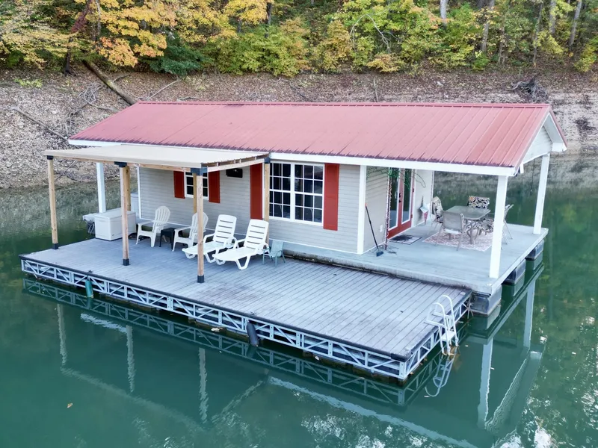
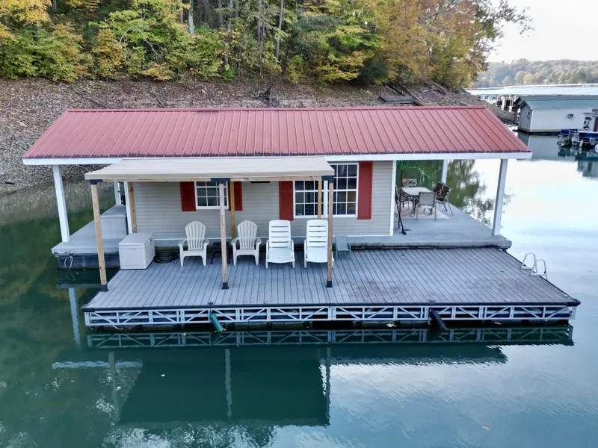
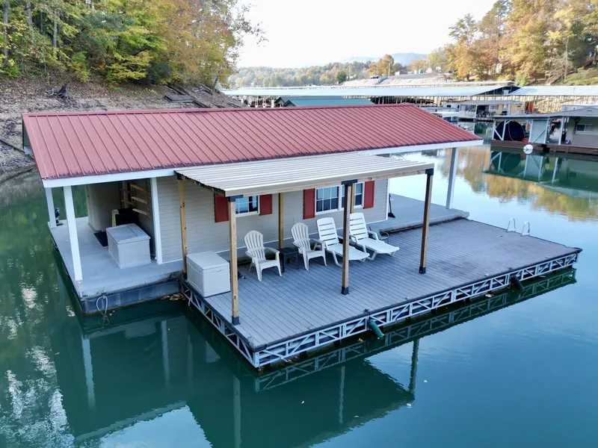
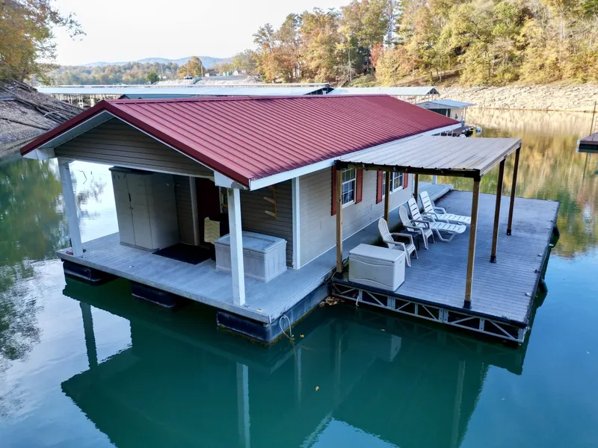
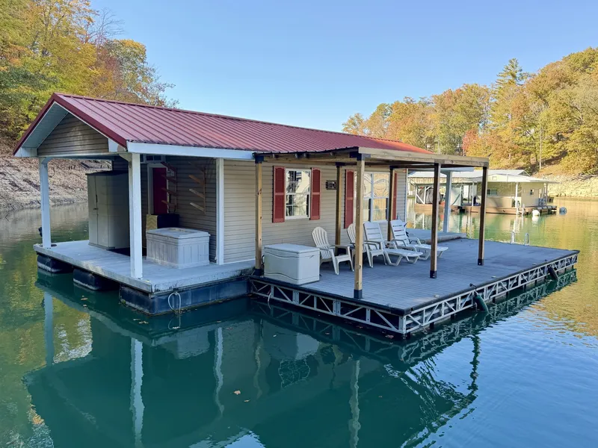
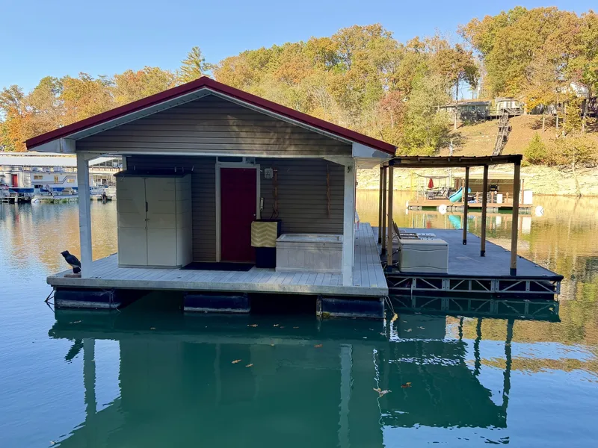
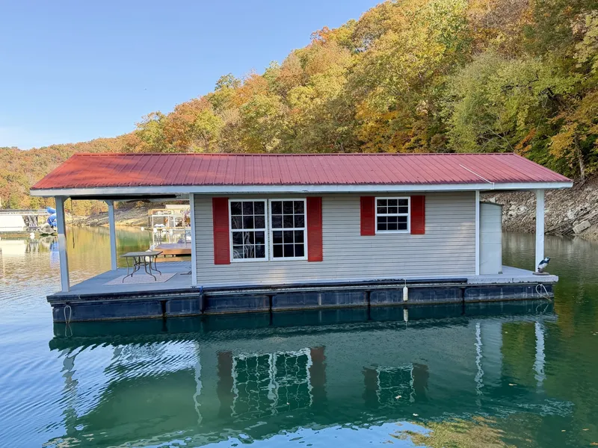
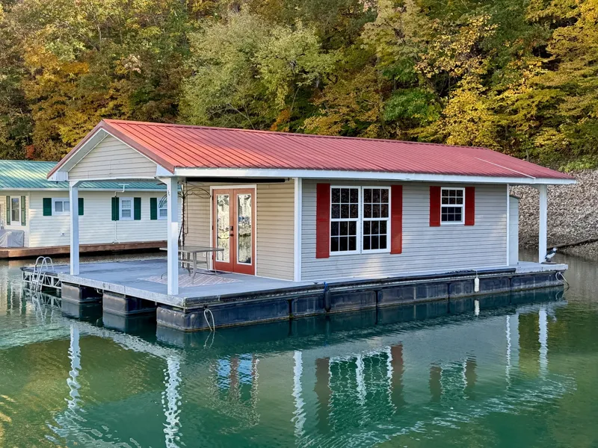
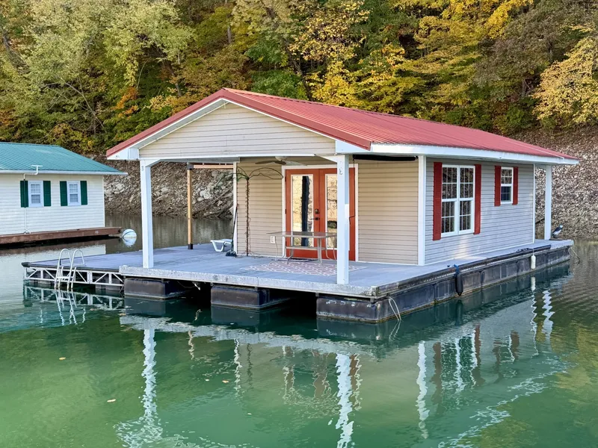
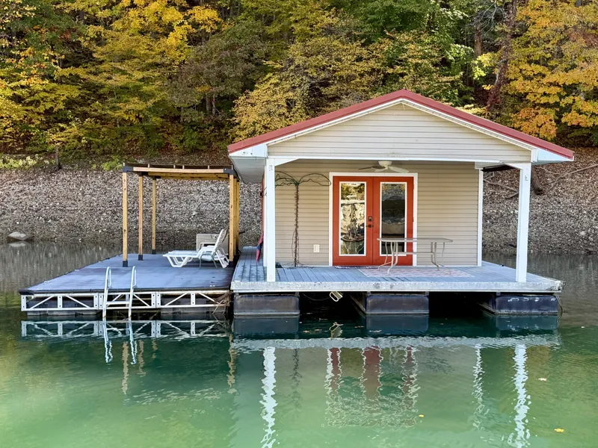
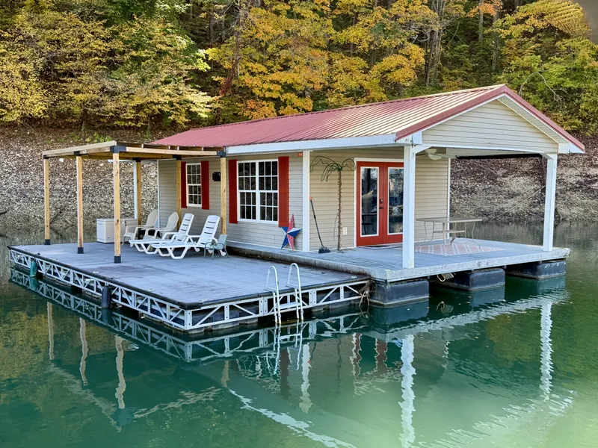
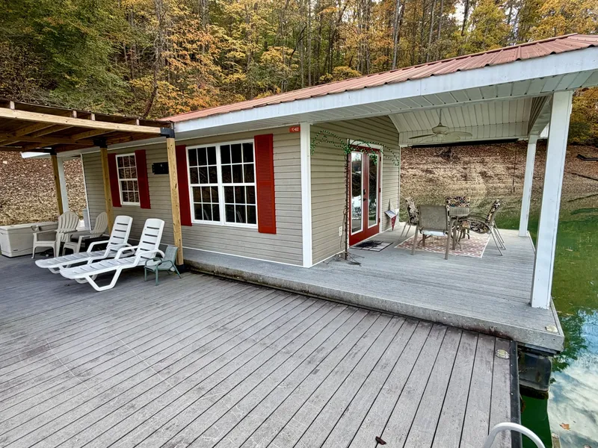
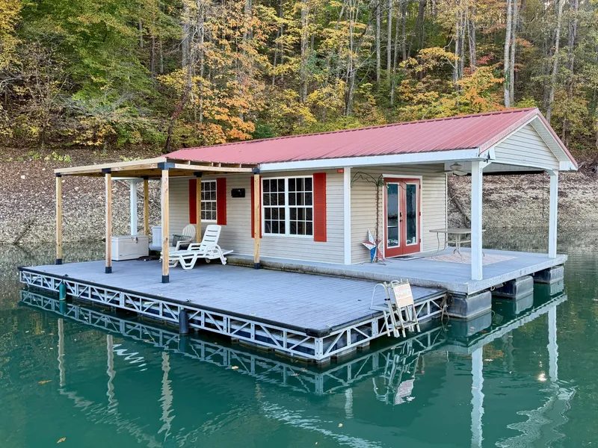


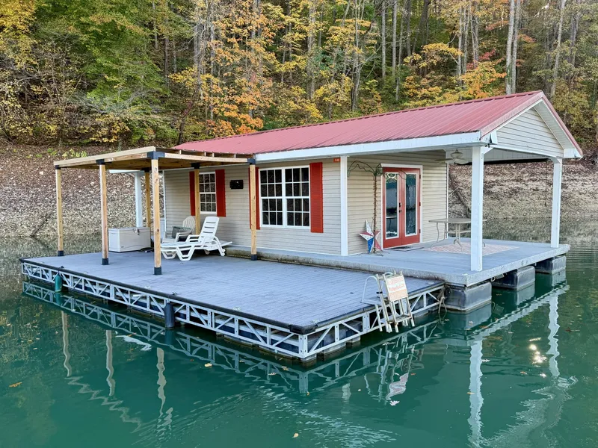
2004 Custom 16 x 24 Floating Cabin on 20 x 40 Float Boat in Jacksboro, TN 37757 US
 Built in 2004

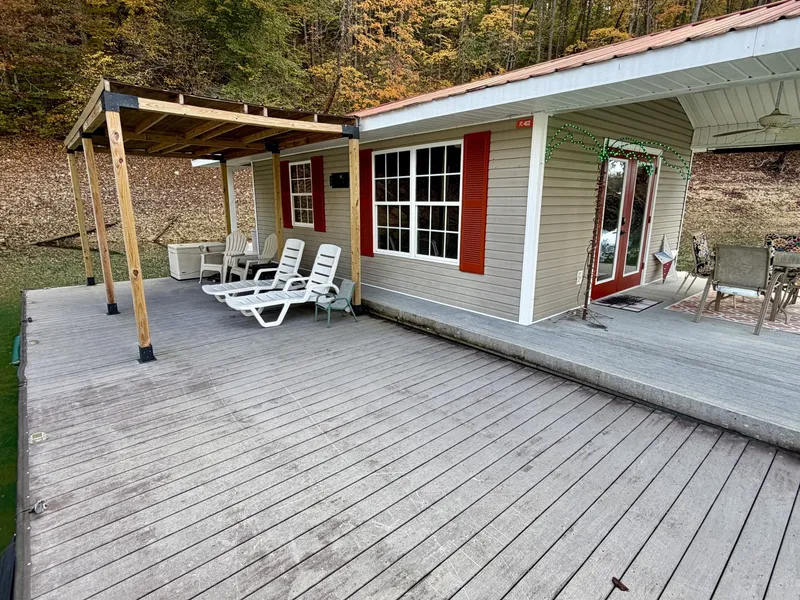
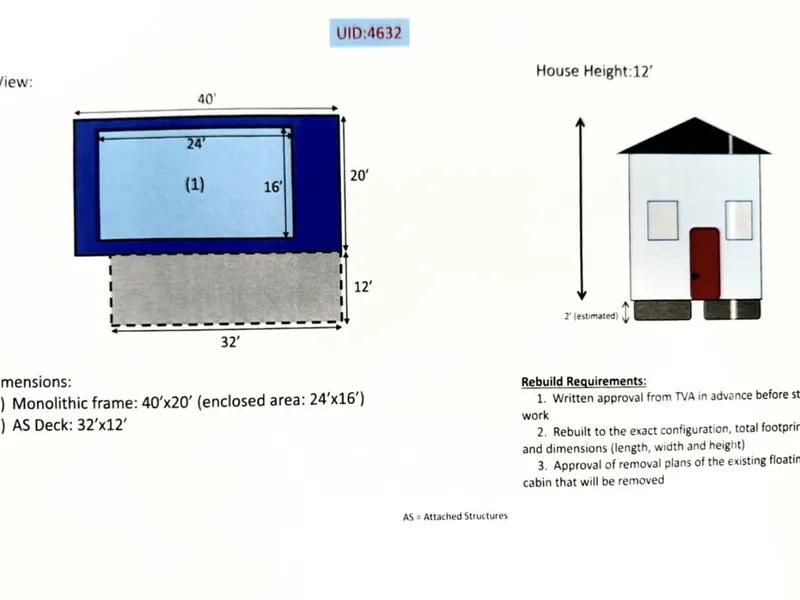
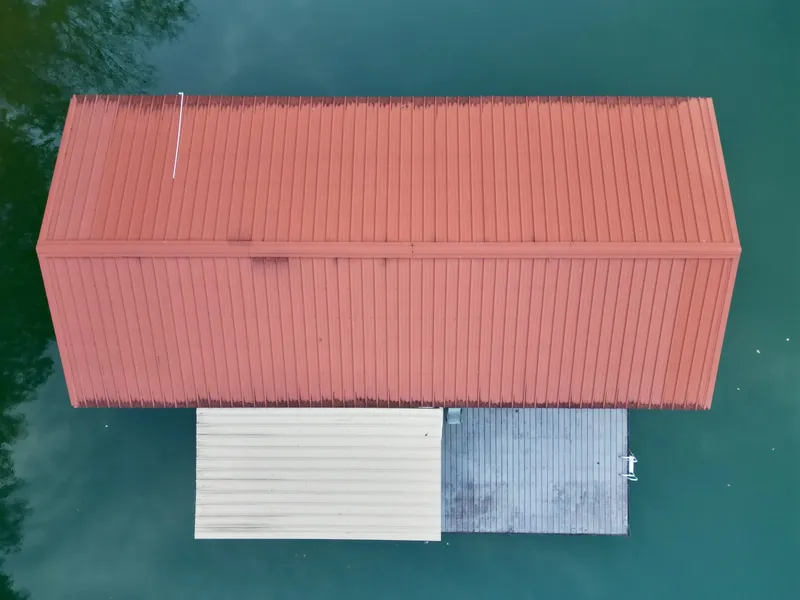
16 x 24 Floating Cabin on 20 x 40 Float

--

40 feet

--

Other
16' 3" x 24' 3" Cabin on Approx 20' 4" x 40' 4" Monolithic Float w/12'x 32' Attached Dock,
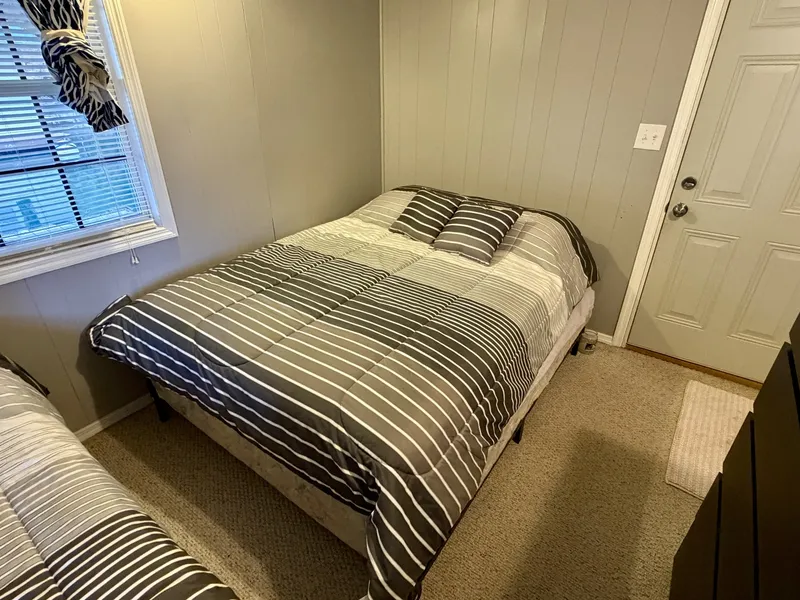
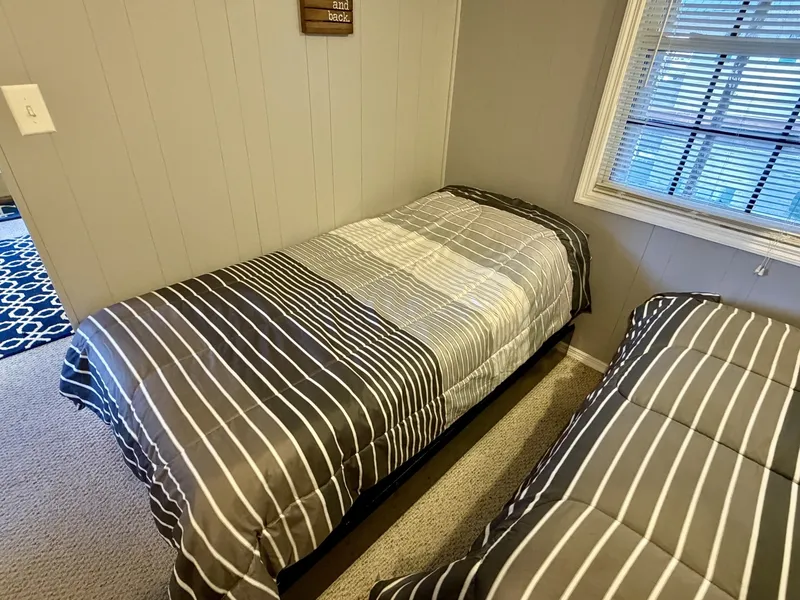
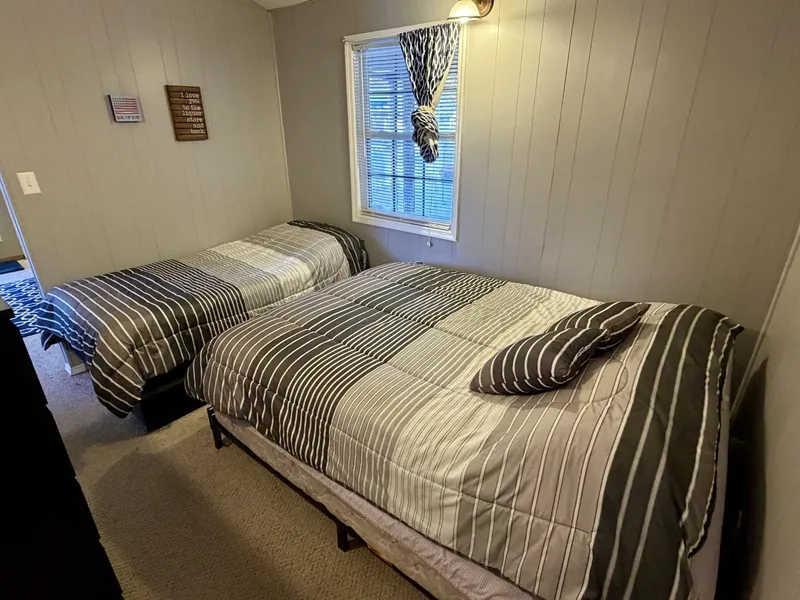
Partially Open Concept Interior w/Queen & Twin Size Beds plus Queen Size Sleeper Sofa, Sleeps 5,
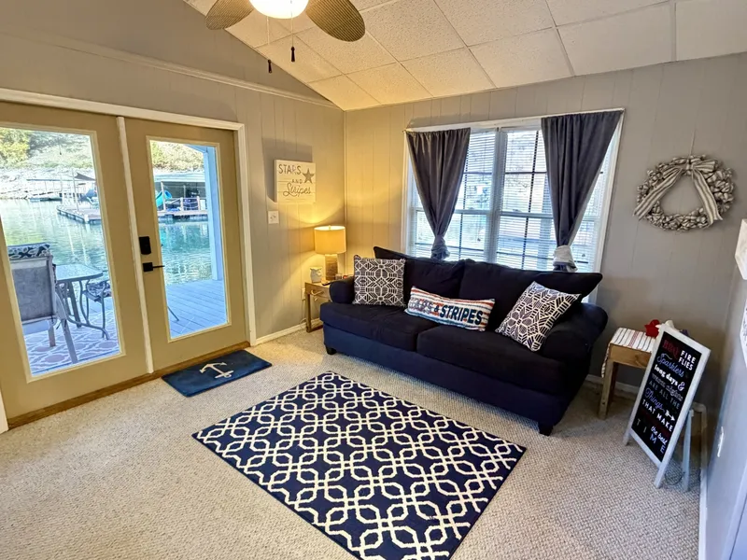
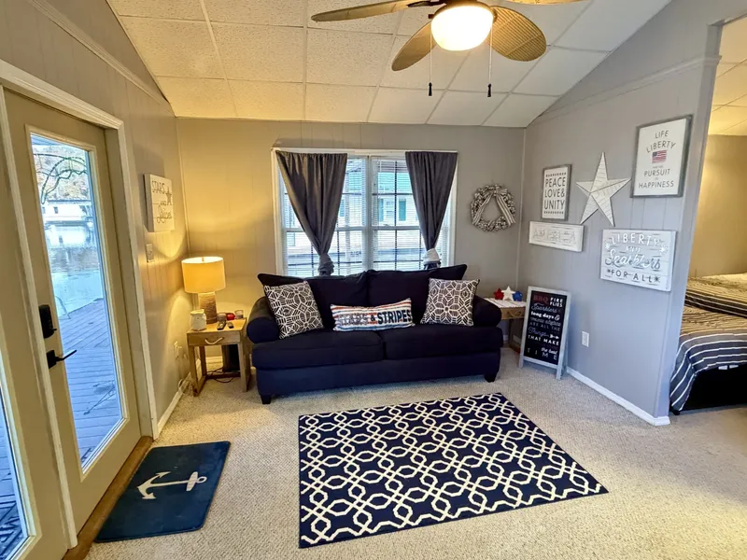
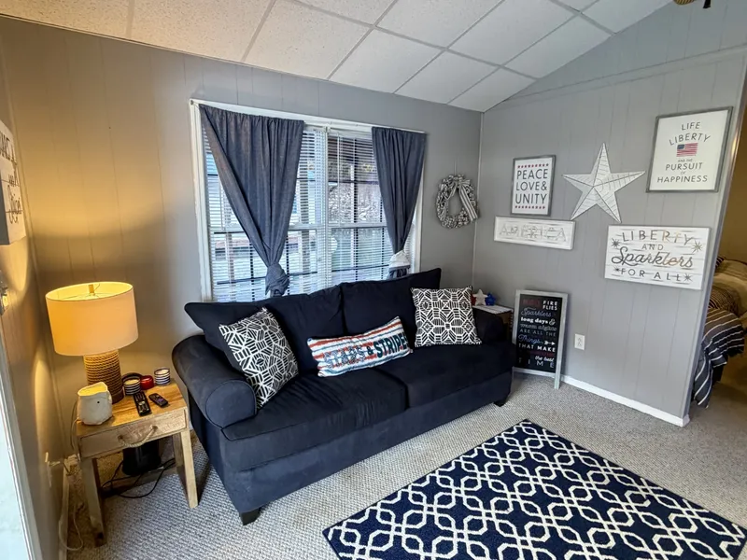
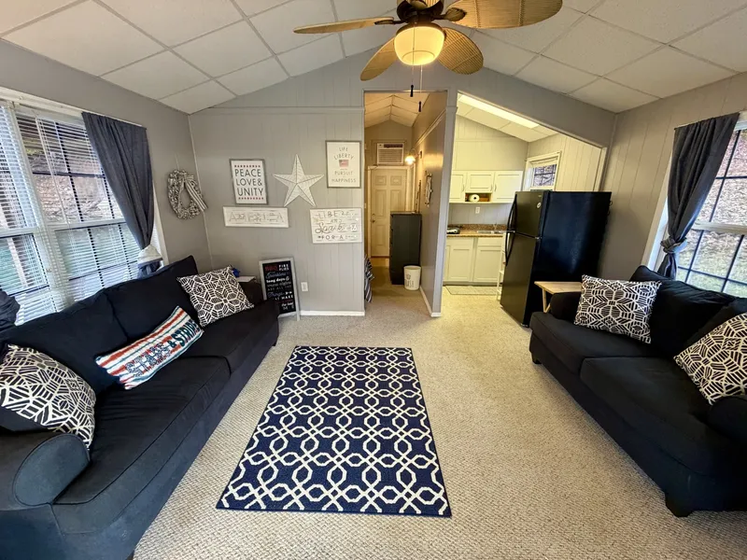
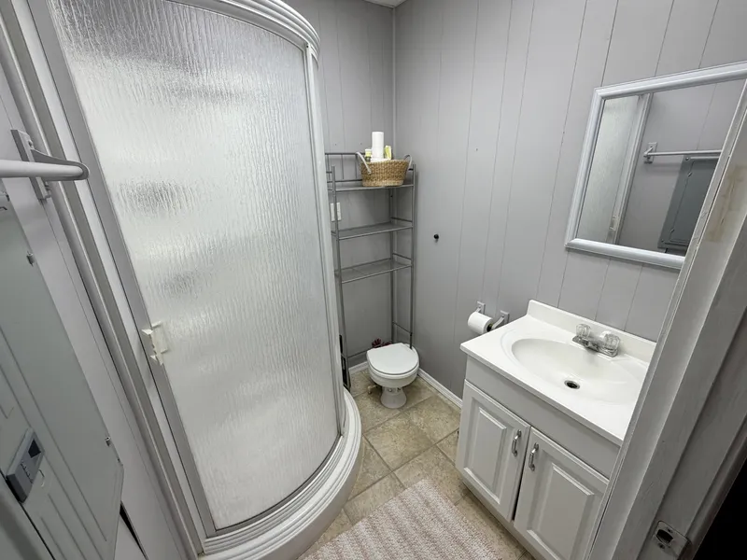
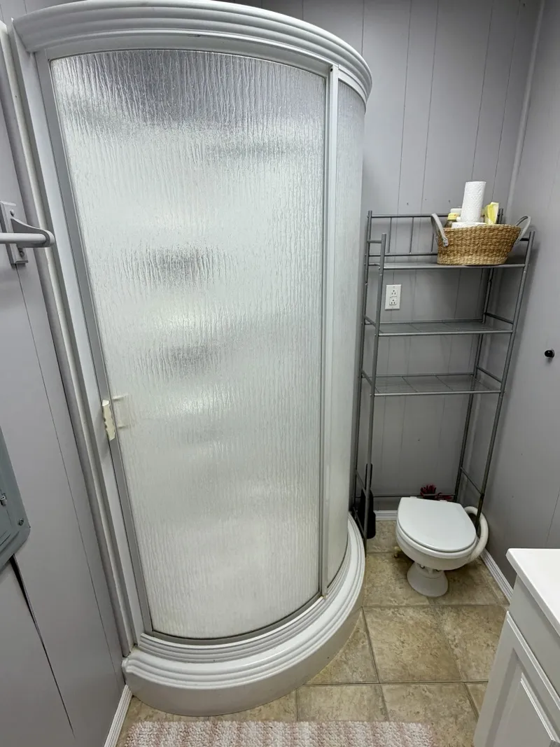
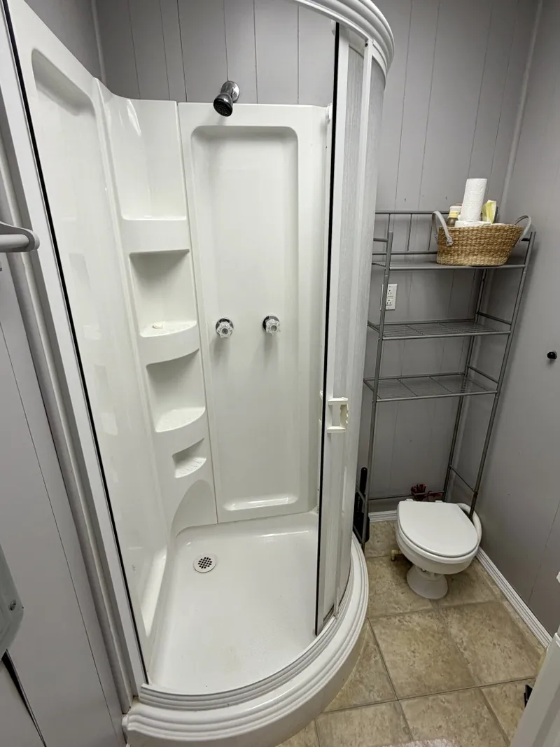
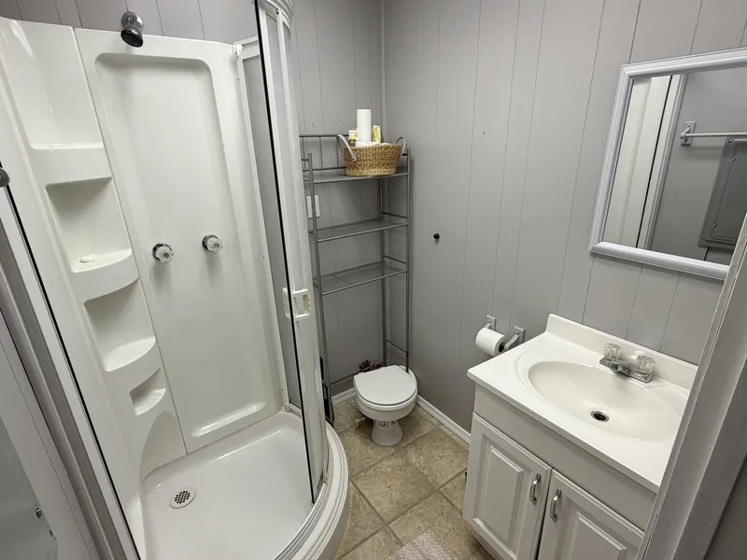
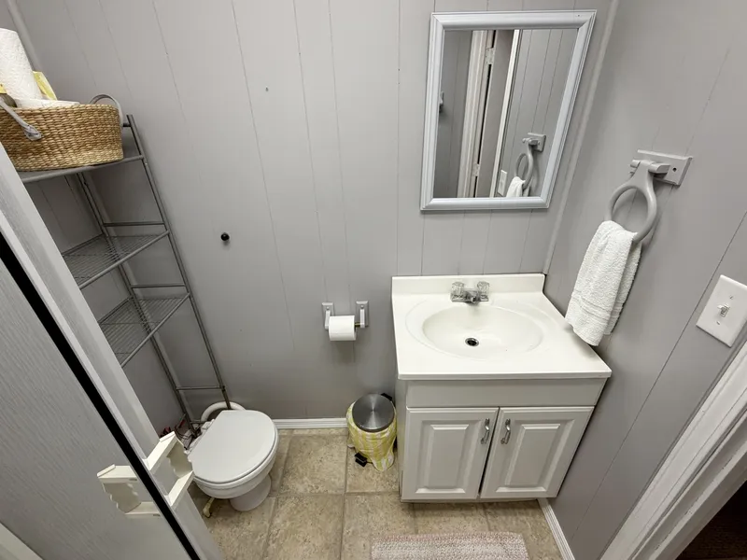
Full Bath w/Marine Head, Walk-In Shower, & Vanity Sink, Living Room w/Love Seat, Sleeper Sofa, End Tables,
32'' RCA LED HDTV w/DVD Player & Roku, Additional TV Mount on Exterior (Accommodates up to 80'' TV),
10' Cathedral Drop-Ceiling with Interior & Exterior Ceiling Fans,
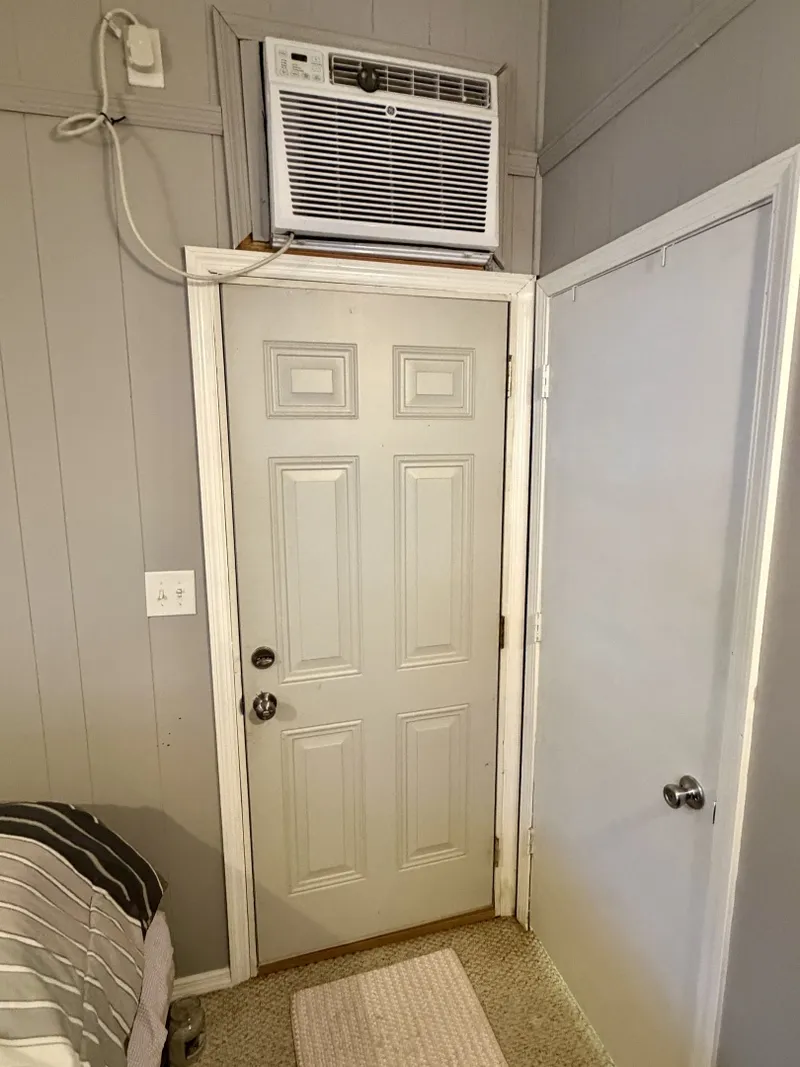
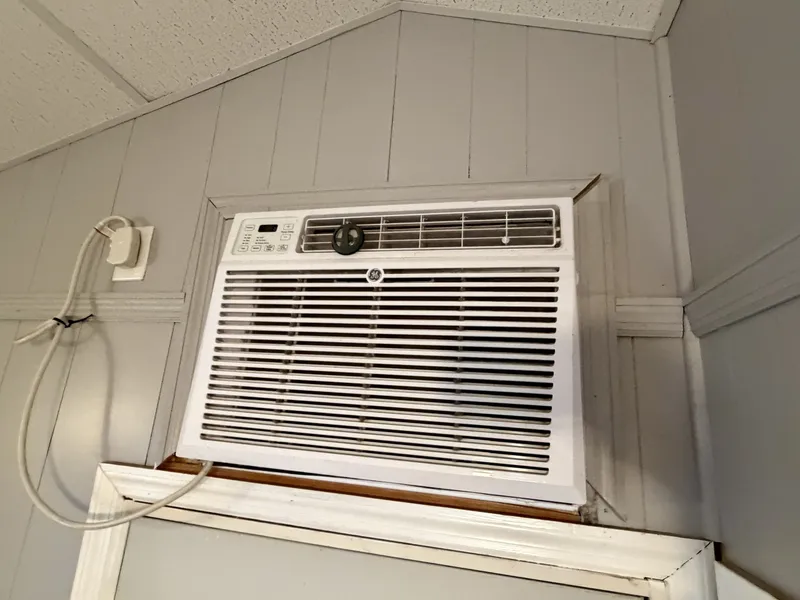
GE Wall-Mount Window Air Conditioning Unit (14,300/BTU Cooling Capacity), 1500W Electric Space Heater,
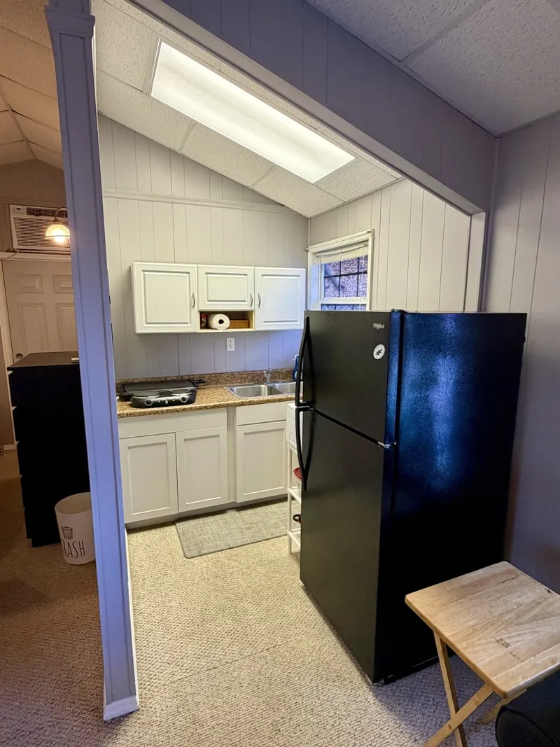
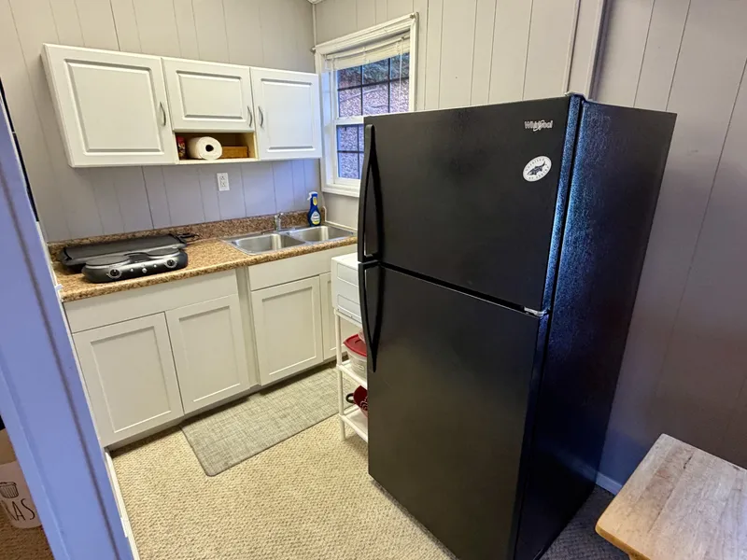
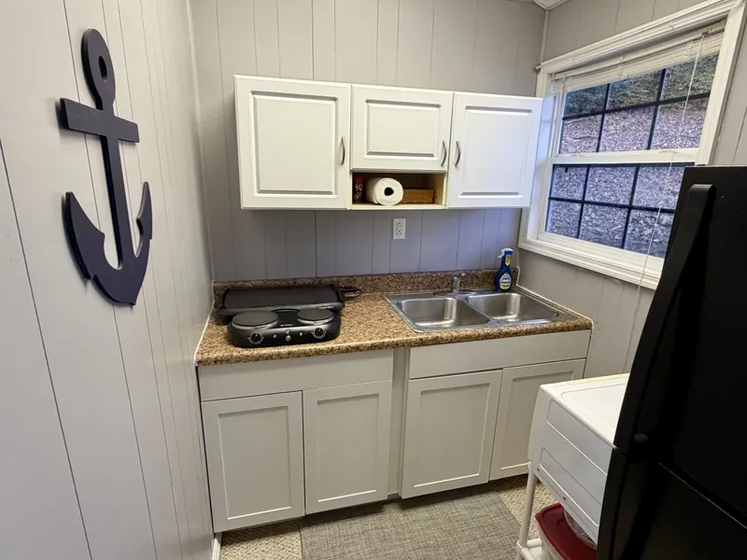
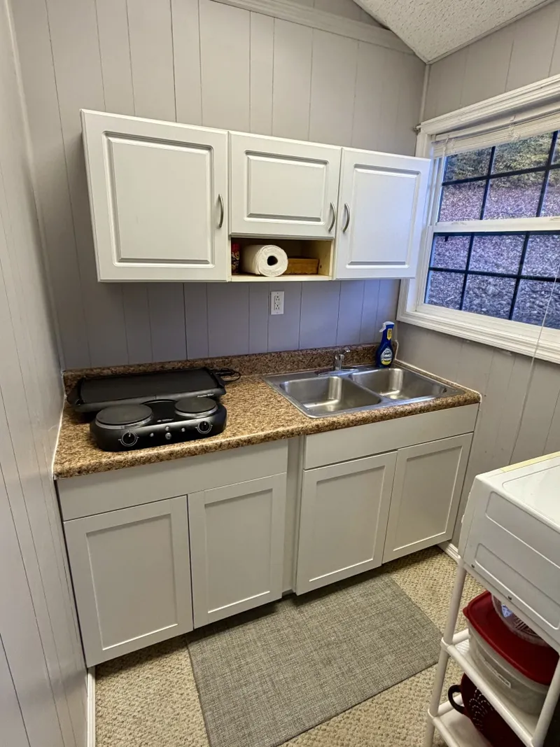
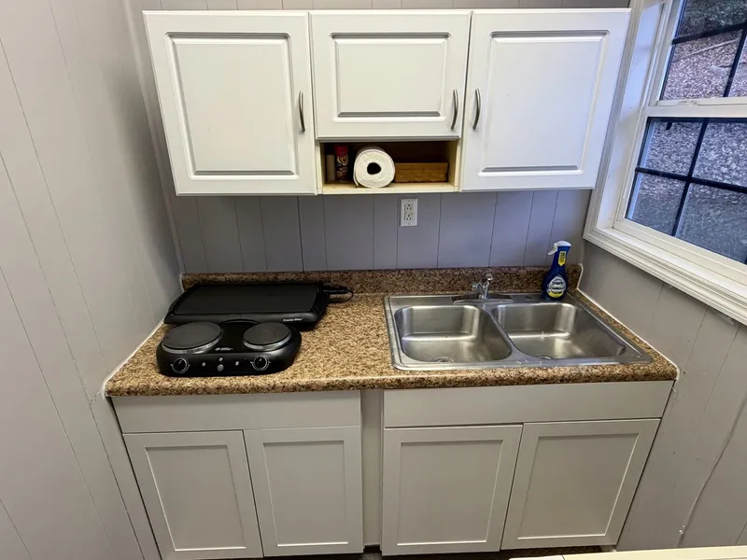
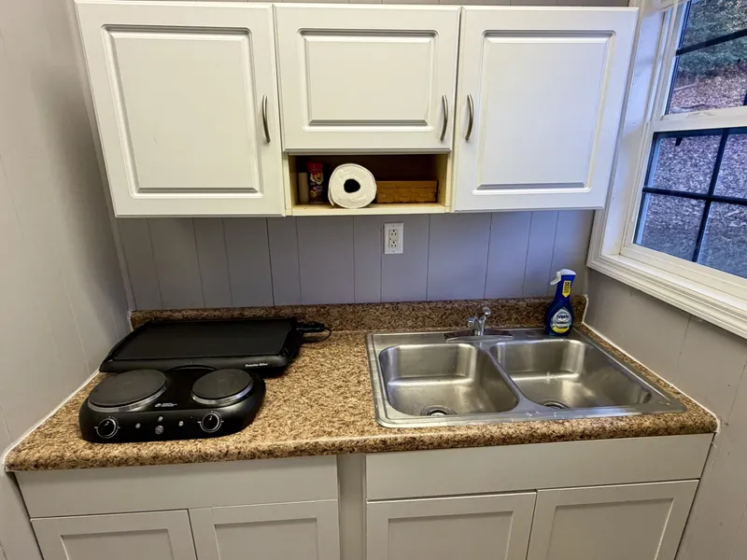
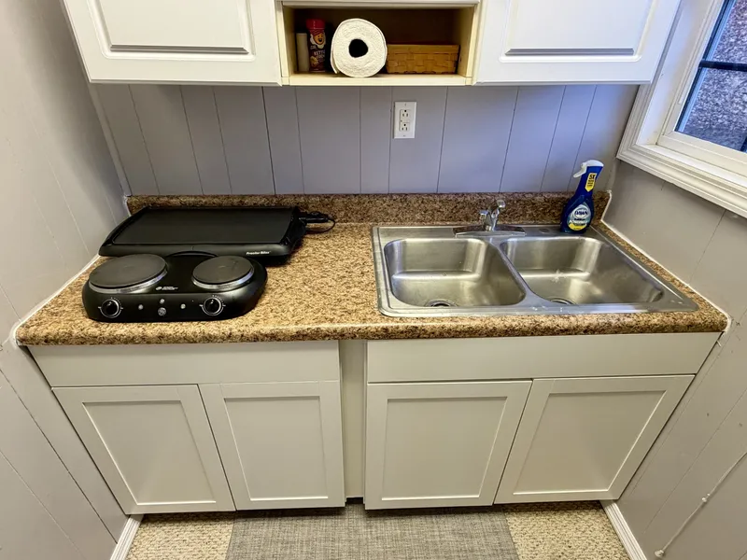
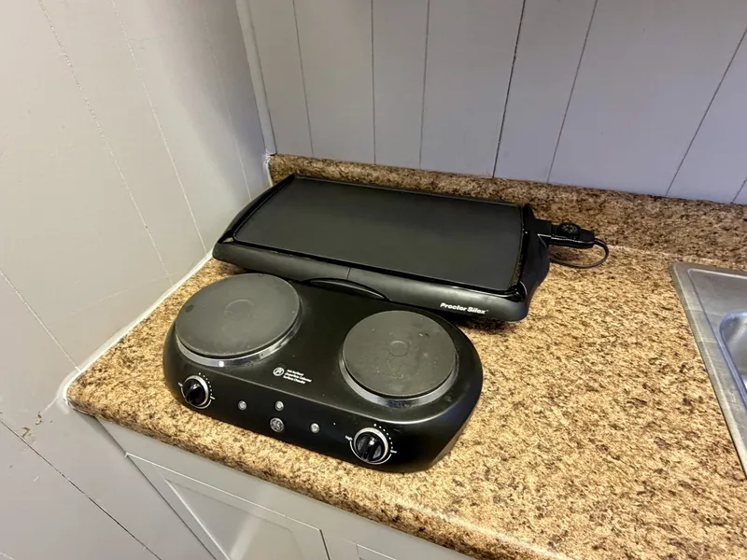
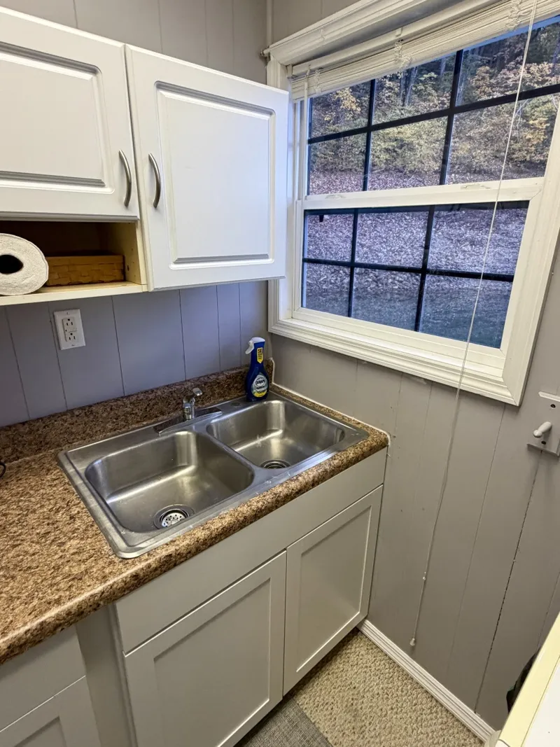
Full Size Refrigerator/Freezer, Microwave, Double Stainless Sink, 2-Burner Electric Range Cooktop, Electric Griddle,
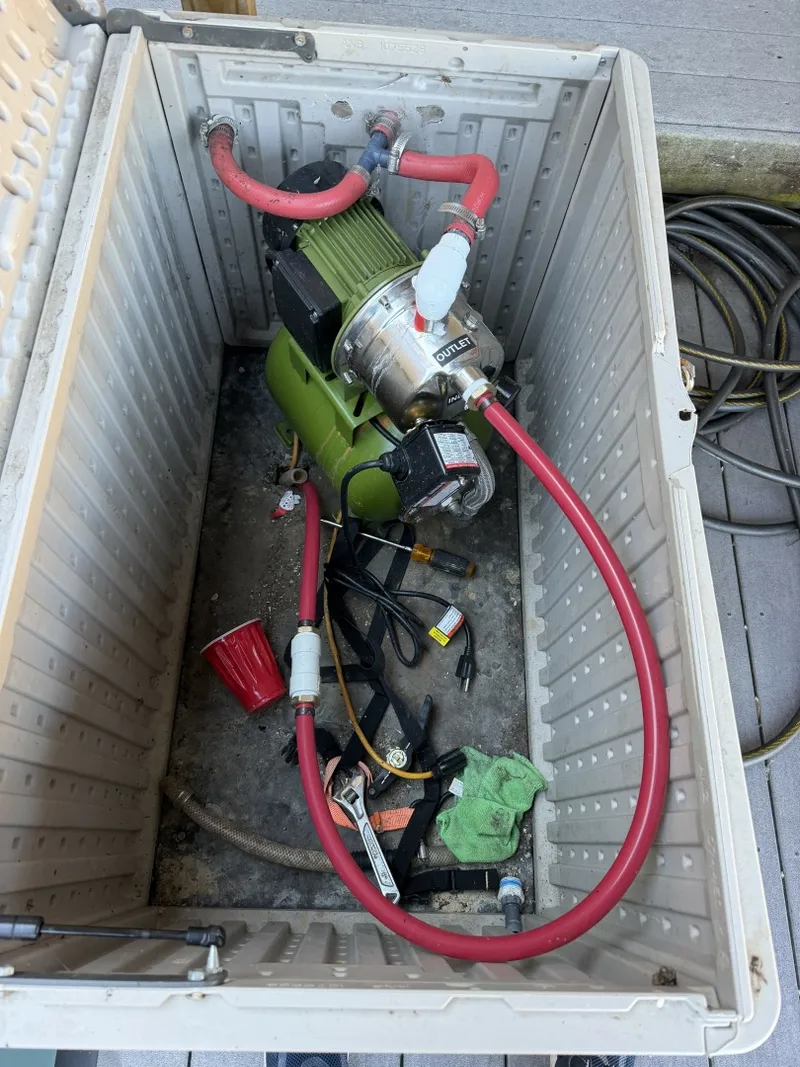
Drummond 1HP Stainless Steel Lake Water Pump, 19 Gallon Electric Water Heater,
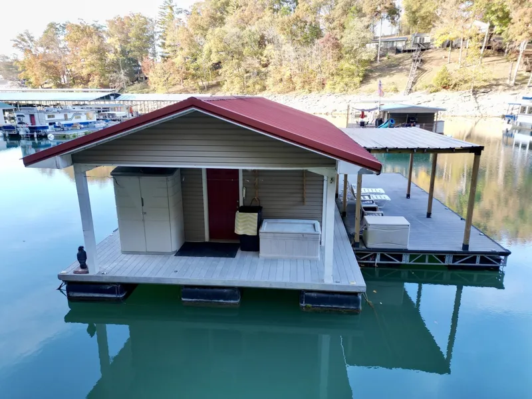
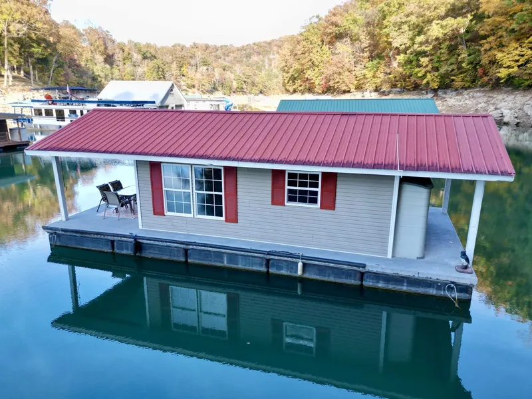
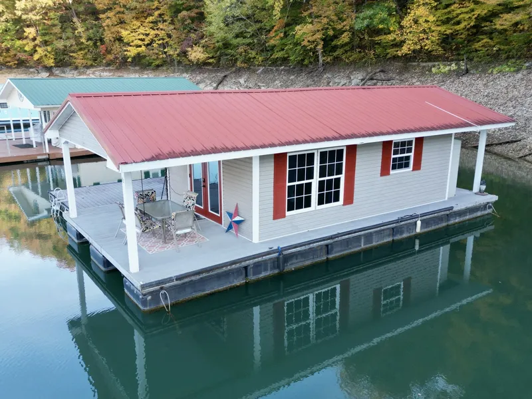
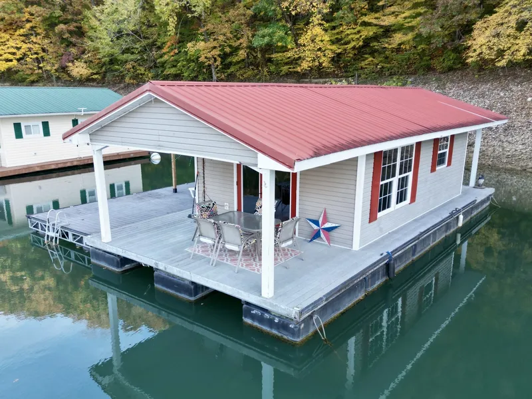
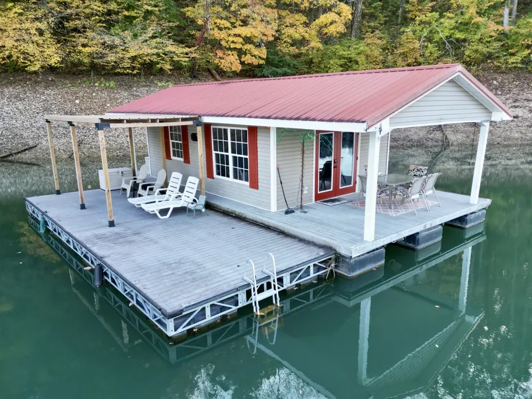
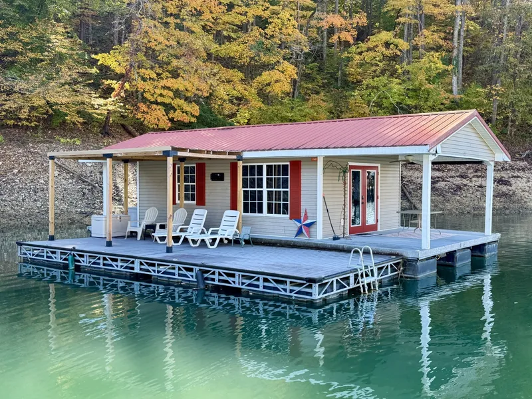
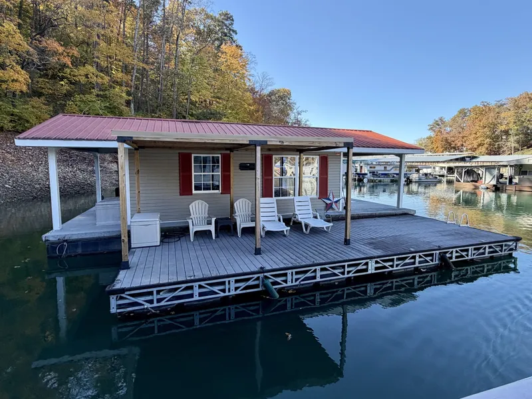
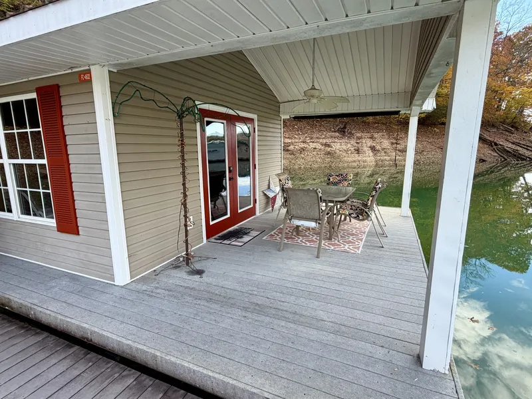
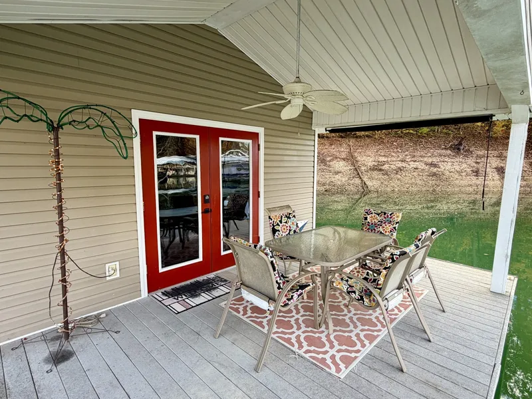
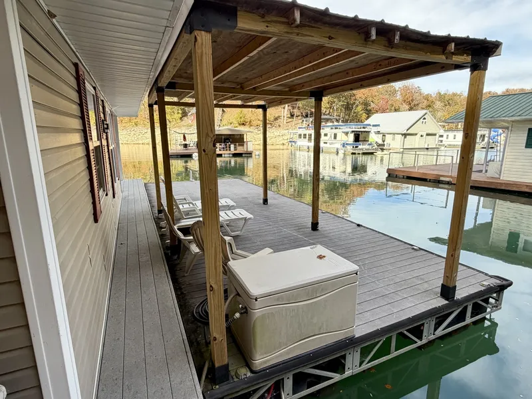
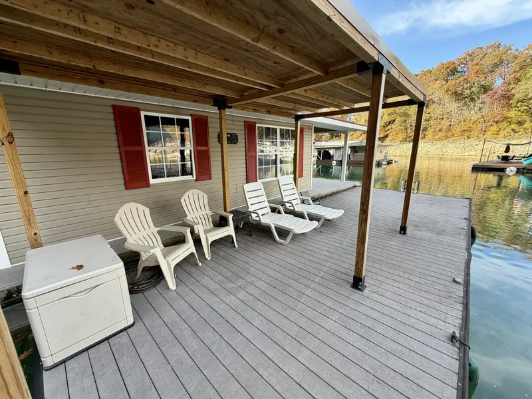
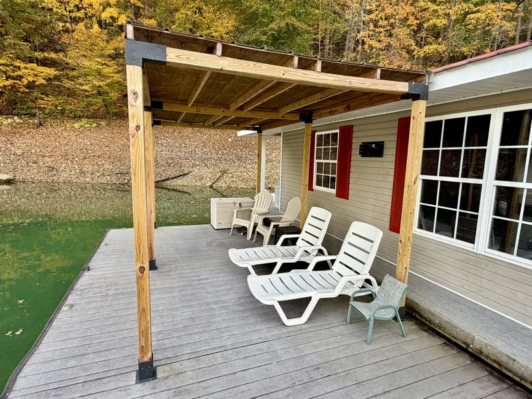
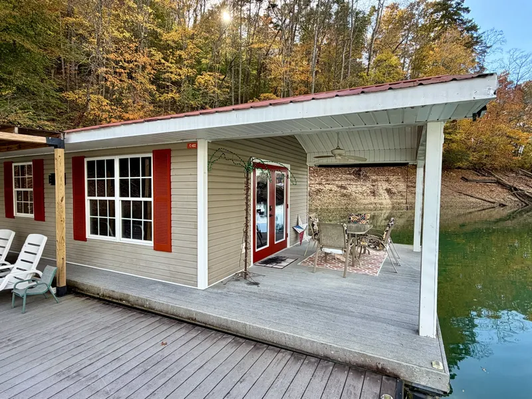
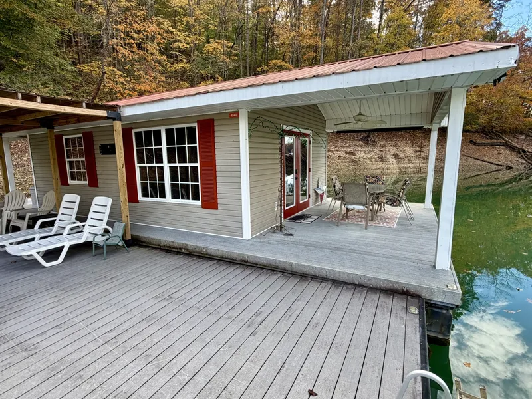
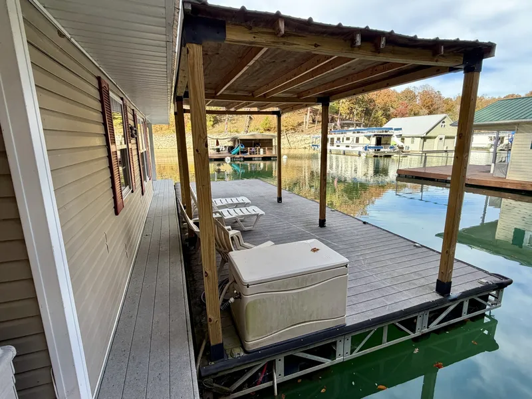
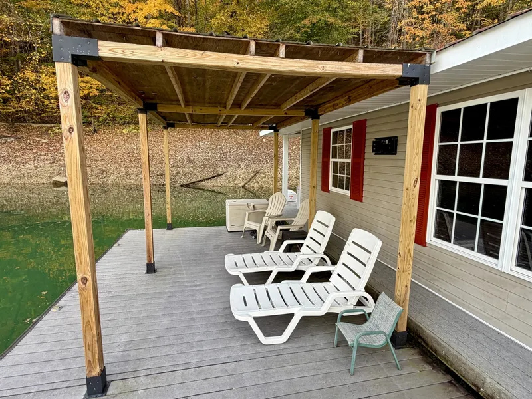
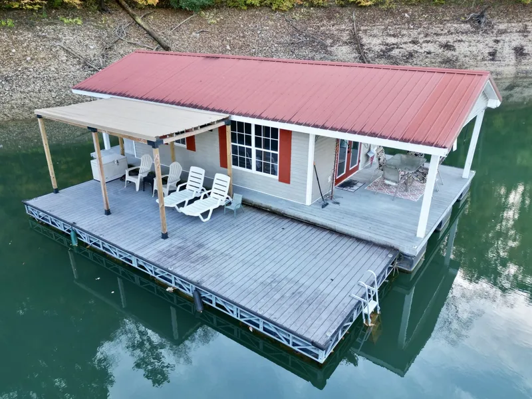
Covered Front (10' x 20') & Rear (6' x 20') Patios, 8' 8'' x 16' Covered Patio on Attached Dock,
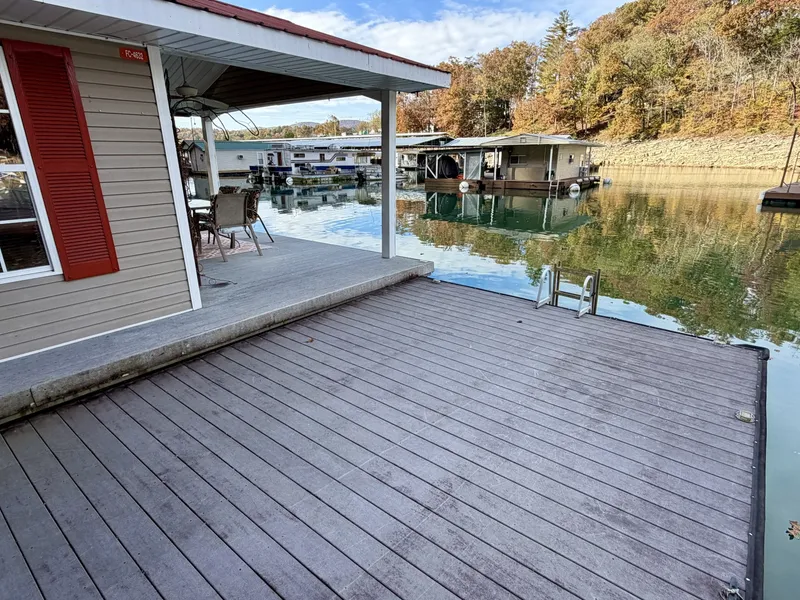
Attached Dock w/Rubrail Edging, (2)Mooring Cleats, & 4-Step Swim Boarding Ladder,
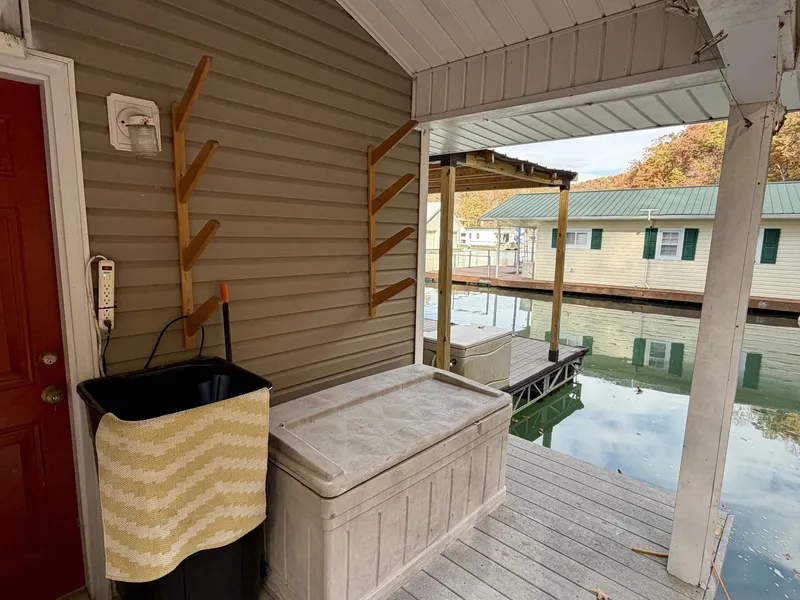
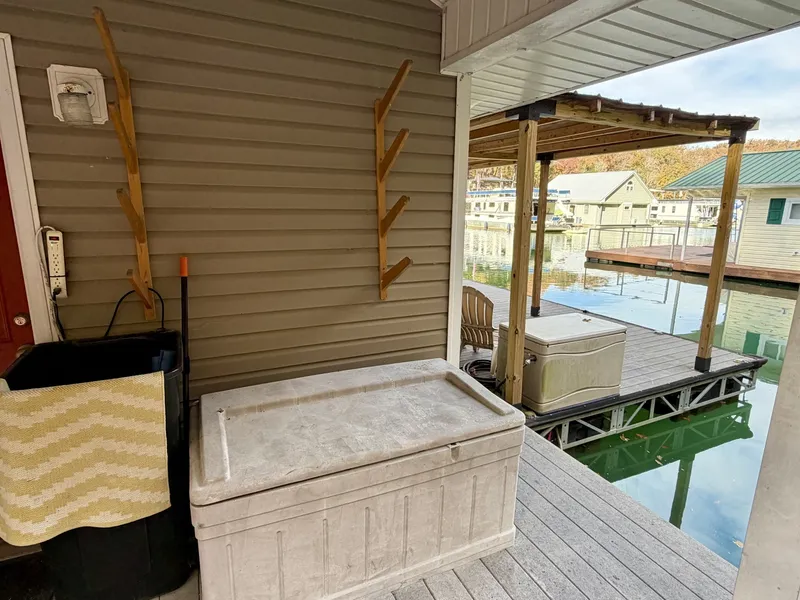
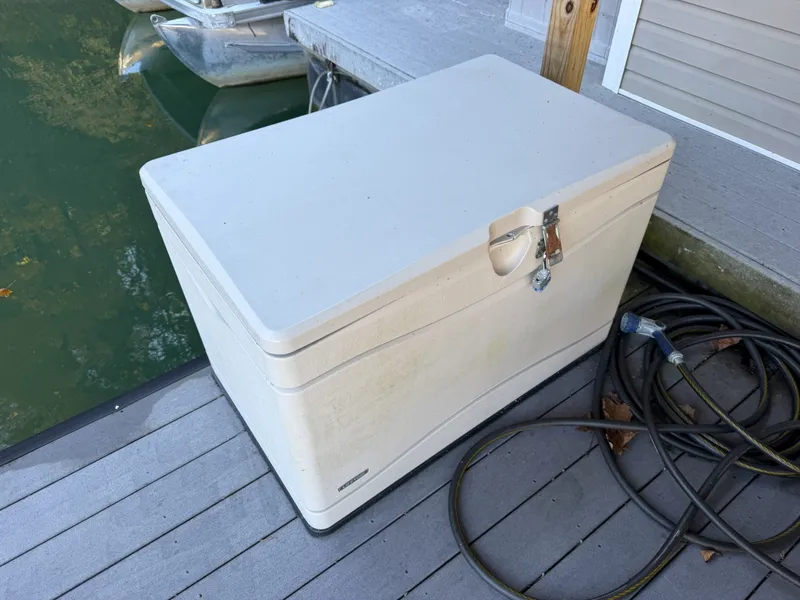
(4)Board/Ski Storage Rack, Rear Deck Storage Closet, & Patio Storage Locker,
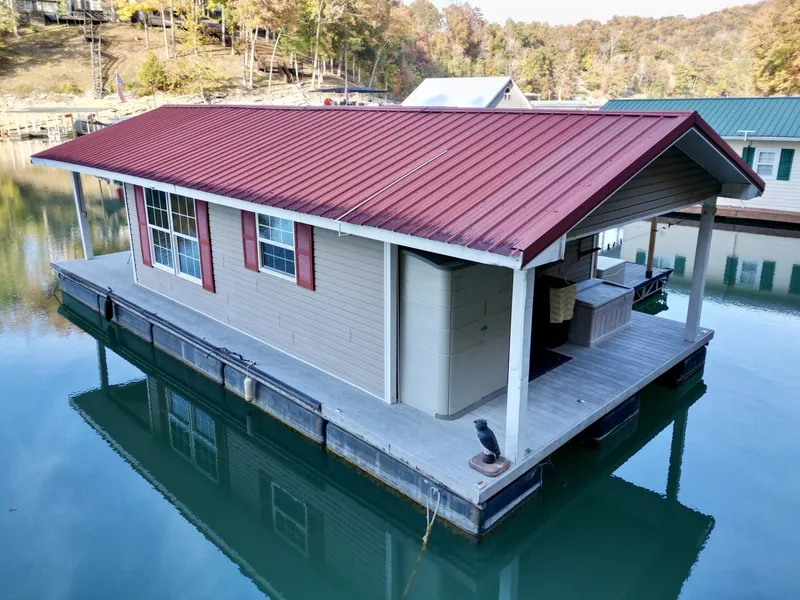
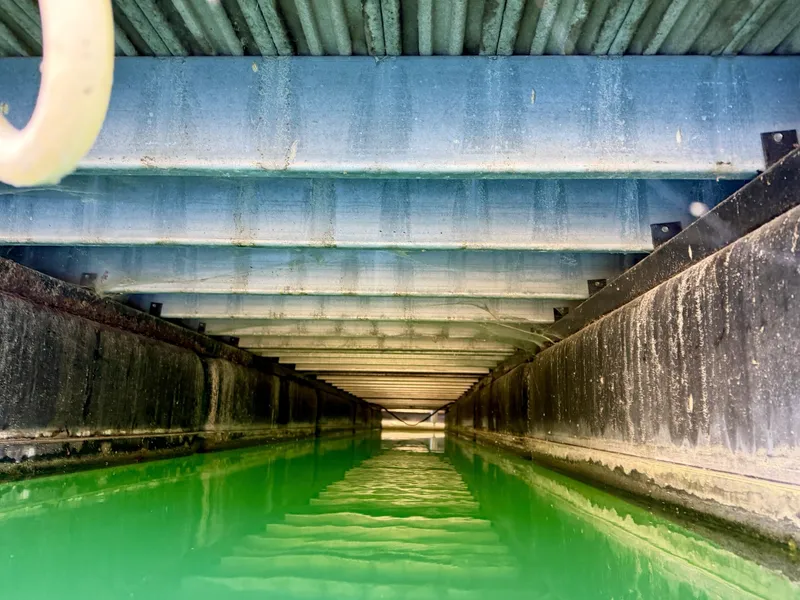
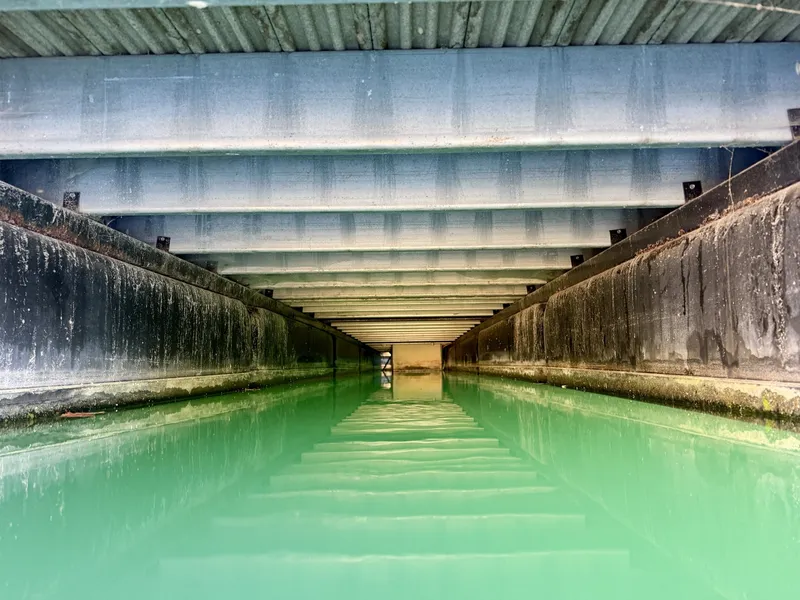
Cabin Constructed on (15 - 4'x8'x24")Plastic Encapsulated Styrofoam Floats with 2.5'' Square Steel Frame & Galvanized Steel I-Beams under Composite Decking Exterior, Lumber Framed Cabin w/Vinyl Siding, Insulated
Pella Windows, Metal Roof, (R13)Insulated Exterior Walls & Insulated Ceiling, Attached Dock Constructed on
(8 - 4'x6'x20")Plastic Encapsulated Styrofoam Eagle Floats w/Galvanized Steel Framing & Composite Decking,
Approx 80-100 Gallon Waste Holding Tank,
Approx 800/sqft Monolithic Frame, Approx 384/sqft Attached Dock (16sqft Available for PWC Port to be Permitted),
*Marine-Guard GFP Device, Electrical Inspection, & Grey Water Collection Required to be eligible for 26a Permit,
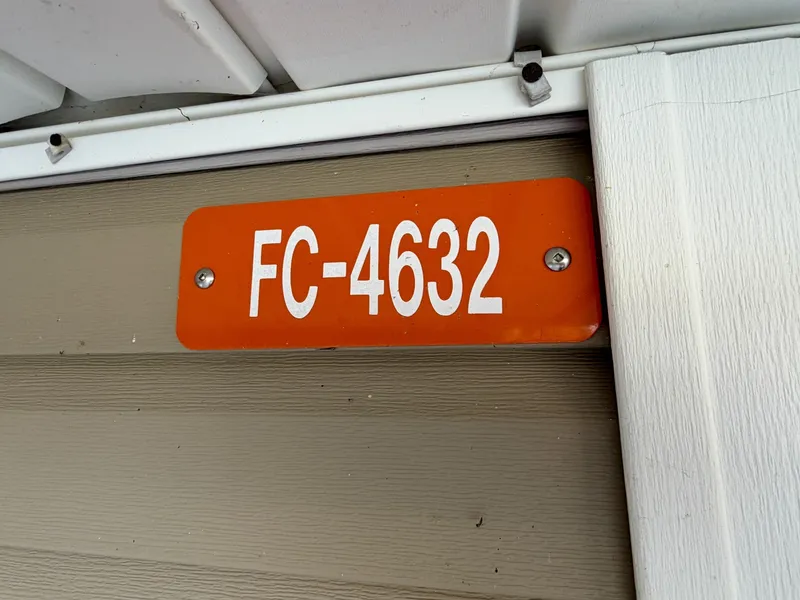
TVA Registered! Transferable Mooring Location w/Shore Power!
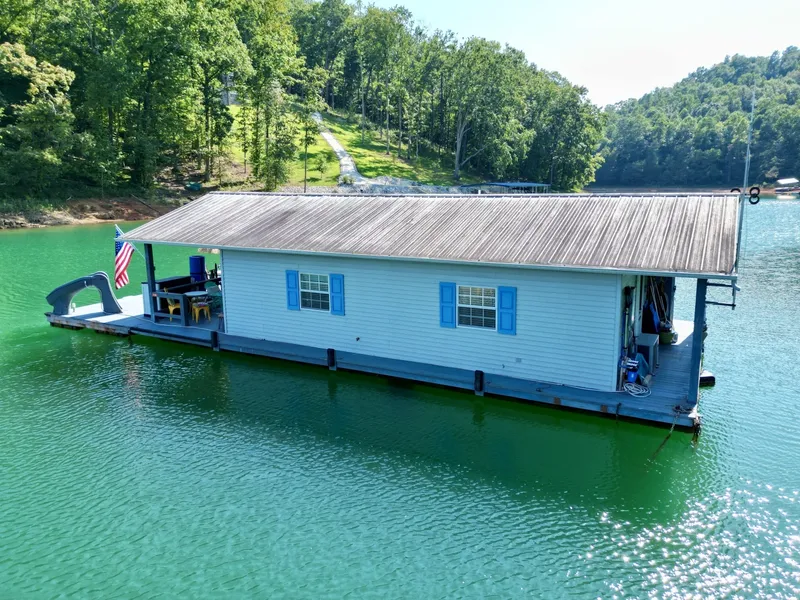
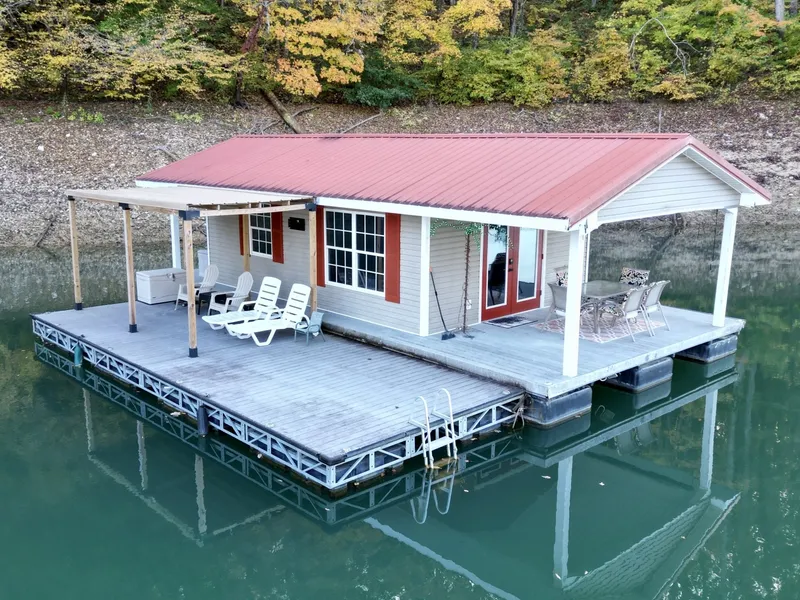
This 16 x 24 Floating Cabin is constructed on a 20 x 40 monolithic frame and includes a 12 x 32 attached dock. The current mooring location with shore power is transferable.
The cabin was properly built with plastic encapsulated styrofoam flotation under 2.5" squared steel framing and galvanized steel I-beams spanning the width of the structure and composite decking, vinyl siding, metal roof, insulated exterior walls, windows, doors, and ceiling. While the attached dock was constructed on plastic encapsulated styrofoam floats under a galvanized steel frame with composite decking, a rubrail exterior edge and a 8' 8'' x 16' covered patio.
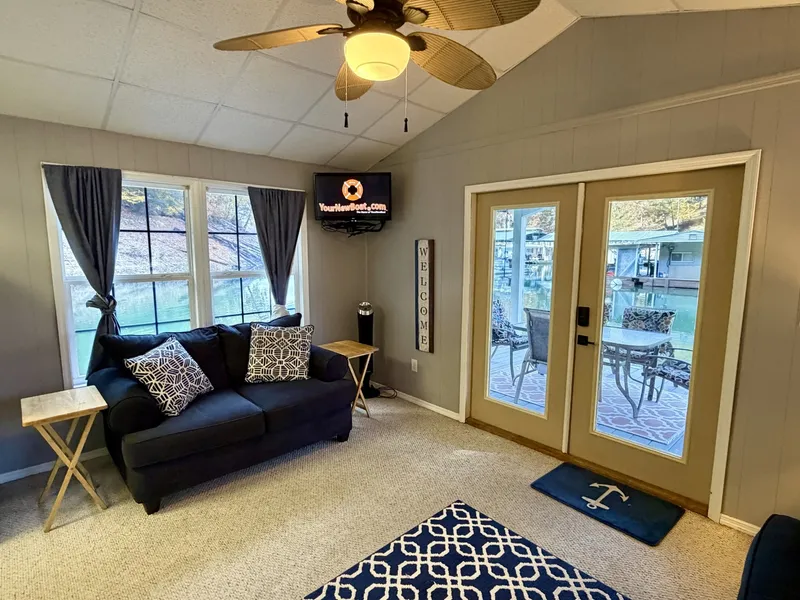
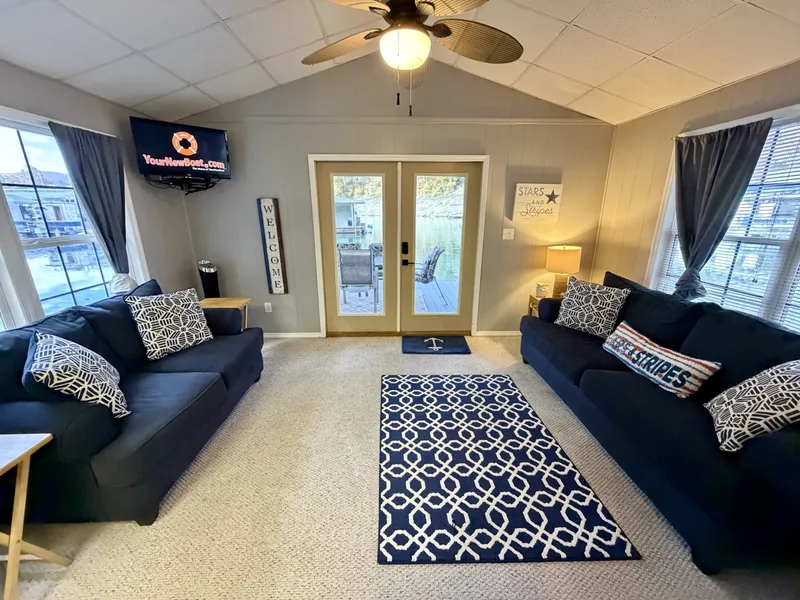
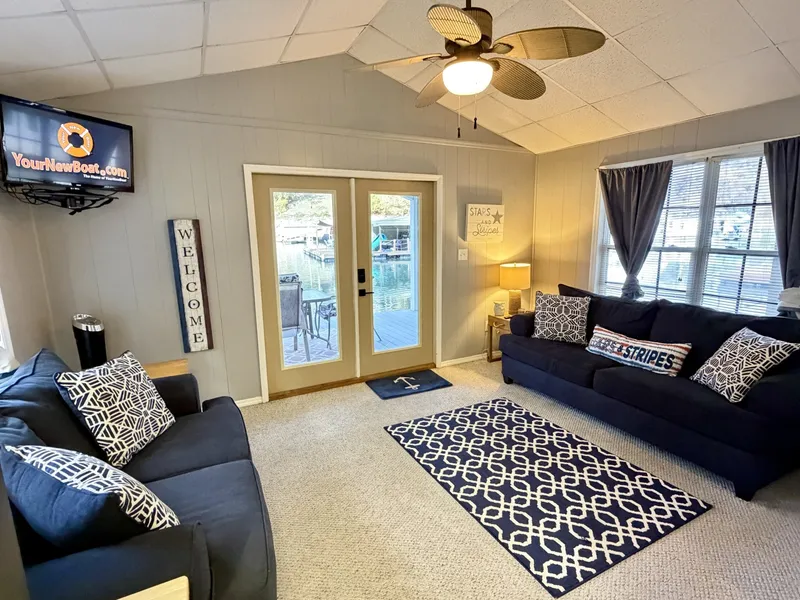
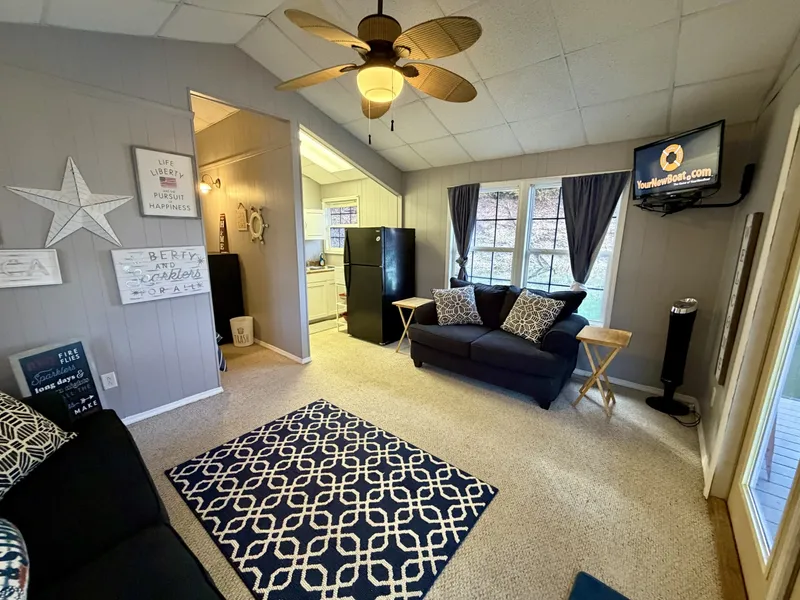
The cabin features 360/square feet of living space with a queen and twin bed, plus a queen size sleeper sofa and a love seat. A full bathroom with walk-in shower, marine head, and vanity sink. The galley features a full-size refrigerator/freezer, microwave, electric range, electric griddle, and a double stainless sink. 10' cathedral ceiling throughout with covered front and rear patios on the exterior. A wall-mount 14,300/BTU air conditioning unit provides a comfort during the summer.
Note - a boat is required to access the cabin, it is not connected to a marina walkway.
Boarding on the exterior swim float, you've got a 12 by 32 foot structure with new style plastic encapsulated Styrofoam flotation, galvanized steel framing, composite decking with a rub rail around the exterior edges, an 8’ 8” by 16 foot covered patio on the back 3rd of it and a 4-step swim boarding ladder up near the front of it.
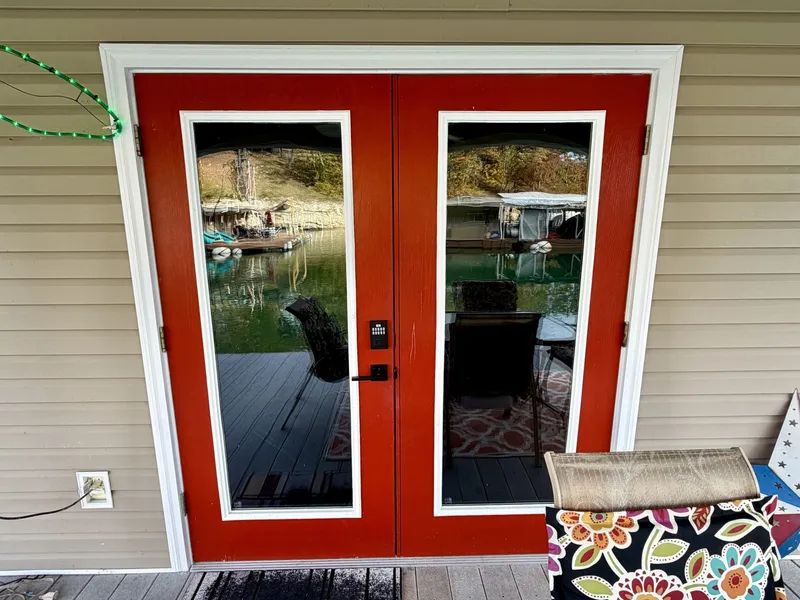
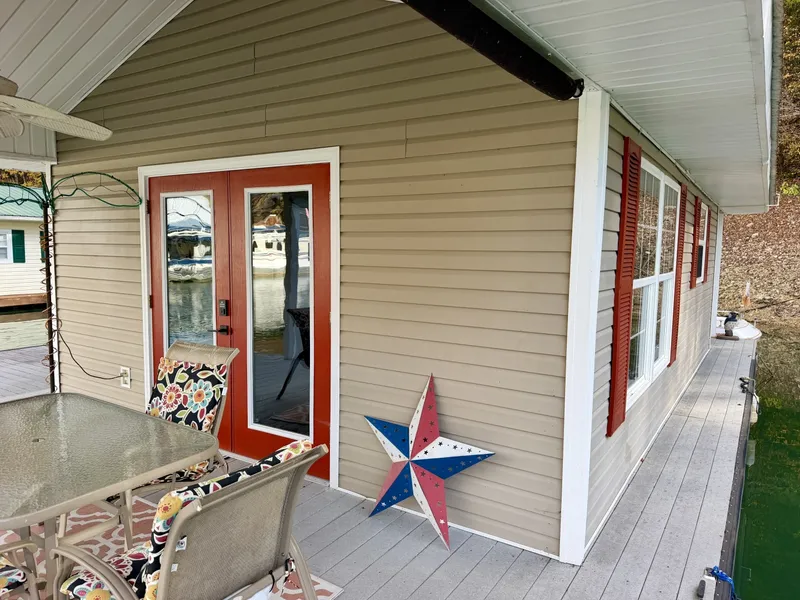
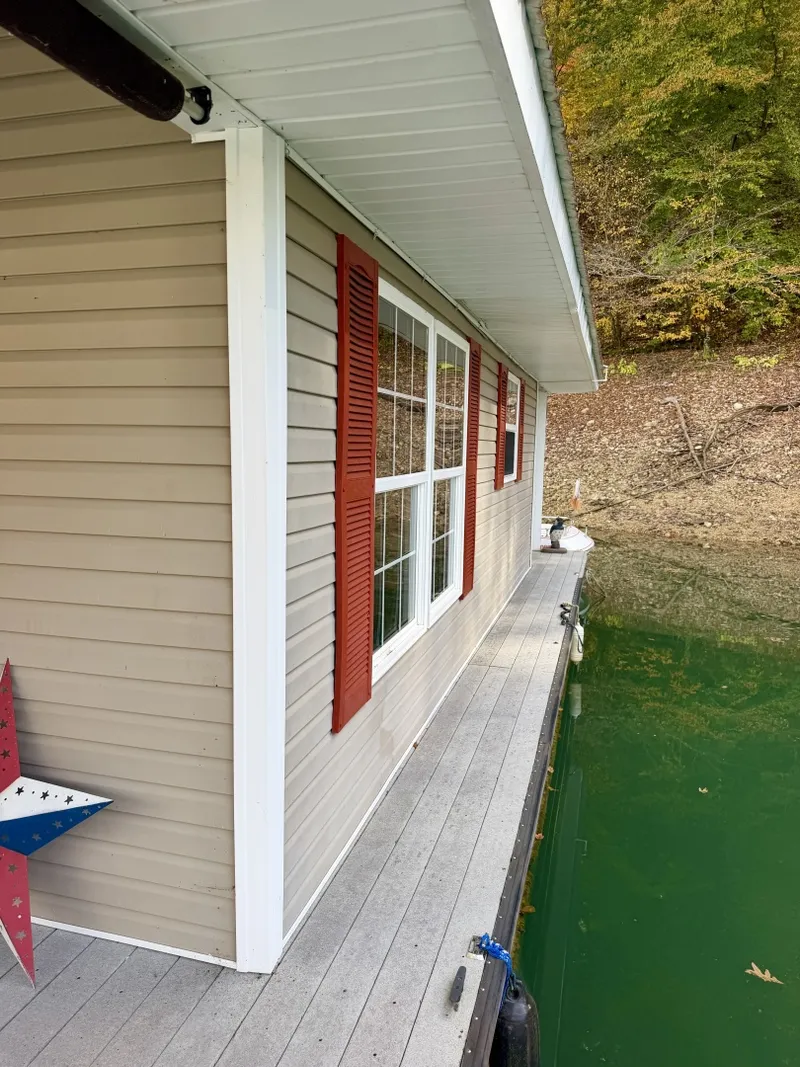
Under foot of the main monolithic frame, construction consists of plastic encapsulated Styrofoam flotation that sits under a 2.5 inch squared steel frame with 6 inch I-beams that are going to span the width of the structure, generation one composite decking is on top of it creating a solid, level foundation. The cabin itself is constructed with lumber framing, vinyl siding, insulated pella windows, dual pane patio doors, vinyl siding, with a metal roof overhead.
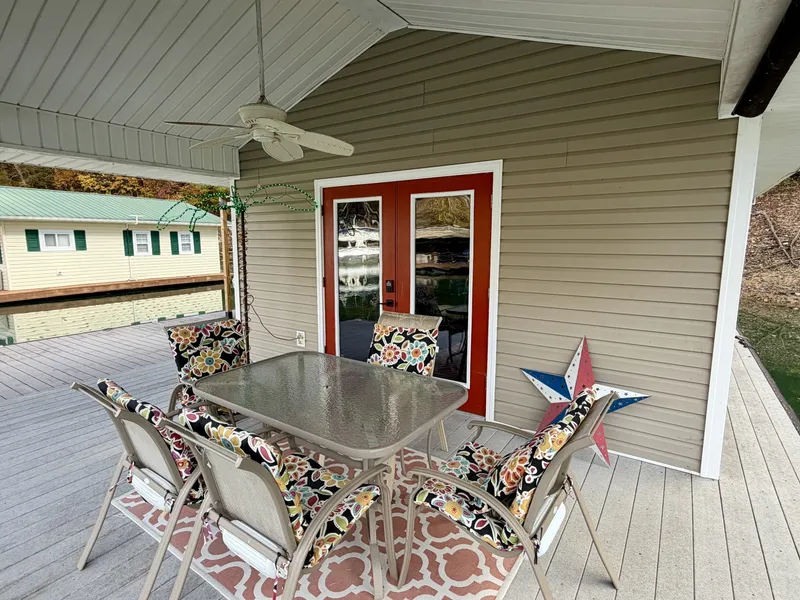
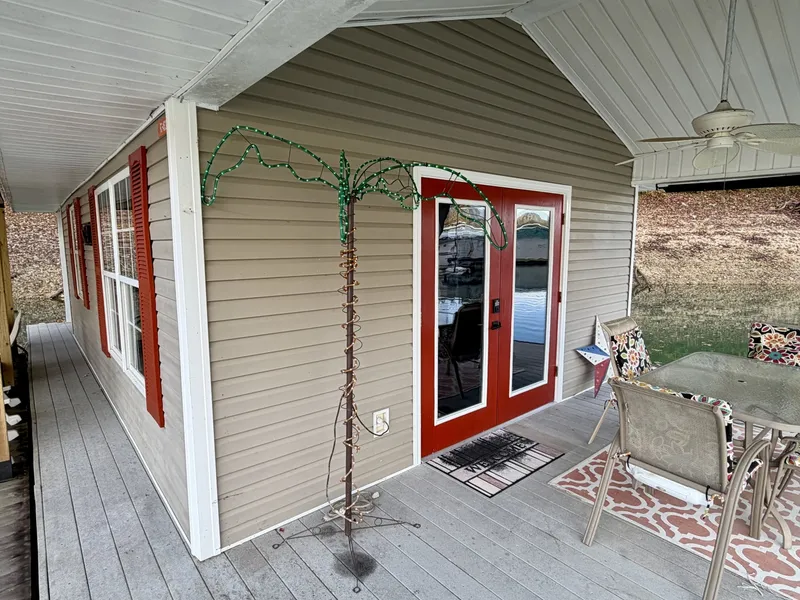
Stepping onto the front porch, you've got 10' x 20' covered patio with a patio table and chair set and a ceiling fan overhead that's dropping down from a 10' cathedral ceiling. To port, you've got a sunshade on the west facing side of the patio and a partial rub rail down the port side of the exterior walkway with a pair of dock cleats and some solar lights throughout.
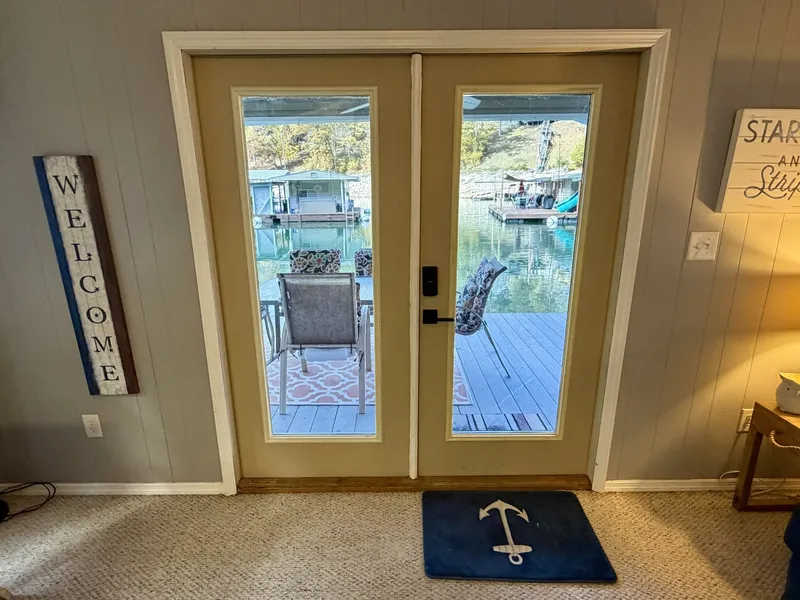
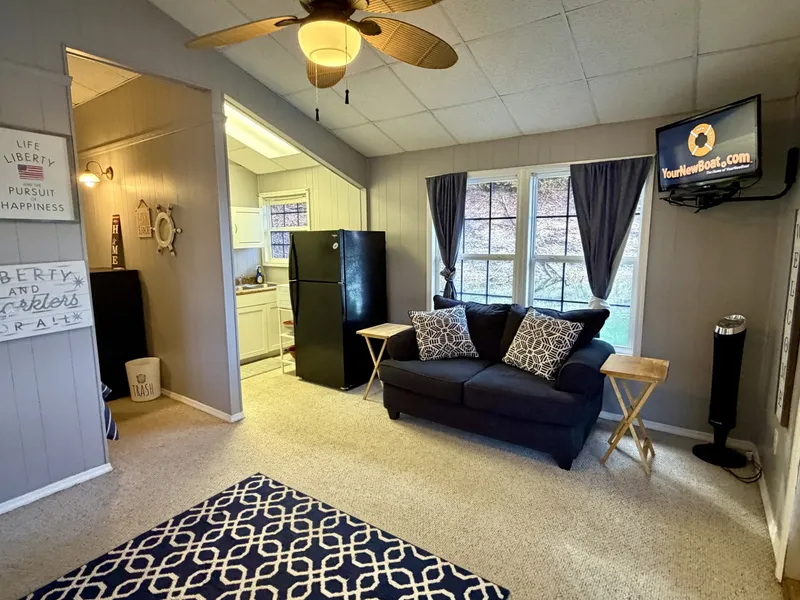
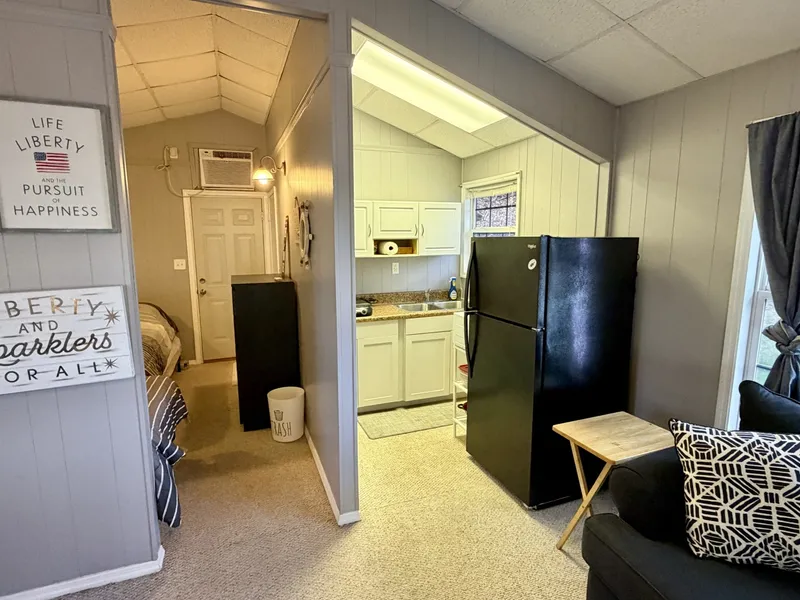
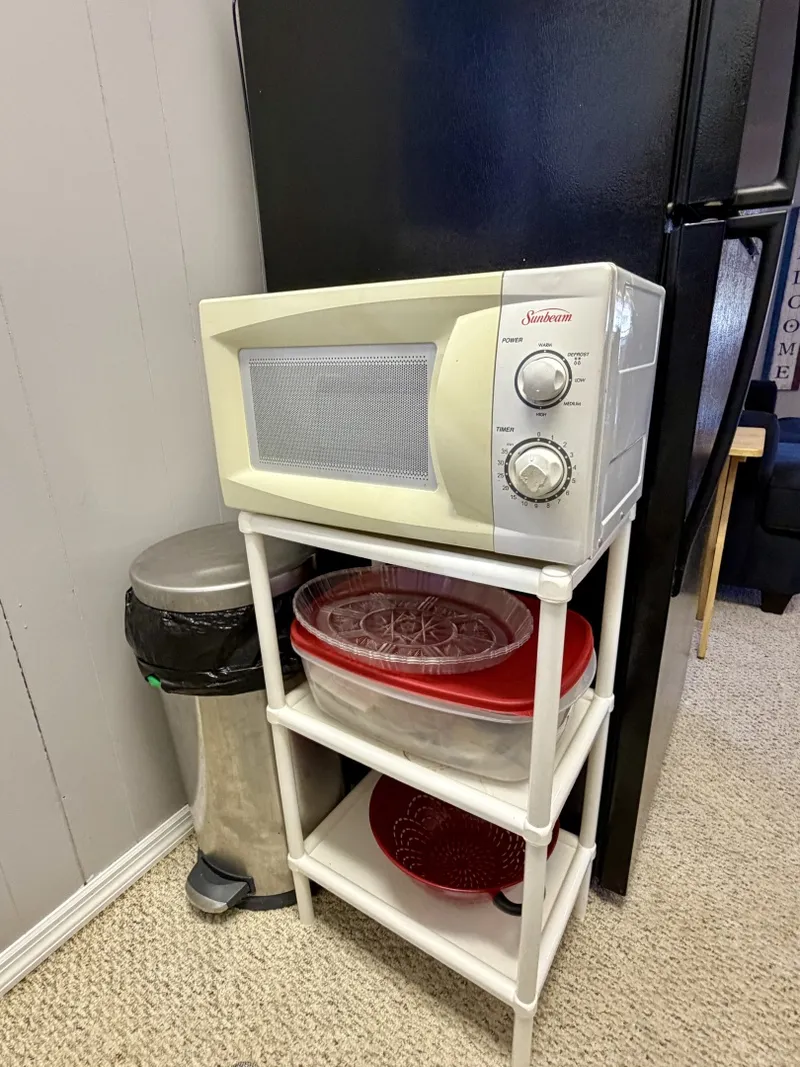
Stepping into the main cabin through our insulated French doors into the living room area, we've got a queen size sleeper sofa with two end tables and a smaller love seat across the room to port with a pair of TV tables and a 32 inch RCA LED HDTV/DVD combo with Roku. We've got a ceiling fan overhead in the main living room area with the same 10 foot cathedral ceiling throughout the cabin's interior with the exception of the bathroom. A small galley kitchen is to port with a whirlpool, refrigerator freezer, a small sunbeam microwave, kitchen waste basket, dual stainless sink, a 2-burner portable electric range top, and an electric griddle. Ample cabinet storage overhead and a 19 gallon electric water heater is housed under the counter.
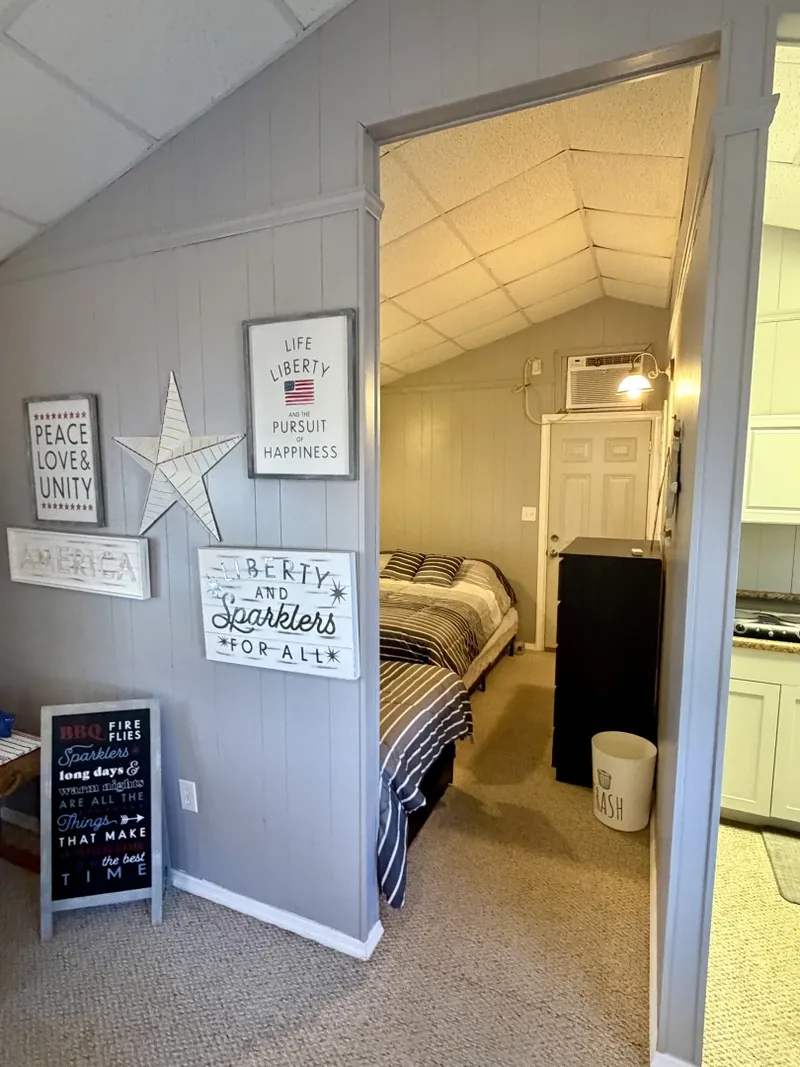
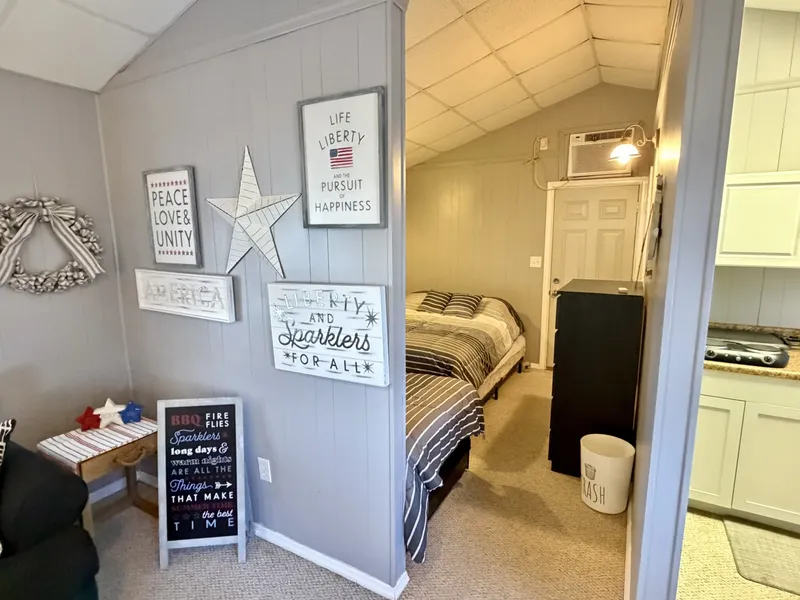
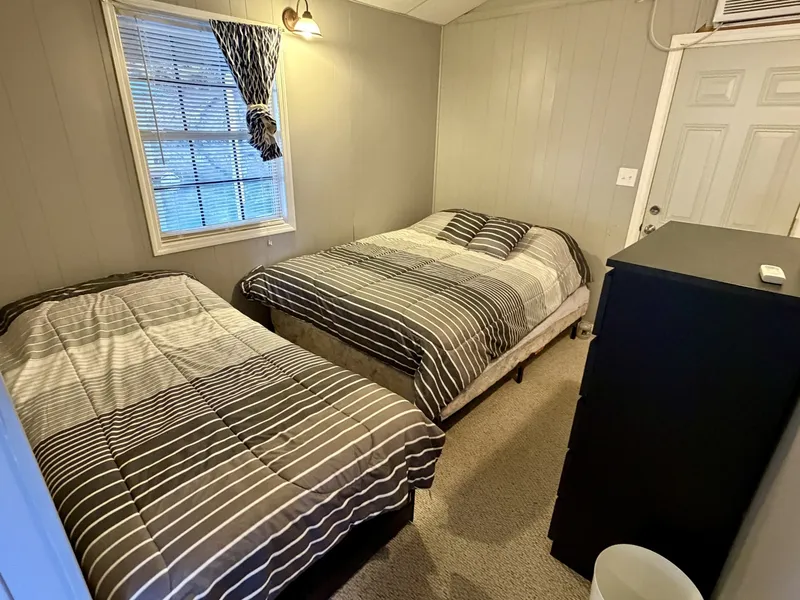
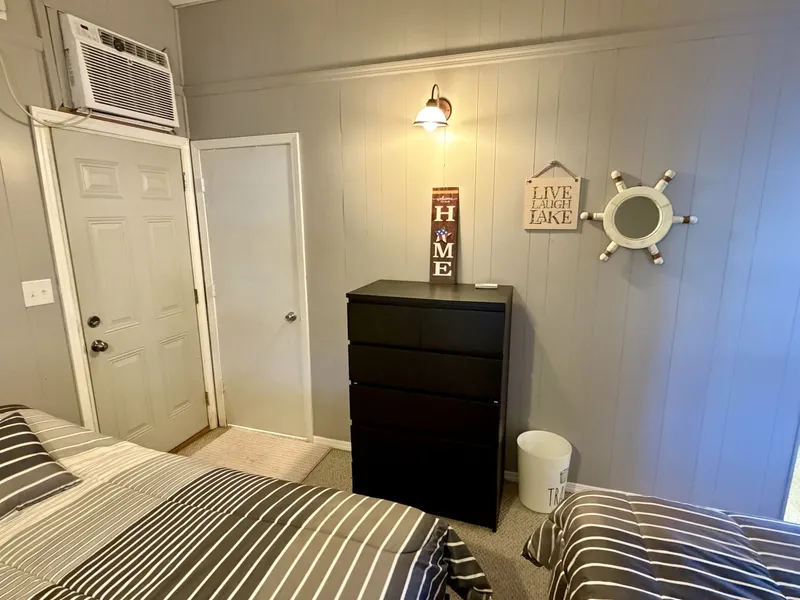
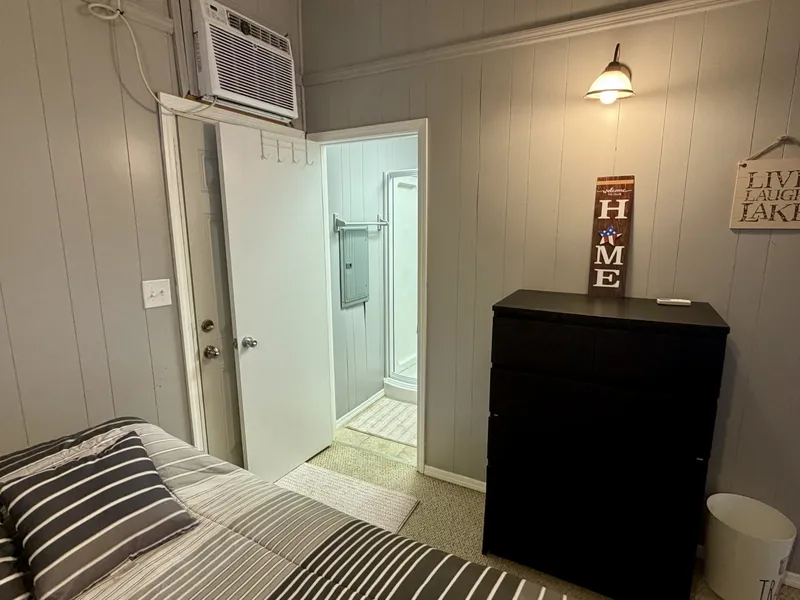
We do have kind of an open concept with a 3 quarter length wall separating the living room from the bedroom which has a queen size bed, a twin bed and a small chest dresser.
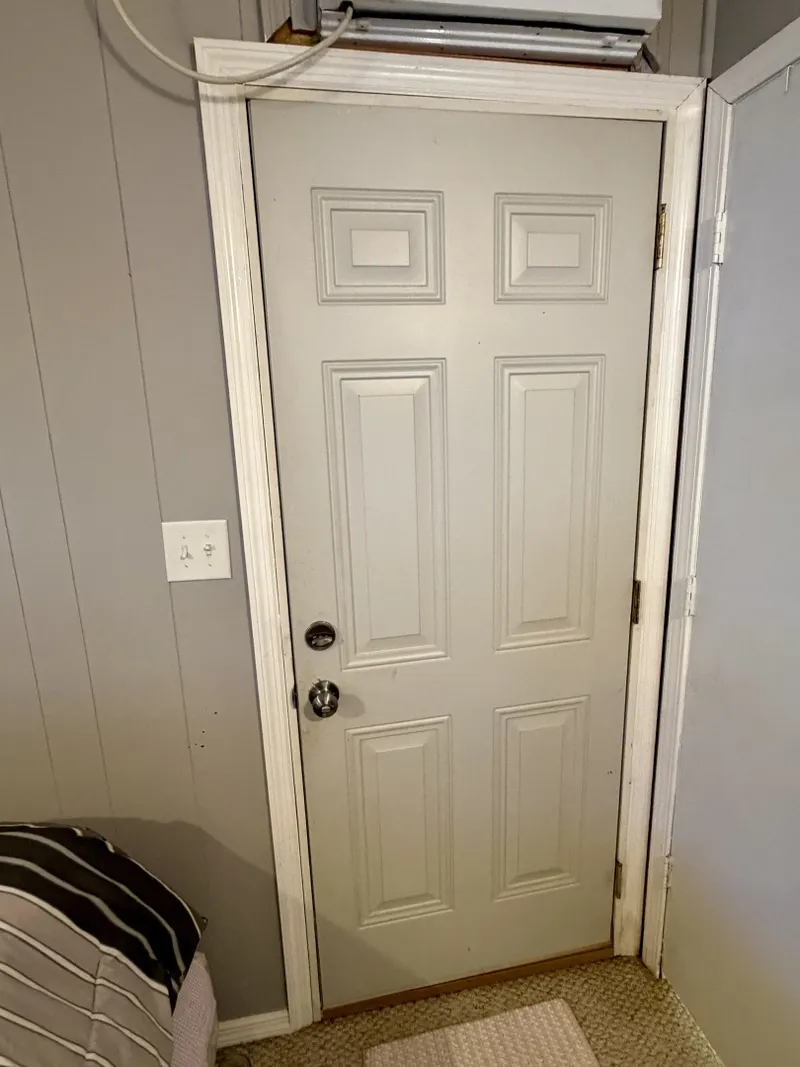
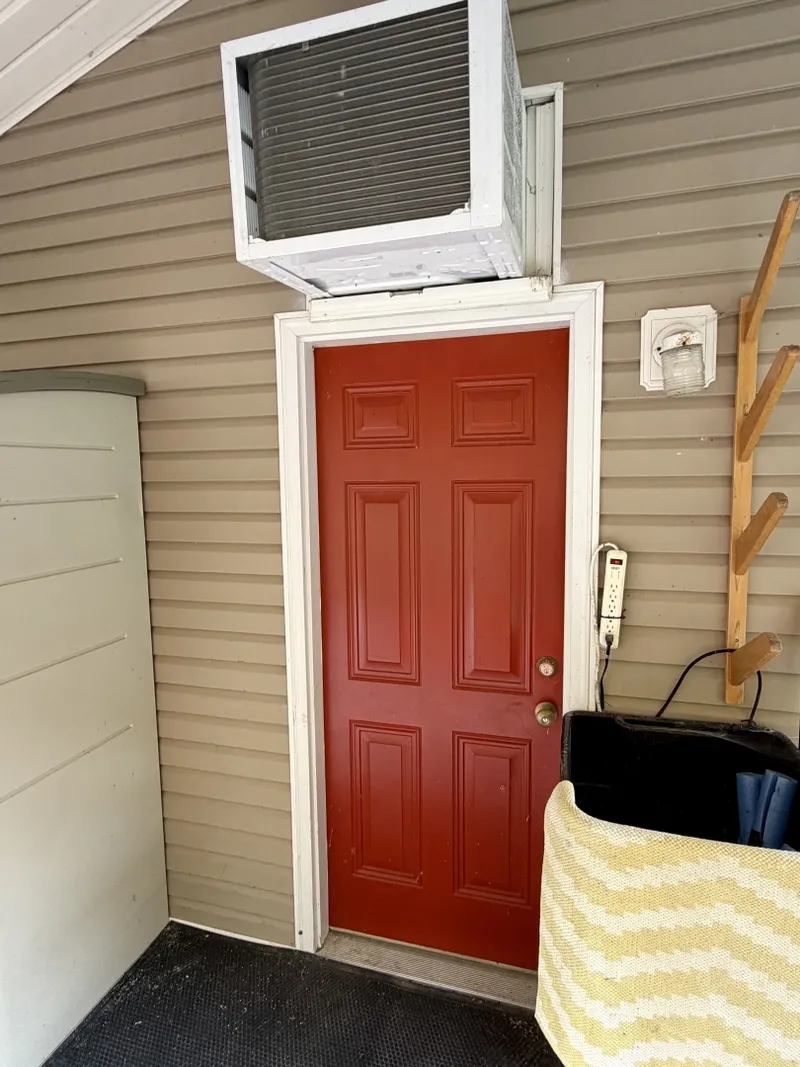
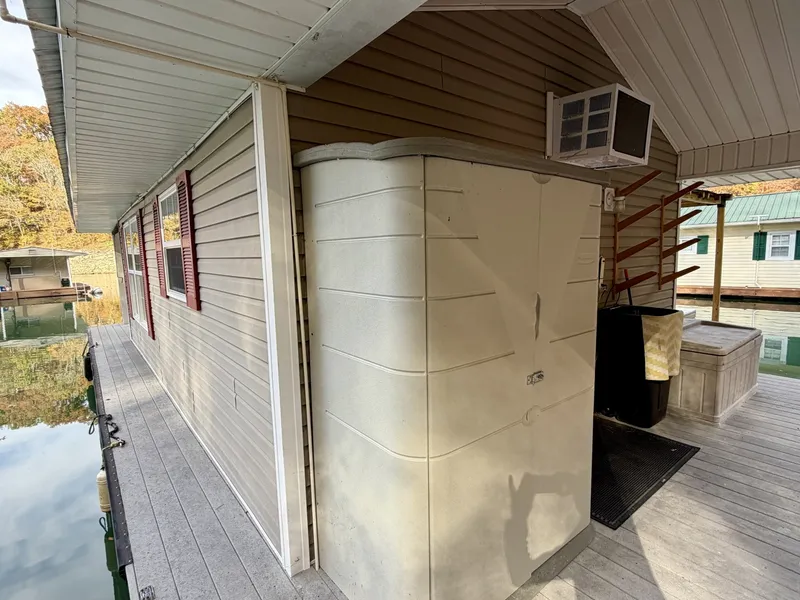
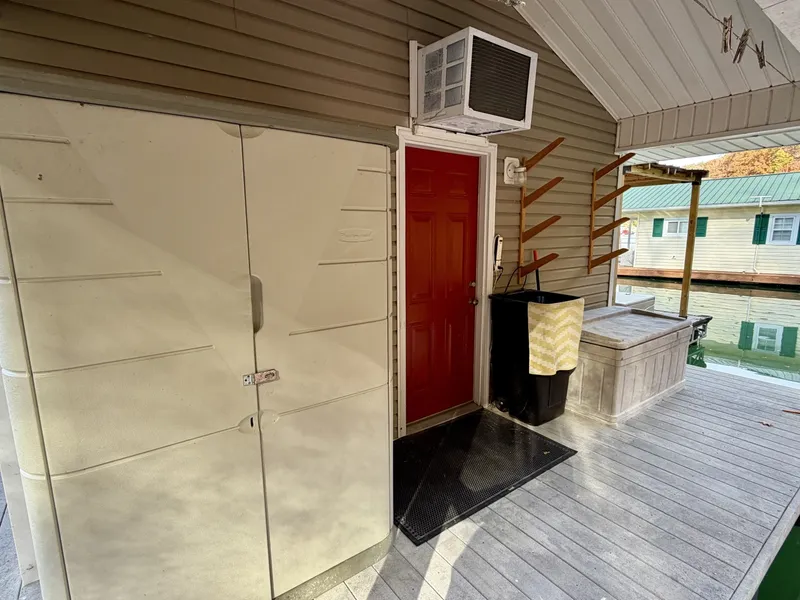
Overhead on the aft wall we've got a GE window air conditioning unit mounted above the rear entry door that is a 14,300 BTU capacity AC unit.
Stepping into our bathroom to port, we've got a small vanity sink, a Jabsco marine head that's connected to a waste holding tank that's mounted underneath the cabin, and a walk-in shower.
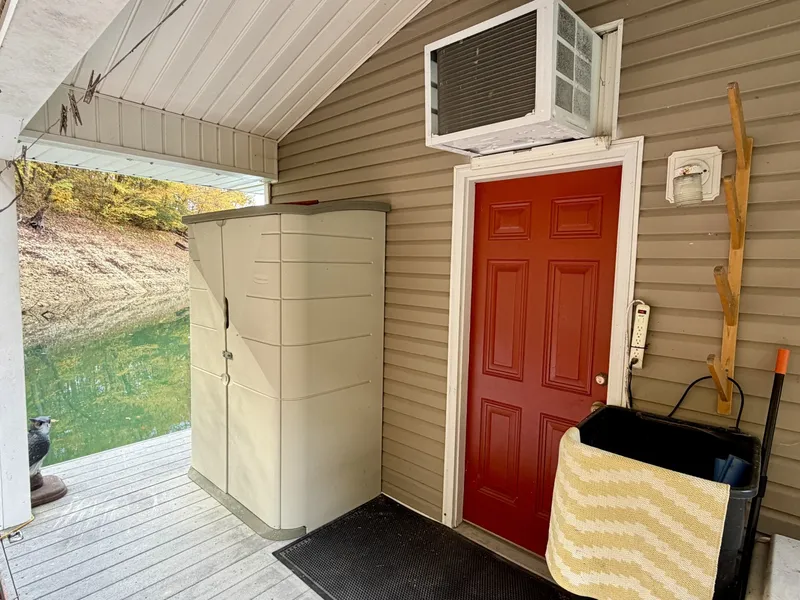
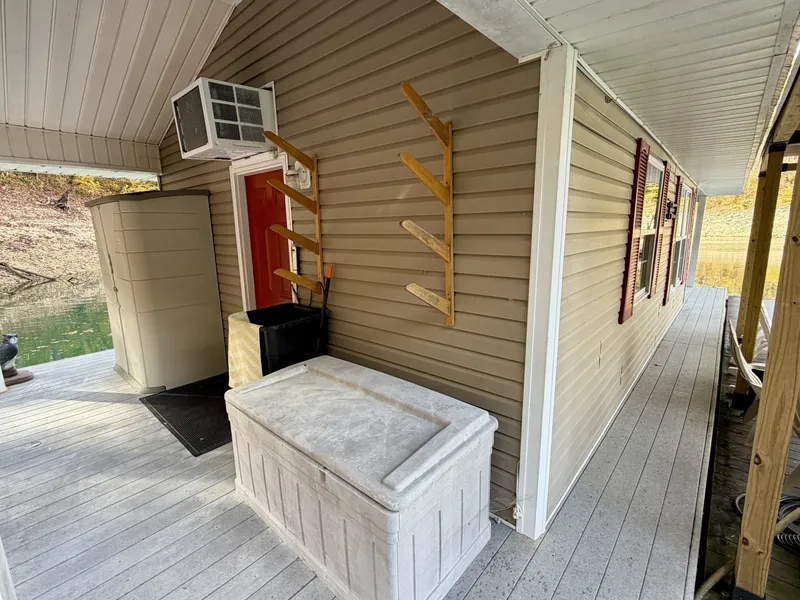
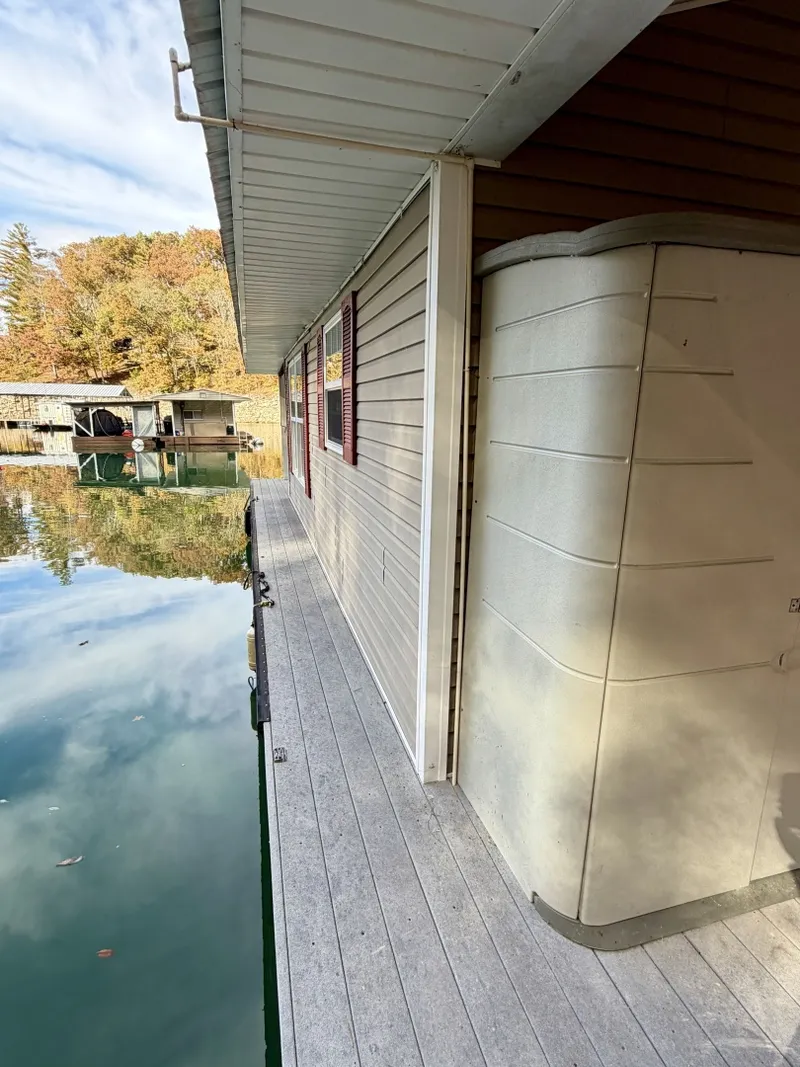
Exiting out the cabin through the aft entry door takes you to the 6' x 20' covered rear patio that houses two storage units – a large rubber made standup storage closet and a suncast patio storage locker. We've also got some ski/board storage mounted on the exterior cabin wall that will hold 4 skis or wakeboards along with a clothesline hung across the rear deck edge.
This mooring location is transferable and is connected to shore power, though the required marina-guard GFP device and an electrical inspection still needs to be completed, as well as the addition of wastewater collection in order to be eligible for a 26A permit with TVA.
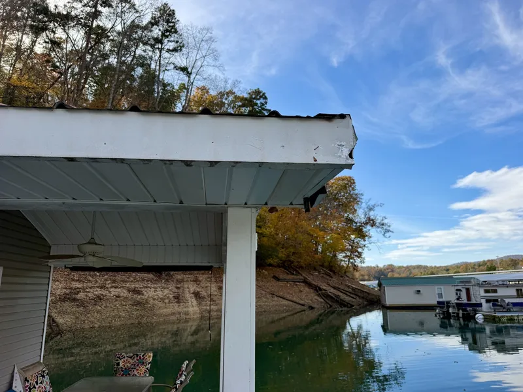
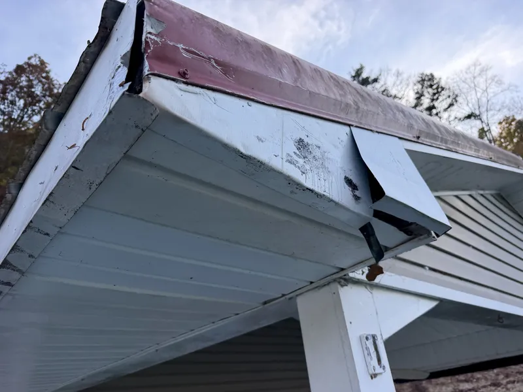
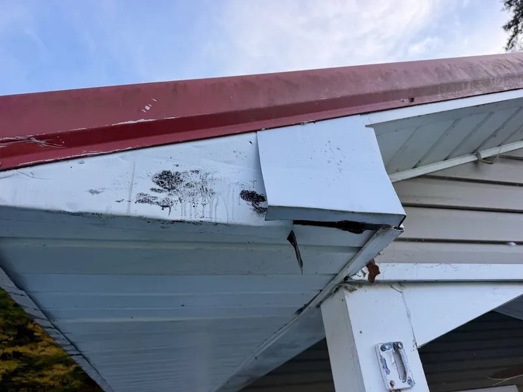
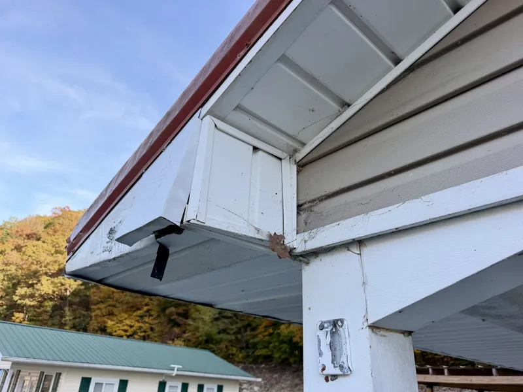
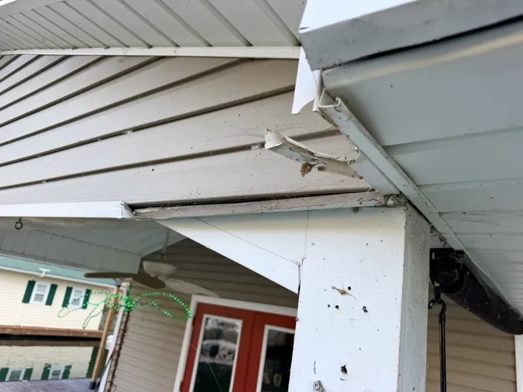
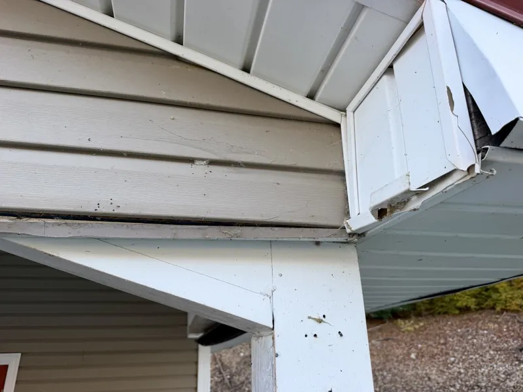
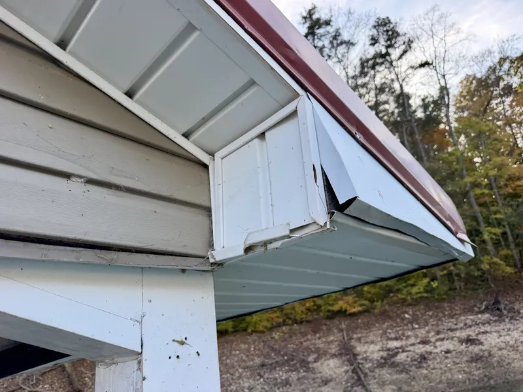
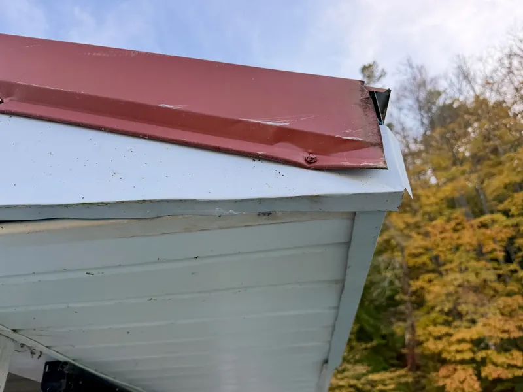
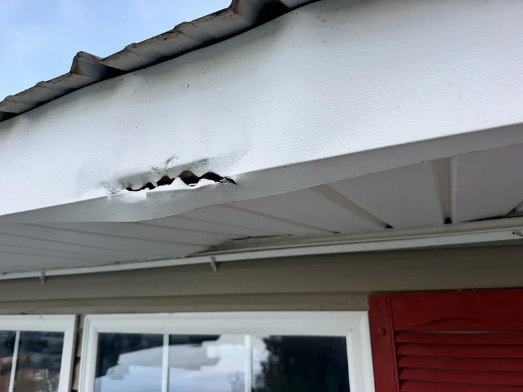
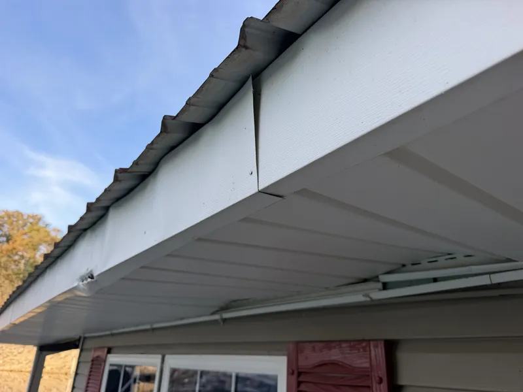
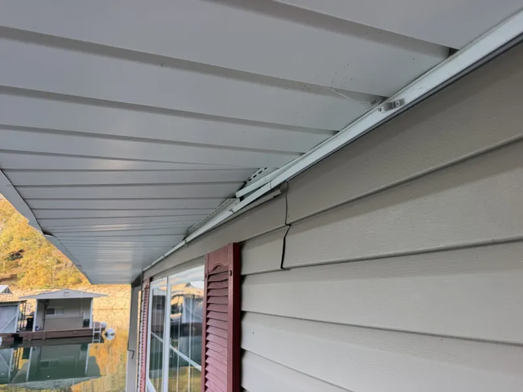
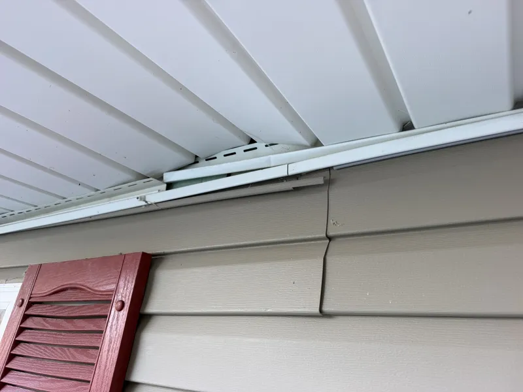
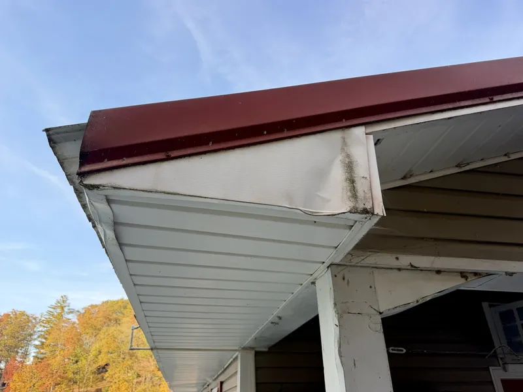
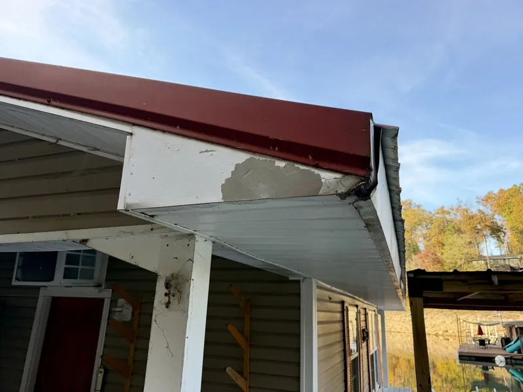
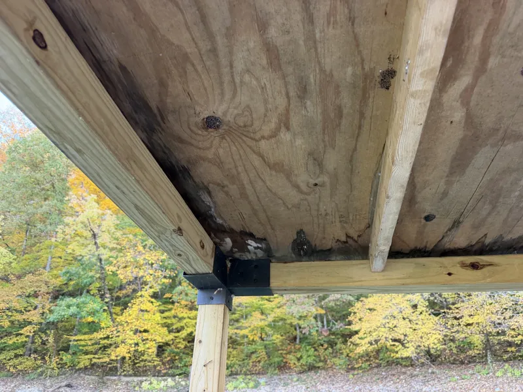
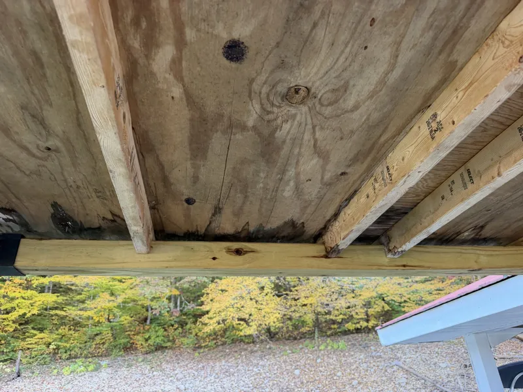
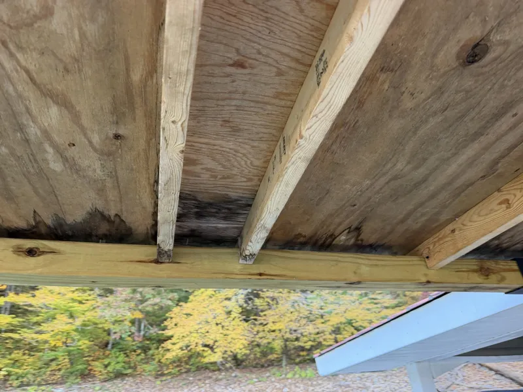
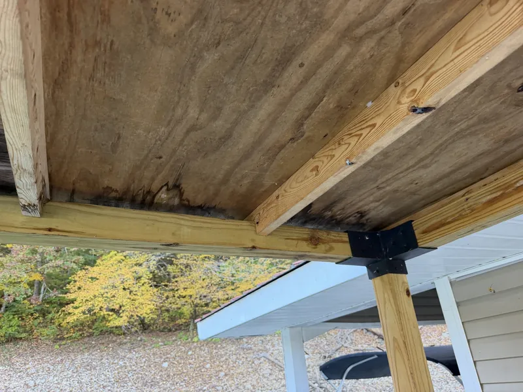
There is a little bit of cosmetic wear and tear around all four corners of the roof and siding's exterior as well as an area on the port side edge. Otherwise, this one is very well constructed with a low-maintenance exterior and a proper foundation with the plastic encapsulated styrofoam flotation and steel and galvanized steel framing underneath composite decking.
While we are available to show our listings 7 days a week, please note that our inventory is distributed across a large region that covers multiple bodies of water & many marinas. Boats that are located on the same body of water may still be great distances apart. Many listings are not accessible from a marina catwalk. And much of our service area has limited cell phone reception that may delay our brokers' response time. In order to better serve you, please contact our brokers in advance to schedule an appointment.
Thank you for your cooperation and we look forward to serving you.
The company offers the details of this vessel in good faith but cannot guarantee or warrant the accuracy of this information nor warrant the condition of the vessel. A buyer should instruct his agents, or his surveyors, to investigate such details as the buyer desires validated. This vessel is offered subject to prior sale, price change or withdrawal without notice.
Price History
| Date | Event | Price |
|---|---|---|
| 11/5/26 | Initial price | $124,900 |
Videos from YourNewBoat.com on this 2004 Custom 16 x 24 Floating Cabin on 20 x 40 Float
2004 Custom 16 x 24 Floating Cabin on 20 x 40 Float Video Tours
Overview from around the web 2004 Custom 16 x 24 Floating Cabin on 20 x 40 Float
Customers have been enthusiastic about the 2004 Custom 16 x 24 Floating Cabin on a 20 x 40 float, praising its innovative design and functional features
Many appreciate the spacious layout, which makes it ideal for both relaxing getaways and social gatherings. The cabin’s large windows bring in natural light and offer stunning views of the surrounding water, creating a serene atmosphere. Users highlight the durability of the construction, with high-quality materials that withstand the elements, ensuring longevity. The floating design allows for a unique waterfront lifestyle, giving owners the flexibility to relocate as desired. Additionally, customers have commented on the well-thought-out amenities, such as the efficient kitchen space and cozy sleeping areas, which make it perfect for extended stays. Overall, the combination of comfort, style, and the charm of cabin life on the water has made this floating cabin a beloved choice among outdoor enthusiasts.
Made For
The 2004 Custom 16 x 24 Floating Cabin on a 20 x 40 float is perfect for those looking to embrace a unique lifestyle on the water. Whether you're a nature enthusiast seeking a peaceful retreat, a weekend adventurer wanting to explore scenic landscapes, or someone interested in a unique living arrangement, this floating cabin offers the ideal solution. Designed for individuals or families who appreciate the serenity and beauty of waterfront living, it provides ample space for relaxation and enjoyment. Boaters, fishermen, or anyone who loves spending time outdoors will find this cabin to be an inviting haven. Additionally, it can serve as a charming guest house or a vacation rental for those eager to experience life on the water. With its custom design, the floating cabin also appeals to those who value craftsmanship and want a one-of-a-kind space to call their own. Whether you seek tranquility, adventure, or a community-focused lifestyle, this floating cabin is designed to meet your needs and enhance your connection to nature.
Finance your dream boat!
Finance your dream boat!
Be the first to know when similar boats hit the market
Get notified when new boats become available
Boats For Sale in Tennessee, United States Similar to the 2004 Custom 16 x 24 Floating Cabin on 20 x 40 Float
Compare with similar boats and find the perfect one for you.
 2004 Custom 16 x 24 Floating Cabin on 20 x 40 Float | ||||||
|---|---|---|---|---|---|---|
| Price | $124,900 | $129,900 | $175,000 | $175,000 | $189,900 | $55,000 |
| Location | Jacksboro | Andersonville | Chattanooga | Chattanooga | La Follette | La Follette |
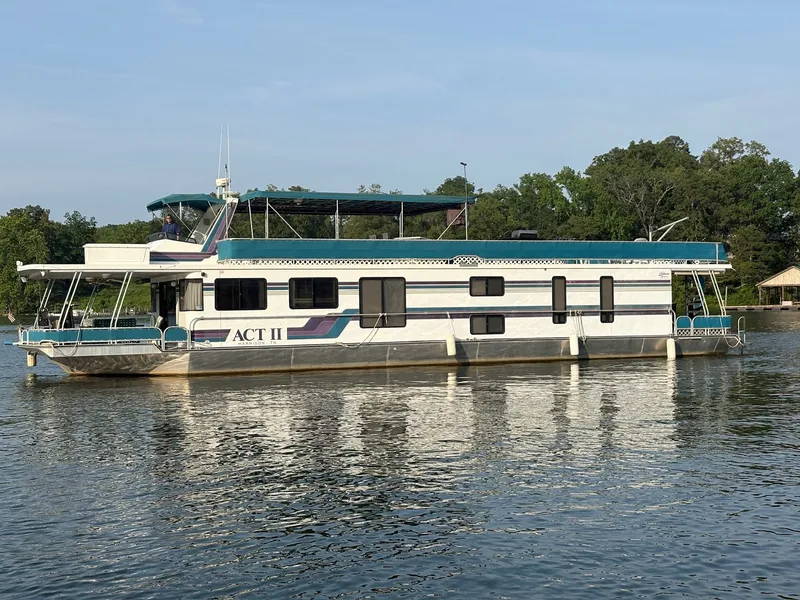
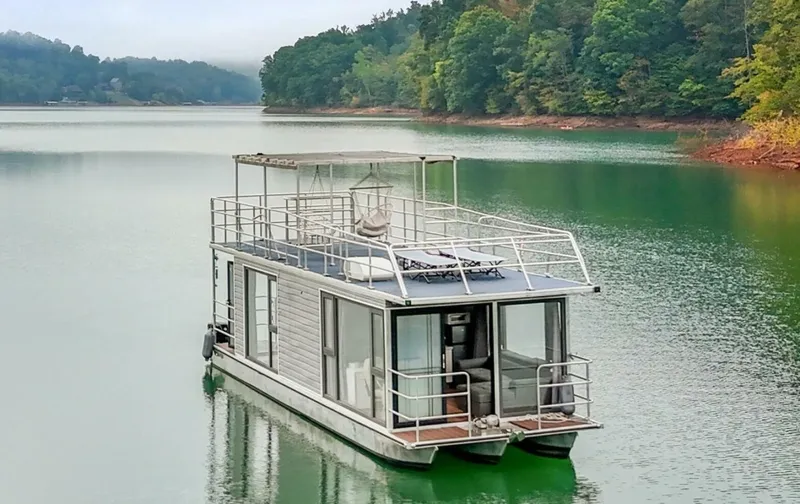
| Nominal Length | 40' | 47' | - | 79' | 47' | 58' |
| Engine Make | - | - | - | Mercruiser | - | Mercruiser |
| Total Engine Power | - | - | - | 260 hp | - | 198 hp |
| Days on Market | 1 | 169 | 1 | 527 | 50 | 558 |
| Get in touch |


Other Custom boats for sale in Tennessee, United States




Meet the Broker

Address
Other Information about YourNewBoat.com
Houseboats, Floating Cabins, Yachts, Cruisers, Pontoons, Ski Boats & More for sale in Tennessee! We are currently listing vessels on: Norris Lake TN, Tims Ford Lake TN, and some areas of the Tennessee River Valley including: Lake Loudoun TN & Melton Hill Lake TN!
Want to update the details or images for this boat? Claim this listing by getting in touch.
Boat Location
Contact YourNewBoat.com about 2004 Custom 16 x 24 Floating Cabin on 20 x 40 Float
PO Box 1185, Norris, TN, 37828
 Login with Google