2005 horizon Sold Boat in Jupiter, FL US
 Built in 2005
--

2 Engines (2x Caterpillar)

73 feet

Diesel

Fiberglass/Reinforced
Vessel Walkthrough
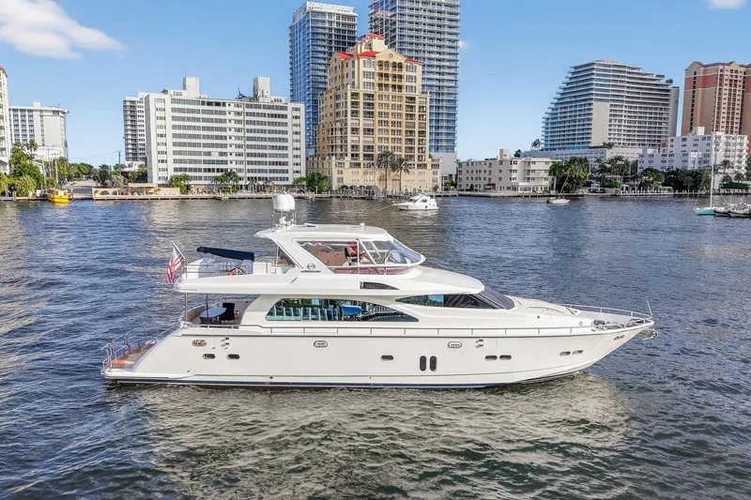
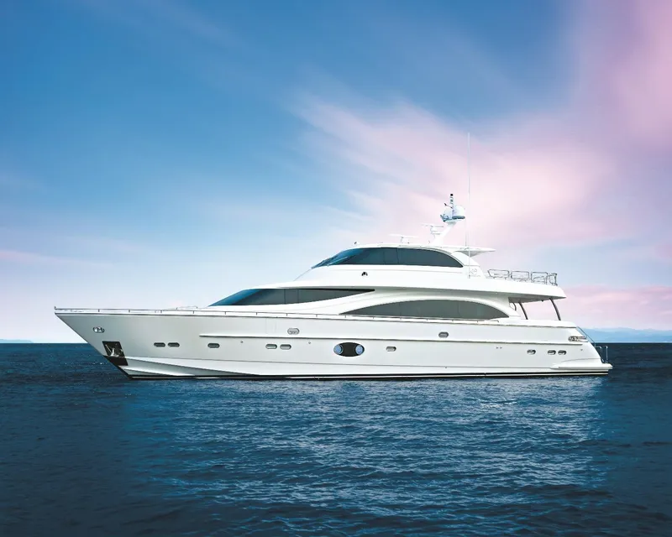
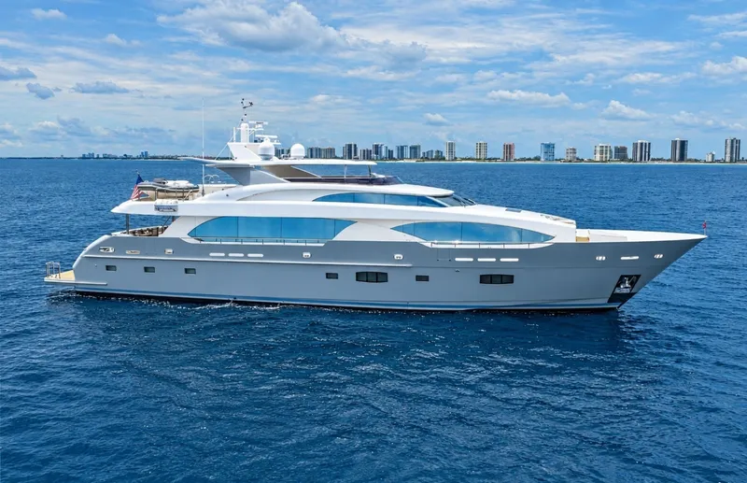
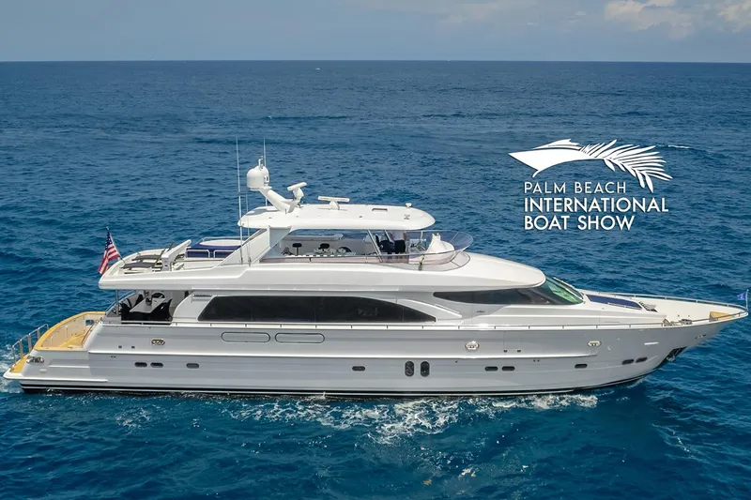
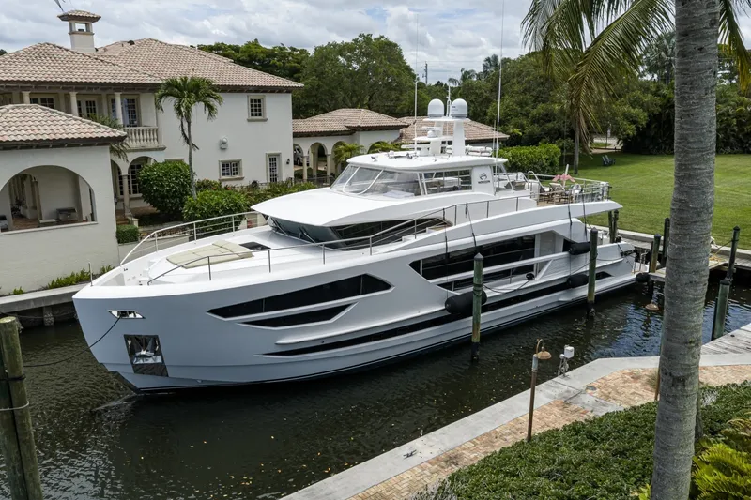
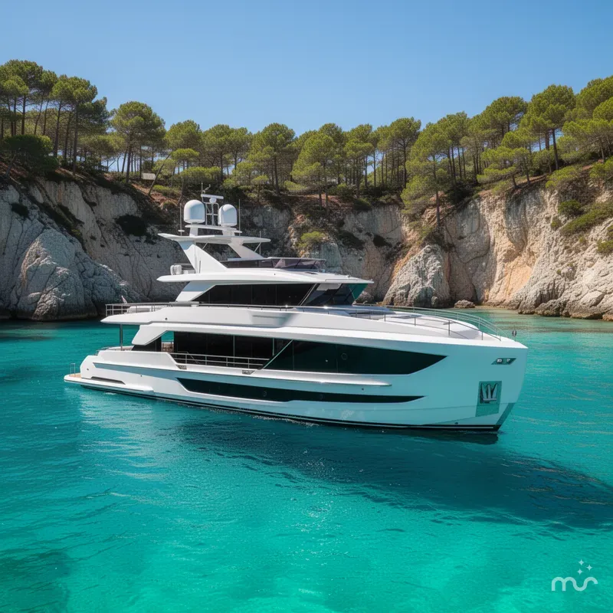
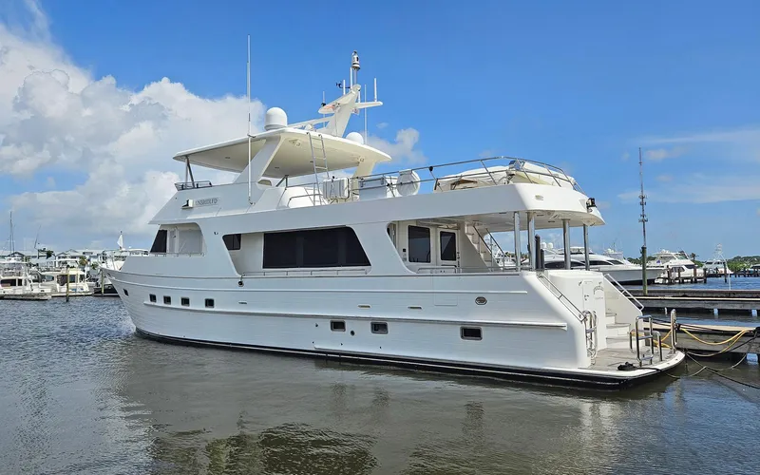
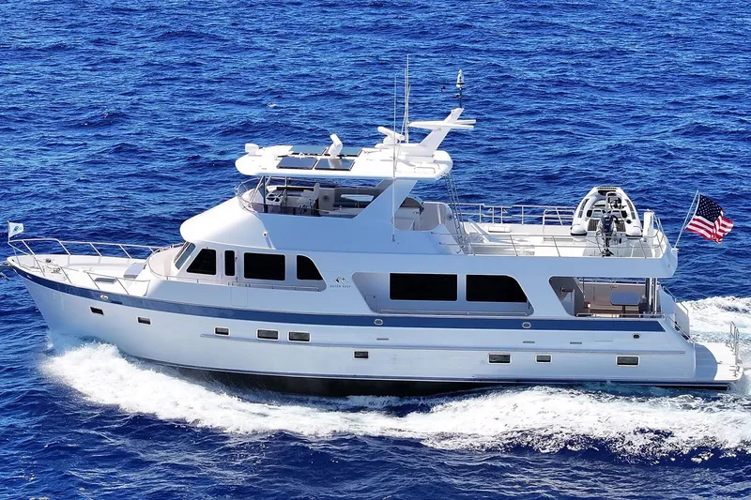
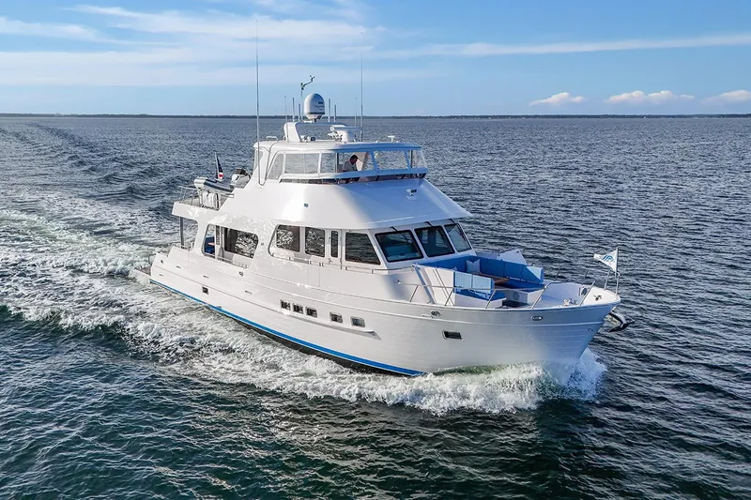
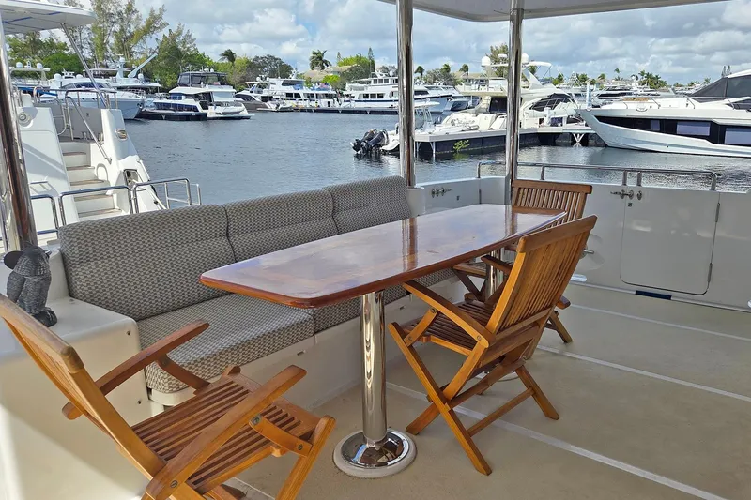
This 73' Horizon may be the perfect blend of style, function and dependability. Stepping onto the oversized swim platform from either port or starboard, one walks up four curved Teak steps. The aft deck is entered via hinged stainless steel gates.The spacious aft deck offers a Teak inlay table, bench seating and loose teak chairs.
The Salon is forward with a wrap-around settee to starboard and the yacht's entertainment center to port. Forward and up are steps to the yacht's open galley, day head and wheelhouse area with curved settee.
The accommodations are forward and below with a VIP cabin forward sharing a head with the twin berth guest cabin. Next aft is the full beam master with walk-in closet and oversized bed.
From the rear of the salon, one can enter the aft cabin and engine room area. The aft cabin can be utilized for crew or guests. There is a fold down berth in the utility area.
The flybridge is accessed by either interior steps or aft deck steps. The flybridge has a centerline helm, curved settee with table, wet bar, refrigerator, grill and an area for a tender.
Construction
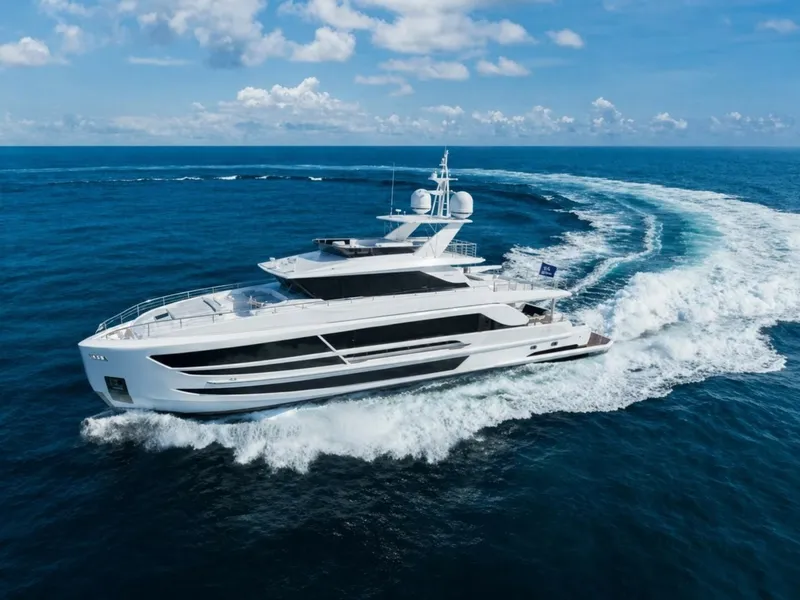
This 73' was built using Horizon's licensed SCRIMP process on the hull, deck and superstructure for high strength and less weight. High density coring is used above the waterline as well as in the stringers. Styling is current and modern with walk-around side decks and a very pleasing profile.Salon
Stepping inside from the aft deck, through the Trend sliding stainless steel door with full drapes, is a cabinet to starboard with a hidden U-line refrigerator with icemaker below and custom locker above with assorted stemware fitted in Lucite shelves behind an etched glass door with interior lighting.Next forward is a huge U-shaped, off white leather sofa with loose pillows that seats six to eight people. In front of the sofa is a cherry and smoked glass coffee table with two small stools that match the sofa below the table top.
To the portside is a two person love seat in matching off white leather. Flanking the love seat are cabinets with a Marantz CD Changer, Samsung BluRay/DVD, and KVH Tracvision control panel, the salon's Direct TV receiver and one of the yachts' DC electrical panels.
The overhead has a custom ceiling inlay with a lighted, mirrored tray ceiling and wood trim.
Also in the salon are five 6" stereo speakers, subwoofer and burl wood columns that accent the high gloss cherry joinery.
Galley
One step up and just forward of the salon is the open galley. The sole is Teak and Holly. The countertops are granite. The galley is U-shaped off the starboard side of the yacht. There is a U-shaped dinette forward, with a country kitchen arrangement. ICOM VHF radio in galley. Forward of the galley but open to the area is a small cherry table and C-shaped settee to seat four.
- Double stainless steel sink
- GE Full sized dishwasher
- GE Profile 4-burner Ceran top glass cook top
- GE Built-in under counter oven
- GE Profile microwave/convection oven with exhaust fan and work light
- SubZero refrigerator with two freezer drawers with cherry paneling
- (4) Overhead lights
- Overhead stereo speakers
- Assorted cherry front doors and cabinets
- 21" Samsung flat screen TV, New 2014
Dinette
Forward of the galley but open to the area is a small cherry table and C-shaped settee to seat four.Day Head
Opposite the galley, nestled under the stairs to the flybridge, is the day head with a granite tile sole, granite vanity with porcelain sink, Royal Flush Head Hunter toilet, exhaust fan and a mirrored medicine cabinet.Companionway
Forward and down from the port side of the U-shaped dinette are five curved steps to a landing that goes forward to a VIP and Guest Cabin. Two more steps lead aft to the centerline Master Suite.Also in this area are step lights, handrails, GE stacked washer dryer and bilge access hatches.
In the bilge of this area is a 20 gallon hot water heater, a holding tank, macerator discharge pump, and automatic bilge pump and a high water alarm.
Master Stateroom
Located centerline of the yacht, this cabin offers maximized beam, a quiet and stable ride and the highest level of fit and finish. Entering from the forward end, there is a king size berth on centerline with rope lighting and abundant storage below. The large upholstered headboard sits upon a five panel mirrored bulkhead with two sconce lights. Above the berth is a raised tray type ceiling with rope lighting, high gloss trim and smoked mirrors.To starboard starting aft is a walk in locker with a safe, cabinet with AM/FM/DVD system and a satellite receiver. Next forward is a two person settee with storage below. Furthest forward is a vanity and additional storage lockers above. Also in this stateroom is a Samsung 21" Flat screen TV.
To port is additional cabinetry and several drawers. The portholes in the master are custom enlarged vertical ovals with stainless steel weather covers.
Also in the master stateroom are several overhead halogen mini spots, two overhead stereo speakers, smoke detector, digital Marine Air AC controls and accent rope lighting.
Master Head
The master head is entered from the aft starboard corner of the master stateroom. The sole is marble slab with a contrasting border and brass inlay. The twin bow front vanity has storage below, two under mount china sinks and a marble countertop. There are ample mirrors and medicine cabinet storage. The Head Hunter Royal Flush toilet is centerline in its own enclosed room with a stall shower to port. The shower fixture is hand held or wall mountable, the shower has a clear glass shower door and a marble tile sole.Also in the head are three overhead halogen mini spots, exhaust blower, oval stainless steel porthole with weather cover and additional storage.
VIP Stateroom, Forward
Starting forward is the VIP Cabin with a centerline queen size berth with rope and storage below. The upholstered headboard is slightly inset with four mirrored panels and two sconce lights above. Twin built in nightstands are port and starboard. Outboard are three cabinets overhead, each side. Below are twin oval portholes with stainless steel weather covers and two more cabinets below. Aft to starboard is an auto lit hanging locker. To port is access to the forward head.Additional features to this stateroom include six overhead halogen mini spots, two stereo speakers, overhead smoke detector, hatch to bow seat on Foredeck, AM/FM/CD player, digital AC control panel, and a Samsung 21" Flat screen TV, new in 2014.
Below the sole of this cabin is the bow thruster, its hydraulic pump, a hydraulic windlass pump and a ten gallon hot water heater.
Forward Head
The spacious forward head serves both the forward VIP and the starboard side guest cabin. There are two entrances, one from the VIP and the other from the companionway. The sole is a marble slab with contrasting border. The bow front vanity has storage below, an under mount china sink below a marble countertop. A medicine cabinet and oval porthole with a weather cover is above.There is a Hunter Royal Flush Head and the stall shower has two clear glass doors, light and exhaust blower. Also in the head are three overhead halogen lights.
Starboard Guest Stateroom
Across the companionway is the guest cabin with twin lower berths with storage and rope lighting below. One large upholstered headboard stretches between the berths and over the centerline nightstand with two storage drawers. At the foot of the outboard berth is a full size hanging locker with auto light.Also in this cabin is a Samsung 21' Flat screen TV, AM/FM/CD player, two stereo speakers, two reading lights, smoke detector, Marine Air digital AC panel and two stainless steel portholes with weather covers over the outboard berth.
Aft Cabin
Located in the area behind the engine room but finished just as nice as the rest of the yacht is the aft cabin.Some owners might use this for crew, others as an additional guest cabin. Two berths are located athwartships with a nightstand with two drawers between and hanging locker above.
Also in this area are three overhead halogen mini spots, two stereo speakers, two portholes with stainless steel weather covers, Samsung 21" Flat screen TV, digital AC controls and two reading lights.
Aft Companionway
The aft cabins of this Horizon are accessed via eight curved, lighted steps from the aft port corner of the salon. The main ship's electrical panel is in the curved stair companionway. At the bottom of the stairs is the engine room access with dogable door.To starboard is the dedicated equipment room
Going aft is a GE Spacemaker laundry center, a Sub Zero compact freezer, a U Line refrigerator, a GE microwave oven, sink and vanity and a unique fold down Pullman both for a part time crew member as needed.
Access to the swim platform is up three steps through a watertight door. The Rudder compartment is below.
Aft Head
Like the yacht's other head, the sole is marble. The bow front vanity has a china under mount sink on a marble counter top.The toilet is a Headhunter Royal Flush model. Also in the head is a stainless steel porthole with weather cover, exhaust blower, three overhead halogen mini spots, a medicine cabinet and additional storage in the vanity.
Flybridge Equipment
Electronics & Navigational Equipment
Aft Deck Equipment
Electrical System
Fore Deck
Engine Room & Mechanical Equipment
Remarks
This yacht presents the very rare opportunity to purchase a like new Horizon without the "new construction" wait of 12-14 months. She has the desirable 1550 CAT's with the 5 year Platinum CAT warranty and is priced far below the replacement cost of over 3 million.
CAT Extended Warranty In Effect Until Feb 23 2017 or 3600 hours
***Not For Sale to US Residents While in US Waters***
Vessel Walkthrough
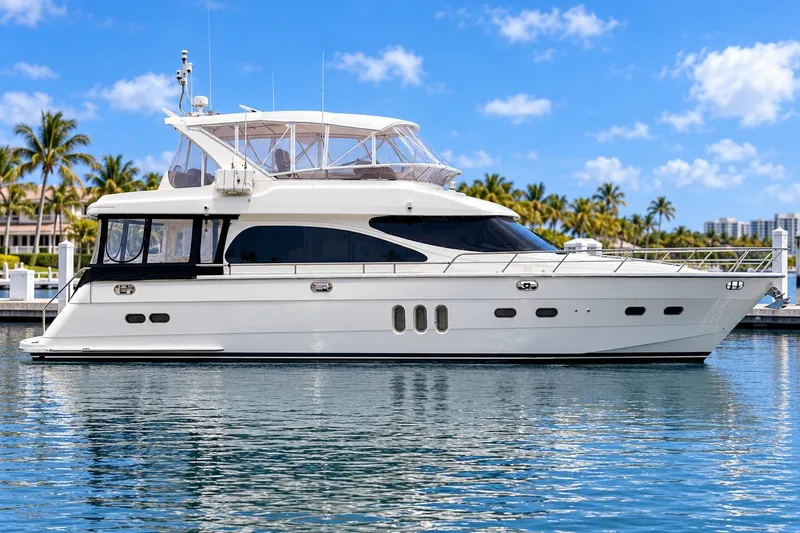
This 73' Horizon may be the perfect blend of style, function and dependability. Stepping onto the oversized swim platform from either port or starboard, one walks up four curved Teak steps. The aft deck is entered via hinged stainless steel gates.
The spacious aft deck offers a Teak inlay table, bench seating and loose teak chairs.
The Salon is forward with a wrap-around settee to starboard and the yacht's entertainment center to port. Forward and up are steps to the yacht's open galley, day head and wheelhouse area with curved settee.
The accommodations are forward and below with a VIP cabin forward sharing a head with the twin berth guest cabin. Next aft is the full beam master with walk-in closet and oversized bed.
From the rear of the salon, one can enter the aft cabin and engine room area. The aft cabin can be utilized for crew or guests. There is a fold down berth in the utility area.
The flybridge is accessed by either interior steps or aft deck steps. The flybridge has a centerline helm, curved settee with table, wet bar, refrigerator, grill and an area for a tender.
Construction
This 73' was built using Horizon's licensed SCRIMP process on the hull, deck and superstructure for high strength and less weight. High density coring is used above the waterline as well as in the stringers. Styling is current and modern with walk-around side decks and a very pleasing profile.
Salon
Stepping inside from the aft deck, through the Trend sliding stainless steel door with full drapes, is a cabinet to starboard with a hidden U-line refrigerator with icemaker below and custom locker above with assorted stemware fitted in Lucite shelves behind an etched glass door with interior lighting.
Next forward is a huge U-shaped, off white leather sofa with loose pillows that seats six to eight people. In front of the sofa is a cherry and smoked glass coffee table with two small stools that match the sofa below the table top.
To the portside is a two person love seat in matching off white leather. Flanking the love seat are cabinets with a Marantz CD Changer, Samsung BluRay/DVD, and KVH Tracvision control panel, the salon's Direct TV receiver and one of the yachts' DC electrical panels.
The overhead has a custom ceiling inlay with a lighted, mirrored tray ceiling and wood trim.
Also in the salon are five 6" stereo speakers, subwoofer and burl wood columns that accent the high gloss cherry joinery.
Galley
One step up and just forward of the salon is the open galley. The sole is Teak and Holly. The countertops are granite. The galley is U-shaped off the starboard side of the yacht. There is a U-shaped dinette forward, with a country kitchen arrangement. ICOM VHF radio in galley. Forward of the galley but open to the area is a small cherry table and C-shaped settee to seat four.
- Double stainless steel sink
- GE Full sized dishwasher
- GE Profile 4-burner Ceran top glass cook top
- GE Built-in under counter oven
- GE Profile microwave/convection oven with exhaust fan and work light
- SubZero refrigerator with two freezer drawers with cherry paneling
- (4) Overhead lights
- Overhead stereo speakers
- Assorted cherry front doors and cabinets
- 21" Samsung flat screen TV, New 2014
Dinette
Forward of the galley but open to the area is a small cherry table and C-shaped settee to seat four.
Day Head
Opposite the galley, nestled under the stairs to the flybridge, is the day head with a granite tile sole, granite vanity with porcelain sink, Royal Flush Head Hunter toilet, exhaust fan and a mirrored medicine cabinet.
Companionway
Forward and down from the port side of the U-shaped dinette are five curved steps to a landing that goes forward to a VIP and Guest Cabin. Two more steps lead aft to the centerline Master Suite.
Also in this area are step lights, handrails, GE stacked washer dryer and bilge access hatches.
In the bilge of this area is a 20 gallon hot water heater, a holding tank, macerator discharge pump, and automatic bilge pump and a high water alarm.
Master Stateroom
Located centerline of the yacht, this cabin offers maximized beam, a quiet and stable ride and the highest level of fit and finish. Entering from the forward end, there is a king size berth on centerline with rope lighting and abundant storage below. The large upholstered headboard sits upon a five panel mirrored bulkhead with two sconce lights. Above the berth is a raised tray type ceiling with rope lighting, high gloss trim and smoked mirrors.
To starboard starting aft is a walk in locker with a safe, cabinet with AM/FM/DVD system and a satellite receiver. Next forward is a two person settee with storage below. Furthest forward is a vanity and additional storage lockers above. Also in this stateroom is a Samsung 21" Flat screen TV.
To port is additional cabinetry and several drawers. The portholes in the master are custom enlarged vertical ovals with stainless steel weather covers.
Also in the master stateroom are several overhead halogen mini spots, two overhead stereo speakers, smoke detector, digital Marine Air AC controls and accent rope lighting.
Master Head
The master head is entered from the aft starboard corner of the master stateroom. The sole is marble slab with a contrasting border and brass inlay. The twin bow front vanity has storage below, two under mount china sinks and a marble countertop. There are ample mirrors and medicine cabinet storage. The Head Hunter Royal Flush toilet is centerline in its own enclosed room with a stall shower to port. The shower fixture is hand held or wall mountable, the shower has a clear glass shower door and a marble tile sole.
Also in the head are three overhead halogen mini spots, exhaust blower, oval stainless steel porthole with weather cover and additional storage.
VIP Stateroom, Forward
Starting forward is the VIP Cabin with a centerline queen size berth with rope and storage below. The upholstered headboard is slightly inset with four mirrored panels and two sconce lights above. Twin built in nightstands are port and starboard. Outboard are three cabinets overhead, each side. Below are twin oval portholes with stainless steel weather covers and two more cabinets below. Aft to starboard is an auto lit hanging locker. To port is access to the forward head.
Additional features to this stateroom include six overhead halogen mini spots, two stereo speakers, overhead smoke detector, hatch to bow seat on Foredeck, AM/FM/CD player, digital AC control panel, and a Samsung 21" Flat screen TV, new in 2014.
Below the sole of this cabin is the bow thruster, its hydraulic pump, a hydraulic windlass pump and a ten gallon hot water heater.
Forward Head
The spacious forward head serves both the forward VIP and the starboard side guest cabin. There are two entrances, one from the VIP and the other from the companionway. The sole is a marble slab with contrasting border. The bow front vanity has storage below, an under mount china sink below a marble countertop. A medicine cabinet and oval porthole with a weather cover is above.
There is a Hunter Royal Flush Head and the stall shower has two clear glass doors, light and exhaust blower. Also in the head are three overhead halogen lights.
Starboard Guest Stateroom
Across the companionway is the guest cabin with twin lower berths with storage and rope lighting below. One large upholstered headboard stretches between the berths and over the centerline nightstand with two storage drawers. At the foot of the outboard berth is a full size hanging locker with auto light.
Also in this cabin is a Samsung 21' Flat screen TV, AM/FM/CD player, two stereo speakers, two reading lights, smoke detector, Marine Air digital AC panel and two stainless steel portholes with weather covers over the outboard berth.
Aft Cabin
Located in the area behind the engine room but finished just as nice as the rest of the yacht is the aft cabin.
Some owners might use this for crew, others as an additional guest cabin. Two berths are located athwartships with a nightstand with two drawers between and hanging locker above.
Also in this area are three overhead halogen mini spots, two stereo speakers, two portholes with stainless steel weather covers, Samsung 21" Flat screen TV, digital AC controls and two reading lights.
Aft Companionway
The aft cabins of this Horizon are accessed via eight curved, lighted steps from the aft port corner of the salon. The main ship's electrical panel is in the curved stair companionway. At the bottom of the stairs is the engine room access with dogable door.
To starboard is the dedicated equipment room
Going aft is a GE Spacemaker laundry center, a Sub Zero compact freezer, a U Line refrigerator, a GE microwave oven, sink and vanity and a unique fold down Pullman both for a part time crew member as needed.
Access to the swim platform is up three steps through a watertight door. The Rudder compartment is below.
Aft Head
Like the yacht's other head, the sole is marble. The bow front vanity has a china under mount sink on a marble counter top.
The toilet is a Headhunter Royal Flush model. Also in the head is a stainless steel porthole with weather cover, exhaust blower, three overhead halogen mini spots, a medicine cabinet and additional storage in the vanity.
Flybridge Equipment
Electronics & Navigational Equipment
Aft Deck Equipment
Electrical System
Fore Deck
Engine Room & Mechanical Equipment
Remarks
This yacht presents the very rare opportunity to purchase a like new Horizon without the "new construction" wait of 12-14 months. She has the desirable 1550 CAT's with the 5 year Platinum CAT warranty and is priced far below the replacement cost of over 3 million.
CAT Extended Warranty In Effect Until Feb 23 2017 or 3600 hours
***Not For Sale to US Residents While in US Waters***
2005 horizon Video Tours
Overview from around the web 2005 horizon
Customers praise the 2005 Horizon for its spacious and comfortable interior, making it ideal for extended cruising and entertaining guests
They appreciate its solid construction and reliable performance, noting smooth handling and efficient fuel consumption. Many highlight the well-designed layout, ample storage, and quality finishes throughout the vessel. Overall, owners find the 2005 Horizon to be a dependable and stylish yacht that offers excellent value for both family outings and longer voyages.
The Biggest Pros and Cons
The 2005 Horizon yacht offers a blend of classic design and reliable performance, making it a popular choice among boating enthusiasts. Here are some of the key pros and cons to consider:
Pros
Sturdy Construction: Built with quality materials, the 2005 Horizon is known for its durability and solid build, ensuring longevity and safety on the water.
Spacious Layout: The design maximizes interior space, providing comfortable living quarters ideal for extended trips or entertaining guests.
Smooth Handling: Equipped with reliable engines and well-balanced hull design, it delivers smooth navigation and good fuel efficiency.
Classic Styling: The timeless aesthetic appeals to those who appreciate traditional yacht designs combined with practical features.
Cons
Older Technology: Being a 2005 model, some onboard systems and electronics may be outdated compared to newer yachts, potentially requiring upgrades.
Maintenance Needs: As with any older vessel, regular upkeep is essential to maintain performance and appearance, which can involve additional time and cost.
Limited Modern Amenities: It may lack some of the advanced conveniences and luxury features found in more recent models.
Fuel Consumption: While generally efficient, its fuel consumption might be higher than newer, more eco-friendly designs.
Made For
The 2005 Horizon is designed for boating enthusiasts who value a perfect blend of luxury, performance, and comfort. Ideal for both seasoned sailors and those new to yachting, this vessel caters to individuals and families seeking an elegant and reliable boat for leisurely cruises, entertaining guests, or exploring coastal waters. Its spacious layout and quality craftsmanship make it a great choice for those who appreciate stylish design combined with practical functionality on the water.
Finance your dream boat!
Finance your dream boat!
Be the first to know when similar boats hit the market
Get notified when new boats become available
Meet the Broker
Address
Want to update the details or images for this boat? Claim this listing by getting in touch.
Contact Tony Maggio about 2005 horizon
Jupiter, FL
 Login with Google