
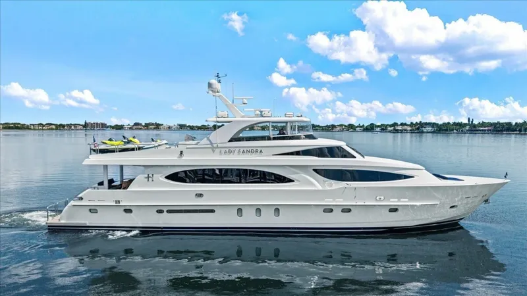
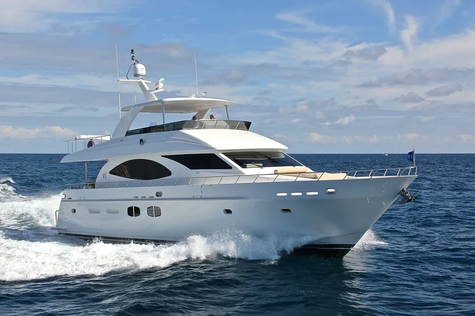
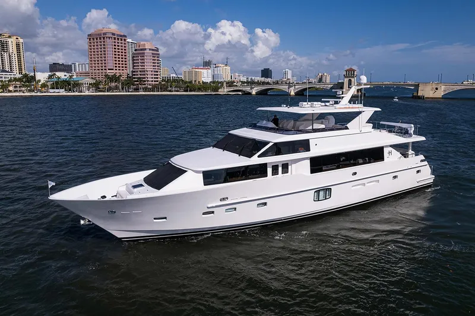
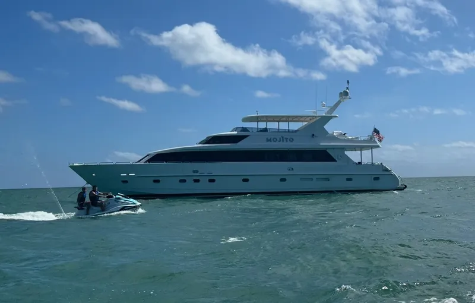
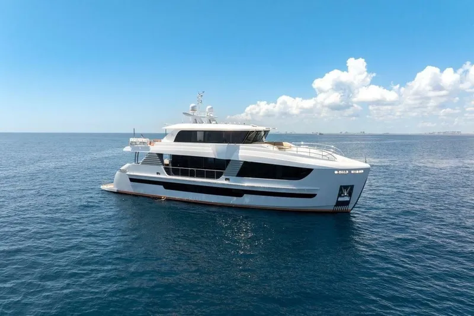
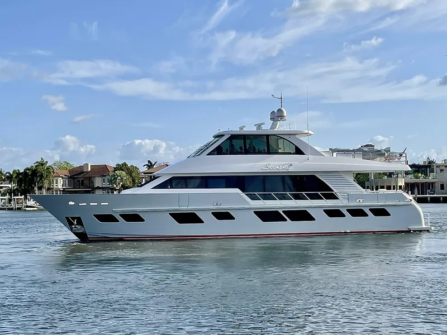
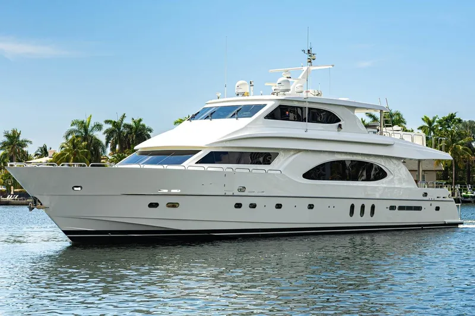
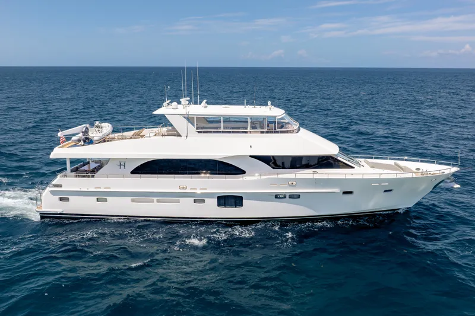
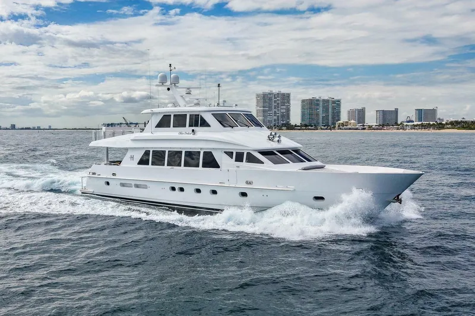
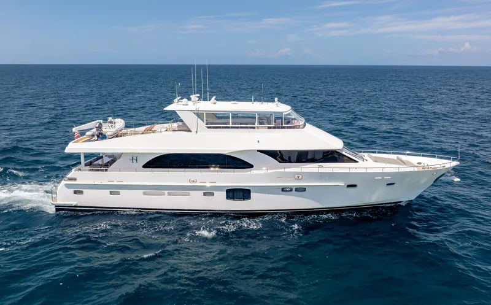
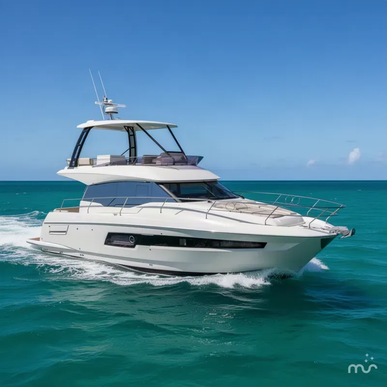
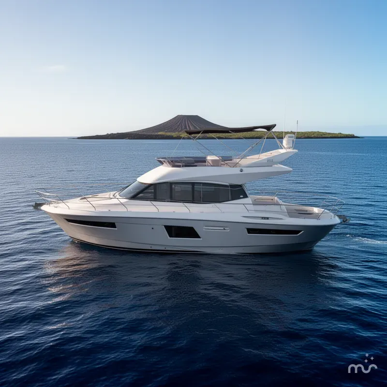
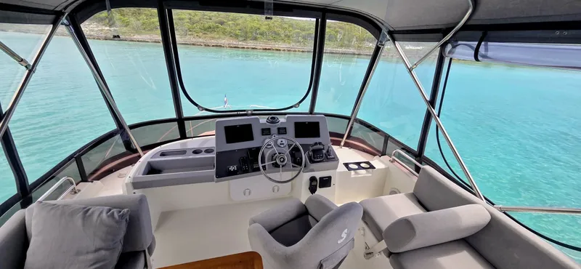
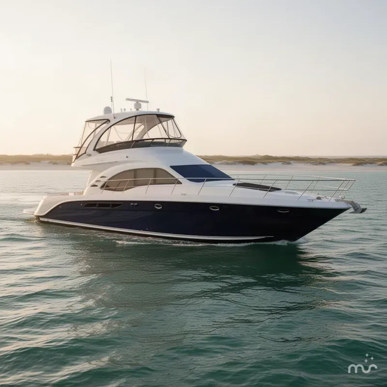
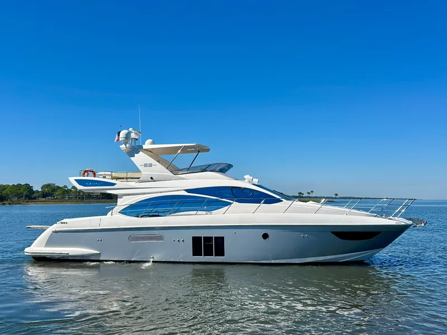
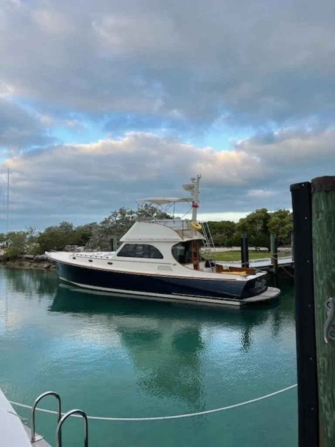
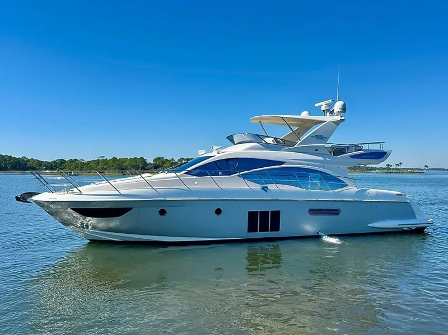
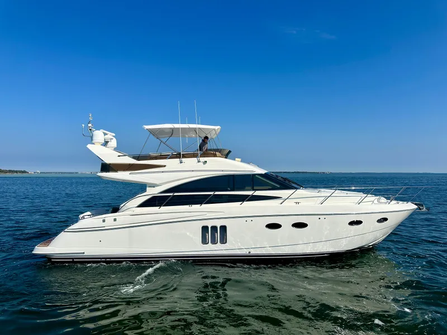
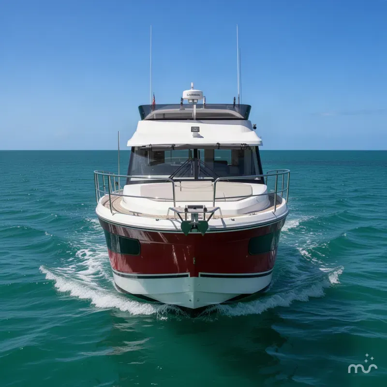
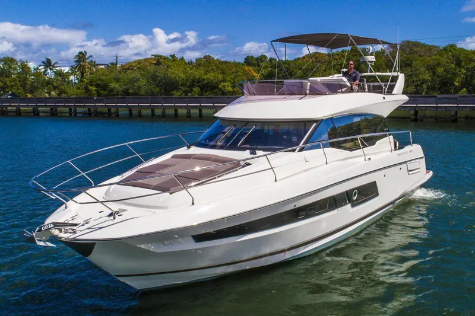
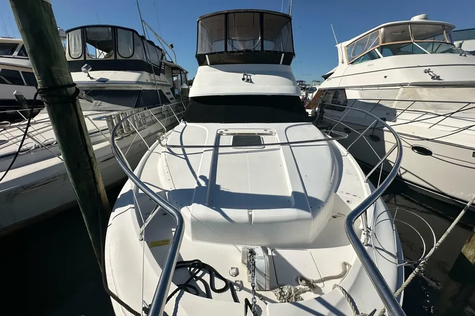
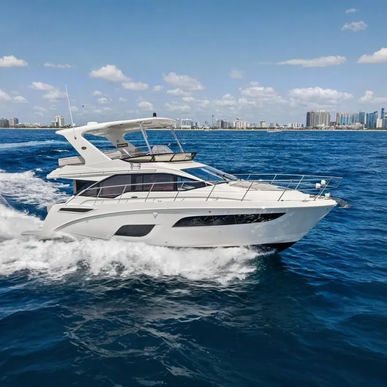
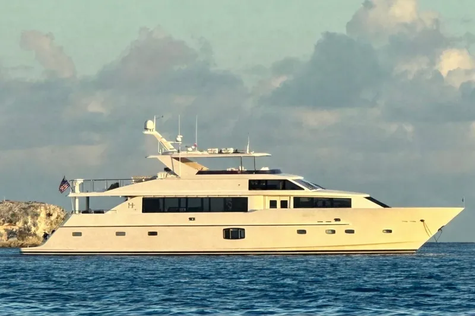
2013 Hargrave Raised Pilothouse Sold Boat in Fort Lauderdale, FL US
 Built in 2013
Raised Pilothouse

2 Engines (2x CAT)

114 feet

Diesel

Fiberglass/Reinforced
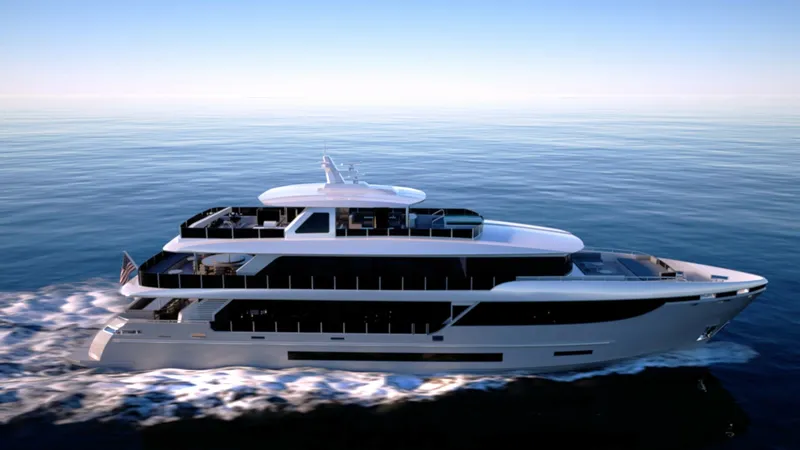
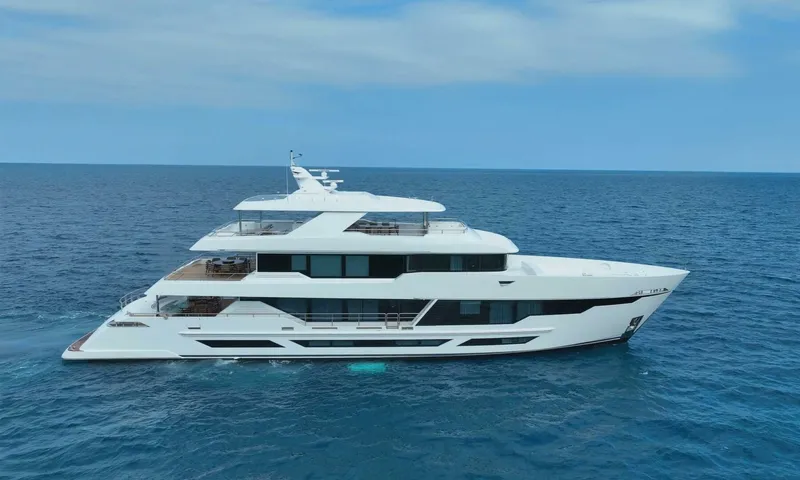
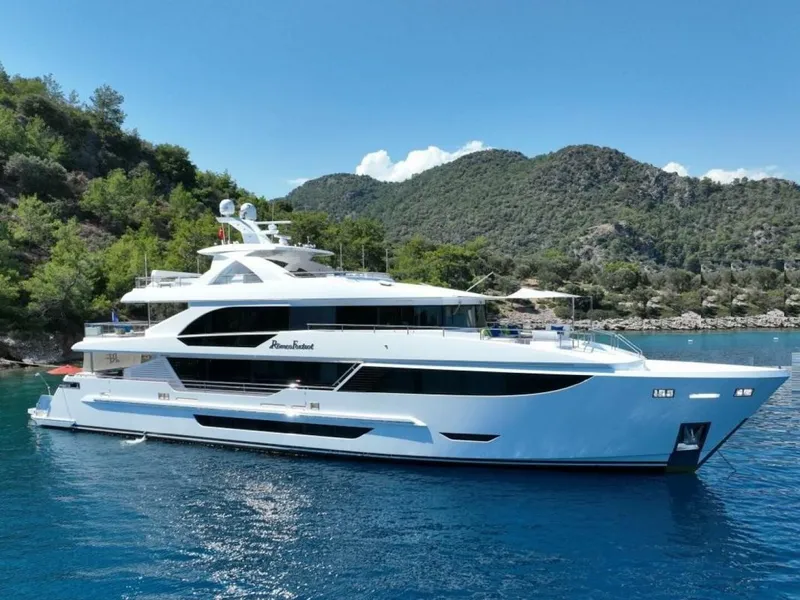
Boats For Sale in Florida, United States Similar to the 2013 Hargrave Raised Pilothouse
Compare with similar boats and find the perfect one for you.
No image available 2013 Hargrave Raised Pilothouse | |||||
|---|---|---|---|---|---|
| Price | $7,900,000 | $7,500,000 | $8,688,000 | $6,989,000 | $6,799,000 |
| Location | Fort Lauderdale | Miami | Key Largo | Fort Lauderdale | Fort Lauderdale |
| Nominal Length | 114' | 90' | 92' | 88' | 82' |
| Draft | 6' | - | - | - | - |
| Engine Make | CAT | MTU | MTU | MTU | MAN |
| Total Engine Power | 1800 hp | 1948 hp | 2635 hp | 2635 hp | 1900 hp |
| Days on Market | 2926 | 64 | 107 | 120 | 1161 |
| Get in touch |
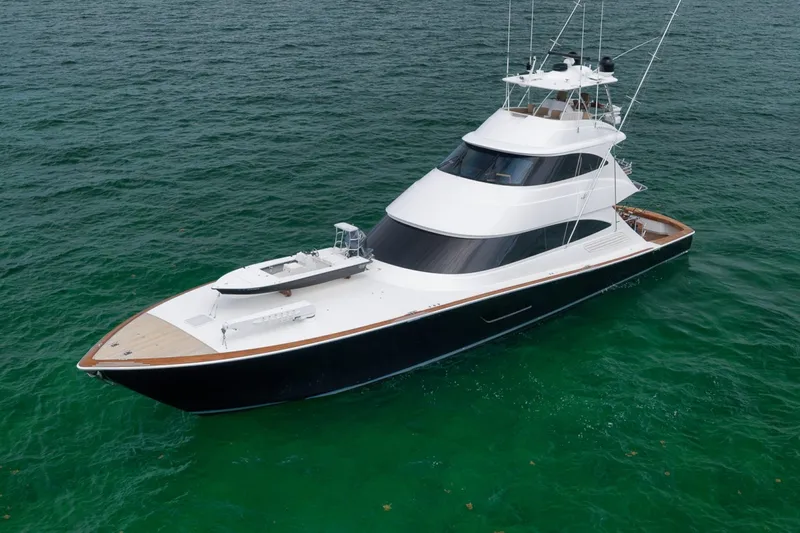
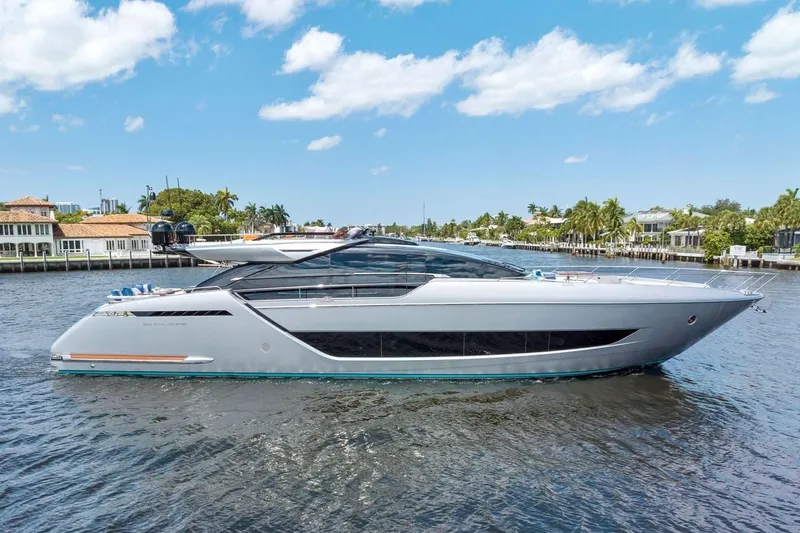

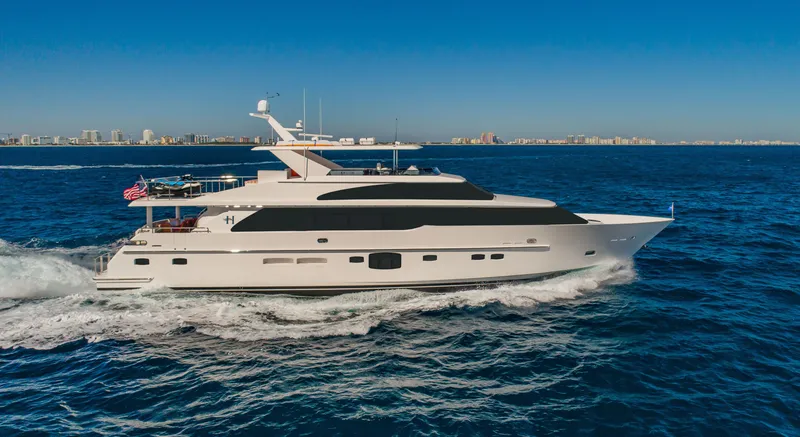
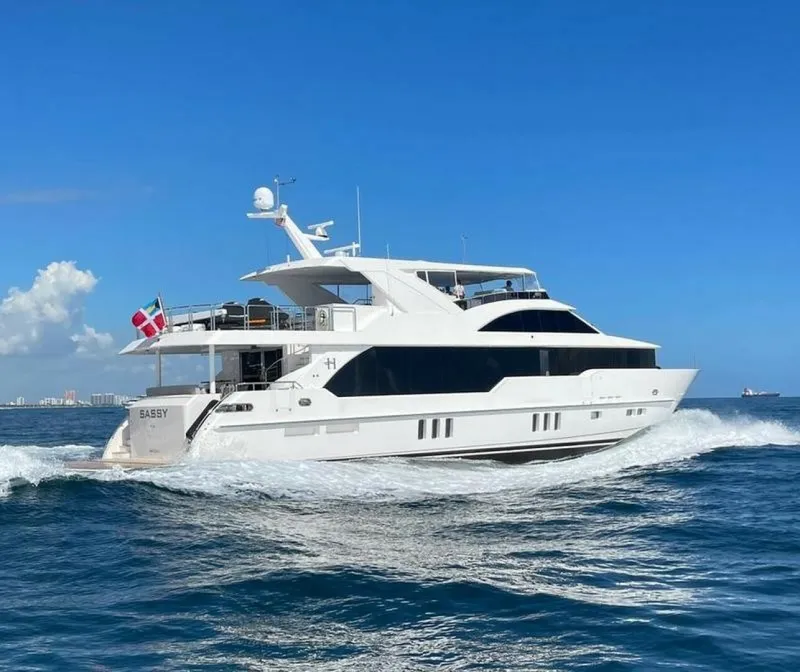
Other Hargrave Raised Pilothouse boats for sale in Florida, United States
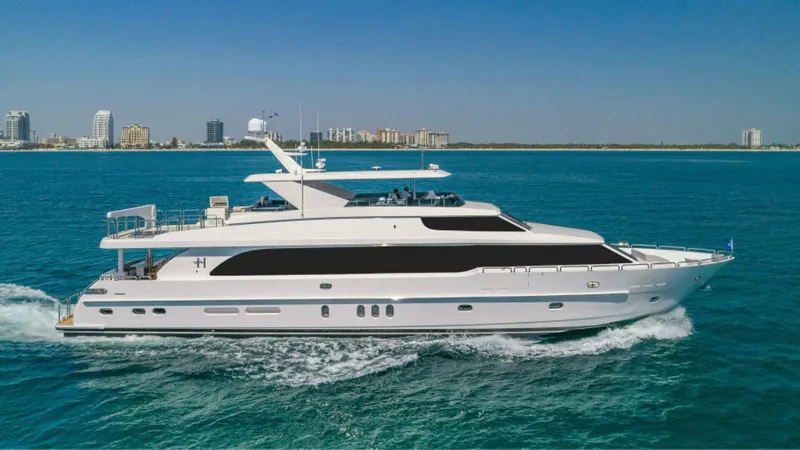
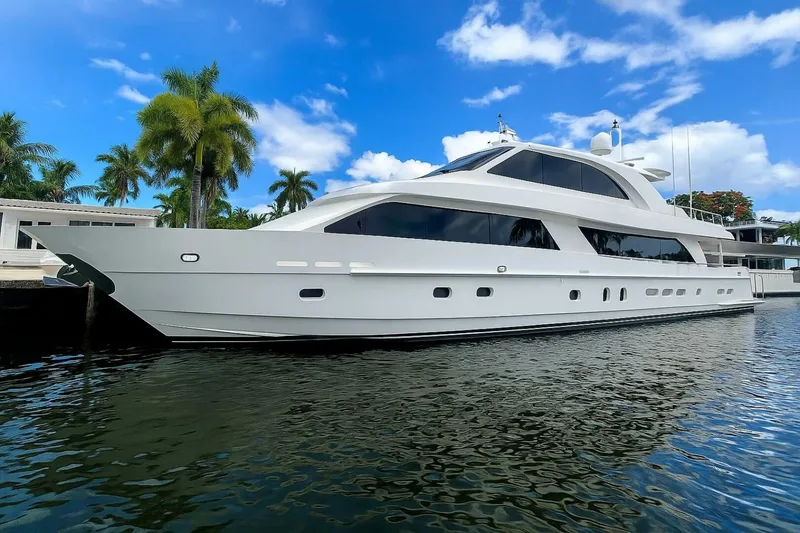
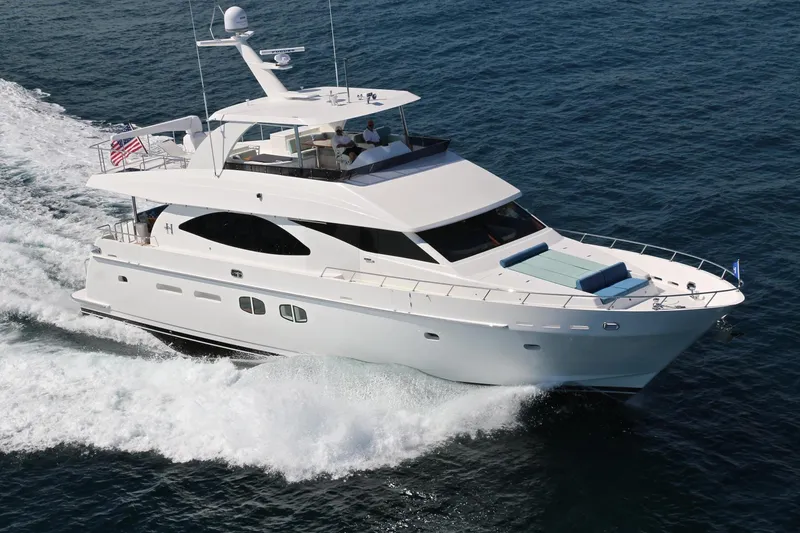
Other Hargrave boats for sale in Florida, United States
2013 Hargrave Raised Pilothouse Video Tours
Hargrave Raised Pilothouse: BoatTEST Review
Overview
The Hargrave 116 is a fully customizable luxury yacht designed to meet the specific needs of its owner, with options including varying beam sizes. This particular model is tailored for the charter industry, featuring a clear separation between guest and crew areas. The yacht emphasizes both entertainment and comfort, offering expansive spaces and thoughtful design elements throughout.
Exterior Design and Entertainment Areas
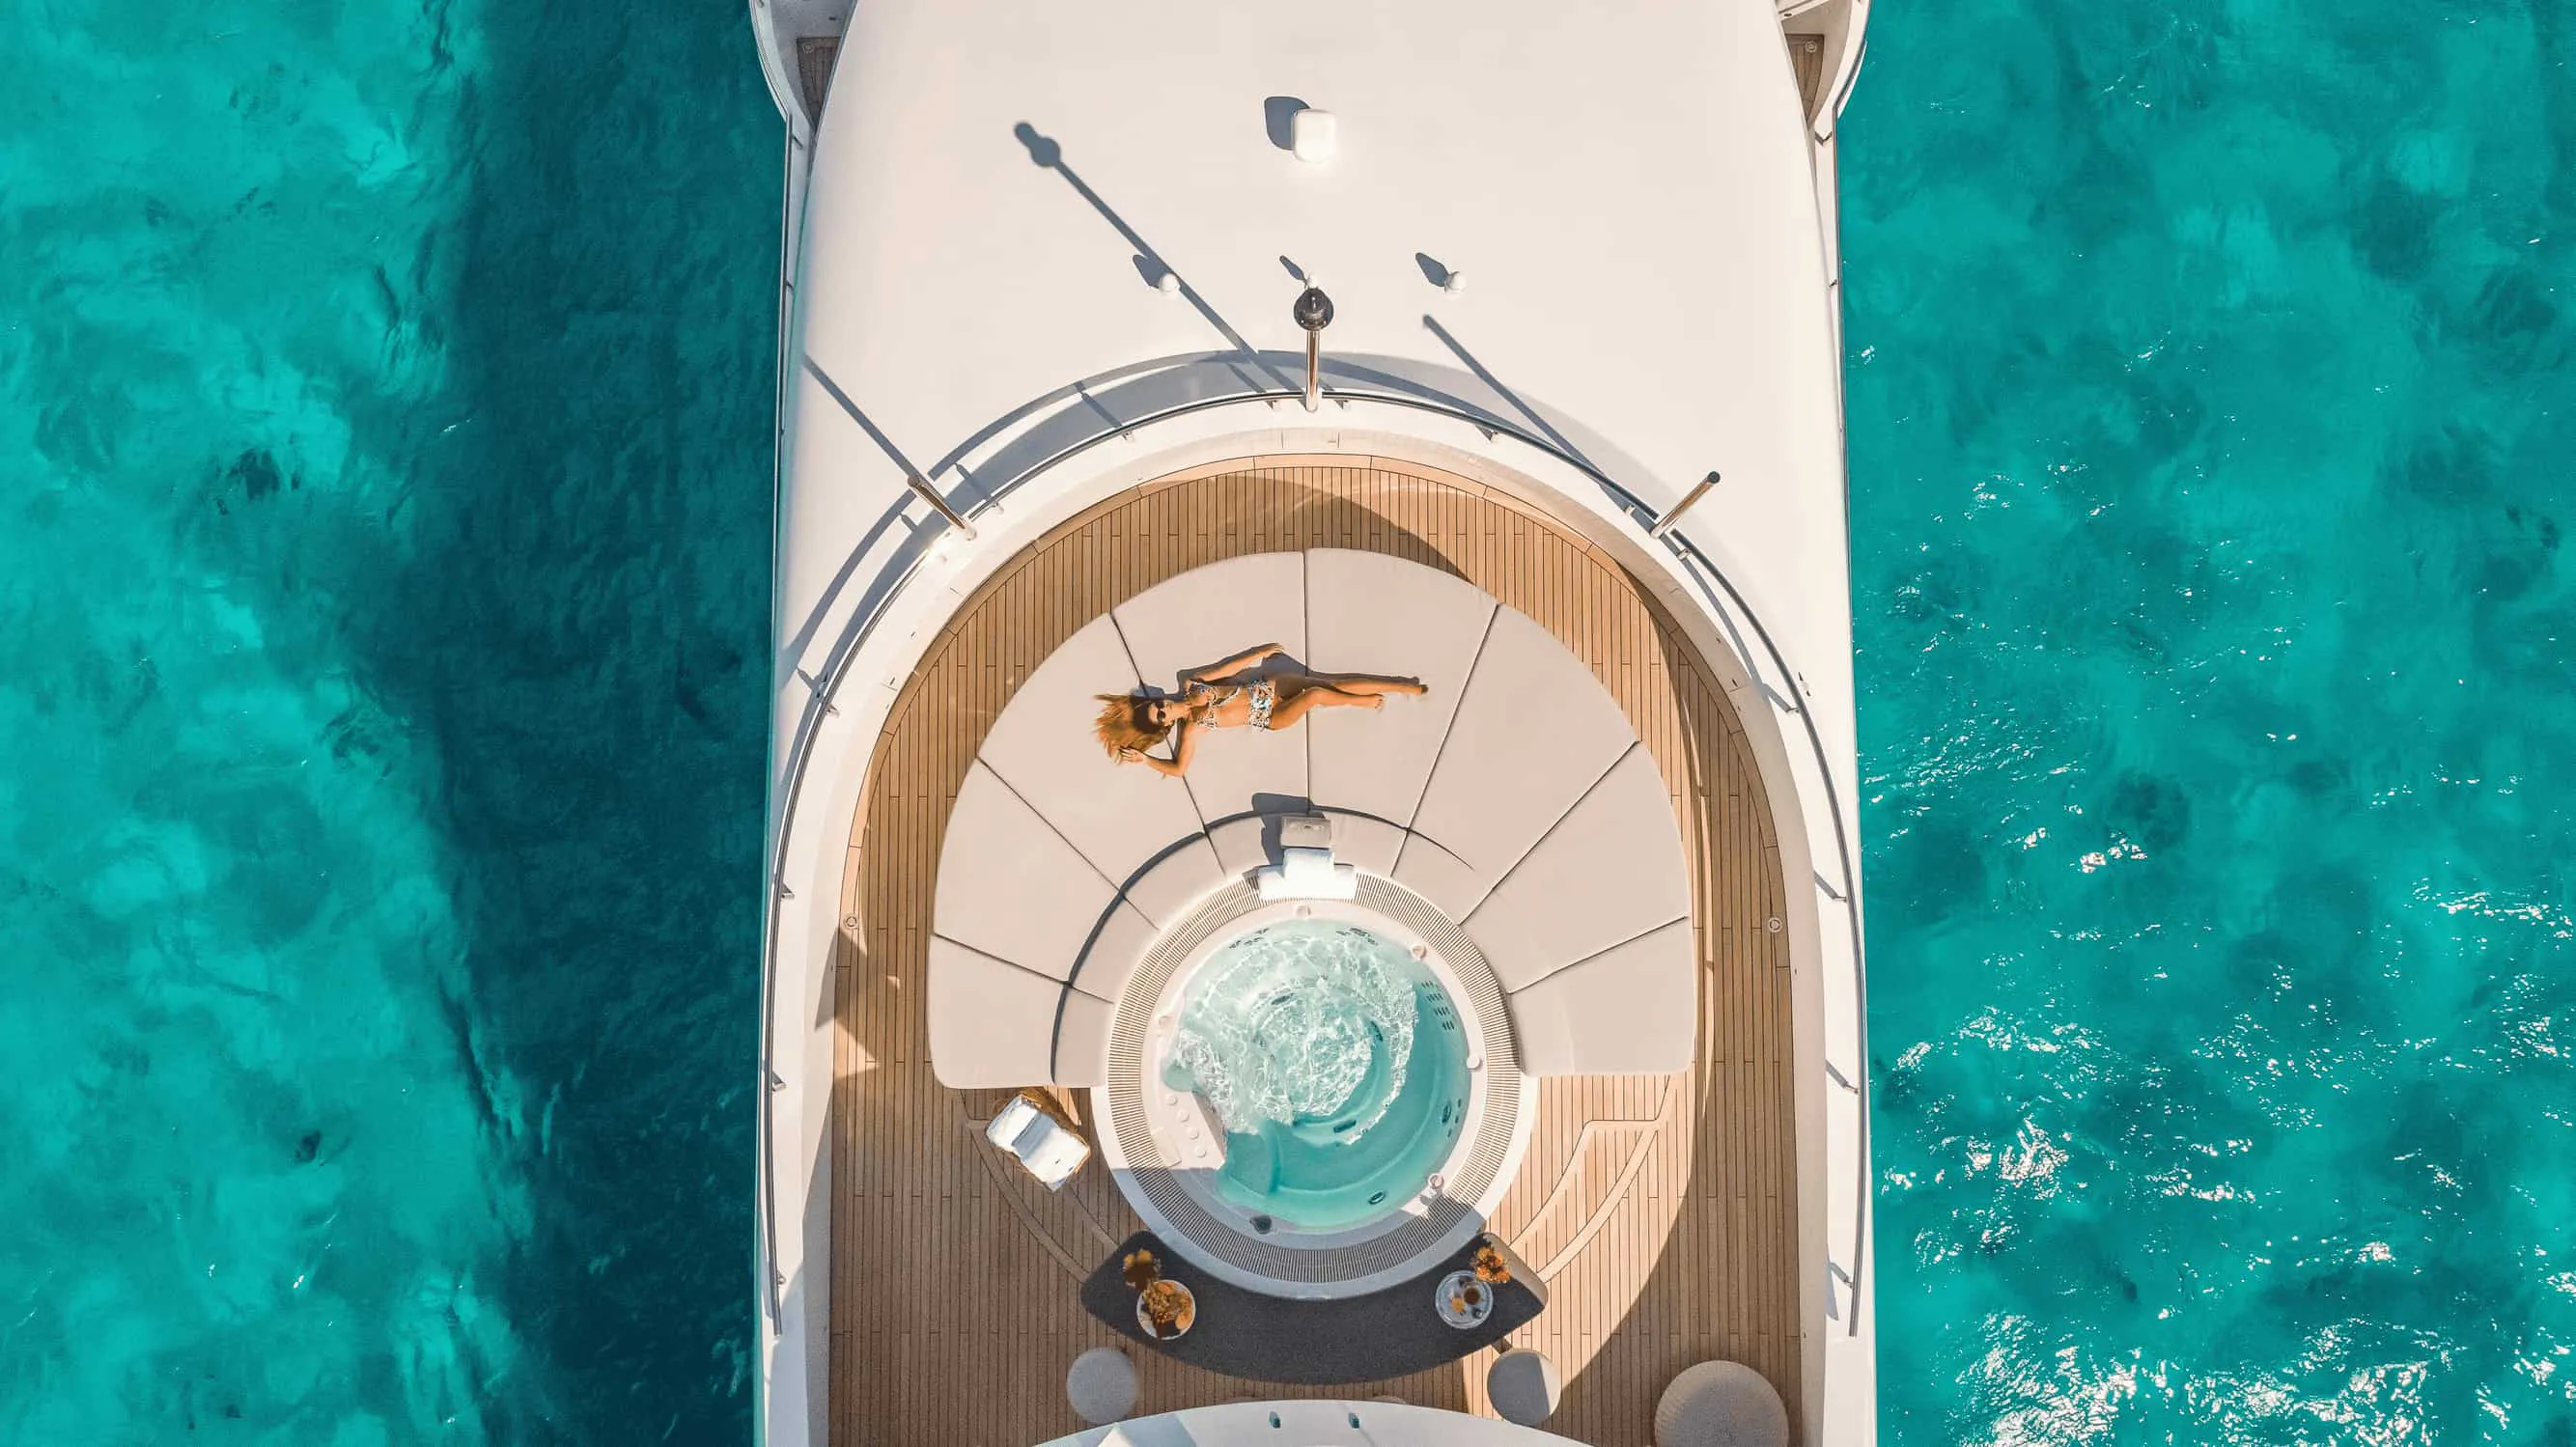
The yacht’s exterior is designed to maximize guest enjoyment and convenience. A full-beam swim platform provides easy access to the water and water toys, complemented by a freshwater shower integrated into the transom. Stairs on both port and starboard sides lead to a large aft deck outfitted with two high-gloss teak pedestal tables that can combine to seat 12 to 14 guests. This table can slide fore and aft to facilitate easier movement around the bench seating. Adjacent to the dining area, a wet bar includes a refrigerator, ice maker, sink, and trash receptacle, creating a functional space for refreshments. Side decks on both sides measure 19 inches wide, with bulwarks standing 35 inches high and rails reaching 42 inches, all sheltered by an extended overhead six feet eight inches above deck level. Forward on the main deck, a C-shaped settee with a pedestal table and additional lounge seating provide shaded relaxation. The upper deck serves as the primary outdoor entertainment hub, featuring three lounge chairs, a boat deck with davit-launched wave runners, L-shaped seating around a pedestal table, a bar area, and a sun pad with storage underneath. A jacuzzi with surrounding bar stools enhances the social atmosphere. The starboard side includes a stainless steel sink, ceramic cooktop, gas grill, and four Sub-Zero refrigerated drawers. An expansive hardtop shelters two pedestal tables, two L-shaped settees, a fully stocked bar with six stools, a high-gloss teak countertop, and a flat-screen TV designed to be easily replaceable if exposed to the elements. Storage is abundant and easily accessible beneath seating areas without the need to remove cushions.
Interior Living Spaces
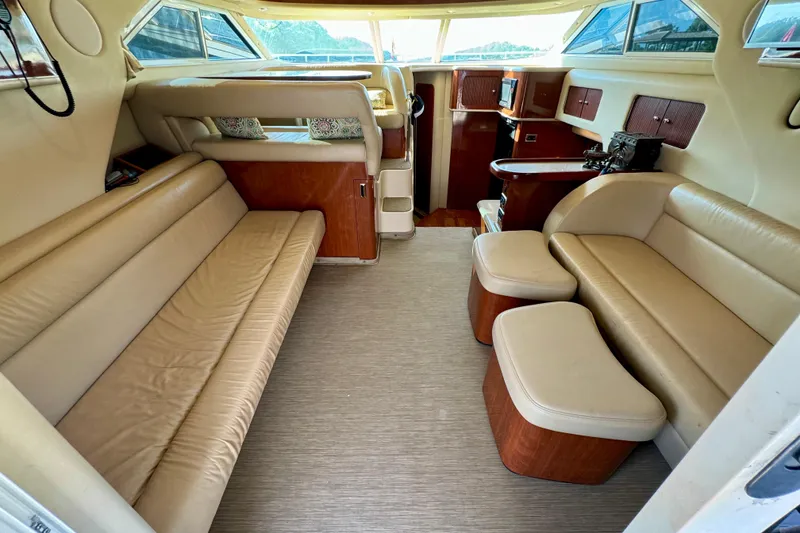
Access to the interior is facilitated by automatic stainless steel-framed doors that open at the push of a button and feature safety sensors to prevent closing on occupants. The main salon impresses with impeccable fit and finish, showcasing exquisite woodwork and trim, particularly in the overhead areas. Large windows extend low to provide excellent sightlines to the horizon from seated positions. The furniture is freestanding, including an ottoman with a removable floating table. Storage solutions are extensive and cleverly integrated to allow access to wiring and plumbing without invasive modifications. The 24-foot beam affords generous interior space despite the presence of side decks. Electrical systems, including audiovisual components, are controllable via iPads throughout the yacht. The Bianco Rhino stone flooring, a white marble quarried in South Africa, enhances the salon’s aesthetic, complemented by furnishings in tones of gold, platinum, indigo, and sky blue. Capiz shell panels with brushed nickel trim and high-gloss appelli wood further elevate the décor. The adjacent dining area features a high-gloss table as its centerpiece, with ample storage designed to secure items during passage. A conveniently located day head is accessible from the corridor.
Galley and Crew Access
While maintaining a strong separation between guest and crew areas, the layout allows guests to observe galley activities, fostering a connection with the culinary experience without compromising privacy or operational efficiency.
Private Accommodations
The master stateroom is accessed via a marble-floored corridor and is characterized by abundant natural light from hull-side windows on both sides. It features a king-size island berth centrally positioned, surrounded by extensive storage including 29 drawers, multiple hanging lockers, and cedar-lined closets. A chest of drawers flanks a desk area, and the room is appointed with high-gloss appelli wood, Macquarie trim, and elegant lighting fixtures such as nickel sconces and leather-wrapped gooseneck reading lamps. The headboard is upholstered in faux leather with Macquarie trim, and the overhead fabric is inlaid with appelli wood. The en suite bathroom includes his-and-her fixtures flanking a central shower, with white macabus and creme caduna marble surfaces and cabinetry matching the master’s woodwork. Guest accommodations are located on the lower deck, accessed by a well-lit stairway leading to a symmetrical foyer with a mini library, storage, a refrigerator, and a laundry room behind rain-shower inlaid doors. The foyer’s marble inlays are constructed with lightweight, reinforced materials for strength and stability. Four guest staterooms are arranged two forward and two aft, each named after Caribbean islands with nickel nameplates for easy identification. The aft starboard stateroom offers an island king-size berth, hull-side windows, storage, and an en suite head with a walk-in shower. Its mirror image across the hall features a berth convertible from king-size to twin beds with a movable nightstand, maintaining similar amenities and materials. The forward guest staterooms mirror this arrangement, with fixed king-size beds and comparable en suite facilities.
Conclusion
The Hargrave 116 exemplifies luxury yacht design tailored for the charter market, combining opulent accommodations with practical separation of guest and crew spaces. Its fully customizable nature, meticulous craftsmanship, and thoughtful storage solutions reflect Hargrave’s reputation for quality and individuality. The yacht’s expansive entertainment areas, both exterior and interior, support a versatile and comfortable experience for guests, making it a competitive offering in the luxury charter segment.
Overview from around the web 2013 Hargrave Raised Pilothouse
The 2013 Hargrave Raised Pilothouse has garnered positive feedback from customers who appreciate its luxurious design and exceptional craftsmanship
Owners frequently highlight the spacious interior, noting the elegantly appointed living areas that provide both comfort and style. The layout is praised for its practical flow, making it ideal for entertaining guests or enjoying quiet family time. Many customers commend the pilothouse's elevated views, which enhance navigation while providing a sense of connection to the sea. The advanced technology and navigation equipment in the pilothouse are also frequently mentioned, with boaters appreciating the ease of operation and safety features. Moreover, the attention to detail in the finishing touches, including high-quality materials and custom cabinetry, receives significant acclaim. The yacht’s performance on the water, stability, and handling capabilities have also impressed many owners, making the 2013 Hargrave Raised Pilothouse a preferred choice for those seeking both luxury and functionality in their boating experience. Overall, customers rave about the blend of elegance, comfort, and performance that the Hargrave Raised Pilothouse offers, establishing it as a standout in the world of luxury yachts.
Made For
The 2013 Hargrave Raised Pilothouse is designed for discerning yacht enthusiasts who seek luxury, performance, and functionality in their maritime adventures. Ideal for owners who prioritize comfort and style, this vessel is perfect for those who enjoy long-range cruising, entertaining guests, or simply relaxing at sea. With its spacious layout and elegant interior, it caters to families, couples, and individuals who appreciate high-quality craftsmanship. The raised pilothouse design offers an elevated command view, ensuring navigational ease while adding a sophisticated touch. Those who value customizable features and modern amenities will find the Hargrave particularly appealing, as it provides a wealth of options to tailor the space to individual preferences. Whether for weekend getaways or extended voyages, the 2013 Hargrave Raised Pilothouse promises an unrivaled experience on the water.
Finance your dream boat!
Finance your dream boat!
Be the first to know when similar boats hit the market
Get notified when new boats become available
Meet the Broker
Address
Want to update the details or images for this boat? Claim this listing by getting in touch.
Contact the dealer about 2013 Hargrave Raised Pilothouse
Fort Lauderdale, FL
 Login with Google