

2004 Custom Floating Home Sold Boat in Palmetto, FL US
 Built in 2004
Floating Home

--

60 feet

--

Fiberglass/Reinforced
Boats For Sale in Florida, United States Similar to the 2004 Custom Floating Home
Compare with similar boats and find the perfect one for you.
 2004 Custom Floating Home 2004 Custom Floating Home | |||
|---|---|---|---|
| Price | $699,000 | $683,586 | $594,773 |
| Location | Palmetto | Sarasota | Pensacola |
| Nominal Length | 60' | 32' | 35' |
| Draft | 4' | - | - |
| Engine Make | - | MERCURY | MERCURY |
| Total Engine Power | - | 400 hp | 400 hp |
| Days on Market | 1167 | 202 | 395 |
| Get in touch |
Other Custom boats for sale in Florida, United States
wedding chapel that held 110 guests. There are only two built in the world. The other is in Australia. Transformed by
the current owners into a private upscale residence. All original stained glass windows were preserved. Nineteen foot
ceilings add to the open space wow factor. The master stateroom has an in-suite head and enclosed shower, a large
closet, flat panel TV and ceiling fan. A spiral stair way leads to the sleeping loft. Hardwood and tile floors, granite
counters, new GE Profile appliances, leather furniture and two large folding glass doors and Mahogany doors through
out complete this extraordinary floating home. Enjoy the large exterior open space and covered decks. Barbecue on
the premium quality gas grill. Relax outside and enjoy priceless water views and a soothing Florida breeze. The fit
and finish and appointments are what you would expect in a land based water side mansion costing millions of
dollars. The same views and quality of life style can be yours for under $600,000.
Over $1,300,000 invested in the original construction and conversion to a floating residence
Originally a Coast Guard inspected catamaran barge hull and wedding chapel, with a robust construction.
Converted into a high quality upscale tasteful floating residence
6 knot cruising speed and 9 knot wide open throttle speed
Approximately 1,100 square feet of interior living space
Modern upscale interior decor taste level
Premium fit and finish throughout
Granite counter tops and high end appliances
Separate showers in each bathroom
Genuine stain glass windows
New hardwood and tile floors thoughout
Two large heavy duty bi-fold glass doors opening to large deck
All new light fixtures, fans, appliances and LED TVs
Twin Cummins 165HP diesel engines
Phasor 27KW diesel generator
New Bryant 4 ton air conditioning/heating unit
Waterfront mansion views and lifestyle normally costing millions of dollars for under $600,000Electrical Equipment
- Shore Power Inlet
- Generator: 27 KW Phasor diesel
Electronics
- Depthsounder
- TV Set
- Radio
- Compass
- VHF
Inside Equipment
- Dishwasher
- Electric Bilge Pump
- Oven
- Microwave Oven
- Air Conditioning
- Electric Head
- Heating
- Hot Water
- Refrigerator
- Deep Freezer
- Battery ChargerOutside Equipment/Extras
- Gangway
The Concept
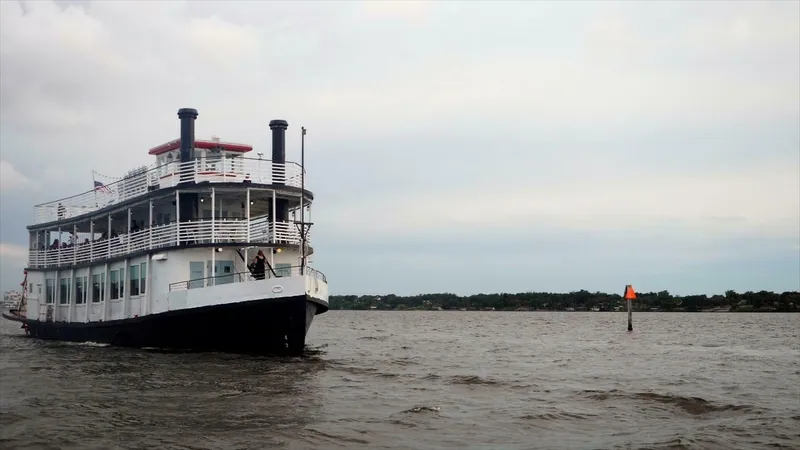
The Wedding Chapel, well known on Florida's west coast, was originally a Coast Guard inspected vessel that could
seat 110 guests. When it came on the resale market the current owners had a vision that would convert this
aesthetically pleasing structure into an upscale and very POSH private residence. With years of experience and
success in the construction and interior design business the current owners were well qualified to bring their vision to
fruition. The finished conversion exceeded their dreams. They have put the finished product on the market for much
less than the replacement cost.
The Interior
The interior is made up of the living area, a dinette, the large galley, two bathrooms with separate showers, the
owner's stateroom and a sleeping loft. Premium finishes, hardware, appliances, hardwood and tile flooring are
features that add value to the interior. Features include:
Hardwood and tile floors
Stain glass windows
6' X 8' impact resistant bi-fold glass doors lead to the large deck aft
19' cathedral ceilings add volume and expanse
Warm grey coloring brings modern interior design taste level
Granite counters are present in the galley and bathrooms
GE Profile appliances are used in the galley, stainless steel finishes
Generous outside light opens up the interior
There is a very large suspended fan in the living room
The master stateroom has a ceiling fan and wall mounted TV65" LED TV is wall mounted in the living room
Lots of overhead lighting
All 110 volt items are powered by the 50 amp, three phase shore power or the 27KW Phasor diesel generator
Both bathrooms feature separate enclosed showers
Interior is cooled and heated by a new Bryant 4 ton unit
There are two leather sectionals with recliner function and large coffee table
The galley has a pantry and storage area
Water capacity is from city water or the 210 gallon on board water tank
The holding tank is 190 gallons
All light fixtures are high quality and reflect the taste level of the interior
5
The Exterior and Deck
There are large deck areas at the entrance and as part of the aft deck. Both areas feature seating with tables. The
double mahogany doors has an 8' X 7' covered entrance. The aft deck features a canopy above the double glass
doors.Other features include:
Large aft deck
Large fore deck
Large gas grill and cover
Helm station on starboard side of fore deck
12 volt distribution panel at helm station
Electric windlass and anchor hawse pipe
Approximately 24" side walk ways
42" powder coated aluminum railing around the entire perimeter of the deck
Numerous dorade vents for below deck ventilation
Numerous water tight deck access points for inspection and maintenance of tanks and machinery in the hull
Outside lighting
Mooring cleats
Two temporary anchoring spuds
Gang way entrance from shore side onto the vessel
50 Amp three phase shore power cords
Shore side water hook up
Water and fuel tank inlets
Holding tank pump out fitting
Table and chairs on fore and aft decks
Propulsion and Energy
The vessel is very maneuverable with twin diesel engines and a helm station on the fore deck. Features include:
Twin Cummins Diamond Series 165HP diesel engines
Straight shaft power through bronze stuffing boxes
Phasor 27KW diesel generator
89 gallons fuel tank for each engine and the generator
Engine start batteries
50 amp three phase 110 volt shore powerNavigation Aids & Electronics
This vessel will be used principally as a personal residence or a potential rental vacation vessel and will not move
very often. As a result there are minimal navigation electronics. The include:
Uniden Solara DSC VHF radio
Raymarine ST 60 depthsounder
Navigation lights
Ritchie 3" magnetic compass
Radio antenna
Hull & Deck Construction
The hull and deck were built as a commercial wedding chapel. They were Coast Guard inspected during construction
and are robust. Construction features include:
A catamaran barge constructed of molded fiberglass reinforced plastic (FRP) atop of which is a FRP over
plywood vinyl siding sheathed deck-house superstructure in the design of a chapel
The catamaran barge has a raked bow, transom stern and generally flat bottom with hard chines
The hull has recently been bottom painted at a refit yard in Tampa, Florida
The port and starboard catamaran hulls are compartmentalized by four transverse watertight bulkheads giving
five compartments on each side
The stiffening is achieved by full and partial plywood bulkheads and a stringer system of wood encapsulated in FRPThere are longitudinal and transverse stringers throughout
Exclusions
Exclusions include:
Art work
wedding chapel that held 110 guests. There are only two built in the world. The other is in Australia. Transformed by
the current owners into a private upscale residence. All original stained glass windows were preserved. Nineteen foot
ceilings add to the open space wow factor. The master stateroom has an in-suite head and enclosed shower, a large
closet, flat panel TV and ceiling fan. A spiral stair way leads to the sleeping loft. Hardwood and tile floors, granite
counters, new GE Profile appliances, leather furniture and two large folding glass doors and Mahogany doors through
out complete this extraordinary floating home. Enjoy the large exterior open space and covered decks. Barbecue on
the premium quality gas grill. Relax outside and enjoy priceless water views and a soothing Florida breeze. The fit
and finish and appointments are what you would expect in a land based water side mansion costing millions of
dollars. The same views and quality of life style can be yours for under $600,000.
Over $1,300,000 invested in the original construction and conversion to a floating residence
Originally a Coast Guard inspected catamaran barge hull and wedding chapel, with a robust construction.
Converted into a high quality upscale tasteful floating residence
6 knot cruising speed and 9 knot wide open throttle speed
Approximately 1,100 square feet of interior living space
Modern upscale interior decor taste level
Premium fit and finish throughout
Granite counter tops and high end appliances
Separate showers in each bathroom
Genuine stain glass windows
New hardwood and tile floors thoughout
Two large heavy duty bi-fold glass doors opening to large deck
All new light fixtures, fans, appliances and LED TVs
Twin Cummins 165HP diesel engines
Phasor 27KW diesel generator
New Bryant 4 ton air conditioning/heating unit
Waterfront mansion views and lifestyle normally costing millions of dollars for under $600,000Electrical Equipment
- Shore Power Inlet
- Generator: 27 KW Phasor diesel
Electronics
- Depthsounder
- TV Set
- Radio
- Compass
- VHF
Inside Equipment
- Dishwasher
- Electric Bilge Pump
- Oven
- Microwave Oven
- Air Conditioning
- Electric Head
- Heating
- Hot Water
- Refrigerator
- Deep Freezer
- Battery ChargerOutside Equipment/Extras
- Gangway
The Concept
The Wedding Chapel, well known on Florida's west coast, was originally a Coast Guard inspected vessel that could
seat 110 guests. When it came on the resale market the current owners had a vision that would convert this
aesthetically pleasing structure into an upscale and very POSH private residence. With years of experience and
success in the construction and interior design business the current owners were well qualified to bring their vision to
fruition. The finished conversion exceeded their dreams. They have put the finished product on the market for much
less than the replacement cost.
The Interior
The interior is made up of the living area, a dinette, the large galley, two bathrooms with separate showers, the
owner's stateroom and a sleeping loft. Premium finishes, hardware, appliances, hardwood and tile flooring are
features that add value to the interior. Features include:
Hardwood and tile floors
Stain glass windows
6' X 8' impact resistant bi-fold glass doors lead to the large deck aft
19' cathedral ceilings add volume and expanse
Warm grey coloring brings modern interior design taste level
Granite counters are present in the galley and bathrooms
GE Profile appliances are used in the galley, stainless steel finishes
Generous outside light opens up the interior
There is a very large suspended fan in the living room
The master stateroom has a ceiling fan and wall mounted TV65" LED TV is wall mounted in the living room
Lots of overhead lighting
All 110 volt items are powered by the 50 amp, three phase shore power or the 27KW Phasor diesel generator
Both bathrooms feature separate enclosed showers
Interior is cooled and heated by a new Bryant 4 ton unit
There are two leather sectionals with recliner function and large coffee table
The galley has a pantry and storage area
Water capacity is from city water or the 210 gallon on board water tank
The holding tank is 190 gallons
All light fixtures are high quality and reflect the taste level of the interior
5
The Exterior and Deck
There are large deck areas at the entrance and as part of the aft deck. Both areas feature seating with tables. The
double mahogany doors has an 8' X 7' covered entrance. The aft deck features a canopy above the double glass
doors.Other features include:
Large aft deck
Large fore deck
Large gas grill and cover
Helm station on starboard side of fore deck
12 volt distribution panel at helm station
Electric windlass and anchor hawse pipe
Approximately 24" side walk ways
42" powder coated aluminum railing around the entire perimeter of the deck
Numerous dorade vents for below deck ventilation
Numerous water tight deck access points for inspection and maintenance of tanks and machinery in the hull
Outside lighting
Mooring cleats
Two temporary anchoring spuds
Gang way entrance from shore side onto the vessel
50 Amp three phase shore power cords
Shore side water hook up
Water and fuel tank inlets
Holding tank pump out fitting
Table and chairs on fore and aft decks
Propulsion and Energy
The vessel is very maneuverable with twin diesel engines and a helm station on the fore deck. Features include:
Twin Cummins Diamond Series 165HP diesel engines
Straight shaft power through bronze stuffing boxes
Phasor 27KW diesel generator
89 gallons fuel tank for each engine and the generator
Engine start batteries
50 amp three phase 110 volt shore powerNavigation Aids & Electronics
This vessel will be used principally as a personal residence or a potential rental vacation vessel and will not move
very often. As a result there are minimal navigation electronics. The include:
Uniden Solara DSC VHF radio
Raymarine ST 60 depthsounder
Navigation lights
Ritchie 3" magnetic compass
Radio antenna
Hull & Deck Construction
The hull and deck were built as a commercial wedding chapel. They were Coast Guard inspected during construction
and are robust. Construction features include:
A catamaran barge constructed of molded fiberglass reinforced plastic (FRP) atop of which is a FRP over
plywood vinyl siding sheathed deck-house superstructure in the design of a chapel
The catamaran barge has a raked bow, transom stern and generally flat bottom with hard chines
The hull has recently been bottom painted at a refit yard in Tampa, Florida
The port and starboard catamaran hulls are compartmentalized by four transverse watertight bulkheads giving
five compartments on each side
The stiffening is achieved by full and partial plywood bulkheads and a stringer system of wood encapsulated in FRPThere are longitudinal and transverse stringers throughout
Exclusions
Exclusions include:
Art work
Overview from around the web 2004 Custom Floating Home
Customers praise the 2004 Custom Floating Home for its unique blend of comfort and waterfront living
Many highlight the spacious and well-designed interior that maximizes natural light and offers stunning panoramic views. The quality craftsmanship and attention to detail are frequently mentioned, with owners appreciating the durable materials and custom finishes throughout the home. Additionally, users enjoy the seamless integration of indoor and outdoor spaces, making it perfect for relaxation or entertaining guests. Overall, the 2004 Custom Floating Home is celebrated for providing a peaceful, stylish, and functional living experience on the water.
The Biggest Pros and Cons
The 2004 Custom Floating Home offers a unique living experience with several notable advantages and some considerations to keep in mind:
Pros
Spacious Living Area: Designed with ample room, providing comfortable and versatile living spaces.
Customizable Layout: Built to accommodate personal tastes and functional needs, allowing for tailored interior design.
Waterfront Lifestyle: Enjoy direct access to water activities and serene views right from your home.
Durability: Constructed with quality materials suited for long-term water habitation.
Energy Efficiency: Often equipped with efficient systems to reduce utility costs and environmental impact.
Cons
Maintenance Requirements: Regular upkeep is necessary to manage wear from the aquatic environment.
Limited Mobility: Being a floating home, relocation can be more complex compared to traditional homes.
Utility Connections: Access to utilities like water, electricity, and sewage may require specialized arrangements.
Weather Exposure: Susceptible to weather conditions, which may necessitate additional protective measures.
Resale Market: The niche market for floating homes might affect resale value and marketability.
Made For
The 2004 Custom Floating Home is perfect for individuals or families seeking a unique and serene living experience on the water. Ideal for those who value custom craftsmanship, spacious layouts, and the tranquility of waterfront living, this floating home offers a distinctive lifestyle for nature lovers, boating enthusiasts, or anyone looking to combine comfort with a one-of-a-kind aquatic setting.
Finance your dream boat!
Finance your dream boat!
Be the first to know when similar boats hit the market
Get notified when new boats become available
Meet the Broker
Address
Want to update the details or images for this boat? Claim this listing by getting in touch.
Contact the dealer about 2004 Custom Floating Home
Palmetto, FL
 Login with Google