2002 WESTPORT Raised PilotHouse Motor Yacht Sold Boat in Virginia Beach, VA US
 Built in 2002
Raised PilotHouse Motor Yacht

2 Engines (2x MTU)

112 feet

Diesel

Fiberglass/Reinforced
Accommodations & Layout
JOAN'S ARK comfortably sleeps eight (8) owners and guests in four (4) luxurious staterooms. Crew accommodations are in two (2) staterooms aft with the Captain's cabin separate.
JOAN'S ARK represents an opportunity to own the last of the old style Westport motor yachts with excellent performance, seaworthiness and low maintenance. This vessel has a large Salon and a formal dining area in the forward Salon. There are custom buffet cabinets with custom Lucite restraints for storage of formal dinnerware and crystal in addition to two drawers for silverware and serving utensils.
Exiting the Salon to the Aft Deck you pass through large stainless steel, counter balanced double doors. The Aft Deck consists of a large U-shaped seating area with two large occasional chairs in all providing comfortable seating for up to eight-ten people. The varnished wood table has flip up inserts on each side of the table allowing comfortable entrance and exit.
Going forward from the Salon to the starboard passageway is the Day Head. Further forward is the large "Country Kitchen" style Galley. The Galley features a pull-out pantry, lazy Susans along with a full compliment of top end appliances. The Galley layout is very open and inviting with casual U-shaped seating forward. This is a popular area of the yacht due to the casual nature of the exhibition style Galley. The counters are all granite, thus complimenting "the look" of the Salon.
Forward is the VIP Stateroom. This separate and private stateroom is complete with Queen size center-line bed, plenty of drawer space, ensuite bath and cedar-lined walk-in closet.
Moving forward to port from the Salon is the stairway passage down to the full beam Master Stateroom with king size center-line bed, his and her bath with heads and vanities. Aft off the guest foyer are the two Guest Staterooms one with a Queen size bed and ensuite bath and the other with twin berths and ensuite bath.
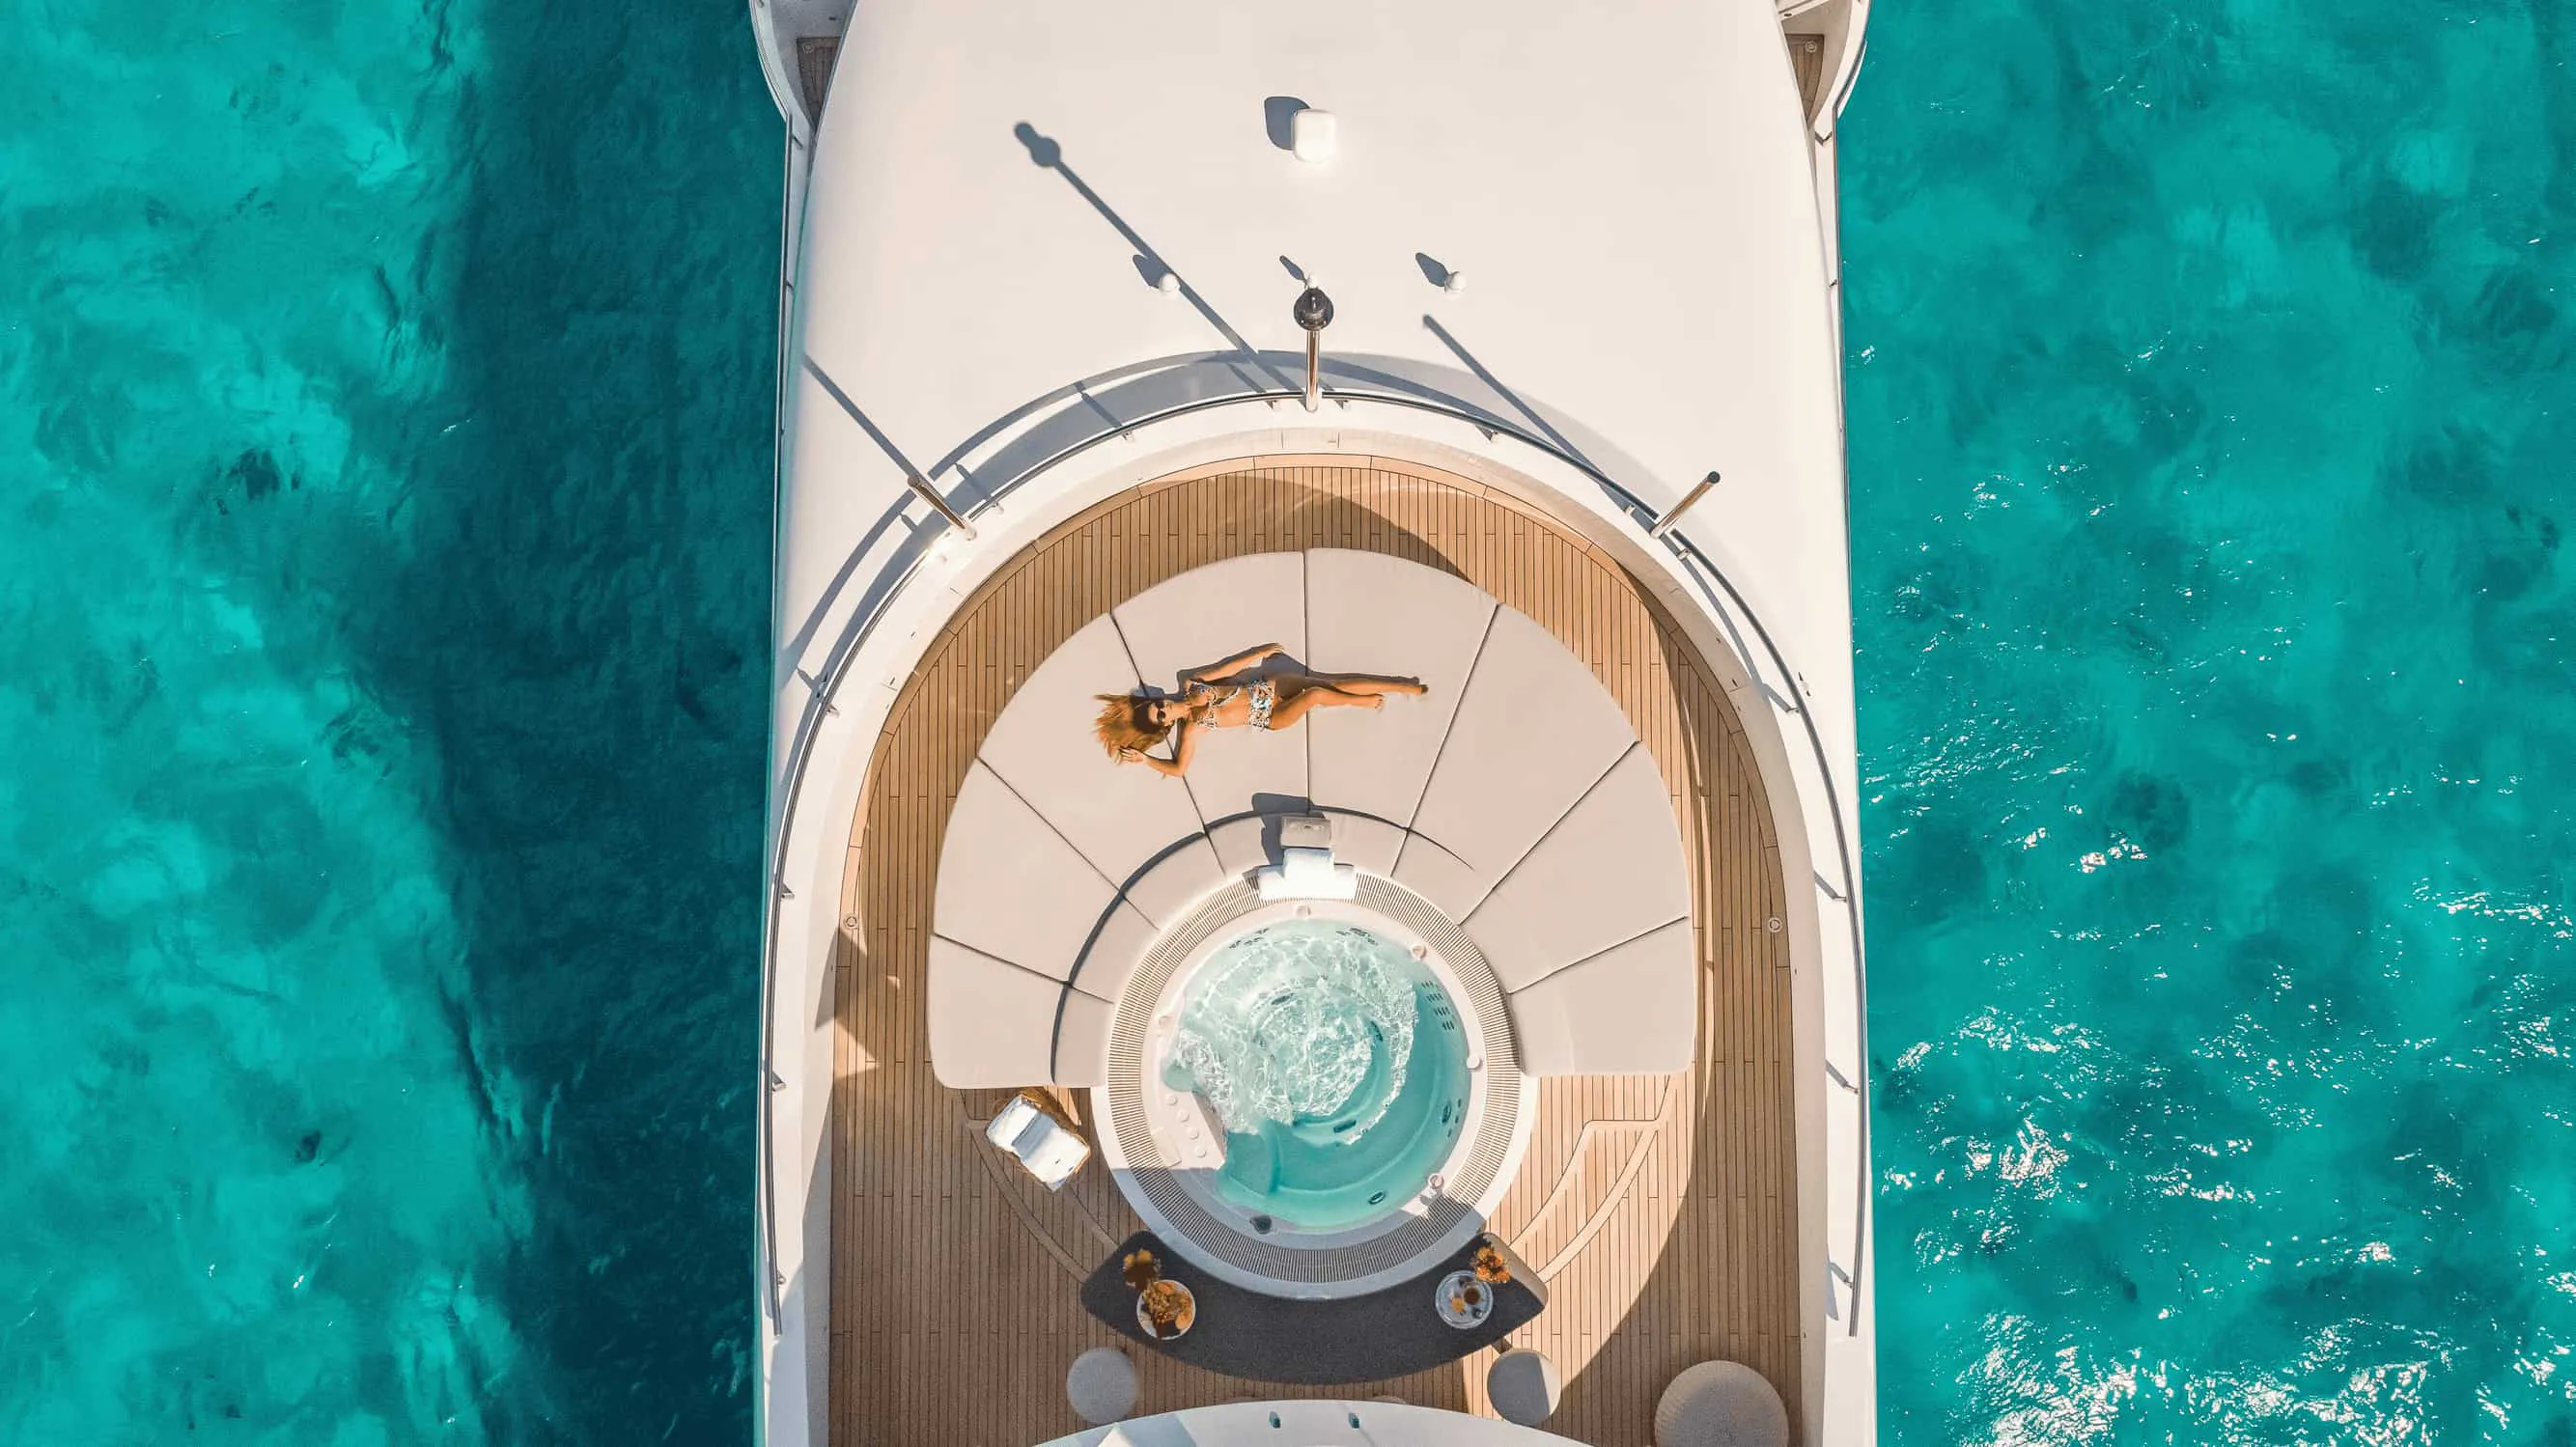
The Pilothouse is entered from both port and starboard sides forward of the Salon where guests can lounge on the bench seat with wood rimmed, marble table top and watch the sights. Up from the Pilothouse is the large Flybridge with three helm seats, large hot tub, gas grill at the bar with five bar stools. There is additional seating to starboard. Tender and jet ski's are located aft on the Flybridge. JOAN'S ARK comes complete with child gates for additional safety while on the Flybridge deck.
JOAN'S ARK comfortably sleeps eight (8) owners and guests in four (4) luxurious staterooms. Crew accommodations are in two (2) staterooms aft with the Captain's cabin separate.
JOAN'S ARK represents an opportunity to own a late model fiberglass motor yacht with excellent performance, seaworthiness and low maintenance. This vessel has a large Salon with a walk-behind, step down bar located aft to portside and a formal dining area in the forward Salon. There are buffet cabinets with custom Lucite restraints for storage of formal dinnerware and crystal in addition to two drawers for silverware and serving utensils. The wet bar features a Scotsman ice-maker, liquor storage cabinet and stainless steel sink with hot and cold water and granite countertop with four bar chairs.
Exiting the Salon to the Aft Deck you pass through large stainless steel, counter balanced double doors. The Aft Deck consists of a large U-shaped seating area with two large occasional chairs in all providing comfortable seating for up to eight-ten people. The varnished wood table has flip up inserts on each side of the table allowing comfortable entrance and exit.
Forward is the VIP Stateroom. This separate and private stateroom is complete with Queen size center-line bed, plenty of drawer space, ensuite bath and cedar-lined walk-in closet.
Moving forward to port from the Salon is the stairway passage down to the full beam Master Stateroom with king size center-line bed, his and her bath with heads and vanities. Aft off the guest foyer are the two Guest Staterooms one with a Queen size bed and ensuite bath and the other with twin berths and ensuite bath.
The Pilothouse is entered from both port and starboard sides forward of the Salon where guests can lounge on the bench seat with wood rimmed, marble table top and watch the sights. Up from the Pilothouse is the large Flybridge with three helm seats, large hot tub, gas grill at the bar with five bar stools. There is additional seating to starboard. Tender and jet ski's are located aft on the Flybridge. LUCKY SEVEN comes complete with child gates for additional safety while on the Flybridge deck.
LUCKY SEVEN represents an opportunity to own a late model fiberglass motor yacht with excellent performance, seaworthiness and low maintenance. This vessel has a large Salon with a walk-behind, step down bar located aft to portside and a formal dining area in the forward Salon. There are buffet cabinets with custom Lucite restraints for storage of formal dinnerware and crystal in addition to two drawers for silverware and serving utensils. The wet bar features a Scotsman ice-maker, liquor storage cabinet and stainless steel sink with hot and cold water and granite countertop with four bar chairs.
Exiting the Salon to the Aft Deck you pass through large stainless steel, counter balanced double doors. The Aft Deck consists of a large U-shaped seating area with two large occasional chairs in all providing comfortable seating for up to eight-ten people. The varnished wood table has flip up inserts on each side of the table allowing comfortable entrance and exit.
Going forward from the Salon to the starboard passageway is the Day Head. Further forward is the large "Country Kitchen" style Galley. The Galley features a pull-out pantry, lazy Susans along with a full compliment of top end appliances. The Galley layout is very open and inviting with casual U-shaped seating forward. This is a popular area of the yacht due to the casual nature of the exhibition style Galley. The counters are all granite, thus complimenting "the look" of the Salon.
Forward is the VIP Stateroom. This separate and private stateroom is complete with Queen size center-line bed, plenty of drawer space, ensuite bath and cedar-lined walk-in closet.
Moving forward to port from the Salon is the stairway passage down to the full beam Master Stateroom with king size center-line bed, his and her bath with heads and vanities. Aft off the guest foyer are the two Guest Staterooms one with a Queen size bed and ensuite bath and the other with twin berths and ensuite bath.
The Pilothouse is entered from both port and starboard sides forward of the Salon where guests can lounge on the bench seat with wood rimmed, marble table top and watch the sights. Up from the Pilothouse is the large Flybridge with three helm seats, large hot tub, gas grill at the bar with five bar stools. There is additional seating to starboard. Tender and jet ski's are located aft on the Flybridge. LUCKY SEVEN comes complete with child gates for additional safety while on the Flybridge deck.
LUCKY SEVEN represents an opportunity to own a late model fiberglass motor yacht with excellent performance, seaworthiness and low maintenance. This vessel has a large Salon with a walk-behind, step down bar located aft to portside and a formal dining area in the forward Salon. There are buffet cabinets with custom Lucite restraints for storage of formal dinnerware and crystal in addition to two drawers for silverware and serving utensils. The wet bar features a Scotsman ice-maker, liquor storage cabinet and stainless steel sink with hot and cold water and granite countertop with four bar chairs.
Exiting the Salon to the Aft Deck you pass through large stainless steel, counter balanced double doors. The Aft Deck consists of a large U-shaped seating area with two large occasional chairs in all providing comfortable seating for up to eight-ten people. The varnished wood table has flip up inserts on each side of the table allowing comfortable entrance and exit.
Going forward from the Salon to the starboard passageway is the Day Head. Further forward is the large "Country Kitchen" style Galley. The Galley features a pull-out pantry, lazy Susans along with a full compliment of top end appliances. The Galley layout is very open and inviting with casual U-shaped seating forward. This is a popular area of the yacht due to the casual nature of the exhibition style Galley. The counters are all granite, thus complimenting "the look" of the Salon.
Forward is the VIP Stateroom. This separate and private stateroom is complete with Queen size center-line bed, plenty of drawer space, ensuite bath and cedar-lined walk-in closet.
Moving forward to port from the Salon is the stairway passage down to the full beam Master Stateroom with king size center-line bed, his and her bath with heads and vanities. Aft off the guest foyer are the two Guest Staterooms one with a Queen size bed and ensuite bath and the other with twin berths and ensuite bath.
The Pilothouse is entered from both port and starboard sides forward of the Salon where guests can lounge on the bench seat with wood rimmed, marble table top and watch the sights. Up from the Pilothouse is the large Flybridge with three helm seats, large hot tub, gas grill at the bar with five bar stools. There is additional seating to starboard. Tender and jet ski's are located aft on the Flybridge. LUCKY SEVEN comes complete with child gates for additional safety while on the Flybridge deck.
LUCKY SEVEN represents an opportunity to own a late model fiberglass motor yacht with excellent performance, seaworthiness and low maintenance. This vessel has a large Salon with a walk-behind, step down bar located aft to portside and a formal dining area in the forward Salon. There are buffet cabinets with custom Lucite restraints for storage of formal dinnerware and crystal in addition to two drawers for silverware and serving utensils. The wet bar features a Scotsman ice-maker, liquor storage cabinet and stainless steel sink with hot and cold water and granite countertop with four bar chairs.
Exiting the Salon to the Aft Deck you pass through large stainless steel, counter balanced double doors. The Aft Deck consists of a large U-shaped seating area with two large occasional chairs in all providing comfortable seating for up to eight-ten people. The varnished wood table has flip up inserts on each side of the table allowing comfortable entrance and exit.
Going forward from the Salon to the starboard passageway is the Day Head. Further forward is the large "Country Kitchen" style Galley. The Galley features a pull-out pantry, lazy Susans along with a full compliment of top end appliances. The Galley layout is very open and inviting with casual U-shaped seating forward. This is a popular area of the yacht due to the casual nature of the exhibition style Galley. The counters are all granite, thus complimenting "the look" of the Salon.
Forward is the VIP Stateroom. This separate and private stateroom is complete with Queen size center-line bed, plenty of drawer space, ensuite bath and cedar-lined walk-in closet.
Moving forward to port from the Salon is the stairway passage down to the full beam Master Stateroom with king size center-line bed, his and her bath with heads and vanities. Aft off the guest foyer are the two Guest Staterooms one with a Queen size bed and ensuite bath and the other with twin berths and ensuite bath.
The Pilothouse is entered from both port and starboard sides forward of the Salon where guests can lounge on the bench seat with wood rimmed, marble table top and watch the sights. Up from the Pilothouse is the large Flybridge with three helm seats, large hot tub, gas grill at the bar with five bar stools. There is additional seating to starboard. Tender and jet ski's are located aft on the Flybridge. LUCKY SEVEN comes complete with child gates for additional safety while on the Flybridge deck.
LUCKY SEVEN represents an opportunity to own a late model fiberglass motor yacht with excellent performance, seaworthiness and low maintenance. This vessel has a large Salon with a walk-behind, step down bar located aft to portside and a formal dining area in the forward Salon. There are buffet cabinets with custom Lucite restraints for storage of formal dinnerware and crystal in addition to two drawers for silverware and serving utensils. The wet bar features a Scotsman ice-maker, liquor storage cabinet and stainless steel sink with hot and cold water and granite countertop with four bar chairs.
Exiting the Salon to the Aft Deck you pass through large stainless steel, counter balanced double doors. The Aft Deck consists of a large U-shaped seating area with two large occasional chairs in all providing comfortable seating for up to eight-ten people. The varnished wood table has flip up inserts on each side of the table allowing comfortable entrance and exit.
Going forward from the Salon to the starboard passageway is the Day Head. Further forward is the large "Country Kitchen" style Galley. The Galley features a pull-out pantry, lazy Susans along with a full compliment of top end appliances. The Galley layout is very open and inviting with casual U-shaped seating forward. This is a popular area of the yacht due to the casual nature of the exhibition style Galley. The counters are all granite, thus complimenting "the look" of the Salon.
Forward is the VIP Stateroom. This separate and private stateroom is complete with Queen size center-line bed, plenty of drawer space, ensuite bath and cedar-lined walk-in closet.
Moving forward to port from the Salon is the stairway passage down to the full beam Master Stateroom with king size center-line bed, his and her bath with heads and vanities. Aft off the guest foyer are the two Guest Staterooms one with a Queen size bed and ensuite bath and the other with twin berths and ensuite bath.
The Pilothouse is entered from both port and starboard sides forward of the Salon where guests can lounge on the bench seat with wood rimmed, marble table top and watch the sights. Up from the Pilothouse is the large Flybridge with three helm seats, large hot tub, gas grill at the bar with five bar stools. There is additional seating to starboard. Tender and jet ski's are located aft on the Flybridge. LUCKY SEVEN comes complete with child gates for additional safety while on the Flybridge deck.
LUCKY SEVEN represents an opportunity to own a late model fiberglass motor yacht with excellent performance, seaworthiness and low maintenance. This vessel has a large Salon with a walk-behind, step down bar located aft to portside and a formal dining area in the forward Salon. There are buffet cabinets with custom Lucite restraints for storage of formal dinnerware and crystal in addition to two drawers for silverware and serving utensils. The wet bar features a Scotsman ice-maker, liquor storage cabinet and stainless steel sink with hot and cold water and granite countertop with four bar chairs.
Exiting the Salon to the Aft Deck you pass through large stainless steel, counter balanced double doors. The Aft Deck consists of a large U-shaped seating area with two large occasional chairs in all providing comfortable seating for up to eight-ten people. The varnished wood table has flip up inserts on each side of the table allowing comfortable entrance and exit.
Going forward from the Salon to the starboard passageway is the Day Head. Further forward is the large "Country Kitchen" style Galley. The Galley features a pull-out pantry, lazy Susans along with a full compliment of top end appliances. The Galley layout is very open and inviting with casual U-shaped seating forward. This is a popular area of the yacht due to the casual nature of the exhibition style Galley. The counters are all granite, thus complimenting "the look" of the Salon.
Forward is the VIP Stateroom. This separate and private stateroom is complete with Queen size center-line bed, plenty of drawer space, ensuite bath and cedar-lined walk-in closet.
Moving forward to port from the Salon is the stairway passage down to the full beam Master Stateroom with king size center-line bed, his and her bath with heads and vanities. Aft off the guest foyer are the two Guest Staterooms one with a Queen size bed and ensuite bath and the other with twin berths and ensuite bath.
The Pilothouse is entered from both port and starboard sides forward of the Salon where guests can lounge on the bench seat with wood rimmed, marble table top and watch the sights. Up from the Pilothouse is the large Flybridge with three helm seats, large hot tub, gas grill at the bar with five bar stools. There is additional seating to starboard. Tender and jet ski's are located aft on the Flybridge. LUCKY SEVEN comes complete with child gates for additional safety while on the Flybridge deck.
LUCKY SEVEN represents an opportunity to own a late model fiberglass motor yacht with excellent performance, seaworthiness and low maintenance. This vessel has a large Salon with a walk-behind, step down bar located aft to portside and a formal dining area in the forward Salon. There are buffet cabinets with custom Lucite restraints for storage of formal dinnerware and crystal in addition to two drawers for silverware and serving utensils. The wet bar features a Scotsman ice-maker, liquor storage cabinet and stainless steel sink with hot and cold water and granite countertop with four bar chairs.
Exiting the Salon to the Aft Deck you pass through large stainless steel, counter balanced double doors. The Aft Deck consists of a large U-shaped seating area with two large occasional chairs in all providing comfortable seating for up to eight-ten people. The varnished wood table has flip up inserts on each side of the table allowing comfortable entrance and exit.
Going forward from the Salon to the starboard passageway is the Day Head. Further forward is the large "Country Kitchen" style Galley. The Galley features a pull-out pantry, lazy Susans along with a full compliment of top end appliances. The Galley layout is very open and inviting with casual U-shaped seating forward. This is a popular area of the yacht due to the casual nature of the exhibition style Galley. The counters are all granite, thus complimenting "the look" of the Salon.
Forward is the VIP Stateroom. This separate and private stateroom is complete with Queen size center-line bed, plenty of drawer space, ensuite bath and cedar-lined walk-in closet.
Moving forward to port from the Salon is the stairway passage down to the full beam Master Stateroom with king size center-line bed, his and her bath with heads and vanities. Aft off the guest foyer are the two Guest Staterooms one with a Queen size bed and ensuite bath and the other with twin berths and ensuite bath.
The Pilothouse is entered from both port and starboard sides forward of the Salon where guests can lounge on the bench seat with wood rimmed, marble table top and watch the sights. Up from the Pilothouse is the large Flybridge with three helm seats, large hot tub, gas grill at the bar with five bar stools. There is additional seating to starboard. Tender and jet ski's are located aft on the Flybridge. LUCKY SEVEN comes complete with child gates for additional safety while on the Flybridge deck.
Machinery
Main Engines
Engine Type:
16V2000 DDEC
Engine Hours:
5,800 eachGearboxes for Main Engines:
DD 6557-DC
Drive:
3.03:1
Speed Consumption per hours Range RPM
Speed
Consump/hr
Range
RPM
Maximum:
23
180 g
680 nm
2360
Cruising:
20
150 g
718 nm
2250
Economical:
12.5
30 g
2041 nm
1300
Generators & Electricity
Output:
120/240 V 50KW (P) 65 KW (S)
Generators:
Northern Lights - Port hours 13,200 / Stbd. rebuilt 01/15
Generator Fuel Consumption:
approx. 100gls / 24 hrs.
Shore Power:
A SEA converters 2X 30KW
Batteries
Main Engine Starting:
24 V four 8-D gel cell
Generator Starting:
12 V one 8-D gel cell each
Emergency:
2/ 8-D for 24 V, 2/ 8D for 12 V
Air Conditioning:
Type:
Aqua Air 15 Ton, 3 chillers
Other Machinery
Watermakers:
Sea Recovery 1200/day
Trim Tabs/Stabilizers:
Naiad 353
Bow Thruster:
16" Westmar 40 HP hydraulic
Steering System:
Jastram hydraulic
Fuel Separator & Filtration:
Sea Pro 511
Sewage System:
Head Hunter, 497 g holding tank
Fresh Water System:
Head Hunter,
Bilge Water Filtration:
none
Lube Oil Capacity
60 g
Waste Oil Capacity
50 g
Communication Systems
SATcom:
Fleet 33
Telephone System:
Panasonic
SSB:
SEA 235
VHF:
Icom M602
Intercom:
Panasonic phone system
Navigation Systems
All new electronics 2012- (2) Furuno Radars
- FA-150 AIS Furuno
- GP-150 GPS Furuno
- Simrad NSO Plotter
- (3) Icom 604-VHF Radio
- (3) RD-33 Furuno Display
- Nav Computer, Nobeltec, Weatherworx
- Camera - (4) Engine room cameras, (1) Aft Camera, (2) Port and stbd. cameras
- Flir Thermal Camera 320
- Ships computer
- (4) 19" KEP Glass bridge monitors - Pilothouse
- (2) 15' KEP Glass bridge monitors - Flybridge
- KEP Bridge view
- Maretron Wind Speed Antenna
- Panasonic phone system
- RGC 50 Gyro Simrad
- Tellular Cell Terminal
- (2) Fusion stereos - Bridge/Flybridge
- Wave Wi-Fi access point
- KVH VSAT V3
- HP Photosmart printer
- Comnav 2001 autopilot
Entertainment Systems
All new AV 2012Master Stateroom:
- 37" Samsung LED TV
- Samsung 3D Blueray Player
- Apple TV
- Yamaha YMC-700 Surround receiver
- Yamaha iPod Dock
- Direct TV HD receiver
- Samsung 22" LED TV
- Yamaha YMC-700 Surround receiver
- Yamaha iPod dock
- Direct TV HD receiver
- Samsung 22" LED TV
- Yamaha YMC-700 Surround receiver
- Yamaha iPod dock
- Direct TV HD receiver
- Samsung 22" LED TV
- Yamaha YMC-700 Surround receiver
- Yamaha iPod dock
- Direct TV HD receiver
- 42" Plasma TV
- Yamaha YMC-700 Surround receiver
- Yamaha iPod dock
- Direct TV HD receiver
- Samsung 46" LED TV
- Samsung 3D Blueray player
- Apple TV
- Yamaha Aventage Surround receiver
- Niles remote
- Direct TV HD receiver
- Sunbright Marine TV
- Yamaha YMC-700 Surround receiver
- Yamaha iPod dock
- Direct TV HD receiver
- 37" TV
- Samsung 3D Blueray player
- Apple TV
- Direct TV HD receiver
- 37" TV
- Direct TV HD receiver
Galley/Laundry Equipment
Most appliances replaced 2012Crew Galley/Mess Equipment
Refrigeration/Freezer:
GE
Additional Galley Equipment
Refrigeration/Freezer:
1-Sub Zero, 3-GEs
Laundry Equipment:
Main Laundry Equipment
GE-front load (new 10/08)
Deck Equipment
Anchor Windlass:
Maxwell 4500, hydraulic
Aft Warping Capstans:
Maxwell 2500, 24V
Anchors:
350 lb
Anchor Chain:
350' 5/8 chain
Boat Crane and Davits:
Nautical Structures CEZ 2000-EX
Swimming Platform:
built in as hull
Security, Fire Fighting & Safety Equipment
CCTV System:
lbex
Cameras:
Eng. Rm, aft deck
Monitors:
Fire Fighting Equipment:
Fire Control System:
1301 Halon
Fire Extinguishers:
12
Alarms:
smoke/ CO2
Safety Equipment
Life Rafts:
2 Zodiac (10 person, 12 person)
Life Rings:
2
EPIRBS:
1
Flares:
standard kit
Medical Equipment:
standard kit
Remarks
- $240,000 complete paint job finished in January, 2014
- Fresh bottom paint and props balanced
Exclusions
Accommodations & Layout
JOAN'S ARK comfortably sleeps eight (8) owners and guests in four (4) luxurious staterooms. Crew accommodations are in two (2) staterooms aft with the Captain's cabin separate.
JOAN'S ARK represents an opportunity to own the last of the old style Westport motor yachts with excellent performance, seaworthiness and low maintenance. This vessel has a large Salon and a formal dining area in the forward Salon. There are custom buffet cabinets with custom Lucite restraints for storage of formal dinnerware and crystal in addition to two drawers for silverware and serving utensils.
Exiting the Salon to the Aft Deck you pass through large stainless steel, counter balanced double doors. The Aft Deck consists of a large U-shaped seating area with two large occasional chairs in all providing comfortable seating for up to eight-ten people. The varnished wood table has flip up inserts on each side of the table allowing comfortable entrance and exit.
Going forward from the Salon to the starboard passageway is the Day Head. Further forward is the large "Country Kitchen" style Galley. The Galley features a pull-out pantry, lazy Susans along with a full compliment of top end appliances. The Galley layout is very open and inviting with casual U-shaped seating forward. This is a popular area of the yacht due to the casual nature of the exhibition style Galley. The counters are all granite, thus complimenting "the look" of the Salon.
Forward is the VIP Stateroom. This separate and private stateroom is complete with Queen size center-line bed, plenty of drawer space, ensuite bath and cedar-lined walk-in closet.
Moving forward to port from the Salon is the stairway passage down to the full beam Master Stateroom with king size center-line bed, his and her bath with heads and vanities. Aft off the guest foyer are the two Guest Staterooms one with a Queen size bed and ensuite bath and the other with twin berths and ensuite bath.
The Pilothouse is entered from both port and starboard sides forward of the Salon where guests can lounge on the bench seat with wood rimmed, marble table top and watch the sights. Up from the Pilothouse is the large Flybridge with three helm seats, large hot tub, gas grill at the bar with five bar stools. There is additional seating to starboard. Tender and jet ski's are located aft on the Flybridge. JOAN'S ARK comes complete with child gates for additional safety while on the Flybridge deck.
JOAN'S ARK comfortably sleeps eight (8) owners and guests in four (4) luxurious staterooms. Crew accommodations are in two (2) staterooms aft with the Captain's cabin separate.
JOAN'S ARK represents an opportunity to own a late model fiberglass motor yacht with excellent performance, seaworthiness and low maintenance. This vessel has a large Salon with a walk-behind, step down bar located aft to portside and a formal dining area in the forward Salon. There are buffet cabinets with custom Lucite restraints for storage of formal dinnerware and crystal in addition to two drawers for silverware and serving utensils. The wet bar features a Scotsman ice-maker, liquor storage cabinet and stainless steel sink with hot and cold water and granite countertop with four bar chairs.
Exiting the Salon to the Aft Deck you pass through large stainless steel, counter balanced double doors. The Aft Deck consists of a large U-shaped seating area with two large occasional chairs in all providing comfortable seating for up to eight-ten people. The varnished wood table has flip up inserts on each side of the table allowing comfortable entrance and exit.
Forward is the VIP Stateroom. This separate and private stateroom is complete with Queen size center-line bed, plenty of drawer space, ensuite bath and cedar-lined walk-in closet.
Moving forward to port from the Salon is the stairway passage down to the full beam Master Stateroom with king size center-line bed, his and her bath with heads and vanities. Aft off the guest foyer are the two Guest Staterooms one with a Queen size bed and ensuite bath and the other with twin berths and ensuite bath.
The Pilothouse is entered from both port and starboard sides forward of the Salon where guests can lounge on the bench seat with wood rimmed, marble table top and watch the sights. Up from the Pilothouse is the large Flybridge with three helm seats, large hot tub, gas grill at the bar with five bar stools. There is additional seating to starboard. Tender and jet ski's are located aft on the Flybridge. LUCKY SEVEN comes complete with child gates for additional safety while on the Flybridge deck.
LUCKY SEVEN represents an opportunity to own a late model fiberglass motor yacht with excellent performance, seaworthiness and low maintenance. This vessel has a large Salon with a walk-behind, step down bar located aft to portside and a formal dining area in the forward Salon. There are buffet cabinets with custom Lucite restraints for storage of formal dinnerware and crystal in addition to two drawers for silverware and serving utensils. The wet bar features a Scotsman ice-maker, liquor storage cabinet and stainless steel sink with hot and cold water and granite countertop with four bar chairs.
Exiting the Salon to the Aft Deck you pass through large stainless steel, counter balanced double doors. The Aft Deck consists of a large U-shaped seating area with two large occasional chairs in all providing comfortable seating for up to eight-ten people. The varnished wood table has flip up inserts on each side of the table allowing comfortable entrance and exit.
Going forward from the Salon to the starboard passageway is the Day Head. Further forward is the large "Country Kitchen" style Galley. The Galley features a pull-out pantry, lazy Susans along with a full compliment of top end appliances. The Galley layout is very open and inviting with casual U-shaped seating forward. This is a popular area of the yacht due to the casual nature of the exhibition style Galley. The counters are all granite, thus complimenting "the look" of the Salon.
Forward is the VIP Stateroom. This separate and private stateroom is complete with Queen size center-line bed, plenty of drawer space, ensuite bath and cedar-lined walk-in closet.
Moving forward to port from the Salon is the stairway passage down to the full beam Master Stateroom with king size center-line bed, his and her bath with heads and vanities. Aft off the guest foyer are the two Guest Staterooms one with a Queen size bed and ensuite bath and the other with twin berths and ensuite bath.
The Pilothouse is entered from both port and starboard sides forward of the Salon where guests can lounge on the bench seat with wood rimmed, marble table top and watch the sights. Up from the Pilothouse is the large Flybridge with three helm seats, large hot tub, gas grill at the bar with five bar stools. There is additional seating to starboard. Tender and jet ski's are located aft on the Flybridge. LUCKY SEVEN comes complete with child gates for additional safety while on the Flybridge deck.
LUCKY SEVEN represents an opportunity to own a late model fiberglass motor yacht with excellent performance, seaworthiness and low maintenance. This vessel has a large Salon with a walk-behind, step down bar located aft to portside and a formal dining area in the forward Salon. There are buffet cabinets with custom Lucite restraints for storage of formal dinnerware and crystal in addition to two drawers for silverware and serving utensils. The wet bar features a Scotsman ice-maker, liquor storage cabinet and stainless steel sink with hot and cold water and granite countertop with four bar chairs.
Exiting the Salon to the Aft Deck you pass through large stainless steel, counter balanced double doors. The Aft Deck consists of a large U-shaped seating area with two large occasional chairs in all providing comfortable seating for up to eight-ten people. The varnished wood table has flip up inserts on each side of the table allowing comfortable entrance and exit.
Going forward from the Salon to the starboard passageway is the Day Head. Further forward is the large "Country Kitchen" style Galley. The Galley features a pull-out pantry, lazy Susans along with a full compliment of top end appliances. The Galley layout is very open and inviting with casual U-shaped seating forward. This is a popular area of the yacht due to the casual nature of the exhibition style Galley. The counters are all granite, thus complimenting "the look" of the Salon.
Forward is the VIP Stateroom. This separate and private stateroom is complete with Queen size center-line bed, plenty of drawer space, ensuite bath and cedar-lined walk-in closet.
Moving forward to port from the Salon is the stairway passage down to the full beam Master Stateroom with king size center-line bed, his and her bath with heads and vanities. Aft off the guest foyer are the two Guest Staterooms one with a Queen size bed and ensuite bath and the other with twin berths and ensuite bath.
The Pilothouse is entered from both port and starboard sides forward of the Salon where guests can lounge on the bench seat with wood rimmed, marble table top and watch the sights. Up from the Pilothouse is the large Flybridge with three helm seats, large hot tub, gas grill at the bar with five bar stools. There is additional seating to starboard. Tender and jet ski's are located aft on the Flybridge. LUCKY SEVEN comes complete with child gates for additional safety while on the Flybridge deck.
LUCKY SEVEN represents an opportunity to own a late model fiberglass motor yacht with excellent performance, seaworthiness and low maintenance. This vessel has a large Salon with a walk-behind, step down bar located aft to portside and a formal dining area in the forward Salon. There are buffet cabinets with custom Lucite restraints for storage of formal dinnerware and crystal in addition to two drawers for silverware and serving utensils. The wet bar features a Scotsman ice-maker, liquor storage cabinet and stainless steel sink with hot and cold water and granite countertop with four bar chairs.
Exiting the Salon to the Aft Deck you pass through large stainless steel, counter balanced double doors. The Aft Deck consists of a large U-shaped seating area with two large occasional chairs in all providing comfortable seating for up to eight-ten people. The varnished wood table has flip up inserts on each side of the table allowing comfortable entrance and exit.
Going forward from the Salon to the starboard passageway is the Day Head. Further forward is the large "Country Kitchen" style Galley. The Galley features a pull-out pantry, lazy Susans along with a full compliment of top end appliances. The Galley layout is very open and inviting with casual U-shaped seating forward. This is a popular area of the yacht due to the casual nature of the exhibition style Galley. The counters are all granite, thus complimenting "the look" of the Salon.
Forward is the VIP Stateroom. This separate and private stateroom is complete with Queen size center-line bed, plenty of drawer space, ensuite bath and cedar-lined walk-in closet.
Moving forward to port from the Salon is the stairway passage down to the full beam Master Stateroom with king size center-line bed, his and her bath with heads and vanities. Aft off the guest foyer are the two Guest Staterooms one with a Queen size bed and ensuite bath and the other with twin berths and ensuite bath.
The Pilothouse is entered from both port and starboard sides forward of the Salon where guests can lounge on the bench seat with wood rimmed, marble table top and watch the sights. Up from the Pilothouse is the large Flybridge with three helm seats, large hot tub, gas grill at the bar with five bar stools. There is additional seating to starboard. Tender and jet ski's are located aft on the Flybridge. LUCKY SEVEN comes complete with child gates for additional safety while on the Flybridge deck.
LUCKY SEVEN represents an opportunity to own a late model fiberglass motor yacht with excellent performance, seaworthiness and low maintenance. This vessel has a large Salon with a walk-behind, step down bar located aft to portside and a formal dining area in the forward Salon. There are buffet cabinets with custom Lucite restraints for storage of formal dinnerware and crystal in addition to two drawers for silverware and serving utensils. The wet bar features a Scotsman ice-maker, liquor storage cabinet and stainless steel sink with hot and cold water and granite countertop with four bar chairs.
Exiting the Salon to the Aft Deck you pass through large stainless steel, counter balanced double doors. The Aft Deck consists of a large U-shaped seating area with two large occasional chairs in all providing comfortable seating for up to eight-ten people. The varnished wood table has flip up inserts on each side of the table allowing comfortable entrance and exit.
Going forward from the Salon to the starboard passageway is the Day Head. Further forward is the large "Country Kitchen" style Galley. The Galley features a pull-out pantry, lazy Susans along with a full compliment of top end appliances. The Galley layout is very open and inviting with casual U-shaped seating forward. This is a popular area of the yacht due to the casual nature of the exhibition style Galley. The counters are all granite, thus complimenting "the look" of the Salon.
Forward is the VIP Stateroom. This separate and private stateroom is complete with Queen size center-line bed, plenty of drawer space, ensuite bath and cedar-lined walk-in closet.
Moving forward to port from the Salon is the stairway passage down to the full beam Master Stateroom with king size center-line bed, his and her bath with heads and vanities. Aft off the guest foyer are the two Guest Staterooms one with a Queen size bed and ensuite bath and the other with twin berths and ensuite bath.
The Pilothouse is entered from both port and starboard sides forward of the Salon where guests can lounge on the bench seat with wood rimmed, marble table top and watch the sights. Up from the Pilothouse is the large Flybridge with three helm seats, large hot tub, gas grill at the bar with five bar stools. There is additional seating to starboard. Tender and jet ski's are located aft on the Flybridge. LUCKY SEVEN comes complete with child gates for additional safety while on the Flybridge deck.
LUCKY SEVEN represents an opportunity to own a late model fiberglass motor yacht with excellent performance, seaworthiness and low maintenance. This vessel has a large Salon with a walk-behind, step down bar located aft to portside and a formal dining area in the forward Salon. There are buffet cabinets with custom Lucite restraints for storage of formal dinnerware and crystal in addition to two drawers for silverware and serving utensils. The wet bar features a Scotsman ice-maker, liquor storage cabinet and stainless steel sink with hot and cold water and granite countertop with four bar chairs.
Exiting the Salon to the Aft Deck you pass through large stainless steel, counter balanced double doors. The Aft Deck consists of a large U-shaped seating area with two large occasional chairs in all providing comfortable seating for up to eight-ten people. The varnished wood table has flip up inserts on each side of the table allowing comfortable entrance and exit.
Going forward from the Salon to the starboard passageway is the Day Head. Further forward is the large "Country Kitchen" style Galley. The Galley features a pull-out pantry, lazy Susans along with a full compliment of top end appliances. The Galley layout is very open and inviting with casual U-shaped seating forward. This is a popular area of the yacht due to the casual nature of the exhibition style Galley. The counters are all granite, thus complimenting "the look" of the Salon.
Forward is the VIP Stateroom. This separate and private stateroom is complete with Queen size center-line bed, plenty of drawer space, ensuite bath and cedar-lined walk-in closet.
Moving forward to port from the Salon is the stairway passage down to the full beam Master Stateroom with king size center-line bed, his and her bath with heads and vanities. Aft off the guest foyer are the two Guest Staterooms one with a Queen size bed and ensuite bath and the other with twin berths and ensuite bath.
The Pilothouse is entered from both port and starboard sides forward of the Salon where guests can lounge on the bench seat with wood rimmed, marble table top and watch the sights. Up from the Pilothouse is the large Flybridge with three helm seats, large hot tub, gas grill at the bar with five bar stools. There is additional seating to starboard. Tender and jet ski's are located aft on the Flybridge. LUCKY SEVEN comes complete with child gates for additional safety while on the Flybridge deck.
LUCKY SEVEN represents an opportunity to own a late model fiberglass motor yacht with excellent performance, seaworthiness and low maintenance. This vessel has a large Salon with a walk-behind, step down bar located aft to portside and a formal dining area in the forward Salon. There are buffet cabinets with custom Lucite restraints for storage of formal dinnerware and crystal in addition to two drawers for silverware and serving utensils. The wet bar features a Scotsman ice-maker, liquor storage cabinet and stainless steel sink with hot and cold water and granite countertop with four bar chairs.
Exiting the Salon to the Aft Deck you pass through large stainless steel, counter balanced double doors. The Aft Deck consists of a large U-shaped seating area with two large occasional chairs in all providing comfortable seating for up to eight-ten people. The varnished wood table has flip up inserts on each side of the table allowing comfortable entrance and exit.
Going forward from the Salon to the starboard passageway is the Day Head. Further forward is the large "Country Kitchen" style Galley. The Galley features a pull-out pantry, lazy Susans along with a full compliment of top end appliances. The Galley layout is very open and inviting with casual U-shaped seating forward. This is a popular area of the yacht due to the casual nature of the exhibition style Galley. The counters are all granite, thus complimenting "the look" of the Salon.
Forward is the VIP Stateroom. This separate and private stateroom is complete with Queen size center-line bed, plenty of drawer space, ensuite bath and cedar-lined walk-in closet.
Moving forward to port from the Salon is the stairway passage down to the full beam Master Stateroom with king size center-line bed, his and her bath with heads and vanities. Aft off the guest foyer are the two Guest Staterooms one with a Queen size bed and ensuite bath and the other with twin berths and ensuite bath.
The Pilothouse is entered from both port and starboard sides forward of the Salon where guests can lounge on the bench seat with wood rimmed, marble table top and watch the sights. Up from the Pilothouse is the large Flybridge with three helm seats, large hot tub, gas grill at the bar with five bar stools. There is additional seating to starboard. Tender and jet ski's are located aft on the Flybridge. LUCKY SEVEN comes complete with child gates for additional safety while on the Flybridge deck.
Machinery
| Main Engines
Speed Consumption per hours Range RPM
Generators & Electricity
Batteries
Air Conditioning:
Other Machinery
|
Communication Systems
|
SATcom: |
Fleet 33 |
|
Telephone System: |
Panasonic |
|
SSB: |
SEA 235 |
|
VHF: |
Icom M602 |
|
Intercom: |
Panasonic phone system |
Navigation Systems
All new electronics 2012
- (2) Furuno Radars
- FA-150 AIS Furuno
- GP-150 GPS Furuno
- Simrad NSO Plotter
- (3) Icom 604-VHF Radio
- (3) RD-33 Furuno Display
- Nav Computer, Nobeltec, Weatherworx
- Camera - (4) Engine room cameras, (1) Aft Camera, (2) Port and stbd. cameras
- Flir Thermal Camera 320
- Ships computer
- (4) 19" KEP Glass bridge monitors - Pilothouse
- (2) 15' KEP Glass bridge monitors - Flybridge
- KEP Bridge view
- Maretron Wind Speed Antenna
- Panasonic phone system
- RGC 50 Gyro Simrad
- Tellular Cell Terminal
- (2) Fusion stereos - Bridge/Flybridge
- Wave Wi-Fi access point
- KVH VSAT V3
- HP Photosmart printer
- Comnav 2001 autopilot
Entertainment Systems
All new AV 2012
Master Stateroom:
- 37" Samsung LED TV
- Samsung 3D Blueray Player
- Apple TV
- Yamaha YMC-700 Surround receiver
- Yamaha iPod Dock
- Direct TV HD receiver
- Samsung 22" LED TV
- Yamaha YMC-700 Surround receiver
- Yamaha iPod dock
- Direct TV HD receiver
- Samsung 22" LED TV
- Yamaha YMC-700 Surround receiver
- Yamaha iPod dock
- Direct TV HD receiver
- Samsung 22" LED TV
- Yamaha YMC-700 Surround receiver
- Yamaha iPod dock
- Direct TV HD receiver
- 42" Plasma TV
- Yamaha YMC-700 Surround receiver
- Yamaha iPod dock
- Direct TV HD receiver
- Samsung 46" LED TV
- Samsung 3D Blueray player
- Apple TV
- Yamaha Aventage Surround receiver
- Niles remote
- Direct TV HD receiver
- Sunbright Marine TV
- Yamaha YMC-700 Surround receiver
- Yamaha iPod dock
- Direct TV HD receiver
- 37" TV
- Samsung 3D Blueray player
- Apple TV
- Direct TV HD receiver
- 37" TV
- Direct TV HD receiver
Galley/Laundry Equipment
Most appliances replaced 2012
Crew Galley/Mess Equipment
|
Refrigeration/Freezer: |
GE |
Additional Galley Equipment
|
Refrigeration/Freezer: |
1-Sub Zero, 3-GEs |
Laundry Equipment:
|
Main Laundry Equipment |
GE-front load (new 10/08) |
Deck Equipment
|
Anchor Windlass: |
Maxwell 4500, hydraulic |
|
Aft Warping Capstans: |
Maxwell 2500, 24V |
|
Anchors: |
350 lb |
|
Anchor Chain: |
350' 5/8 chain |
|
Boat Crane and Davits: |
Nautical Structures CEZ 2000-EX |
|
Swimming Platform: |
built in as hull |
Security, Fire Fighting & Safety Equipment
|
CCTV System: |
lbex |
|
Cameras: |
Eng. Rm, aft deck |
|
Monitors: |
|
Fire Fighting Equipment:
|
Fire Control System: |
1301 Halon |
|
Fire Extinguishers: |
12 |
|
Alarms: |
smoke/ CO2 |
Safety Equipment
|
Life Rafts: |
2 Zodiac (10 person, 12 person) |
|
Life Rings: |
2 |
|
EPIRBS: |
1 |
|
Flares: |
standard kit |
|
Medical Equipment: |
standard kit |
Remarks
- $240,000 complete paint job finished in January, 2014
- Fresh bottom paint and props balanced
Exclusions
2002 WESTPORT Raised PilotHouse Motor Yacht Video Tours
Overview from around the web 2002 WESTPORT Raised PilotHouse Motor Yacht
Customers praise the 2002 WESTPORT Raised PilotHouse Motor Yacht for its spacious and luxurious interior, highlighting the high-quality craftsmanship and elegant design throughout the vessel
Many appreciate the raised pilothouse layout, noting that it offers excellent visibility and a comfortable helm experience. Owners often mention the yacht’s smooth and reliable performance, making it ideal for both long-range cruising and entertaining guests. Additionally, the ample storage and well-appointed amenities receive positive remarks, contributing to an overall impression of a well-designed and comfortable motor yacht.
The Biggest Pros and Cons
The 2002 WESTPORT Raised PilotHouse Motor Yacht offers a blend of luxury, performance, and classic yacht design. Here are some pros and cons to consider:
Pros
Spacious Raised Pilothouse: The elevated pilothouse provides excellent visibility and a commanding view for navigation, enhancing safety and comfort while underway.
Luxurious Interior: High-quality materials and craftsmanship create an elegant and comfortable living environment, suitable for extended cruising or entertaining guests.
Robust Construction: Built with solid construction standards typical of WESTPORT yachts, ensuring durability and seaworthiness.
Ample Deck Space: Multiple outdoor areas allow for relaxation and socializing, including foredeck, aft deck, and flybridge options.
Power and Performance: Equipped with reliable engines that deliver good cruising speeds while maintaining efficiency.
Well-Equipped Systems: Includes modern navigation, entertainment, and comfort systems for a pleasurable onboard experience.
Cons
Fuel Consumption: As a sizable motor yacht, it tends to have higher fuel consumption, which can impact operating costs.
Maintenance: The complexity and size of the yacht require regular and potentially costly maintenance to preserve its condition.
Maneuverability: Larger size may make docking and tight maneuvering more challenging without experienced handling or bow thrusters.
Age Considerations: Being a 2002 model, some systems and equipment might need updating or upgrading to modern standards.
Limited Crew Space: Depending on the layout, crew accommodations may be limited, which could be a factor for owners planning longer voyages with crew.
Made For
The 2002 WESTPORT Raised PilotHouse Motor Yacht is ideal for discerning boaters who value luxury, spaciousness, and exceptional craftsmanship. It is perfect for those seeking a comfortable and stylish vessel for extended cruising or entertaining guests, offering ample living space, advanced amenities, and a commanding pilothouse design for superior visibility and control. Whether you're an experienced yachtsman or someone looking to elevate your boating lifestyle, this motor yacht caters to owners who appreciate quality, performance, and timeless elegance on the water.
Finance your dream boat!
Finance your dream boat!
Be the first to know when similar boats hit the market
Get notified when new boats become available
Meet the Broker
Address
Want to update the details or images for this boat? Claim this listing by getting in touch.
Contact Jim McConville about 2002 WESTPORT Raised PilotHouse Motor Yacht
Virginia Beach, VA
 Login with Google