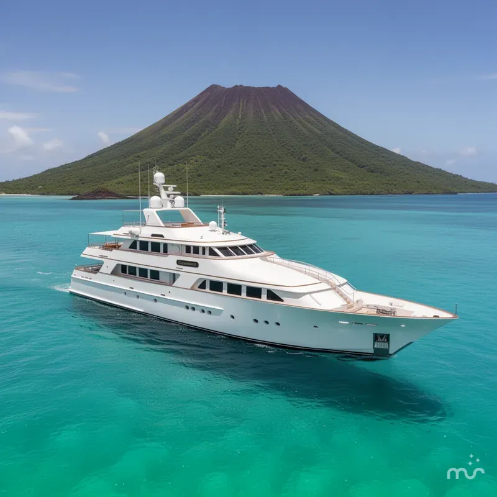
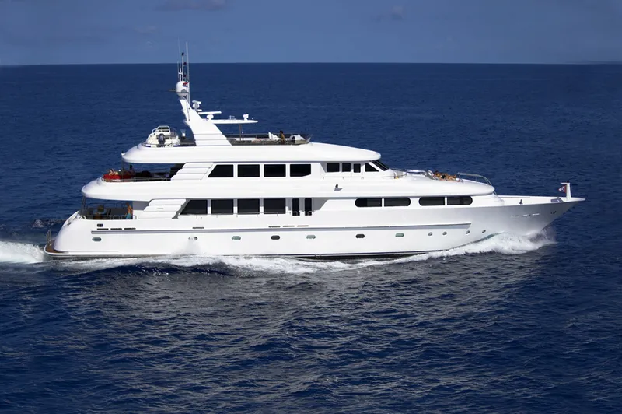
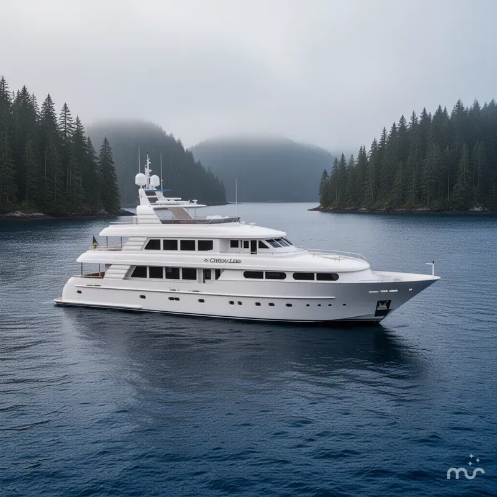
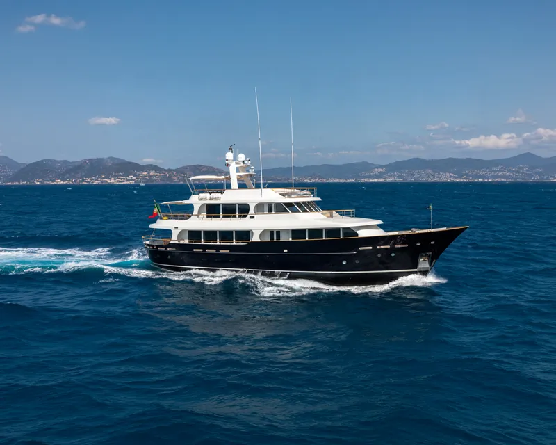
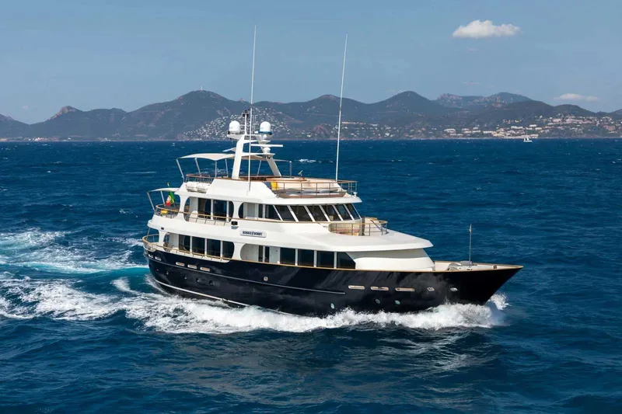
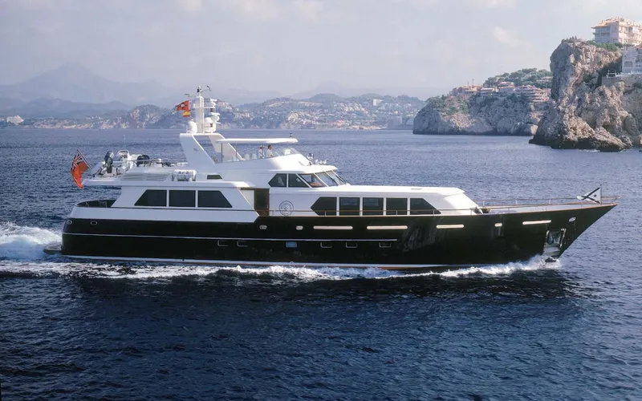

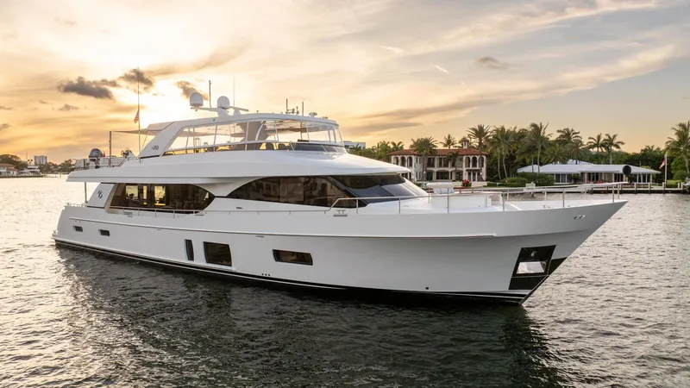
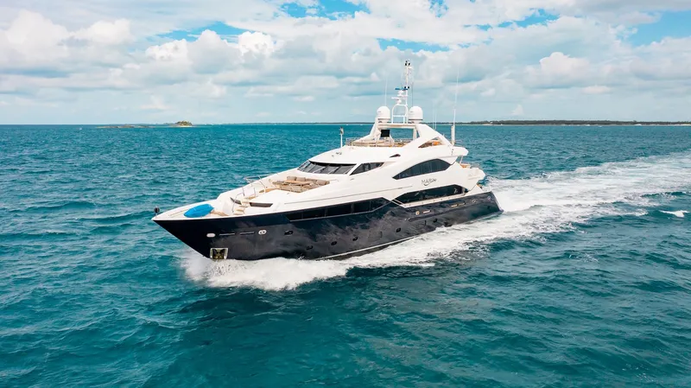
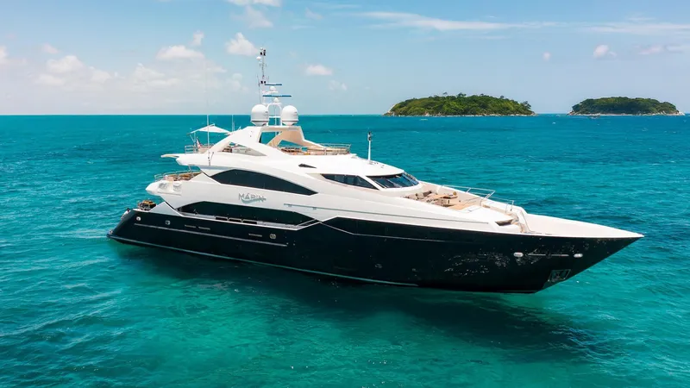
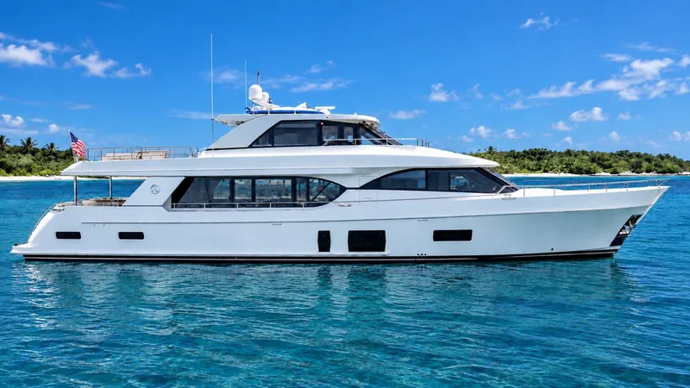
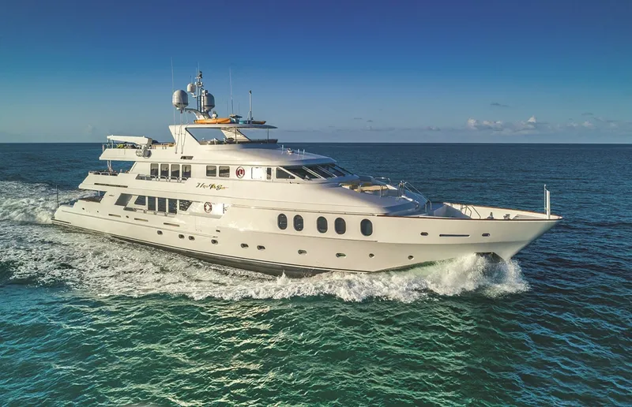
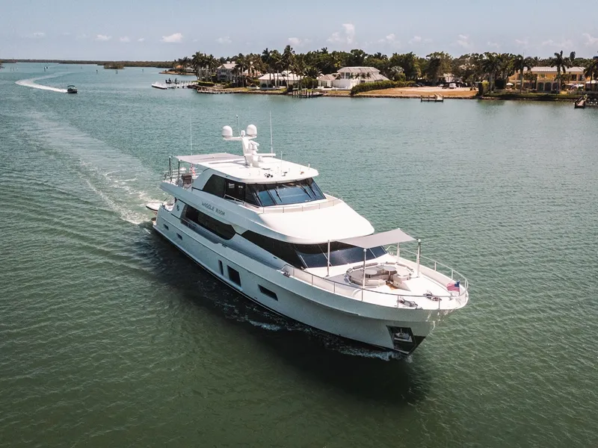
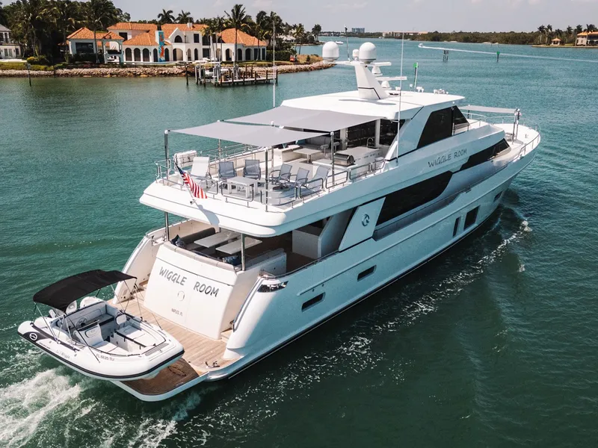
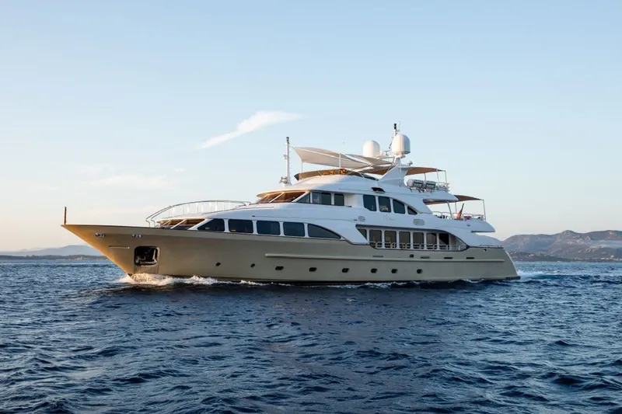
2017 Ocean Alexander 100 Boat in Naples US
 Built in 2017
100

--

100 feet

--

Fiberglass/Reinforced
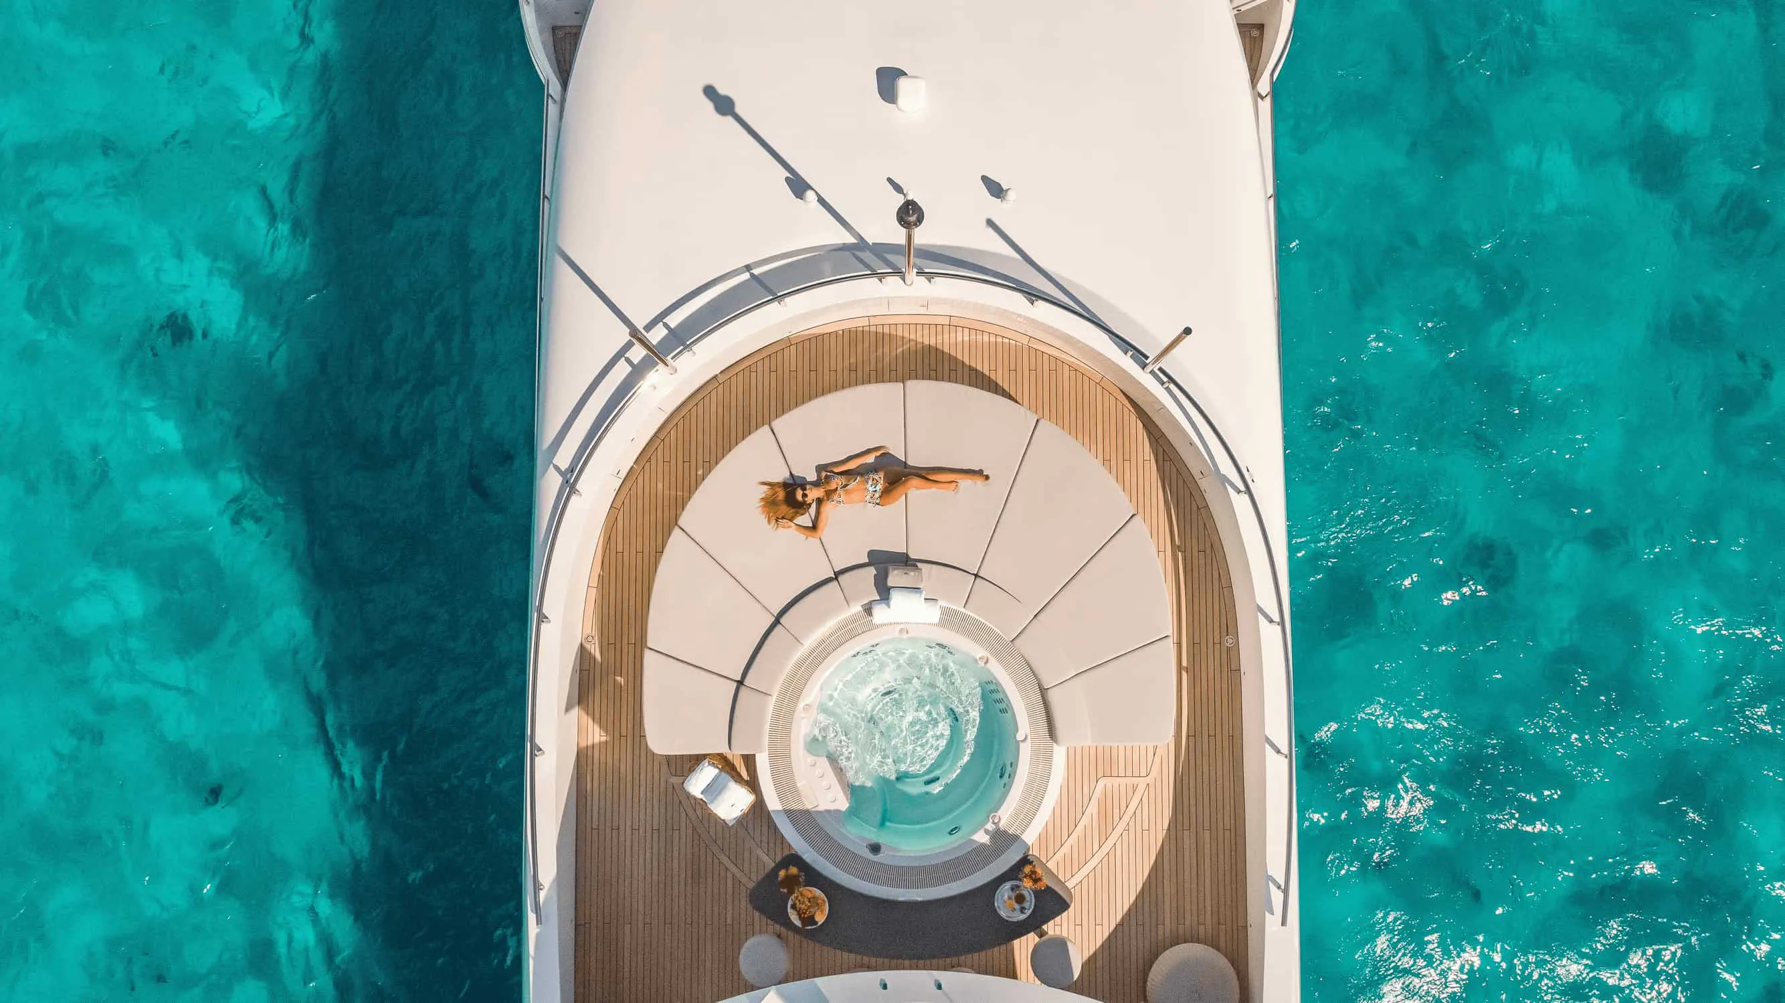
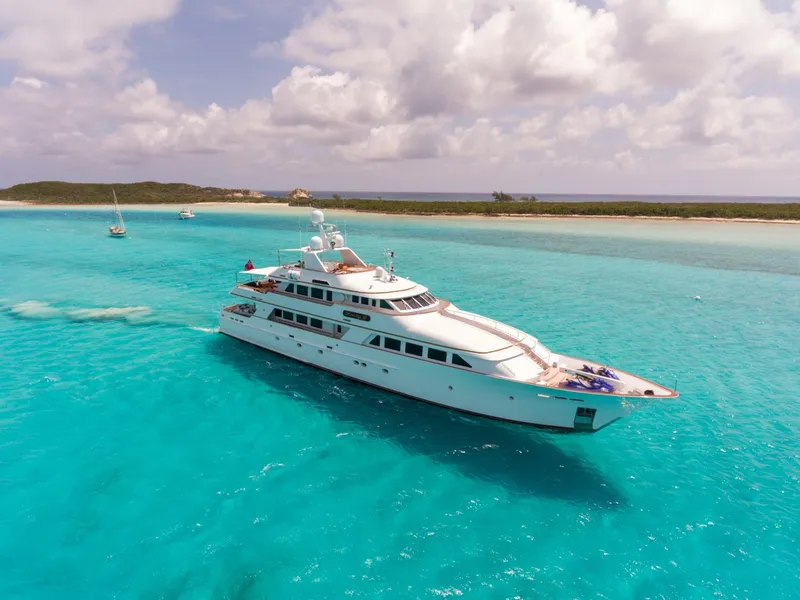
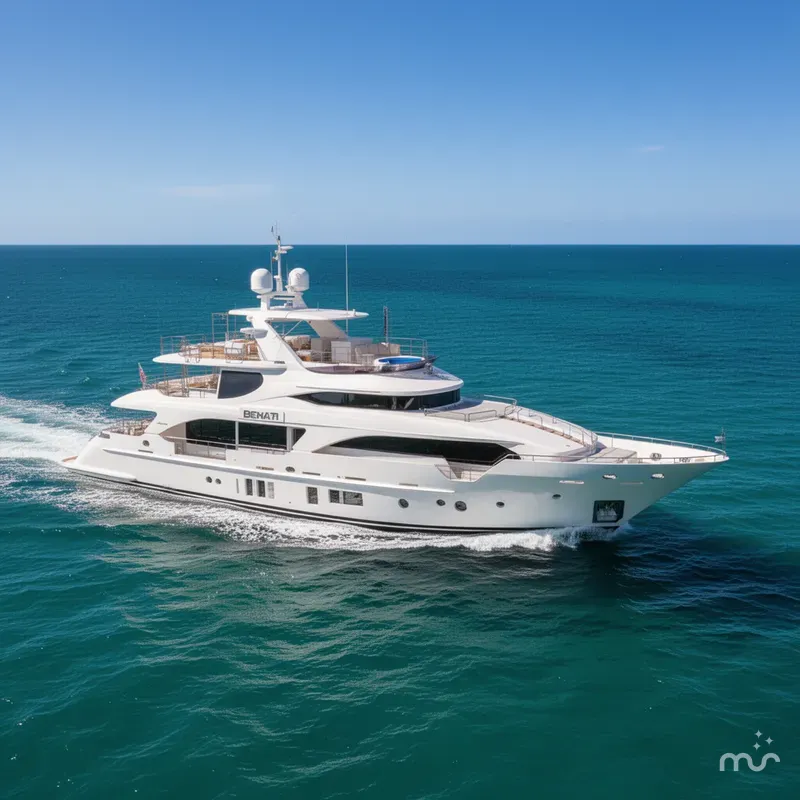
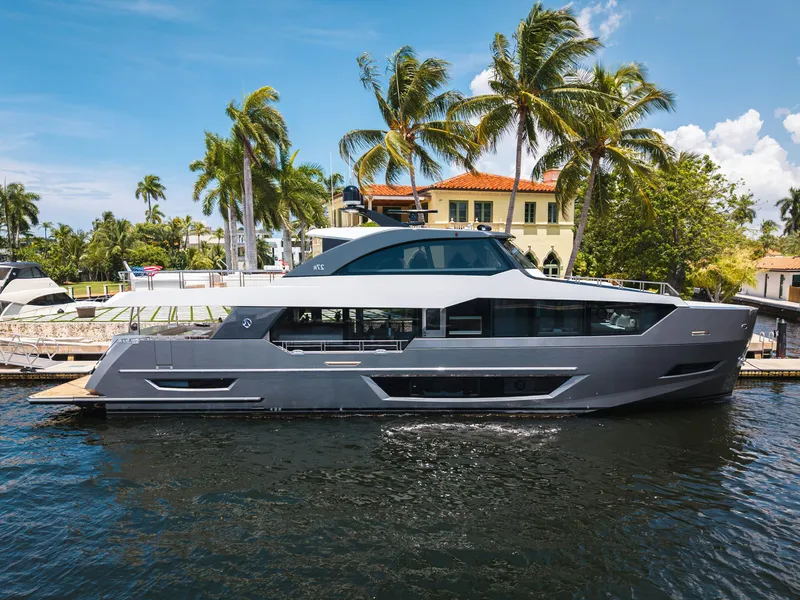
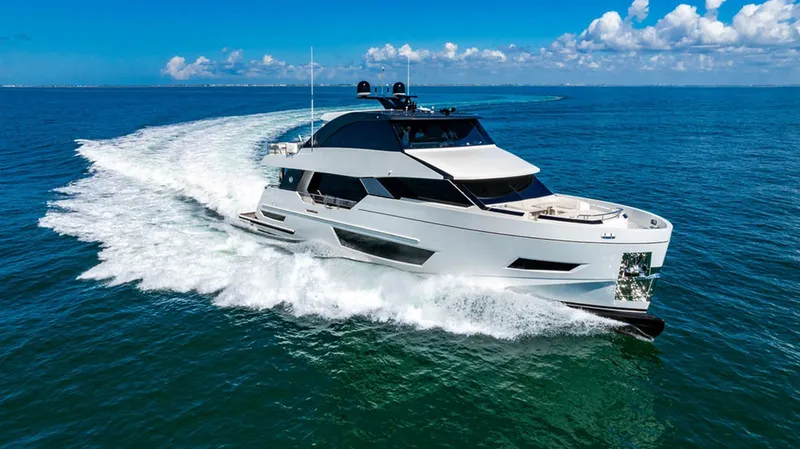
WIGGLE ROOM is a 100'2" (30.5m) motor yacht that represents a high point in the collaboration between Ocean Alexander and designer Evan K. Marshall. She accommodates eight guests across four cabins, providing a layout that prioritizes privacy and social flow. Built with a semi-displacement hull, she delivers the volume of a much larger yacht while maintaining the agility expected from this pedigree.
Price History
| Date | Event | Price |
|---|---|---|
| 10/9/26 | Initial price | $6,990,000 |
Ocean Alexander 100: BoatTEST Review
Overview
The Ocean Alexander 100 Sky Lounge edition is a luxury yacht that combines style, elegance, and sophisticated design. This vessel features multiple entertaining and gathering areas both inside and out, with meticulous attention to detail in materials and craftsmanship. The yacht is designed to provide outstanding visibility, comfort, and convenience throughout its expansive layout.
Exterior Design and Deck Areas
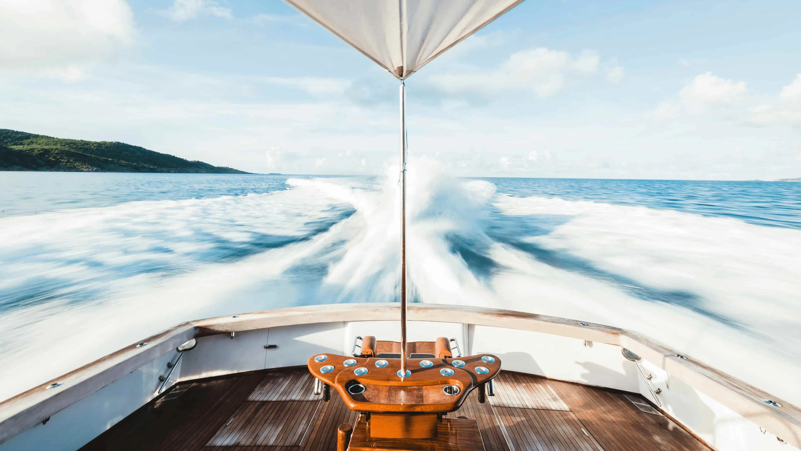
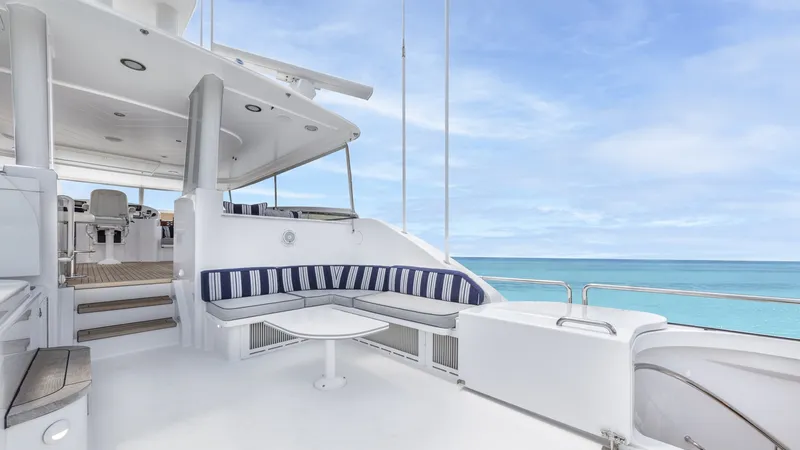
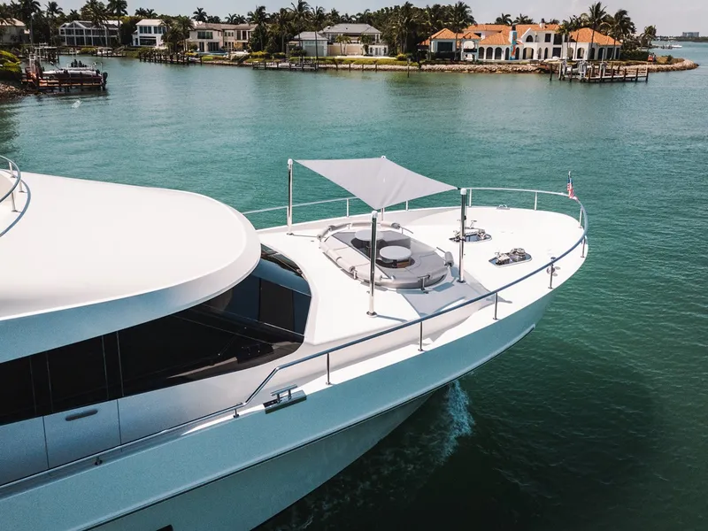
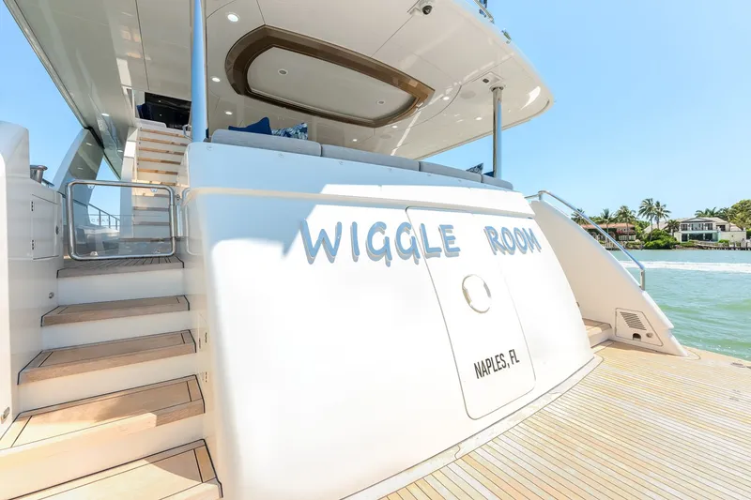
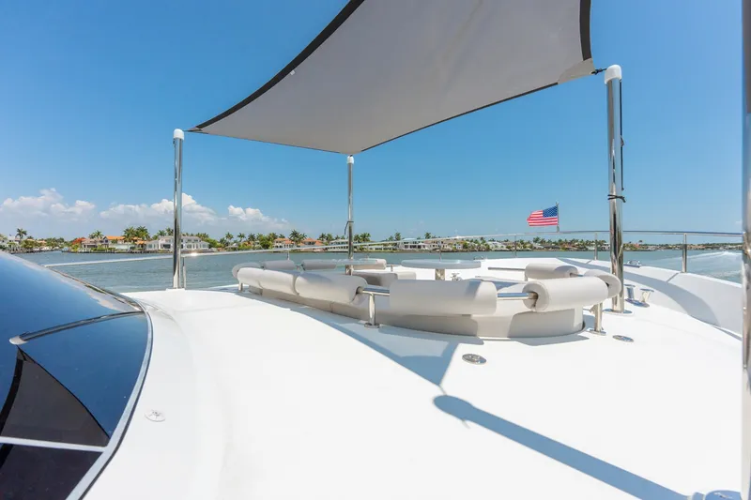
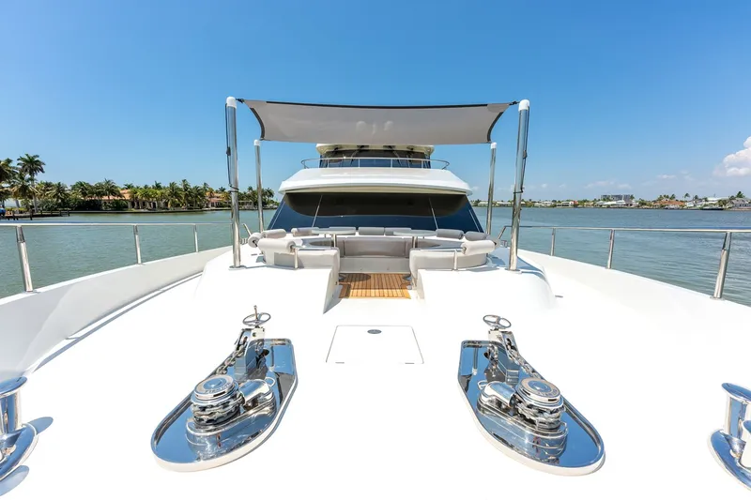
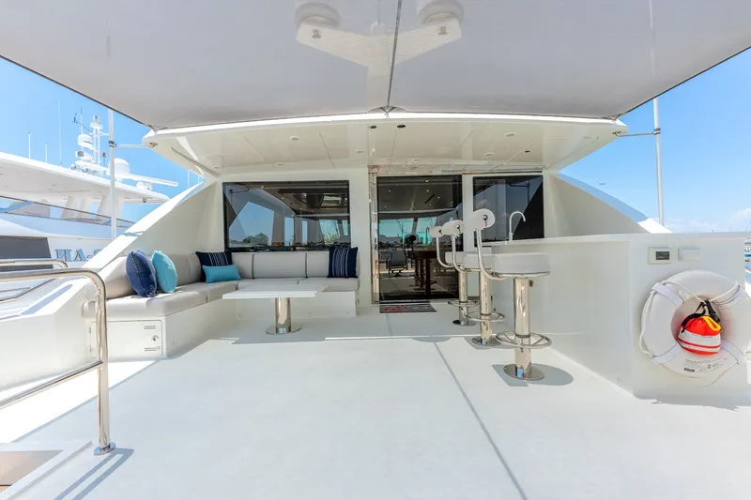
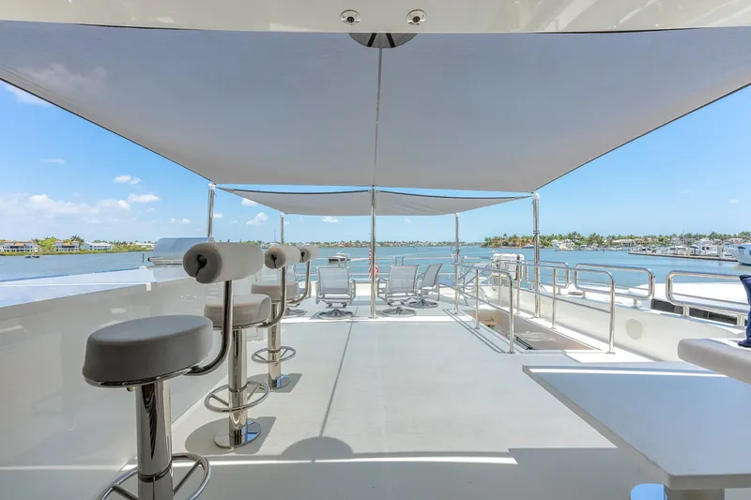
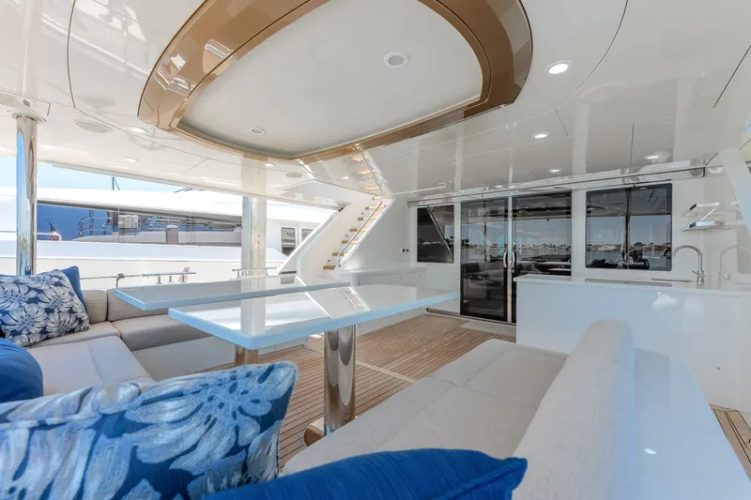
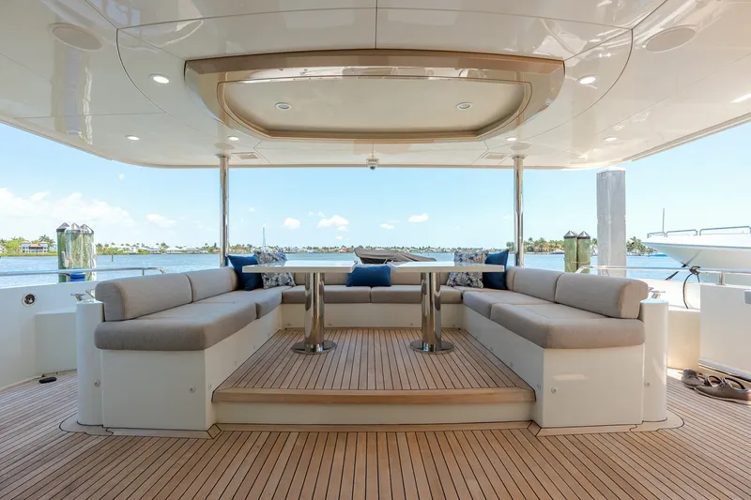
The yacht’s exterior boasts a spacious swim platform extending 4 feet 4 inches from the transom, with removable or repositionable rails for versatility. Access to the aft deck is available via stairs on both sides of the swim platform or boarding doors on the main deck. The cockpit serves as a prominent entertainment area featuring U-shaped seating around two solid wood tables elevated 9 inches above the main deck, with a headroom of 7 feet 1 inch. A wet bar equipped with storage, refrigeration, and a speed rack complements this space. Forward of the cockpit, the yacht offers two additional entertainment venues accessible from the side decks and the flying bridge. The symmetrical side decks measure 2 feet wide with 22-inch bulwarks and 38-inch rails, providing safe passage and overhead protection. The bow area includes a C-shaped settee with thick cushions around a solid wood table on adjustable pedestals, with pedestal bases for an optional bimini top and integrated pop-up lighting. The aft deck features an L-shaped seating area, a marble table, a wet bar with granite countertops, refrigerated drawers, and an electric grill. A large open deck area aft can accommodate lounge chairs or a tender launched by a Model 2500 davit. Two sunshades can be installed easily, covering the entire 25 by 19-foot aft deck area.
Sky Lounge
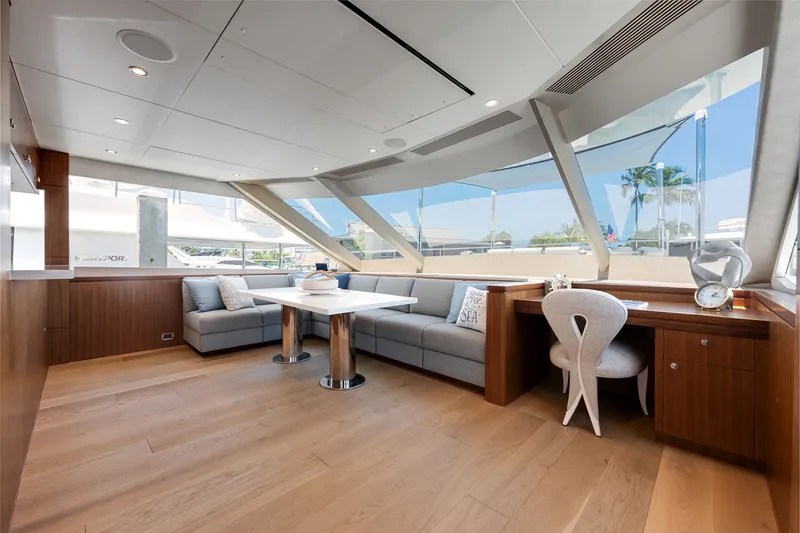
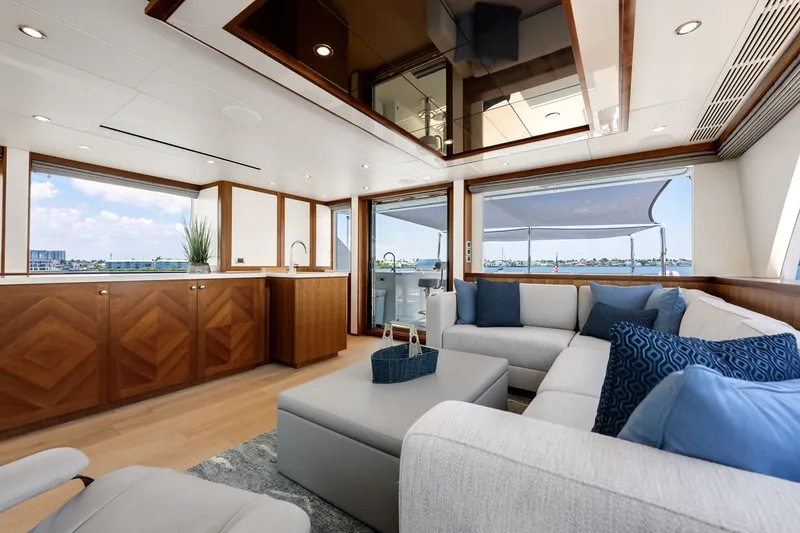
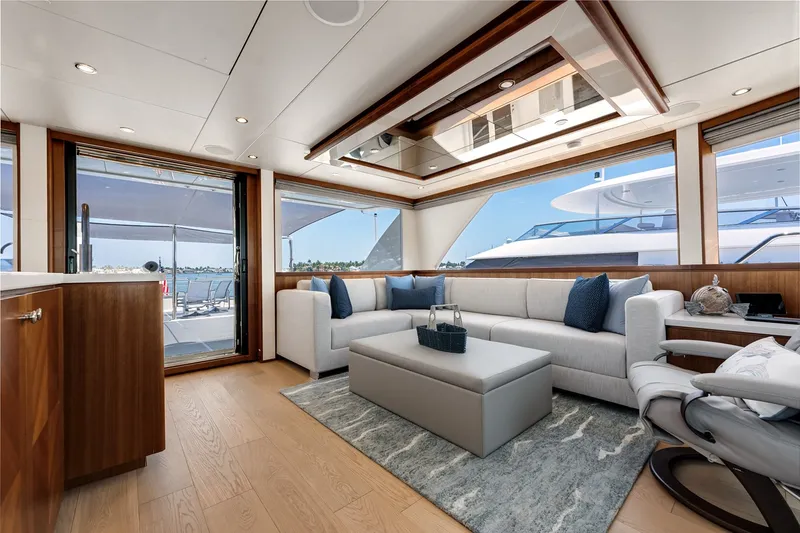
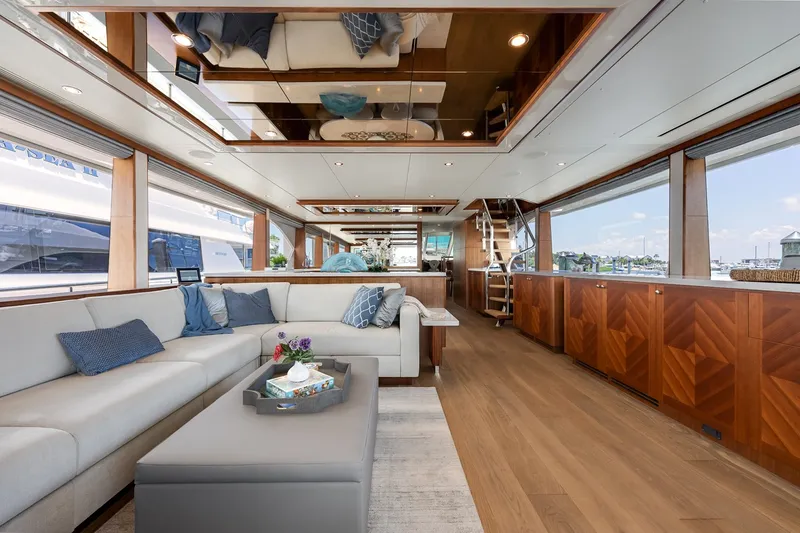
The Sky Lounge is the yacht’s signature elevated social space, accessible via an automatically opening stainless steel framed sliding glass door or interior stairs. The door remains open for five seconds and features sensors to prevent accidental closure. This lounge offers exceptional visibility and includes an L-shaped sofa, a single chair, and ample storage. The wet bar is finished with white Aurora granite countertops, a stainless steel sink, refrigerated drawers configurable for refrigeration or freezing, and additional storage. A cleverly concealed day head is accessed through a recessed panel. Entertainment is enhanced by a 50-inch flat screen TV that lowers from a cabinet. The Sky Lounge interior showcases bookmatched woodwork, satin finishes, a combination of granite and marble surfaces, and water-jet cut inlays in the deck. Electrically operated blinds and insect screens add to the comfort and refinement of this space.
Interior Living Spaces
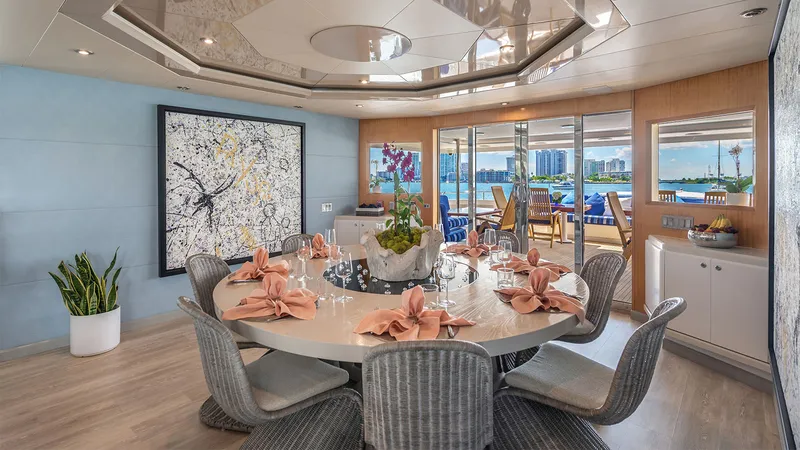
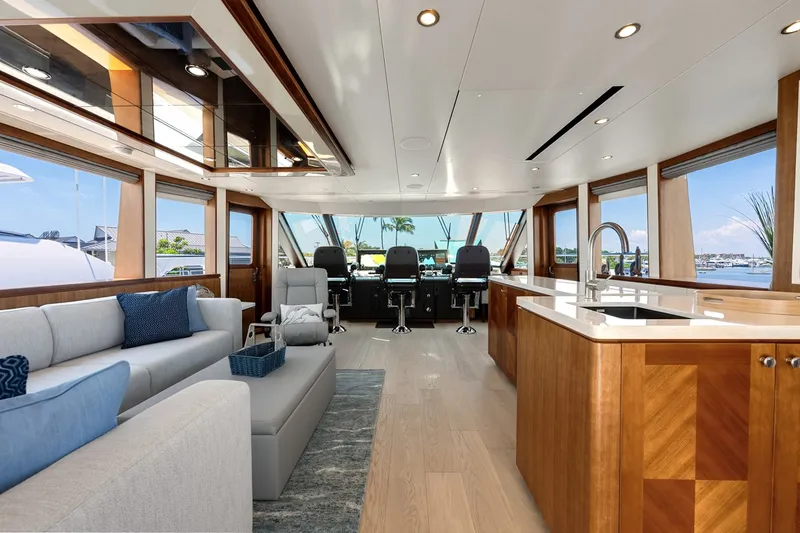
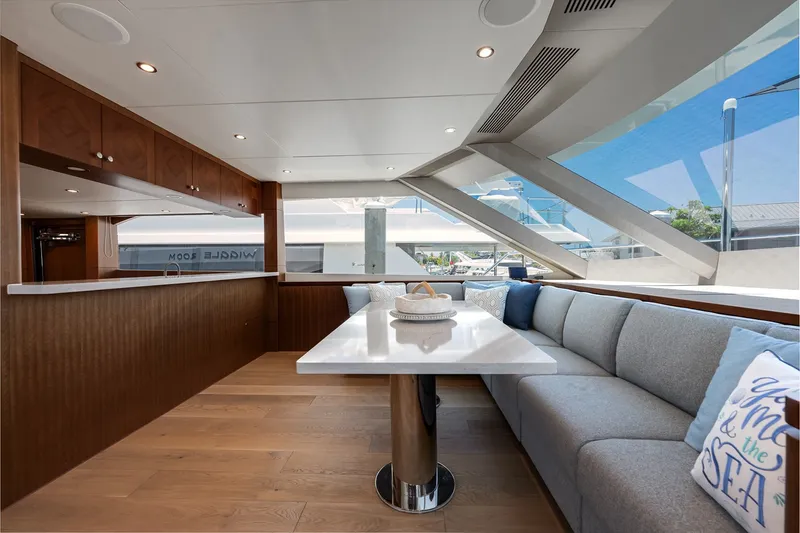
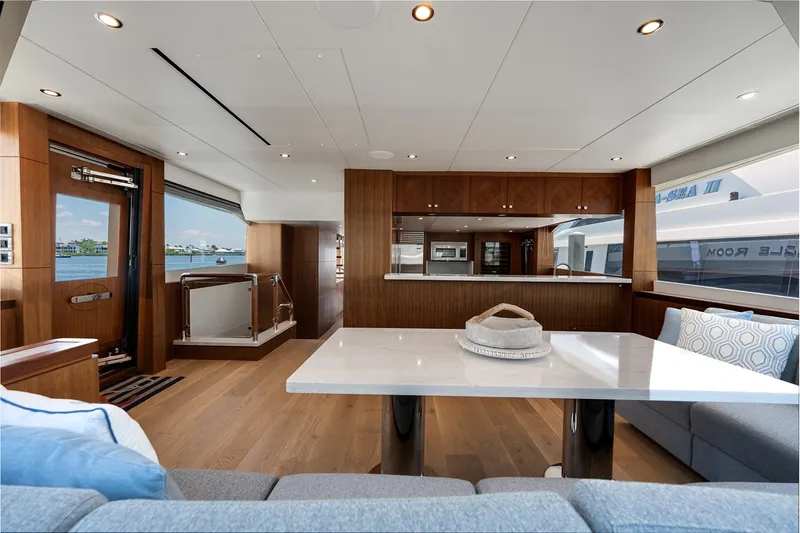
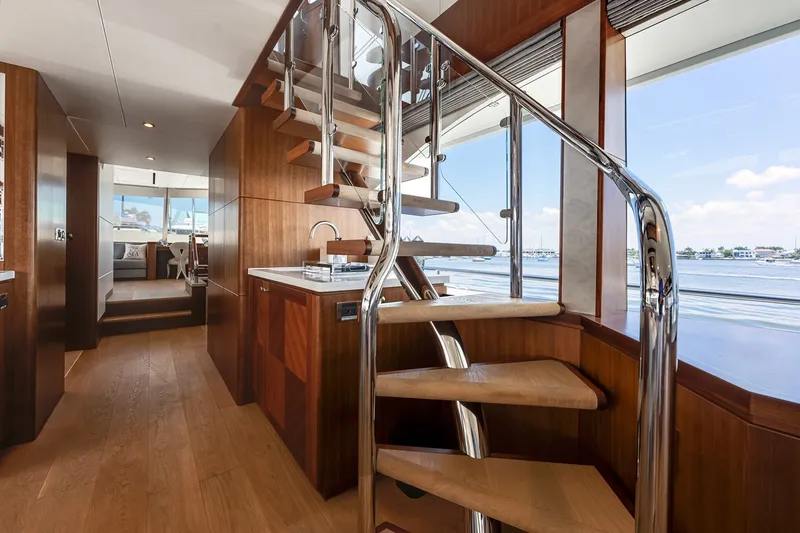
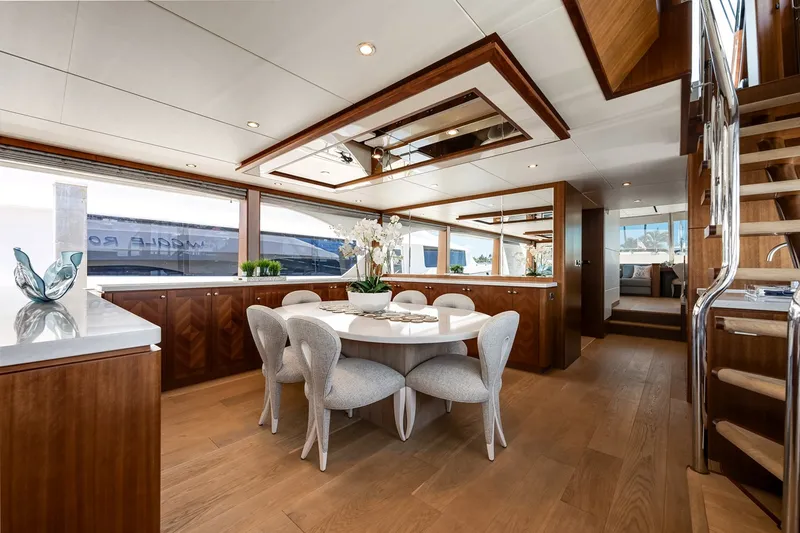
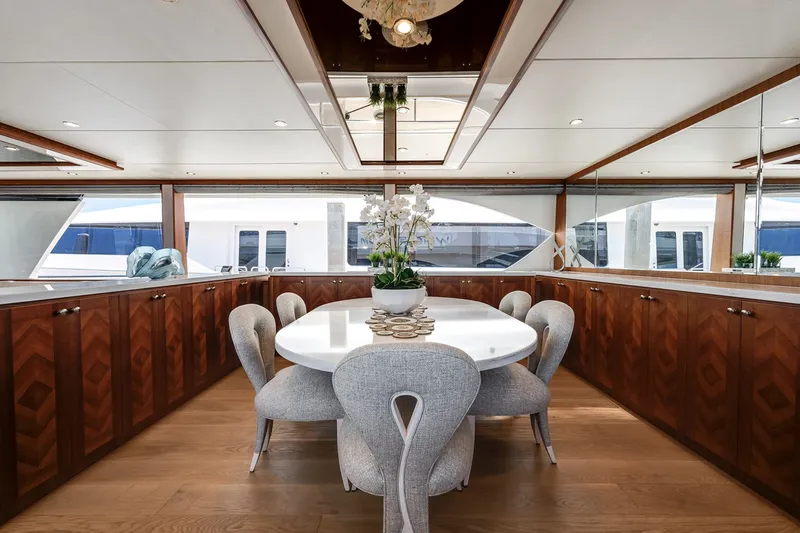
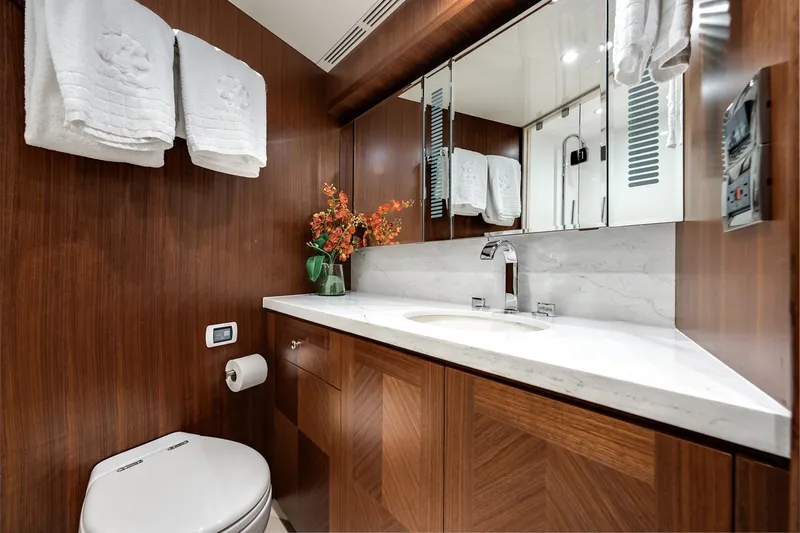
The salon and dining areas are seamlessly integrated, accessed through double stainless steel framed sliding doors with automatic operation. The salon features J-shaped seating designed by Evan Marshall, two individual chairs, and two coffee tables, all complemented by expansive, custom-engineered aluminum-framed windows that maximize natural light and views. The ceiling height is seven feet, enhancing the spacious feel. Storage is abundant, with stone countertops and a sophisticated entertainment center connected to a 60-inch drop-down TV. The dining area comfortably seats ten guests and includes extensive storage for dinnerware and glassware. Adjacent to the dining space is a wet bar with a recessed sink, glassware storage, and a Sub-Zero refrigerator. The day head near the salon is finished with stone counters and flooring, featuring a recessed sink and a pocket door that separates the galley from guest areas.
Galley and Crew Access
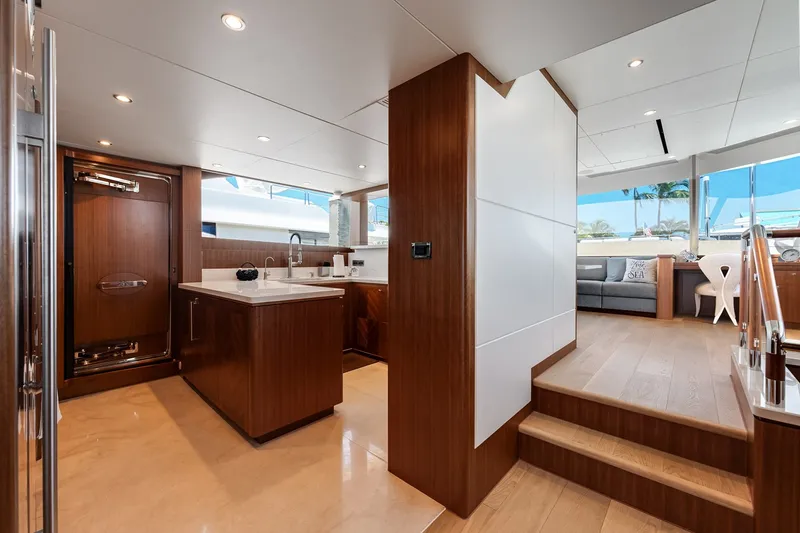
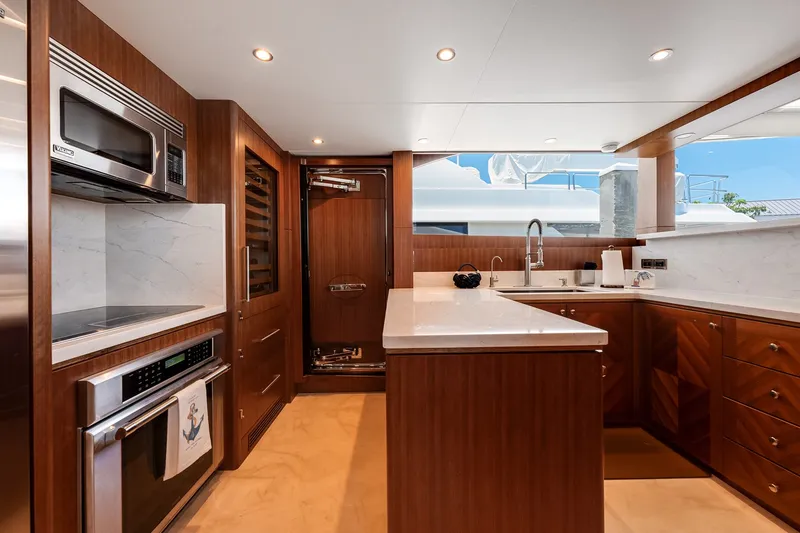
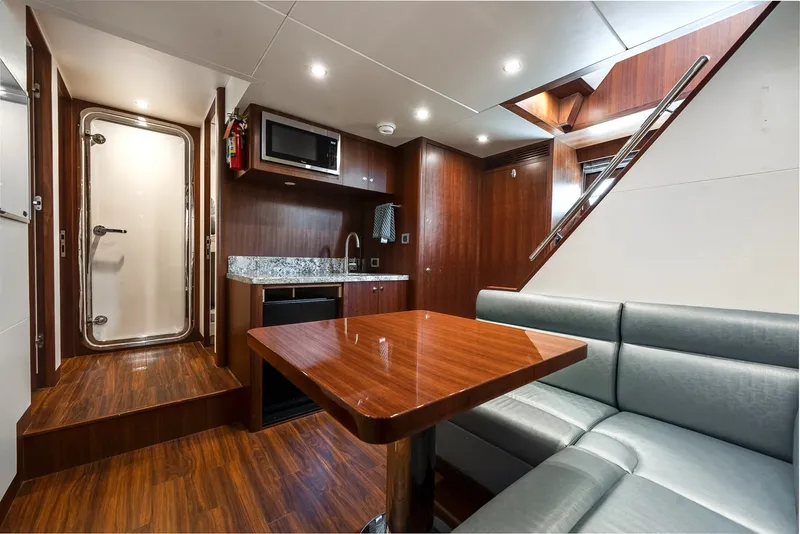
The galley is designed in a J-shape with stone countertops and equipped with modern appliances including a 30-inch microwave, induction cooktop, dishwasher, trash compactor, ice maker, full-size pantry, Sub-Zero wine cooler, refrigerated drawers, and a stand-up refrigerator freezer. Innovative cabinetry solutions maximize storage by utilizing otherwise dead spaces with pull-out shelving. A side door provides direct access to the port side deck, facilitating crew movement. A dedicated passage allows crew to move between the galley and crew quarters without entering guest areas, ensuring privacy and operational efficiency.
Private Accommodations
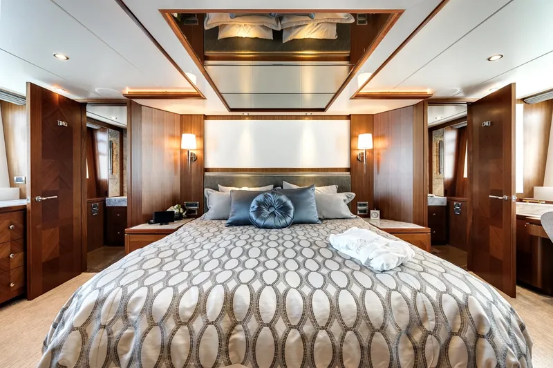
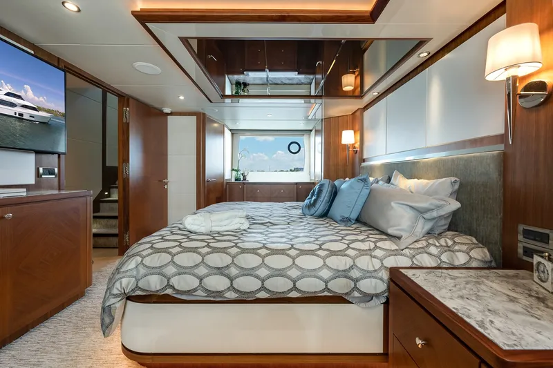
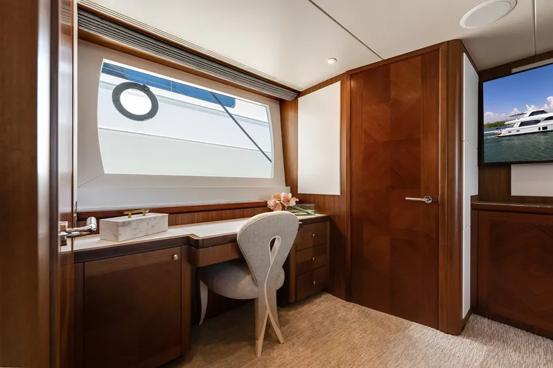
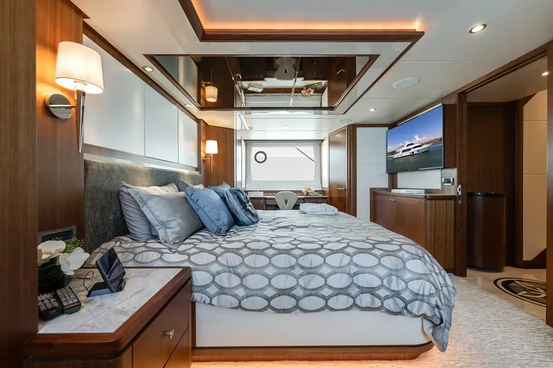
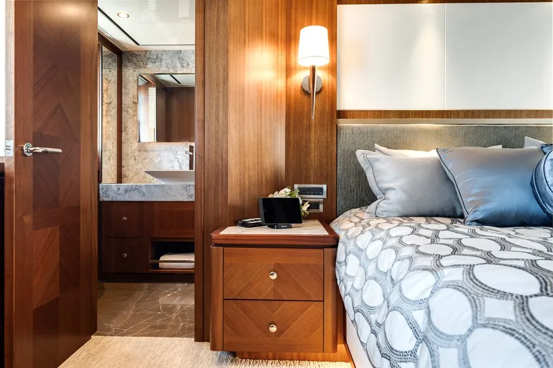
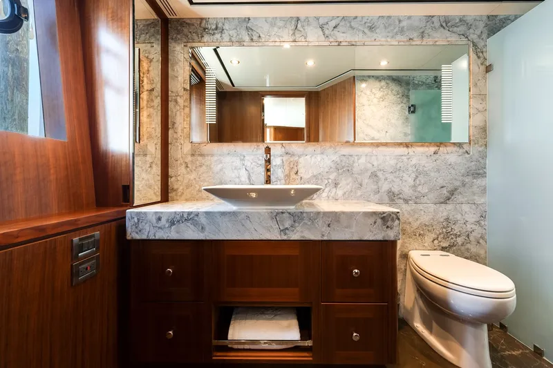
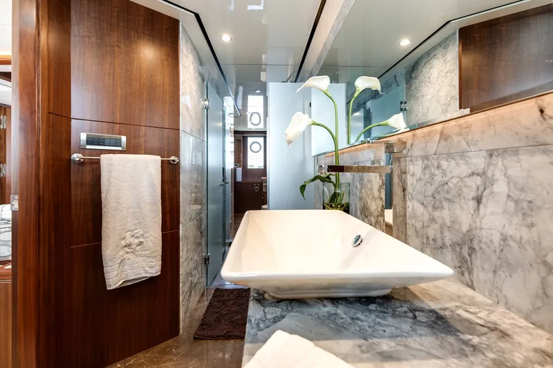
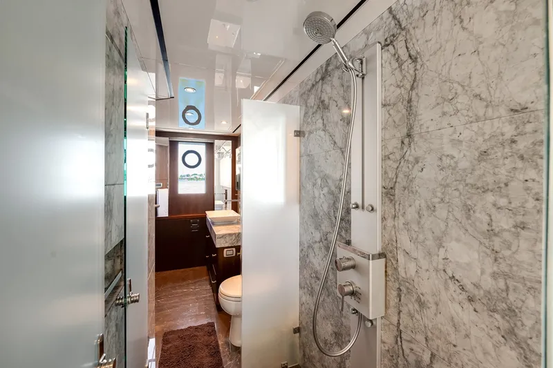
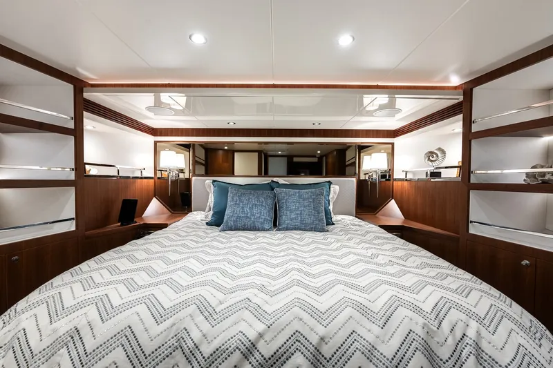
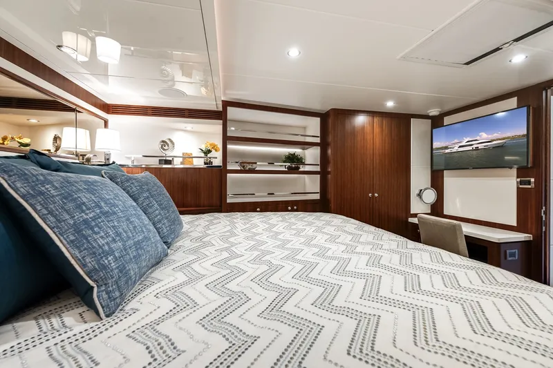
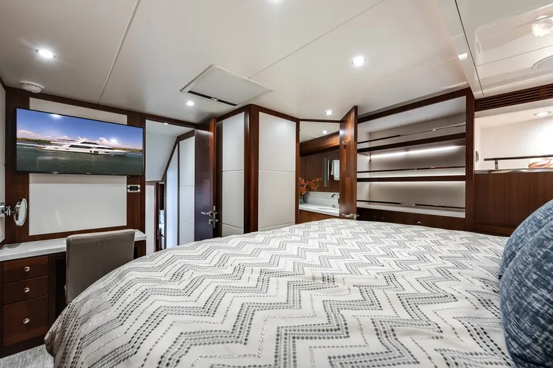
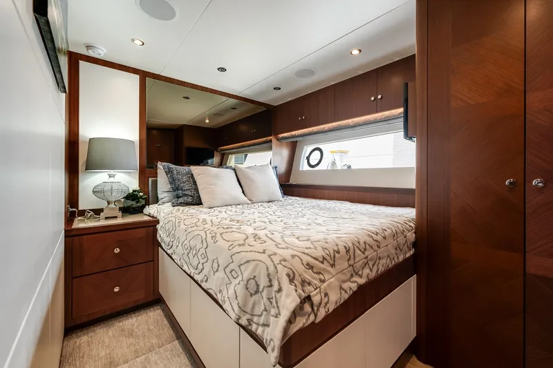
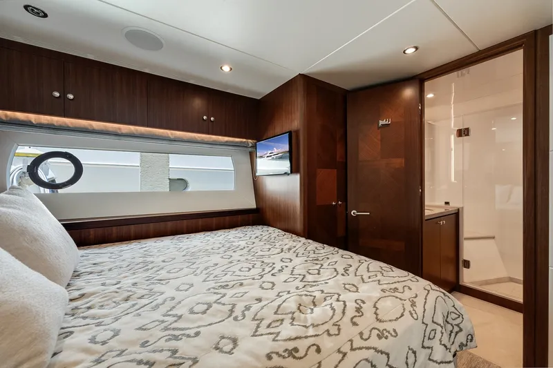
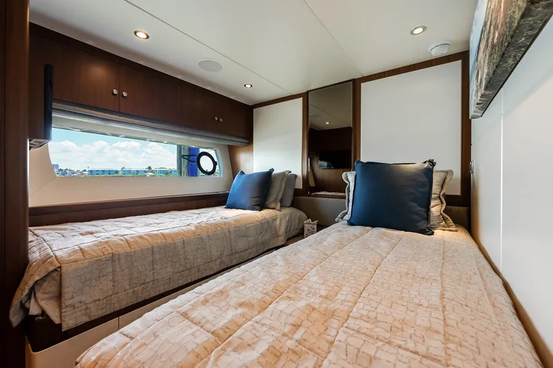
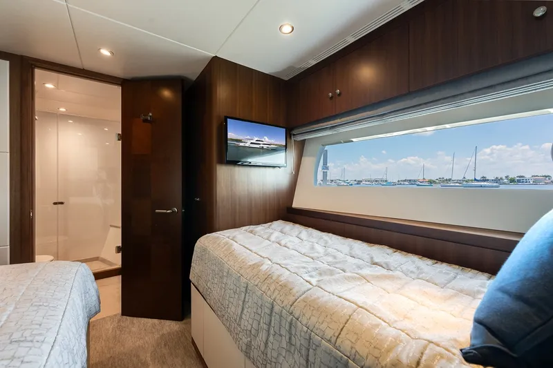
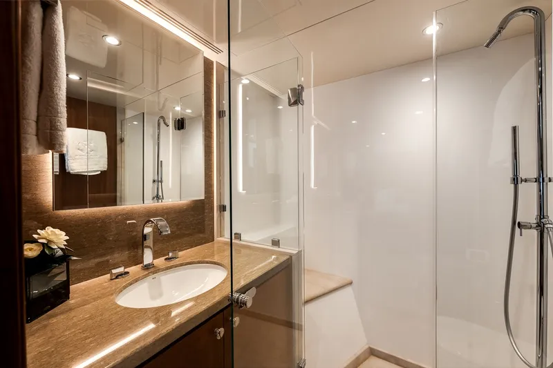
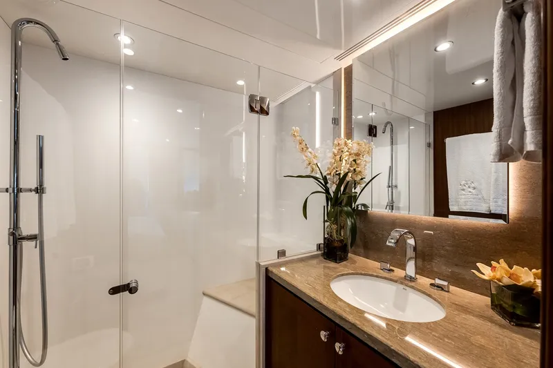
The master stateroom is located on the main deck, offering exceptional visibility through expansive, custom-engineered windows. It features a king-size berth with a custom headboard, recessed LED lighting, a vanity, ample storage, and an L-shaped sofa with a coffee table. Entertainment includes a drop-down 50-inch flat screen TV. Nightstands with stone tops and under-berth drawers provide additional storage. The master head, located down a central staircase, is luxuriously appointed with dual vessel sinks on stone counters, mirrored storage, a large walk-in shower with glass doors, a water closet, and a cedar-lined walk-in closet with lighting, drawers, and a safe. On the lower deck, there are four staterooms arranged as two pairs of mirror-image layouts. Two of these staterooms can be combined into a full-beam second master suite, a flexible feature ideal for co-owners. Each stateroom includes center-mounted berths, stone-topped nightstands, large windows with opening port lights, 50-inch flat screen TVs, vanities, spacious closets, and heads with walk-in showers. The forward guest staterooms have twin berths that can be slid together for additional flexibility. A refrigerator and freezer are conveniently located nearby for nighttime snacks.
Conclusion
The Ocean Alexander 100 Sky Lounge edition exemplifies grace, poise, and refined luxury. Its thoughtful layout, high-quality materials, and attention to detail create an elegant and comfortable environment for both entertaining and private relaxation. The yacht’s multiple social spaces, spacious accommodations, and practical crew arrangements make it a versatile and sophisticated vessel well-suited for extended cruising in style.
Finance your dream boat!
Finance your dream boat!
Be the first to know when similar boats hit the market
Get notified when new boats become available
Boats For Sale in United States Similar to the 2017 Ocean Alexander 100
Compare with similar boats and find the perfect one for you.
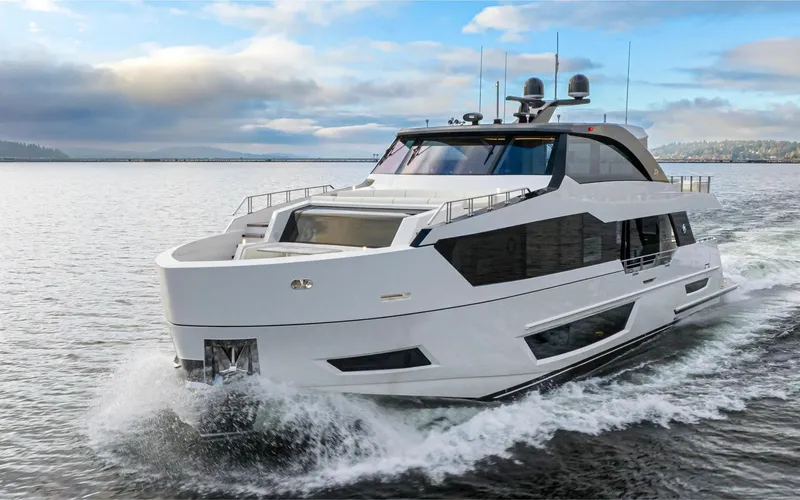
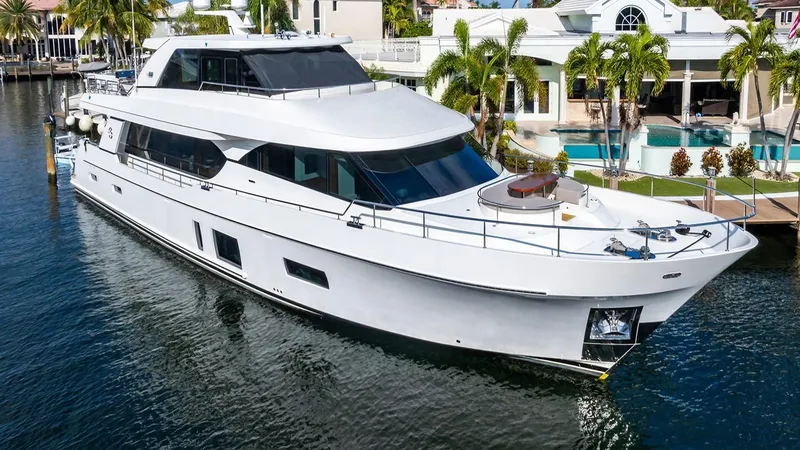
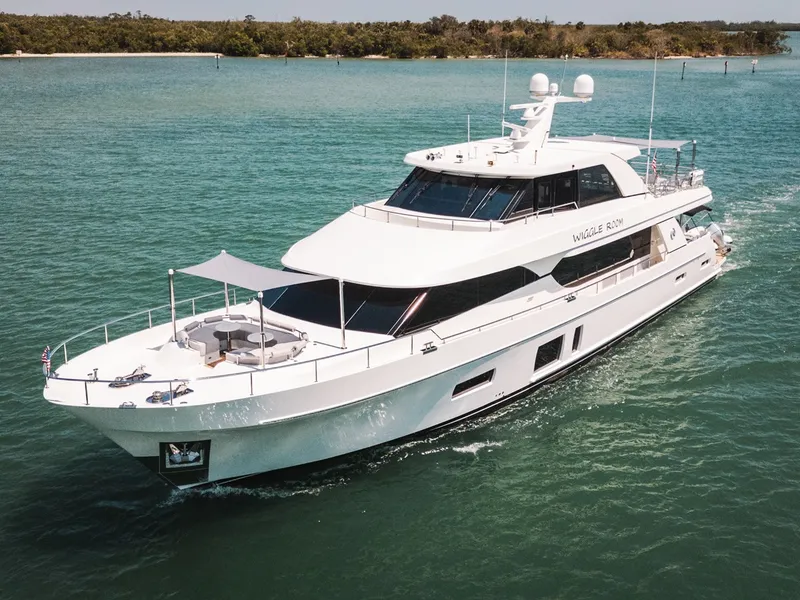 2017 Ocean Alexander 100 2017 Ocean Alexander 100 | ||||||
|---|---|---|---|---|---|---|
| Price | $6,990,000 | $7,449,000 | $7,795,000 | $7,900,000 | $8,275,000 | $5,495,000 |
| Location | Naples | North Key Largo | Fort Lauderdale | Lighthouse Point | Fort Lauderdale | West Palm Beach |
| Nominal Length | 100' | 88' | 101' | 31' | 85' | 84' |
| Days on Market | 0 | 0 | 0 | 0 | 0 | 0 |
| Get in touch |
Meet the Broker
Address
Want to update the details or images for this boat? Claim this listing by getting in touch.
Contact IYC about 2017 Ocean Alexander 100
110 East Broward Boulevard, Suite 1650, Fort Lauderdale, FL, 33301
 Login with Google