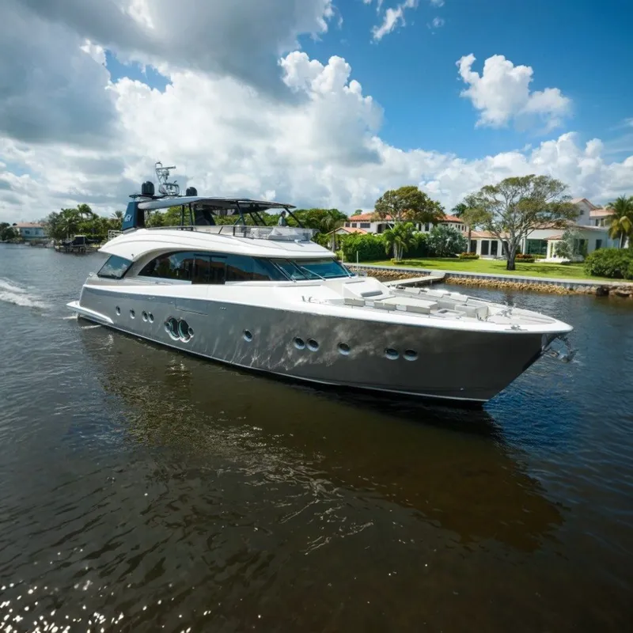
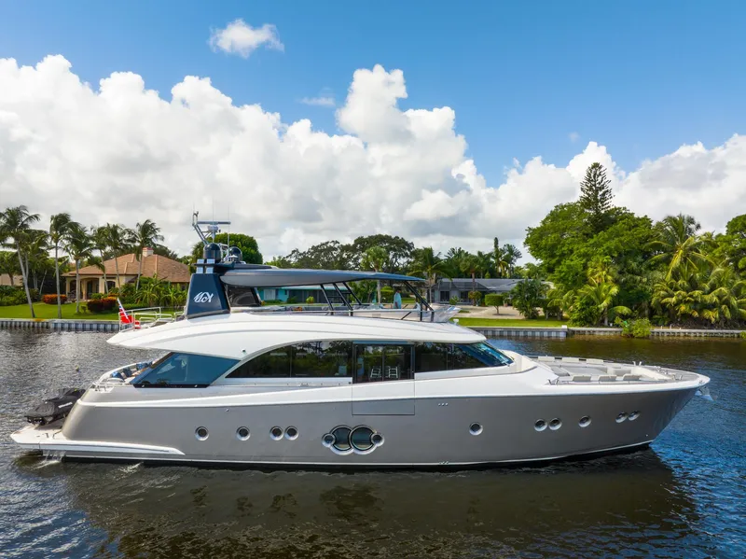
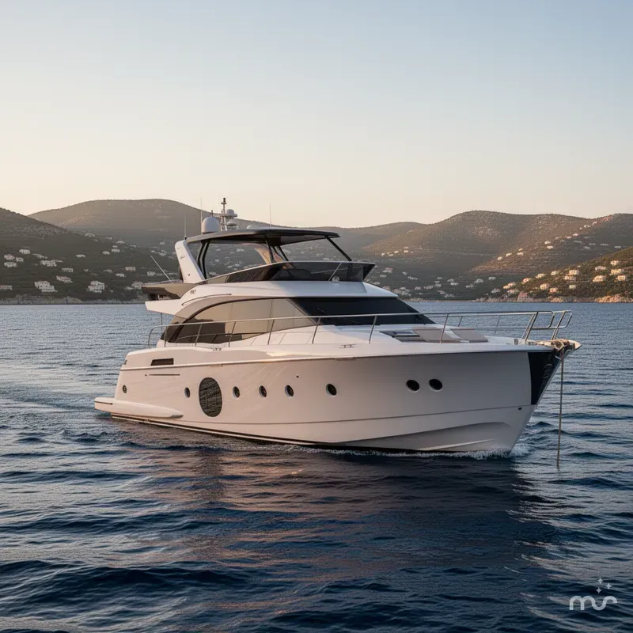
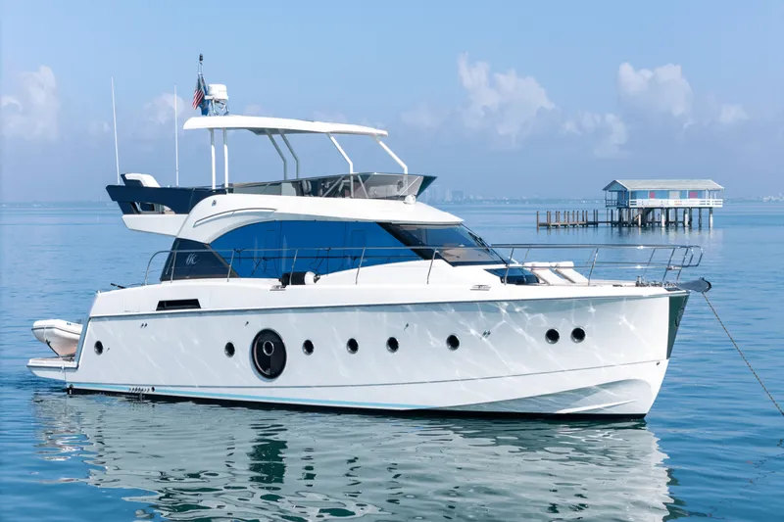
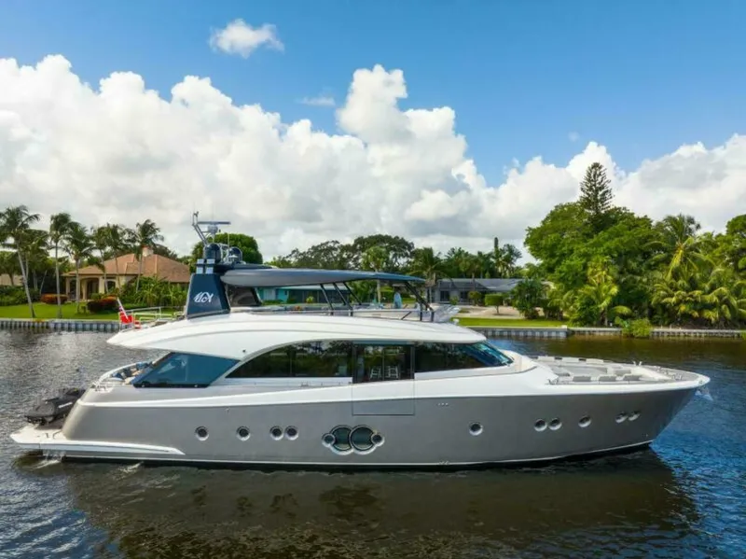
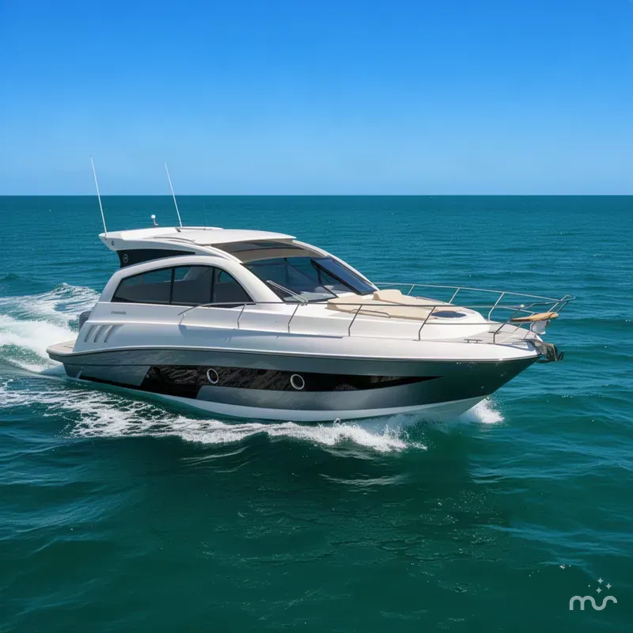
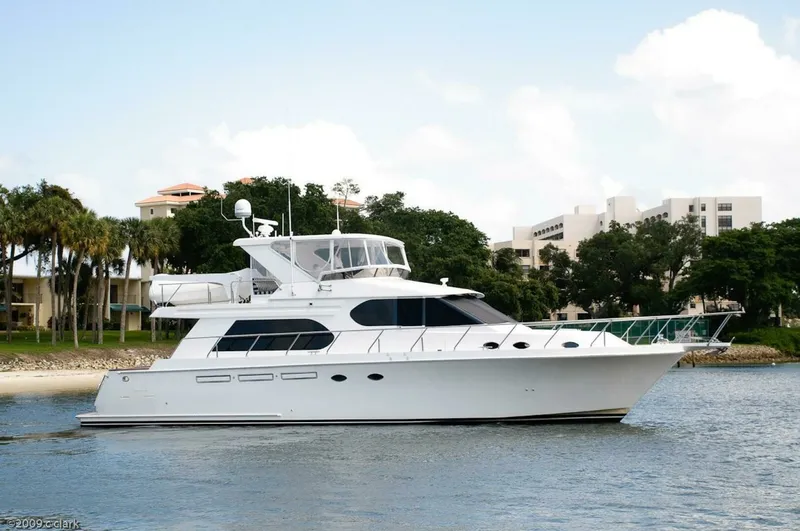
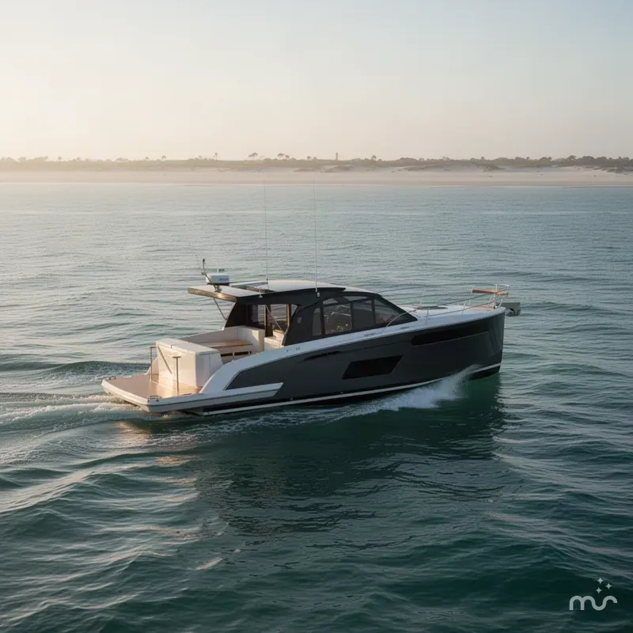
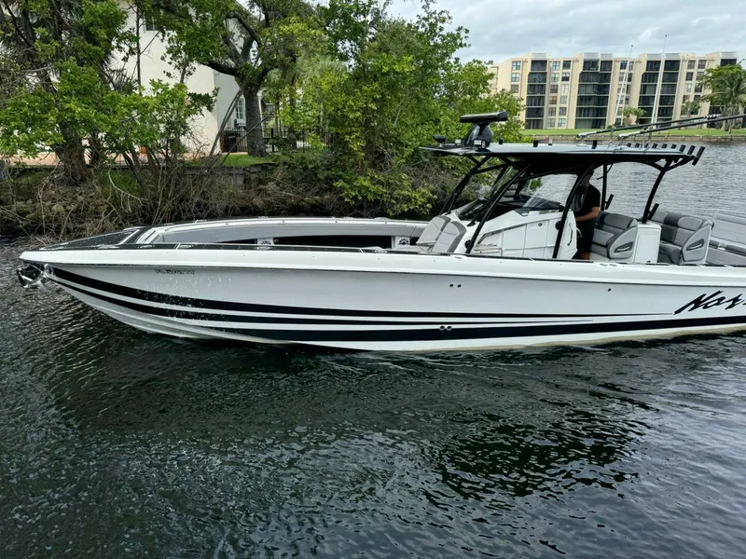
2014 Monte Carlo MCY Sold Boat in Fort Lauderdale, FL US
 Built in 2014
MCY

--

76 feet

--

Fiberglass/Reinforced
Boats For Sale in Florida, United States Similar to the 2014 Monte Carlo MCY
Compare with similar boats and find the perfect one for you.
No image available 2014 Monte Carlo MCY | ||||||
|---|---|---|---|---|---|---|
| Price | $1,999,000 | $1,999,000 | $1,995,000 | $1,990,000 | $1,990,000 | $1,975,000 |
| Location | Fort Lauderdale | Stuart | Fort Lauderdale | Miami | North Palm Beach | Fort Lauderdale |
| Nominal Length | 76' | 72' | 67' | 116' | 56' | 52' |
| Engine Make | - | CAT | MAN | Deutz | - | Volvo |
| Total Engine Power | - | 1015 hp | 1200 hp | 1850 hp | - | 600 hp |
| Days on Market | 2431 | 2 | 34 | 0 | 27 | 20 |
| Get in touch |
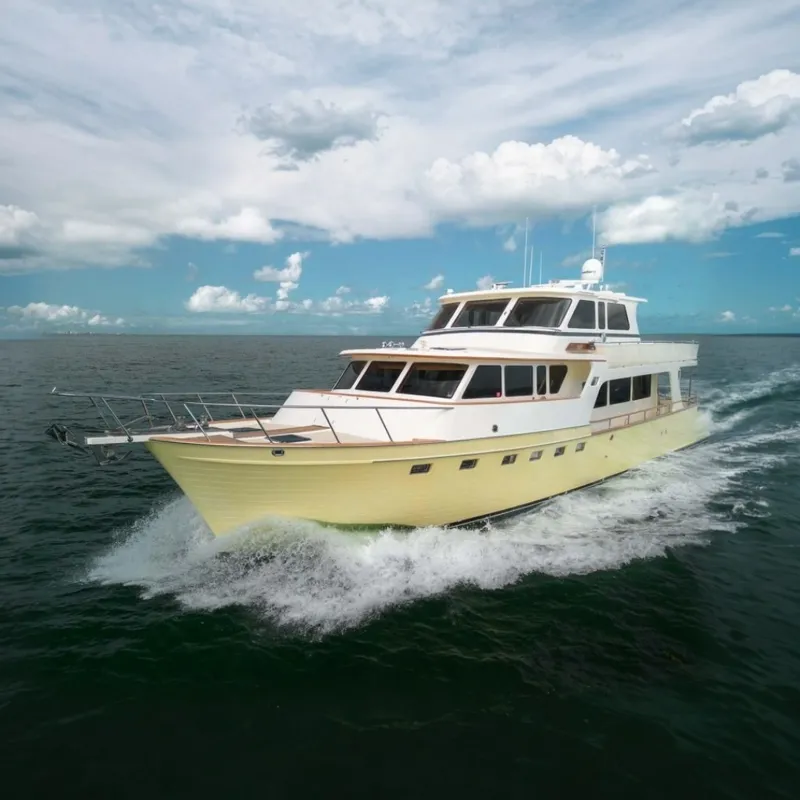
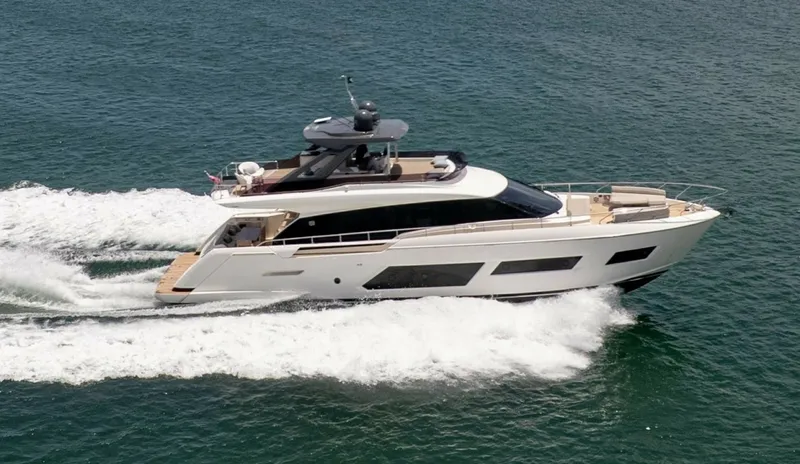
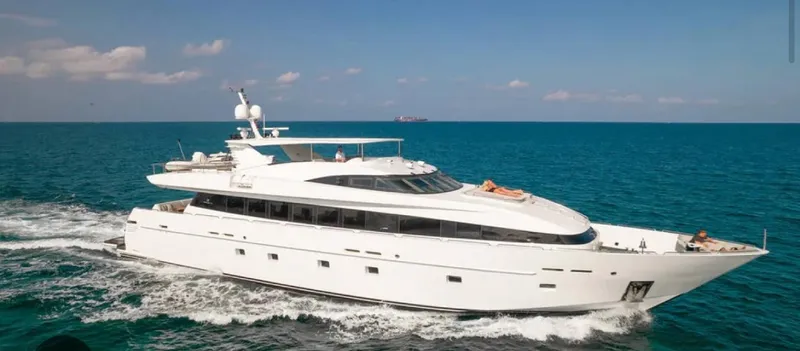

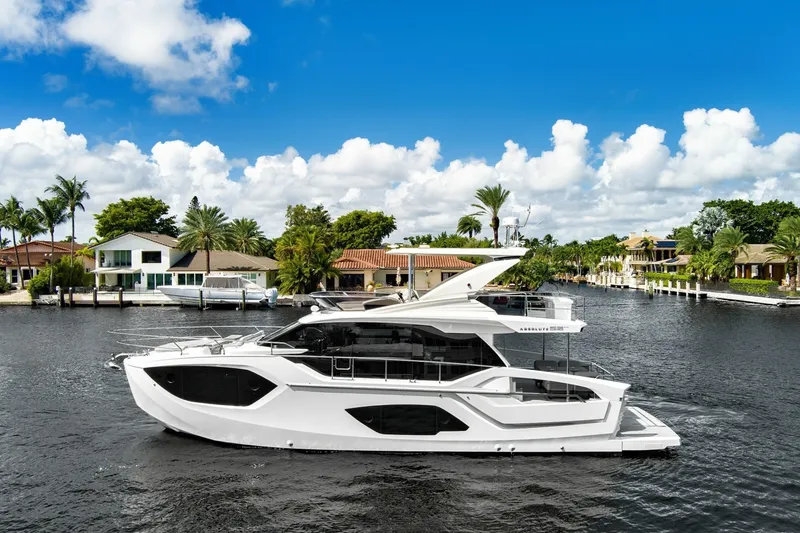
Other Monte Carlo boats for sale in Florida, United States
Yacht Build and Layout
- Premium materials from our Kevlar enforced metallic colored painted hulls, head to toe thick teak surfaces and a huge tee top totally made of Carbon fiber.
- Euro-luxurious outdoor living throughout our award winning designs of our bow areas, aft decks and sky-lounge fly bridges.
- Four cabin staterooms each with its own private en-suite bathrooms (heads) Two bed crew quarters with a shared bathroom with crew Mess.
Machinery and Mechanicals
- Many large yacht features include diamond plate aluminum decking and stainless handrails with walk around space at the motors. Twin 23kW generators.
- Easy access to electrical systems and panels with good access to service areas including through hulls.
- Aft storage area at the door gives the crew a space to stow tools and docking equipment.
- 230V AC Power sources
Stern Aft and Cockpit
Walking up to this yacht you notice her high free board and easy access aboard. An extra large hydraulic swim platform (600kg capacity) with a large yacht-like engine room door.
The passerelle (gangway) extends out of the aft steps to provide easy access aboard from the bathing platform.
Bathing Platform Features:
- Hydraulic up/down lifting system - 600 kg max loading capacity
- Platform size suitable for a 3.85 m tender length
- Platform teak floor and teak grating
- Stainless steel fender bar with rubber insert reinforcement
- Foldable bathing ladder (with storage supports into transom lazarette)
- Transom lazarette with hydraulically operated door
- Stern stairs to aft cockpit, with stainless steel handrails and hatches for shore power connection and stern platform shower (cold and hot supply)
- Electro-hydraulic concealed stainless steel gangway, with teak grating, automatic stanchions and courtesy LED lights
Aft Cockpit
- Tall ceilings with coverage all the way aft to the sofa. You will notice there are no pillars needed to hold up the back of the deck ceiling giving unobstructed view.
- Full sofa with extra deep cushions and thigh bolsters carried well below the knee. Two side settees to port and starboard gives more seating options.
- The teak table provides dining for up to 8. Its convertible configuration allows it to be lowered as a coffee table and also to be used in a chaise lounge configuration.
- Teak handrails on bulwark with stainless steel handrails.
- Teak floor with perimeter courtesy lights.
- Stainless steel and tempered glass fashion plates for lateral protection of the cockpit,with courtesy lights
- Saloon door in stainless steel and tempered glass with special system for complete folding of the 3 door panels on the starboard side.
- Stainless steel and Plexiglas gates to stern staircases.
- Stern sofa with storage.
- 2 sofas with storage on port and starboard sides.
- 2 electric adjustable height table legs with fold able teak table for 8 people.
- LED power and courtesy lights on ceiling.
- Flush deck hatch for engine room emergency exit.
- Covers for table and sofas
Main Deck
- Glass Doors across the entire back of the deck house open up into the spacious main deck.
- Stainless Steel framed Opacmare doors accordion open across the back to give a complete alfresco space for the galley, dinette and saloon.
- A totally open space; you notice there are no bulkheads or walls from the windshield all the way aft. Extra large windows keep the space open to the outside with automated blinds for privacy.
- The teak floors provide comfort and security. Leather tiles in the saloon floor with leather in tabletops and wall accents.
- Monte Carlo Yachts patented design includes a full aluminum framework allowing for lighter weight and greatly increased rigidity providing additional space and sound isolation from the engines and generators.
Galley
The galley is to port with a finely appointed settee to starboard. Stone counter tops provide ample space with all Miele appliances including a full dishwasher. Down below (to aft) is a crew prep area including additional galley storage, refrigerator, freezer, and counter space.
- The settee sofa is automated covering the crew entrance.
- Galley on stern (portside)
- Galley working top in marble with cooking top and sink
- Storage under cooking top and sink
- Storage shelves above the sink
- Dishware and cutlery storage
- Hanging furniture and cabinets
Galley Equipment includes:
- Four induction hobs Miele
- Extractor Miele
- Combined oven Miele
- 130 l fridge (Indel Webasto or equivalent quality standard)
- 65 l freezer (Indel Webasto or equivalent quality standard)
- Dishwasher Miele
Salon
All on one level from aft deck to helm station, the space continues forward to the saloon. An extra large and deep U-shaped sofa provides a warm area for relaxing when it's time to come electronic lift. Global Satellite Broadband Dish is on board to stay connected anywhere.
- Foldable table (made in wood and leather with stainless steel legs)
- Electric sliding sofa to open and close the interior access to technical area and crew quarters
- Two sofas for living area (one big on port side and one storage pouf on starboard side)
- Two sofa tables for living area
- TV cabinet with up/down lifting mechanism for a 40" LCDTV
- DIRECT TV Satellite
- KVH Satellite dome
- Direct LED lights on ceilings
- Electric Venetians blinds on both port and starboard sides, covered in microfiber technical fabric
- Electrical panels on starboard side
- Stairs to lower deck in leather and teak
- Stairs to technical area and crew quarters in teak
- Cabinet with drawers on starboard side next to the main entrance
- Direct LED lights on ceilings
Wheelhouse
The wheelhouse area has the center line helm with great visibility out the windshield. The glass wraps around continuing the visibility. The side entry door is to starboard. Twin automated helm seats wrapped in supple leather.
- Twin 19" Boning Multi function displays provide systems monitoring and controls while also providing the Raymarine GPS Screens. Twin MAN displays, Raymarine Autopilot and Raymarine
- i70 MFD. MAN electronic engine controls and joystick with bow and stern thruster controls all at the ready.
- Instrument console in leather with teak wood
- Raymarine GS Series with 19"Displays
- Semi-automatic electric watertight door to access sideways
- Chart top in leather on port side of the wheel house
- Helm seats in leather (2 seats), with up/down and backrest electric control and integrated joystick for control of monitoring system
- Direct LED lights on ceilings (day and night navigation lights)
- Pilot station includes, further to the instrumentation as per paragraph.9:
- Steering wheel in leather
- Main engines and reversing gear levers
- Key switches for port and starboard engines
- Horn, windscreen wipers, rudder pump, anchor winch and chain counter, search light, fire extinguisher controls
- Panel with warning and alarms for bilge pumps
Flybridge
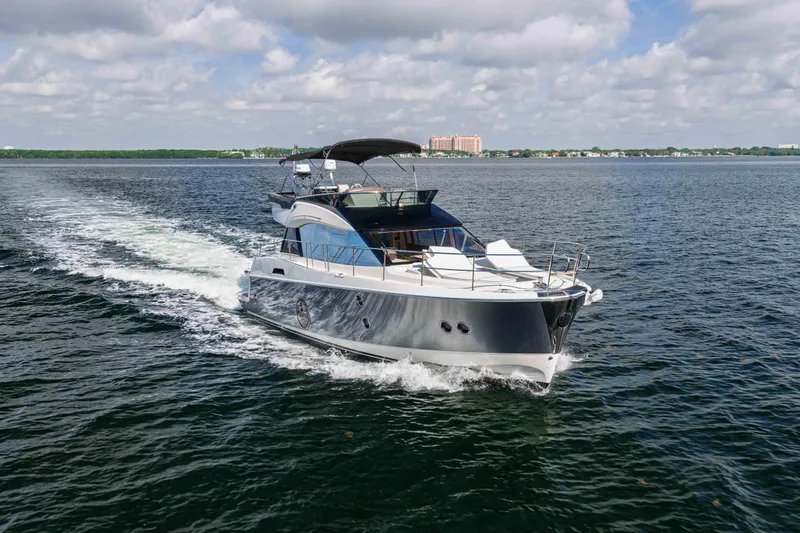
One of the largest fly-bridges in its class with almost total hardtop coverage. Ultra- lightweight Carbon Fiber top allows for full coverage and hardly any added weight to the center of gravity. Signature Monte Carlo Yachts design carries the flybridge to the width of the yacht; not just the width of the deck house providing much more space than conventional design.
The Carbon Fiber hardtop covers more area and offers a large, fully opening skylight.
Extra wide seating with deep bolsters. Storage is provided under all seating and cushion areas.
High low tables are interchangeable with teak coffee tables or teak dining table; You can easily seat 8 for dinner on the bridge.
A full entertainment area complete with wet bar, grill, fridge, and ice maker. The open balcony aft is a nice space remiss of covering for sunning.
- External staircase with teak steps
- Teak floor with integrated flush mounted courtesy lights
- Lights and perimeter courtesy lights
- Plexiglas and aluminum access hatch to fly bridge
- Plexiglas and stainless steel windscreen
- Stainless steel protection pulpit and handrails
Fiberglass radar mast, black painted, with large capacity storage and aluminum wings supporting:
- Navigation lights
- Radar and GPS antennas equipment,
- TV antenna,
- Horn
- Humphree GPS antenna
- Lighting protection
- Fly bridge lights
Pilot console with rotating dashboard with navigation and engine control screens, including Raymarine GS Series Multi Function Displays, plus:
- Steering wheel in sky
- Main engines and reversing gear levers
- Key switches for port and starboard engines
- Rudder angle indicator
- Horn, windscreen wipers, rudder pump, anchor winch and chain counter, searchlight
- Panel with warning and alarms for monitoring system
- Helm Seat with storage
- C-shape sofa with integrated chaise, decorative cushions and large capacity storage
- 2 electric adjustable height table legs with removable teak table for 8 people
- Teak sofa tables
- Sunbathing aft platform
- Galley with sink, hot and cold water supply, fridge, ice maker, grill and storage
- Covers for table, sofa and helm seat
Bow
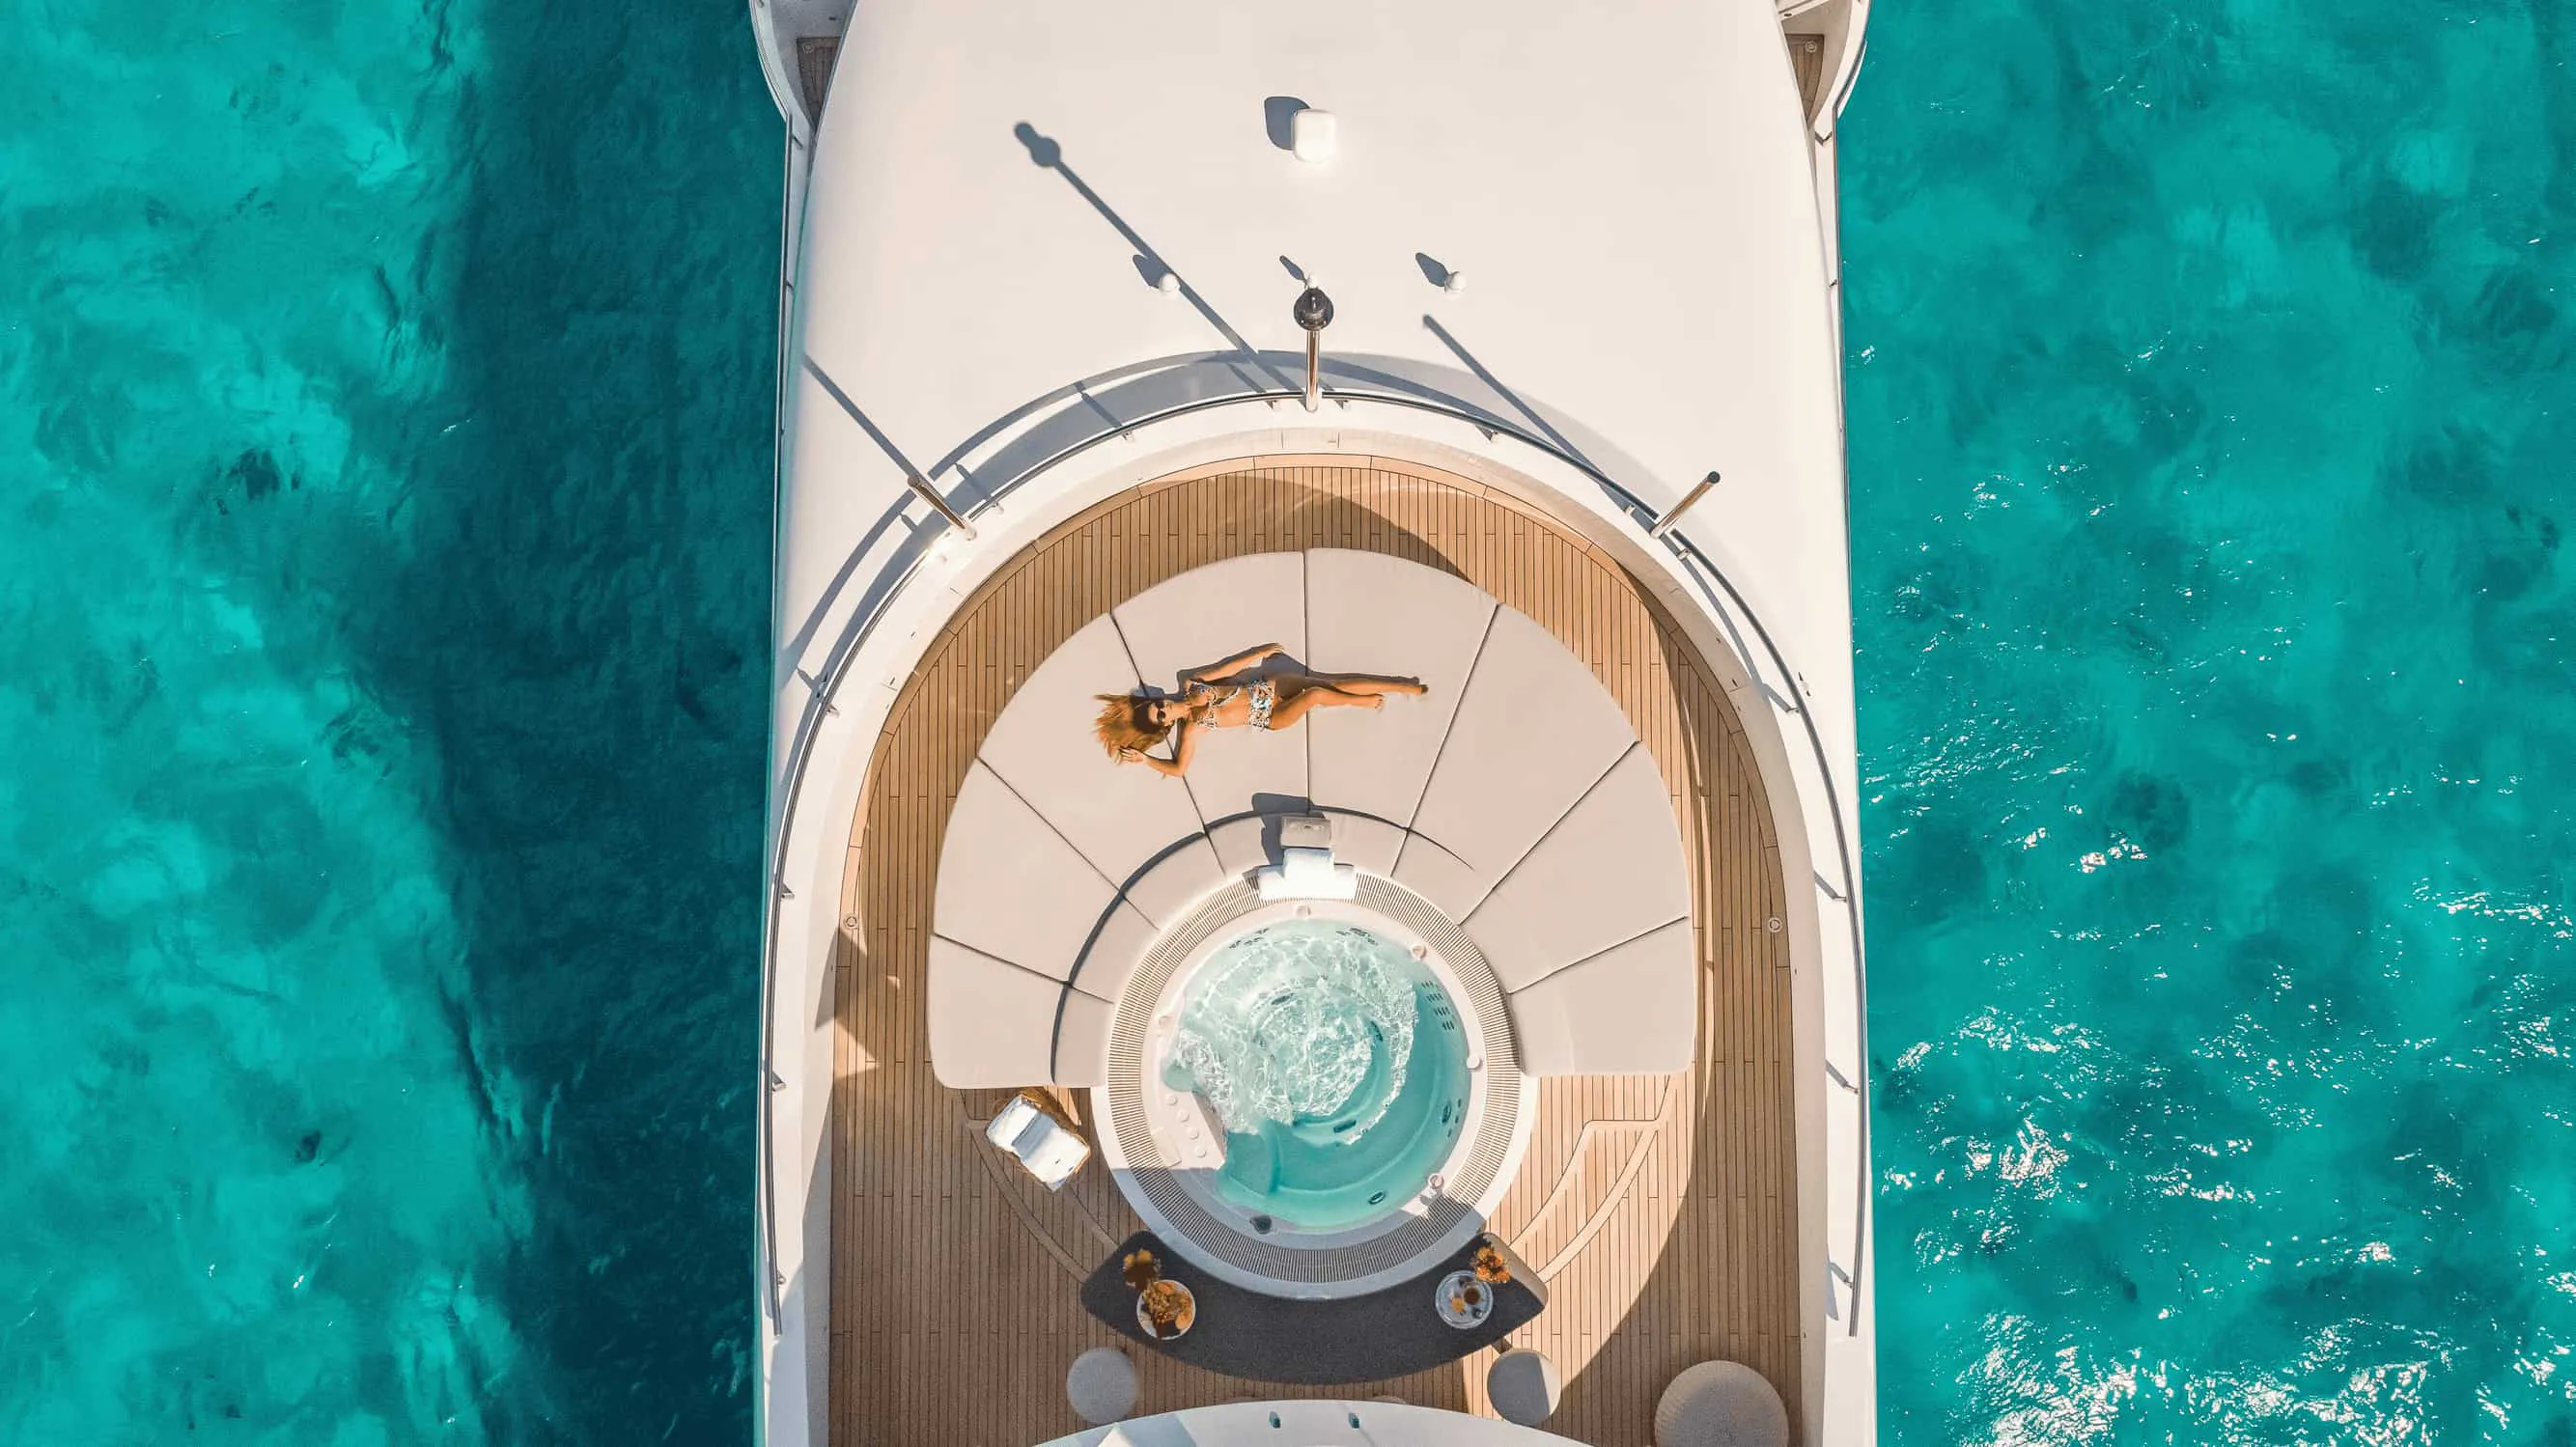
The most prominent innovation is the use of the bow space. An area of the yacht usually limited due to lack of comfortable seating or shade, MCY has turned this space into an inviting lounge area with ample amount of seating.
The innovation begins with the use of the Portuguese style bridge. The walkway is cleared down the middle of the deck keeping you safe and secure within the yacht; you are not exposed at the edges of the deck. The flat deck is covered in extra large sofas with retractable back risers to give support for table seating. The two half moon tables are high and low converting from a full lounge space to settee. There is a leaf for the tables converting it into a dining table capable of seating ten.
This space is covered with four fiber poles holding up a canopy to cover the entire area This space must be experienced to see the additional lounging options!
- Chain locker in the anchor winch area,with:
- Two storage and handrails to fix fenders
- Chain guiding support with automatic chain wash
- Anti-fire hose, 20 m length x 45 mm diameter
- Cold and hot water shower
- Teak floor with perimeter courtesy lights
- Flush deck hatch for VIP cabin emergency exit
- Semi-circular sofas, with integrated removable backrest for double function (sofa or sunbathing cushion), with large capacity storage and decorative cushions
- Semi-circular table in teak, with 2 electric adjustable height legs. Tables can be connected with one further teak table, to create a large dining table for 10-12 people
- Different sunbathing and sofa layout:
- Complete Portuguese bridge with large capacity storage and hatches.
- Chaise lounges integrated into port and starboard semi-circular sofas
- Large opening Portuguese bridge with central sofa, forward to windscreen
- Stainless steel handrails
- Teak handrails on bulwark along the Portuguese bridge
- Forward windscreen in sandwich tempered glass, with UVA and IR filterfilms
- 4 electric windscreen wipers for forward windscreen
- Covers for table, sofa and chaise lounge/sunbathing cushions
Master Stateroom
A very large, inviting master suite opens full beam. Monte Carlo Yachts' signature windows bring the outside in with water level views. Walk around room, high ceiling, storage space, and a walk-in closet for the Master.
Covered in Casa Armani, Rubelle, and Dedar materials; no level of luxury is missed.
Closing the door in the staterooms gives privacy seen in much larger yachts. MCY uses sound deadening materials in the walls, ceilings and doors. When you shut the door, you are in the room with extreme isolation; a very nice feature not seen in many yachts. This is one of the quietest boats you may ride.
The en-suite bathroom provides privacy with water closet and a large shower with mosaic tiles, rain forest shower head with hydro-massage shower column. The drain-less shower floor is a very nice touch.
- King size bed with complete storage underneath
- Mattress, bedspread and pillows
- Two nightstands in wood and leather
- Wall lamps above nightstands
- LED power and courtesy lights
- MCY design large windows with opening portholes and mosquito nets
- Sofa with storage underneath (with home theater sub woofer)
- Electric Venetians blinds covered in microfiber technical fabric
- Carpet
En-suite Master Walk-In Closet
- Wardrobe on bulwark with hanging bar
- Mirror
- Cabinet with drawers
- Direct LED lights on ceilings
- Carpet
En-suite Master Head
- Separate WC room with:
- Glass doors
- Tecma WC
- Tecma bidet
- Counter top with integrated large size basin and floor in Italian stone
- Electric Venetian blinds covered in microfiber technical fabric
- Mirror and side shelves, cabinet under the basins and LED spotlights
- Separate shower room with:
- Mosaic tiles
- Shower column with central rain shower on the ceiling with hydro-massage shower column
- LED lights on ceiling and in the shower
- Extractor
VIP Stateroom
Forward is the large VIP Stateroom with en-suite Head. Tall ceiling carries to the edge of the hull (the flat deck on the fore deck opens up this space). The high free board gives room to the bed at a low level. Lots of storage with two hanging lockers.
- Double beds with storage underneath
- Mattress, bedspread and pillows
- Two nightstands in wood and leather
- Wall reading lamps in leather
- Cabinets on starboard side next to the main entrance
- Power LED indirect light and LED spotlights
- Four opening portholes with mosquito nets
- Wardrobes with leather doors, hanging bar and light
- Cabinets on outboard sides
- Emergency hatch on ceiling, with mosquito net
- Venetian blinds covered in microfiber technical fabric
- Carpet
En-suite VIP Bathroom
- Tecma WC
- Sink
- Mirror
- Cabinet above and under the sink, with top and floor in Italian stone with sandwich construction to reduce weight
Guest Staterooms
To port and starboard are the 3rd and 4th staterooms with en-suite heads. Wide twin berths slide together to form a single queen berth. Hanging lockers and storage for your guests.
- Twin beds with storage underneath
- Twin beds can be transformed in king size bed, through sliding system
- Mattress, bedspreads and pillows
- One night stand in wood and leather with floating top and storage
- Mirrors
- Two opening portholes with mosquito nets
- Power LED stripes for in-direct light and LED spotlights
- Wall night reading lamps in leather
- Wardrobe with leather doors, hanging bar and light
- Venetian blinds covered in microfiber technical fabric
- Carpet
En-suite Port Guest Bathroom
- Port guest head can be used as a day toilet with direct access from the lower deck
- Wet toilet with Tecma WC
- Sink
- Mirror
- Cabinet under the sink
- Thermostatic taps in the shower
- Italian stone floor and cabinet top with sandwich construction to reduce weight
- Shower with glass and steel door, mosaic tiles and column with central rain shower
- Opening porthole with mosquito net
- LED spotlights on ceiling and in the shower
- Extractor
En-suite Starboard Guest Bathroom
- Tecma WC
- Sink
- Mirror
- Cabinet above and under the sink
- Thermostatic taps
- Italian stone floor and cabinet top with sandwich construction to reduce weight
- Shower with glass and steel door, mosaic tiles and shower with central rain shower
- Opening porthole with mosquito net
- LED spotlights on ceiling and in the shower
Crew Area
A large crew space with stateroom, crew mess/prep area, and separate head. This crew area is designed for crew comfort and function. Aluminum tiles accent the usable quarters.
The crew prep area includes the additional fridge and freezer with a stacked washer and dryer. Counter space and storage gives the crew (and owners) privacy when desired.
- Working top in Corian
- Hanging furniture and cabinets
- Washing machine (Miele or equivalent high quality standard)
- Dryer (Miele or equivalent high quality standard)
- In-column 130 l fridge with 65 l freezer (Indel Webasto or equivalent quality standard)
- Separate crew stateroom with two berths and locker and storage areas. The crew head is also separate with through entry into the engine compartment.
- 1 single cabin with two beds
- Bed with mattresses, bedspreads and pillows
- Wardrobe with hanging bar
- Direct LED lights on ceilings
- Opening porthole with mosquito net
- Storage underneath the bed
- Cabinet with shelves on port side
Crew Bathroom
- Tecma WC
- Sink
- Direct LED spotlights on ceilings
- Mirror
- Cabinets
- Shower
- Weather tight door to engine room
Hull Design
- High free board provides great sea-keeping with a dry ride.
- MCY 76 has a planing hull, with a 15° dead-rise angle along the entire bottom, deep "V" bow, with 6 iso-parametric spray rails. Structural project has been developed according with GL, that has certified CE design Category A.
- Hull, deck and superstructure are made in sandwich lamination using only vinyl-ester resin in the external skin to prevent osmosis phenomena and DCPD resin.
- A bow crash box to improve the resistance to waves and impacts is provided. Furthermore, in that same area, the hull is reinforced by using Kevlar lamination.
- Structural bulkheads are in sandwich. The other internal partition walls are built using LARICROSS composite materials.
Engine and Drive Systems
The MCY 76's design and use of latest technologies provides a very efficient hull. The efficiency in drive and maneuverability of ZF Pods allows smaller engines with the same performance of larger engines with much greater fuel efficiency. Twenty one knot cruise will burn only 80 gal/hr. Maneuverability is greatly enhanced providing the ability to more easily navigate tight quarters. Pod Joystick operation with bow and stern thrusters gives more ability to securely maneuver.
- Engines: MAN V8 1200, 8 cylinders, 90° V design, maximum power output at 2.300 rpm: 886 kW (1.200 hp), Gearbox ZF 500, POD ZF POD 4000
- Propellers: 2 pairs of NiBrAl alloy, four blades, contra-rotating propellers Bow Thruster 24V, 300 mm diameter, 240 kg thrust (15.5HP)
- Stern Thruster 24V
- Maneuvering system Maneuvering joysticks (main helm and flybridge) for easy control at docking, with electronic control of engines
- Interceptors 2x Humphree interceptors; 900 mm length and 50 mm range
Decks and Deck Equipment
Ample spaces and easy access to enjoy all the on deck spaces. Thoughtful placement of deck equipment makes handling lines and docking safer and more secure.
Wide, covered walkways around the deck house with full bulwarks covering the entire walkway.
The design provides a secure and safe space to walk around the yacht. You are never"outside" of the vessel while walking from stern to bow. A feature and aesthetic normally seen on mega yachts of greater than 35 meters gives this 23 meter yacht a much larger look and feel. Decks
- Teak floor with perimeter courtesy lights
- Storage with GRP door, containing diesel intake on port and starboard sides on the superstructure and level indicators.
- Storage covered with teak door and step, containing fresh water intake (on port side) and black and grey waste discharges (on starboard side)
- Teak handrails on bulwark with stainless steel handrails
- Lateral access doors
- Stainless steel fender rubber with rubber insert reinforcement
- LED power lights on ceilings
- Tempered high thickness glass windows glued to the superstructure
- Semi-automatic electric watertight door from saloon to starboard sideway
- Window on starboard side (manual)
Ground Equipment:
- 50 kg steel anchor with 100 m chain, 12 mm diameter
- Reversible electric anchor winch (24V; 3.000 W), with fore-deck, main helm and flybridge controls (controls on floor for up/down/captain operation)
- Stem head roller with automatic anchor launch and retrieve
- Bow stainless steel protection
- Stainless steel bow fair leads with stainless steel protection
- Stainless steel bow, stern and spring cleats (2 pairs)
- Twin stern mooring electric winches
- Stern stainless steel fairleads with rollers
Shore Power
- Two 230V AC, 50A shore inlets placed on stairs hatch - with Glendinning master cable systems AC power source run to the main electrical panel in the engine room.
- Power sources are protected by isolation transformers, galvanic isolators and magneto/thermal breakers
- Each shore power line has a multi-meter, to control all the electrical parameters (Volt, Amp, Watt, frequency)
Generators
- Two 23KW Kohler generators, 115/230 V AC, 60Hz, 12V DC starter, with sound shield box and electronic control panel located in the engine room. Port hours - ; Starboard hours - AC power source run to the main electrical panel in the engine room
- Power sources are protected by magneto/thermal switches
- Generator has a multi-meter that control all the electrical parameters (Volt, Amp, Watt, frequency)
- 230V AC distribution
- A double Bus (A,B) that spreads current to all the appliances is provided. Each appliance is protected by magneto/thermal breakers
Exclusions
- All of owner's personal belongings.
- Any item not specifically described or listed
Yacht Build and Layout
- Premium materials from our Kevlar enforced metallic colored painted hulls, head to toe thick teak surfaces and a huge tee top totally made of Carbon fiber.
- Euro-luxurious outdoor living throughout our award winning designs of our bow areas, aft decks and sky-lounge fly bridges.
- Four cabin staterooms each with its own private en-suite bathrooms (heads) Two bed crew quarters with a shared bathroom with crew Mess.
Machinery and Mechanicals
- Many large yacht features include diamond plate aluminum decking and stainless handrails with walk around space at the motors. Twin 23kW generators.
- Easy access to electrical systems and panels with good access to service areas including through hulls.
- Aft storage area at the door gives the crew a space to stow tools and docking equipment.
- 230V AC Power sources
Stern Aft and Cockpit
Walking up to this yacht you notice her high free board and easy access aboard. An extra large hydraulic swim platform (600kg capacity) with a large yacht-like engine room door.
The passerelle (gangway) extends out of the aft steps to provide easy access aboard from the bathing platform.
Bathing Platform Features:
- Hydraulic up/down lifting system – 600 kg max loading capacity
- Platform size suitable for a 3.85 m tender length
- Platform teak floor and teak grating
- Stainless steel fender bar with rubber insert reinforcement
- Foldable bathing ladder (with storage supports into transom lazarette)
- Transom lazarette with hydraulically operated door
- Stern stairs to aft cockpit, with stainless steel handrails and hatches for shore power connection and stern platform shower (cold and hot supply)
- Electro-hydraulic concealed stainless steel gangway, with teak grating, automatic stanchions and courtesy LED lights
Aft Cockpit
- Tall ceilings with coverage all the way aft to the sofa. You will notice there are no pillars needed to hold up the back of the deck ceiling giving unobstructed view.
- Full sofa with extra deep cushions and thigh bolsters carried well below the knee. Two side settees to port and starboard gives more seating options.
- The teak table provides dining for up to 8. Its convertible configuration allows it to be lowered as a coffee table and also to be used in a chaise lounge configuration.
- Teak handrails on bulwark with stainless steel handrails.
- Teak floor with perimeter courtesy lights.
- Stainless steel and tempered glass fashion plates for lateral protection of the cockpit,with courtesy lights
- Saloon door in stainless steel and tempered glass with special system for complete folding of the 3 door panels on the starboard side.
- Stainless steel and Plexiglas gates to stern staircases.
- Stern sofa with storage.
- 2 sofas with storage on port and starboard sides.
- 2 electric adjustable height table legs with fold able teak table for 8 people.
- LED power and courtesy lights on ceiling.
- Flush deck hatch for engine room emergency exit.
- Covers for table and sofas
Main Deck
- Glass Doors across the entire back of the deck house open up into the spacious main deck.
- Stainless Steel framed Opacmare doors accordion open across the back to give a complete alfresco space for the galley, dinette and saloon.
- A totally open space; you notice there are no bulkheads or walls from the windshield all the way aft. Extra large windows keep the space open to the outside with automated blinds for privacy.
- The teak floors provide comfort and security. Leather tiles in the saloon floor with leather in tabletops and wall accents.
- Monte Carlo Yachts patented design includes a full aluminum framework allowing for lighter weight and greatly increased rigidity providing additional space and sound isolation from the engines and generators.
Galley
The galley is to port with a finely appointed settee to starboard. Stone counter tops provide ample space with all Miele appliances including a full dishwasher. Down below (to aft) is a crew prep area including additional galley storage, refrigerator, freezer, and counter space.
- The settee sofa is automated covering the crew entrance.
- Galley on stern (portside)
- Galley working top in marble with cooking top and sink
- Storage under cooking top and sink
- Storage shelves above the sink
- Dishware and cutlery storage
- Hanging furniture and cabinets
Galley Equipment includes:
- Four induction hobs Miele
- Extractor Miele
- Combined oven Miele
- 130 l fridge (Indel Webasto or equivalent quality standard)
- 65 l freezer (Indel Webasto or equivalent quality standard)
- Dishwasher Miele
Salon
All on one level from aft deck to helm station, the space continues forward to the saloon. An extra large and deep U-shaped sofa provides a warm area for relaxing when it's time to come electronic lift. Global Satellite Broadband Dish is on board to stay connected anywhere.
- Foldable table (made in wood and leather with stainless steel legs)
- Electric sliding sofa to open and close the interior access to technical area and crew quarters
- Two sofas for living area (one big on port side and one storage pouf on starboard side)
- Two sofa tables for living area
- TV cabinet with up/down lifting mechanism for a 40" LCDTV
- DIRECT TV Satellite
- KVH Satellite dome
- Direct LED lights on ceilings
- Electric Venetians blinds on both port and starboard sides, covered in microfiber technical fabric
- Electrical panels on starboard side
- Stairs to lower deck in leather and teak
- Stairs to technical area and crew quarters in teak
- Cabinet with drawers on starboard side next to the main entrance
- Direct LED lights on ceilings
Wheelhouse
The wheelhouse area has the center line helm with great visibility out the windshield. The glass wraps around continuing the visibility. The side entry door is to starboard. Twin automated helm seats wrapped in supple leather.
- Twin 19" Boning Multi function displays provide systems monitoring and controls while also providing the Raymarine GPS Screens. Twin MAN displays, Raymarine Autopilot and Raymarine
- i70 MFD. MAN electronic engine controls and joystick with bow and stern thruster controls all at the ready.
- Instrument console in leather with teak wood
- Raymarine GS Series with 19"Displays
- Semi-automatic electric watertight door to access sideways
- Chart top in leather on port side of the wheel house
- Helm seats in leather (2 seats), with up/down and backrest electric control and integrated joystick for control of monitoring system
- Direct LED lights on ceilings (day and night navigation lights)
- Pilot station includes, further to the instrumentation as per paragraph.9:
- Steering wheel in leather
- Main engines and reversing gear levers
- Key switches for port and starboard engines
- Horn, windscreen wipers, rudder pump, anchor winch and chain counter, search light, fire extinguisher controls
- Panel with warning and alarms for bilge pumps
Flybridge
One of the largest fly-bridges in its class with almost total hardtop coverage. Ultra- lightweight Carbon Fiber top allows for full coverage and hardly any added weight to the center of gravity. Signature Monte Carlo Yachts design carries the flybridge to the width of the yacht; not just the width of the deck house providing much more space than conventional design.
The Carbon Fiber hardtop covers more area and offers a large, fully opening skylight.
Extra wide seating with deep bolsters. Storage is provided under all seating and cushion areas.
High low tables are interchangeable with teak coffee tables or teak dining table; You can easily seat 8 for dinner on the bridge.
A full entertainment area complete with wet bar, grill, fridge, and ice maker. The open balcony aft is a nice space remiss of covering for sunning.
- External staircase with teak steps
- Teak floor with integrated flush mounted courtesy lights
- Lights and perimeter courtesy lights
- Plexiglas and aluminum access hatch to fly bridge
- Plexiglas and stainless steel windscreen
- Stainless steel protection pulpit and handrails
Fiberglass radar mast, black painted, with large capacity storage and aluminum wings supporting:
- Navigation lights
- Radar and GPS antennas equipment,
- TV antenna,
- Horn
- Humphree GPS antenna
- Lighting protection
- Fly bridge lights
Pilot console with rotating dashboard with navigation and engine control screens, including Raymarine GS Series Multi Function Displays, plus:
- Steering wheel in sky
- Main engines and reversing gear levers
- Key switches for port and starboard engines
- Rudder angle indicator
- Horn, windscreen wipers, rudder pump, anchor winch and chain counter, searchlight
- Panel with warning and alarms for monitoring system
- Helm Seat with storage
- C-shape sofa with integrated chaise, decorative cushions and large capacity storage
- 2 electric adjustable height table legs with removable teak table for 8 people
- Teak sofa tables
- Sunbathing aft platform
- Galley with sink, hot and cold water supply, fridge, ice maker, grill and storage
- Covers for table, sofa and helm seat
Bow
The most prominent innovation is the use of the bow space. An area of the yacht usually limited due to lack of comfortable seating or shade, MCY has turned this space into an inviting lounge area with ample amount of seating.
The innovation begins with the use of the Portuguese style bridge. The walkway is cleared down the middle of the deck keeping you safe and secure within the yacht; you are not exposed at the edges of the deck. The flat deck is covered in extra large sofas with retractable back risers to give support for table seating. The two half moon tables are high and low converting from a full lounge space to settee. There is a leaf for the tables converting it into a dining table capable of seating ten.
This space is covered with four fiber poles holding up a canopy to cover the entire area This space must be experienced to see the additional lounging options!
- Chain locker in the anchor winch area,with:
- Two storage and handrails to fix fenders
- Chain guiding support with automatic chain wash
- Anti-fire hose, 20 m length x 45 mm diameter
- Cold and hot water shower
- Teak floor with perimeter courtesy lights
- Flush deck hatch for VIP cabin emergency exit
- Semi-circular sofas, with integrated removable backrest for double function (sofa or sunbathing cushion), with large capacity storage and decorative cushions
- Semi-circular table in teak, with 2 electric adjustable height legs. Tables can be connected with one further teak table, to create a large dining table for 10-12 people
- Different sunbathing and sofa layout:
- Complete Portuguese bridge with large capacity storage and hatches.
- Chaise lounges integrated into port and starboard semi-circular sofas
- Large opening Portuguese bridge with central sofa, forward to windscreen
- Stainless steel handrails
- Teak handrails on bulwark along the Portuguese bridge
- Forward windscreen in sandwich tempered glass, with UVA and IR filterfilms
- 4 electric windscreen wipers for forward windscreen
- Covers for table, sofa and chaise lounge/sunbathing cushions
Master Stateroom
A very large, inviting master suite opens full beam. Monte Carlo Yachts' signature windows bring the outside in with water level views. Walk around room, high ceiling, storage space, and a walk-in closet for the Master.
Covered in Casa Armani, Rubelle, and Dedar materials; no level of luxury is missed.
Closing the door in the staterooms gives privacy seen in much larger yachts. MCY uses sound deadening materials in the walls, ceilings and doors. When you shut the door, you are in the room with extreme isolation; a very nice feature not seen in many yachts. This is one of the quietest boats you may ride.
The en-suite bathroom provides privacy with water closet and a large shower with mosaic tiles, rain forest shower head with hydro-massage shower column. The drain-less shower floor is a very nice touch.
- King size bed with complete storage underneath
- Mattress, bedspread and pillows
- Two nightstands in wood and leather
- Wall lamps above nightstands
- LED power and courtesy lights
- MCY design large windows with opening portholes and mosquito nets
- Sofa with storage underneath (with home theater sub woofer)
- Electric Venetians blinds covered in microfiber technical fabric
- Carpet
En-suite Master Walk-In Closet
- Wardrobe on bulwark with hanging bar
- Mirror
- Cabinet with drawers
- Direct LED lights on ceilings
- Carpet
En-suite Master Head
- Separate WC room with:
- Glass doors
- Tecma WC
- Tecma bidet
- Counter top with integrated large size basin and floor in Italian stone
- Electric Venetian blinds covered in microfiber technical fabric
- Mirror and side shelves, cabinet under the basins and LED spotlights
- Separate shower room with:
- Mosaic tiles
- Shower column with central rain shower on the ceiling with hydro-massage shower column
- LED lights on ceiling and in the shower
- Extractor
VIP Stateroom
Forward is the large VIP Stateroom with en-suite Head. Tall ceiling carries to the edge of the hull (the flat deck on the fore deck opens up this space). The high free board gives room to the bed at a low level. Lots of storage with two hanging lockers.
- Double beds with storage underneath
- Mattress, bedspread and pillows
- Two nightstands in wood and leather
- Wall reading lamps in leather
- Cabinets on starboard side next to the main entrance
- Power LED indirect light and LED spotlights
- Four opening portholes with mosquito nets
- Wardrobes with leather doors, hanging bar and light
- Cabinets on outboard sides
- Emergency hatch on ceiling, with mosquito net
- Venetian blinds covered in microfiber technical fabric
- Carpet
En-suite VIP Bathroom
- Tecma WC
- Sink
- Mirror
- Cabinet above and under the sink, with top and floor in Italian stone with sandwich construction to reduce weight
Guest Staterooms
To port and starboard are the 3rd and 4th staterooms with en-suite heads. Wide twin berths slide together to form a single queen berth. Hanging lockers and storage for your guests.
- Twin beds with storage underneath
- Twin beds can be transformed in king size bed, through sliding system
- Mattress, bedspreads and pillows
- One night stand in wood and leather with floating top and storage
- Mirrors
- Two opening portholes with mosquito nets
- Power LED stripes for in-direct light and LED spotlights
- Wall night reading lamps in leather
- Wardrobe with leather doors, hanging bar and light
- Venetian blinds covered in microfiber technical fabric
- Carpet
En-suite Port Guest Bathroom
- Port guest head can be used as a day toilet with direct access from the lower deck
- Wet toilet with Tecma WC
- Sink
- Mirror
- Cabinet under the sink
- Thermostatic taps in the shower
- Italian stone floor and cabinet top with sandwich construction to reduce weight
- Shower with glass and steel door, mosaic tiles and column with central rain shower
- Opening porthole with mosquito net
- LED spotlights on ceiling and in the shower
- Extractor
En-suite Starboard Guest Bathroom
- Tecma WC
- Sink
- Mirror
- Cabinet above and under the sink
- Thermostatic taps
- Italian stone floor and cabinet top with sandwich construction to reduce weight
- Shower with glass and steel door, mosaic tiles and shower with central rain shower
- Opening porthole with mosquito net
- LED spotlights on ceiling and in the shower
Crew Area
A large crew space with stateroom, crew mess/prep area, and separate head. This crew area is designed for crew comfort and function. Aluminum tiles accent the usable quarters.
The crew prep area includes the additional fridge and freezer with a stacked washer and dryer. Counter space and storage gives the crew (and owners) privacy when desired.
- Working top in Corian
- Hanging furniture and cabinets
- Washing machine (Miele or equivalent high quality standard)
- Dryer (Miele or equivalent high quality standard)
- In-column 130 l fridge with 65 l freezer (Indel Webasto or equivalent quality standard)
- Separate crew stateroom with two berths and locker and storage areas. The crew head is also separate with through entry into the engine compartment.
- 1 single cabin with two beds
- Bed with mattresses, bedspreads and pillows
- Wardrobe with hanging bar
- Direct LED lights on ceilings
- Opening porthole with mosquito net
- Storage underneath the bed
- Cabinet with shelves on port side
Crew Bathroom
- Tecma WC
- Sink
- Direct LED spotlights on ceilings
- Mirror
- Cabinets
- Shower
- Weather tight door to engine room
Hull Design
- High free board provides great sea-keeping with a dry ride.
- MCY 76 has a planing hull, with a 15° dead-rise angle along the entire bottom, deep “V” bow, with 6 iso-parametric spray rails. Structural project has been developed according with GL, that has certified CE design Category A.
- Hull, deck and superstructure are made in sandwich lamination using only vinyl-ester resin in the external skin to prevent osmosis phenomena and DCPD resin.
- A bow crash box to improve the resistance to waves and impacts is provided. Furthermore, in that same area, the hull is reinforced by using Kevlar lamination.
- Structural bulkheads are in sandwich. The other internal partition walls are built using LARICROSS composite materials.
Engine and Drive Systems
The MCY 76's design and use of latest technologies provides a very efficient hull. The efficiency in drive and maneuverability of ZF Pods allows smaller engines with the same performance of larger engines with much greater fuel efficiency. Twenty one knot cruise will burn only 80 gal/hr. Maneuverability is greatly enhanced providing the ability to more easily navigate tight quarters. Pod Joystick operation with bow and stern thrusters gives more ability to securely maneuver.
- Engines: MAN V8 1200, 8 cylinders, 90° V design, maximum power output at 2.300 rpm: 886 kW (1.200 hp), Gearbox ZF 500, POD ZF POD 4000
- Propellers: 2 pairs of NiBrAl alloy, four blades, contra-rotating propellers Bow Thruster 24V, 300 mm diameter, 240 kg thrust (15.5HP)
- Stern Thruster 24V
- Maneuvering system Maneuvering joysticks (main helm and flybridge) for easy control at docking, with electronic control of engines
- Interceptors 2x Humphree interceptors; 900 mm length and 50 mm range
Decks and Deck Equipment
Ample spaces and easy access to enjoy all the on deck spaces. Thoughtful placement of deck equipment makes handling lines and docking safer and more secure.
Wide, covered walkways around the deck house with full bulwarks covering the entire walkway.
The design provides a secure and safe space to walk around the yacht. You are never"outside" of the vessel while walking from stern to bow. A feature and aesthetic normally seen on mega yachts of greater than 35 meters gives this 23 meter yacht a much larger look and feel. Decks
- Teak floor with perimeter courtesy lights
- Storage with GRP door, containing diesel intake on port and starboard sides on the superstructure and level indicators.
- Storage covered with teak door and step, containing fresh water intake (on port side) and black and grey waste discharges (on starboard side)
- Teak handrails on bulwark with stainless steel handrails
- Lateral access doors
- Stainless steel fender rubber with rubber insert reinforcement
- LED power lights on ceilings
- Tempered high thickness glass windows glued to the superstructure
- Semi-automatic electric watertight door from saloon to starboard sideway
- Window on starboard side (manual)
Ground Equipment:
- 50 kg steel anchor with 100 m chain, 12 mm diameter
- Reversible electric anchor winch (24V; 3.000 W), with fore-deck, main helm and flybridge controls (controls on floor for up/down/captain operation)
- Stem head roller with automatic anchor launch and retrieve
- Bow stainless steel protection
- Stainless steel bow fair leads with stainless steel protection
- Stainless steel bow, stern and spring cleats (2 pairs)
- Twin stern mooring electric winches
- Stern stainless steel fairleads with rollers
Shore Power
- Two 230V AC, 50A shore inlets placed on stairs hatch – with Glendinning master cable systems AC power source run to the main electrical panel in the engine room.
- Power sources are protected by isolation transformers, galvanic isolators and magneto/thermal breakers
- Each shore power line has a multi-meter, to control all the electrical parameters (Volt, Amp, Watt, frequency)
Generators
- Two 23KW Kohler generators, 115/230 V AC, 60Hz, 12V DC starter, with sound shield box and electronic control panel located in the engine room. Port hours - ; Starboard hours - AC power source run to the main electrical panel in the engine room
- Power sources are protected by magneto/thermal switches
- Generator has a multi-meter that control all the electrical parameters (Volt, Amp, Watt, frequency)
- 230V AC distribution
- A double Bus (A,B) that spreads current to all the appliances is provided. Each appliance is protected by magneto/thermal breakers
Exclusions
- All of owner's personal belongings.
- Any item not specifically described or listed
2014 Monte Carlo MCY Video Tours
Overview from around the web 2014 Monte Carlo MCY
The 2014 Monte Carlo MCY has garnered positive feedback from customers who appreciate its luxurious design and superior craftsmanship
Reviewers often highlight the spacious and elegantly appointed interiors, which feature high-quality materials and thoughtful layouts that maximize comfort and functionality. Many boaters commend the MCY’s performance on the water, noting its stability and handling capabilities, making it suitable for both leisurely cruising and more adventurous outings. The attention to detail in the construction and the premium features, such as modern navigation systems and entertainment options, also receive praise. Additionally, customers often mention the boat's impressive exterior aesthetics, which blend timeless design with contemporary flair, enhancing its appeal to both seasoned sailors and new enthusiasts alike. Overall, the 2014 Monte Carlo MCY has made a strong impression, reflecting a commitment to luxury and performance that resonates with its owners.
The Biggest Pros and Cons
Pros
Luxurious Design: The Monte Carlo MCY 2014 boasts a sophisticated and elegant design, featuring high-quality materials and finishes. The exterior lines are sleek, presenting a modern aesthetic that stands out in any marina.
Spacious Interiors: This model offers generous living spaces, including a well-appointed salon and multiple cabins, designed to provide comfort for family and guests. Large windows allow for natural light, enhancing the overall ambiance.
Performance and Handling: Equipped with powerful engines, the MCY 2014 delivers impressive performance on the water, providing a smooth ride and excellent handling capabilities. The hull design contributes to stability and efficiency.
Customization Options: Buyers can choose from a variety of customization options, allowing them to personalize the interior and exterior to their taste, making it a truly unique vessel.
Innovative Technology: The boat comes integrated with advanced navigation and entertainment systems, enhancing the overall boating experience with convenience and modern technology.
Cons
Price Point: As a luxury yacht, the MCY 2014 may have a higher initial purchase price compared to other yachts, which can be a barrier for some buyers.
Maintenance Costs: Owning a luxury yacht typically entails significant ongoing maintenance costs, including docking, servicing, and insurance, which can add up over time.
Draft and Manoeuvrability: While it provides excellent performance, the deeper draft may limit access to shallower waters, which can be a concern for those looking to operate in tighter mooring areas.
Fuel Efficiency: Although it performs well, the power and size of the engines might lead to higher fuel consumption compared to smaller, more economical models.
Limited Storage: While spacious, some owners may find that storage options can be limited, especially for long voyages, necessitating careful packing and organization.
Made For
The 2014 Monte Carlo MCY is designed for discerning boat enthusiasts who appreciate luxury, performance, and elegance on the water. Ideal for those who seek a sophisticated cruising experience, this yacht appeals to both seasoned mariners and newcomers alike, offering a seamless blending of style and functionality. Whether you’re planning serene coastal voyages, entertaining guests at anchor, or enjoying weekends away with family, the MCY caters to diverse lifestyles, embodying a perfect balance of comfort and innovation. With its striking design and meticulous attention to detail, it captivates those who value quality craftsmanship and modern amenities, making every journey a memorable escape. The 2014 Monte Carlo MCY is particularly suited for individuals or families who desire a premium yachting experience, coupled with the ability to customize their vessel to reflect personal tastes and preferences. Ideal for social gatherings or intimate retreats, this yacht resonates with those looking to make lasting memories at sea.
Finance your dream boat!
Finance your dream boat!
Be the first to know when similar boats hit the market
Get notified when new boats become available
Meet the Broker
Address
Want to update the details or images for this boat? Claim this listing by getting in touch.
Contact the dealer about 2014 Monte Carlo MCY
Fort Lauderdale, FL
 Login with Google