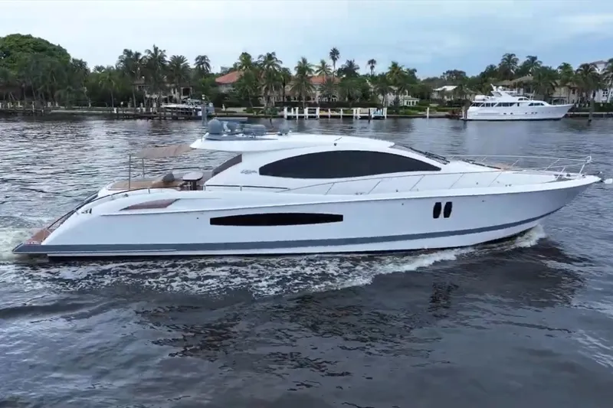
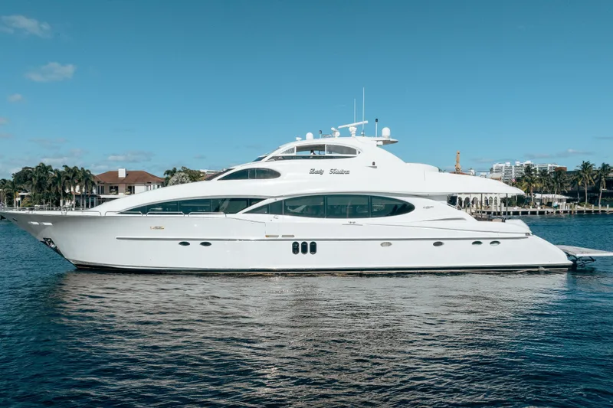
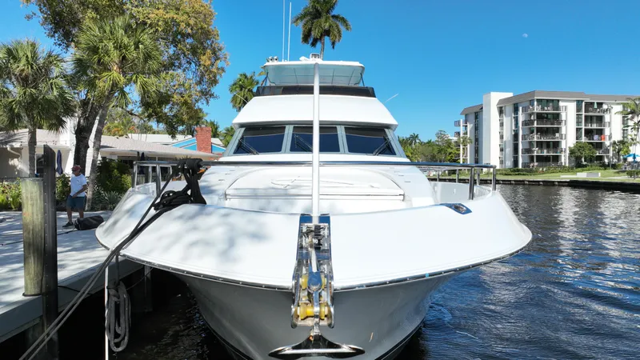
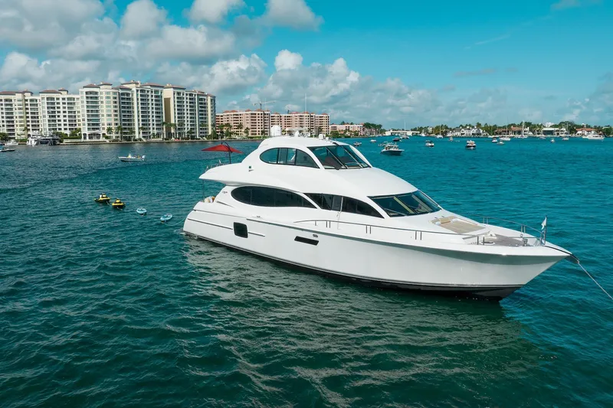
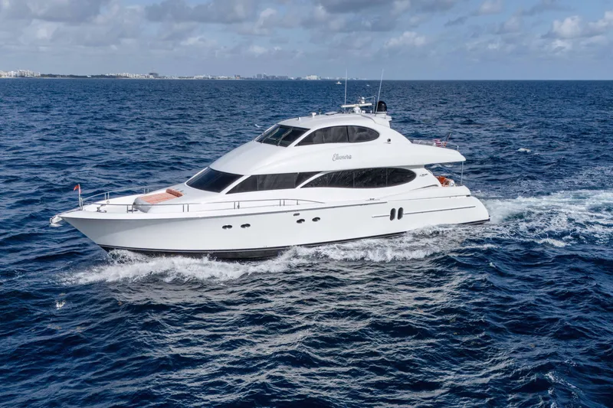
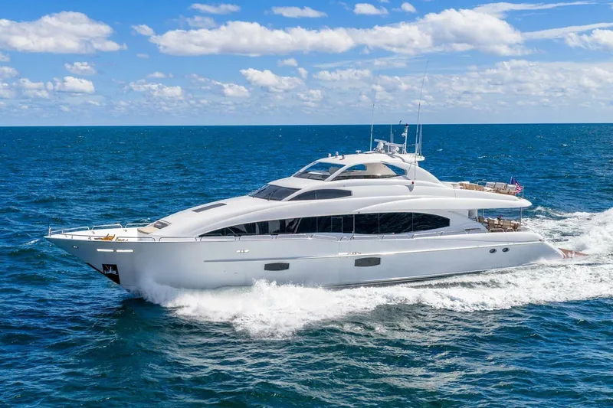
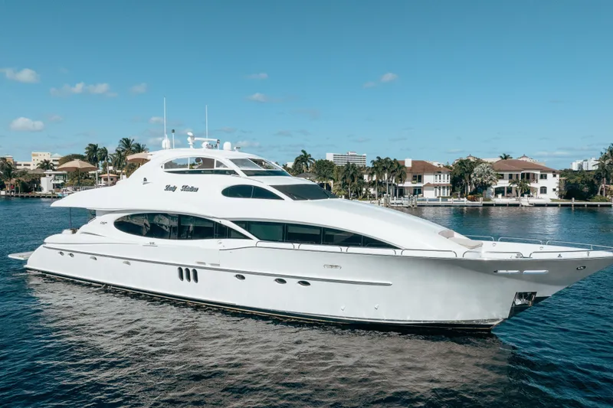
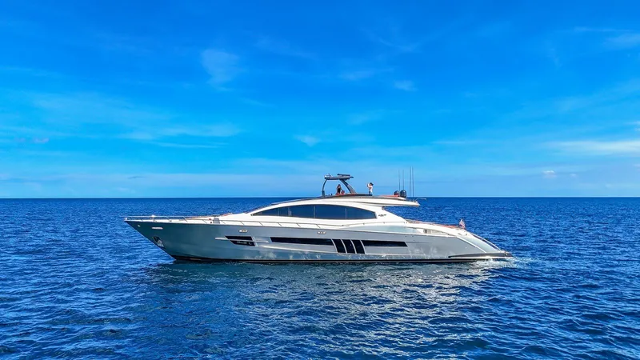
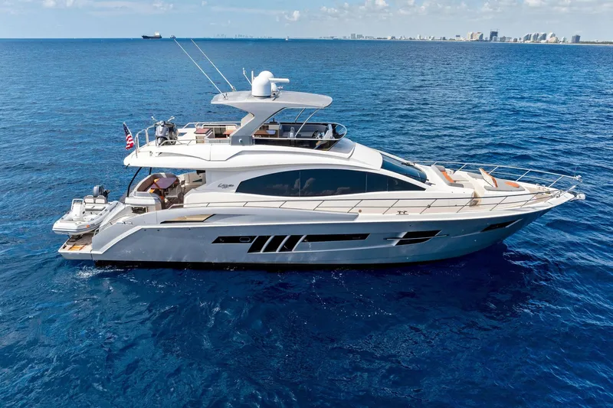
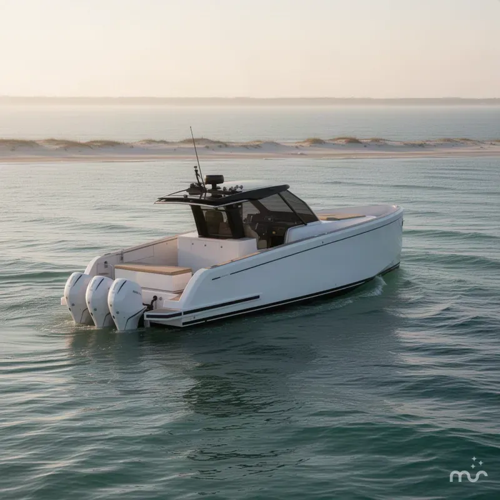
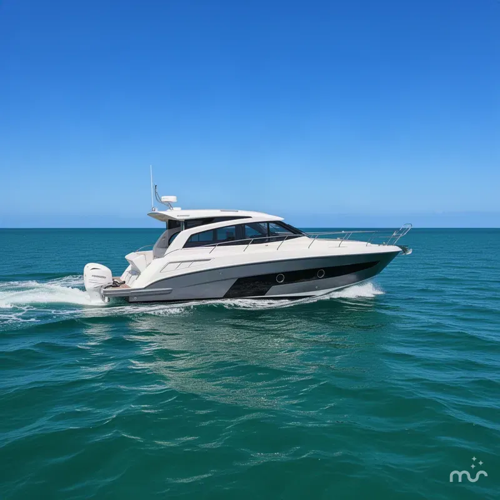
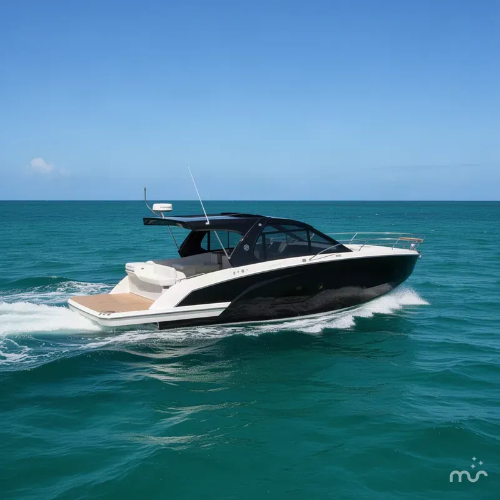

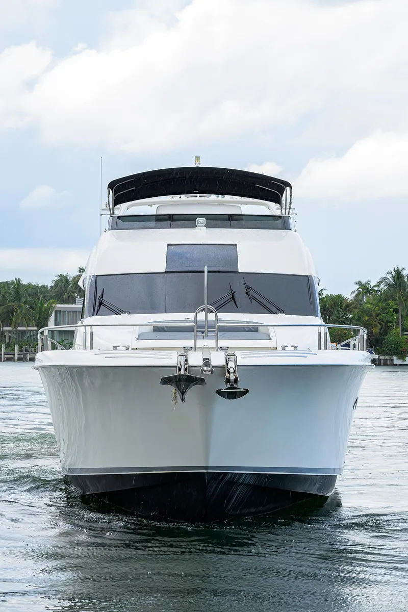
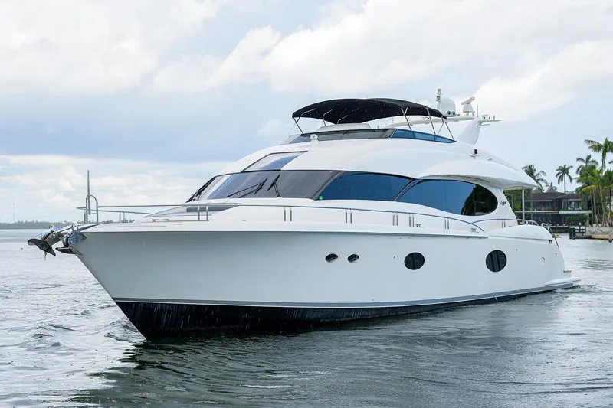
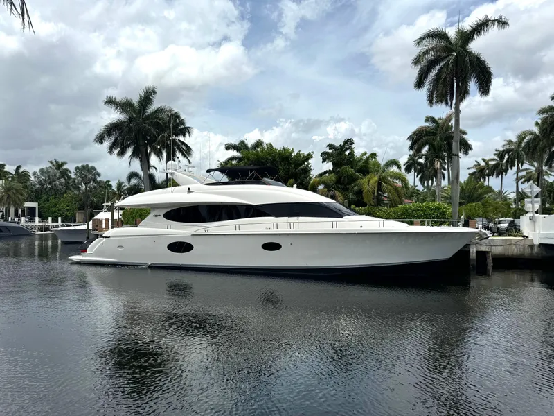
2008 Lazzara Yachts Motor Yacht Sold Boat in Fort Lauderdale, FL 33301 US
 Built in 2008
Motor Yacht

2 Engines (2x Caterpillar)

84 feet

Diesel

Fiberglass/Reinforced
Boats For Sale in Florida, United States Similar to the 2008 Lazzara Yachts Motor Yacht
Compare with similar boats and find the perfect one for you.
 2008 Lazzara Yachts Motor Yacht 2008 Lazzara Yachts Motor Yacht | ||||||
|---|---|---|---|---|---|---|
| Price | $1,499,000 | $1,499,000 | $1,499,000 | $1,500,000 | $1,495,000 | $1,450,000 |
| Location | Fort Lauderdale | West Palm Beach | Fort Lauderdale | Stuart | Fort Lauderdale | Pompano Beach |
| Nominal Length | 84' | 46' | 90' | 54' | 82' | 100' |
| Draft | 6' | - | - | - | - | - |
| Engine Make | Caterpillar | Volvo Penta | Caterpillar | Cummins | Caterpillar | - |
| Total Engine Power | 1650 hp | 600 hp | 1400 hp | 542 hp | 1550 hp | - |
| Days on Market | 593 | 0 | 0 | 0 | 24 | 0 |
| Get in touch |
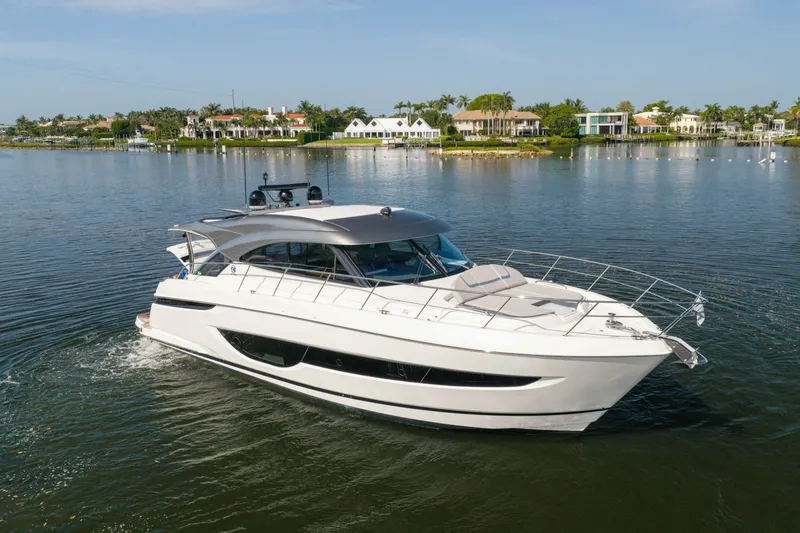
Other 2008 Lazzara Yachts Motor Yacht For Sale in Florida, United States
Other Lazzara Yachts boats for sale in Florida, United States
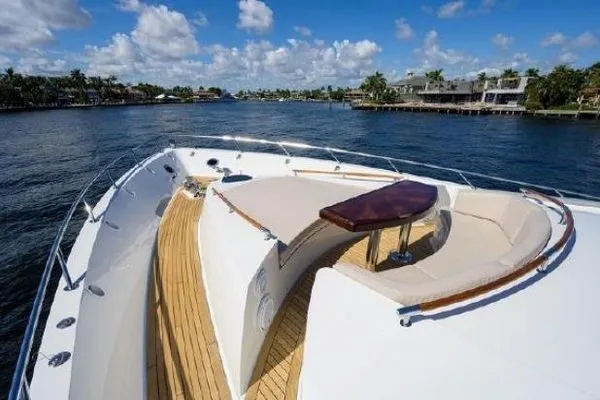
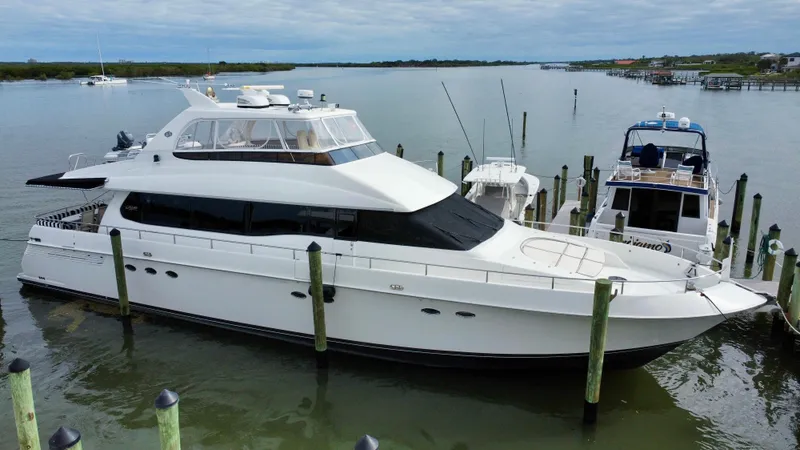
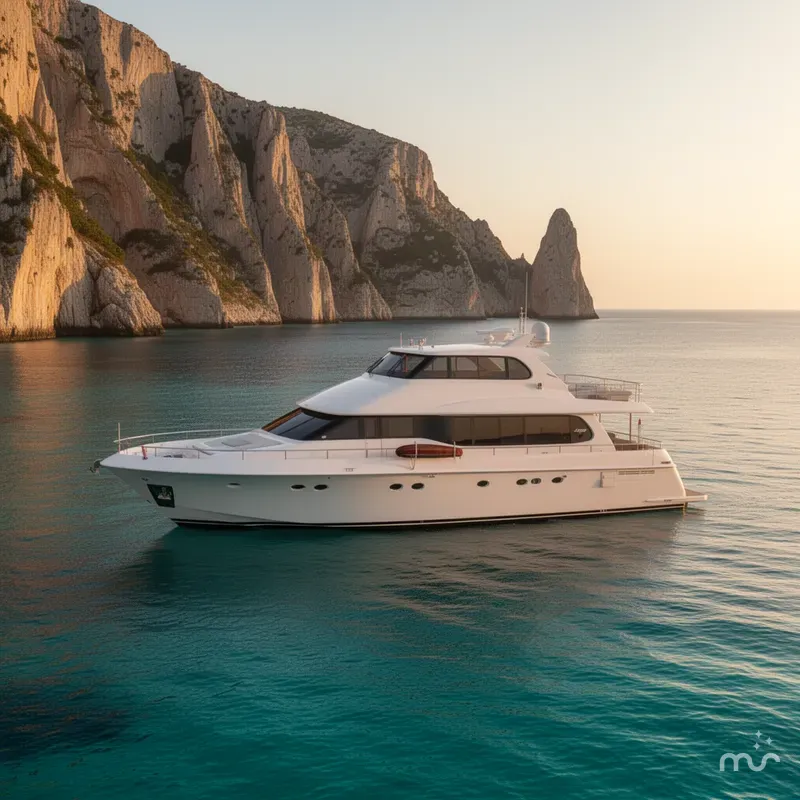
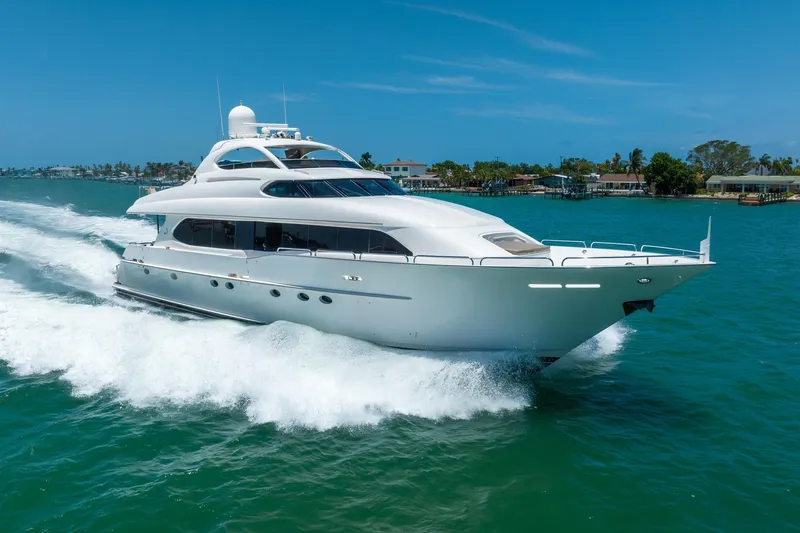
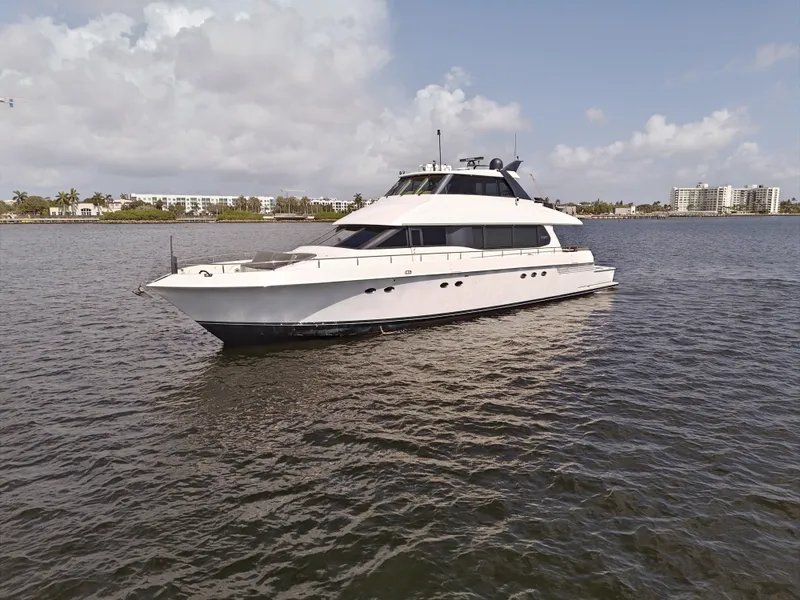
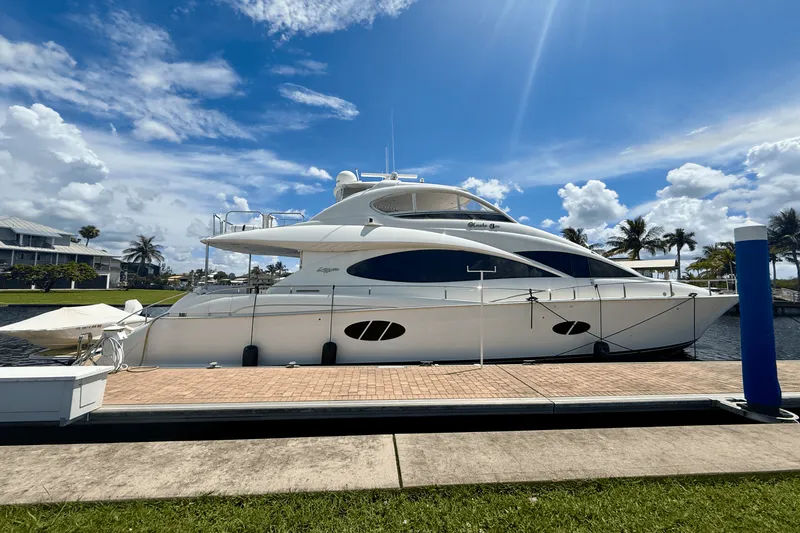
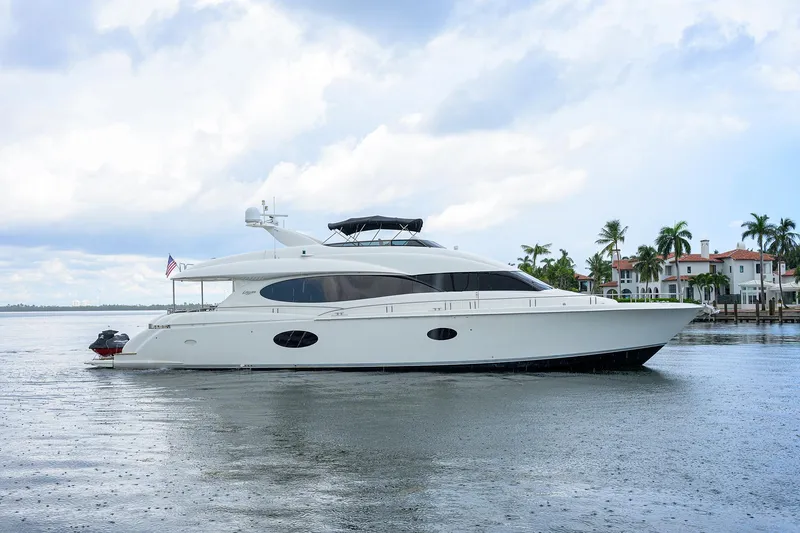
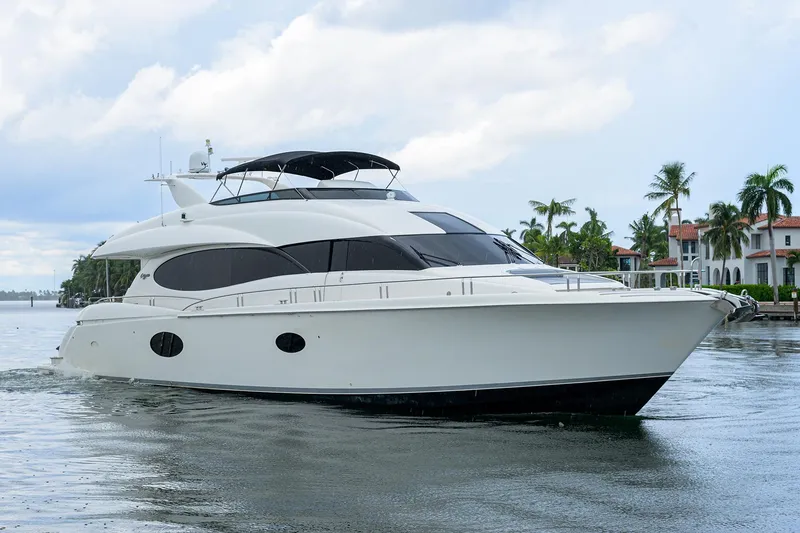
2008 84' Lazzara Motor Yacht "Living the Dream" located in Fort Lauderdale, Florida
Whether you are considering purchasing a known charter program to continue in S. Florida or to acquire a private 5 stateroom yacht capable of cruising in any location Worldwide, "Living The Dream" is a must see!
"LTD" offers the livability of a 100' plus yacht in a more manageable, cost effective 84' platform.
“Living the Dream” enjoys a successful, well-established charter program based out of Miami, FL.
An expansive flybridge coupled with an open salon and country-style kitchen, 5 guest staterooms, with three midship and two forward, each with its own ensuite head, offers a great platform for entertaining. The separated crew quarters are positioned aft with access through a watertight transom door.
“Living The Dream” (LTD) was built for use anywhere in the World with a 50/60 hz split power system vessel with both 110V and 220V power outlets located throughout.
Whether you are considering purchasing a known charter program to continue in S. Florida or to acquire a private 5 stateroom yacht capable of cruising in any location Worldwide, “Living The Dream” is a must see!
“LTD” offers the livability of a 100’ plus yacht in a more manageable, cost effective 84’ platform.
- Bow thruster Annual Service
- Re-build of blackwater pump diaphragm pump head
- Remove old accumulator tank and replace with new headhunter tank and replace check valve
- Replace the flush valve in Captain’s head
- Repaired port center and port aft blinds in Salon
- Repaired the Mini-ITX Mother Board
- Installed new SATA Solid State Drive (SSD) with all new SATA cables
- Installed Windows 7 Professional Operating System with drivers. CPU and System fans renewed.
- All necessary industrial software for the SIS monitoring systems installed
- Repaired swim platform
- Adjusted stabilizer RPM sensors
- Serviced generator
- Serviced engines
- Lightly sand and apply 1 coat of anti-fouling
- Clean running gear and apply prop speed system
- Compound and wax entire vessel and polish metals
- Service propellers
- Service cutlass bearings
- Repair shore power glenndinning
- Repair dinghy chalk
- Replace hatch gasket
- Service windlass motors
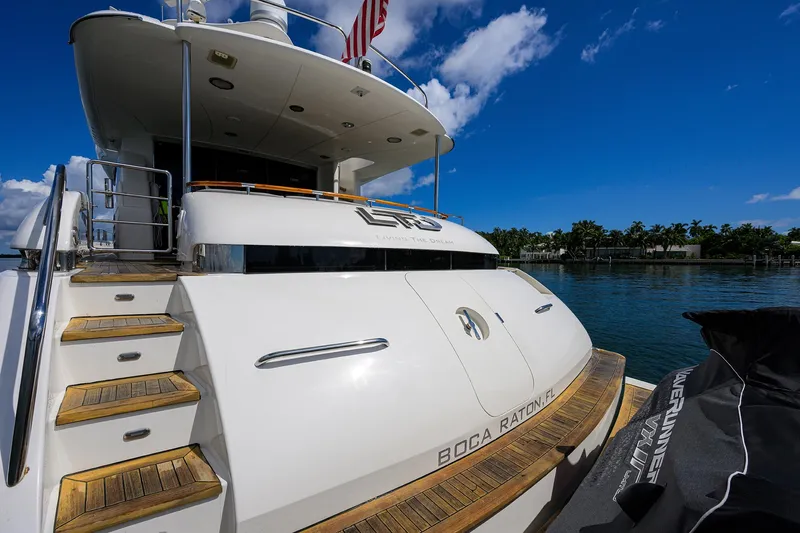
“LTD” features a hydraulic teak swim platform for a tender, jet ski etc. A port staircase leads to the aft deck. To starboard, a passerelle extends out above the swim platform. A large watertight centerline crew door accesses the crew area and engine room.
- Stainless grab rails
- Hydraulic swim platform for tenders and toys / easier access to swimming
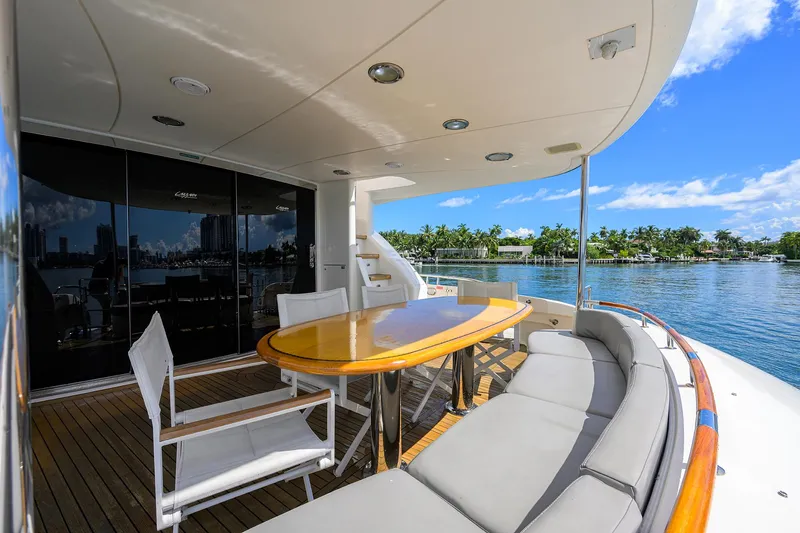
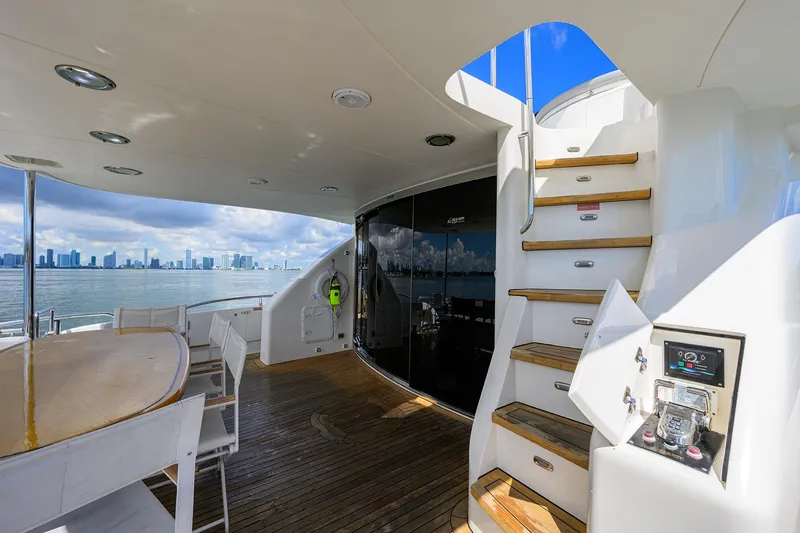
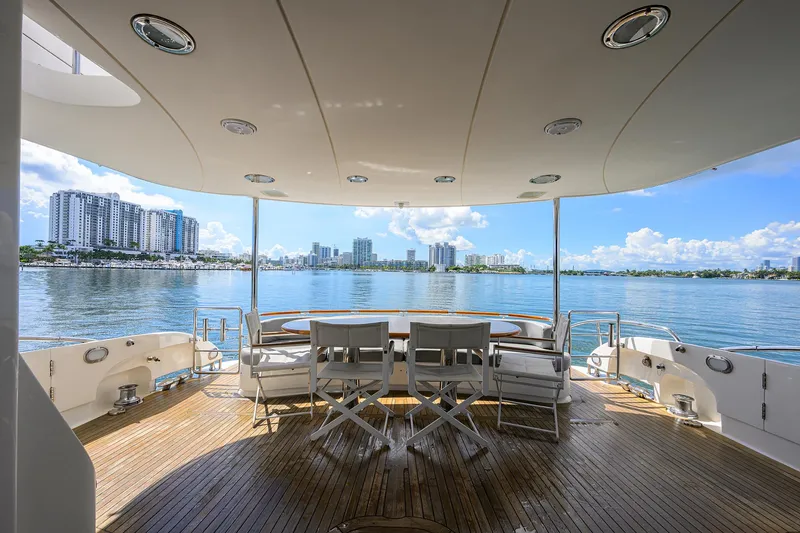
Large teak dining table surrounded by bench seating aft and four chairs forward. Full-width stainless framed sliding glass doors open to the salon while a curved staircase located to starboard accesses the flybridge. Outboard of the staircase there is a hatch with a docking station.
- Maxwell capstans port and starboard
- Table with seating w/ bench seating & 4 chairs
- Aft deck docking station
- Stainless frame sliding glass door to the salon
- Fresh water outlet
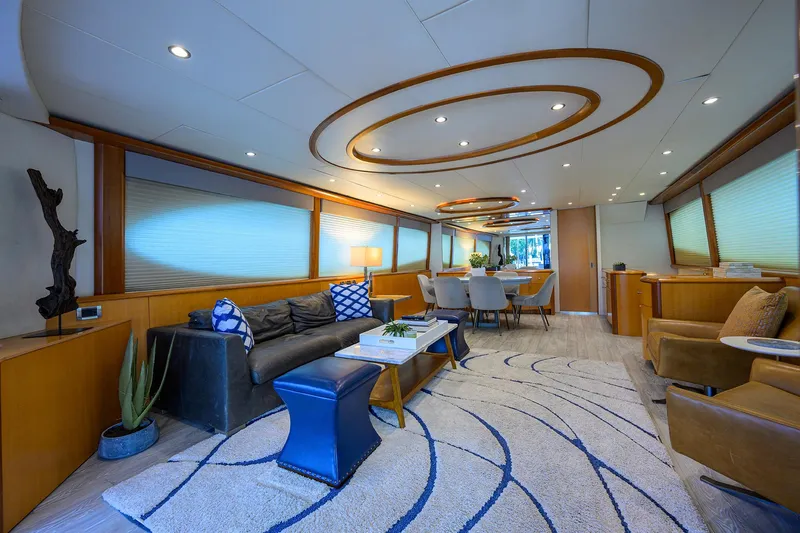
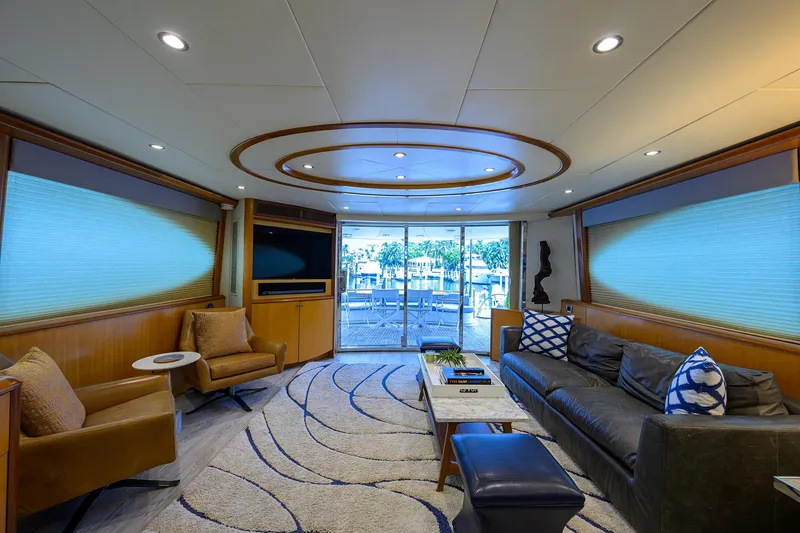
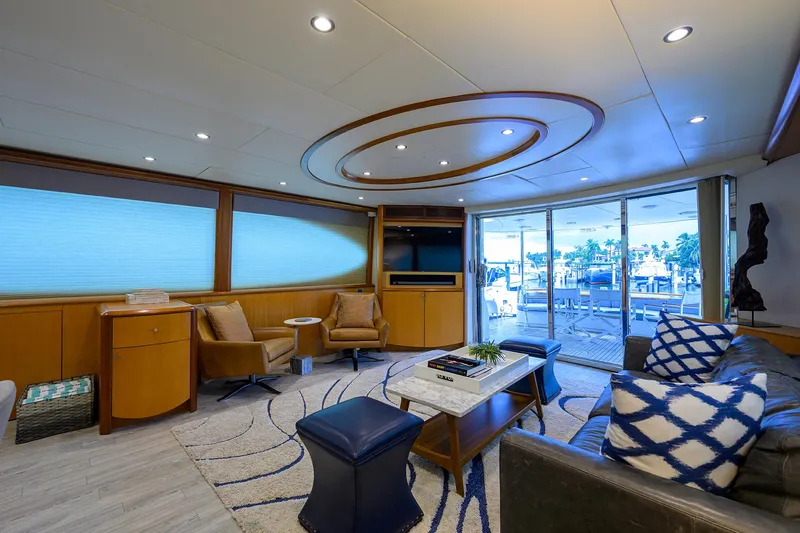
A spacious open floor plan welcomes abundant natural light and offers captivating views of the surroundings. To port, a sofa accompanied by two side tables and a coffee table are arranged adjacent to a second sofa on the starboard side. The TV is mounted aft in a built-in console.
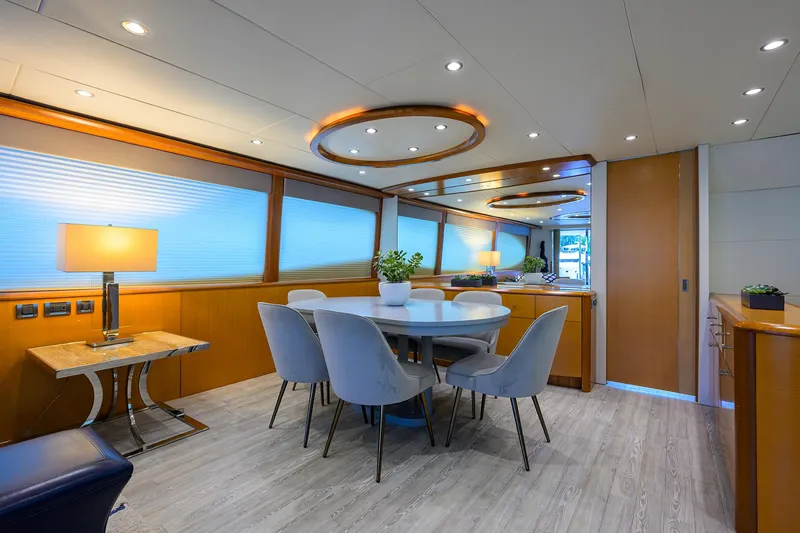
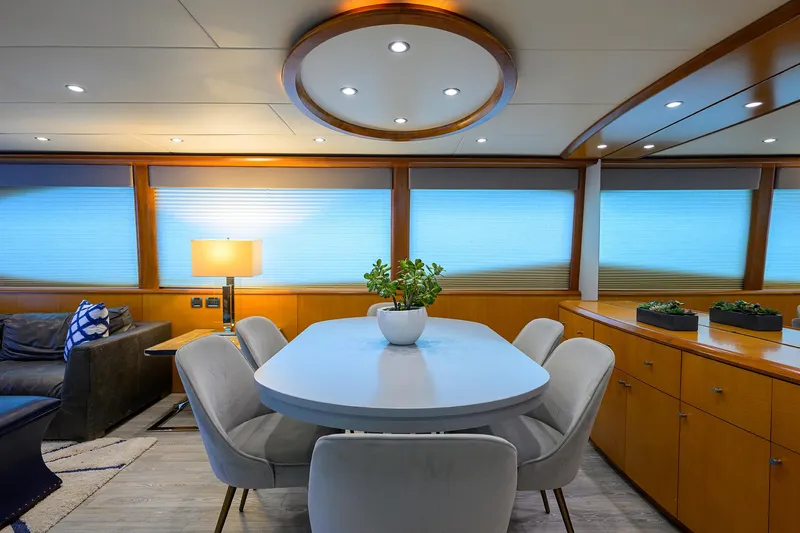
Moving forward; a formal dining table with seating for 6, plate, and service ware storage is cleverly integrated into the built-in anigre cabinetry. To the starboard; a curved stairwell leads access to the guest accommodations.
- Two sofas
- Coffee table
- Built-in TV
- Wood window mullions
- Wood valance
- Window treatments
- Overhead ceiling treatment above the dining table
- Dining for 6
- Full mirror on forward bulkhead
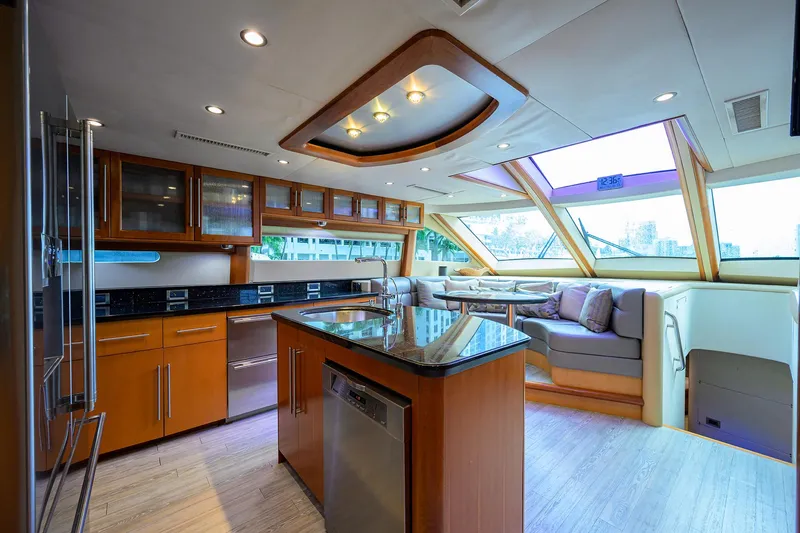
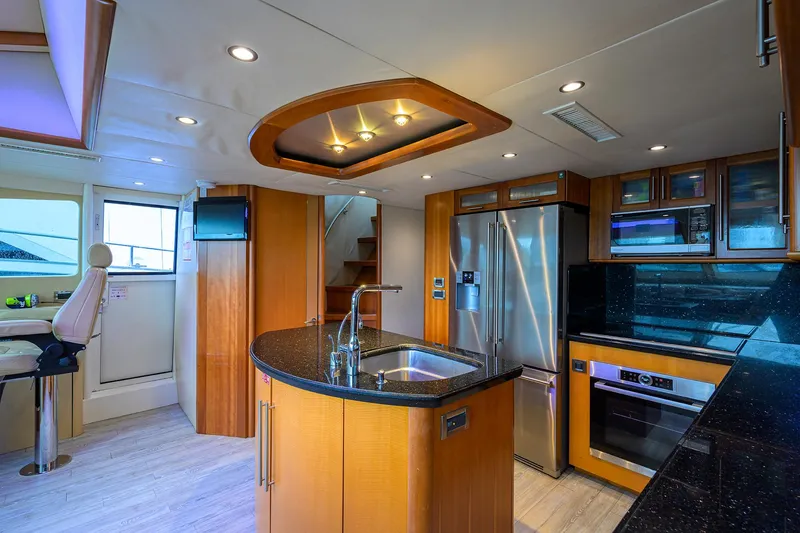
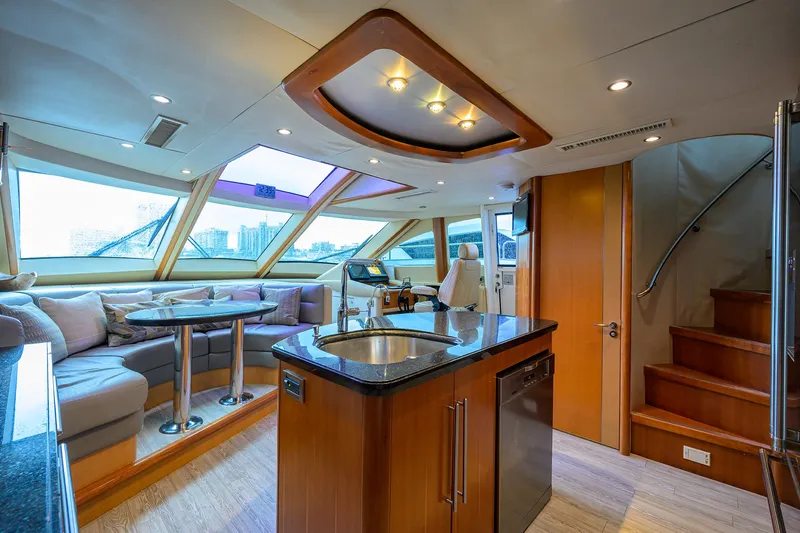
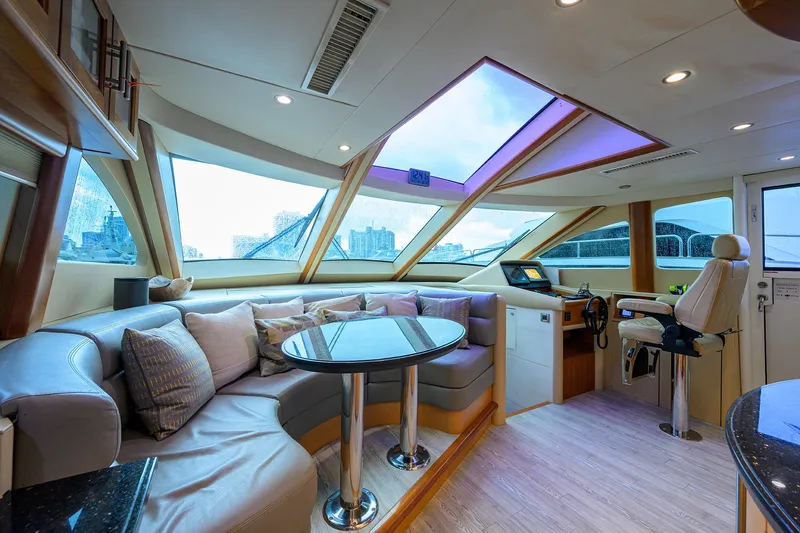
Moving forward; the main galley is located to port. Galley features a functional island complete with a sink, dishwasher, and convenient storage lockers. A large skylight located on the forward centerline provides abundant natural light throughout the area. The dinette and table for 6 is located port forward, with storage located below the seating and forward of the dinette. Between the dinette and lower helm is the forward companionway allowing access to the forward two berths.
- Bosh Oven
- Wolf four burner electric stove top
- Meile dishwasher
- Sharp microwave
- Four Sub zero refrigerated drawers
- Smeg Refrigerator/Freezer
- Black granite countertops
- Stainless steel sink with faucet and sprayer
- Raised dinette with granite countertop and seating for six (6)
- Wall-mounted TV (starboard)
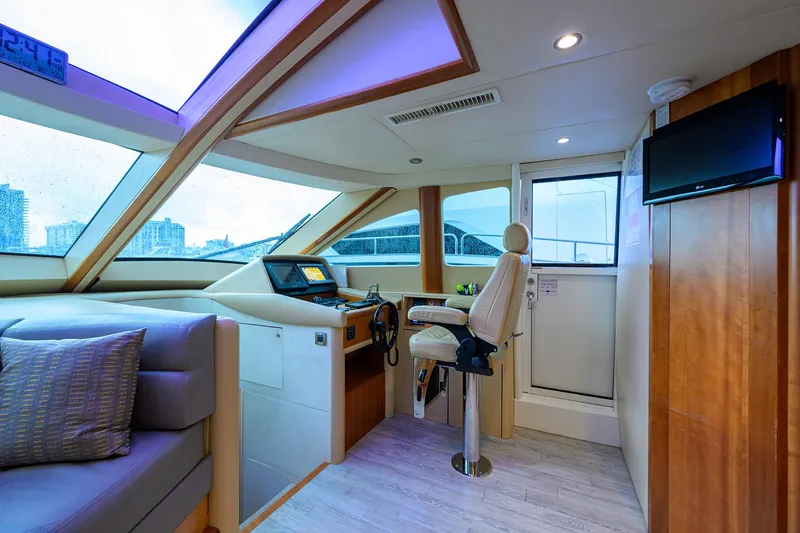
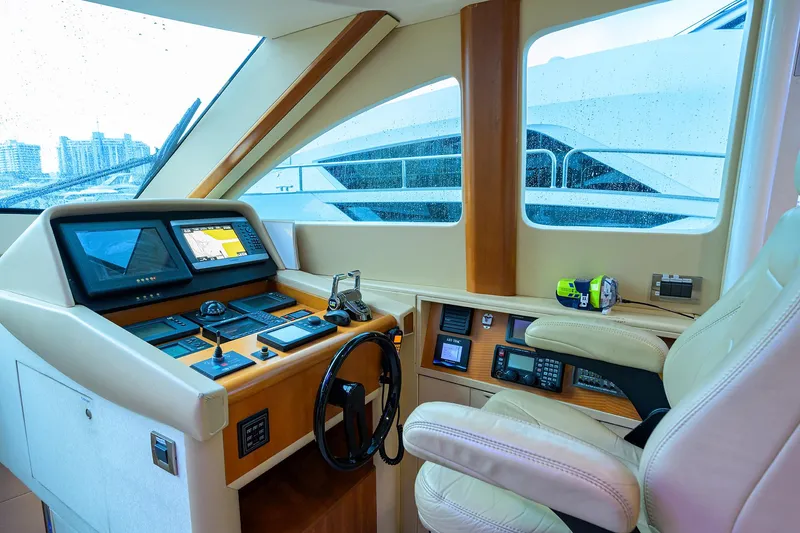
The lower helm is located forward on the starboard side with a single Stidd chair. A watertight door is directly aft of the helm offering easy access to the side deck. Also located on the starboard side is the day head and curved stairway leading up the flybridge.
Lower helm
- 4” Ritchie compass
- Garmin VHF radio
- Garmin GPSmap 4210
- Simrad AP25 autopilot controller
- Northstar 6100I
- B&G H3000
- Bow thruster control
- CAT Engine monitors
- ISIS vessel monitoring/management display
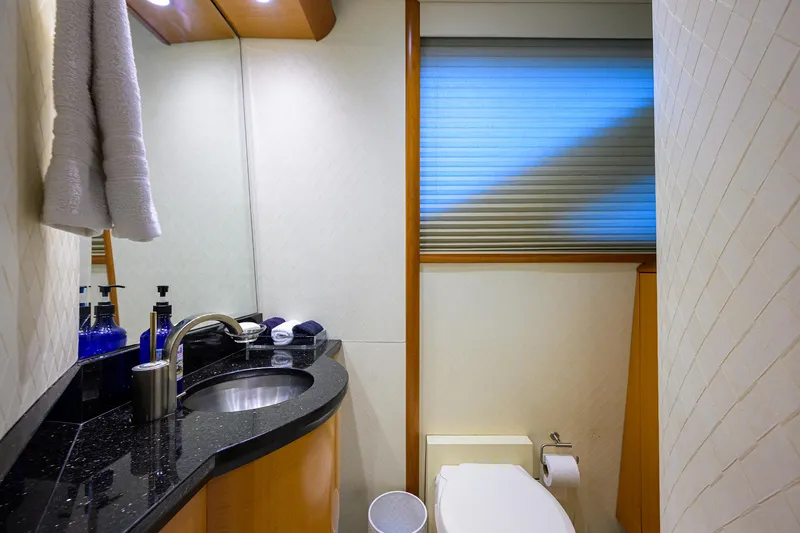
Day head located in general galley / lower helm area
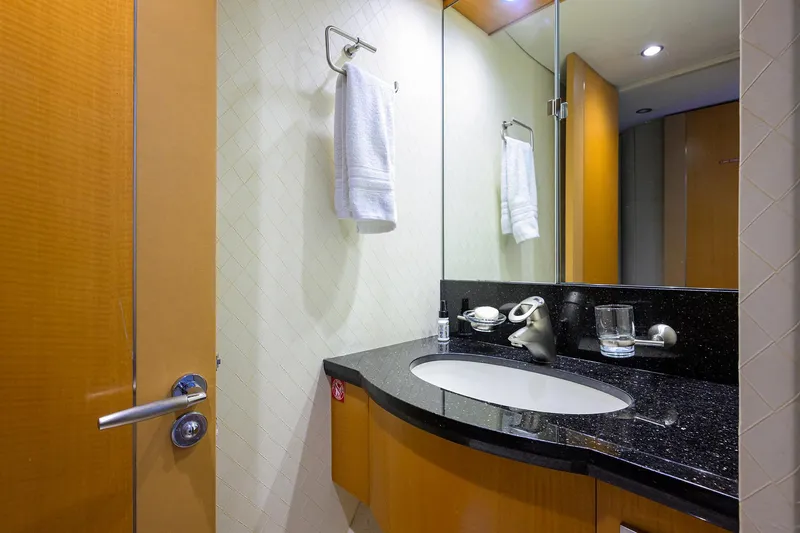
- Granite lighted vanity top with sink/faucet
- Toilet
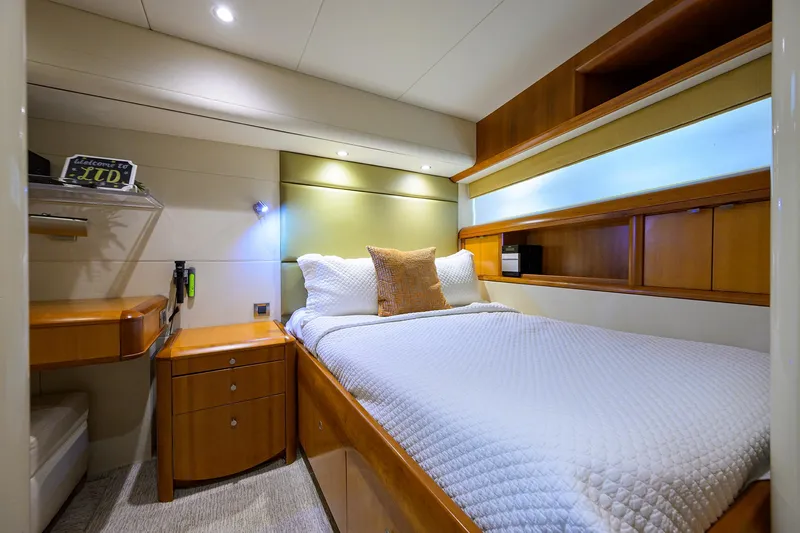
Accessed through the stairwell in the Galley, the forward companionway accesses two guest staterooms. Washer and dryer conveniently located to the starboard side of the stairwell. Continuing forward are two staterooms, one located to port and the other forward.
PORT FORWARD STATEROOM
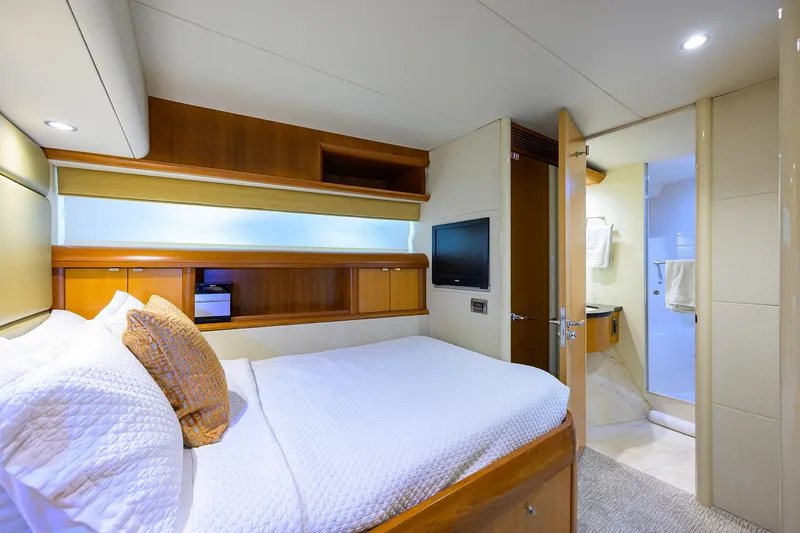
The port forward stateroom offers a double berth to port, carpeted floors, built-in storage throughout, and wall-mounted TV. Forward is access to the ensuite head, offering stone flooring, granite lighted vanity, sink, walk-in shower, and head.
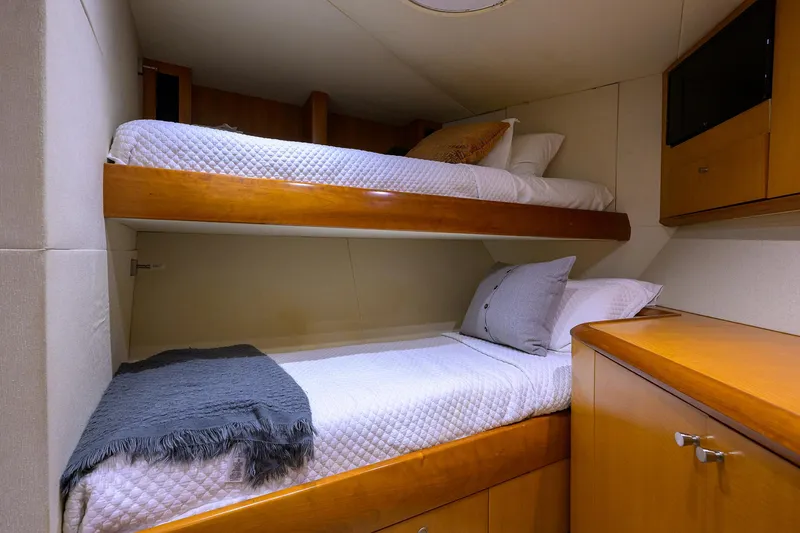
FORWARD BUNK STATEROOM
The forward stateroom offers two bunk-style berths to port, carpet flooring, storage and closet to starboard. Access to the ensuite head is to the starboard side where you will find marble flooring, a granite vanity, walk-in shower, and head.
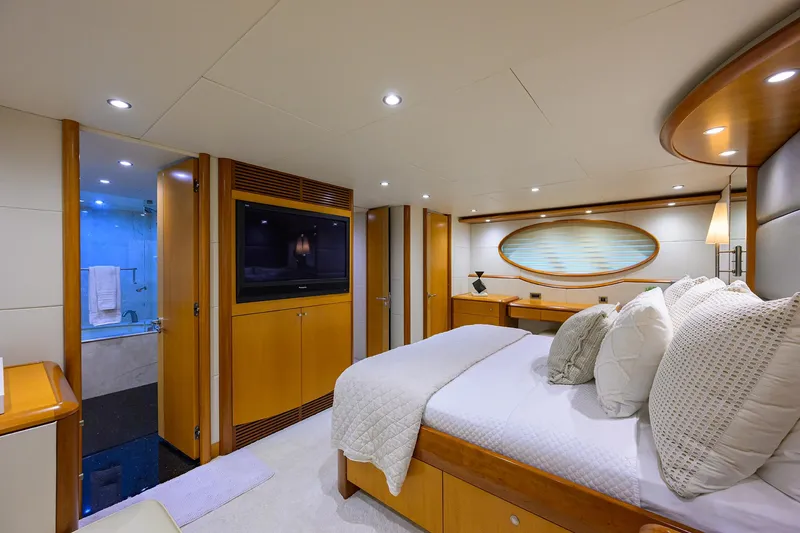
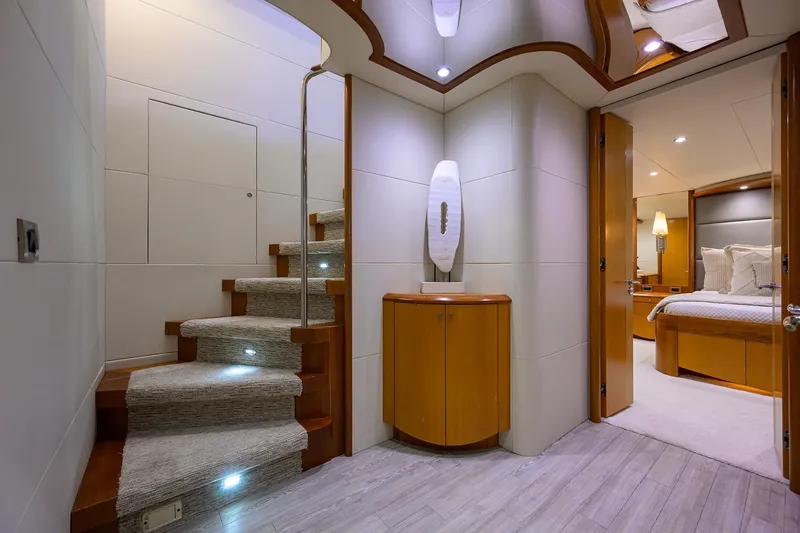
The curved staircase in the salon provides access to the master stateroom as well as two other guest staterooms. The companionway to the midship staterooms offers carpet flooring, washer and dryer, and stew closet with storage.
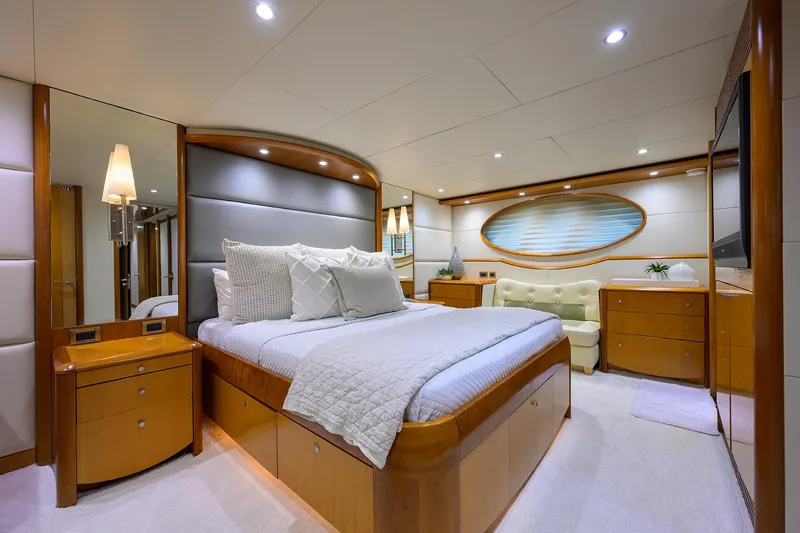
MASTER STATEROOM
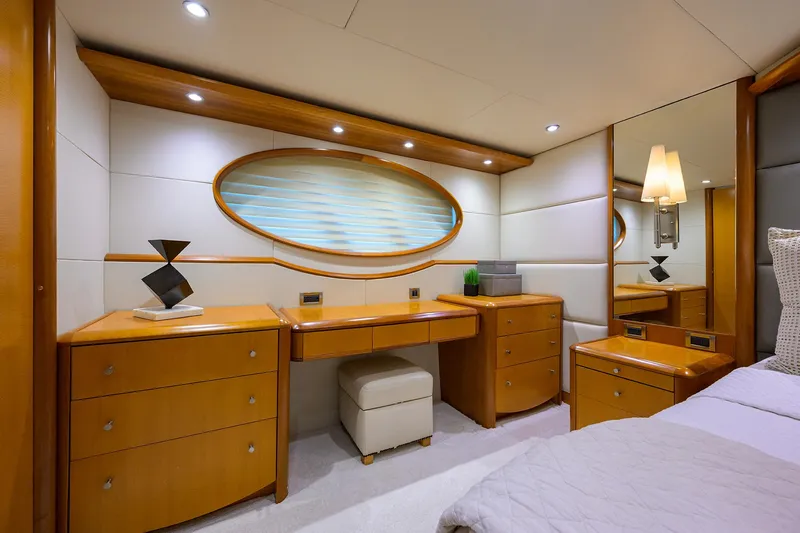
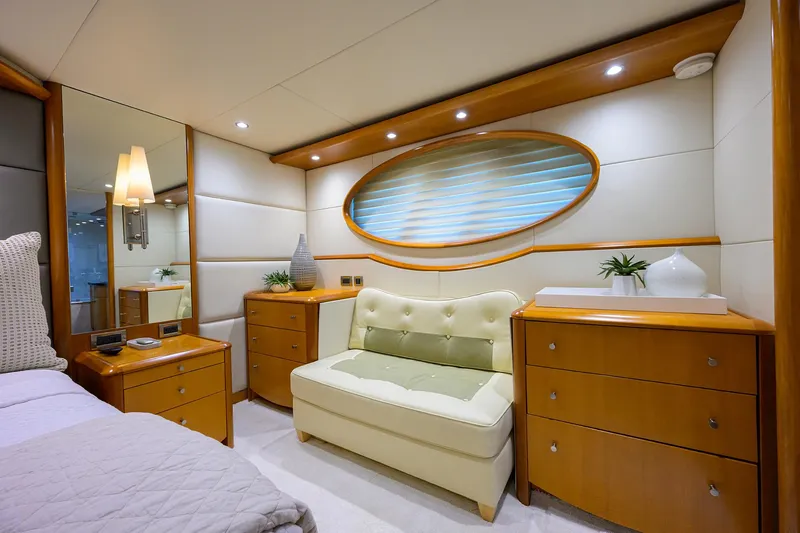
The master stateroom is located aft with a walk around king size bed with padded headboard, plenty of storage throughout as well as in ensuite head.
- Wood nightstands, port and starboard
- Wood veneered armoires, port and starboard
- Built in settee
- Desk with seat
- Walk in closet
- Wood valance
- Carpet
- Fabric wall coverings
- Elliptical portlights (port and starboard)
- Portlight window treatment
- Decorative sconces
- Closet
- Large TV located on forward bulkhead
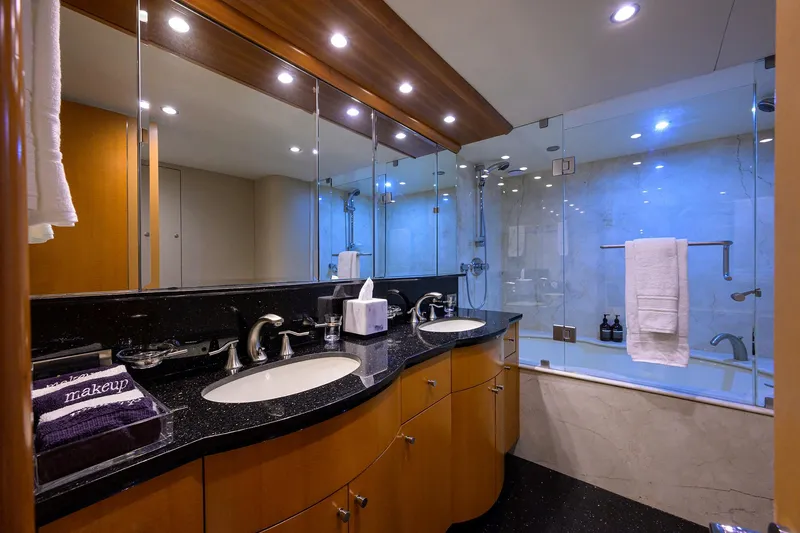
MASTER HEAD
Entering the master bath, a double vanity to port, large glass enclosed bathtub/shower forward and head to starboard.
- Granite lighted vanity top with two sinks
- Wood cabinet with storage drawers
- Built in medicine cabinet behind mirror
- Glass-enclosed full-size tub feature and shower with showerheads
- Stone floors
- Toilet
- Exhaust fan
- Recessed downlights
- Linen closet
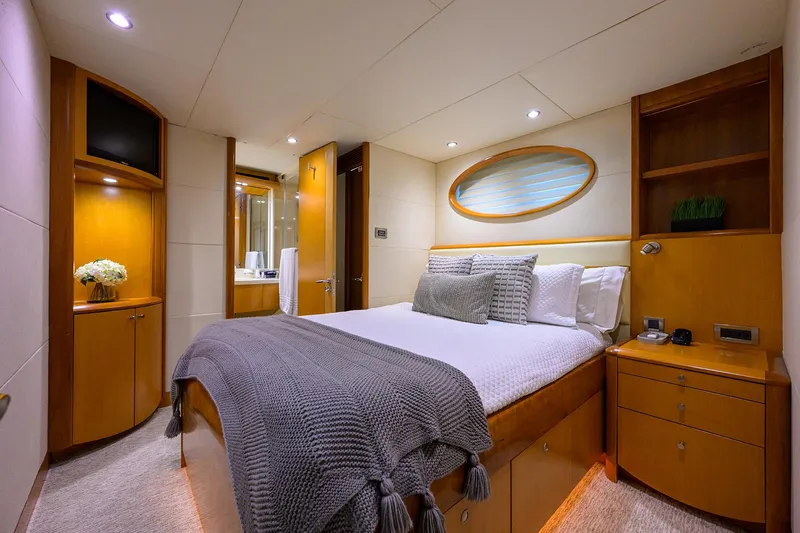
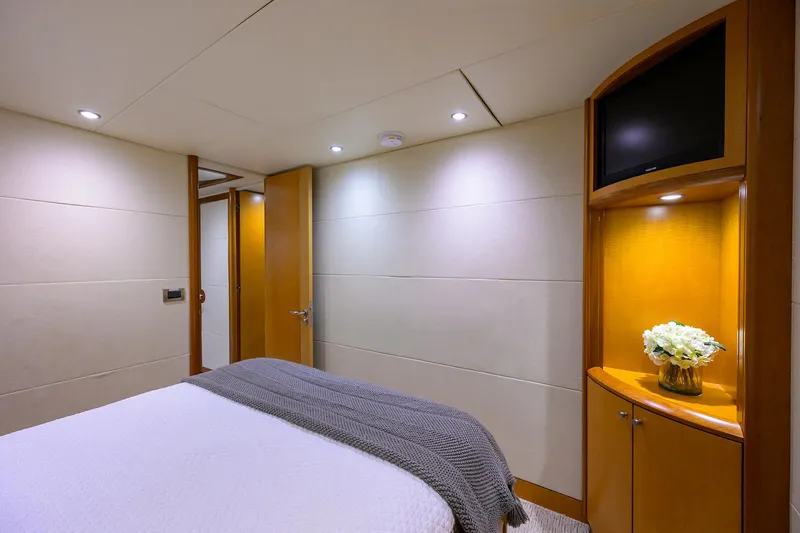
PORT AND STARBOARD VIP STATEROOMS
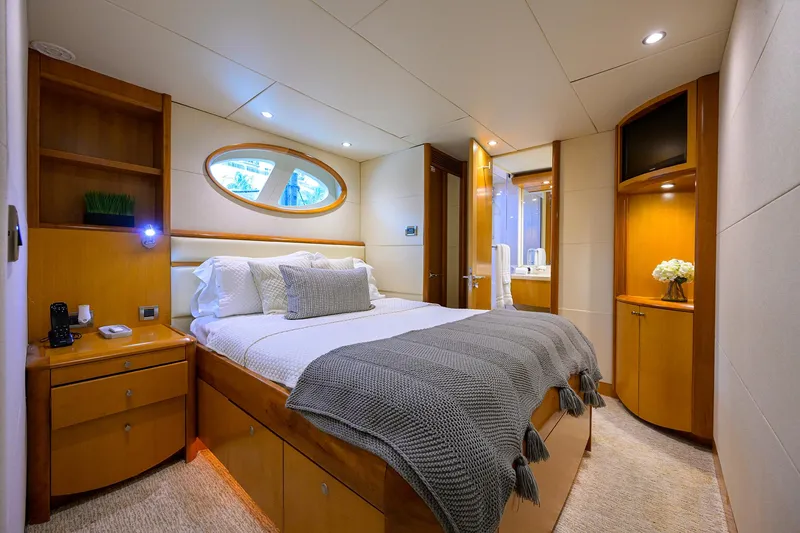
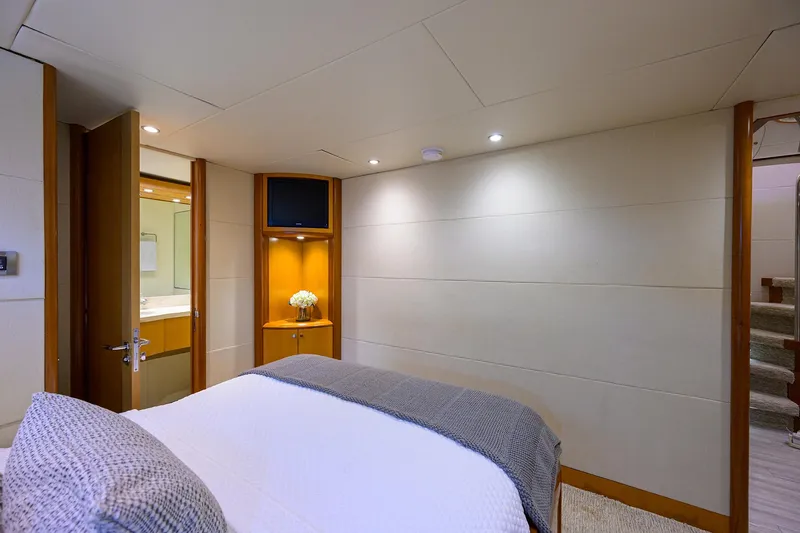
The port and starboard VIP staterooms are accessed through the midship companionway forward of the master stateroom. Both staterooms are identical, just mirrored on opposite sides of the companionway.
- Queen size walk around berths with storage beneath
- Padded headboard
- Nightstand with storage
- Hanging locker with full length mirrored door
- Carpet
- Elliptical portlight
- Built in TV
- Ensuite heads
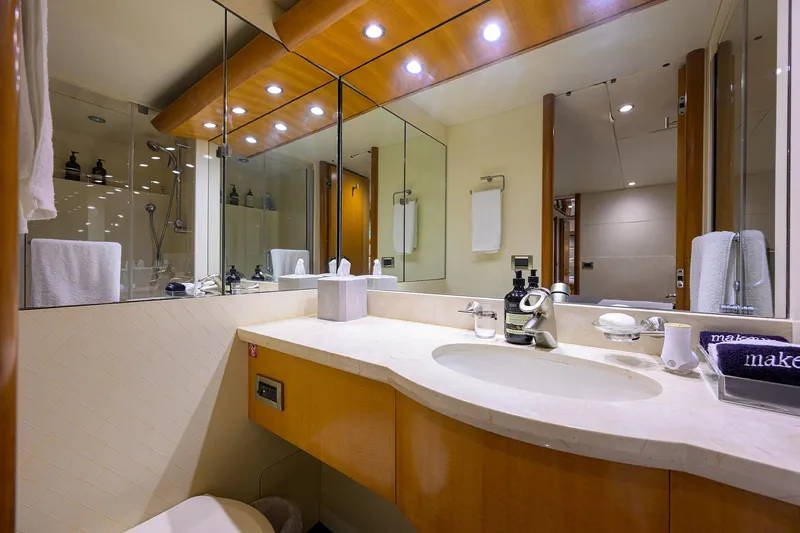
VIP ENSUITE HEADS
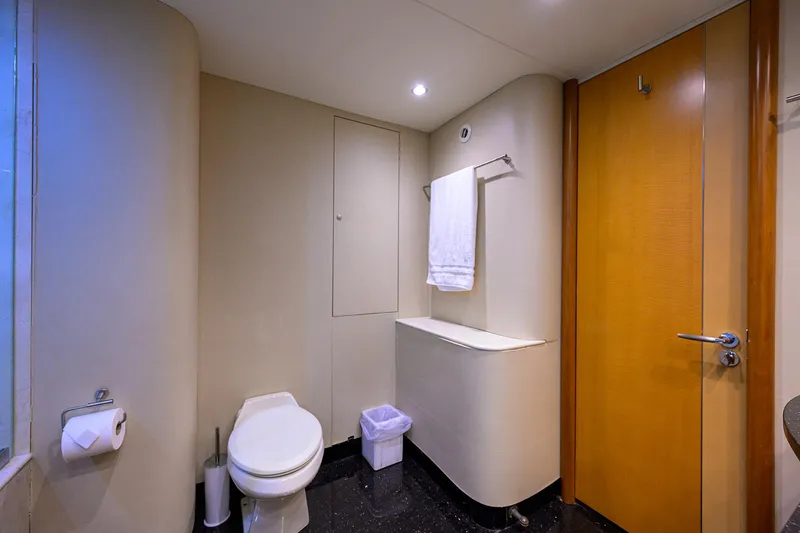
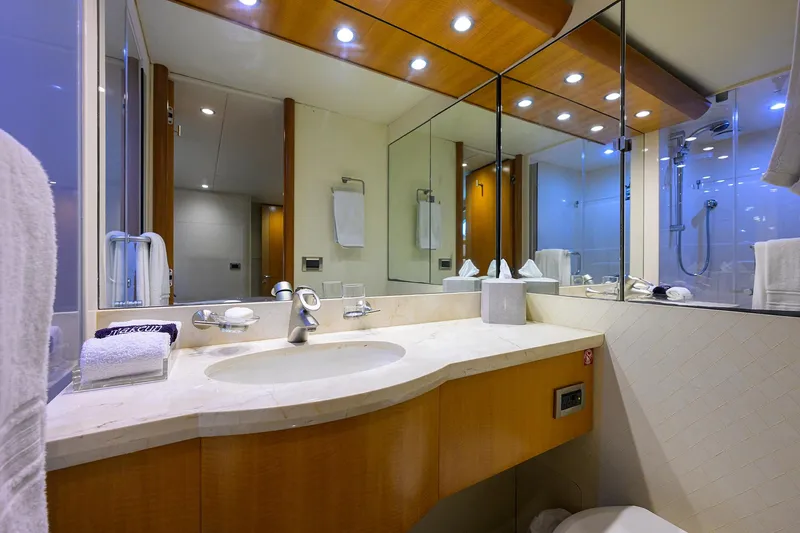
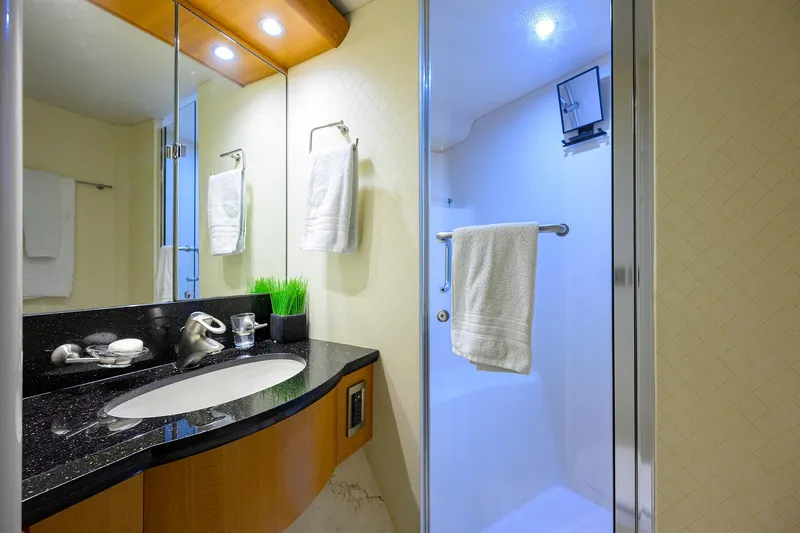
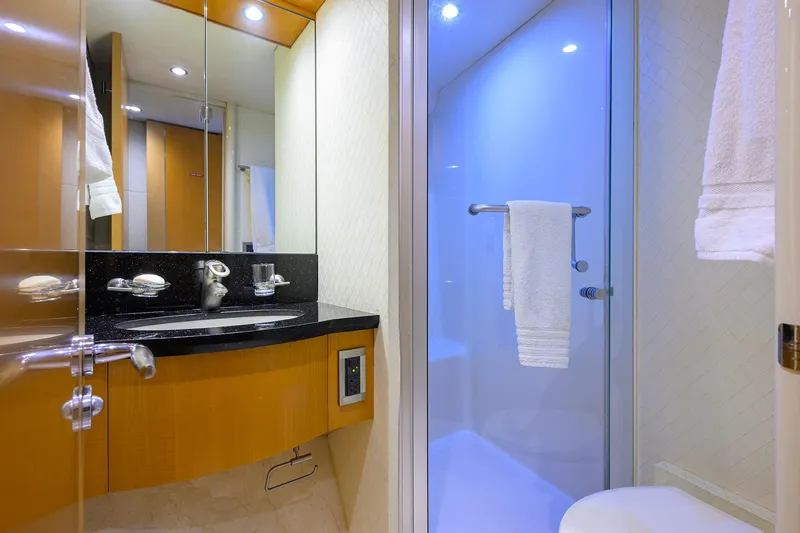
Each VIP stateroom offers its own ensuite head located forward of each stateroom.
- Wood vanity with granite countertop
- Full mirror behind vanity
- Recessed lighting
- Glass enclosed walk-in shower
- Toilet
- Wood valance
- Exhaust fan
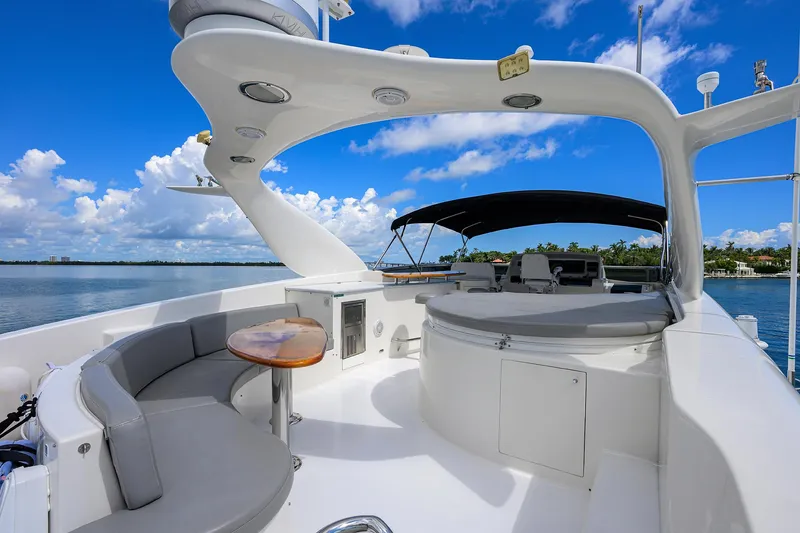
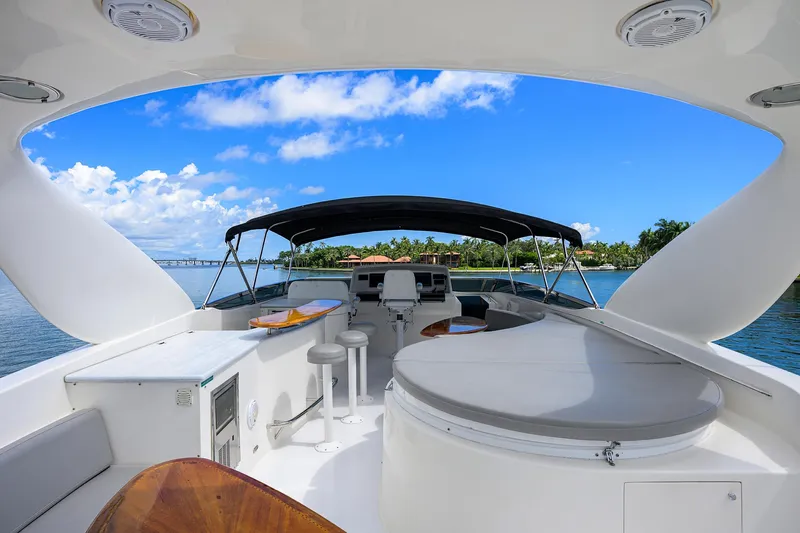
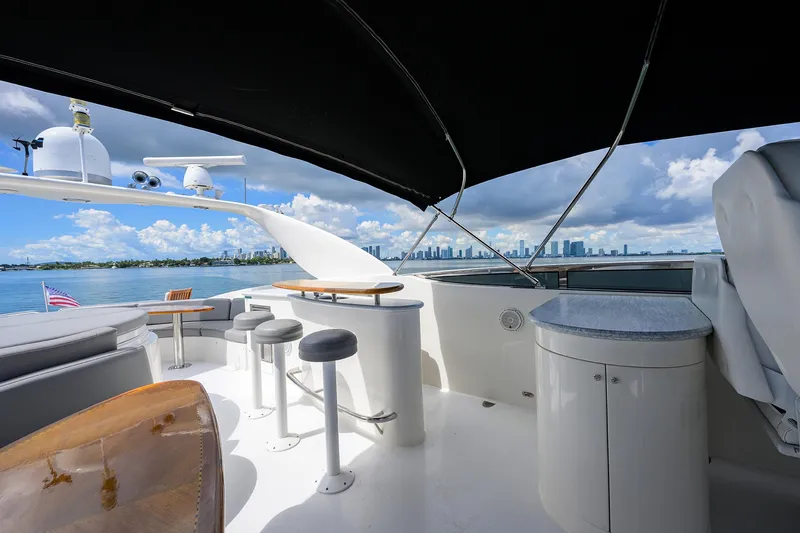
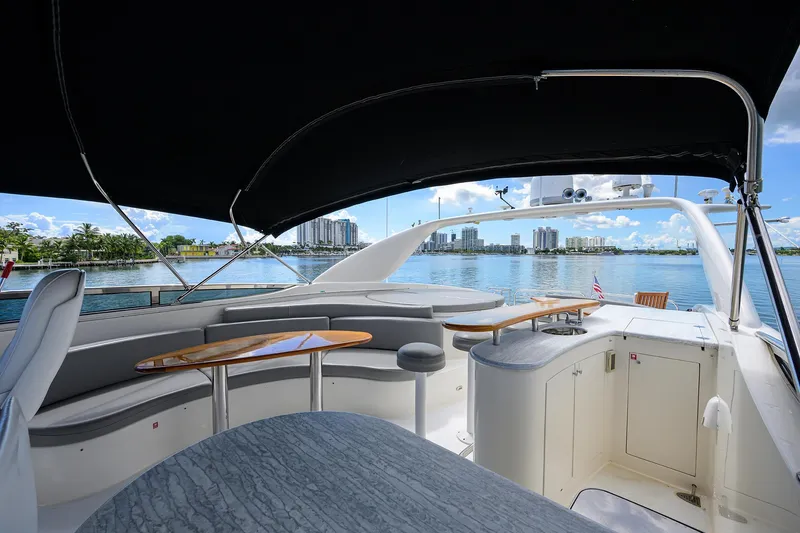
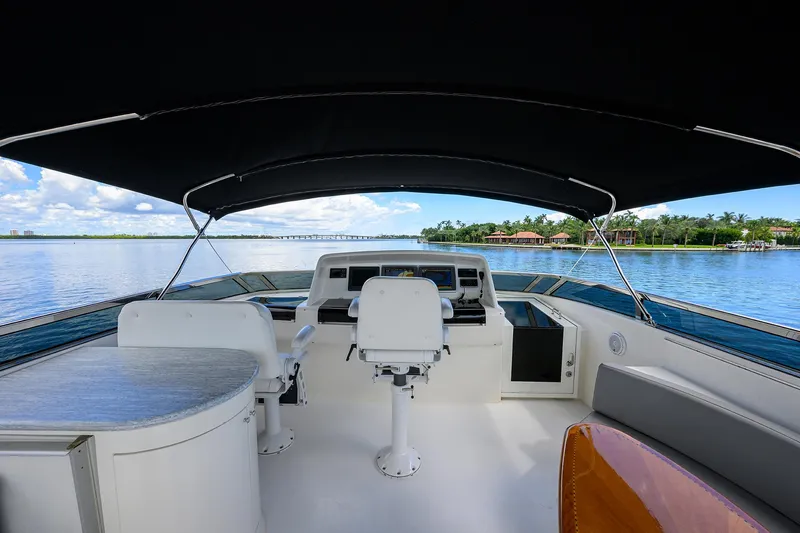
The flybridge can be accessed either through staircase on the starboard side of the galley or to the starboard side of the aft deck
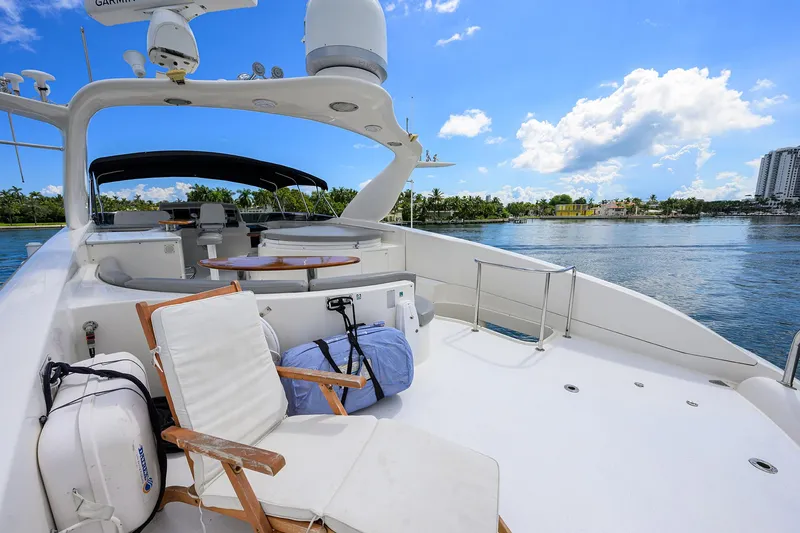
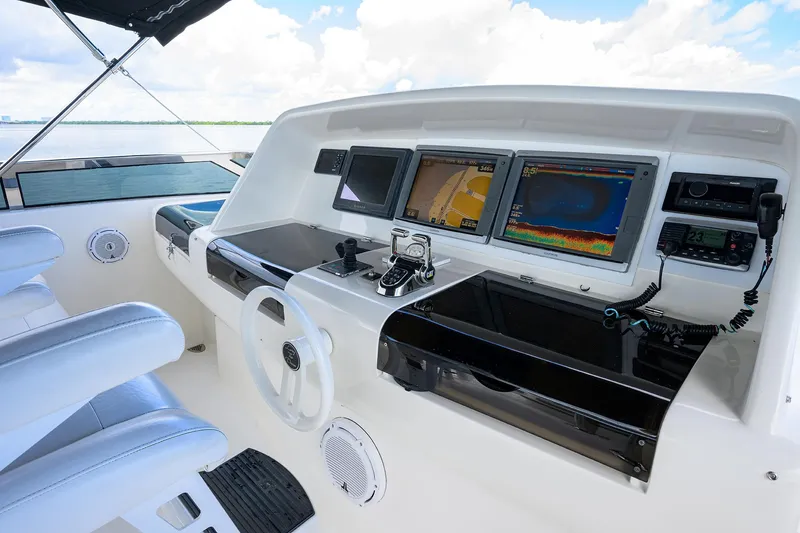
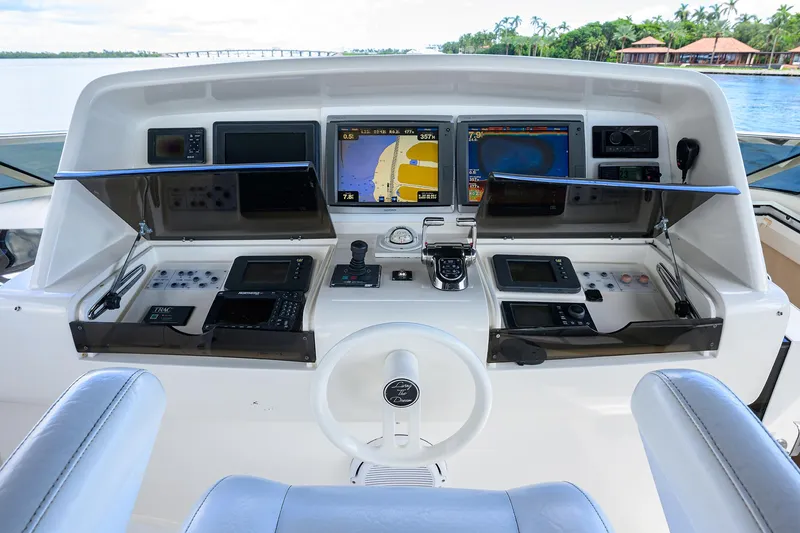
The upper helm is located forward center with two Stidd helm chairs, one single and one double.
A wet bar is located to port aft of the helm.
Adjacent to the wet bar, is a curved seating area with a varnished table.
A large Bimini top offers protection for the helm, wet bar and seating areas.
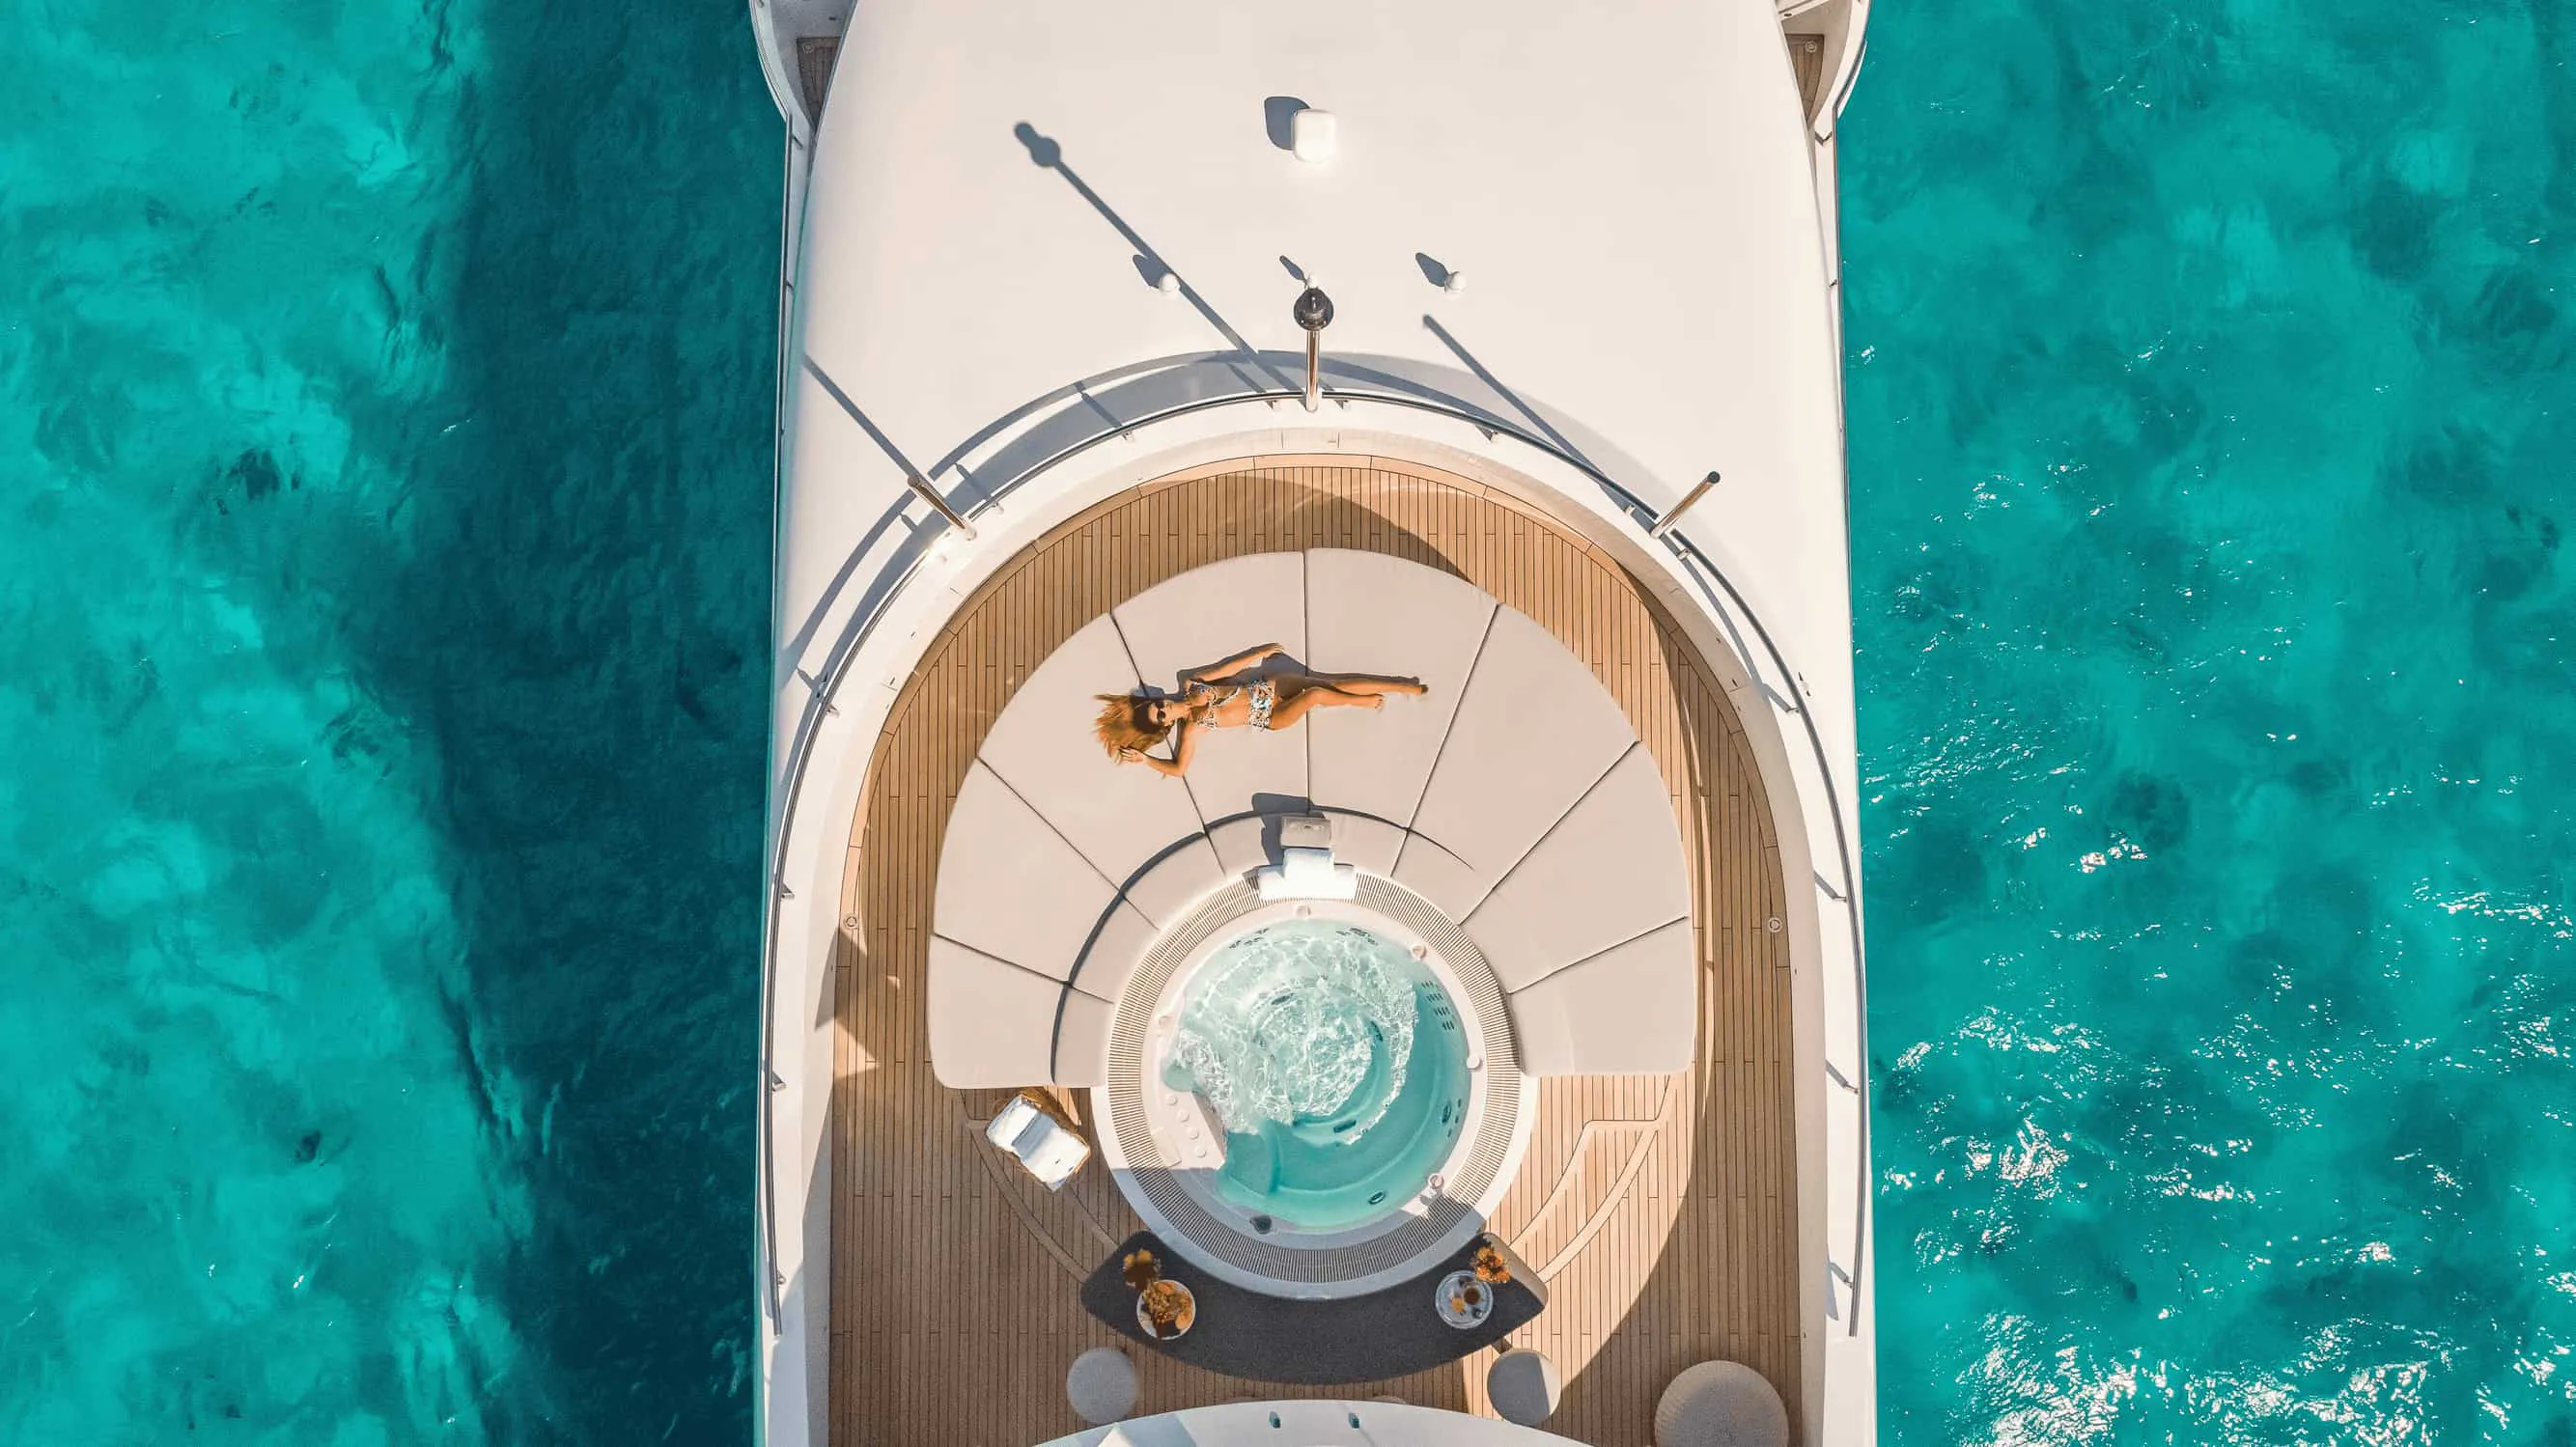
Starboard midship is a circular jacuzzi with a cover that can act as a sun pad if desired. Opposite to the jacuzzi is another curved seating area with a varnished table. Located all the way aft, is the boat deck with hydraulic davit and room for a tender.
Helm
- 4” Ritchie compass
- Garmin VHF radio
- Twin Garmin Hybrid chart plotters with navigational charts, sonar, and radar
- ISIS vessel monitoring/management display
- Starboard side wing station with CAT digital throttles and bow thruster control
- Stidd Helm Chair & Stidd Bench Seating
- Fusion stereo head unit
- JL speakers throughout
Wet Bar
- Icemaker
- Refrigerator
- Grill
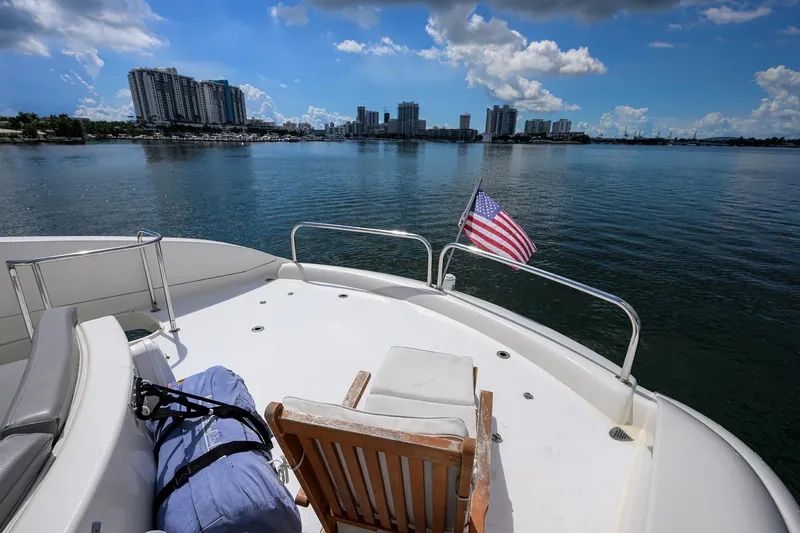
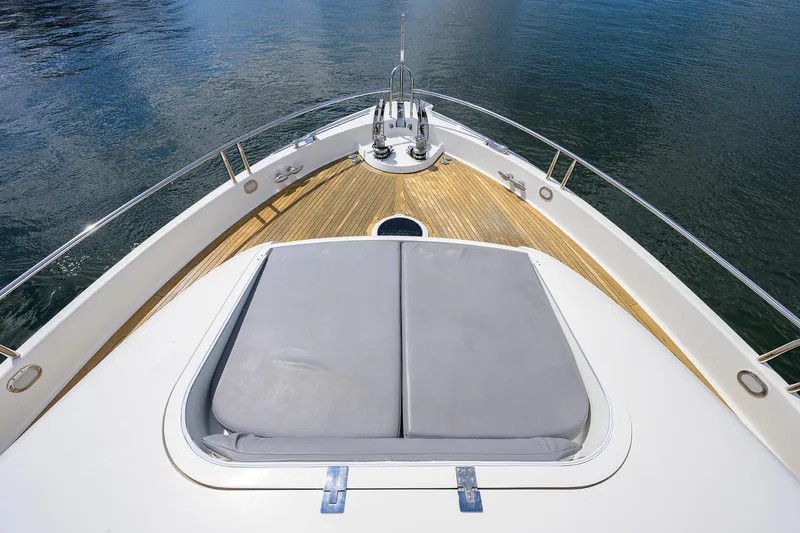
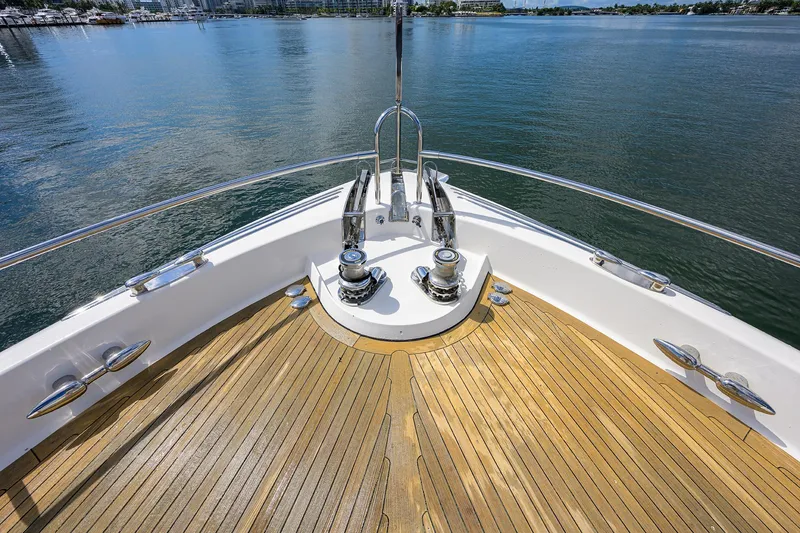
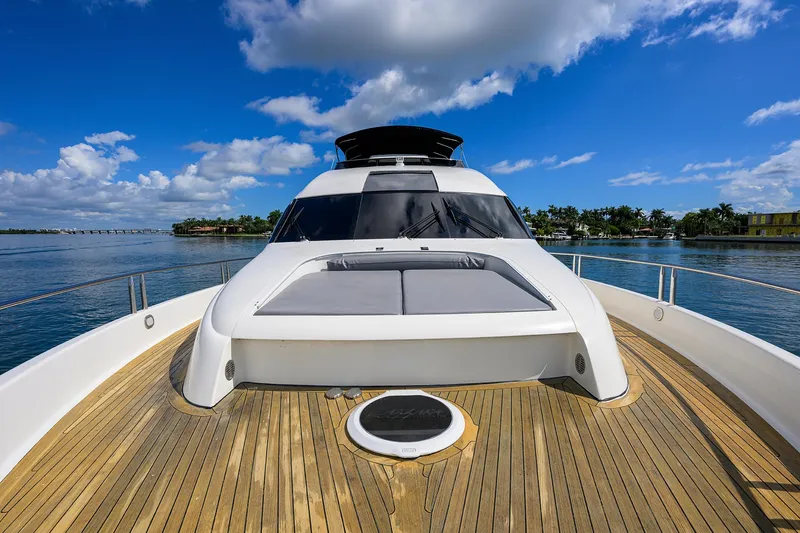
The side decks offer ample space, facilitating smooth movement both forward and aft. Additionally, a watertight door on the starboard side provides access to the lower helm/galley area. At the bow, there is a spacious sun pad, complemented by storage compartments beneath. Two windlasses are securely positioned on the bow, access to the anchor chain locker can be found in the forward berth.
- Stainless railing
- Teak
- Lighting
- Sunpad
- Two windlasses
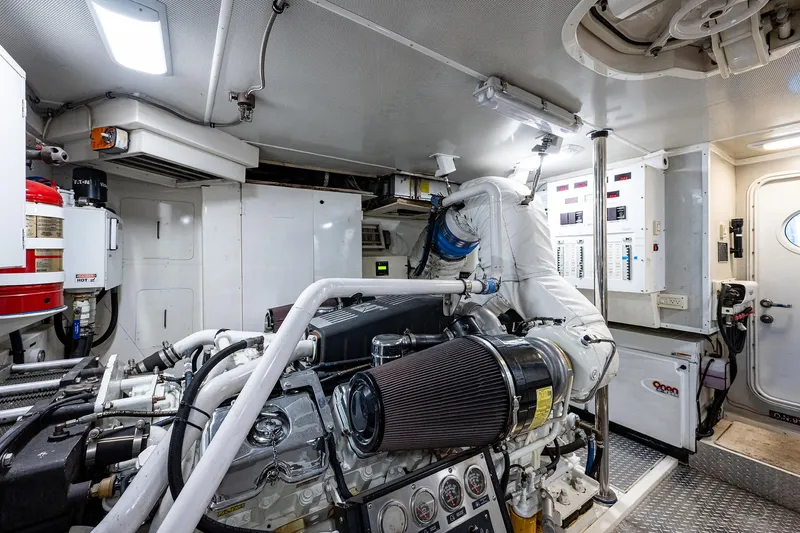
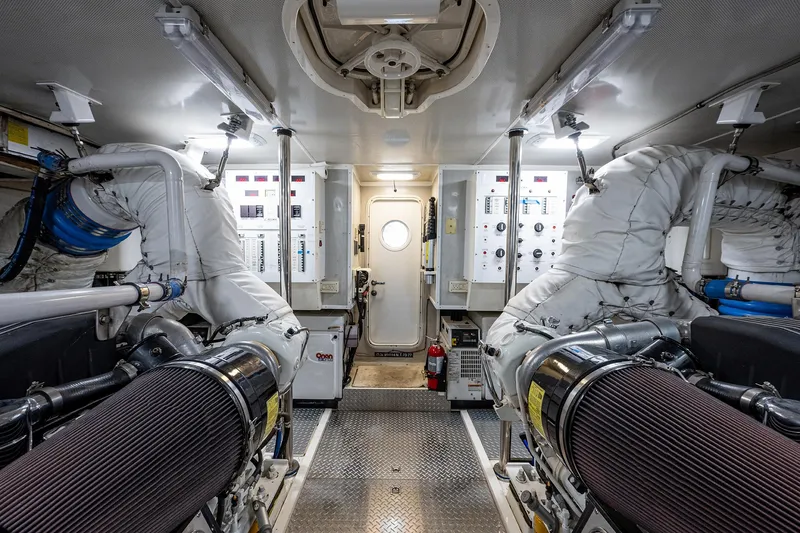
The crew quarters consist of two separate staterooms and one head. Access to the crew area is found through the watertight transom door forward of the swim platform. Upon entering the companionway, the crew head with walk in shower to starboard aft. To port is the captain’s stateroom with ample storage and full-size berth. Proceeding forward is the other crew stateroom to starboard as well as access to the engine room forward.
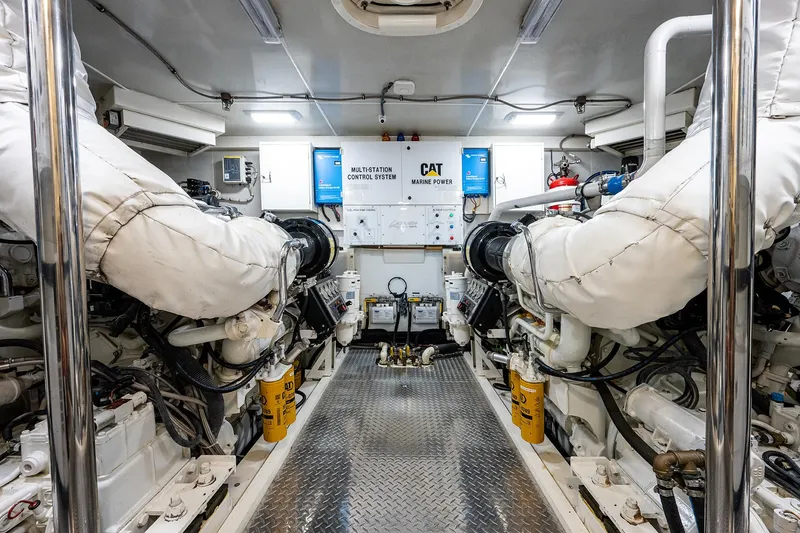
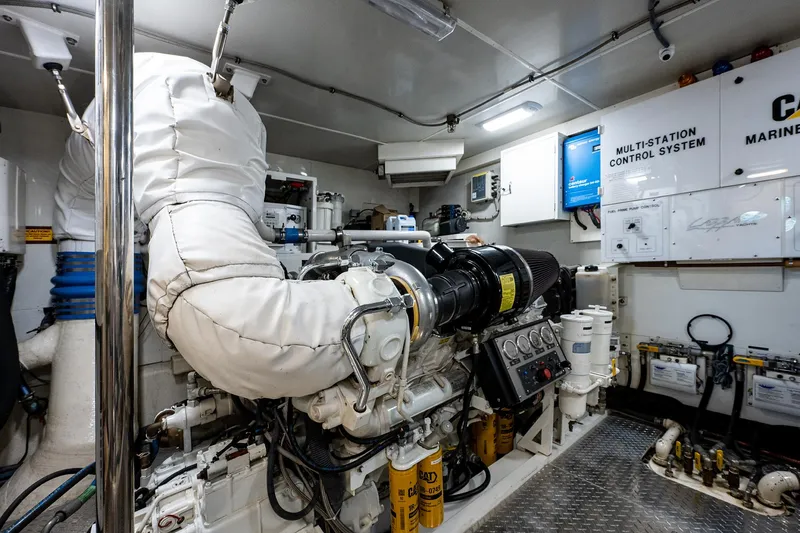
- (2) Caterpillar C32 (Port hours: approx. 5800, Starboard hours: approx. 5800)
- ZF reverse gears
- (2) Cummins Onan 27.5 KW generators
- Dripless shaft seals
- Engine room ventilation system
- Chiller system
- Fire system
- Sea Recovery water maker
- Oil change system
- Centerline 2000 US gal fiberglass fuel tank
- Headhunter fresh water pump
- A/SEA power converter for 50/60 hz conversion
- Single 125/250V AC 100Amp shore cord with Glendinning Cable Master
- ABT Trac Stabilization
The Company offers the details of this vessel in good faith but cannot guarantee or warrant the accuracy of this information nor warrant the condition of the vessel. A buyer should instruct his agents, or his surveyors, to investigate such details as the buyer desires validated. This vessel is offered subject to prior sale, price change, or withdrawal without notice.
Finance your dream boat!
Finance your dream boat!
Be the first to know when similar boats hit the market
Get notified when new boats become available
Meet the Broker

Address
Want to update the details or images for this boat? Claim this listing by getting in touch.
Boat Location
Contact Miles Yacht Group about 2008 Lazzara Yachts Motor Yacht
318 South US Hwy 1, Suite 103, Jupiter, FL, 33477
 Login with Google