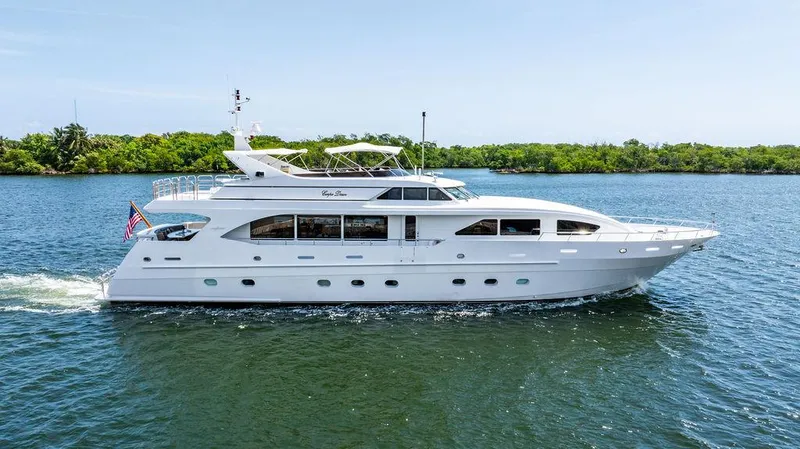
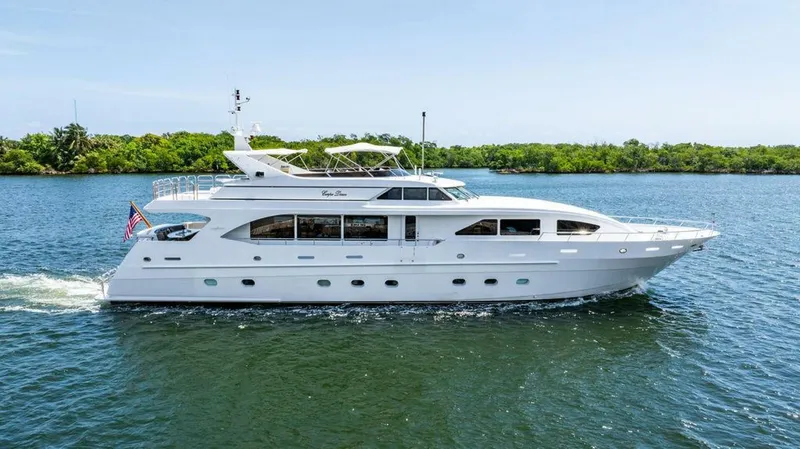
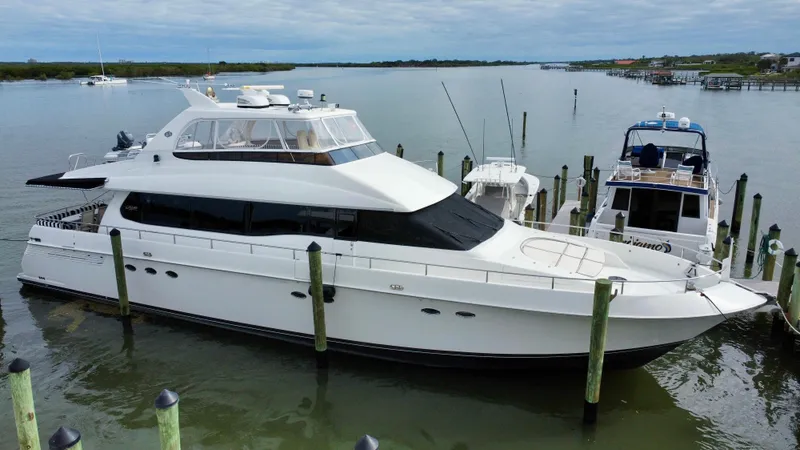

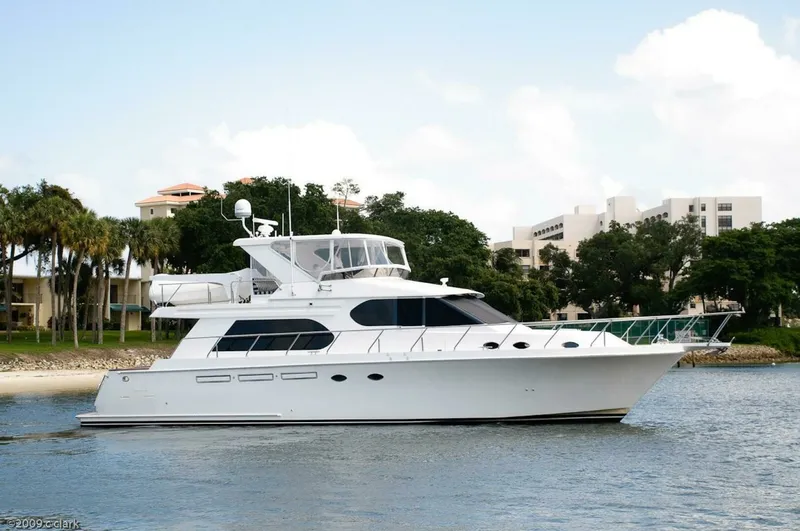
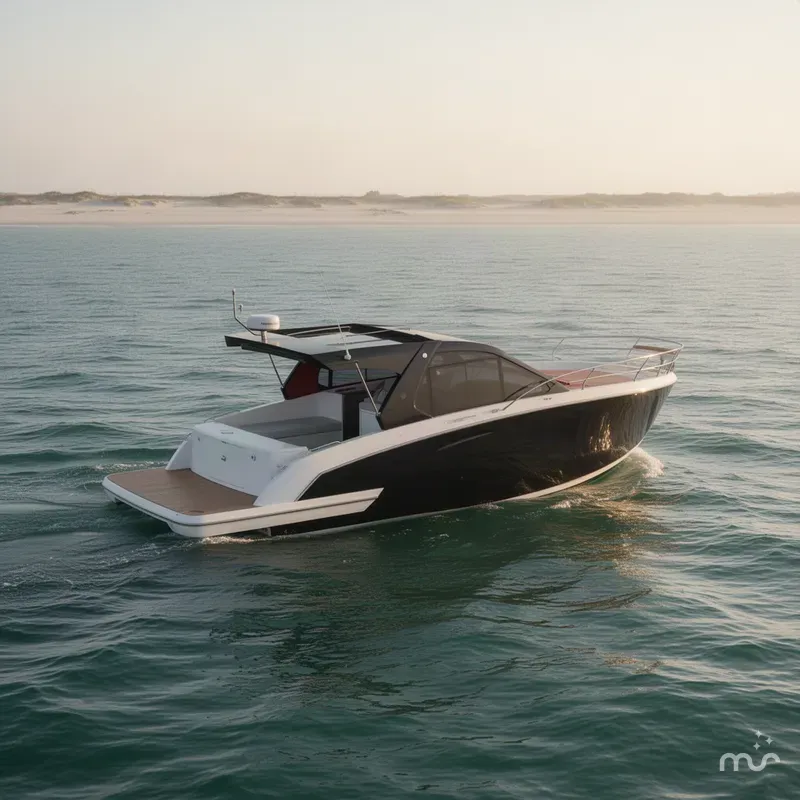
2001 Intermarine RPH 95 Sold Boat in Ft. Lauderdale, FL US
 Built in 2001
RPH 95

2 Engines (2x MTU)

95.3 feet

Diesel

Fiberglass/Reinforced
Boats For Sale in Florida, United States Similar to the 2001 Intermarine RPH 95
Compare with similar boats and find the perfect one for you.
No image available 2001 Intermarine RPH 95 | ||||||
|---|---|---|---|---|---|---|
| Price | $1,499,000 | $1,499,000 | $1,499,997 | $1,535,000 | $1,549,000 | $1,550,000 |
| Location | Ft. Lauderdale | Fort Lauderdale | Clearwater | Marco Island | Key West | Miami |
| Nominal Length | 95' | 66' | 54' | 64' | 75' | 54' |
| Draft | 6' | - | - | - | - | - |
| Engine Make | MTU | Caterpillar | VOLVO | CAT | MTU | MAN |
| Total Engine Power | 1350 hp | - | 480 hp | 1136 hp | 1623 hp | 850 hp |
| Days on Market | 1129 | 79 | 243 | 65 | 1 | 1 |
| Get in touch |
Other Intermarine boats for sale in Florida, United States
WALKTHROUGH
Boarding via a fixed dock is onto the midship Marquipt Tide Ride ladder either port or starboard. From a floating dock access is available to the swim platform and up the steps to the aft deck.
The Aft Deck has both loose and fixed seating protected by a full boat deck overhang. A bar with a sink, fridge and icemaker is forward.
Offset to port is the hinged tinted glass door to the Salon. The Salon is very bright and airy due to the large side windows. To port is a walk behind bar, to starboard a white leather sectional with a white coffee table lying in front.
A four place dining table is next forward with a 55" TV on the forward bulkhead.
The accommodations foyer is to port and to starboard is the Pilothouse, Galley and Crew area.
Going forward to starboard is the Day Head, steps to the Pilothouse and the very spacious Country Kitchen with updated appliances, stone and a large dining table forward.
Curved steps to starboard lead to the crew area. However, the previous owners have used the ensuite double cabin to port for guests. This cabin has a queen size berth and a private head with a stall shower.
Furthest forward in the Vee is a Crew Cabin with upper and lower berths and a private head with a stall shower.
From the port side of the Salon, down curved steps, is the Master Cabin forward with a centerline queen berth. His and Her Heads are separated by a large tub/shower.
Aft from the centered foyer with a second laundry are two guest cabins. The port with an athwartships queen and a private head. The starboard with twin berths and a private head.
The spacious Flybridge is accessed via the Pilothouse and has a bar, dining area, starboard side helm and the tender aft.
SALON
Entered via a doggable hinged glass door to port, the Salon is open to the dining area forward. Large side and aft windows with Duette shades allow an abundance of natural lighting that highlights the Anigre and Cherry trimmed high gloss joinery.
Immediately to starboard is a five piece white leather sectional with two motorized recliner sections. Lying in front is a white two level coffee table.
To port are two storage cabinets with a marble top perfect for displaying artwork. The marble flows forward into a two level walk behind sunken bar area with a decorative bar sink, three storage cabinets and a stainless steel icemaker with a bar fridge forward.
Next forward on both the port and starboard sides are L-shaped cabinets with marble tops and five cabinet doors. These features help define the dining area and are dedicated to dinnerware storage in pullout pre-cut drawers for plates, cups, etc.
The rectangular dining table is stainless steel trimmed on a white glass table with four white leather chairs.
All the way forward is a centered Samsung 55" TV with four cabinet doors below. Within the cabinets is a Sony AV receiver, a Sony Blue Ray player, a Niles audio system integration amplifier and a Niles audio speaker selector. Either side of the TV are 7 foot high Cherry doors enclosing the yacht's stemware to starboard and additional storage to port.
Also in the Salon are four sconce lights on the window mullions, Roman shades at each window, a carpeted sole and a digital A/C control.
A recent ceiling treatment of high gloss vinyl and six strip LED lights give a very updated look to the Cherry trimmed ceiling detail.
ACCOMMODATION FOYER
Going forward from the Salon on the port side is a house side door to starboard and the doghouse entrance inboard. Forward behind an Anigre door is a glass front 48 bottle wine cooler. Eleven carpeted steps lead below to a marble tiled foyer with double doors leading to the Master cabin forward and twin doors aft to the Guest cabins. At the base of the stairs is a two door marble topped cabinet with the lower deck area circuit breakers and stewardess storage below. Above is mirrored with twin scone lights.
Inboard, behind an Anigre door, is a separate Electrolux washer and dryer.
MASTER
Forward from the foyer are twin doors into the full beam Master suite. Forward is a king size berth on centerline. Below are four drawers and rope lighting in the toe kick. The silk headboard has a contrasting silk pattern above flanked by two built in three drawer night stands with beveled mirror panels and decorative sconce lights above.
To port in the cabin are six Anigre drawers with a marble countertop above and Roman shades over the opening porthole. Forward is the entrance to the port side His and Her Head.
To starboard in the cabin are four matching drawers and an upholstered settee. Above the drawers is a marble countertop and twin portholes behind Roman shades. The entrance to the starboard his and her head is forward. On the forward bulkhead either side of the entrance doors are his and her closets and a wall mounted 40" Samsung TV.
Also in the Master is a new headliner with LED strip lighting, two table lamps, a carpeted sole, digital A/C controls and low level lighting.
HIS and HER HEADS
Each of the His and Her Heads are identical meaning the new owner may not have to switch sides of the bed in order to have the appropriate features. Each head has a marble sole, a Headhunter toilet and an Anigre vanity with six cabinet doors and four drawers below a marble countertop with an undermount China sink and wide spread faucets. Above is a three panel beveled edge mirrored medicine cabinet with the center section having a porthole. The overhead is mirrored and has ample halogen mini spots.
Centered is a two person spa tub/shower with a glass enclosure, a wall mounted fixture and marble walls.
STARBOARD SIDE VIP SUITE
Entered from the forward end is a double berth cabin with the berth off the outboard bulkhead. There are four drawers under the berth and rope lights in the toe kick. Either side of the berth are built in cabinets serving as nightstands. The forward one with three drawers, the aft with six. Both have marble tops and table lamps above.
Further aft is a cedar lined hanging locker. Forward is a corner cabinet with a 24" Insignia LED TV and two cabinet doors below. Forward to the private head.
The cabin has an attractive Anigre wainscoting with silk panels above.
Outboard of the berth are two opening portholes behind Roman shades. Above is a LED strip light as well as halogen mini spots and stereo speakers.
STARBOARD SIDE HEAD
Aft from the cabin occupying the shared fully insulated bulkhead of the engine room is the cabin's Head.
The sole is a two tone marble with a Headhunter toilet. The bow front vanity has six cabinet doors and two drawers below a solid surface countertop with an undermount sink. Above is a large beveled edge mirror. Outboard are two mirrored medicine cabinet doors flanking a porthole covered with a Roman shade. The large stall shower has a wall mount fixture, a clear glass door and sidelights as well as a light.
The Head overhead is mirrored with halogen mini spots and rope lighting in the toe kick as well as an A/C vent and an exhaust fan.
PORT SIDE GUEST CABIN
Entered from the forward end, the twin guest cabin has one single berth on the outboard bulkhead and one on the inboard. Three large drawers are under each berth. The outboard berth has a large opening porthole that can be covered with a Roman shade. At the foot of the berth are three drawers, an articulating Insignia TV and a cedar lined hanging locker.
Upholstered panels and a craftsman style ceiling treatment give an updated look. A 6' LED light panel overhead updates the look.
The ensuite head is aft.
PORT SIDE GUEST HEAD
The bow front vanity has six doors and two drawers below a solid surface counter top. The Headhunter toilet sits upon a two tone marble sole. Above the toilet is a large opening porthole behind a Roman shade and two mirrored medicine cabinets flank the porthole. The stall shower has a clear glass door and sidelight and a wall mounted fixture. The overhead is mirrored and has both direct and indirect lighting. Also in the Head is an exhaust fan and an A/C vent.
STARBOARD SIDE MAIN DECK COMPANIONWAY
Going forward from the Salon on the starboard side is a side deck entry door outboard and the Day Head inboard.
The Day Head has a two tone marble sole, a Headhunter toilet, a bow front vanity with an undermount sink and storage below. Above is a mirror and two mini spots within the mirrored overhead.
Going forward are five steps to the Pilothouse and next forward are six rows of circuit breakers for the main deck area behind two cabinet doors.
Next forward is the Country Kitchen.
COUNTRY KITCHEN
Forward on the main deck is the large Country Kitchen with six large house side windows.
The U-shaped galley is aft with an 8 person raised dining settee forward set upon two wood pedestals. The dining settee has a white stone table top, a leather seating surface and an upholstered backrest. Forward are seven cabinet doors with the center two housing the areas entertainment center and the outboard ones in use as a pantry. Overhead is a new vinyl head liner with two attractive LED rectangular strip lights that blend into the headliner when off.
Galley features include:
- Diagonal vinyl planked sole
- Three weighted bar stools with backrests
- Stone counter top
- Samsung four door refrigerator/freezer with ice and water in door
- Kenmore icemaker
- GE stainless steel microwave
- Full size Whirlpool oven
- Five Ceran top cooktop
- Deep double stainless steel sink
- Maytag stainless steel dishwasher
- GE trash compactor
- Updated pot filler faucet
- Drink refrigerator forward
- GE profile exhaust fan work light over cooktop
- (10) Anigre cabinets
- (13) Anigre doors
- (6) house side windows with Duette shades
- Breakfast bar facing aft
- Cherry ceiling detail
CREW / GUEST AREA
Forward from the galley on the starboard side are eight curved carpeted steps with step lights that lead forward.
There are two cabins forward each with their own Head. The current owner uses the queen berth cabin for guests.
QUEEN BERTH CABIN
Entered via the forward end, upon entering the cabin are two cedar lined hanging lockers.
Down two steps is a queen size berth on the outboard bulkhead. Three shelves and a porthole with Roman shades are outboard.
Inboard is a small desk and a mini cube refrigerator. The Head is to starboard.
Below the berth are four drawers. On the forward bulkhead is a 24" Insignia TV and a dual AM/FM/CD stereo.
QUEEN CABIN HEAD
The adjacent Head has a vanity with four drawers and a cabinet below the solid surface countertop and molded sink. The compact Headhunter toilet sits upon a vinyl tile sole.
Above the toilet is a large drawer and a huge storage cabinet occupying the space under the forward steps. The stall shower has a clear glass door, a wall mounted fixture and a light.
The Head overhead is mirrored.
FORWARD CREW CABIN
All the way forward is a cabin with upper/lower berths each with a reading light and with two drawers under the lower berth. Forward is a cedar lined hanging locker with two drawers below. To port is the private Head.
The Head has a bow front vanity with two doors and two drawers below a solid surface countertop with a large medicine cabinet above. The compact Headhunter toilet sits upon a vinyl tile sole. The stall shower has a clear glass door, a seat and a wall mounted fixture.
The overhead is mirrored with halogen mini spots and an A/C vent and an exhaust fan.
PILOTHOUSE
Reached via the starboard side companionway and up five wood steps, the Pilothouse offers excellent visibility and seating for 3-4 people on a raised settee.
The sole is teak and holly. The settee is up two steps and has storage cabinets below.
A black leather helm chart lies centerline. A five panel windshield with three panels port and starboard offer great visibility.
Six steps aft lead to the Flybridge via a one piece sliding door. Overhead are seven halogen mini spots, two stereo speakers and four red night navigation lights.
PILOTHOUSE EQUIPMENT
- 5" Ritchie magnetic compass
- Wood helm wheel
- Port and starboard DDEC engine displays
- Detroit Diesel electronic engine controls
- Naiad bow thruster controls
- 16" Raymarine screen G Series with separate control panel
- 15" Furuno radar with 72 mile
- Jastram rudder order indicator
- Jastram rudder angle indicator
- Datamarine apparent wind indicator
- SEA 234 SSB radio with remote mic
- Datamarine link digital depth sounder
- Datamarine link digital speed log
- DDEC emergency engine controls
- Ship's lighting control panel with switches for Nav lights, exterior lights and courtesy lights with indicators with schematics
- Furuno GP-1650 GPS
- Sea Hornet V-Mac 5500 vessel monitoring and control system
- Panasonic stereo
- Engine start /stop buttons
- (2) ACR RCL-100 searchlight controls
- ICOM IC-M127 VHF
- Furuno MX-500 weather fax
- Exalto windshield wiper controls
- Kahlenberg horn / whistle controls
- ACR GlobalFIX V4 EPIRB
- 24V to 12V DC converters
FOREDECK / SIDE DECKS
- Fiberglass non-skid decks
- Raised fiberglass bulwarks with ample freeing ports
- Maxwell 4500 hydraulic windlass
- Freeman hatch into anchor locker
- Stainless steel anchor chute
- Fortress FX-125 anchor with approximately 300' of chain
- Anchor washdown system
- Welded stainless steel handrails
- Port and starboard midship bulwark doors with hinged rails
- Port and starboard side deck entrance doors
- (7) port and (7) stbd overhead lights
- Bow pennant staff
- 12" ship's bell
- Bow seating with removable cushions
- Two port and two starboard spring line cleats
- 8 step Marquipt Tide Ride ladder with 45 degree offset stores on starboard side
- Starboard side ring camera
- Port and starboard 30" life rings with ACR rescue line
- Dual trumpet horns
- Signal pole with steaming light
- (5) windshield wipers
- Port and starboard manifolded fuel fill
- Starboard side water fill
- (2) ACR remote control search lights
- Flush mount dark glass house side windows
- Starboard and port side fire station
- Deck hatch forward
- Port side emergency fuel shut-off
- Port side manual fire system pull handle
- Port side at sea hinged engine room access
- Dual bow line cleats and fairleads
AFT DECK
- Teak over fiberglass decking
- Full coverage fiberglass hatch top
- (14) overhead lights
- Stainless steel railing port and starboard
- Port and starboard upper stern cleats with fairleads
- Ring security camera
- Port and starboard hydraulic warping winches
- Corian table with cover
- Three large articulating outdoor Rattan deck chairs
- Built-in seating with removable cushions and cover
- Wet bar forward with Corian top, stainless steel sink with hot and cold taps, Insignia refrigerator and a KitchenAid icemaker
- (6) teak treads to swim platform port and starboard with hinged stainless gates
- Large varnished flag staff
- (3) aft deck CCTV cameras
- (2) stereo speakers
SWIM PLATFORM
- Integral fiberglass swim platform with non-skid decking
- Courtesy lights at steps
- Stainless steel handrails at steps
- Pantograph centerline engine room door
- (7) removable stainless steel hoop rails
- Back-lit stainless steel boat name
- (2) 100 amp Glendinning cord inlets
- Shore water hook-up
- Ring camera at engine room entrance
FLYBRIDGE
- Fiberglass non-skid decking
- FRP aft swept radar arch with 3 overhead lights, 2 speakers and CCTV cover
- 4 bow Bimini top forward over helm
- 2 bow Bimini top at arch going forward
- Tinted Venturi windscreen with stainless steel frame
- 30" life ring
- (2) Stereo speakers
- Bar to port with molded counter top, 4 stools, SubZero refrigerator, sink and cover
- Lounge seating starboard aft
- L-shaped seating port aft with table and bench seat and removable cushions
- Custom cabinet to port with (2) JennAir grills and storage below
- (4) 12 Volt batteries in starboard bench seat for electronics
HELM
- Stainless steel helm wheel
- Jastram rudder order gauge
- Jastram rudder response gauge
- (2) DDEC engine displays
- Detroit Diesel single lever electronic engine controls
- 16" Raymarine G Series with separate control panel
- Datamarine digital speed indicator
- Datamarine digital depth indicator
- Naiad Joystick thruster controls
- (2) ACR RCL-100 search light controls
- ICOM IC-M127 VHF radio
- Simrad AP20 autopilot
- Fusion stereo remote
- Mounted helm and companion chairs
- Helm cover
- Helm and companion seats with covers
BOAT DECK
- Fiberglass non-skid decking
- (2) Givens 8 person Life Buoy life rafts
- Marquipt 1500 lb. fully hydraulic davit
- Deck drains
- (12) removable hoop rails
TENDER
- 2001 16' Novurania RIB
- Honda 90hp outboard
- Full cover
- Stainless steel bow rail
- Center console with helm wheel
- Helm seat
- Standard Horizon Eclipse VHF
- Ritchie compass
- Honda engine controls
- Honda tach and speed gauges
- Water pressure gauge, fuel gauge, trim gauge, voltmeter
- Bow seat
- Fuel tank
- Fuel pump
- Navigation lights
- Removable aluminum pipe arch with 2 searchlights
LAZARETTE / RUDDER COMPARTMENT
- Jastram hydraulic steering system with back-up pump
- Hinged entry door
- Vinyl sole
- AC/DC electrical panels, cabinet type with hinged access
- Electrolux clothes washer
- Electrolux clothes dryer
- Fire station with hose
- Shower head on hose
- (2) Hydraulic steering actuators
- Rudder angle indicator
- Hinged door to engine room
ENGINE ROOM
- Naiad stabilizer system, model 302 with 10 sq. ft. fins
- Aqua Air A/C system with (3) compressors - 4 tons each (New)
- Aqua Air Fresh Air Make-Up system
- (2) air conditioning raw water pumps, wired with pump 1 pump 2 switch
- (1) air conditioning chilled water pump
- Commercial air compressor with large storage tank
- 220 Volt fire pump / emergency bilge pump with manifold
- Dual SeaPro 300fuel filters to each engine
- Racor 500 fuel filter for each generator
- Port and starboard DDEC engine displays
- (2) Baldor fuel transfer pumps, primary AC, secondary DC
- Fill-Rite fuel transfer counter
- Dual Racor 75812MK for fuel transfer system
- (2) Mach5 Headhunter water pumps, rack mounted
- FCI, Dolphin water maker 1200 GPD
- Oil change pump
- 150 gallon clean oil storage tank
- 150 gallon used oil storage tank
- Coolant recovery bottles for main engines
- Epoxy wrapped exhaust system
- CCTV camera
- (6) Overhead rod racks
- (6) Overhead fluorescent lights
- 1600 gallon aluminum day fuel tank with sight glass forward
- (2) 750 gallon fiberglass fuel tanks, port & stbd
- (1) 1000 gallon tank below accommodation area
- (1) 1000 gallon fiberglass water tank, centered in engine room below decks
- Stabilizer cooling pump
- Kidde FM-200 clean agent fire suppression system
- Twin Disc DD6557 RV V-drive transmissions with 3.480 to 1 ratio mounted with a cardon shaft
- 100mm stainless steel prop shafts
- (3) electric / automatic bilge pumps
- Five blade 37.8" x 38.5" main propeller
- 300 gallon black water tank forward
- 300 gallon grey water tank forward
- (4) underwater lights
- 38hp hydraulic bow thruster (PTO genset)
- Sea chest for raw water system inlets
- Sound engineering suppression by Van Cappellen
- Bench grinder
- Diamond plate sole, painted
- 8 steps to at sea portside engine room entrance
- Airsep crankcase ventilation system
- Sanitation ultra-violet water purifier
- Water system sediment filter
- Work bench with vice and 6 drawer Craftsman tool chest
- Engine start / stop switches
- (4) LED fuel tank gauge
- (1) LED water tank gauge
- Full set of manuals in a rack, forward end of engine room
- Bilge piping in lieu of hoses for bilge systems
- 220 Volt fire pump, can be valved as bilge pump
- 220 Volt bilge pump, can be valved as fire pump
- Emergency alarm lights and horn
- (6) opening portholes
During the later summer of 2023, the following engine work was completed. ($36,000)
1. 24 new injectors
2. 24 rebuilt EVP's (Injector pumps)
3. Adjusted valve lash and replaced valve cover gaskets
4. Replaced coolant and pressure tested system
5. Cleaned, pressure tested and painted both, changed air coolers, installed with new seals, hoses and clamps
6. Replaced starboard engine hydraulic exhaust flap and gasket
7. Changed oil and oil filters
8. Changed MTU primary fuel filters
ELECTRICAL SYSTEM
- 12V / 24V DC electrical system
- 120 / 240 AC 60Hz electrical system
- 45kW Northern Lights generator in sound shield - port 5778 hours (9/23)
- 45kW Northern Lights generator in sound shield - stbd 7271 hours (9/23)
- (2) Sentry 24 Volt 40 amp battery chargers
- Sentry 24 Volt 60 amp battery charger
- (6) 12 Volt batteries in rudder compartment
- (4) 12 Volt batteries on flybridge
- (7) battery switches
- Battery parallel switch
- (2) 100 amp Glendinning Cable Masters
- (2) ACME shore power transformers with boost capability
- (2) Shore power inlet breaker in rudder room
- Large yacht type electrical panel with 12 analog meters most with selector switches
- Generator start/stop gauge panels at main electrical panel
- Breakers for most large consumers in this area
BUILD NOTES
Hull #2414 from Intermarine, Savannah
Waterline length 83' 1 ¼"
Built to ABS Maltese Cross A-1, yachting service AMS and in Class until October 31, 2011
While it is always an option (albeit expensive) to put the vessel back in Class, potential buyers will benefit from the higher build quality, safety features and reliability of a vessel originally built to Class.
REMARKS
CARPE DIEM represents a clean straight forward fiberglass Raised Pilothouse Motor Yacht from Intermarine Savannah.
Eleven FRP yachts were built in this facility under the Intermarine name. Prior to building yachts the facility was used for naval contract vessels and as such the facility and many of the employees were dedicated to building a superior yacht then many of her contemporary shipyards. Her high end interior joinery was supplied by Bernhard Architectural Woodwork Ltd. in Northbrook, IL.
CARPE DIEM has an updated interior, her main engines just serviced and she is easy to see in Ft. Lauderdale.
WALKTHROUGH
Boarding via a fixed dock is onto the midship Marquipt Tide Ride ladder either port or starboard. From a floating dock access is available to the swim platform and up the steps to the aft deck.
The Aft Deck has both loose and fixed seating protected by a full boat deck overhang. A bar with a sink, fridge and icemaker is forward.
Offset to port is the hinged tinted glass door to the Salon. The Salon is very bright and airy due to the large side windows. To port is a walk behind bar, to starboard a white leather sectional with a white coffee table lying in front.
A four place dining table is next forward with a 55” TV on the forward bulkhead.
The accommodations foyer is to port and to starboard is the Pilothouse, Galley and Crew area.
Going forward to starboard is the Day Head, steps to the Pilothouse and the very spacious Country Kitchen with updated appliances, stone and a large dining table forward.
Curved steps to starboard lead to the crew area. However, the previous owners have used the ensuite double cabin to port for guests. This cabin has a queen size berth and a private head with a stall shower.
Furthest forward in the Vee is a Crew Cabin with upper and lower berths and a private head with a stall shower.
From the port side of the Salon, down curved steps, is the Master Cabin forward with a centerline queen berth. His and Her Heads are separated by a large tub/shower.
Aft from the centered foyer with a second laundry are two guest cabins. The port with an athwartships queen and a private head. The starboard with twin berths and a private head.
The spacious Flybridge is accessed via the Pilothouse and has a bar, dining area, starboard side helm and the tender aft.
SALON
Entered via a doggable hinged glass door to port, the Salon is open to the dining area forward. Large side and aft windows with Duette shades allow an abundance of natural lighting that highlights the Anigre and Cherry trimmed high gloss joinery.
Immediately to starboard is a five piece white leather sectional with two motorized recliner sections. Lying in front is a white two level coffee table.
To port are two storage cabinets with a marble top perfect for displaying artwork. The marble flows forward into a two level walk behind sunken bar area with a decorative bar sink, three storage cabinets and a stainless steel icemaker with a bar fridge forward.
Next forward on both the port and starboard sides are L-shaped cabinets with marble tops and five cabinet doors. These features help define the dining area and are dedicated to dinnerware storage in pullout pre-cut drawers for plates, cups, etc.
The rectangular dining table is stainless steel trimmed on a white glass table with four white leather chairs.
All the way forward is a centered Samsung 55” TV with four cabinet doors below. Within the cabinets is a Sony AV receiver, a Sony Blue Ray player, a Niles audio system integration amplifier and a Niles audio speaker selector. Either side of the TV are 7 foot high Cherry doors enclosing the yacht’s stemware to starboard and additional storage to port.
Also in the Salon are four sconce lights on the window mullions, Roman shades at each window, a carpeted sole and a digital A/C control.
A recent ceiling treatment of high gloss vinyl and six strip LED lights give a very updated look to the Cherry trimmed ceiling detail.
ACCOMMODATION FOYER
Going forward from the Salon on the port side is a house side door to starboard and the doghouse entrance inboard. Forward behind an Anigre door is a glass front 48 bottle wine cooler. Eleven carpeted steps lead below to a marble tiled foyer with double doors leading to the Master cabin forward and twin doors aft to the Guest cabins. At the base of the stairs is a two door marble topped cabinet with the lower deck area circuit breakers and stewardess storage below. Above is mirrored with twin scone lights.
Inboard, behind an Anigre door, is a separate Electrolux washer and dryer.
MASTER
Forward from the foyer are twin doors into the full beam Master suite. Forward is a king size berth on centerline. Below are four drawers and rope lighting in the toe kick. The silk headboard has a contrasting silk pattern above flanked by two built in three drawer night stands with beveled mirror panels and decorative sconce lights above.
To port in the cabin are six Anigre drawers with a marble countertop above and Roman shades over the opening porthole. Forward is the entrance to the port side His and Her Head.
To starboard in the cabin are four matching drawers and an upholstered settee. Above the drawers is a marble countertop and twin portholes behind Roman shades. The entrance to the starboard his and her head is forward. On the forward bulkhead either side of the entrance doors are his and her closets and a wall mounted 40” Samsung TV.
Also in the Master is a new headliner with LED strip lighting, two table lamps, a carpeted sole, digital A/C controls and low level lighting.
HIS and HER HEADS
Each of the His and Her Heads are identical meaning the new owner may not have to switch sides of the bed in order to have the appropriate features. Each head has a marble sole, a Headhunter toilet and an Anigre vanity with six cabinet doors and four drawers below a marble countertop with an undermount China sink and wide spread faucets. Above is a three panel beveled edge mirrored medicine cabinet with the center section having a porthole. The overhead is mirrored and has ample halogen mini spots.
Centered is a two person spa tub/shower with a glass enclosure, a wall mounted fixture and marble walls.
STARBOARD SIDE VIP SUITE
Entered from the forward end is a double berth cabin with the berth off the outboard bulkhead. There are four drawers under the berth and rope lights in the toe kick. Either side of the berth are built in cabinets serving as nightstands. The forward one with three drawers, the aft with six. Both have marble tops and table lamps above.
Further aft is a cedar lined hanging locker. Forward is a corner cabinet with a 24” Insignia LED TV and two cabinet doors below. Forward to the private head.
The cabin has an attractive Anigre wainscoting with silk panels above.
Outboard of the berth are two opening portholes behind Roman shades. Above is a LED strip light as well as halogen mini spots and stereo speakers.
STARBOARD SIDE HEAD
Aft from the cabin occupying the shared fully insulated bulkhead of the engine room is the cabin’s Head.
The sole is a two tone marble with a Headhunter toilet. The bow front vanity has six cabinet doors and two drawers below a solid surface countertop with an undermount sink. Above is a large beveled edge mirror. Outboard are two mirrored medicine cabinet doors flanking a porthole covered with a Roman shade. The large stall shower has a wall mount fixture, a clear glass door and sidelights as well as a light.
The Head overhead is mirrored with halogen mini spots and rope lighting in the toe kick as well as an A/C vent and an exhaust fan.
PORT SIDE GUEST CABIN
Entered from the forward end, the twin guest cabin has one single berth on the outboard bulkhead and one on the inboard. Three large drawers are under each berth. The outboard berth has a large opening porthole that can be covered with a Roman shade. At the foot of the berth are three drawers, an articulating Insignia TV and a cedar lined hanging locker.
Upholstered panels and a craftsman style ceiling treatment give an updated look. A 6’ LED light panel overhead updates the look.
The ensuite head is aft.
PORT SIDE GUEST HEAD
The bow front vanity has six doors and two drawers below a solid surface counter top. The Headhunter toilet sits upon a two tone marble sole. Above the toilet is a large opening porthole behind a Roman shade and two mirrored medicine cabinets flank the porthole. The stall shower has a clear glass door and sidelight and a wall mounted fixture. The overhead is mirrored and has both direct and indirect lighting. Also in the Head is an exhaust fan and an A/C vent.
STARBOARD SIDE MAIN DECK COMPANIONWAY
Going forward from the Salon on the starboard side is a side deck entry door outboard and the Day Head inboard.
The Day Head has a two tone marble sole, a Headhunter toilet, a bow front vanity with an undermount sink and storage below. Above is a mirror and two mini spots within the mirrored overhead.
Going forward are five steps to the Pilothouse and next forward are six rows of circuit breakers for the main deck area behind two cabinet doors.
Next forward is the Country Kitchen.
COUNTRY KITCHEN
Forward on the main deck is the large Country Kitchen with six large house side windows.
The U-shaped galley is aft with an 8 person raised dining settee forward set upon two wood pedestals. The dining settee has a white stone table top, a leather seating surface and an upholstered backrest. Forward are seven cabinet doors with the center two housing the areas entertainment center and the outboard ones in use as a pantry. Overhead is a new vinyl head liner with two attractive LED rectangular strip lights that blend into the headliner when off.
Galley features include:
- Diagonal vinyl planked sole
- Three weighted bar stools with backrests
- Stone counter top
- Samsung four door refrigerator/freezer with ice and water in door
- Kenmore icemaker
- GE stainless steel microwave
- Full size Whirlpool oven
- Five Ceran top cooktop
- Deep double stainless steel sink
- Maytag stainless steel dishwasher
- GE trash compactor
- Updated pot filler faucet
- Drink refrigerator forward
- GE profile exhaust fan work light over cooktop
- (10) Anigre cabinets
- (13) Anigre doors
- (6) house side windows with Duette shades
- Breakfast bar facing aft
- Cherry ceiling detail
CREW / GUEST AREA
Forward from the galley on the starboard side are eight curved carpeted steps with step lights that lead forward.
There are two cabins forward each with their own Head. The current owner uses the queen berth cabin for guests.
QUEEN BERTH CABIN
Entered via the forward end, upon entering the cabin are two cedar lined hanging lockers.
Down two steps is a queen size berth on the outboard bulkhead. Three shelves and a porthole with Roman shades are outboard.
Inboard is a small desk and a mini cube refrigerator. The Head is to starboard.
Below the berth are four drawers. On the forward bulkhead is a 24” Insignia TV and a dual AM/FM/CD stereo.
QUEEN CABIN HEAD
The adjacent Head has a vanity with four drawers and a cabinet below the solid surface countertop and molded sink. The compact Headhunter toilet sits upon a vinyl tile sole.
Above the toilet is a large drawer and a huge storage cabinet occupying the space under the forward steps. The stall shower has a clear glass door, a wall mounted fixture and a light.
The Head overhead is mirrored.
FORWARD CREW CABIN
All the way forward is a cabin with upper/lower berths each with a reading light and with two drawers under the lower berth. Forward is a cedar lined hanging locker with two drawers below. To port is the private Head.
The Head has a bow front vanity with two doors and two drawers below a solid surface countertop with a large medicine cabinet above. The compact Headhunter toilet sits upon a vinyl tile sole. The stall shower has a clear glass door, a seat and a wall mounted fixture.
The overhead is mirrored with halogen mini spots and an A/C vent and an exhaust fan.
PILOTHOUSE
Reached via the starboard side companionway and up five wood steps, the Pilothouse offers excellent visibility and seating for 3-4 people on a raised settee.
The sole is teak and holly. The settee is up two steps and has storage cabinets below.
A black leather helm chart lies centerline. A five panel windshield with three panels port and starboard offer great visibility.
Six steps aft lead to the Flybridge via a one piece sliding door. Overhead are seven halogen mini spots, two stereo speakers and four red night navigation lights.
PILOTHOUSE EQUIPMENT
- 5” Ritchie magnetic compass
- Wood helm wheel
- Port and starboard DDEC engine displays
- Detroit Diesel electronic engine controls
- Naiad bow thruster controls
- 16” Raymarine screen G Series with separate control panel
- 15” Furuno radar with 72 mile
- Jastram rudder order indicator
- Jastram rudder angle indicator
- Datamarine apparent wind indicator
- SEA 234 SSB radio with remote mic
- Datamarine link digital depth sounder
- Datamarine link digital speed log
- DDEC emergency engine controls
- Ship’s lighting control panel with switches for Nav lights, exterior lights and courtesy lights with indicators with schematics
- Furuno GP-1650 GPS
- Sea Hornet V-Mac 5500 vessel monitoring and control system
- Panasonic stereo
- Engine start /stop buttons
- (2) ACR RCL-100 searchlight controls
- ICOM IC-M127 VHF
- Furuno MX-500 weather fax
- Exalto windshield wiper controls
- Kahlenberg horn / whistle controls
- ACR GlobalFIX V4 EPIRB
- 24V to 12V DC converters
FOREDECK / SIDE DECKS
- Fiberglass non-skid decks
- Raised fiberglass bulwarks with ample freeing ports
- Maxwell 4500 hydraulic windlass
- Freeman hatch into anchor locker
- Stainless steel anchor chute
- Fortress FX-125 anchor with approximately 300’ of chain
- Anchor washdown system
- Welded stainless steel handrails
- Port and starboard midship bulwark doors with hinged rails
- Port and starboard side deck entrance doors
- (7) port and (7) stbd overhead lights
- Bow pennant staff
- 12” ship’s bell
- Bow seating with removable cushions
- Two port and two starboard spring line cleats
- 8 step Marquipt Tide Ride ladder with 45 degree offset stores on starboard side
- Starboard side ring camera
- Port and starboard 30” life rings with ACR rescue line
- Dual trumpet horns
- Signal pole with steaming light
- (5) windshield wipers
- Port and starboard manifolded fuel fill
- Starboard side water fill
- (2) ACR remote control search lights
- Flush mount dark glass house side windows
- Starboard and port side fire station
- Deck hatch forward
- Port side emergency fuel shut-off
- Port side manual fire system pull handle
- Port side at sea hinged engine room access
- Dual bow line cleats and fairleads
AFT DECK
- Teak over fiberglass decking
- Full coverage fiberglass hatch top
- (14) overhead lights
- Stainless steel railing port and starboard
- Port and starboard upper stern cleats with fairleads
- Ring security camera
- Port and starboard hydraulic warping winches
- Corian table with cover
- Three large articulating outdoor Rattan deck chairs
- Built-in seating with removable cushions and cover
- Wet bar forward with Corian top, stainless steel sink with hot and cold taps, Insignia refrigerator and a KitchenAid icemaker
- (6) teak treads to swim platform port and starboard with hinged stainless gates
- Large varnished flag staff
- (3) aft deck CCTV cameras
- (2) stereo speakers
SWIM PLATFORM
- Integral fiberglass swim platform with non-skid decking
- Courtesy lights at steps
- Stainless steel handrails at steps
- Pantograph centerline engine room door
- (7) removable stainless steel hoop rails
- Back-lit stainless steel boat name
- (2) 100 amp Glendinning cord inlets
- Shore water hook-up
- Ring camera at engine room entrance
FLYBRIDGE
- Fiberglass non-skid decking
- FRP aft swept radar arch with 3 overhead lights, 2 speakers and CCTV cover
- 4 bow Bimini top forward over helm
- 2 bow Bimini top at arch going forward
- Tinted Venturi windscreen with stainless steel frame
- 30” life ring
- (2) Stereo speakers
- Bar to port with molded counter top, 4 stools, SubZero refrigerator, sink and cover
- Lounge seating starboard aft
- L-shaped seating port aft with table and bench seat and removable cushions
- Custom cabinet to port with (2) JennAir grills and storage below
- (4) 12 Volt batteries in starboard bench seat for electronics
HELM
- Stainless steel helm wheel
- Jastram rudder order gauge
- Jastram rudder response gauge
- (2) DDEC engine displays
- Detroit Diesel single lever electronic engine controls
- 16” Raymarine G Series with separate control panel
- Datamarine digital speed indicator
- Datamarine digital depth indicator
- Naiad Joystick thruster controls
- (2) ACR RCL-100 search light controls
- ICOM IC-M127 VHF radio
- Simrad AP20 autopilot
- Fusion stereo remote
- Mounted helm and companion chairs
- Helm cover
- Helm and companion seats with covers
BOAT DECK
- Fiberglass non-skid decking
- (2) Givens 8 person Life Buoy life rafts
- Marquipt 1500 lb. fully hydraulic davit
- Deck drains
- (12) removable hoop rails
TENDER
- 2001 16’ Novurania RIB
- Honda 90hp outboard
- Full cover
- Stainless steel bow rail
- Center console with helm wheel
- Helm seat
- Standard Horizon Eclipse VHF
- Ritchie compass
- Honda engine controls
- Honda tach and speed gauges
- Water pressure gauge, fuel gauge, trim gauge, voltmeter
- Bow seat
- Fuel tank
- Fuel pump
- Navigation lights
- Removable aluminum pipe arch with 2 searchlights
LAZARETTE / RUDDER COMPARTMENT
- Jastram hydraulic steering system with back-up pump
- Hinged entry door
- Vinyl sole
- AC/DC electrical panels, cabinet type with hinged access
- Electrolux clothes washer
- Electrolux clothes dryer
- Fire station with hose
- Shower head on hose
- (2) Hydraulic steering actuators
- Rudder angle indicator
- Hinged door to engine room
ENGINE ROOM
- Naiad stabilizer system, model 302 with 10 sq. ft. fins
- Aqua Air A/C system with (3) compressors - 4 tons each (New)
- Aqua Air Fresh Air Make-Up system
- (2) air conditioning raw water pumps, wired with pump 1 pump 2 switch
- (1) air conditioning chilled water pump
- Commercial air compressor with large storage tank
- 220 Volt fire pump / emergency bilge pump with manifold
- Dual SeaPro 300fuel filters to each engine
- Racor 500 fuel filter for each generator
- Port and starboard DDEC engine displays
- (2) Baldor fuel transfer pumps, primary AC, secondary DC
- Fill-Rite fuel transfer counter
- Dual Racor 75812MK for fuel transfer system
- (2) Mach5 Headhunter water pumps, rack mounted
- FCI, Dolphin water maker 1200 GPD
- Oil change pump
- 150 gallon clean oil storage tank
- 150 gallon used oil storage tank
- Coolant recovery bottles for main engines
- Epoxy wrapped exhaust system
- CCTV camera
- (6) Overhead rod racks
- (6) Overhead fluorescent lights
- 1600 gallon aluminum day fuel tank with sight glass forward
- (2) 750 gallon fiberglass fuel tanks, port & stbd
- (1) 1000 gallon tank below accommodation area
- (1) 1000 gallon fiberglass water tank, centered in engine room below decks
- Stabilizer cooling pump
- Kidde FM-200 clean agent fire suppression system
- Twin Disc DD6557 RV V-drive transmissions with 3.480 to 1 ratio mounted with a cardon shaft
- 100mm stainless steel prop shafts
- (3) electric / automatic bilge pumps
- Five blade 37.8” x 38.5” main propeller
- 300 gallon black water tank forward
- 300 gallon grey water tank forward
- (4) underwater lights
- 38hp hydraulic bow thruster (PTO genset)
- Sea chest for raw water system inlets
- Sound engineering suppression by Van Cappellen
- Bench grinder
- Diamond plate sole, painted
- 8 steps to at sea portside engine room entrance
- Airsep crankcase ventilation system
- Sanitation ultra-violet water purifier
- Water system sediment filter
- Work bench with vice and 6 drawer Craftsman tool chest
- Engine start / stop switches
- (4) LED fuel tank gauge
- (1) LED water tank gauge
- Full set of manuals in a rack, forward end of engine room
- Bilge piping in lieu of hoses for bilge systems
- 220 Volt fire pump, can be valved as bilge pump
- 220 Volt bilge pump, can be valved as fire pump
- Emergency alarm lights and horn
- (6) opening portholes
During the later summer of 2023, the following engine work was completed. ($36,000)
1. 24 new injectors
2. 24 rebuilt EVP’s (Injector pumps)
3. Adjusted valve lash and replaced valve cover gaskets
4. Replaced coolant and pressure tested system
5. Cleaned, pressure tested and painted both, changed air coolers, installed with new seals, hoses and clamps
6. Replaced starboard engine hydraulic exhaust flap and gasket
7. Changed oil and oil filters
8. Changed MTU primary fuel filters
ELECTRICAL SYSTEM
- 12V / 24V DC electrical system
- 120 / 240 AC 60Hz electrical system
- 45kW Northern Lights generator in sound shield – port 5778 hours (9/23)
- 45kW Northern Lights generator in sound shield – stbd 7271 hours (9/23)
- (2) Sentry 24 Volt 40 amp battery chargers
- Sentry 24 Volt 60 amp battery charger
- (6) 12 Volt batteries in rudder compartment
- (4) 12 Volt batteries on flybridge
- (7) battery switches
- Battery parallel switch
- (2) 100 amp Glendinning Cable Masters
- (2) ACME shore power transformers with boost capability
- (2) Shore power inlet breaker in rudder room
- Large yacht type electrical panel with 12 analog meters most with selector switches
- Generator start/stop gauge panels at main electrical panel
- Breakers for most large consumers in this area
BUILD NOTES
Hull #2414 from Intermarine, Savannah
Waterline length 83’ 1 ¼”
Built to ABS Maltese Cross A-1, yachting service AMS and in Class until October 31, 2011
While it is always an option (albeit expensive) to put the vessel back in Class, potential buyers will benefit from the higher build quality, safety features and reliability of a vessel originally built to Class.
REMARKS
CARPE DIEM represents a clean straight forward fiberglass Raised Pilothouse Motor Yacht from Intermarine Savannah.
Eleven FRP yachts were built in this facility under the Intermarine name. Prior to building yachts the facility was used for naval contract vessels and as such the facility and many of the employees were dedicated to building a superior yacht then many of her contemporary shipyards. Her high end interior joinery was supplied by Bernhard Architectural Woodwork Ltd. in Northbrook, IL.
CARPE DIEM has an updated interior, her main engines just serviced and she is easy to see in Ft. Lauderdale.
Overview from around the web 2001 Intermarine RPH 95
The Intermarine RPH 95, launched in 2001, has garnered attention for its exquisite design and robust performance
Customers frequently commend its exceptional craftsmanship, noting the high-quality materials used throughout the yacht's construction. Many users appreciate the spaciousness of the interior, highlighting its elegant living areas and luxurious accommodations that provide comfort for both owners and guests. The RPH (Raised Pilothouse) layout enhances visibility from the helm, making navigation a pleasure, while the expansive windows flood the space with natural light. Performance-wise, the yacht is praised for its stability and handling, even in challenging sea conditions. Owners often mention the efficiency of the vessel, which allows for longer cruising without compromising on speed or comfort. Additionally, the exterior design is a standout feature, with a sleek profile that merges functionality with aesthetic appeal. The well-appointed flybridge and outdoor spaces are perfect for entertaining or simply enjoying the open waters. In summary, the feedback on the Intermarine RPH 95 reflects a blend of luxury, comfort, and performance, making it a favored choice among discerning yacht enthusiasts.
The Biggest Pros and Cons
Intermarine RPH 95 (2001) Overview The Intermarine RPH 95 is a luxury motor yacht designed for performance, comfort, and style. With its distinctive raised pilothouse design, this yacht combines sophisticated engineering with elegant aesthetics, making it an ideal choice for both leisure cruises and entertaining guests.
Pros
Spacious Layout: The RPH 95 offers an expansive interior with well-appointed living spaces, including multiple guest cabins, a stylish salon, and a fully equipped galley, ensuring comfort for both owners and guests.
Enhanced Visibility: The raised pilothouse design provides excellent visibility from the helm, allowing for easy navigation and control while enjoying panoramic views.
High-Quality Build: Intermarine is known for its solid construction and attention to detail. The RPH 95 features a fiberglass hull, giving it durability and a smooth ride on the water.
Performance: Powered by reliable engines, the yacht delivers impressive speed and handling, making it suitable for longer voyages as well as quick trips.
Luxurious Amenities: The yacht is equipped with modern amenities such as high-end entertainment systems, air conditioning, and spacious outdoor decks, ideal for relaxation and social gatherings.
Stylish Design: The exterior lines and interior finishes exemplify luxury and sophistication, appealing to those with discerning tastes.
Cons
Maintenance Costs: As with any luxury yacht, ongoing maintenance, dockage, and operational costs can be significant, requiring a dedicated budget.
Size Limits: While spacious, the RPH 95 may not be suitable for shallow waters or areas with size restrictions, limiting some cruising options.
Age Considerations: Being a 2001 model, potential buyers should consider the condition of the vessel and whether any upgrades or refurbishments are necessary.
Fuel Consumption: Larger yachts typically consume more fuel, which could impact operating costs over time, especially during extensive cruising.
Crew Requirements: Depending on how you plan to use the yacht, having a professional crew may be necessary, which adds to the overall cost and managerial aspects of ownership.
Made For
The 2001 Intermarine RPH 95 is designed for discerning yacht enthusiasts who seek a blend of luxury, performance, and practicality. Ideal for both seasoned mariners and those new to the yachting lifestyle, this vessel caters to individuals and families looking for an exceptional cruising experience. With its spacious flybridge, elegant interior, and state-of-the-art amenities, the Intermarine RPH 95 is perfect for those who enjoy entertaining guests or embarking on long voyages with loved ones. Its robust build and dependable machinery appeal to performance-oriented owners who value safety and seaworthiness. Whether you're an avid sailor seeking adventure or someone who relishes the serene pleasures of coastal cruising, the Intermarine RPH 95 offers an inviting retreat on the water. Its thoughtful design and luxurious touches make it a standout choice for anyone wanting to create unforgettable memories at sea.
Finance your dream boat!
Finance your dream boat!
Be the first to know when similar boats hit the market
Get notified when new boats become available
Meet the Broker
Address
Want to update the details or images for this boat? Claim this listing by getting in touch.
Contact the dealer about 2001 Intermarine RPH 95
Ft. Lauderdale, FL
 Login with Google