2016 Hargrave Raised PilothouseSold
$6,430,000
Boat in Fort Lauderdale, FL 33312 US
 Built in 2016
Raised Pilothouse

2 Engines (2x Caterpillar)

116 feet

Diesel

Fiberglass/Reinforced
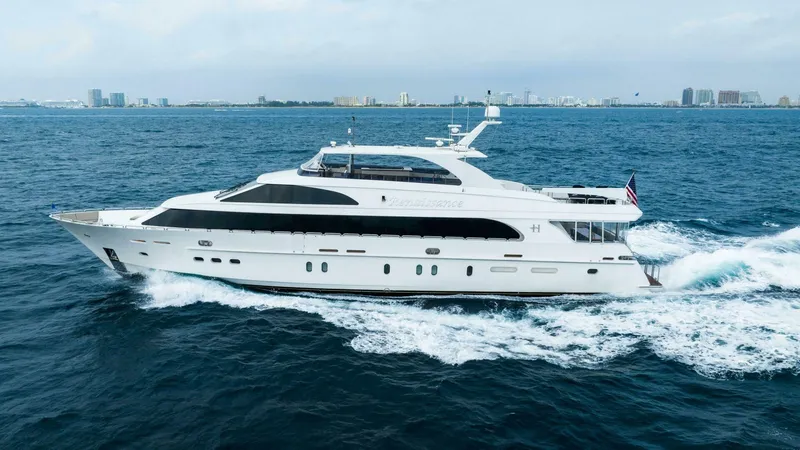
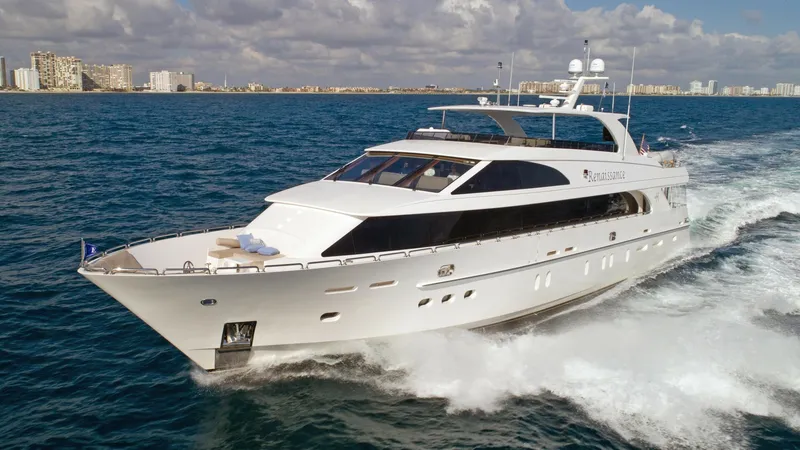
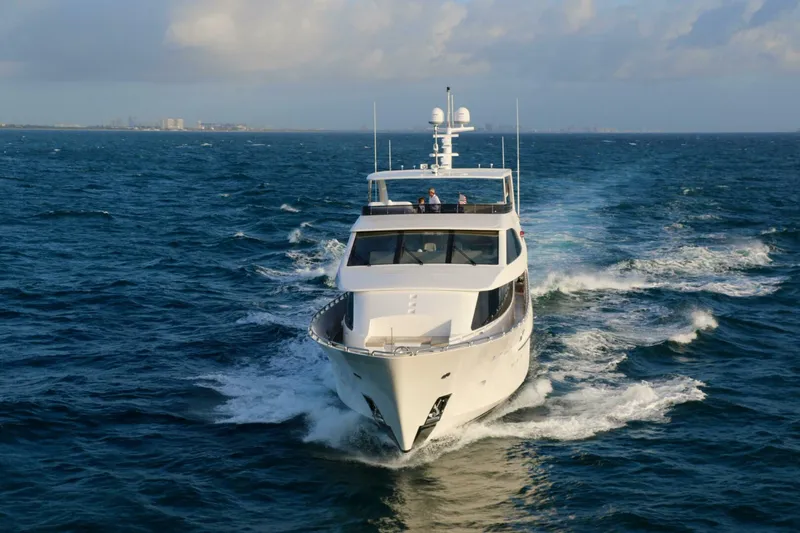
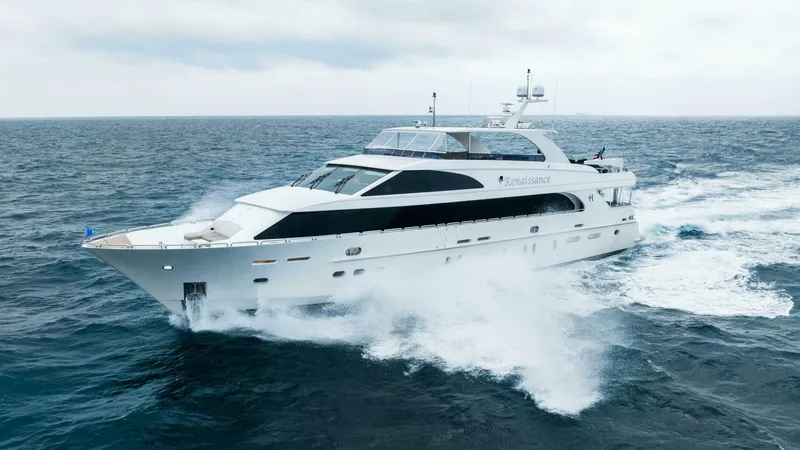
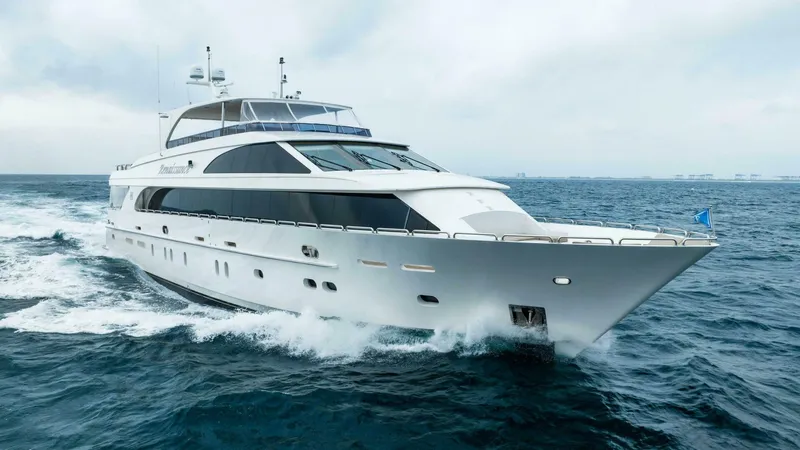
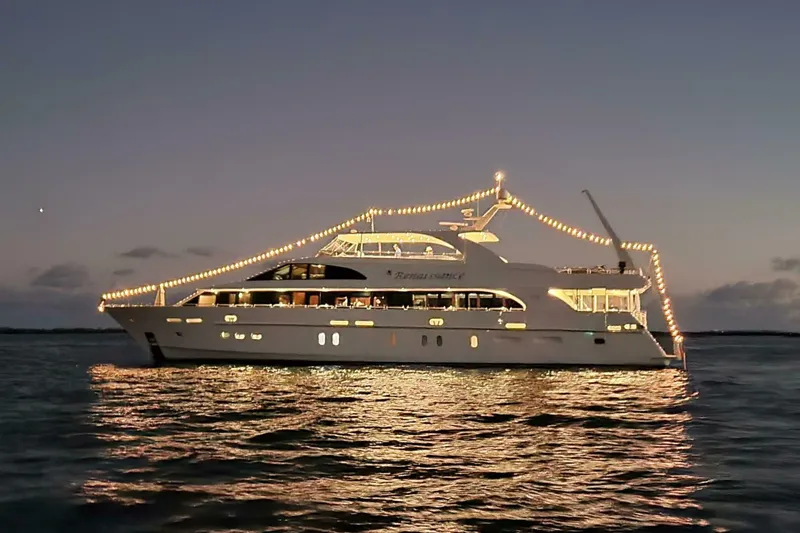
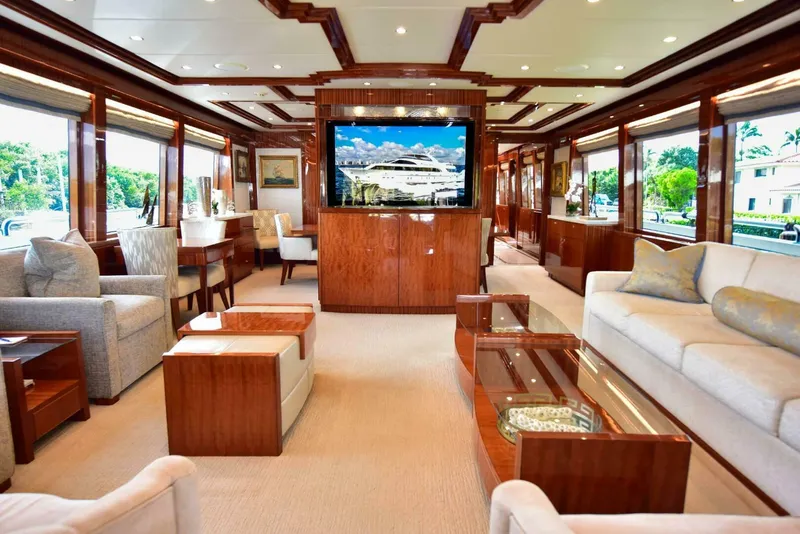

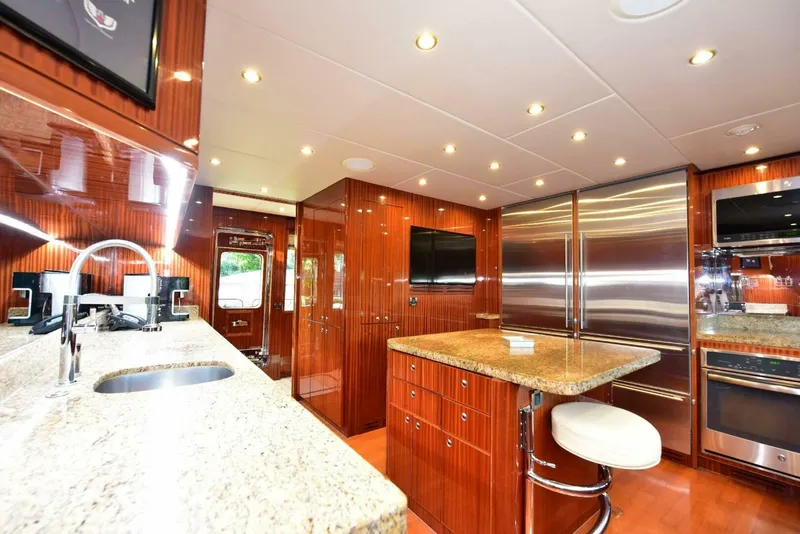
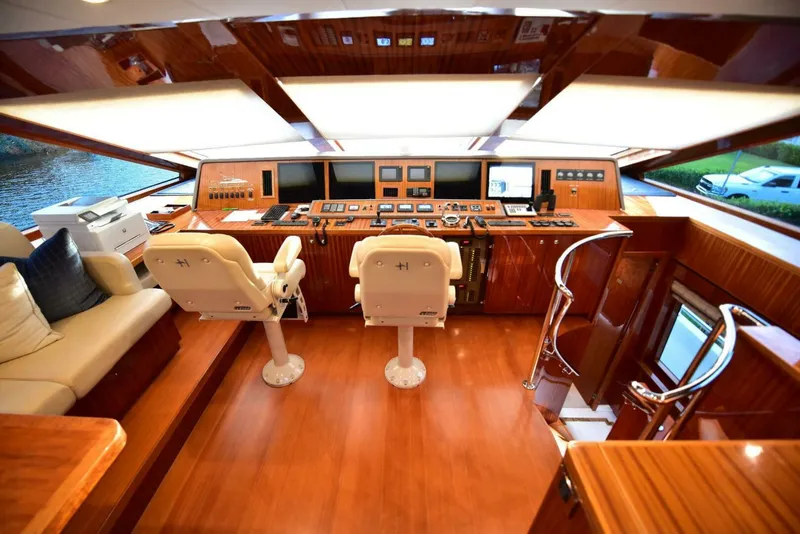
M/Y Renaissance is a 116-feet full walk-around Hargrave Yacht that was launched in 2016. She has a Jack Sarin performance hull, C32 Caterpillar main engines, and is equipped with At-Rest and underway stabilizers. The yacht features an interior design by Yacht Interiors by Shelley, with a contemporary Décor that boasts timeless furnishings, neutral carpeting, and soft recessed lighting.
The yacht has five staterooms, including an on-deck master. The salon has a generous lounge with a sofa, occasional chairs, coffee tables, and entertainment system. Forward of the salon is the formal dining area, which is separated from the lounge by a partial divider wall with glass etching. Large windows surround the space, and forward to the Hallway is a well-appointed day head/powder room.
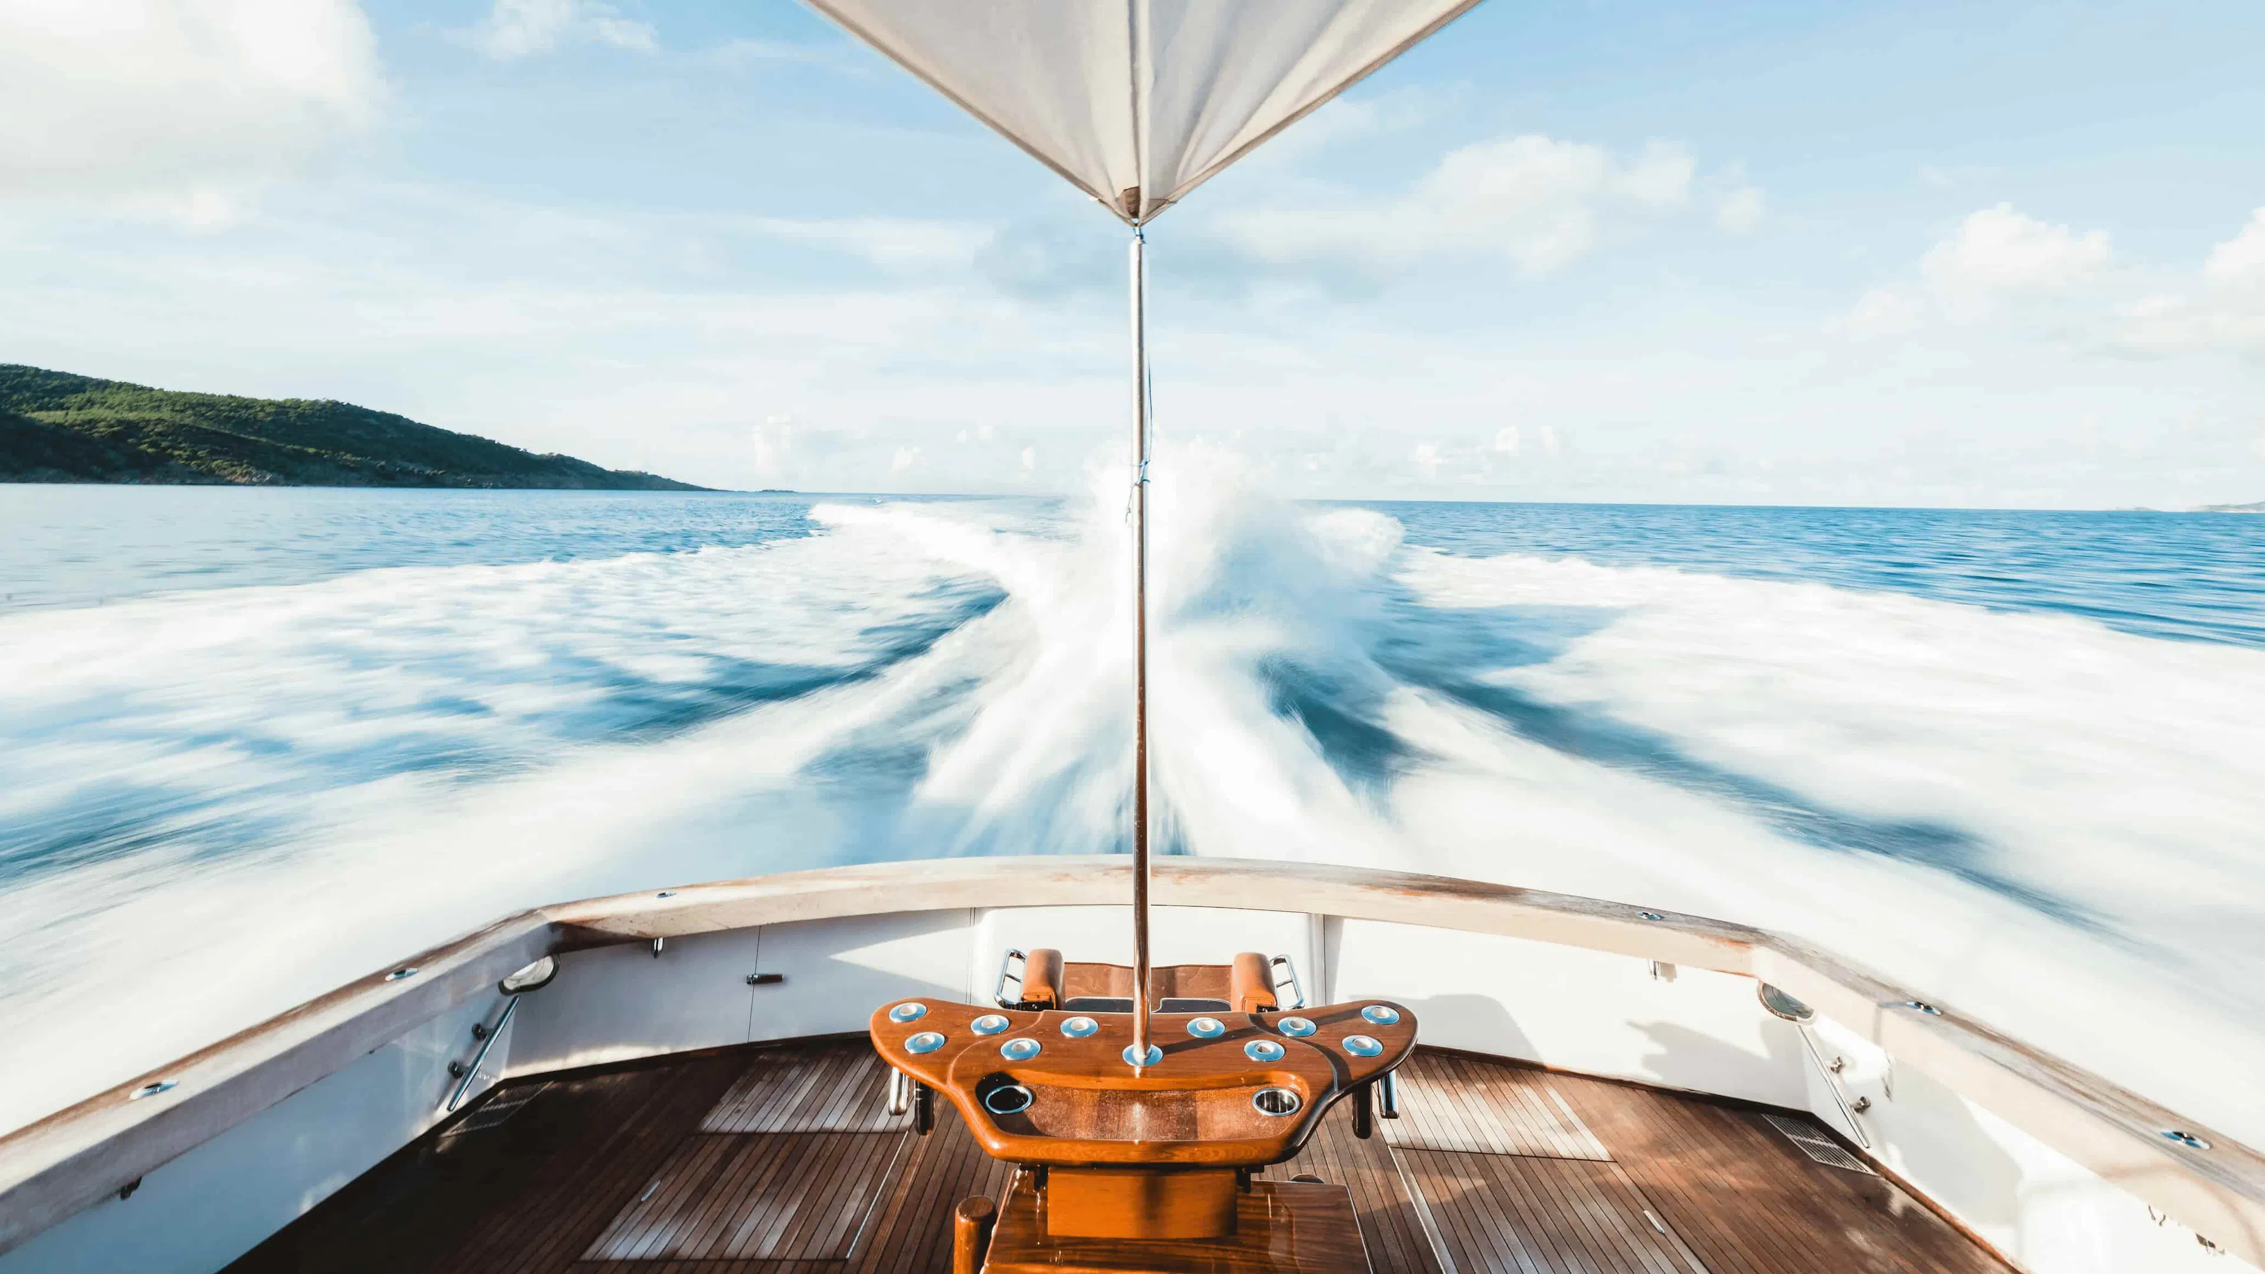
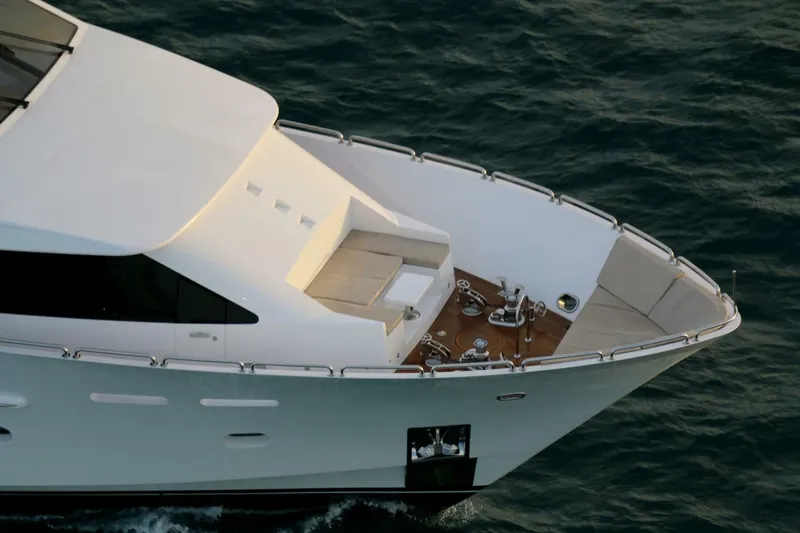
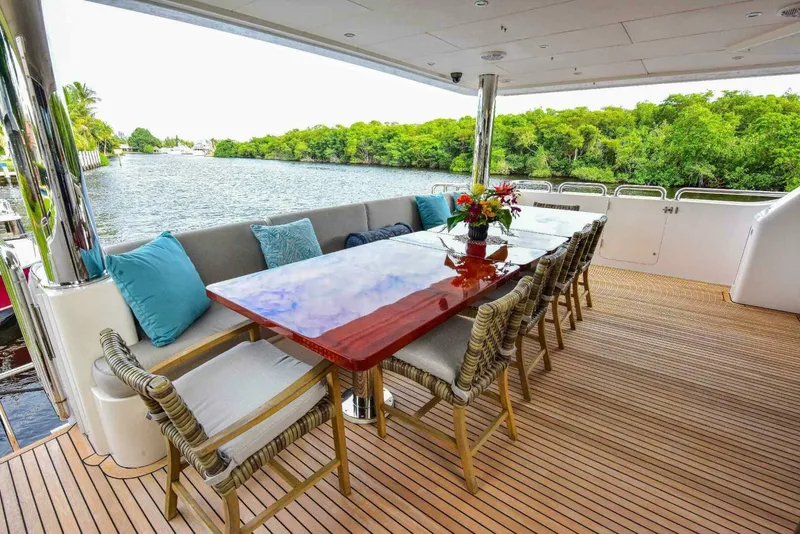
Exterior living aboard the Renaissance spans two decks. The shaded aft deck is adjacent to the salon and features an al fresco dining option, seating, and bar area. The bow has an intimate seating area with a cocktail table, perfect for guests seeking a place to read a book or have unrestricted views of the unique ports, coves, and anchorages that the Renaissance can take you to, thanks to her shallow draft of 6 feet and 2 inches.
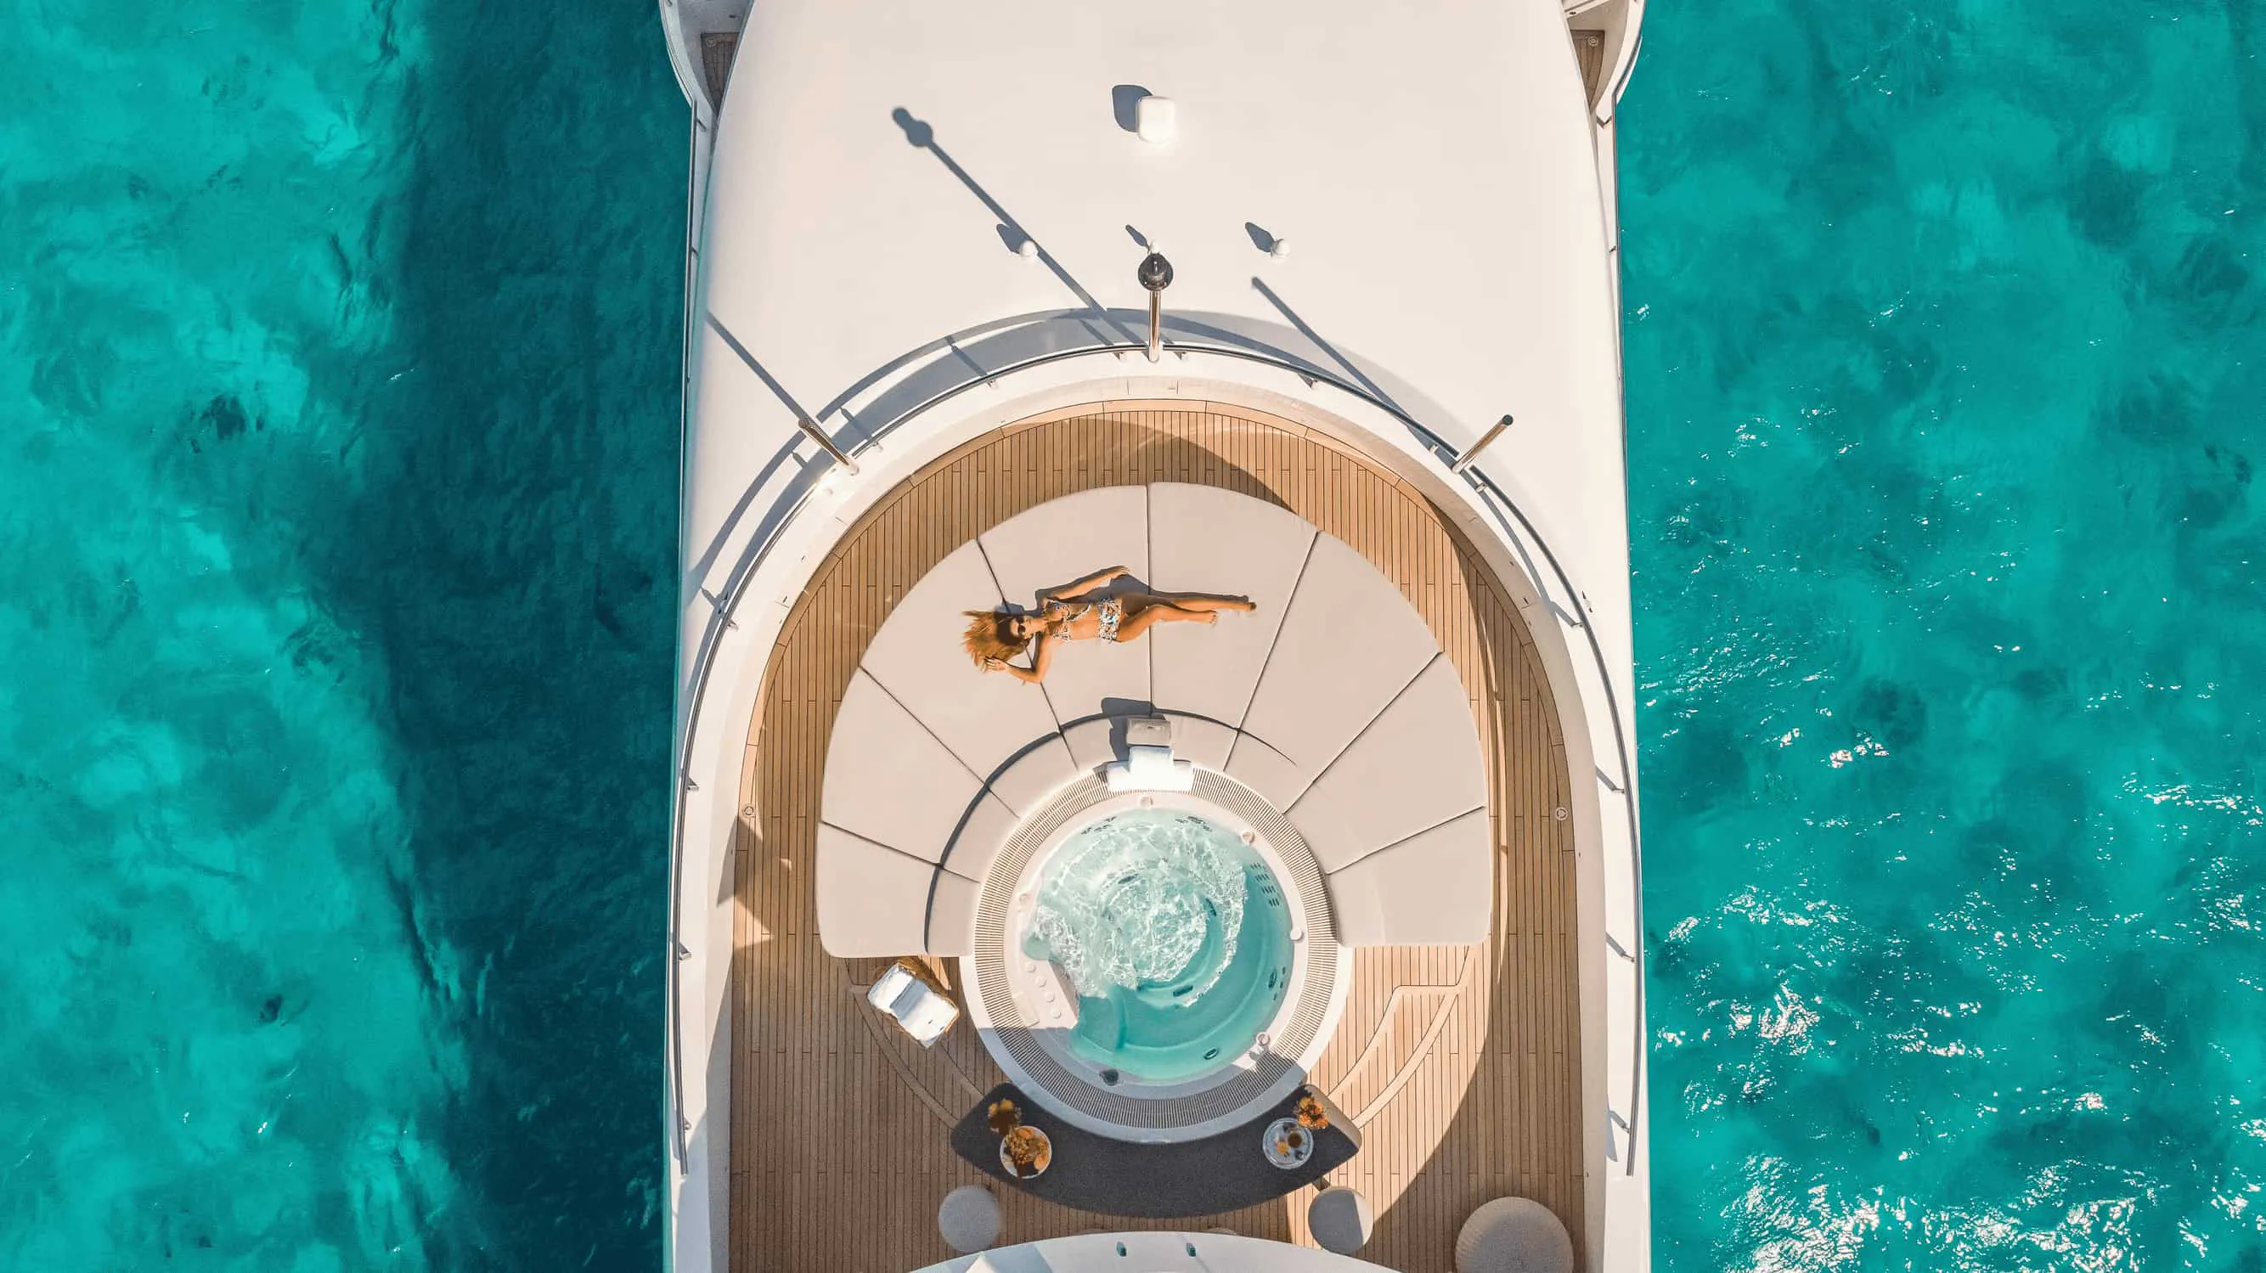
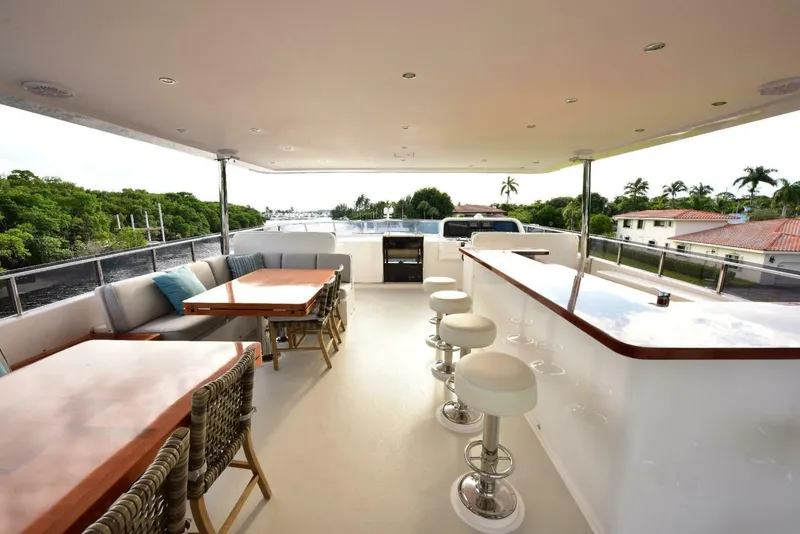
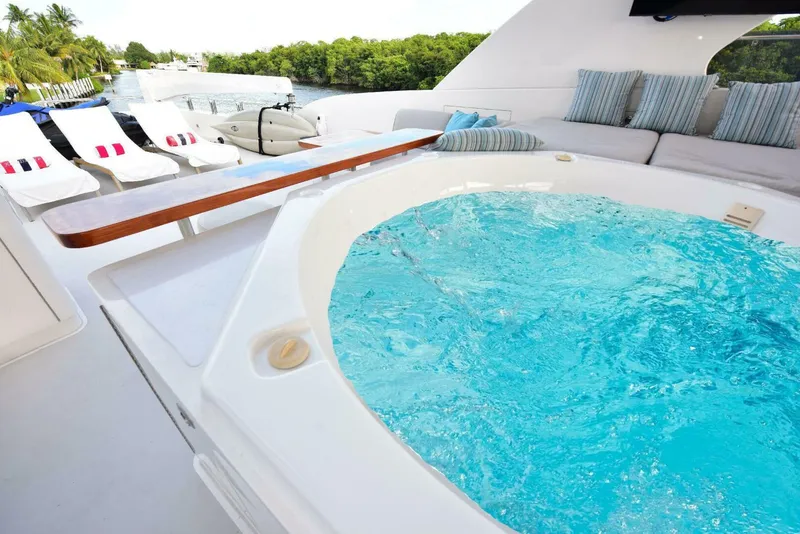
The sundeck is an excellent space for entertaining and socializing, with an al fresco dining area, large wet bar with stools, a deluxe Jacuzzi, large sun pad, cocktail table, chaise lounges, and a hardtop for shade. On the starboard side is the "Second Galley" of the yacht with a state-of-the-art gas-operated barbecue station with two grills and double Sub Zero refrigeration/freezers.
Naval Architecture & Performance M/Y Renaissance is built on a high-performance hull designed by the world-renowned Jack Sarin Naval Architects. This hull is specifically engineered to provide a stable, efficient ride in varying sea states, further enhanced by Zero-Speed Stabilizers that provide maximum comfort both underway and at anchor. Powered by Twin Caterpillar C32 engines, she offers a reliable 18-knot cruise and the ability to reach 22 knots when required.
Charter Ready: The USCG Advantage A standout feature of Renaissance is her USCG Certificate of Uninspected Passenger Vessel. This certification is a significant hurdle for many yachts but is already in place here, allowing the owner to legally operate as a high-end charter vessel in US waters. Combined with her shallow 6’ 2” draft, she is the ultimate platform for Florida-Bahamas crossings and navigating the thin waters of the Exumas.
Interior Elegance by Yacht Interiors by Shelley The interior is a masterclass in contemporary yacht design. Yacht Interiors by Shelley utilized a palette of neutral tones, high-end textures, and recessed lighting to create an atmosphere of "Quiet Luxury."
- On-Deck Master: The full-beam Owner’s suite is located on the main deck, eliminating the need for stairs. It features a California King bed, massive windows, and a "His and Hers" bathroom suite.
- Guest Accommodations: Below deck, four additional en-suite staterooms accommodate guests. Two cabins feature King beds, while two others offer Twin beds that seamlessly convert to Kings, providing maximum flexibility for charter groups.
- Salon & Dining: The main salon is expansive, separated from the formal dining area by a custom etched-glass divider, maintaining an open-flow feeling while providing intimacy for dinner service.
The Ultimate Sundeck Experience The flybridge on Renaissance was designed for the ultimate outdoor lifestyle:
- Second Galley: A fully equipped outdoor kitchen on the starboard side includes dual state-of-the-art gas grills and Sub-Zero refrigeration.
- Relaxation: A large deluxe Jacuzzi is surrounded by sun pads, a full-service bar with seating for 10, and a hardtop providing ample shade for the dining area.
- Full Walk-Around Decks: The 116’ Hargrave is a true walk-around, allowing crew to move efficiently without disturbing guests and providing owners with a secure, 360-degree connection to the sea.
The company offers the details of this vessel in good faith but cannot guarantee or warrant the accuracy of this information nor warrant the condition of the vessel. A buyer should instruct his agents, or his surveyors, to investigate such details as the buyer desires validated. This vessel is offered subject to prior sale, price change or withdrawal without notice.
Price History
| Date | Event | Price |
|---|---|---|
| 1/25/26 | Price increased | $6,430,000(+9.9%) |
| 1/24/26 | Price decreased | $5,850,000(-9.0%) |
| 11/20/25 | Price decreased | $6,430,000(-8.1%) |
| 5/8/25 | Initial price | $6,995,000 |
Overview from around the web 2016 Hargrave Raised Pilothouse
Customers praise the 2016 Hargrave Raised Pilothouse for its exceptional craftsmanship and elegant design
Many highlight the spacious and well-appointed interior, noting the luxurious finishes and comfortable layout that make extended trips truly enjoyable. The raised pilothouse provides excellent visibility and a commanding view, enhancing both safety and the overall boating experience. Additionally, owners appreciate the boat’s smooth handling and reliable performance, making it ideal for cruising in various conditions. Overall, the 2016 Hargrave Raised Pilothouse is celebrated for combining style, comfort, and functionality in a beautifully crafted vessel.
The Biggest Pros and Cons
The 2016 Hargrave Raised Pilothouse offers a blend of luxury, performance, and spacious design, making it a standout choice for yacht enthusiasts. Here are some pros and cons to consider:
Pros
Elegant Design: The raised pilothouse provides excellent visibility and a stylish, modern look that is both functional and attractive.
Spacious Interior: Generous living spaces with high-quality finishes ensure comfort for extended cruising or entertaining guests.
Performance: Equipped with powerful engines, this yacht delivers smooth and reliable performance on the water.
Customization: Hargrave yachts are known for their bespoke options, allowing owners to tailor features and layouts to personal preferences.
Build Quality: Solid construction and attention to detail reflect the brand's reputation for craftsmanship and durability.
Cons
Size and Draft: The larger size may limit access to certain shallow or smaller marinas.
Fuel Consumption: Powerful engines and size can lead to higher fuel usage compared to smaller or more fuel-efficient vessels.
Price Point: As a luxury yacht, the initial investment and ongoing maintenance costs can be significant.
Complex Systems: Advanced onboard systems may require specialized knowledge or professional assistance for maintenance and troubleshooting.
Made For
The 2016 Hargrave Raised Pilothouse is designed for discerning boaters who seek a luxurious and spacious yacht that combines classic craftsmanship with modern amenities. Ideal for those who enjoy extended cruising with family and friends, it offers exceptional comfort, elegant design, and reliable performance. Whether you’re an experienced yachtsman or someone looking to elevate your boating lifestyle, this vessel is perfect for those who appreciate fine details, open living spaces, and a raised pilothouse that provides excellent visibility and control.
Finance your dream boat!
Finance your dream boat!
Be the first to know when similar boats hit the market
Get notified when new boats become available
Meet the Broker

Address
Other Information about Reel Deal Yachts
For over 40 years, Reel Deal Yachts has served as a boutique brokerage for the yachting community in South Florida and the world. Reel Deal Yachts represents buyers, sellers, and charter guests. We specialize in the sale, purchase, wholesale, and charter of luxury yachts. Reel Deal also offer exclusive docking in the best location for boats in the city of Miami: The Fontainebleau Marina. It is located right by the most popular restaurants and venues in Miami Beach. We are able to offer to each of our clients a personalized service, and an experience that is all about efficiency, sophistication, and luxury. Let us help you embark on your next boating adventure.
Boat Location
Contact Reel Deal Yachts about 2016 Hargrave Raised Pilothouse
Bahia Mar Yachting Center, 801 Seabreeze Blvd, Fort Lauderdale, FL, 33316
Contact Reel Deal Yachts
Bahia Mar Yachting Center, 801 Seabreeze Blvd, Fort Lauderdale, FL, 33316
 Login with Google