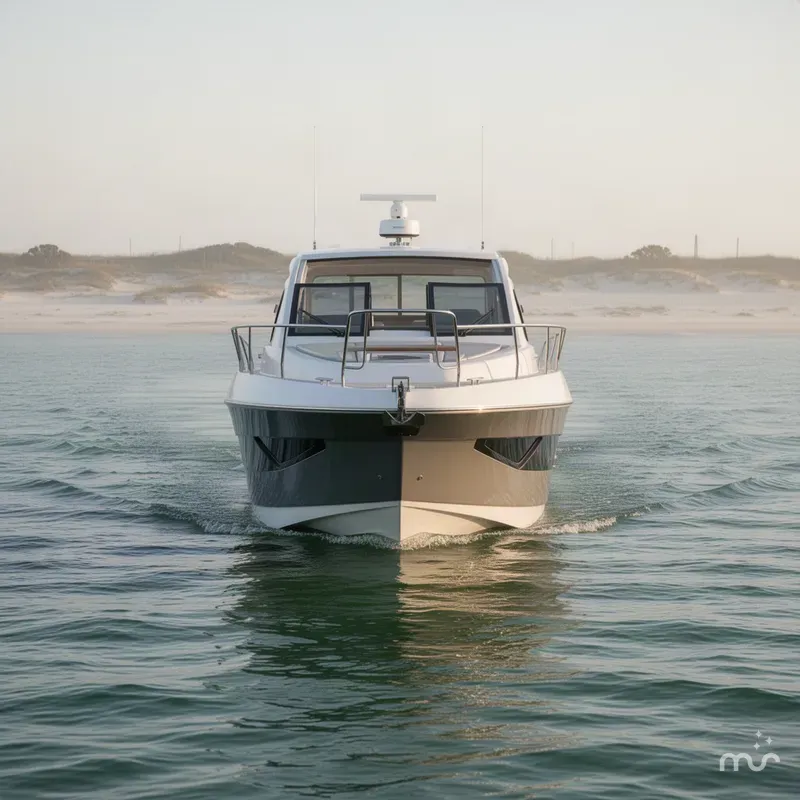
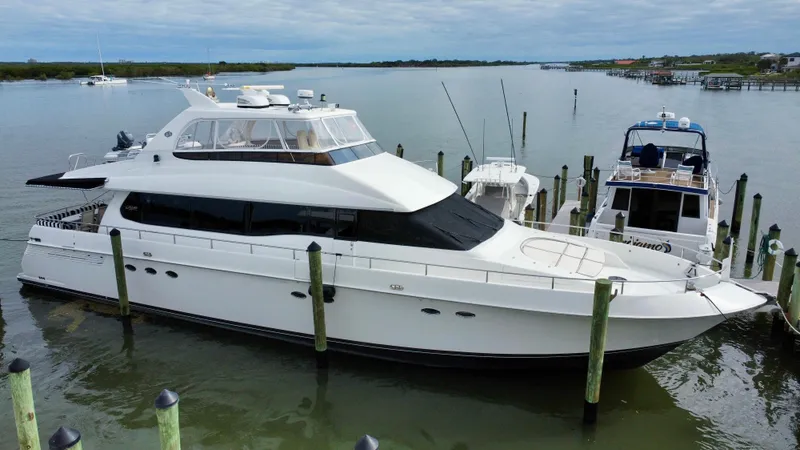
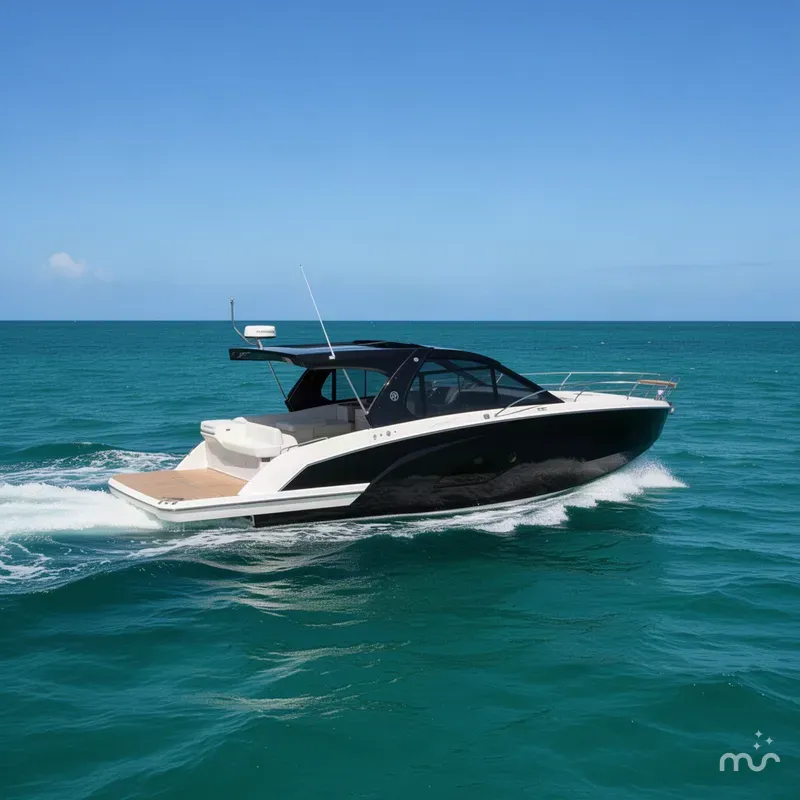
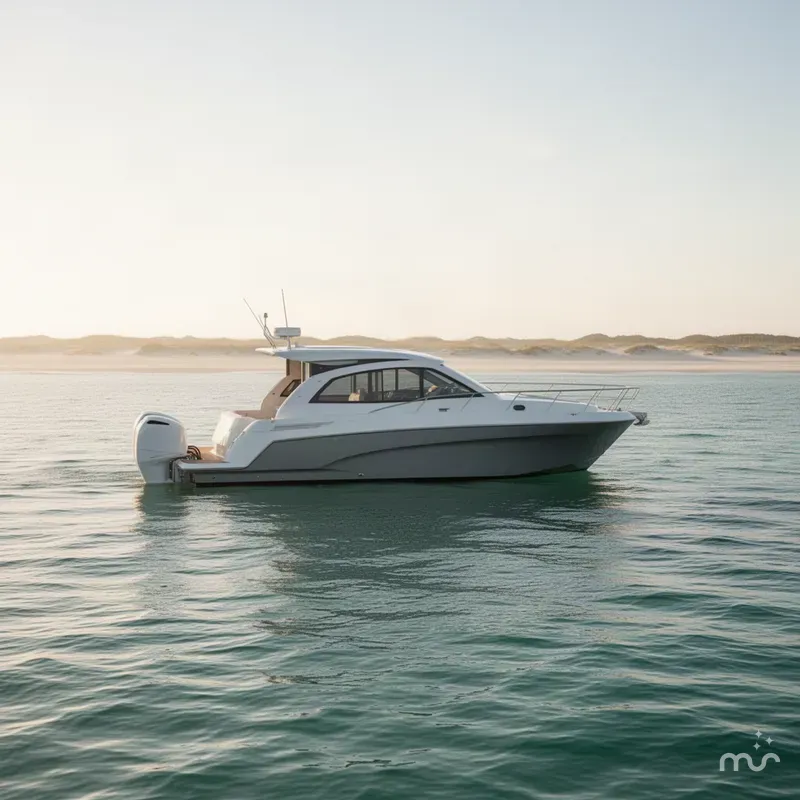
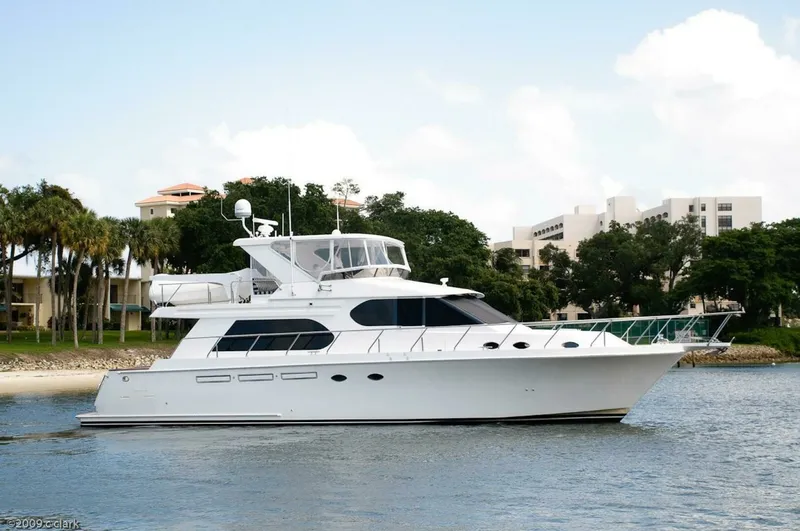


2002 Grand Alaskan Raised Pilothouse Sold Boat in Sarasota, FL US
 Built in 2002
Raised Pilothouse

--

64 feet

--

Fiberglass/Reinforced
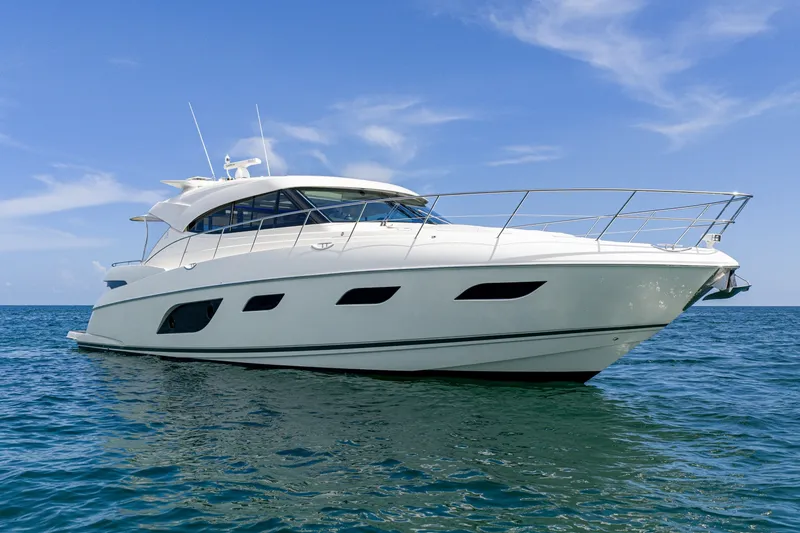
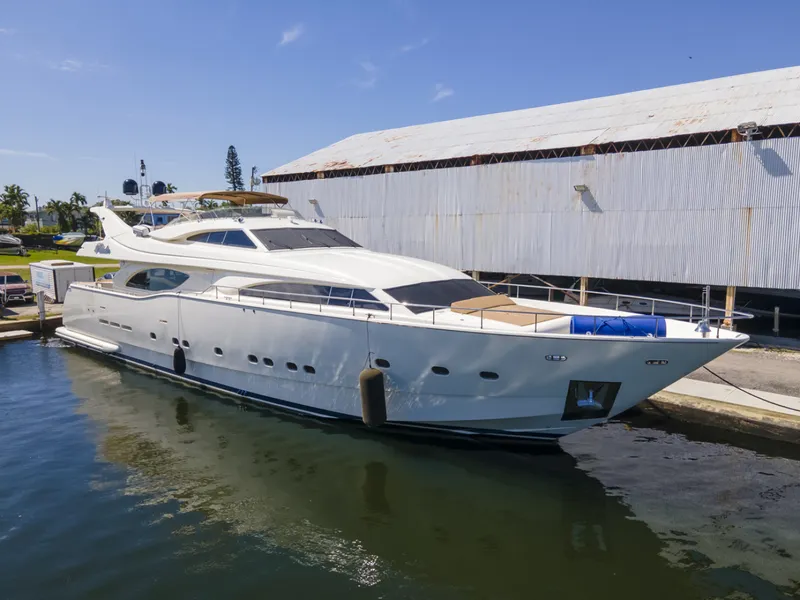
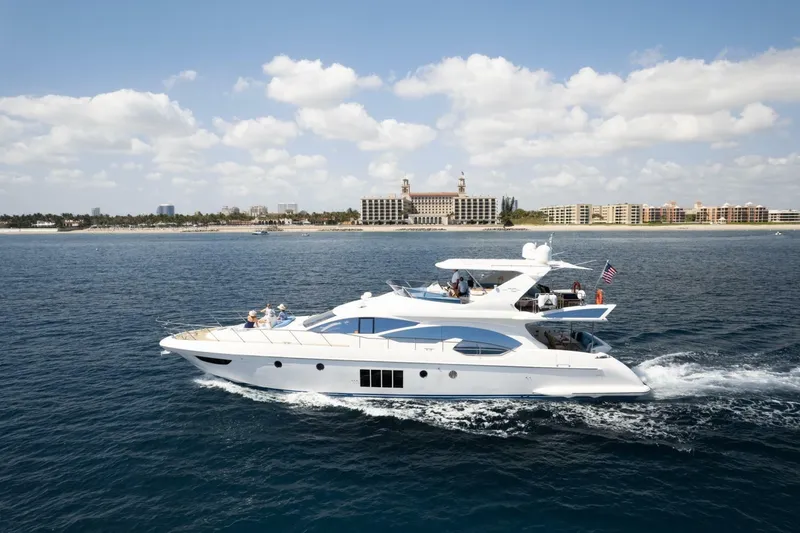
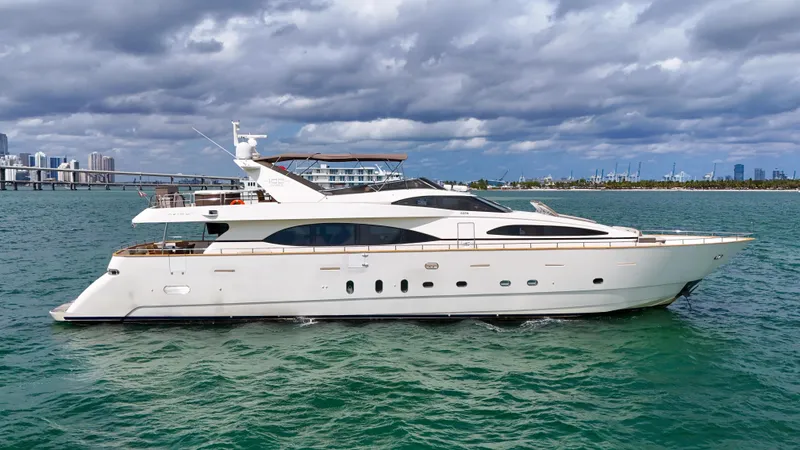
Boats For Sale in Florida, United States Similar to the 2002 Grand Alaskan Raised Pilothouse
Compare with similar boats and find the perfect one for you.
 2002 Grand Alaskan Raised Pilothouse 2002 Grand Alaskan Raised Pilothouse | ||||||
|---|---|---|---|---|---|---|
| Price | $1,679,000 | $1,650,000 | $1,650,000 | $1,650,000 | $1,599,999 | $1,599,000 |
| Location | Sarasota | Miami | Miami | Miami | West Palm Beach | Miami |
| Nominal Length | 64' | 70' | 60' | 94' | 70' | 100' |
| Draft | 4' | - | - | - | - | - |
| Engine Make | - | MAN | Volvo | MTU | MAN | MTU |
| Total Engine Power | - | 1360 hp | 725 hp | - | 1360 hp | 2000 hp |
| Days on Market | 8324 | 1 | 21 | 1881 | 80 | 1 |
| Get in touch |
Total Power: 800
Vessel Walkthrough
"JULIANNE", is hull no. 25 of the Grand Alaskan 60-64' Pilothouse series. Being a 64' Model, there are two additional feet in her salon and aft deck/cockpit area, and also two more feet below in the engine room and Lazerette. The Grand Alaskan Pilothouse was first introduced in 1998 as a 60' model. Since then the vast majority of the 60-64' Series have been built as 64' Models.
This Grand Alaskan is unique, and received a $70,000 plus Snow White Awlgrip paint job, in late fall of 2002, giving it the finest finish of any Grand Alaskan as per the instructions of her owner.
The aft deck/cockpit area is accessed from either port &starboard gate doors or a gate door from the integrated swim platform. The teak deck integrated swim platform also houses a stainless steel ladder for access from the water, and a section of the teak platform rises with the assist of hydraulic arms for access to this ladder. The aft deck has a non-skid surface, optional custom aft deck seating area, with handsome waterproof seating, optional custom hi low teak built in table, granite topped cabinet with fridge/icemaker and sink. Additionally an optional extended fly bridge deck covers the entire afterdeck from inclement weather. Walk around decks from the aft deck, with custom stainless steel handrails on the cabin house sides and in front of the Pilothouse provide additional safety along with the bulwarks and Portuguese Bridge with opening center gate.
A large bow deck with seating has a non-skid surface and twin anchor lockers also provide storage for fenders. The oversized dual capstan Maxwell Windlass, double anchoring bow rollers, and custom breastplate for hull protection add to the attractive profile of the yacht. Varnished Cap rails and toe rails have a minimum of a dozen coats of high gloss varnish with ultra violet protection. A handsome dark blue fashion stripe on the hull sides compliments an optional waterline and boot stripe treatment, and sail tracks along the hull sides make fender placement simple.
The aft deck opens through double doors to a very large, spacious decorator designed salon with built in seating, and granite topped end tables .To starboard are two custom barrel/rocking chairs, optional circular entertainment center, teak high low table and on deck head. The entertainment center houses a color TV, DVD, and a Bose sound system with speakers and zone control for various sections of the yacht. In addition, the salon has an overhead teak grab rail, custom window treatments, upgraded premium carpeting, with additional sound insulation underlay, overhead halogen lighting and large fixed windows.
The forward end of the salon meets an extended beveled granite counter and custom stainless steel bases provide support to three comfortable swivel seats. All galley counters are granite and the galley is fully equipped with Stainless appliances including side-by-side GE refrigerator/Freezer with water & ice, full size dishwasher, trash compacter, 4 burner stove, stainless double sink and Advantium Oven which can used as a regular oven or microwave. The galley floors are teak and holly. The on-deck head, to starboard of the galley, has a granite counter. Forward of the on-deck head is a custom stainless and teak spiral staircase which provides private access to the amidships master.
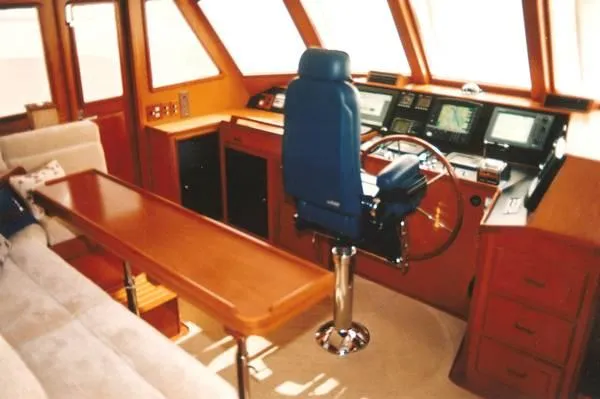
Up three steps steps from the galley is the Pilothouse, which is very large for this size vessel. A comfortable built in seating area, with high low-hinged table; sit just behind a high back electric stidd helm chair. There are two optional overhead opening hatches with screens, port and starboard pilothouse doors, chart storage, electrical panels, hanging locker, and specially designed console for the most complete electronics panel ever installed in a Grand Alaskan. A continuation of the spiral staircase leads up to the Flybridge, and an additional staircase leads to the two guest cabins and head forward.
Master Stateroom
Access to the Master Stateroom is just ahead of the on deck head, which provides additional privacy, instead of the original access off the galley. In addition there are storage compartments at the base of this custom spiral staircase. Special detail including the specific size of the steps was part of the construction details. As with all Grand Alaskans, which have custom built interiors to the owner's requests, this yacht has the optional Soshi window treatments, a custom-tapered King berth with designer fabrics and pillows, custom mattress for a tapered King Berth, additional lighting, custom teak framed mirror, above the headboard, but in 20' TV, with VCR & DVD, hanging lockers and drawer storage to port, and full height hanging locker to starboard. Under the Television, which is mounted in a custom cabinet, is a very large opening locker and additional storage in cabinet drawers, with raised panel framing, and additional storage in drawers is beneath the master berth. A custom bookshelf with adjustable shelves is located over the drawer storage on the aft bulkhead. There is a teak opening door on the aft bulkhead of this stateroom, which could easily be assumed to be access to additional storage, but when it is opened it allows entry through an additional watertight door with viewing port to the engine room. Two granite top end tables at the head of the bed with drawer storage are below custom fixtures for reading lights, which are additionally framed in teak boarders. On the starboard side of the master berth, besides the intercom, air conditioning controls, phone system, and lighting controls are wind and depth gauges. The Halogen lighting above is on dimmer controls by the bedside and at the entrance to the stateroom, and additional lighting was specified when the yacht was built. The Master head has entry through a pocket door and has two granite counters and backsplashes for her two sinks, and raised panel curved cabinets below and mirrors above, a black Royal Flush Headhunter Head, teak and holly flooring, lighting, attractive wall coverings, custom towel holders, and Grohe faucets, The lighting on dimmers and even placement of the faucets was specific to the owner's requests for improvements to earlier hulls. A large shower, with seating and opening port has access through a hinged Plexiglas door. For privacy and safety, the owner also specified stainless steel covers for the port lights in the master and master head, which can be used to eliminate all light from the stateroom, and also all door hardware is upgraded. This stateroom also is part of the yachts Bose sound system, and a portable remote can control all areas on the yacht, and the satellite television system services this stateroom as well.
VIP Stateroom
The VIP Stateroom is located in the most forward area of the accommodation on the yacht, with raised, walk around Queen Berth with custom mattress, designer bed covers and pillows, upgraded carpeting, window treatments, opening ports with light dampening stainless steel port covers, overhead hatch, TV, VCR, DVD, full height cedar lined hanging locker, under berth storage in deep drawers, upgraded halogen lighting on dimmers, and a separate entrance to a large head. Headroom is exceptional, all lighting is on dimmers and this stateroom rivals master staterooms on similar yachts. The head features a large stall shower, granite topped counter with custom sink and Grohe Faucets, an optional Black Headhunters Royal flush head, locker storage, teak and holly sole, opening port with custom cover treatment, halogen lighting, and custom wall coverings. In additional an additional storage locker was built into the shower. A separate air conditioning unit is dedicated to this stateroom, and there is also an intercom and telephone. The forward access to the chain locker was eliminated, so that a bulkhead exists between the stateroom and the chain locker to prevent odors, as there is excellent access to the chain lockers from the deck area. An attractive custom teak framed mirror and large ports, opening teak framed screen hatch, and nearly seven foot headroom, help make this staterooms volume equivalent to masters on other similar vessels. There is storage below the berth in four large drawers, and a very large area forward of those drawers usually occupied by the standard electric bow thruster, batteries and charger.
Guest Stateroom
Moving forward and down a staircase from the Pilothouse, a custom curved hallway leads to the double opening doors of this Guest Stateroom. There is an upper and lower berth. A granite topped vanity with mirror and cabinet above, and full height hanging locker provides excellent storage. This stateroom also has its own air conditioning unit, halogen lights on dimmer switches, telephone, and intercom. Access to the forward head and shower is from a hallway door. The opening berth also has a stainless cover for safety, and privacy. When not in use the opening optional double door entrance provides a more open feeling to this area, and with the upper berth designed to fold down like a Pullman, can be a sitting room as well.
Salon
The Salon access is from double doors from the aft deck. It is spacious with a built in L shaped seating which was modified to make it more comfortable, A Hi lo teak table with hinged leaves can create comfortable dining for six and two custom stools sit under the table, when not in use. The starboard aft area of the salon houses a custom entertainment center with color TV, dvd, Bose sound system, and storage, two comfortable designer barrel/rocker chairs, are on either side of a granite topped cabinet. Very effective window treatments allow natural light to enter, but provide privacy. There is upgraded brushed stainless steel hardware on the salon doors and on deck head. The on deck head has a granite counter, overhead mirror, opening window, stainless sink, vanity with storage, Royal Flush Headhunter head, teak and holly sole, Grohe faucets, and halogen lighting. Additional overhead halogen lights were specified, and lighting controls are both at the rear of the salon, and also foreword below the galley counter and are recessed. All lighting is on dimmers. There is a teak overhead grab rail, reading lights over the built in settee, and additional end table forward of the built in seating with granite top, storage, and custom 110 volt lamp. Air conditioning controls are SMX Cruisair, and all salon windows are non-opening. All window framing is rounded for a softer look. At the forward area of the salon, as it meets an extended galley counter are three stainless steel stools with high back seating which swivels. The combination of beautiful teak, designer fabrics, natural and other lighting provides a very upscale but relaxed atmosphere. The salon carpeting is upgraded, including sound insulation underlay.
Galley
The Galley has raised panels on all of the drawers, and extended granite counters with a thick bullnose finish. There is also a granite backsplash, on the forward bulkhead, additional specified 110 volt outlets, and GE Stainless Steel Profile Performance Series Appliances including Refrigerator, 4 burner cooktop, Dishwasher, Trash Compacter, and an Advantium Oven acts as a microwave or oven. Additionally there is a Braun garbage disposal, chrome soap dispencer, and the water system is part of a special filtered system throughout the yacht. A custom built lazy susan, and additional cabinets specified during the construction provide excellent storage, additional overhead lighting was specified which are all on dimmers. A double stainless sink has a custom cutting board insert, and a larger opening galley window was specified. Additional storage areas are concealed below the steps, which lead up to the pilothouse and on the starboard size of the staircase, which leads to the master. As the galley is forward of the salon with no bulkhead, its spacious feeling is even more enhanced, and you feel part of the activity in the salon, or you can easily view the television. Additionally, as the access to the master was traditionally from the galley, and was altered in this yacht, there is substantially more counter space and storage.
Engine And Mechanical Equipment
The Engine Room can be entered from the cockpit/afterdeck area through the Lazerette, through a watertight door with viewing window, or from a watertight door with viewing window, behind a teak door in the master. The entire engine room is well insulated with four overhead dogged hatches, which can be removed to accommodate additional equipment or to remove equipment. Access to the stabilizers, fuel system, plumbing, engines, generators, etc. is very good and substantial additional 110 volt and the owner specified 24 volt lighting in the construction plans. The access to the engine room from the Lazarette area, allows maintenance to the yachts systems without entry into the salon or accommodations. The Lazarette, aft of the engine room, which is accessed from a large hatch on the afterdeck with hydraulic lifts, provides a large area for storage, and the air-conditioning compressors, village water maker, water filter system, spar props, and invertor. Additionally the full size separate washer and dryer units are located here. The area has additional specified lighting and 110-volt outlets, and houses the Isolation transformers, and steering system. Interior finish is high glass snow-white color Gelco. A camera in the engine room allows easy monitoring from the Pilothouse. The hydraulic system for the stabilizers, bow thruster and windlass, was designed with power take offs from both engines, so that if for any reason one engine is not operational, the entire hydraulic system will continue to function.
- Twin 800hp 3406E Caterpillars with 5 year extended warranties
- Optional Twin Disc Transmissions, which allow for single engine use if required
- Twin Northern Lights Generators, with sound shield, optional Gen/Sep muffler system, and overspend controls and additional warranty
- Trac Hydraulic Stabilizers with 7.5 Square foot Fins
- 38hp Hydraulic American Bow Thruster
- Fireboy MA 1200 Fire extinguishing system with engine and generator shutdown
- 10 All Glass Mat no maintenance batteries
- Five zone Cruise air air conditioning system with digital controls
- Oil change systems for engines,transmissions and generators
- Walker algae sep fuel filter system
- Emergency high volume Hydraulic Bilge/fire pump with 60 gallons per minute volume.
- Sea Water pump for anchor wash down in starboard anchor locker
- Dual Racor filter system for main engines
- Galvanic Isolators for shore power Inlets (2)
- Fiberglass sound reduction mufflers for main engines
- Four rule 2000 bilge pumps
- Dripless Shaft seals
- Headhunter Head system
- Back up fresh water pump system
- Two shower sumps with 1500 gallon rule pumps
- Bilge water alarm system
- Fresh water wash down at bow, foredeck, aft deck, fly bridge, and engine room
- Fuel transfer system and manifold
Flybridge
The fly bridge is accessed from a staircase coming from the Pilothouse. A large sliding hatch makes entry simple. The fly bridge with its extended top over the aft deck is easily the size found on yachts in the 70' plus region. The flybridge seating and cabinetry was custom built for the owner. Two electric stidd seats, with built in cup holders provide comfort and excellent visibility. The normal cabinet to starboard was removed to provide additional seating with storage underneath to starboard and a custom fiberglass cabinet with fridge and opening fiberglass doors were added. To port behind the Stidd seating is a large L shaped area of seating with storage are two fiberglass tables, and behind this seating from port to starboard in a large custom fiberglass cabinet, a stainless steel grill with two propane tanks, a large area for storage, an icemaker, and sink with storage below. A six man Switlock life raft is also mounted aft of the refrigerator cabinet. There is more than ample space for in the area behind the seating and built in cabinetry for entertaining large groups or for sun lounging. All of the seating area is covered by a bimini with oversized stainless tubing, and the radar arch is hinged to allow passage through height restricted areas and bridges. In addition a custom secondary arch in fiberglass is hinged and a 6-foot radar scanner sits under it and the satellite systems for communication and television, and lighting are mounted above the secondary arch. An upgraded hydraulic 1500 lb davit and a 14' Rendova with 50hp Yamaha sit athwartships at the aft end of the Flybridge. The Rendova has custom chocks and is equipped with arch for ease of boarding, stereo; depth finder, additional lighting, GPS and custom cover which does not restrict vision aft. The entire flybridge area is drained to the waterline to avoid streaking. There is courtesy lighting, interior arch lighting, and twin floodlights facing aft, attached to the Radar arch. The attractive sunbrella fabric for all of the seating is like new as there are full custom covers for all of the seating, including the Stidd Chairs and a cover for the flybridge instruments. Fresh Water wash down is available from a recessed cabinet outlet.
- Foruno Radar Flat Screen Daylight Viewing Screen for 72' Mile Radar
- Northstar 962 GPS Plotter
- Simrad Auto Pilot Control Head
- B & G Digital Depth Finder
- ABT Bow thruster Control
- Trac Stabilizer control
- Icom M127 VHF
- Digital Cat Readout Displays
- Trim Tab controls with displays
- ACR Search Light control and controls
- 110 Volt, telephone, and TV cable outlets recessed in custom fiberglass cabinet
Aft Deck
Aft Deck and integrated swim platform.
- Custom enlarged seating area and weather proof fabric, and covers with storage below and speakers built in
- Opening hatch with hydraulic assist for access to the lazerette and engine room
- Color camera with zoom and other features for rear visibility and security
- Upgraded stainless steel German door handles and lock systems
- High gloss finished custom hi low teak table with hinged leaves to accommodate 8 persons, with protective cover
- Two teak side chairs
- Granite topped aft deck cabinet with fridge/icemaker, additional storage, and sink
- Exterior 110 outlets and fresh water washdown built in cabinet
- Non skid deck finish
- Additional lighting overhead
- Opening gate doors (3)
- Varnished cap rails
- Additional hawse holes with cleates forward of port and starboard gates
- Larger cleats on swim platform over standard
- Three stainless steel removable safety railings
- Five exterior lights on underside of aft deck.
- Hydraulically opening hatch to conceal stainless steel swim ladder
- Oversized stainless handrail on transom for safety
- Custom stainless steel grab rails over port and starboard boarding gates and on port and starboard cockpit for aft boarding
- Glendenning cable master with 85' of cable
- Shower integrated in opening cabinet
- Teak on integrated swim platform.
Pilothouse
The Pilothouse on "JULIANNE" is another area on the yacht where every possible improvement for safety and comfort was detailed to the yard as part of blueprint changes. In addition to upgraded doors locks and inside dog locks for the Pilothouse doors, there is a custom teak handhold to port of the main console and an overhead teak handhold to starboard. The attractive and comfortable area of seating, just behind the electric high back Stidd Chair allows seating for six. This Seating area aft of the Stidd chair provides excellent visibility forward through large windows. A high gloss teak table, which is center hinged to allow additional space in the Pilothouse when not in use, is also a high low table to provide a berth if necessary. There is storage below the seating both and on the starboard side and, and to port is a custom hanging locker, and compartment for storage of the built in Vacuum accessories and chart storage, and a drawer for the pullout printer. On the starboard side of the Pilothouse a custom cabinet was built at the base of the stairs with three drawers, and also acts as a partial handrail as you move up to the flybridge. The oversized console with drawer storage to starboard and chart drawers to port along with the yachts electrical panels, sit below an electronics panel which is extremely complete with redundancy. There is upgraded dimmer controlled halogen lighting overhead, and attractive fixtures on dimmers behind the seating area, along with opening hatches above with framed teak screens. The air conditioning system for this area was also upgraded, and the pilothouse is also an additional zone for the yacht's Bose sound system. The Color Monitor allows the opportunity to view the engine room and the aft deck including zoom and port and starboard views. The Satellite system for television is fitted with four receivers to allow different programming for each television on the yacht
- Foruno 72 Mile Color Radar
- Northstar 962 Chart plotter/GPS
- Simrad Autopilot with remote cord
- Marine 24 volt computer with cordless keyboard and nobeltec software
- Overhead speakers for computer, stereo, or TV 15" VEI flat screen for computer display, and Sat. TV
- Electronic Caterpillar Digital displays
- Furuno Color Depth Display
- Furuno GP31 GPS
- Northstar 1201 Color Monitor for internal camera system and Satellite television
- B & G depth indicator
- B & G wind indicator
- B & G speed indicator
- Seatel Sat Phone
- Seatel Satellite TV controls with four receivers
- Remote controls for hydraulic Maxwell windlass
- Maxwell digital chain counter in feet
- Digital control panel for ABT hydraulic Bow thruster and
- TRAC Stabilizers
- Bow thruster control
- ACR spotlight controls
- Additional full gauge package for both generators
- Glendinning Electronic controls with custom stainless finish
- Trim tabs controls with indicators
- IMTRA Exalto Windshield washers
- 2 Icom M127 VHF with microphones in recessed cabinet
- Black Intercom System in recessed cabinet
- Village Marine Water maker control panel
- 110/220 Volt panels with switching systems for generators and shore power
- 12/24 volt panels
- Overhead displays with ships profile showing running light indication and bilge pump indication and location with Auto/manual controls
- Remote inverter display board
- Display panel for headhunter head system
- Fireboy MA 1200 controls for engine room fire suppression and engine and generator shutdowns
- Tank Tender system for fuel and water level indication
- Overhead red lights for night lighting
- Triple Khanlenburg Horn button
- Engine and generator starts and stop control
Other Features
"JULIANNE" was built to be the best equipped and the prettiest Grand Alaskan ever built. The $550,100 in upgrades listed below includes most but not all of the upgrades.
- $70,000 plus Awlgrip Paint Job-December 2002
- $60,000 upgrade over standard electronics allowances
- $83,000 Upgraded decor package, including custom carpentry and fixtures
- ABT- 38hp Hydraulic Bow thruster in lieu of standard electric thruster($35,000) upgrade
- Flybridge Extension over the aft deck ($20,000 upgrade)
- Trac Stabilizers with oversized Fins in lieu of standard stabilizer($30,000) upgrade
- Hydraulic emergency bilge pump/fire pump ($3100 upgrade)
- 800 hp Caterpillar 3406E's ($100,000plus upgrade over 420hp. Cats.)
- Twin 16k Northern lights Generators, instead of standard 16k and 8K, with additional gauge panels in the Pilothouse, overspeed switches, and special optional exhaust ($5,000 upgrade)
- Headhunter head system throughout plus upgraded black heads ($6,000 upgrade)
- Air Conditioning system upgrade to Pilothouse and guest stateroom($4,000 upgrade)
- Custom flybridge Seating, cabinetry and storage on Flybridge ($6,000 upgrade)
- Custom aft deck seating, cabinetry, and hinged high low aft deck teak table ($8,000 upgrade)
- Stainless steel handrails around cabin house, transom, rear gates, pilothouse ($ 3,000 upgrade)
- Hideaway swim ladder in recessed box with hydraulic lift (2,000 upgrade)
- Custom stainless and teak stairway from Flybridge to Master and 3 stainless bases for seating at galley. ($ 5,800 upgrade)
- Oversized cleats, additional hausers, and sail track extensions for fender ties ($2,500 upgrade)
- Opening hatches in the Pilothouse, and foredeck with screens ($2500 upgrade)
- Additional spare props ($5,700 upgrade)
- Cedar lined hanging lockers, and rounded corners to all doors and windows ($2,700 upgrade)
- Additional teak cabinet additions, including window framing, solid door upgrades, galley cabinet upgrades, master and guest cabin ($7,500)
- Additional Stidd seat (two standard and upgrade to all electric (9,700 upgrade)
- Additional power take off system for Hydraulics ($2,400 upgrade)
- Fully Hydraulic 1500 lb Davit instead of electric, and Hydraulic Double windlass upgrade ($9,000 upgrade)
- Additional power take off system for Additional lighting in engine room, interior with dimmers, exterior on aft deck and walkways, and additional courtesy lighting ($6,300)
- All Glass Mat Batteries, from standard ($2,100 upgrade)
- Improved engine ventilation over standard ($2300 upgrade)
- 14' Rendova Tender, with 50 hp Yamaha, with arch, special lighting, stereo, vhf, depth finder, GPS, and more ($11,000 upgrade), over standard tender
- Imtra Wiper system for Pilothouse($1700 upgrade)
- Central Vacuum system ($1300 upgrade)
- Additional Television, telephone, and 110 volts outlets ($ 1,000 upgrade)
- Bose Sound system four zone system($3200 upgrade)
- ACR Spotlight with dual controls($1900 upgrade)
- White Snow white Gelco used in all interior fiberglass surfaces ($3,000 upgrade)
- Salt water washdown pump in anchor locker,
- Transmission Oil Change pump, and handheld windlass remote ($1,600 upgrade)
- Enlarged Fiberglass Spray Rails and Secondary Fiberglass Radar Arc($2,500 upgrade)
- Upgraded stainless steel door handles and locks throughout ($1,000 upgrade)
- Trim Tabs integrated into the hull bottom, with indicators at both stations ($2,400 upgrade)
- Complete exterior cover package for seats, windshield, windlass, etc.($5,500 upgrade)
- Glendinning remote for engine controls and bow thruster with 60'cord ($2,300 upgrade)
- Increased size of holding tank to 150 gallons ($800 upgrade)
- Village Water maker with 1200 gallon per day production, and self flushing ($4,200 over standard)
- Watermate water system ($3,100 over standard)
- CO2 monitoring system throughout($700 upgrade)
- Upgraded Twin Disc Transmissions in lieu of ZF ($2,000 upgrade)
- 6 man Switlock Offshore Survival raft with GPS, ($3,300 upgrade)
- Walker Algae Sep fuel system ($3,600 upgrade)
Broker's Remarks
"JULIANNE", is without question the finest, best-equipped Grand Alaskan ever built, as that was the owner's intention during and after her delivery. Her full time Captain, is tireless in keeping the yacht in better than new condition, although the owner enjoys running "JULIANNE" himself, when onboard. The yachts exceptional sea keeping abilities allow 1000 mile passages in virtually all weather conditions and the awgripped, snow white hull and superstructure is flawless. Whether cruising at hull speed at one gallon per mile efficiency, or at 16 to 17 knots the yachts handling characteristics are suburb. The 4' 9" draft still provides protection for her running gear with a Keel which is lower than the running gear, for Island hopping, or in unfamiliar waters, and the 38 hp Hydraulic bow thruster with variable power control, makes docking for a cruising couple effortless.
As the owner is currently looking to move up to a yacht with additional accommodation, "JULIANNE" is now the best opportunity in a better than new 64'Pilothouse, with the systems of a 75' yacht. Blueprints and video on request.
Disclaimer
The Company offers the details of this vessel in good faith but cannot guarantee or warrant the accuracy of this information nor warrant the condition of the vessel. A buyer should instruct his agents, or his surveyors, to investigate such details as the buyer desires validated. This vessel is offered subject to prior sale, price change, or withdrawal without notice.
customContactInformation
Total Power: 800
Vessel Walkthrough
"JULIANNE", is hull no. 25 of the Grand Alaskan 60-64' Pilothouse series. Being a 64' Model, there are two additional feet in her salon and aft deck/cockpit area, and also two more feet below in the engine room and Lazerette. The Grand Alaskan Pilothouse was first introduced in 1998 as a 60' model. Since then the vast majority of the 60-64' Series have been built as 64' Models.
This Grand Alaskan is unique, and received a $70,000 plus Snow White Awlgrip paint job, in late fall of 2002, giving it the finest finish of any Grand Alaskan as per the instructions of her owner.
The aft deck/cockpit area is accessed from either port &starboard gate doors or a gate door from the integrated swim platform. The teak deck integrated swim platform also houses a stainless steel ladder for access from the water, and a section of the teak platform rises with the assist of hydraulic arms for access to this ladder. The aft deck has a non-skid surface, optional custom aft deck seating area, with handsome waterproof seating, optional custom hi low teak built in table, granite topped cabinet with fridge/icemaker and sink. Additionally an optional extended fly bridge deck covers the entire afterdeck from inclement weather. Walk around decks from the aft deck, with custom stainless steel handrails on the cabin house sides and in front of the Pilothouse provide additional safety along with the bulwarks and Portuguese Bridge with opening center gate.
A large bow deck with seating has a non-skid surface and twin anchor lockers also provide storage for fenders. The oversized dual capstan Maxwell Windlass, double anchoring bow rollers, and custom breastplate for hull protection add to the attractive profile of the yacht. Varnished Cap rails and toe rails have a minimum of a dozen coats of high gloss varnish with ultra violet protection. A handsome dark blue fashion stripe on the hull sides compliments an optional waterline and boot stripe treatment, and sail tracks along the hull sides make fender placement simple.
The aft deck opens through double doors to a very large, spacious decorator designed salon with built in seating, and granite topped end tables .To starboard are two custom barrel/rocking chairs, optional circular entertainment center, teak high low table and on deck head. The entertainment center houses a color TV, DVD, and a Bose sound system with speakers and zone control for various sections of the yacht. In addition, the salon has an overhead teak grab rail, custom window treatments, upgraded premium carpeting, with additional sound insulation underlay, overhead halogen lighting and large fixed windows.
The forward end of the salon meets an extended beveled granite counter and custom stainless steel bases provide support to three comfortable swivel seats. All galley counters are granite and the galley is fully equipped with Stainless appliances including side-by-side GE refrigerator/Freezer with water & ice, full size dishwasher, trash compacter, 4 burner stove, stainless double sink and Advantium Oven which can used as a regular oven or microwave. The galley floors are teak and holly. The on-deck head, to starboard of the galley, has a granite counter. Forward of the on-deck head is a custom stainless and teak spiral staircase which provides private access to the amidships master.
Up three steps steps from the galley is the Pilothouse, which is very large for this size vessel. A comfortable built in seating area, with high low-hinged table; sit just behind a high back electric stidd helm chair. There are two optional overhead opening hatches with screens, port and starboard pilothouse doors, chart storage, electrical panels, hanging locker, and specially designed console for the most complete electronics panel ever installed in a Grand Alaskan. A continuation of the spiral staircase leads up to the Flybridge, and an additional staircase leads to the two guest cabins and head forward.
Master Stateroom
Access to the Master Stateroom is just ahead of the on deck head, which provides additional privacy, instead of the original access off the galley. In addition there are storage compartments at the base of this custom spiral staircase. Special detail including the specific size of the steps was part of the construction details. As with all Grand Alaskans, which have custom built interiors to the owner's requests, this yacht has the optional Soshi window treatments, a custom-tapered King berth with designer fabrics and pillows, custom mattress for a tapered King Berth, additional lighting, custom teak framed mirror, above the headboard, but in 20' TV, with VCR & DVD, hanging lockers and drawer storage to port, and full height hanging locker to starboard. Under the Television, which is mounted in a custom cabinet, is a very large opening locker and additional storage in cabinet drawers, with raised panel framing, and additional storage in drawers is beneath the master berth. A custom bookshelf with adjustable shelves is located over the drawer storage on the aft bulkhead. There is a teak opening door on the aft bulkhead of this stateroom, which could easily be assumed to be access to additional storage, but when it is opened it allows entry through an additional watertight door with viewing port to the engine room. Two granite top end tables at the head of the bed with drawer storage are below custom fixtures for reading lights, which are additionally framed in teak boarders. On the starboard side of the master berth, besides the intercom, air conditioning controls, phone system, and lighting controls are wind and depth gauges. The Halogen lighting above is on dimmer controls by the bedside and at the entrance to the stateroom, and additional lighting was specified when the yacht was built. The Master head has entry through a pocket door and has two granite counters and backsplashes for her two sinks, and raised panel curved cabinets below and mirrors above, a black Royal Flush Headhunter Head, teak and holly flooring, lighting, attractive wall coverings, custom towel holders, and Grohe faucets, The lighting on dimmers and even placement of the faucets was specific to the owner's requests for improvements to earlier hulls. A large shower, with seating and opening port has access through a hinged Plexiglas door. For privacy and safety, the owner also specified stainless steel covers for the port lights in the master and master head, which can be used to eliminate all light from the stateroom, and also all door hardware is upgraded. This stateroom also is part of the yachts Bose sound system, and a portable remote can control all areas on the yacht, and the satellite television system services this stateroom as well.
VIP Stateroom
The VIP Stateroom is located in the most forward area of the accommodation on the yacht, with raised, walk around Queen Berth with custom mattress, designer bed covers and pillows, upgraded carpeting, window treatments, opening ports with light dampening stainless steel port covers, overhead hatch, TV, VCR, DVD, full height cedar lined hanging locker, under berth storage in deep drawers, upgraded halogen lighting on dimmers, and a separate entrance to a large head. Headroom is exceptional, all lighting is on dimmers and this stateroom rivals master staterooms on similar yachts. The head features a large stall shower, granite topped counter with custom sink and Grohe Faucets, an optional Black Headhunters Royal flush head, locker storage, teak and holly sole, opening port with custom cover treatment, halogen lighting, and custom wall coverings. In additional an additional storage locker was built into the shower. A separate air conditioning unit is dedicated to this stateroom, and there is also an intercom and telephone. The forward access to the chain locker was eliminated, so that a bulkhead exists between the stateroom and the chain locker to prevent odors, as there is excellent access to the chain lockers from the deck area. An attractive custom teak framed mirror and large ports, opening teak framed screen hatch, and nearly seven foot headroom, help make this staterooms volume equivalent to masters on other similar vessels. There is storage below the berth in four large drawers, and a very large area forward of those drawers usually occupied by the standard electric bow thruster, batteries and charger.
Guest Stateroom
Moving forward and down a staircase from the Pilothouse, a custom curved hallway leads to the double opening doors of this Guest Stateroom. There is an upper and lower berth. A granite topped vanity with mirror and cabinet above, and full height hanging locker provides excellent storage. This stateroom also has its own air conditioning unit, halogen lights on dimmer switches, telephone, and intercom. Access to the forward head and shower is from a hallway door. The opening berth also has a stainless cover for safety, and privacy. When not in use the opening optional double door entrance provides a more open feeling to this area, and with the upper berth designed to fold down like a Pullman, can be a sitting room as well.
Salon
The Salon access is from double doors from the aft deck. It is spacious with a built in L shaped seating which was modified to make it more comfortable, A Hi lo teak table with hinged leaves can create comfortable dining for six and two custom stools sit under the table, when not in use. The starboard aft area of the salon houses a custom entertainment center with color TV, dvd, Bose sound system, and storage, two comfortable designer barrel/rocker chairs, are on either side of a granite topped cabinet. Very effective window treatments allow natural light to enter, but provide privacy. There is upgraded brushed stainless steel hardware on the salon doors and on deck head. The on deck head has a granite counter, overhead mirror, opening window, stainless sink, vanity with storage, Royal Flush Headhunter head, teak and holly sole, Grohe faucets, and halogen lighting. Additional overhead halogen lights were specified, and lighting controls are both at the rear of the salon, and also foreword below the galley counter and are recessed. All lighting is on dimmers. There is a teak overhead grab rail, reading lights over the built in settee, and additional end table forward of the built in seating with granite top, storage, and custom 110 volt lamp. Air conditioning controls are SMX Cruisair, and all salon windows are non-opening. All window framing is rounded for a softer look. At the forward area of the salon, as it meets an extended galley counter are three stainless steel stools with high back seating which swivels. The combination of beautiful teak, designer fabrics, natural and other lighting provides a very upscale but relaxed atmosphere. The salon carpeting is upgraded, including sound insulation underlay.
Galley
The Galley has raised panels on all of the drawers, and extended granite counters with a thick bullnose finish. There is also a granite backsplash, on the forward bulkhead, additional specified 110 volt outlets, and GE Stainless Steel Profile Performance Series Appliances including Refrigerator, 4 burner cooktop, Dishwasher, Trash Compacter, and an Advantium Oven acts as a microwave or oven. Additionally there is a Braun garbage disposal, chrome soap dispencer, and the water system is part of a special filtered system throughout the yacht. A custom built lazy susan, and additional cabinets specified during the construction provide excellent storage, additional overhead lighting was specified which are all on dimmers. A double stainless sink has a custom cutting board insert, and a larger opening galley window was specified. Additional storage areas are concealed below the steps, which lead up to the pilothouse and on the starboard size of the staircase, which leads to the master. As the galley is forward of the salon with no bulkhead, its spacious feeling is even more enhanced, and you feel part of the activity in the salon, or you can easily view the television. Additionally, as the access to the master was traditionally from the galley, and was altered in this yacht, there is substantially more counter space and storage.
Engine And Mechanical Equipment
The Engine Room can be entered from the cockpit/afterdeck area through the Lazerette, through a watertight door with viewing window, or from a watertight door with viewing window, behind a teak door in the master. The entire engine room is well insulated with four overhead dogged hatches, which can be removed to accommodate additional equipment or to remove equipment. Access to the stabilizers, fuel system, plumbing, engines, generators, etc. is very good and substantial additional 110 volt and the owner specified 24 volt lighting in the construction plans. The access to the engine room from the Lazarette area, allows maintenance to the yachts systems without entry into the salon or accommodations. The Lazarette, aft of the engine room, which is accessed from a large hatch on the afterdeck with hydraulic lifts, provides a large area for storage, and the air-conditioning compressors, village water maker, water filter system, spar props, and invertor. Additionally the full size separate washer and dryer units are located here. The area has additional specified lighting and 110-volt outlets, and houses the Isolation transformers, and steering system. Interior finish is high glass snow-white color Gelco. A camera in the engine room allows easy monitoring from the Pilothouse. The hydraulic system for the stabilizers, bow thruster and windlass, was designed with power take offs from both engines, so that if for any reason one engine is not operational, the entire hydraulic system will continue to function.
- Twin 800hp 3406E Caterpillars with 5 year extended warranties
- Optional Twin Disc Transmissions, which allow for single engine use if required
- Twin Northern Lights Generators, with sound shield, optional Gen/Sep muffler system, and overspend controls and additional warranty
- Trac Hydraulic Stabilizers with 7.5 Square foot Fins
- 38hp Hydraulic American Bow Thruster
- Fireboy MA 1200 Fire extinguishing system with engine and generator shutdown
- 10 All Glass Mat no maintenance batteries
- Five zone Cruise air air conditioning system with digital controls
- Oil change systems for engines,transmissions and generators
- Walker algae sep fuel filter system
- Emergency high volume Hydraulic Bilge/fire pump with 60 gallons per minute volume.
- Sea Water pump for anchor wash down in starboard anchor locker
- Dual Racor filter system for main engines
- Galvanic Isolators for shore power Inlets (2)
- Fiberglass sound reduction mufflers for main engines
- Four rule 2000 bilge pumps
- Dripless Shaft seals
- Headhunter Head system
- Back up fresh water pump system
- Two shower sumps with 1500 gallon rule pumps
- Bilge water alarm system
- Fresh water wash down at bow, foredeck, aft deck, fly bridge, and engine room
- Fuel transfer system and manifold
Flybridge
The fly bridge is accessed from a staircase coming from the Pilothouse. A large sliding hatch makes entry simple. The fly bridge with its extended top over the aft deck is easily the size found on yachts in the 70' plus region. The flybridge seating and cabinetry was custom built for the owner. Two electric stidd seats, with built in cup holders provide comfort and excellent visibility. The normal cabinet to starboard was removed to provide additional seating with storage underneath to starboard and a custom fiberglass cabinet with fridge and opening fiberglass doors were added. To port behind the Stidd seating is a large L shaped area of seating with storage are two fiberglass tables, and behind this seating from port to starboard in a large custom fiberglass cabinet, a stainless steel grill with two propane tanks, a large area for storage, an icemaker, and sink with storage below. A six man Switlock life raft is also mounted aft of the refrigerator cabinet. There is more than ample space for in the area behind the seating and built in cabinetry for entertaining large groups or for sun lounging. All of the seating area is covered by a bimini with oversized stainless tubing, and the radar arch is hinged to allow passage through height restricted areas and bridges. In addition a custom secondary arch in fiberglass is hinged and a 6-foot radar scanner sits under it and the satellite systems for communication and television, and lighting are mounted above the secondary arch. An upgraded hydraulic 1500 lb davit and a 14' Rendova with 50hp Yamaha sit athwartships at the aft end of the Flybridge. The Rendova has custom chocks and is equipped with arch for ease of boarding, stereo; depth finder, additional lighting, GPS and custom cover which does not restrict vision aft. The entire flybridge area is drained to the waterline to avoid streaking. There is courtesy lighting, interior arch lighting, and twin floodlights facing aft, attached to the Radar arch. The attractive sunbrella fabric for all of the seating is like new as there are full custom covers for all of the seating, including the Stidd Chairs and a cover for the flybridge instruments. Fresh Water wash down is available from a recessed cabinet outlet.
- Foruno Radar Flat Screen Daylight Viewing Screen for 72' Mile Radar
- Northstar 962 GPS Plotter
- Simrad Auto Pilot Control Head
- B & G Digital Depth Finder
- ABT Bow thruster Control
- Trac Stabilizer control
- Icom M127 VHF
- Digital Cat Readout Displays
- Trim Tab controls with displays
- ACR Search Light control and controls
- 110 Volt, telephone, and TV cable outlets recessed in custom fiberglass cabinet
Aft Deck
Aft Deck and integrated swim platform.
- Custom enlarged seating area and weather proof fabric, and covers with storage below and speakers built in
- Opening hatch with hydraulic assist for access to the lazerette and engine room
- Color camera with zoom and other features for rear visibility and security
- Upgraded stainless steel German door handles and lock systems
- High gloss finished custom hi low teak table with hinged leaves to accommodate 8 persons, with protective cover
- Two teak side chairs
- Granite topped aft deck cabinet with fridge/icemaker, additional storage, and sink
- Exterior 110 outlets and fresh water washdown built in cabinet
- Non skid deck finish
- Additional lighting overhead
- Opening gate doors (3)
- Varnished cap rails
- Additional hawse holes with cleates forward of port and starboard gates
- Larger cleats on swim platform over standard
- Three stainless steel removable safety railings
- Five exterior lights on underside of aft deck.
- Hydraulically opening hatch to conceal stainless steel swim ladder
- Oversized stainless handrail on transom for safety
- Custom stainless steel grab rails over port and starboard boarding gates and on port and starboard cockpit for aft boarding
- Glendenning cable master with 85' of cable
- Shower integrated in opening cabinet
- Teak on integrated swim platform.
Pilothouse
The Pilothouse on "JULIANNE" is another area on the yacht where every possible improvement for safety and comfort was detailed to the yard as part of blueprint changes. In addition to upgraded doors locks and inside dog locks for the Pilothouse doors, there is a custom teak handhold to port of the main console and an overhead teak handhold to starboard. The attractive and comfortable area of seating, just behind the electric high back Stidd Chair allows seating for six. This Seating area aft of the Stidd chair provides excellent visibility forward through large windows. A high gloss teak table, which is center hinged to allow additional space in the Pilothouse when not in use, is also a high low table to provide a berth if necessary. There is storage below the seating both and on the starboard side and, and to port is a custom hanging locker, and compartment for storage of the built in Vacuum accessories and chart storage, and a drawer for the pullout printer. On the starboard side of the Pilothouse a custom cabinet was built at the base of the stairs with three drawers, and also acts as a partial handrail as you move up to the flybridge. The oversized console with drawer storage to starboard and chart drawers to port along with the yachts electrical panels, sit below an electronics panel which is extremely complete with redundancy. There is upgraded dimmer controlled halogen lighting overhead, and attractive fixtures on dimmers behind the seating area, along with opening hatches above with framed teak screens. The air conditioning system for this area was also upgraded, and the pilothouse is also an additional zone for the yacht's Bose sound system. The Color Monitor allows the opportunity to view the engine room and the aft deck including zoom and port and starboard views. The Satellite system for television is fitted with four receivers to allow different programming for each television on the yacht
- Foruno 72 Mile Color Radar
- Northstar 962 Chart plotter/GPS
- Simrad Autopilot with remote cord
- Marine 24 volt computer with cordless keyboard and nobeltec software
- Overhead speakers for computer, stereo, or TV 15" VEI flat screen for computer display, and Sat. TV
- Electronic Caterpillar Digital displays
- Furuno Color Depth Display
- Furuno GP31 GPS
- Northstar 1201 Color Monitor for internal camera system and Satellite television
- B & G depth indicator
- B & G wind indicator
- B & G speed indicator
- Seatel Sat Phone
- Seatel Satellite TV controls with four receivers
- Remote controls for hydraulic Maxwell windlass
- Maxwell digital chain counter in feet
- Digital control panel for ABT hydraulic Bow thruster and
- TRAC Stabilizers
- Bow thruster control
- ACR spotlight controls
- Additional full gauge package for both generators
- Glendinning Electronic controls with custom stainless finish
- Trim tabs controls with indicators
- IMTRA Exalto Windshield washers
- 2 Icom M127 VHF with microphones in recessed cabinet
- Black Intercom System in recessed cabinet
- Village Marine Water maker control panel
- 110/220 Volt panels with switching systems for generators and shore power
- 12/24 volt panels
- Overhead displays with ships profile showing running light indication and bilge pump indication and location with Auto/manual controls
- Remote inverter display board
- Display panel for headhunter head system
- Fireboy MA 1200 controls for engine room fire suppression and engine and generator shutdowns
- Tank Tender system for fuel and water level indication
- Overhead red lights for night lighting
- Triple Khanlenburg Horn button
- Engine and generator starts and stop control
Other Features
"JULIANNE" was built to be the best equipped and the prettiest Grand Alaskan ever built. The $550,100 in upgrades listed below includes most but not all of the upgrades.
- $70,000 plus Awlgrip Paint Job-December 2002
- $60,000 upgrade over standard electronics allowances
- $83,000 Upgraded decor package, including custom carpentry and fixtures
- ABT- 38hp Hydraulic Bow thruster in lieu of standard electric thruster($35,000) upgrade
- Flybridge Extension over the aft deck ($20,000 upgrade)
- Trac Stabilizers with oversized Fins in lieu of standard stabilizer($30,000) upgrade
- Hydraulic emergency bilge pump/fire pump ($3100 upgrade)
- 800 hp Caterpillar 3406E's ($100,000plus upgrade over 420hp. Cats.)
- Twin 16k Northern lights Generators, instead of standard 16k and 8K, with additional gauge panels in the Pilothouse, overspeed switches, and special optional exhaust ($5,000 upgrade)
- Headhunter head system throughout plus upgraded black heads ($6,000 upgrade)
- Air Conditioning system upgrade to Pilothouse and guest stateroom($4,000 upgrade)
- Custom flybridge Seating, cabinetry and storage on Flybridge ($6,000 upgrade)
- Custom aft deck seating, cabinetry, and hinged high low aft deck teak table ($8,000 upgrade)
- Stainless steel handrails around cabin house, transom, rear gates, pilothouse ($ 3,000 upgrade)
- Hideaway swim ladder in recessed box with hydraulic lift (2,000 upgrade)
- Custom stainless and teak stairway from Flybridge to Master and 3 stainless bases for seating at galley. ($ 5,800 upgrade)
- Oversized cleats, additional hausers, and sail track extensions for fender ties ($2,500 upgrade)
- Opening hatches in the Pilothouse, and foredeck with screens ($2500 upgrade)
- Additional spare props ($5,700 upgrade)
- Cedar lined hanging lockers, and rounded corners to all doors and windows ($2,700 upgrade)
- Additional teak cabinet additions, including window framing, solid door upgrades, galley cabinet upgrades, master and guest cabin ($7,500)
- Additional Stidd seat (two standard and upgrade to all electric (9,700 upgrade)
- Additional power take off system for Hydraulics ($2,400 upgrade)
- Fully Hydraulic 1500 lb Davit instead of electric, and Hydraulic Double windlass upgrade ($9,000 upgrade)
- Additional power take off system for Additional lighting in engine room, interior with dimmers, exterior on aft deck and walkways, and additional courtesy lighting ($6,300)
- All Glass Mat Batteries, from standard ($2,100 upgrade)
- Improved engine ventilation over standard ($2300 upgrade)
- 14' Rendova Tender, with 50 hp Yamaha, with arch, special lighting, stereo, vhf, depth finder, GPS, and more ($11,000 upgrade), over standard tender
- Imtra Wiper system for Pilothouse($1700 upgrade)
- Central Vacuum system ($1300 upgrade)
- Additional Television, telephone, and 110 volts outlets ($ 1,000 upgrade)
- Bose Sound system four zone system($3200 upgrade)
- ACR Spotlight with dual controls($1900 upgrade)
- White Snow white Gelco used in all interior fiberglass surfaces ($3,000 upgrade)
- Salt water washdown pump in anchor locker,
- Transmission Oil Change pump, and handheld windlass remote ($1,600 upgrade)
- Enlarged Fiberglass Spray Rails and Secondary Fiberglass Radar Arc($2,500 upgrade)
- Upgraded stainless steel door handles and locks throughout ($1,000 upgrade)
- Trim Tabs integrated into the hull bottom, with indicators at both stations ($2,400 upgrade)
- Complete exterior cover package for seats, windshield, windlass, etc.($5,500 upgrade)
- Glendinning remote for engine controls and bow thruster with 60'cord ($2,300 upgrade)
- Increased size of holding tank to 150 gallons ($800 upgrade)
- Village Water maker with 1200 gallon per day production, and self flushing ($4,200 over standard)
- Watermate water system ($3,100 over standard)
- CO2 monitoring system throughout($700 upgrade)
- Upgraded Twin Disc Transmissions in lieu of ZF ($2,000 upgrade)
- 6 man Switlock Offshore Survival raft with GPS, ($3,300 upgrade)
- Walker Algae Sep fuel system ($3,600 upgrade)
Broker's Remarks
"JULIANNE", is without question the finest, best-equipped Grand Alaskan ever built, as that was the owner's intention during and after her delivery. Her full time Captain, is tireless in keeping the yacht in better than new condition, although the owner enjoys running "JULIANNE" himself, when onboard. The yachts exceptional sea keeping abilities allow 1000 mile passages in virtually all weather conditions and the awgripped, snow white hull and superstructure is flawless. Whether cruising at hull speed at one gallon per mile efficiency, or at 16 to 17 knots the yachts handling characteristics are suburb. The 4' 9" draft still provides protection for her running gear with a Keel which is lower than the running gear, for Island hopping, or in unfamiliar waters, and the 38 hp Hydraulic bow thruster with variable power control, makes docking for a cruising couple effortless.
As the owner is currently looking to move up to a yacht with additional accommodation, "JULIANNE" is now the best opportunity in a better than new 64'Pilothouse, with the systems of a 75' yacht. Blueprints and video on request.
Disclaimer
The Company offers the details of this vessel in good faith but cannot guarantee or warrant the accuracy of this information nor warrant the condition of the vessel. A buyer should instruct his agents, or his surveyors, to investigate such details as the buyer desires validated. This vessel is offered subject to prior sale, price change, or withdrawal without notice.
customContactInformation
Overview from around the web 2002 Grand Alaskan Raised Pilothouse
Customers praise the 2002 Grand Alaskan Raised Pilothouse for its sturdy construction and classic design, highlighting its spacious and comfortable pilothouse that offers excellent visibility and protection from the elements
Many appreciate the boat’s reliable performance and seaworthiness, making it ideal for both fishing and cruising. Users also note the practical layout and ample storage, which contribute to an enjoyable and convenient boating experience. Overall, the 2002 Grand Alaskan Raised Pilothouse is valued for its durability, functionality, and timeless appeal.
The Biggest Pros and Cons
The 2002 Grand Alaskan Raised Pilothouse offers a range of advantages and a few considerations to keep in mind:
Pros
Spacious Raised Pilothouse: Provides excellent visibility and protection from the elements, making it ideal for extended cruising and fishing.
Robust Construction: Known for its sturdy build quality and seaworthiness, suitable for various water conditions.
Comfortable Interior: Features a well-designed cabin with ample living space, allowing for comfortable overnight stays.
Versatile Layout: Often equipped with practical amenities and a functional deck layout that supports fishing and recreational activities.
Reliable Performance: Powered by dependable engines that balance fuel efficiency with sufficient power.
Cons
Age Considerations: Being a 2002 model, some components may require updates or maintenance due to age.
Fuel Consumption: As a solidly built boat with a raised pilothouse, it may have higher fuel consumption compared to smaller or lighter vessels.
Limited Modern Amenities: May lack some of the latest technological features found in newer models.
Size Constraints: While spacious for its class, the 20-foot length may limit extended cruising capabilities for larger groups.
Made For
The 2002 Grand Alaskan Raised Pilothouse is ideal for boating enthusiasts who value a sturdy, comfortable vessel designed for both fishing and cruising. Its raised pilothouse offers excellent visibility and protection from the elements, making it perfect for those who enjoy extended trips on the water in various weather conditions. Whether you're an avid angler seeking a reliable fishing platform or someone looking for a versatile boat for family outings and coastal adventures, this boat provides a blend of functionality and comfort tailored to meet diverse boating needs.
Finance your dream boat!
Finance your dream boat!
Be the first to know when similar boats hit the market
Get notified when new boats become available
Meet the Broker
Address
Want to update the details or images for this boat? Claim this listing by getting in touch.
Contact the dealer about 2002 Grand Alaskan Raised Pilothouse
Sarasota, FL
 Login with Google