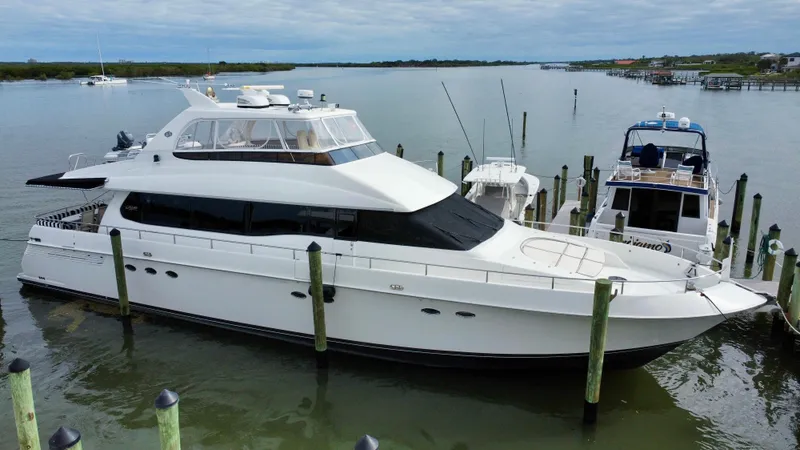






2003 Grand Alaskan Sold Boat in Key Largo, FL US
 Built in 2003
--

--

65 feet

--

Fiberglass/Reinforced
Boats For Sale in Florida, United States Similar to the 2003 Grand Alaskan
Compare with similar boats and find the perfect one for you.
 2003 Grand Alaskan 2003 Grand Alaskan | ||||||
|---|---|---|---|---|---|---|
| Price | $1,459,000 | $1,499,000 | $1,499,997 | $1,400,000 | $1,535,000 | $1,549,000 |
| Location | Key Largo | Fort Lauderdale | Clearwater | Miami | Marco Island | Key West |
| Nominal Length | 65' | 66' | 54' | 72' | 64' | 75' |
| Draft | 4' | - | - | - | - | - |
| Engine Make | - | Caterpillar | VOLVO | - | CAT | MTU |
| Total Engine Power | - | - | 480 hp | - | 1136 hp | 1623 hp |
| Days on Market | 7226 | 79 | 243 | 97 | 65 | 1 |
| Get in touch |
Total Power: 800
Max Speed: 17
Vessel Overview
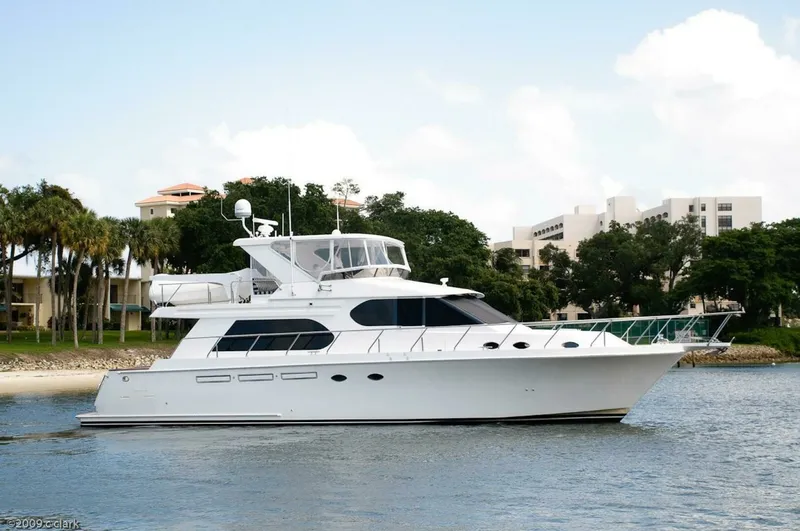
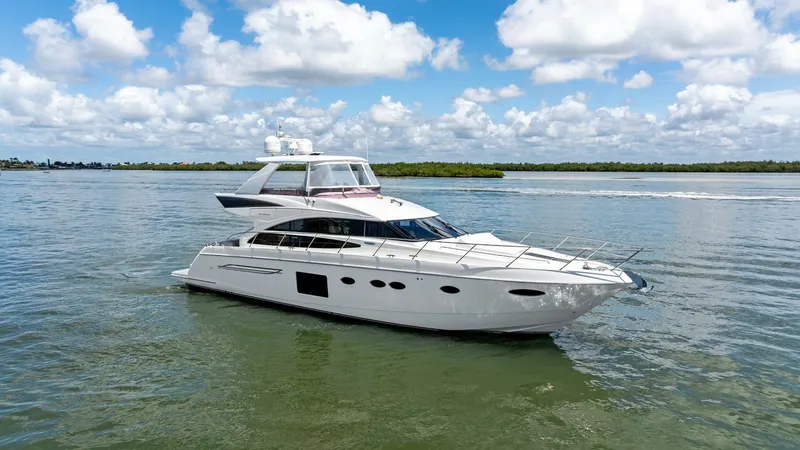
"Lady Java" is Hull No. 27 of the Grand Alaskan 60' to 65' series. She is a flushdeck model with four (4) staterooms, full-height engine room, custom hardtop, and many additional features.
The flushdeck model was conceived to provide equivalent space as in the pilothouse models, plus the additional advantage of having an aft stateroom and a full-height engine room. This yacht was the sixth flushdeck model built and incorporated many of the upgrades from the hulls that were produced prior to its hull start. While designing the Flushdeck Model two major improvements were incorporated which included moving the Flybridge area forward on the upper deck to improve viability, and also changing the seating and radar arch to the full width of the yacht to maximize the use of space.
The yacht can be entered from port and starboard gates opposite the pilothouse doors or from the aft deck cockpit area. Walkways port and starboard allow for efficient owner operation. This yacht has a Portuguese wave-breaking area ahead of the pilothouse for additional safety. Two (2) large chain lockers, to accompany the double capstan oversized hydraulic windlass, also provide storage for fenders, and the stainless steel stanchions and railing on the foredeck are mounted to the inside of the bulwarks and not on the teak toe rail to allow for easier maintenance of the bright work The fully-covered aft deck has comfortable built-in seating with storage and wing doors. On the starboard side, steps lead down to an integrated swim platform with three (3)large stainless steel safety rails and a recessed swim ladder which lifts up on hydraulic arms. The lazarette storage accessed from a large cockpit hatch provides access to the steering mechanisms, and has tremendous volume for extended cruising provisioning. There is an air compressor also mounted in the lazarette for fender inflating. All of the exterior deck areas have a non-skid surface for easy maintenance. The Stainless steel door lock systems were substantially upgraded from standard both on the exterior and throughout the entire interior of the yacht to be equivalent to the hardware used on the larger 75-80' Series. Oversized spray rails were part of the additions in the original construction plan to minimize spray, and enlarged side rub rails were specified and built in a synthetic material to increase strength and minimize the maintenance normally required for the standard teak rub rails.
The Flybridge which is accessed from a comfortable inside staircase from the Pilothouse is exceptionally large, with twin Stidd Seats, L shaped seating with storage, and incorporates a redesigned fiberglass cabinet to starboard which houses a sink, Fridge icemaker, additional storage, and full size stainless steel grill. Two large built in deck boxes, area aft of the built in seating and can easily store all of the canvas covers for this area with room to spare. The custom hardtop creates a wonderful sheltered area for entertaining, but there is still ample room on the upper deck for sunning. At the aft end of the flybridge deck a 14' Rendova with 50hp Yamaha, can be lifted effortlessly with the upgraded fully hydraulic davit.
The entire interior of this yacht was upgraded with teak and holly floors during her construction. The salon is entered through large double doors and to port, a designer L-shaped built-in sofa with hi/lo table and additional seating provides a great opportunity for dining. To starboard, is a flat screen TV/DVD and entertainment center area, with Bose sound system. There is a liquor storage cabinet above the entertainment center. A custom-designed desk/storage area is to starboard. Forward is the on-deck head.
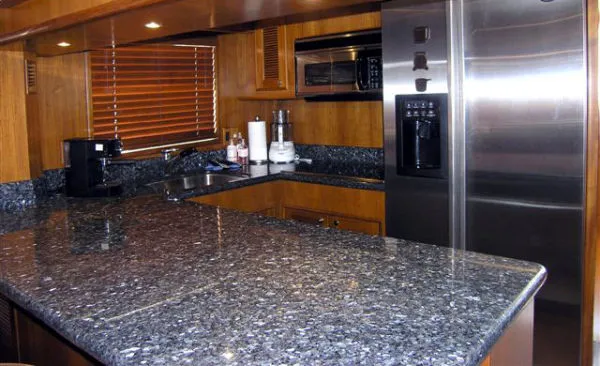
Adjoining the salon, the all-granite topped galley was designed to extend forward to allow for casual dining atop three (3) built-in, stainless steel-based bar stools. The all stainless steel appliance galley includes an versized, double door refrigerator/freezer with ice/water dispenser in the door. There is a 4-burner stovetop, convection/microwave oven, full-size dishwasher, trash compactor, and garbage disposal along with storage cabinets above the galley counter. Just ahead of the on-deck head and opposite the galley, is a large pantry area, and forward of that is a wine cooler and additional storage below the steps that lead to the flybridge.
The pilothouse forward is large enough to be used for occasional dining with a hinged hi/lo table. The L-shaped seating utilizes the same ultraleather as the STIDD helmchair. At the base of the pilothouse seating, there is significant storage space for charts, manuals, etc. A hanging locker by the port pilothouse door is useful. The lower helm station includes a flat screen for chart plotting and computer usage, with the computer tower installed on the starboard side. The radar plotter and Northstar flat screens are the latest available models and there is an additional large monitor for the camera system. Overhead opening screened hatched supply additional ventilation and light.
The guest and crew accommodation is forward and down from the pilothouse. A VIP guest stateroom is amidships with excellent storage and hanging lockers, built-in bookshelves on either side of the queen-size berth, built-in TV/DVD/VCR unit, and an ensuite head with a granite countertop and a large stall shower with seat. The hanging locker to starboard has separate washer and dryer units and linen and detergent storage areas. Forward and to port of the VIP is an upper/lower berth stateroom could alternatively accommodate two (2) crew members. The bow stateroom offers a centerline queen berth with much better storage capacity beneath the bunk, as this yacht has a hydraulic bow thruster and does not require a separate battery bank system and charger for an electric bow thruster. The large guest head/shower to starboard is accessed either privately from the forward guest stateroom or from the passageway opposite the port stateroom.
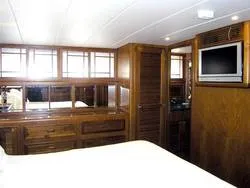
The master stateroom is located aft and is accessed from a private staircase in the salon. There are matching hanging lockers, substantial drawer and cabinet storage, custom bookshelves, and special cabinets built for shoe storage. The central vacuum system is also accessed from an additional hanging locker. Two (2) large opening escape ports aft and opening ports port and starboard provide natural lighting. The Queen-size berth, as well as all of the berths onboard, have custom built mattresses and additional overhead reading lights which were specified during construction. A flat screen TV has been installed in its own custom cabinet in the forward bulkhead of the master stateroom and there is a large-framed mirror on the rear bulkhead. The ensuite head with granite counter and shower stall also houses additional storage cabinets. This stateroom along with all of the accommodation on the yacht has an increased amount of overhead halogen lighting and custom reading lights.
The same staircase, which leads down from the salon to the master, also provided access to the full height engine room through a heavily built door. The twin 800 hp, 3406 Cats, twin 16kw Northern Lights Generators, upgraded fuel capacity to 1500 gallons, air conditioning systems, hydraulic reservoirs for the bow thruster and stabilizers are easily accessed. Also the watermaker, and air conditioning units, dual stainless water heaters, work bench, inverter, fuel filter systems, fire protection systems, battery chargers systems and stabilizer fins are set up for easy access. Four dogged overhead hatches would allow entry or exit of large equipment if necessary.
Master Stateroom
As you enter the Master Stateroom aft accessed from a circular staircase on the starboard side of the salon, there are storage cabinets at the base of the staircase and to starboard and under the staircase the central vacuum system is housed, and a custom locker for 12 pairs of shoes, additional cabinet storage and significant space for luggage, and ironing board etc. An opening port also creates significant natural light. The teak and holly floors surround the queen berth and the cedar lined hanging lockers and drawer storage are to both port and starboard, with cabinets above the teak counters and attractive soshi window treatments for privacy which easily slide on tracks to reveal opening stainless steel ports. On the port side above the counters the cabinets are mirrored and special attention was paid to the drawer fronts with raised paneling for a very handsome look. The rounded corners for the hanging lockers and entrance doors are teak framed for a more finished look. There are two large opening hatches on either side of the rear bulkhead with a large beveled framed mirror in the center. The two built in end tables have granite tops, drawers and cabinets, and bookshelves and cabinets above are to both port and starboard. The overhead halogen lighting are on dimmer controls, and reading lights with swing arms are mounted on each side of the head of the berth. The 20" flat screen TV/DVD/CD is built into a custom cabinet on the forward teak wall of the master. The ensuite master head has a granite counter; sink and Grohe faucets, large stall shower and substantial cabinet storage, and has an opening stainless port with Soshi covering. There are Digital air conditioning controls, a telephone system, and an overhead CO2 detector. The aft location of the Master insures complete privacy from guests or crew.
VIP Midship Stateroom
The midships VIP stateroom is one of three staterooms accessed from the Pilothouse. This queen berth stateroom with teak and holly floors has cedar lined hanging lockers port and starboard, with the washer and dryer in the larger starboard hanging locker, and cabinet storage above and below the washer. The ensuite head has a granite counter, sink with Grohe faucets, opening port, storage cabinets and stall shower with seat is to starboard. On the port side there are nine drawers below, storage lockers above, and soshi window coverings on sliding tracks over the opening ports. Above the dresser counter a there is a built in color TV/DVD/CD.
Bookshelves and cabinet storage are above the berth as well as reading lights and all halogen overhead lighting is on dimmers. Privacy is assured with a beautifully carved solid wood to this stateroom with all hanging locker doors are louvered, and there is a pocket door for the head. Of course this stateroom has digitally controlled air conditioning, custom mattress, telephone system and overhead CO2 detector.
Port Guest/Crew Stateroom
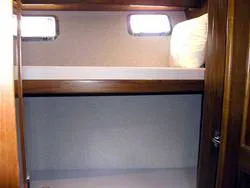
To create a feeling of additional space this upper/lower berth stateroom, which could also be used for crew, has a double door entrance, and we asked the yard at additional cost to curve the staircase for a more aesthetic look. This cabin has a full height cedar lined hanging locker, two opening ports, drawer storage, telephone and AC controls, custom mattresses, and storage cabinet with vanity and mirror. This cabin can utilize the head and shower opposite to starboard.
Forward Stateroom
The centerline queen berth has large drawer storage below the berth as well as additional storage cabinets to port and starboard, full height cedar hanging locker, built in Color TV/DVD, digitally controlled AC and telephone system. A large overhead opening hatch can supply ventilation and natural light, and opening ports have additional stainless inside covers to block light or for safety. A framed mirror is on the forward bulkhead. All halogen overhead lights are on dimmers; there are reading lights above the head of the berth. There is private access to the head from this stateroom. With the freeboard of this series, headroom is exceptional in this cabin. Under berth storage for large articles is access by lifting teak panels under the berth.
Main Salon
The salon is entered from the covered aft deck area through double doors. There are two built in areas of seating to port with a granite top end table between this L shaped area of seating. The rich satin finished teak is used in the main salon and throughout the yacht along with an excellent choice of fabrics. The Hi-lo table along with two matching stools allows for comfortable dining in the salon, or casual entertaining. To starboard a large teak liquor cabinet, sits above the flat screen TV, and below the built in entertainment center houses the Bose sound System with remote control. Ahead of this area is the staircase, which leads down to the master, but the staircase is not obtrusive in design. Forward of the staircase is a very attractive built in desk, set up for internet and telephone, with raised panel framing around the drawers and matching seat cushion to the salon seating. The on deck head is just forward of the desk and has a granite counter, and opposite to port are three stainless steel based stools, which are mounted into the teak and holly sole and can be used either as additional salon seating or for dining at the extended granite galley counter. The real wood 2" blinds were a significant upgrade over the standard allowance for window treatments. All overhead lighting is on dimmers and there are reading lights above the built in comfortable seating.
Galley
The galley, which adjoins the salon, has an extended Blue Pearl granite counter, which encompasses the very large U shaped area and has recessed controls for lighting. Overhead storage above the galley counter, with Halogen lighting below is high enough not to obstruct the view of the salon. A granite backsplash was also specified for the entire granite counter area, and a larger optional galley window was detailed in the construction plans. GE Profile stainless steel appliances were chosen including a full size dishwasher, convection microwave, 4-burner cooktop, oversized Refrigerator with Ice and water in the door. A Brawn trash compactor, and GE disposal in the double stainless steel sink, completes the appliance package. Besides substantial drawer and cabinet storage in the galley to port, there is a large pantry to starboard ahead of the on deck head, and forward of that is a U-Line wine storage unit under the steps which lead to the Flybridge.
Pilothouse
Moving forward from the salon and galley the Pilothouse features an L shaped area of seating, which is raised to allow excellent forward and side-to-side visibility. Below this seating there are a number of drawers, and additional storage areas, and a half height-hanging locker to starboard. Ahead of this seating is a high low table, which can be converted to be used as an additional berth, and this table with its hinged top design opens to be very effective for dining. The Stainless steel base and Ultraleather Stidd Chair is mounted ahead of this seating and table, but the stidd chair can rotate to be used for additional seating for meals. The air conditioning system was upgraded to be more effective with dual venting units, considering the large window areas. The sole is teak and holly and the port and starboard pilothouse doors have upgraded stainless locking systems and interior stainless dogs for security. Both AC and DC panels are located here and there is a large chart drawer, and excellent additional storage below the console. Additional teak handrails were installed for safety, and overhead opening and screened ports for ventilation were done at the yard.
Pilothouse Equipment
- Wesmar Stabilizer controls with sensitively dial
- 25hp Sidepower Hydraulic bow thruster Control
- Glendenning electronic controls
- Tank Tender gauge for fuel and water tanks
- Furuno Navnet 1943C 6kw 64 mile
- Radar/Chartplotter
- Northstar 957XW GPS/ Chartplotter
- Northstar 1201 Display for Cameras and Depth
- sounder
- Simrad IS15 Multi Display for depth
- Simrad AP2007 Autopilot with compass upgrade
- Simrad IS15 Multi Display for speed
- Simrad IS15 Wind system with Analog display
- Furuno NX-300 Navtec system
- Custom Tower computer with 128 MB RAM
- High End LCD monitor
- Wireless keyboard
- Wireless trackball
- Telephone system
- Digital Engine displays
- Stidd Helm chair
Aftdeck-Cockpit-Foredeck
These areas are done in the same color non-skid, as the hull, which is white, rather than the off white or oyster color used on previous Grand Alaskans. The Aft deck has the optional built in seating with storage below, and with the wing doors closed, and with the addition of an enclosure this area could be used in all weather conditions. With the double salon doors open this area adjoins the salon for entertaining. During construction cables for the rear TV camera were incorporated into deck above the aft deck seating. The foredeck features comfortable seating and also are fitted with the dual Capstan 3500 Maxwell windlass with dual anchor rollers and anchors, as well as dual chain lockers to eliminate chain tumbling. The high gloss varnish rails in the walkways, Portuguese bridge and aft deck, give the yacht a classic look, without the tremendous maintenance concerns that would accompany full teak decks. There are teak decks in the integrated swim platform area and cockpit, which are left to go a natural color. The cockpit has an additional jack for the remote autopilot control.
Flybridge Equipment
- Stabilizer and bow thruster controls
- Northstar 957 GPS/Chartplotter
- Foruno GP 1700 Monochrome..7" Remote Radar Display
- Simrad Auto Pilot- Second Station
- Icom M502 VHF
- Simrad IS15 Wind Display
- Simrad Depth Display
- Standard Horizon Hailer
- Sea Tel 1898 Satellite TV system
- Sea Tell Wave call high speed modem
- ACR Searchlight with dual stations
- Two Stidd helm seats
- 14' Rendova with 50hp four stroke Yamaha, swim ladder & depth finder & compass
- Fiberglass cabinet with sink, built in fridge/icemaker, stainless grill
- Dual built in deck boxes
- Custom secondary fiberglass arch
- Custom hardtop with additional lighting and stainless handrails
- 1500 lb Marquipt Hydraulic davit
- Fresh water washdown
- Outlets for Television, telephone, and several AC outlets.
- Khalenburg triple Air horns
Engine Room And Mechanical
- Twin 800 hp Caterpillar 3406E's â 1200 hours
- Twin 16kw Northern Lights Generators 830 Hours and 870 Hours
- Wesmar Stabilizers with 7.5 Sq. FT. Fins
- 25hp Hydraulic Side Power Bow thruster
- Fuel tank increase from 1300 to 1500 gallons
- Twin Stainless Steel Water Heaters
- 4kw Trace Inverter
- 14 AGM Batteries
- Isolation Transformers
- Matrix 1200 GPD watermaker
- Custom workbench
- Fuel Transfer pump
- Oil change pump system
- Three Battery Chargers
- Racor fuel filter systems for Engines and Generators
- Additional soundproofing
- Engine ventilation system
- Stainless steel handrails around engines
Additional Equipment
- Enlarged holding tank from 75 gallon standard to 150 gallons
- Teak framed mirror for hatch over Forward stateroom
- Hide away swim ladder in recessed box in integrated swim platform
- Trim Tabs
- Two large escape hatches in Master
- Starboard in lieu of teak for rub rails
- Custom Hardtop on Flybridge
- 1" solid Stainless steel cap for upper and lower rub rails
- Teak and Holly floor through entire yacht
- Hydraulic Windlass
- Six Carbon Monoxide detectors
- Additional courtesy lighting in steps to master, VIP and flybridge
- Additional storage cabinets built into foreword shower
- 300 ft of anchor chain
- Custom secondary fiberglass radar arch
- All hanging lockers cedar lined
- Additional hauser cleats amidships
- Nutone central vacuum system
- Change the stairway to the forward cabins to be more curved
- Modify the spray rails to a larger size
- Increase the window size in the galley
- Increase Cablemaster to 90' length
- Sea water wash down pump in chain locker added
- Additional teak framed beveled mirrors
- Recessed the lighting controls in the galley and Pilothouse
- Additional bookshelves and lockers in staterooms
- Shoji Blinds on tracks for window treatments in staterooms
- Granite on end tables in master and salon
- White coat all aluminum insulation in Engine room
- Custom Stainless ladder from Flybridge deck to top of hardtop
- Installation of rod holders in Lazerette
- Additional courtesy lights on exterior
- 16 Additional Halogen lights with dimmers over standard
- Complete canvas package including sun screens for pilothouse and all exterior seating
- Custom Mattresses
- 7 step Marquipt Boarding Ladder
- Spurs line cutters
- New stainless wiper system 2006
- New engine room toolbox 2006
- New engine room exhaust fans 2006
- Upgraded stainless locks on 10 doors
Broker's Remarks
"LADY JAVA", is an exceptional vessel, which has been kept in better than new condition. This yacht has traditional style yacht with substantial accommodation and has three queen berth staterooms and an additional guest or crew cabin. Most often cruising speeds of around 9-11 knots which give virtually one gallon per mile efficiency, but the 800 hp Cats do allow for a 13-14 knot fast cruise and 17-18 knot maximum speed. The additions to the yacht were carefully conceived to produce the maximum livability, storage, and an interior and exterior that was very attractive.
With her oversized 25hp Hydraulic bow thruster, larger stabilizer fins, great electronics package, many upgrades, heavily built fiberglass hull, and prop protection with her full keel design, she can safely take you and your guests to your favorite destination. In November of 2006 she was hauled and bottom painted, stabilizers serviced, hull and superstructure waxed, and 10 coats of Albright were added to her exterior teak handrails and toe rails.
Disclaimer
The company offers the details of this vessel in good faith but cannot guarantee or warrant the accuracy of this information nor warrant the condition of the vessel. A buyer should instruct his agents, or his surveyors, to investigate such details as the buyer desires validated. This vessel is offered subject to prior sale, price.
customContactInformation
FOR MORE QUALITY LISTINGS Please Click Here
Total Power: 800
Max Speed: 17
Vessel Overview
"Lady Java" is Hull No. 27 of the Grand Alaskan 60' to 65' series. She is a flushdeck model with four (4) staterooms, full-height engine room, custom hardtop, and many additional features.
The flushdeck model was conceived to provide equivalent space as in the pilothouse models, plus the additional advantage of having an aft stateroom and a full-height engine room. This yacht was the sixth flushdeck model built and incorporated many of the upgrades from the hulls that were produced prior to its hull start. While designing the Flushdeck Model two major improvements were incorporated which included moving the Flybridge area forward on the upper deck to improve viability, and also changing the seating and radar arch to the full width of the yacht to maximize the use of space.
The yacht can be entered from port and starboard gates opposite the pilothouse doors or from the aft deck cockpit area. Walkways port and starboard allow for efficient owner operation. This yacht has a Portuguese wave-breaking area ahead of the pilothouse for additional safety. Two (2) large chain lockers, to accompany the double capstan oversized hydraulic windlass, also provide storage for fenders, and the stainless steel stanchions and railing on the foredeck are mounted to the inside of the bulwarks and not on the teak toe rail to allow for easier maintenance of the bright work The fully-covered aft deck has comfortable built-in seating with storage and wing doors. On the starboard side, steps lead down to an integrated swim platform with three (3)large stainless steel safety rails and a recessed swim ladder which lifts up on hydraulic arms. The lazarette storage accessed from a large cockpit hatch provides access to the steering mechanisms, and has tremendous volume for extended cruising provisioning. There is an air compressor also mounted in the lazarette for fender inflating. All of the exterior deck areas have a non-skid surface for easy maintenance. The Stainless steel door lock systems were substantially upgraded from standard both on the exterior and throughout the entire interior of the yacht to be equivalent to the hardware used on the larger 75-80' Series. Oversized spray rails were part of the additions in the original construction plan to minimize spray, and enlarged side rub rails were specified and built in a synthetic material to increase strength and minimize the maintenance normally required for the standard teak rub rails.
The Flybridge which is accessed from a comfortable inside staircase from the Pilothouse is exceptionally large, with twin Stidd Seats, L shaped seating with storage, and incorporates a redesigned fiberglass cabinet to starboard which houses a sink, Fridge icemaker, additional storage, and full size stainless steel grill. Two large built in deck boxes, area aft of the built in seating and can easily store all of the canvas covers for this area with room to spare. The custom hardtop creates a wonderful sheltered area for entertaining, but there is still ample room on the upper deck for sunning. At the aft end of the flybridge deck a 14' Rendova with 50hp Yamaha, can be lifted effortlessly with the upgraded fully hydraulic davit.
The entire interior of this yacht was upgraded with teak and holly floors during her construction. The salon is entered through large double doors and to port, a designer L-shaped built-in sofa with hi/lo table and additional seating provides a great opportunity for dining. To starboard, is a flat screen TV/DVD and entertainment center area, with Bose sound system. There is a liquor storage cabinet above the entertainment center. A custom-designed desk/storage area is to starboard. Forward is the on-deck head.
Adjoining the salon, the all-granite topped galley was designed to extend forward to allow for casual dining atop three (3) built-in, stainless steel-based bar stools. The all stainless steel appliance galley includes an versized, double door refrigerator/freezer with ice/water dispenser in the door. There is a 4-burner stovetop, convection/microwave oven, full-size dishwasher, trash compactor, and garbage disposal along with storage cabinets above the galley counter. Just ahead of the on-deck head and opposite the galley, is a large pantry area, and forward of that is a wine cooler and additional storage below the steps that lead to the flybridge.
The pilothouse forward is large enough to be used for occasional dining with a hinged hi/lo table. The L-shaped seating utilizes the same ultraleather as the STIDD helmchair. At the base of the pilothouse seating, there is significant storage space for charts, manuals, etc. A hanging locker by the port pilothouse door is useful. The lower helm station includes a flat screen for chart plotting and computer usage, with the computer tower installed on the starboard side. The radar plotter and Northstar flat screens are the latest available models and there is an additional large monitor for the camera system. Overhead opening screened hatched supply additional ventilation and light.
The guest and crew accommodation is forward and down from the pilothouse. A VIP guest stateroom is amidships with excellent storage and hanging lockers, built-in bookshelves on either side of the queen-size berth, built-in TV/DVD/VCR unit, and an ensuite head with a granite countertop and a large stall shower with seat. The hanging locker to starboard has separate washer and dryer units and linen and detergent storage areas. Forward and to port of the VIP is an upper/lower berth stateroom could alternatively accommodate two (2) crew members. The bow stateroom offers a centerline queen berth with much better storage capacity beneath the bunk, as this yacht has a hydraulic bow thruster and does not require a separate battery bank system and charger for an electric bow thruster. The large guest head/shower to starboard is accessed either privately from the forward guest stateroom or from the passageway opposite the port stateroom.
The master stateroom is located aft and is accessed from a private staircase in the salon. There are matching hanging lockers, substantial drawer and cabinet storage, custom bookshelves, and special cabinets built for shoe storage. The central vacuum system is also accessed from an additional hanging locker. Two (2) large opening escape ports aft and opening ports port and starboard provide natural lighting. The Queen-size berth, as well as all of the berths onboard, have custom built mattresses and additional overhead reading lights which were specified during construction. A flat screen TV has been installed in its own custom cabinet in the forward bulkhead of the master stateroom and there is a large-framed mirror on the rear bulkhead. The ensuite head with granite counter and shower stall also houses additional storage cabinets. This stateroom along with all of the accommodation on the yacht has an increased amount of overhead halogen lighting and custom reading lights.
The same staircase, which leads down from the salon to the master, also provided access to the full height engine room through a heavily built door. The twin 800 hp, 3406 Cats, twin 16kw Northern Lights Generators, upgraded fuel capacity to 1500 gallons, air conditioning systems, hydraulic reservoirs for the bow thruster and stabilizers are easily accessed. Also the watermaker, and air conditioning units, dual stainless water heaters, work bench, inverter, fuel filter systems, fire protection systems, battery chargers systems and stabilizer fins are set up for easy access. Four dogged overhead hatches would allow entry or exit of large equipment if necessary.
Master Stateroom
As you enter the Master Stateroom aft accessed from a circular staircase on the starboard side of the salon, there are storage cabinets at the base of the staircase and to starboard and under the staircase the central vacuum system is housed, and a custom locker for 12 pairs of shoes, additional cabinet storage and significant space for luggage, and ironing board etc. An opening port also creates significant natural light. The teak and holly floors surround the queen berth and the cedar lined hanging lockers and drawer storage are to both port and starboard, with cabinets above the teak counters and attractive soshi window treatments for privacy which easily slide on tracks to reveal opening stainless steel ports. On the port side above the counters the cabinets are mirrored and special attention was paid to the drawer fronts with raised paneling for a very handsome look. The rounded corners for the hanging lockers and entrance doors are teak framed for a more finished look. There are two large opening hatches on either side of the rear bulkhead with a large beveled framed mirror in the center. The two built in end tables have granite tops, drawers and cabinets, and bookshelves and cabinets above are to both port and starboard. The overhead halogen lighting are on dimmer controls, and reading lights with swing arms are mounted on each side of the head of the berth. The 20" flat screen TV/DVD/CD is built into a custom cabinet on the forward teak wall of the master. The ensuite master head has a granite counter; sink and Grohe faucets, large stall shower and substantial cabinet storage, and has an opening stainless port with Soshi covering. There are Digital air conditioning controls, a telephone system, and an overhead CO2 detector. The aft location of the Master insures complete privacy from guests or crew.
VIP Midship Stateroom
The midships VIP stateroom is one of three staterooms accessed from the Pilothouse. This queen berth stateroom with teak and holly floors has cedar lined hanging lockers port and starboard, with the washer and dryer in the larger starboard hanging locker, and cabinet storage above and below the washer. The ensuite head has a granite counter, sink with Grohe faucets, opening port, storage cabinets and stall shower with seat is to starboard. On the port side there are nine drawers below, storage lockers above, and soshi window coverings on sliding tracks over the opening ports. Above the dresser counter a there is a built in color TV/DVD/CD.
Bookshelves and cabinet storage are above the berth as well as reading lights and all halogen overhead lighting is on dimmers. Privacy is assured with a beautifully carved solid wood to this stateroom with all hanging locker doors are louvered, and there is a pocket door for the head. Of course this stateroom has digitally controlled air conditioning, custom mattress, telephone system and overhead CO2 detector.
Port Guest/Crew Stateroom
To create a feeling of additional space this upper/lower berth stateroom, which could also be used for crew, has a double door entrance, and we asked the yard at additional cost to curve the staircase for a more aesthetic look. This cabin has a full height cedar lined hanging locker, two opening ports, drawer storage, telephone and AC controls, custom mattresses, and storage cabinet with vanity and mirror. This cabin can utilize the head and shower opposite to starboard.
Forward Stateroom
The centerline queen berth has large drawer storage below the berth as well as additional storage cabinets to port and starboard, full height cedar hanging locker, built in Color TV/DVD, digitally controlled AC and telephone system. A large overhead opening hatch can supply ventilation and natural light, and opening ports have additional stainless inside covers to block light or for safety. A framed mirror is on the forward bulkhead. All halogen overhead lights are on dimmers; there are reading lights above the head of the berth. There is private access to the head from this stateroom. With the freeboard of this series, headroom is exceptional in this cabin. Under berth storage for large articles is access by lifting teak panels under the berth.
Main Salon
The salon is entered from the covered aft deck area through double doors. There are two built in areas of seating to port with a granite top end table between this L shaped area of seating. The rich satin finished teak is used in the main salon and throughout the yacht along with an excellent choice of fabrics. The Hi-lo table along with two matching stools allows for comfortable dining in the salon, or casual entertaining. To starboard a large teak liquor cabinet, sits above the flat screen TV, and below the built in entertainment center houses the Bose sound System with remote control. Ahead of this area is the staircase, which leads down to the master, but the staircase is not obtrusive in design. Forward of the staircase is a very attractive built in desk, set up for internet and telephone, with raised panel framing around the drawers and matching seat cushion to the salon seating. The on deck head is just forward of the desk and has a granite counter, and opposite to port are three stainless steel based stools, which are mounted into the teak and holly sole and can be used either as additional salon seating or for dining at the extended granite galley counter. The real wood 2" blinds were a significant upgrade over the standard allowance for window treatments. All overhead lighting is on dimmers and there are reading lights above the built in comfortable seating.
Galley
The galley, which adjoins the salon, has an extended Blue Pearl granite counter, which encompasses the very large U shaped area and has recessed controls for lighting. Overhead storage above the galley counter, with Halogen lighting below is high enough not to obstruct the view of the salon. A granite backsplash was also specified for the entire granite counter area, and a larger optional galley window was detailed in the construction plans. GE Profile stainless steel appliances were chosen including a full size dishwasher, convection microwave, 4-burner cooktop, oversized Refrigerator with Ice and water in the door. A Brawn trash compactor, and GE disposal in the double stainless steel sink, completes the appliance package. Besides substantial drawer and cabinet storage in the galley to port, there is a large pantry to starboard ahead of the on deck head, and forward of that is a U-Line wine storage unit under the steps which lead to the Flybridge.
Pilothouse
Moving forward from the salon and galley the Pilothouse features an L shaped area of seating, which is raised to allow excellent forward and side-to-side visibility. Below this seating there are a number of drawers, and additional storage areas, and a half height-hanging locker to starboard. Ahead of this seating is a high low table, which can be converted to be used as an additional berth, and this table with its hinged top design opens to be very effective for dining. The Stainless steel base and Ultraleather Stidd Chair is mounted ahead of this seating and table, but the stidd chair can rotate to be used for additional seating for meals. The air conditioning system was upgraded to be more effective with dual venting units, considering the large window areas. The sole is teak and holly and the port and starboard pilothouse doors have upgraded stainless locking systems and interior stainless dogs for security. Both AC and DC panels are located here and there is a large chart drawer, and excellent additional storage below the console. Additional teak handrails were installed for safety, and overhead opening and screened ports for ventilation were done at the yard.
Pilothouse Equipment
- Wesmar Stabilizer controls with sensitively dial
- 25hp Sidepower Hydraulic bow thruster Control
- Glendenning electronic controls
- Tank Tender gauge for fuel and water tanks
- Furuno Navnet 1943C 6kw 64 mile
- Radar/Chartplotter
- Northstar 957XW GPS/ Chartplotter
- Northstar 1201 Display for Cameras and Depth
- sounder
- Simrad IS15 Multi Display for depth
- Simrad AP2007 Autopilot with compass upgrade
- Simrad IS15 Multi Display for speed
- Simrad IS15 Wind system with Analog display
- Furuno NX-300 Navtec system
- Custom Tower computer with 128 MB RAM
- High End LCD monitor
- Wireless keyboard
- Wireless trackball
- Telephone system
- Digital Engine displays
- Stidd Helm chair
Aftdeck-Cockpit-Foredeck
These areas are done in the same color non-skid, as the hull, which is white, rather than the off white or oyster color used on previous Grand Alaskans. The Aft deck has the optional built in seating with storage below, and with the wing doors closed, and with the addition of an enclosure this area could be used in all weather conditions. With the double salon doors open this area adjoins the salon for entertaining. During construction cables for the rear TV camera were incorporated into deck above the aft deck seating. The foredeck features comfortable seating and also are fitted with the dual Capstan 3500 Maxwell windlass with dual anchor rollers and anchors, as well as dual chain lockers to eliminate chain tumbling. The high gloss varnish rails in the walkways, Portuguese bridge and aft deck, give the yacht a classic look, without the tremendous maintenance concerns that would accompany full teak decks. There are teak decks in the integrated swim platform area and cockpit, which are left to go a natural color. The cockpit has an additional jack for the remote autopilot control.
Flybridge Equipment
- Stabilizer and bow thruster controls
- Northstar 957 GPS/Chartplotter
- Foruno GP 1700 Monochrome..7" Remote Radar Display
- Simrad Auto Pilot- Second Station
- Icom M502 VHF
- Simrad IS15 Wind Display
- Simrad Depth Display
- Standard Horizon Hailer
- Sea Tel 1898 Satellite TV system
- Sea Tell Wave call high speed modem
- ACR Searchlight with dual stations
- Two Stidd helm seats
- 14' Rendova with 50hp four stroke Yamaha, swim ladder & depth finder & compass
- Fiberglass cabinet with sink, built in fridge/icemaker, stainless grill
- Dual built in deck boxes
- Custom secondary fiberglass arch
- Custom hardtop with additional lighting and stainless handrails
- 1500 lb Marquipt Hydraulic davit
- Fresh water washdown
- Outlets for Television, telephone, and several AC outlets.
- Khalenburg triple Air horns
Engine Room And Mechanical
- Twin 800 hp Caterpillar 3406E's â 1200 hours
- Twin 16kw Northern Lights Generators 830 Hours and 870 Hours
- Wesmar Stabilizers with 7.5 Sq. FT. Fins
- 25hp Hydraulic Side Power Bow thruster
- Fuel tank increase from 1300 to 1500 gallons
- Twin Stainless Steel Water Heaters
- 4kw Trace Inverter
- 14 AGM Batteries
- Isolation Transformers
- Matrix 1200 GPD watermaker
- Custom workbench
- Fuel Transfer pump
- Oil change pump system
- Three Battery Chargers
- Racor fuel filter systems for Engines and Generators
- Additional soundproofing
- Engine ventilation system
- Stainless steel handrails around engines
Additional Equipment
- Enlarged holding tank from 75 gallon standard to 150 gallons
- Teak framed mirror for hatch over Forward stateroom
- Hide away swim ladder in recessed box in integrated swim platform
- Trim Tabs
- Two large escape hatches in Master
- Starboard in lieu of teak for rub rails
- Custom Hardtop on Flybridge
- 1" solid Stainless steel cap for upper and lower rub rails
- Teak and Holly floor through entire yacht
- Hydraulic Windlass
- Six Carbon Monoxide detectors
- Additional courtesy lighting in steps to master, VIP and flybridge
- Additional storage cabinets built into foreword shower
- 300 ft of anchor chain
- Custom secondary fiberglass radar arch
- All hanging lockers cedar lined
- Additional hauser cleats amidships
- Nutone central vacuum system
- Change the stairway to the forward cabins to be more curved
- Modify the spray rails to a larger size
- Increase the window size in the galley
- Increase Cablemaster to 90' length
- Sea water wash down pump in chain locker added
- Additional teak framed beveled mirrors
- Recessed the lighting controls in the galley and Pilothouse
- Additional bookshelves and lockers in staterooms
- Shoji Blinds on tracks for window treatments in staterooms
- Granite on end tables in master and salon
- White coat all aluminum insulation in Engine room
- Custom Stainless ladder from Flybridge deck to top of hardtop
- Installation of rod holders in Lazerette
- Additional courtesy lights on exterior
- 16 Additional Halogen lights with dimmers over standard
- Complete canvas package including sun screens for pilothouse and all exterior seating
- Custom Mattresses
- 7 step Marquipt Boarding Ladder
- Spurs line cutters
- New stainless wiper system 2006
- New engine room toolbox 2006
- New engine room exhaust fans 2006
- Upgraded stainless locks on 10 doors
Broker's Remarks
"LADY JAVA", is an exceptional vessel, which has been kept in better than new condition. This yacht has traditional style yacht with substantial accommodation and has three queen berth staterooms and an additional guest or crew cabin. Most often cruising speeds of around 9-11 knots which give virtually one gallon per mile efficiency, but the 800 hp Cats do allow for a 13-14 knot fast cruise and 17-18 knot maximum speed. The additions to the yacht were carefully conceived to produce the maximum livability, storage, and an interior and exterior that was very attractive.
With her oversized 25hp Hydraulic bow thruster, larger stabilizer fins, great electronics package, many upgrades, heavily built fiberglass hull, and prop protection with her full keel design, she can safely take you and your guests to your favorite destination. In November of 2006 she was hauled and bottom painted, stabilizers serviced, hull and superstructure waxed, and 10 coats of Albright were added to her exterior teak handrails and toe rails.
Disclaimer
The company offers the details of this vessel in good faith but cannot guarantee or warrant the accuracy of this information nor warrant the condition of the vessel. A buyer should instruct his agents, or his surveyors, to investigate such details as the buyer desires validated. This vessel is offered subject to prior sale, price.
customContactInformation
FOR MORE QUALITY LISTINGS Please Click Here
2003 Grand Alaskan Video Tours
Overview from around the web 2003 Grand Alaskan
Customers praise the 2003 Grand Alaskan for its sturdy construction and reliable performance on the water
Many highlight its spacious and comfortable interior, making it ideal for extended trips and family outings. The boat's design offers excellent stability and smooth handling, which users appreciate during various weather conditions. Overall, owners commend the Grand Alaskan 2003 for combining classic style with practical features, providing a dependable and enjoyable boating experience.
The Biggest Pros and Cons
The 2003 Grand Alaskan offers a blend of classic design and reliable performance, making it a popular choice for boating enthusiasts. Here are some pros and cons to consider:
Pros
Solid Construction: Known for its sturdy build, the Grand Alaskan 2003 is crafted with quality materials that ensure durability on the water.
Spacious Interior: The boat provides ample cabin space, allowing for comfortable overnight stays and extended trips.
Classic Aesthetic: Its traditional styling appeals to those who appreciate a timeless, nautical look.
Good Handling: Designed for stability and smooth cruising, it performs well in various water conditions.
Functional Layout: The deck and cockpit areas are thoughtfully arranged for ease of use and safety.
Cons
Older Model: Being a 2003 model, some onboard systems and electronics may be outdated and could require upgrades.
Fuel Efficiency: Compared to newer boats, it might have less efficient fuel consumption.
Maintenance Needs: As with any older vessel, regular maintenance is essential to keep it in optimal condition.
Limited Modern Amenities: It may lack some of the latest features and conveniences found in more recent models.
Made For
The 2003 Grand Alaskan is perfect for boating enthusiasts seeking a reliable and versatile vessel ideal for both fishing adventures and leisurely cruising. Its spacious design and sturdy build make it well-suited for families, anglers, and anyone looking to enjoy comfortable days on the water with ample room for gear and passengers. Whether you're exploring coastal waters or heading out for a weekend getaway, the 2003 Grand Alaskan offers a blend of functionality and comfort tailored to meet a variety of recreational boating needs.
Finance your dream boat!
Finance your dream boat!
Be the first to know when similar boats hit the market
Get notified when new boats become available
Meet the Broker
Address
Want to update the details or images for this boat? Claim this listing by getting in touch.
Contact the dealer about 2003 Grand Alaskan
Key Largo, FL
 Login with Google