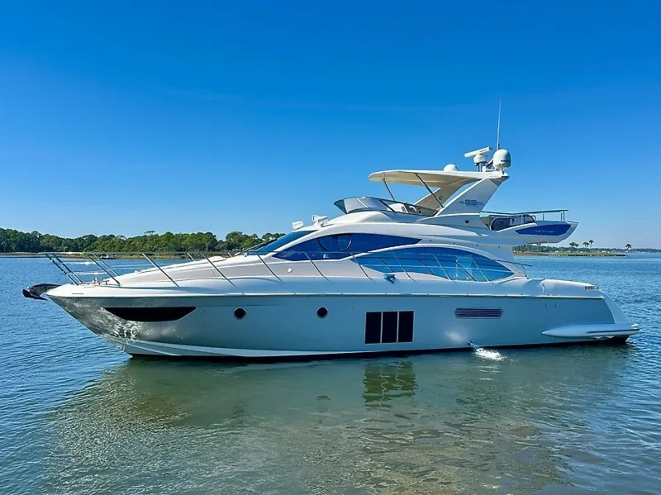
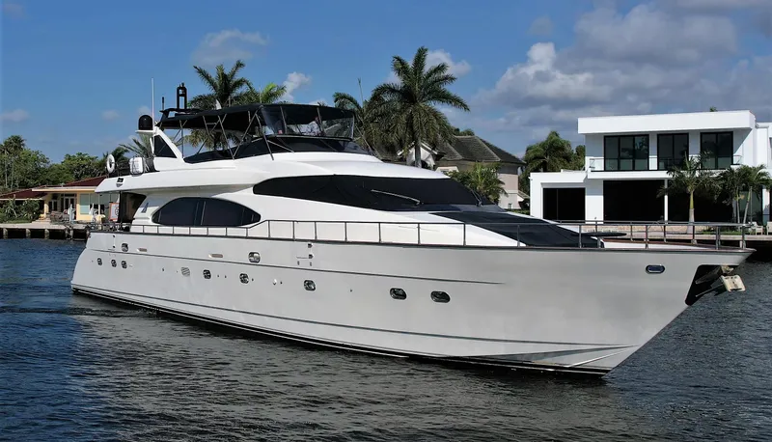
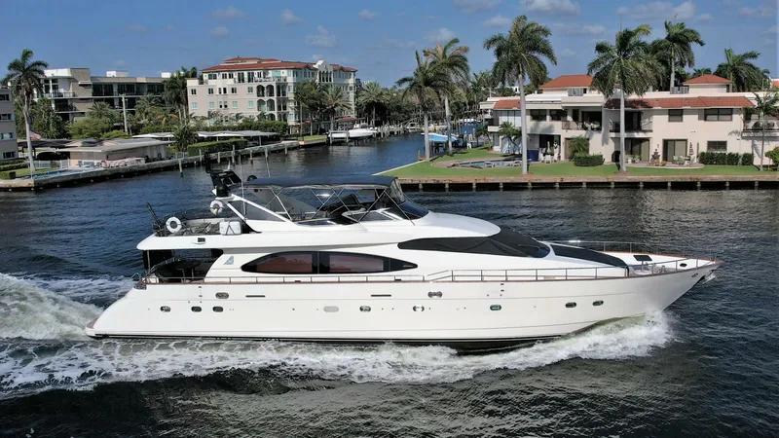
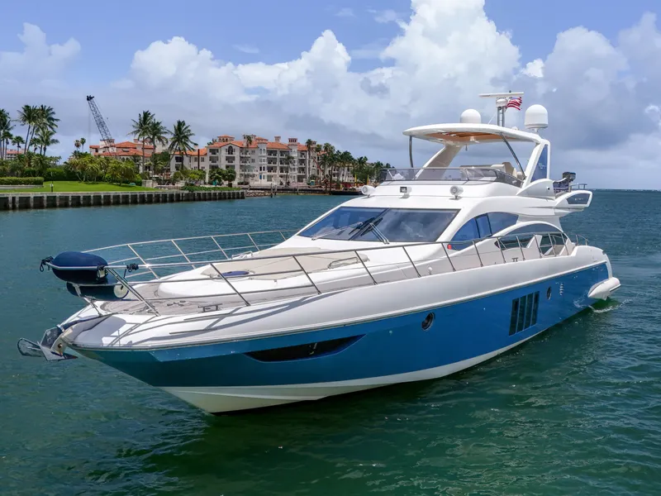
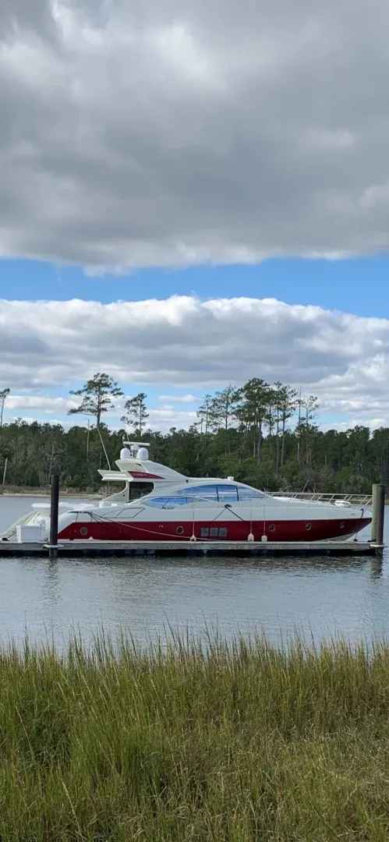
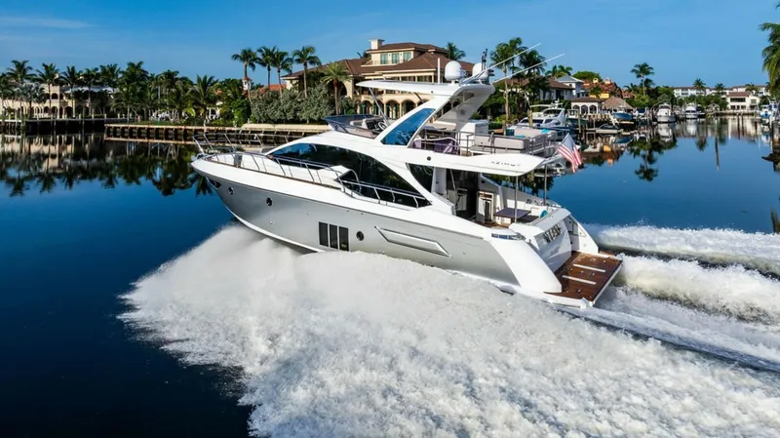
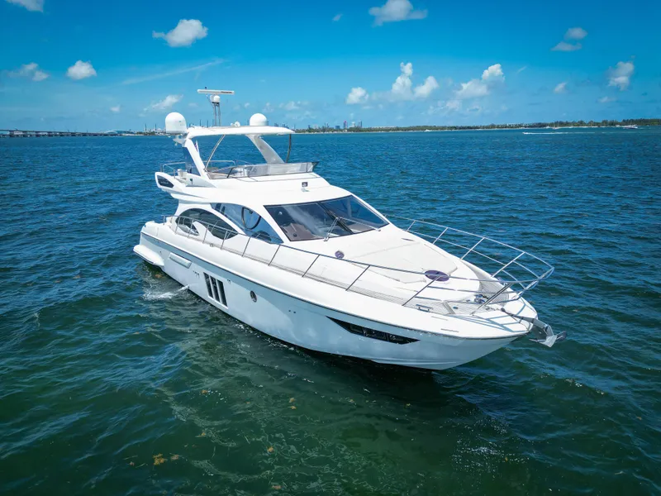

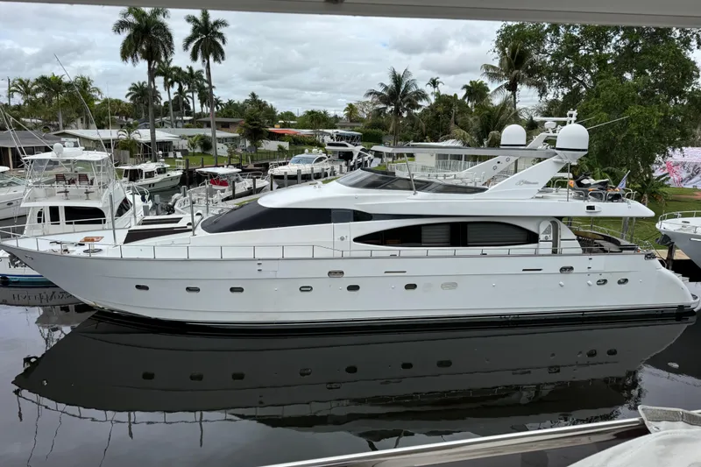
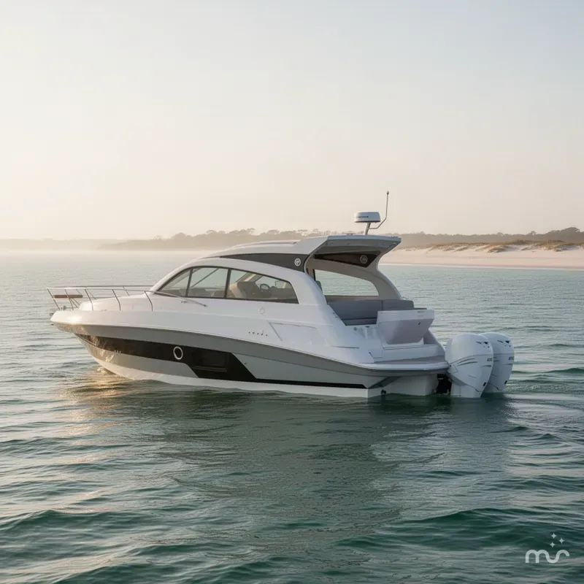
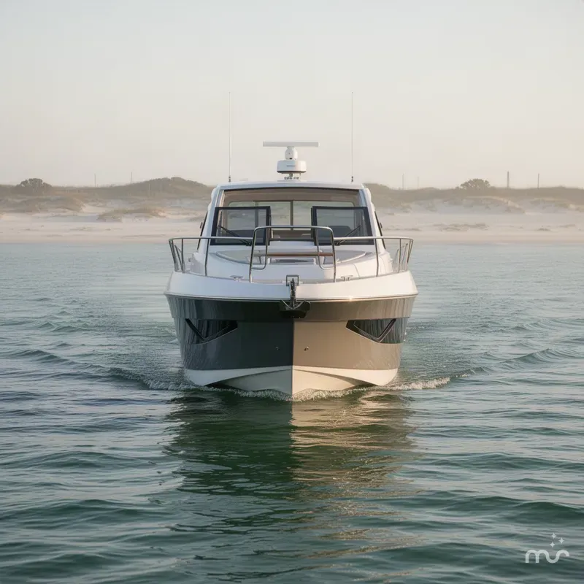
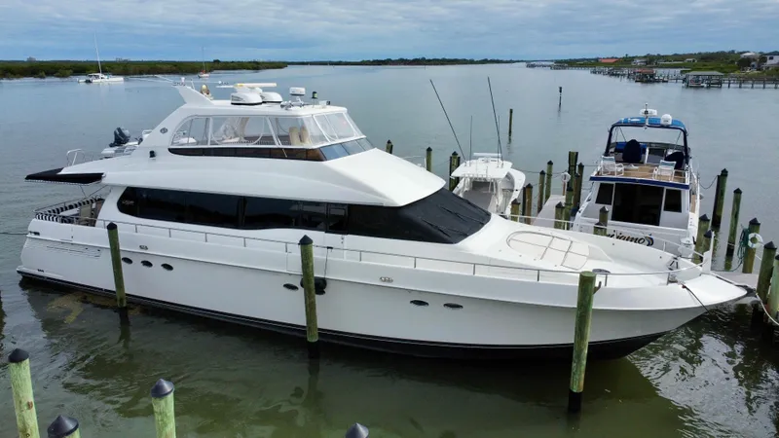
2023 Azimut Magellano 25M Sold Boat in Pompano Beach, FL 33064 US
 Built in 2023
Magellano 25M

2 Engines (2x MAN)

82 feet

Diesel

Fiberglass/Reinforced
Boats For Sale in Florida, United States Similar to the 2023 Azimut Magellano 25M
Compare with similar boats and find the perfect one for you.
No image available 2023 Azimut Magellano 25M | ||||||
|---|---|---|---|---|---|---|
| Price | $4,990,000 | $4,990,000 | $4,990,000 | $4,995,000 | $4,995,000 | $4,995,000 |
| Location | Pompano Beach | West Palm Beach | Miami Beach | Jupiter | Palm Beach | Fort Lauderdale |
| Nominal Length | 82' | 120' | 82' | 100' | 101' | 124' |
| Draft | 6' | - | - | - | - | - |
| Engine Make | MAN | MTU | MAN | - | - | - |
| Total Engine Power | 1550 hp | 2000 hp | 1550 hp | - | - | - |
| Days on Market | 1135 | 1 | 3 | 1 | 1 | 1 |
| Get in touch |
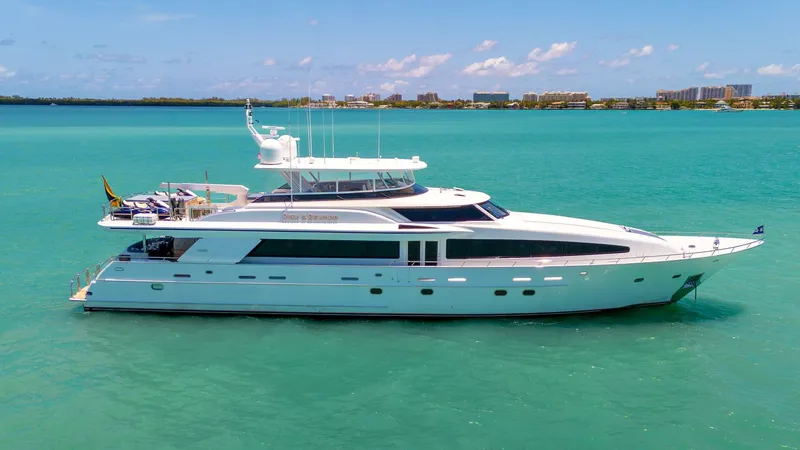
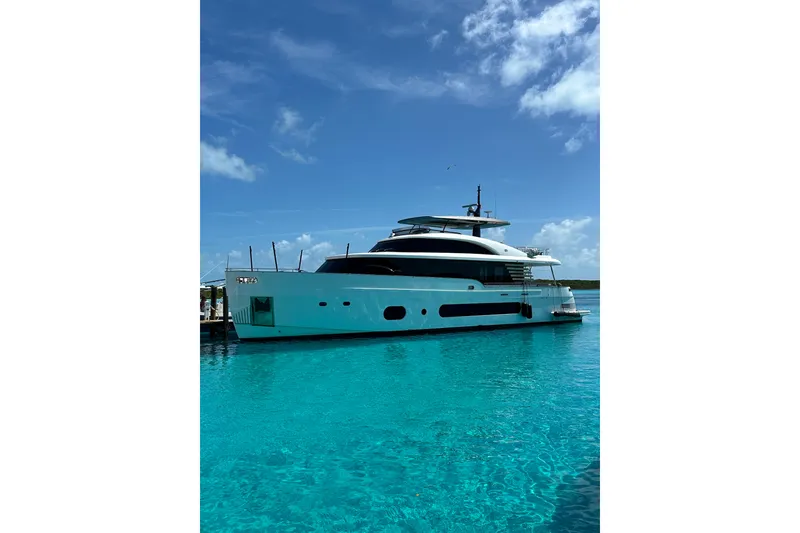
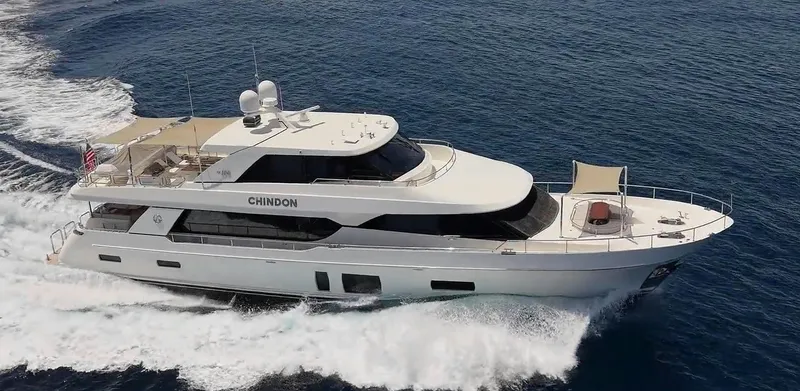
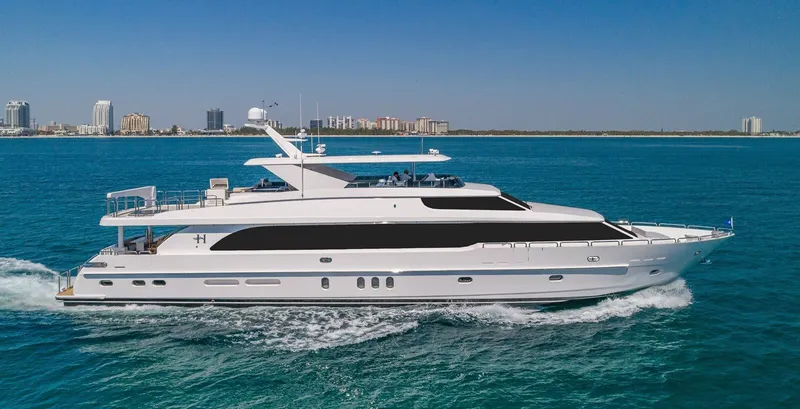
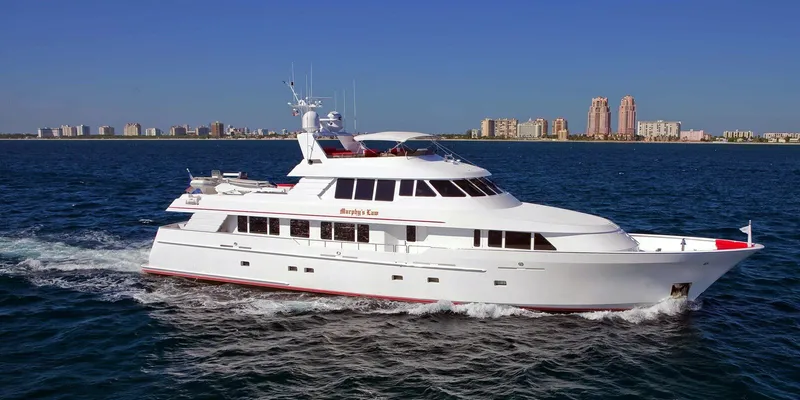
Other Azimut Magellano 25M boats for sale in Florida, United States
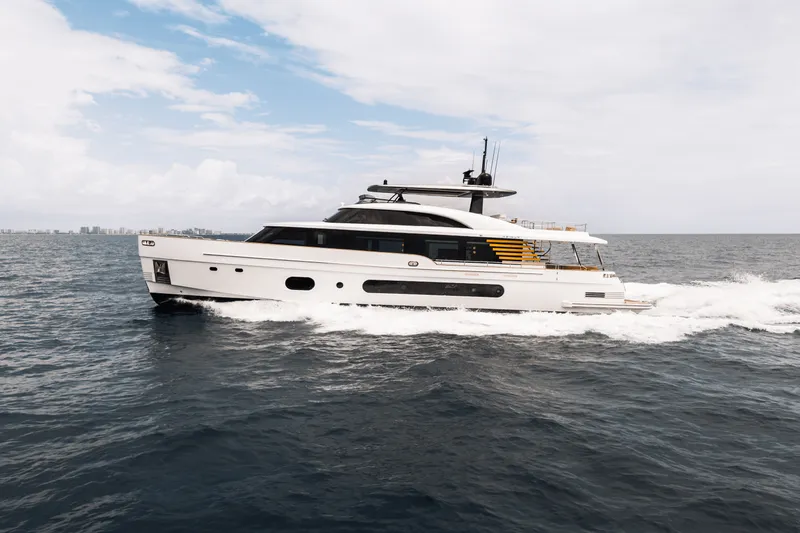
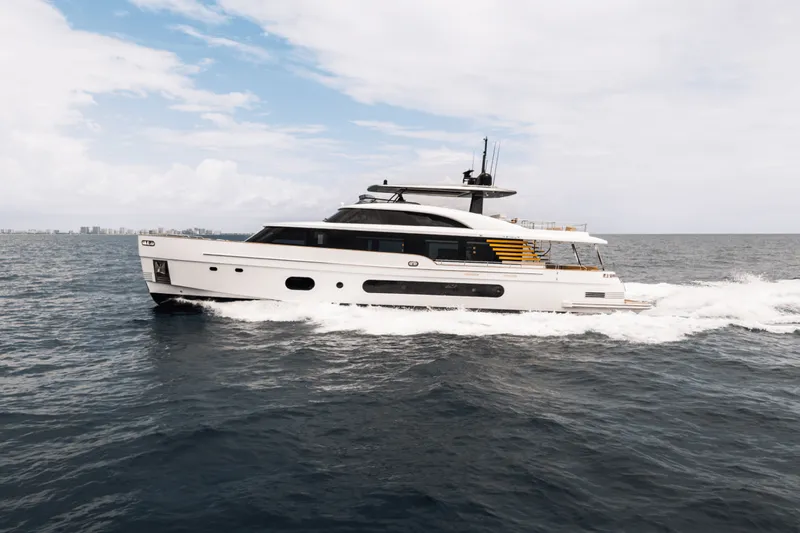
Other Azimut boats for sale in Florida, United States
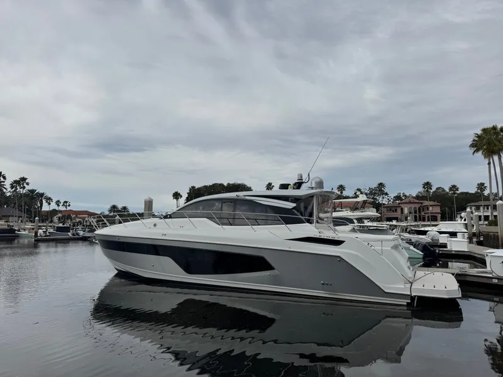
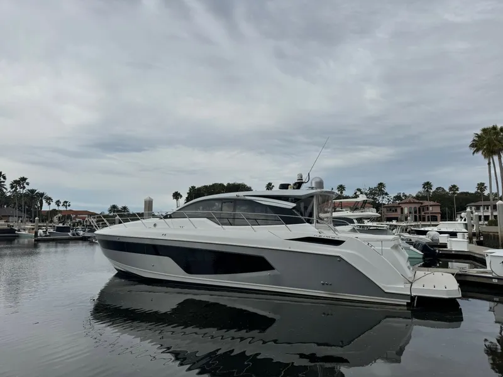
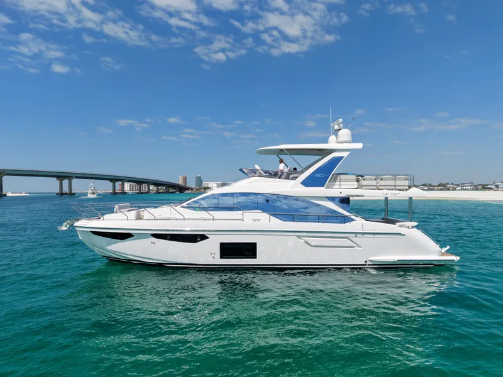
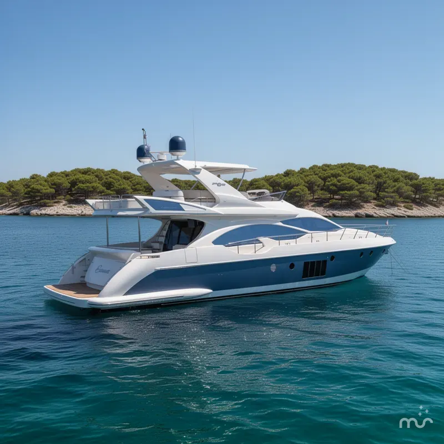
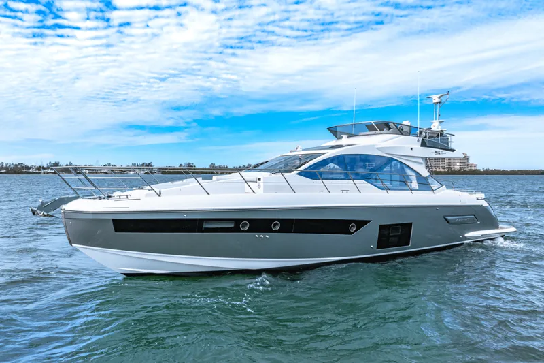
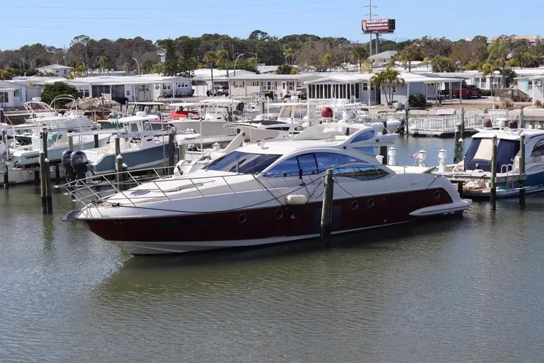
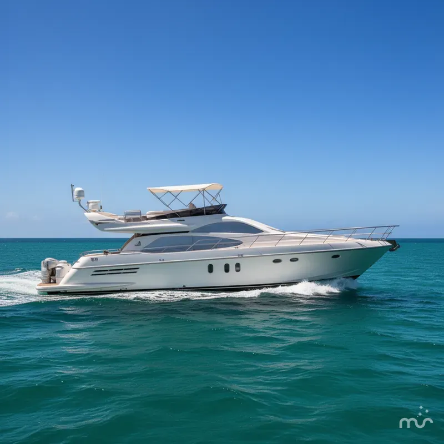
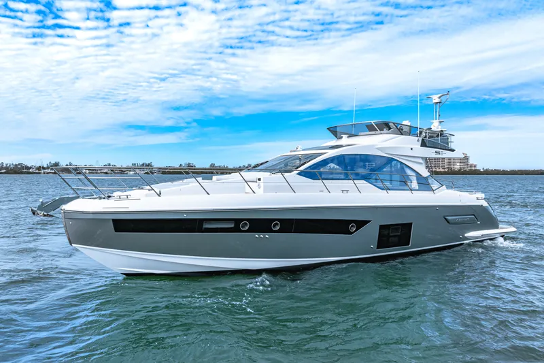
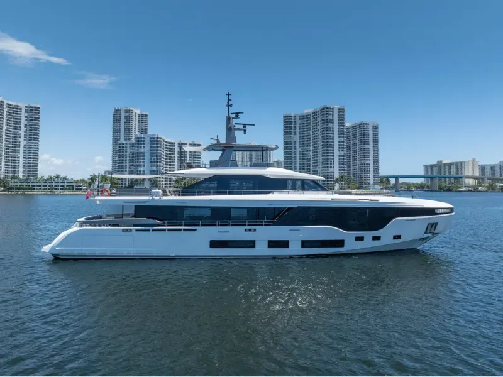
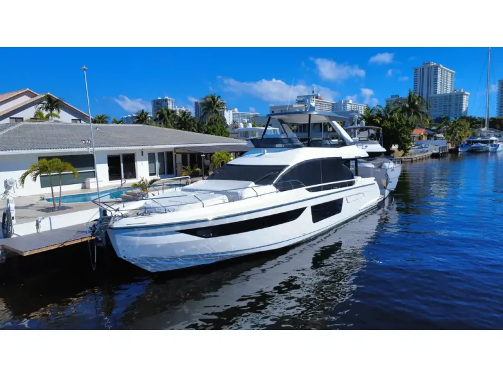
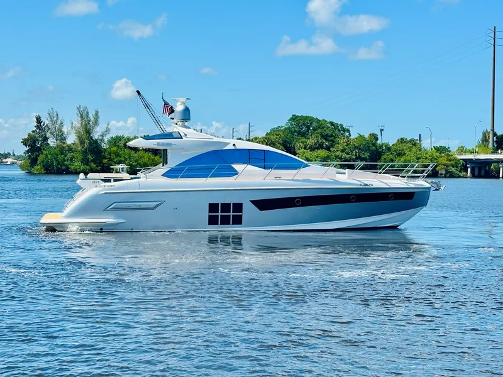
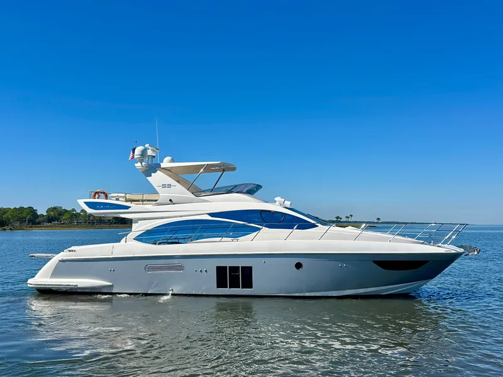
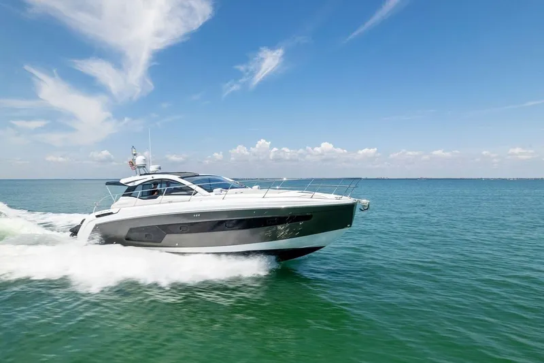
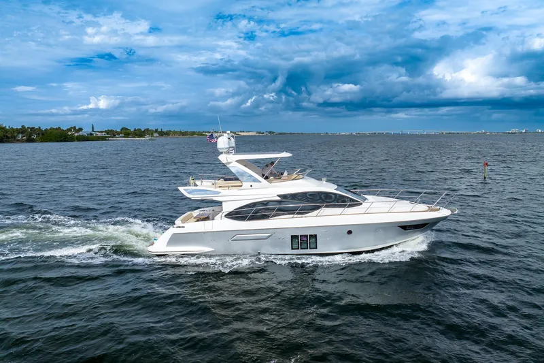
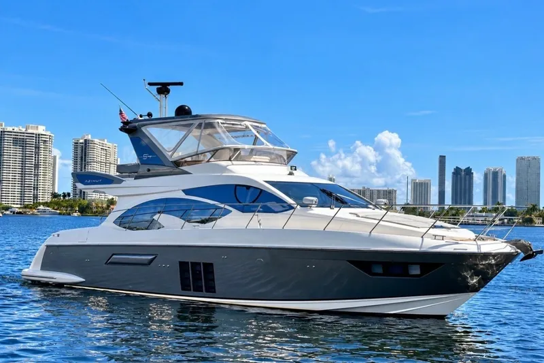
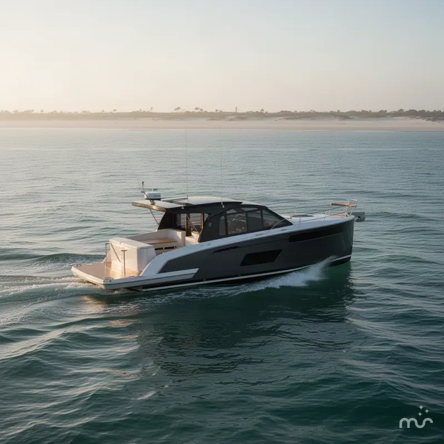
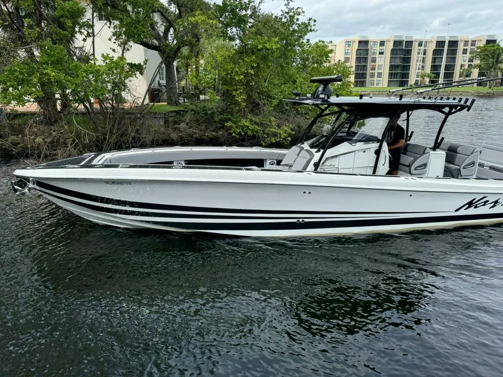
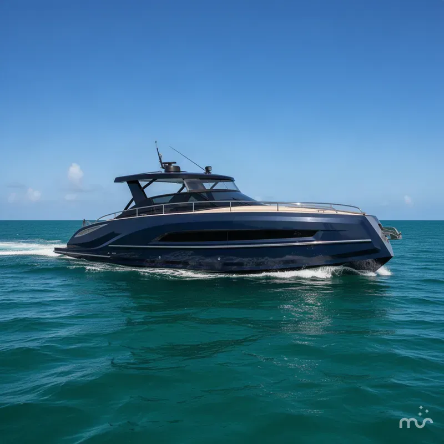
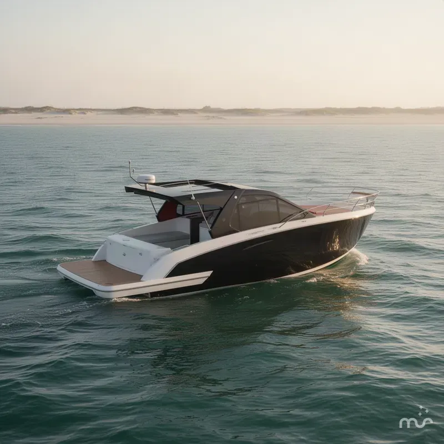
The Azimut Magellano 25 Metri features an elegant and timeless profile. Cleverly thought out exterior spaces include a swim platform that features an electrically operated deck extension that can either create an infinity terrace or allow for easy tender access.
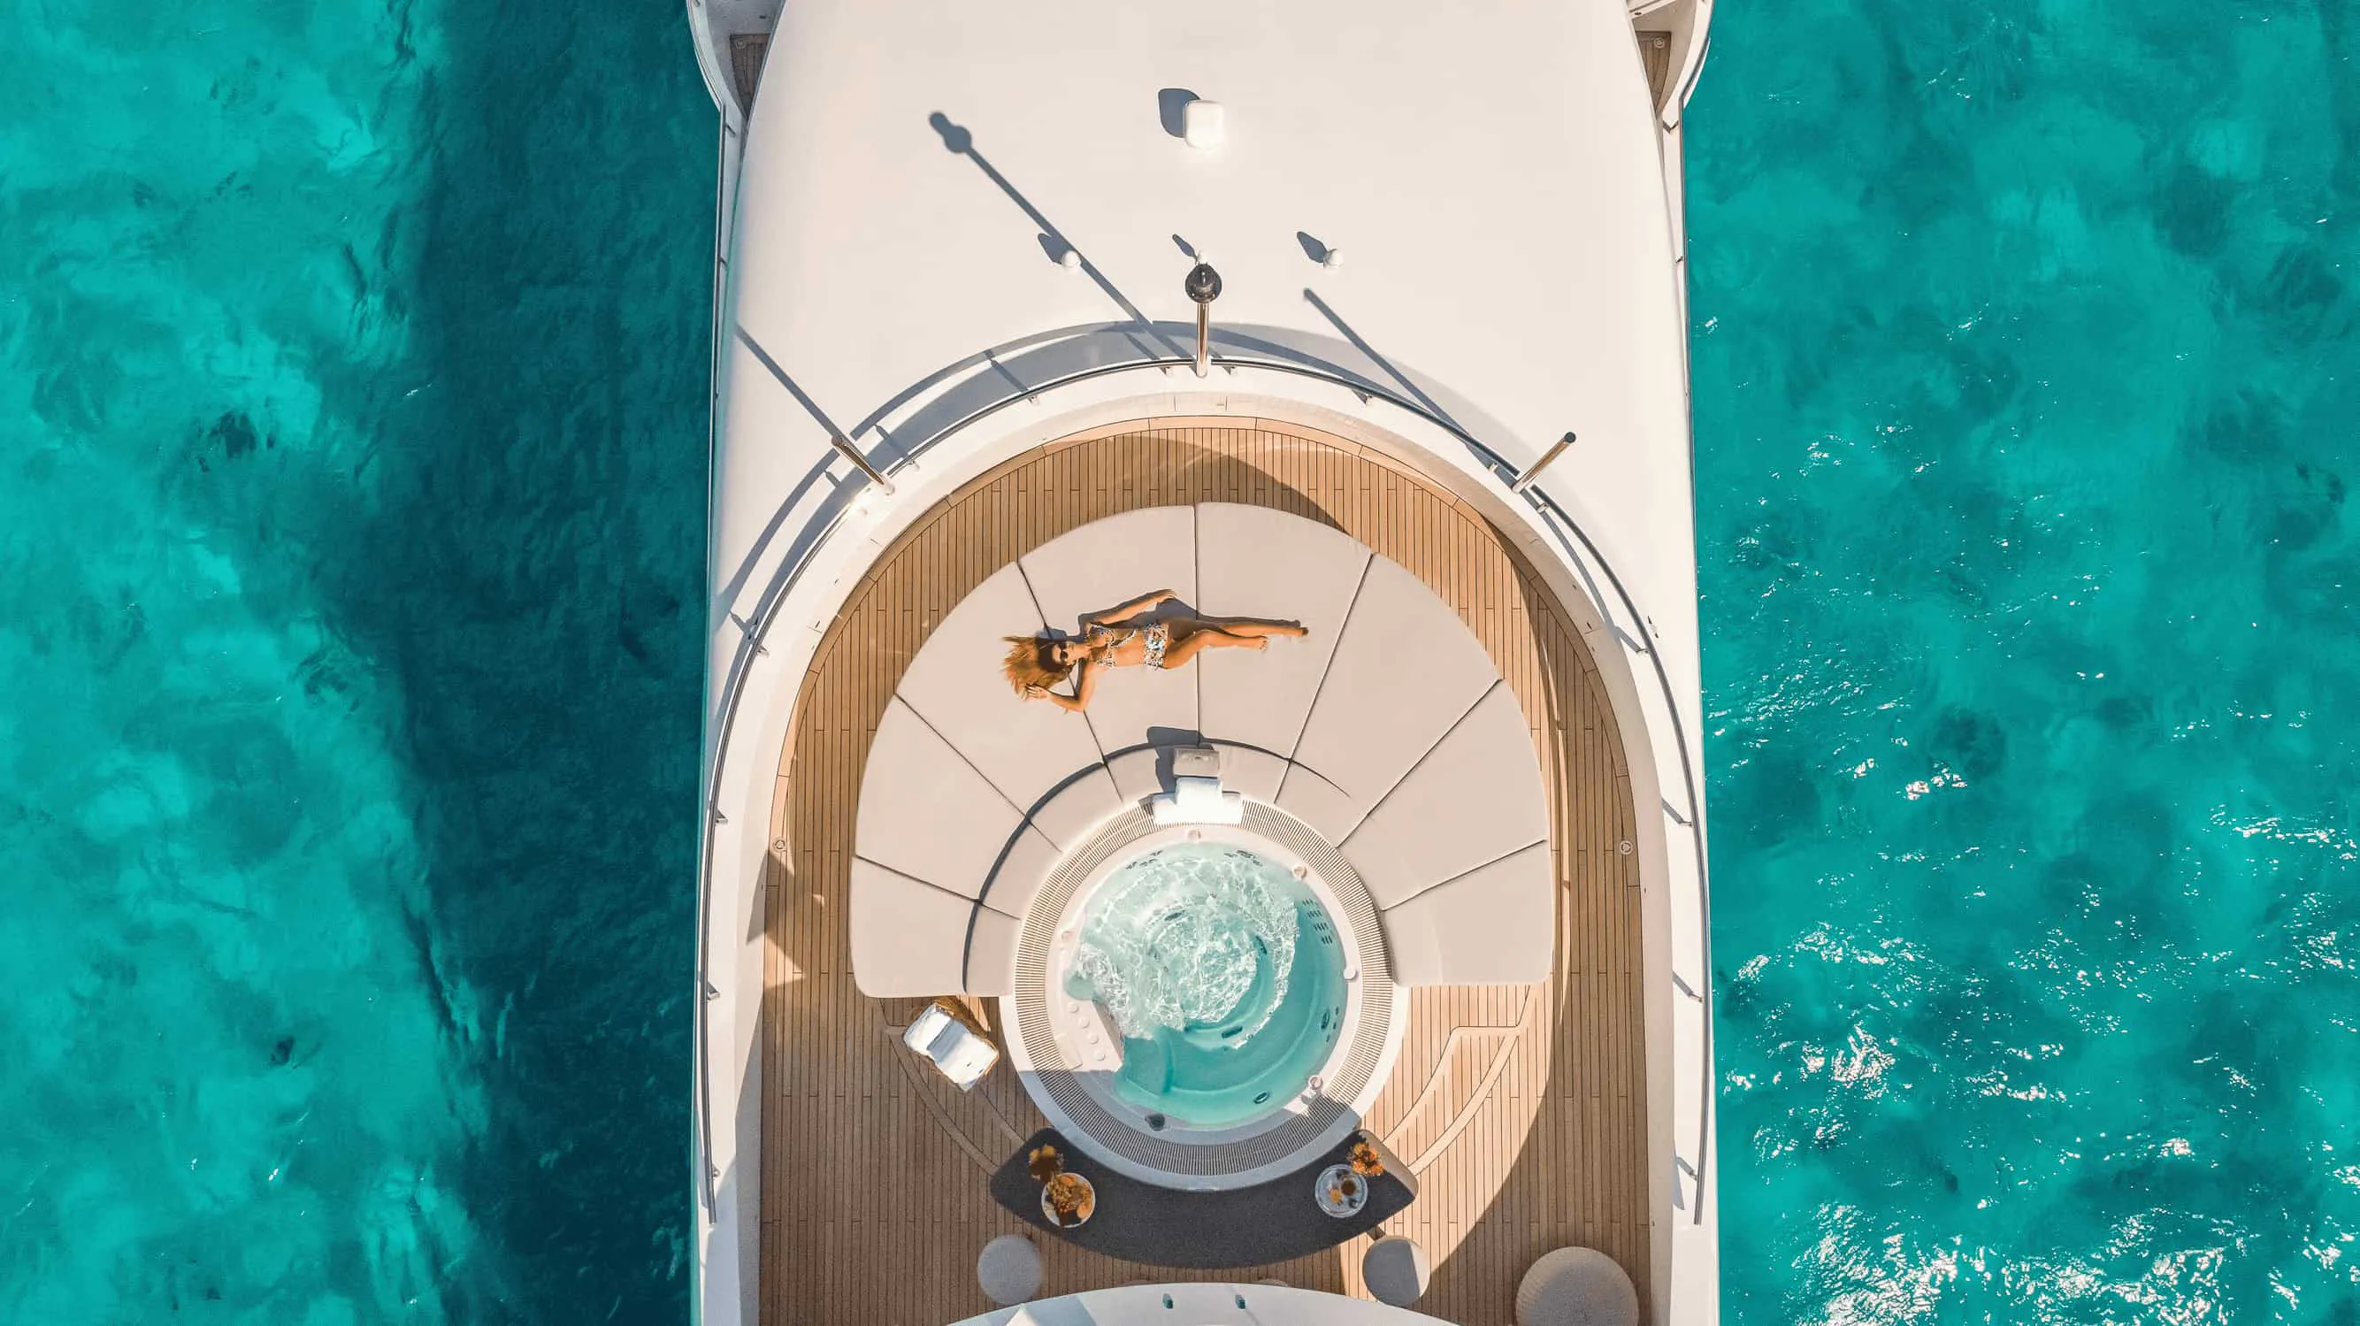
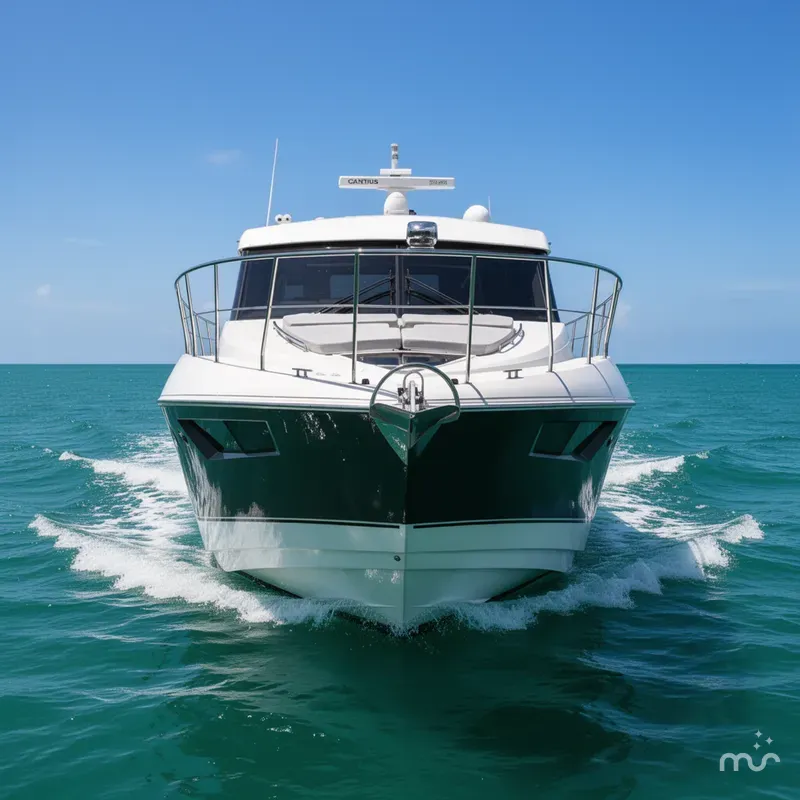
At the bow, there's more well-thought-out convertibility that enables the space to serve as an extensive sunbathing spot or an equally spacious lounge area.
Moving aft again, the stainless-steel-framed sliding glass door creates continuity between indoor and outdoor spaces; the design is meant to open up the internal space at every opportunity.
The massive salon greets with generous headroom and large windows.
The interior is full of efficient and interesting use of space; the Magellano 25 Metri is perfect for those who seek beauty and functionality.
EQUITES has 125 hours on upgraded twin 1550HP MAN engines.
Offered for sale in Lighthouse Point, FL
Options on EQUITES include:
Stabilizing Fins
Hardtop with automatic louvered opening
Watermaker (40 gal/hr)
Bow sun shade
Electric awning in cockpit
Teak decking throughout
Underwater lighting
Additional folding bed- STBD Guest Cabin
Options
- Built to US specs
- Starlink
- 1550 HP MAN ENGINES UPGRADE 1550 HP Man engines upgrade
- Asea convertor (220V/110V - 50HZ/60HZ) - for worldwide power
- Cocking docking station
- Easy docking maneuvering joystick marex
- Smoke detection system
- Stabilizing fins
- Stern thruster
- Watermaker 180 I/H - 39.6 GAL/H
- Aft fly removable sunshade with carbon fiber poles
- American bar on fly w/teo stools in Batyline fabric
- Automated louvered opening hard top
- Beach club w/ umbrella, shower and cover curtain
- Bow sun shade w/ removable carbon fiber poles for sunbathing area
- Cockpit chair (mod. Cassina Pavillion)
- Cockpit table w/ synethic marble insert top
- Co-pilot seat on fly
- Cover curtain for garage door
- Dimmer lights on exterior (cockpit and fly)
- Electric awning in cockpit
- Hauling - launching system for tender
- N.2 coffee tables on bow w/ snythetic marble insert
- N.4 underwater lights oceanled explorer E6
- Retractable lights on bow
- Teak on bow area
- Teak on flybridge
- Teak on garage area
- Upgraded for std deck ext tops/tables to synthethic marble insert and grey
- Krion material ilo of std teak
- Upgrade std ext cusions in Batyline fabric
- Vincenzo De Cotiis benches in cockpit ilo std benches
- Additional bed in captain's cabin
- Additional folding bed in stbd side guest cabin
- Black out system for curtains and cabins
- Convertible sofa in co-pilot seat in main helm
- Domotic lighting system in salon and master cabin
- Galley top in antracite black lapitec
- King size bed in master cabin
- Marble floor in VIP cabin head: Cotton white
- Marble top and shower wall in master head: Cotton white
- Marble top in day head: Cotton white
- Marble top in port guest cabin head: Cotton white
- Marble top in stbd guest cabin head: Cotton white
- Marble top in VIP cabin head: Cotton white
- Marble floor in master head
- Master floor in stbd guest cabin head
- Master floor in port guest cabin head
- Mirrors in lower deck
- Safe in master cabin
- Set of cooking pans
- Spring mattress for additional bed in captain's cabin
- Spring mattress in port guest cabin
- Spring mattresses in crew cabin beds
- Spring mattresses in VIP cabin bed
- Spring matresses in std guest cabin
- Storage furniture in master head
- Wall lamps in salon
- Wood floor in salon, dining area and crew mess
- N.4 Raymarine videocameras
- Raymarine AIS 700
- Raymarine platinum package
- Raymarine FLIR M332 thermal camera
- Audio/video package
- TV with hi-lo system in flybridge furniture
- N.4 underwater lights along the sides
- Lounge furniture on aft fly in Batyline fabric
- Icemaker in cockpit
- Icemaker in flybridge furniture
- Additional waterproof socket (on flybridge, in the bar area)
- Additionl waterprood socket (in the stbd cockpit furniture area)
- Carpet divinia Icelandic in lower deck
- Extra cost for heads marble selection out of the deadline
- Painted antennas and accessories on radar arch (matte black)
- Painted domes (matte black)
- Day head toilet floor in white moon oak ilo std
- Set of linens and towels for cabins, linens for crew
Standard Features & Equiptment
Flybridge
- Access to flybridge from the cockpit, through external spiral steps in steel with teak steps and one handrail, on port side, and from the internal wheelhouse through a companion located at the center of the boat, next to the external dashboard
- Flybridge GRP flooring with anti-slip
- Anti-slip also on fore plane of flybridge in front of the internal dashboard
- Plexiglass flybridge screen with stainless steel frame
- Antenna mast in composite material
- Dining area: one "C" shaped sofa with backrest and removable cushions for outdoors (along the port bulwark)
- Fix table (dining area), with fix bases
- Storage cabinet along the starboard bulwark
- Flybridge bar cabinet ("L" shaped with mast resting on the longitudinal element) provided with:
- Sink built into cabinet with retractable water tap
- Fridge
- Waste bin
- Control station: single pilot seating area on port side
- Flybridge dashboard consisting of:
- MAN 6.5" display for engines
- Raymarine electronic navigation instruments
- Engine throttles
- Steering wheel
- Communication systems (VHF)
- Bow thruster controls
- Audible alarm controls
- Trim tab (interceptors) controls
- 12 V socket
- Chain meter counter
- Scuppers
- Navigation lights
- Manual searchlight
- Two speakers
Bow
- Chain locker accessible through central hatch, with internal lighting and drainage
- Fenders storage in deck lockers (under the deckhouse windows and in the chain locker)
- Chain washing system
- Two "L" shaped fore sofas with removable leatherette cushions for outdoors
- Stainless steel handrails and stainless steel wine rack built in the fore sunbed area
- Protective cover for external cushions
- Three electric windscreen wipers
- Teak floor (excluding mooring area)
- Scuppers
- Two speakers
Walk-Arounds
- Four lockers located in the fore part of the deckhouse under the window
- One side manual pantograph door on port bulwark, to access the galley
- Refueling plugs on both walk arounds
- Fresh water filling plug on each walk around
- Black water discharge on starboard walk around
- GRP side boarding gates in cockpit area
- Teak floor
- Stainless steel handrail
- Teak gunwale
- Walkway lights
Cockpit
- Accessible through two stainless steel aft gates (one on each side)
- Two longitudinal seating areas with backrests and removable cushions
- Protective cover for external cushions
- Fix teak table (in dining area) arranged longitudinally
- Cockpit's bar cabinet, positioned on starboard side, composed of:
- Sink built into cabinet with retractable water tap
- Fridge
- Upper storage compartment
- Cover top
- Cockpit cabinet, positioned on port side, composed of:
- Compartment for firefighting hose and upper storage compartment
- Saloon access door, in steel with tempered glass, composed of four flat panels three of which sliding to the starboard side.
- Engine room watertight access door, with teak finishing
- Line holding locker on mooring island closed by a corian hatch
- Cockpit floor in teak
- LED lighting
- Two speakers on ceiling
- Scuppers
- Two stainless steel flybridge support poles
- Gangway extensible system, three positions, maximum capacity 150 kg (330.7 lb) operated through dedicated 24 V DC electro-hydraulic control unit
Platform / Garage
- Access from cockpit via two GRP stairways with teak steps
- Two stainless steel boarding gates
- Two stainless steel handrails for climbing into the cockpit
- Pivoting door to access the garage, size:
- Closed: floor 2970 x 1190 mm (9' 8.9'' x 3' 10.8'')
- Open: floor 2970 x 2410 mm (9' 8.9'' x 7' 10.8'')
- MAXIMUM INSTALLABLE LIFT LOAD: 640 kg (1410.96 lb) (the above value considers 400 kg (881.85 lb) of water toys + 240 kg (529.11 lb) for operators and various accessories)
- Manualswimmingladder, telescopic, recessed in the platform, starboard side
- External shower head, on starboard side
- Stern platform floor in teak
- Service compartment on starboard side of the garage with access from foldaway ladder
Steering System
Located in elevate position from the saloon, on starboard side, it is accessible through:
- Ladder located forward of the saloon
- Ladder from the flybridge located on starboard side of the flybridge wheel- house
The Wheelhouse includes:
- Helm seat
- Steering wheel
- Internal dashboard consisting of:
- Raymarine electronic navigation instruments
- MAN engines control panels built in the Raymarine display
- Engine throttles
- Bow thruster controls
- Trim tab controls (intruder)
- Audible alarm controls
- Magnetic compass
- Communication systems (VHF)
- 12 V socket
- Carpeted floor
- Ceilings, mullions, and window carters
- LED technology lighting
- Air conditioning outlets
- Emergency panel
Saloon / Dining Room
Located amidships it is accessible from the cockpit through a glass door with four panels, three of which sliding to the starboard side. It is composed of:
- One four-seater "L" shaped sofa, placed longitudinally on port side
- Two armchairs on starboard side, in front of the sofa
- One table
- TV Lift with TV set
- Carpeted floor
- Lacquered ceiling
- Ceiling-mounted recessed LED spotlights
- Dining table
- Eight chairs
- Sockets
- Air conditioning control panel
- Air conditioning outlet grids built in the internal furnishing
- Roman blinds
- Saloon door curtain in fabric
- Wheelhouse access ladder located at the center of the fore part
- Lower deck access ladder located at the bow on starboard side
- Day toilet access door
- Two hinged doors located forward on port side, for access to the galley
Galley
Full-beam, located forward of the saloon, with two accesses:
- On port side of the saloon fore part, through a door with two hinged panels
- From port walk around through a man- ual pantograph door
It is composed of:
- Wooden effect laminated floor
- Laminate worktop
- Stainless steel double sink with faucets
- 419 l (14.8 cu.ft) fridge + 247 l (8.7 cu.ft) freezer
- Fridge (130 l (4.6 cu.ft)) under the top
- Four-burner induction range
- Extractor hood
- Oven
- Garbage can
- Storage wall cabinets on starboard bulwark
- Storage column at the center of the boat
- Crew relax area with sofa and table by the port bulwark
- Main electric panel
- Sockets
- LED technology spotlights
- Air conditioning system control panel
- Air conditioning outlet grid built in the internal furnishing
- Crew zone access ladder, fore
Day Toilet
Located at the center of the fore area of the saloon, accessible through a sliding door. It is composed of:
- Washbasin with marble top
- Mixer tap
- Mirror
- Toilet
- LED lighting
- Walnut floor, in planks
- Air extractor
- Socket
- Head accessories
Owner’s Cabin
Full Beam Owner's Cabin, midship. It is composed of:
- Central entrance with hinged door
- Walk-in wardrobe with hanger bar, chest of drawers, internal lighting, and full-height mirror
- Vanity with pouf, located on walk-in wardrobe wall
- Double bed located by the aft bulkhead, starboard side, with foldaway bed plane and container locker
- Mattress, pillows and bedspread
- Two bedside tables
- Reading lights: four wall lights
- Two seater sofa by the starboard bul- wark
- Wardrobe on starboard side
- Direct access to the head on port side
- Wardrobe on port side forward of the head area
- Fix side windows on each side of the cabin with built-in portlights
- Venetian blinds
- LED technology main lighting
- LED technology courtesy lighting
- Lacquered ceiling
- Lacquered and wood upholstered bul- warks
- Carpeted floor
- Sockets
- TV
- Two speakers on ceiling
- Air conditioning system control panel
- Air conditioning outlet grids built in the internal furnishing
Owner's Head
Located on port side of the owner's cabin. It is composed of:
- Double washbasin with open marfil creme marble top on port bulwark
- Washbasin cabinet with three drawers
- Steel mixers
- Mirrors
- Lighting with LED spotlights above washbasins
- Direct lighting with cockpit ceiling-mounted recessed spotlights with LED technology
- Venetian blind
- Wooden flooring
- Sockets
- Toilet and shower enclosure separate by lacquered hinged door:
- Toilet
- Openable portlight
- Venetian blind
- Suction grating
- Shower enclosure with glass access door
- Shower enclosure laminate walls
- Removable wooden grating
- Thermostatic mixer
- Hand-held and ceiling-mounted shower head
- Soap holders
- Watertight spotlights
- A/C outlet grid
- Air extractor
- Head accessories
Starboard Side Guest Cabin
Located along the central corridor, starboard side. It is composed of:
- Two single beds positioned longitudinally with foldaway bed plane and storage locker
- Two mattresses, two pillows, and two bedspreads
- One wall lighting
- One plane with anti-roll between the beds
- One wardrobe with hanger bars and two drawers
- Panoramic fixed window with built-in portlight
- Venetian blind
- LED technology lighting
- Fabric-upholstered ceiling
- Wooden and fabric upholstery
- Carpeted floor
- Sockets
- Two speakers on ceiling
- Air conditioning system control panel
- Air conditioning outlet grid built in the internal furnishing
- Direct access to the head through internal hinged door
Starboard Guest Head
Located fore of the starboard guest cabin It is composed of:
- Independent access from starboard guest cabin
- Washbasin with marfil cream marble top
- Faucets
- Washbasin cabinet with storage panels and one drawer
- Bulwark side storage with sliding mirror
- Storage on fore bulkhead
- Toilet
- Shower enclosure with:
- Glass access door
- Wooden grating
- Shower enclosure walls covered with laminate
- Hand-held and ceiling-mounted shower head
- Thermostatic mixer
- Soap holder
- Two watertight spotlights
- Suction grating
- Openable round portlight
- Venetian blind
- LED lighting
- Wooden flooring
- Socket
- Head accessories
- A/C outlet grid
- Air extractor
Port Side Guest Cabin
Located along the central corridor, port side. It is composed of:
- Double bed arranged crosswise
- Mattress, pillows and bedspread
- Reading lights: two wall lights
- Two planes with anti-roll at the sides of the bed
- One wardrobe with hanger bars and two drawers on the fore side of the cabin
- Aft bulkhead with mirror panel above the boiserie
- Fore upholstered bulkhead
- Panoramic fixed window with built-in portlight
- Venetian blind
- LED technology lighting
- Upholstered ceiling
- Wooden upholstery
- Carpeted floor
- Sockets
- Two speakers on ceiling
- Air conditioning system control panel
- Air conditioning outlet grid built in the internal furnishing
- Direct access to the head through internal hinged door
Port Guest Head
Located fore of the port guest cabin. It is composed of:
- Independent access from port guest cabin
- Washbasin with marfil cream marble top
- Faucets
- Washbasin cabinet with storage panels and one drawer
- Mirror
- Storage cabinet on bulwark side
- Toilet
- Shower enclosure with:
- Glass access door
- Wooden grating
- Shower enclosure walls covered with laminate
- Hand-held and ceiling-mounted shower head
- Thermostatic mixer
- Two watertight spotlights
- Suction grating
- Openable round portlight
- Venetian blind
- LED lighting
- Wooden flooring
- Socket
- Head accessories
- A/C outlet grid
- Air extractor
VIP Cabin
Located forward, full-beam, accessible through the door on starboard side of the lower deck access ladder.
It is composed of:
- Transversal double bed on port side with foldaway bed plane and locker underneath
- Mattress, pillows and bedspread
- Two reading lights
- Two LED wall lights on headboard
- Two storage compartments with power sockets at the head of the bed
- Dressing on starboard side with hinged door, hanger bar, internal lighting, and chest of drawers
- One fixed panoramic window
- One round openable portlight, built in the panoramic window
- Venetian blind
- Lighting with recessed LED spotlights
- Upholstered ceiling
- Wood-upholstered bulwarks
- Aft bulkhead with upper mirror panel
- Fore upholstered bulkhead
- Carpeted floor
- Sockets
- Two speakers on ceiling
- Air conditioning system control panel
- Air conditioning outlet grid built in the internal furnishing
- Direct access to the head through internal hinged door
VIP Head
Located on starboard side of the VIP cabin. It is composed of:
- Independent access from VIP cabin
- Washbasin cabinet with marfil creme marble top and riser
- Faucets
- Cupboards above washbasin with mirror doors
- Toilet
- Shower enclosure with:
- Glass access door
- Removable wooden grating
- Shower enclosure walls covered with laminate
- Hand-held and ceiling-mounted shower head
- Thermostatic mixer
- Soap holders
- Two watertight spotlights
- Suction grating
- Openable round portlight
- Venetian blind
- LED lighting
- Wooden flooring
- Socket
- Head accessories
- A/C outlet grid
- Air extractor
Crew Room
Crew area
The crew area is accessible through an internal staircase located forward of the galley. It is composed of:
- Shared head on port side
- Captain's cabin on port side, equipped with full size single bed
- Crew cabin, starboard side, with two bunk beds
- Shared storage area on starboard side
- Column with washing-drying machine and upper storage
- Storage under the staircase Both cabins have:
- Carpeted floor
- Wardrobe
- Chest of drawers
- Air conditioning system control panel
- Socket
- LED lighting
- Reading light
- Two speakers on ceiling
- Mattress, pillows and bedspread
Crew Head
The crew area is provided with shared head dressing, shower enclosure and separate toilet. The head is
composed of:
- One washbasin
- One faucet
- LED lighting
- Socket
- Head accessories
- Toilet and shower enclosure separate by hinged door:
- Toilet
- Cabinet above the toilet
- Wooden grating
- Shower enclosure curtain sliding on guide
- Shower head with flexible pipe
- Thermostatic mixer
- Shower enclosure walls covered with laminate
- Soap holder
- LED lighting
- Suction grating
Electric System
Main characteristics
- Shore-powered power supply
-DC electric panel: Installed on fore bulkhead of the engine room
- AC electric panel: Installed on fore bulkhead of the engine room
- Auxiliary electric panel: installed in the galley
- Emergencycontrolpanel: Installedinthe wheelhouse
- Battery cut-out / fire extinguishing control panel: located in the cockpit
- Onboard voltages:
- 230 V - 50 Hz AC
- 24 V DC from battery set
- 12 V DC from battery set and AC/DC voltage reducer
Galvanic Current Insulation
- Zinc anodes
Generator
- Two KOHLER single phase generators
- 18 kW / 230 V AC - 50 Hz for EU system
- 21 kW / 110 V AC - 60 Hz for USA system
- Soundproofing box
- Remote start up
Shore Power Sockets
- Two 100 A for USA version
- The AC power sources terminate on the main electric panel in the engine room, provided with a voltmeter and ammeter for the 230 V power supply. The AC power sources are protected by suitably sized fuses, and introduced into the network by means of remote control switches.
Batteries
- Services: twelve 95 Ah - 12 V DC batteries
- Engines: six 95 Ah -12 V DC batteries
- Generator: two 95 Ah - 12 V DC batteries
- Service battery charger / service backup: two Mastervolt 80 Ah - 24 V
- Engine start-up battery charger: one Mastervolt 24-30 Ah - 24 V
- Genset start up battery charger: one Mastervolt 12-15 Ah - 12 V
Lights and Sockets
- 230 V AC sockets for main utility power supply, EU type
- USB sockets
- Internal lighting: 24 V LED-type (no dimmer)
- External lighting: 24 V LED-type (no dimmer)
Electronic Navigation Instruments
- Raymarine BRONZE version
- Automatic pilot
Bilge System
- Main bilge system composed of eight automatic and independent pumps located in each watertight compartment:
- One in the service compartment
- Three in engine room
- One in port guest cabin, next to the aft bulkhead
- One in starboard guest cabin zone next to the stabilizing fin compartment
- One (central) fore between the gray / black water tanks and the fresh water tank
- One (central) forward of the fresh water tank
Each automatic pump has also a manual pump near it.
Fire Extinguishing and Chain Washing System
- System manual activation control in the cockpit
- System indicators/reset on internal and flybridge dashboards and also in the crew room
- One 52-liter (1.83 cu.ft) gas extinguisher in the engine room with nozzles located above the engines
- Closing the valves on fuel delivery lines to engines and generators
Fuel System
- 8100 l (2139.8 US.liq.gal.) GRP structural fuel tank placed centrally and longitudinally forward of the engine room bulkhead; hydraulic connections are carried out all in the engine room
- Two fuel level electronic sensors monitored by means of indicators on internal and flybridge wheelhouse
- One battery-powered electronic fuel level sensor in the engine room
- Two engine double RACOR settling filters
- Two MAN diesel dual filters for engines
- Two RACOR filters for generators
- Four tank vents (two on each bulwark, one at the bow, and one at the stern)
- Remote engine diesel shut-off via 24 V solenoid valve
- Remote generator diesel shut-off via 12 V solenoid valve
- Two refueling plugs located on walk arounds (one plug on each side)
Fresh Water System
- 1500 l (396 US.liq.gal.) structural GRP tank under fore VIP tray
- Two water filling plugs located on the fore part of walk arounds (one plug on each side)
- Water pressure pump unit located in the engine room with dual power supply (230 V AC - 50/60 Hz and 24 V DC) with electronic control
- Two water heaters, 80 l (21.13 US. liq.gal.) each, symmetrically positioned under the crew cabin
- Fresh water toilet flushing
- One level sensor with electronic indicator in the wheelhouse
- System that can be isolated by ACORN manifolds
- Provision for desalination system
- Two tank vents at the bow
- Three windscreen washing nozzles
- Recirculation pump
- Three hoses located one at the stern, one at the bow and one on the flybridge.
Black Water System
- Structural GRP tank, 750l (198.1 US.liq.gal.) located at the center of the yacht forward of the diesel tank and on port side next to the gray water tank
- One level sensor with level indication in wheelhouse
- Tank emptying through electric pump manually controlled from the internal wheelhouse
- One 50 l/min (13.2 US.liq.gal./min) macerator pump
- Suction point on starboard walk around for emptying the tank from shore
- Tank collection of all toilet discharges
- TECMA toilet
- Two anti-odor filters
- Two tank breathers on bulwarks
Gray Water System
- Structural GRP tank, 750 l (198.1 US.liq.gal.) located at the center of the yacht forward of the diesel tank and on starboard side next to the black water tank
- One level sensor with automatic/manual pump control and alarm in the wheelhouse
- One 50 l/min (13.2 US.liq.gal./min) macerator pump
- Six gray water collection trays for automatic transfer from utilities to main tank
- Two tank breathers on bulwarks
- Suction point on starboard walk around for emptying the tank from shore
- Two transfer pump in owner's cabin
Seawater System
- Engine cooling system: includes one seawater intake for each engine with filter and 3" ball valve for cooling the following equipment:
- Engine
- Marine gear
- Through-hull fitting
- Raiser
- Generator cooling system: includes one seawater intakeforeachgenerator, with filter and 1"½ ball valve
- Air conditioning condenser cooling system: one seawater intake with filter and 1"½ ball valve
- Chain washing / fire extinguishing
Ventilation/Extraction
- Forced head ventilation: through 24 V DC centralized extractor and motorized shutters for the below deck area
- Day toilet: single dedicated extractor
- Engine room:
- Natural ventilation through two air ducts located on deckhouse side (inner side of walk arounds) and provided with water separator
- Natural ventilation of the service compartment
- Natural ventilation of the garage
- Four extractors located abaft the engine room, with extraction duct that conveys the air outside through an opening on hull bulwark
Other Systems
- Interceptors system composed of:
- Two interceptors, 900 mm
- Two servo units
- One electronic control unit
- Two control panels (one on each wheelhouse)
- Electro-hydraulic steering system composed of:
- Two rudder tillers with casings
- Two hydraulic cylinders
- Two electro-hydraulic control units
- Gangway system: extending, 3 positions, maximum capacity 150 Kg (330.7 lb), operated through 24 V DC electro- hydraulic control unit
- Aft pivoting hatch, max capacity 1000 kg (2204.6 lb)
Air Conditioning System
- Air conditioning type: The system is of the thermally treated water circulation type, with fancoils
- Compressor unit in engine room, 144000 total BTU with inverter technology
- One seawater pump
- Distribution:
- Wheelhouse: twp AP8 Slim fancoils (2 x 12,500 BTU/h)
- Galley: two AP8 fancoils (2 x 12,500 BTU/h)
- Saloon / Dining: five AP8 fancoils (5 x 12,500 BTU/h)
- Owner’s cabin: two AP5 fancoils (2 x 9,200 BTU/h)
- VIP cabin: one AP5 fancoil (1 x 9,200 BTU/h)
- Port guest cabin: one AP5 fancoil (1 x 9,200 BTU/h)
- Starboard guest cabin: one AP5 fancoil (1 x 9,200 BTU/h)
- Commander's cabin: one AP3 fancoil (1 x 6,200 BTU/h)
- Crew cabin: one AP3 fancoil (1 x 6,200 BTU/h)
- Each area has its own control panel making it independent
Audio-Video System
Flybridge
- FUSION MS-RA770
- DAB + FUSION MS-DAB100A module
- FUSION MS-AM806 six-channel amplifier
- Two FUSION flush mount FM6.5" loud-speakers
- Subwoofer FUSION flush mount FM10" 400 W
Cockpit
- FUSION SRX400 WW
- Two FUSION flush mount FM6.5" loud- speakers
Bow
- FUSION SRX400 WW
- Two FUSION flush mount FM6.5" loud- speakers
Saloon
- TV
- FUSION SRX400 WW
- Two 6" FUSION MS-CL602 loudspeakers
Owner’s Cabin
- TV
- FUSION MS-RA670
- FUSION MS-AM806 six-channel amplifier
- Two 6" FUSION MS-CL602 loudspeakers
- Subwoofer FUSION MS-AB206 450 W
VIP Cabin
- FUSION Black Box MS-BB100 with remote control
- Two 6" FUSION MS-CL602 loudspeakers
Starboard Side Guest Cabin
- FUSION Black Box MS-BB100 with remote control
- Two 6" FUSION MS-CL602 loudspeakers
Port Side Guest Cabin
- FUSION Black Box MS-BB100 with remote control
- Two 6" FUSION MS-CL602 loudspeakers
Commander's Cabin
- FUSION Black Box MS-BB100 with remote control
- Two 6" FUSION MS-CL602 loudspeakers
Crew Cabin
- FUSION Black Box MS-BB100 with remote control
- Two 6" FUSION MS-CL602 loudspeakers
Equipment
- Two telescopic boat hooks
- Six mooring lines
- Fender lines: 24 m (78' 9'')
- Two anchor chain stoppers
- Eight fenders
- Eight fender covers
- One Owner's manual
- One wooden boat model
- One set of stainless steel cutlery
- One set of porcelain plates
- One set of glasses
- Four floating keyrings
- Two bags with logo for storing the manuals
- One remote control holder with logo
- One stainless steel scheduled maintenance kit
- One cover for flybridge cushions, flybridge instruments, and cockpit
Engine Disclaimer
*Engine hours are as of the date of the original listing and are a representation of what the listing broker has
been told by the owner and/or actual reading of the engine hour meters. The broker cannot and does not
guarantee the true hours. It is the responsibility of the purchaser to verify engine hours, warranties implied or
otherwise, and major overhauls as well as all other representations noted on the listing brochure.
Price History
| Date | Event | Price |
|---|---|---|
| 8/6/25 | Initial price | $4,990,000 |
Overview from around the web 2023 Azimut Magellano 25M
Customers are praising the 2023 Azimut Magellano 25M for its exceptional blend of luxury, comfort, and performance
Many highlight the spacious and elegantly designed interiors, which provide a welcoming atmosphere perfect for both relaxation and entertaining. The yacht's advanced hull design and efficient engines receive positive remarks for delivering a smooth and stable ride, even in challenging sea conditions. Owners also appreciate the innovative features and high-quality craftsmanship that Azimut is known for, noting how the Magellano 25M offers impressive range and versatility for extended cruising. Overall, feedback emphasizes the yacht’s perfect balance between style, functionality, and seaworthiness, making it a top choice for discerning boaters.
The Biggest Pros and Cons
The 2023 Azimut Magellano 25M offers a blend of luxury, performance, and innovative design, making it a standout choice in the long-range cruiser category. Here are some of the key pros and cons:
Pros
Spacious and Elegant Design: The Magellano 25M boasts a sleek exterior combined with a beautifully crafted interior, featuring high-quality materials and contemporary finishes that create a comfortable and luxurious atmosphere.
Exceptional Range and Efficiency: Designed for long-range cruising, this model offers impressive fuel efficiency and extended range capabilities, allowing for longer voyages without frequent refueling stops.
Innovative Seakeeping Technology: Equipped with advanced hull design and stabilization systems, the yacht ensures a smooth and stable ride even in challenging sea conditions.
Versatile Layout Options: The 25M provides flexible interior configurations, accommodating multiple guest cabins and ample living space, ideal for both entertaining and private relaxation.
Ample Outdoor Living Areas: With generous deck space, including a spacious flybridge and aft deck, the yacht offers excellent areas for sunbathing, dining, and socializing outdoors.
Cons
Premium Price Point: The combination of luxury features and advanced technology places the Magellano 25M at a higher price range, which may be a consideration for budget-conscious buyers.
Size Limitations for Smaller Marinas: At 25 meters in length, docking and maneuvering in smaller marinas or crowded harbors may require additional skill or assistance.
Limited High-Speed Performance: While optimized for efficiency and comfort, the yacht is designed more for steady cruising rather than high-speed thrills, which might not appeal to those seeking faster performance.
Made For
The 2023 Azimut Magellano 25M is designed for discerning yacht enthusiasts who seek the perfect blend of luxury, comfort, and long-range cruising capability. Ideal for families and experienced sailors alike, this yacht caters to those who appreciate elegant design, spacious living areas, and advanced technology for seamless navigation. Whether you’re planning extended voyages or relaxing coastal getaways, the Magellano 25M offers a refined experience tailored to your passion for the sea.
Finance your dream boat!
Finance your dream boat!
Be the first to know when similar boats hit the market
Get notified when new boats become available
Meet the Broker

Address
Want to update the details or images for this boat? Claim this listing by getting in touch.
Boat Location
Contact MarineMax Naples about 2023 Azimut Magellano 25M
1146 6th Ave S, Naples, FL, 34102
 Login with Google