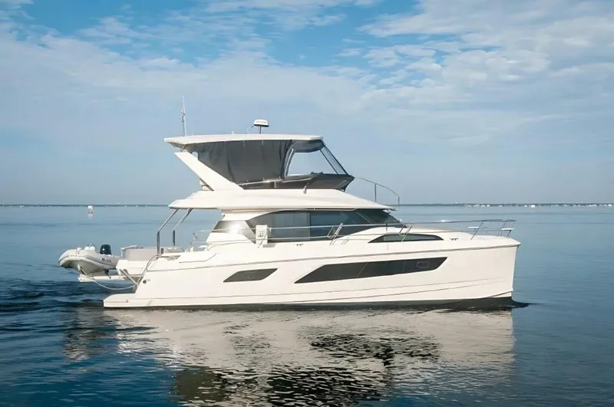
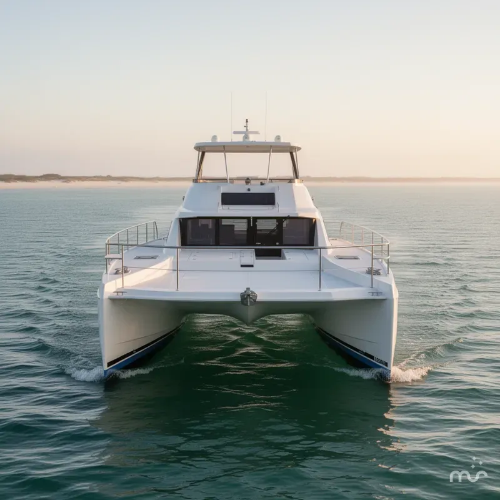
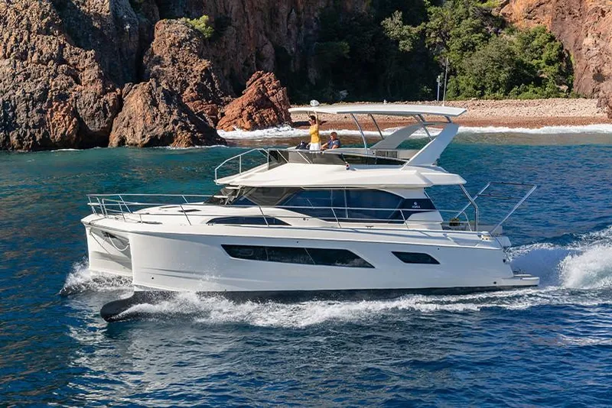
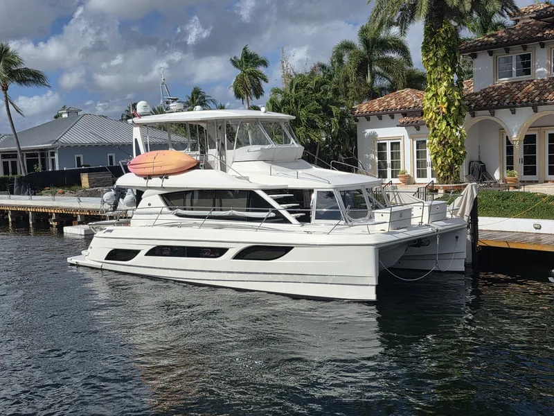
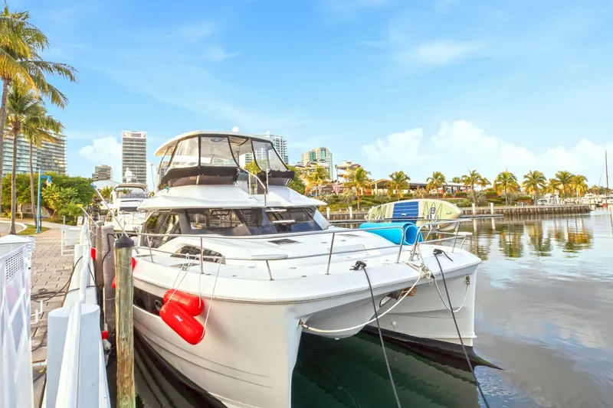
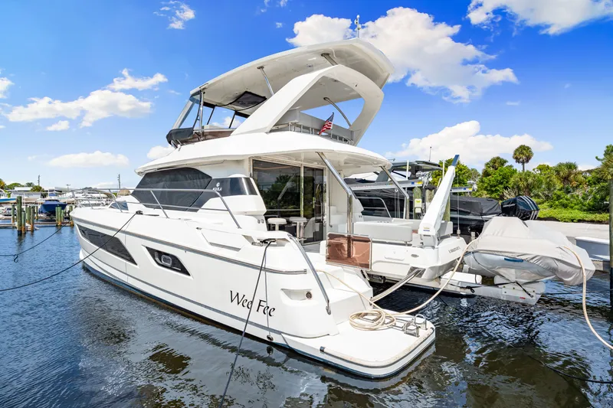
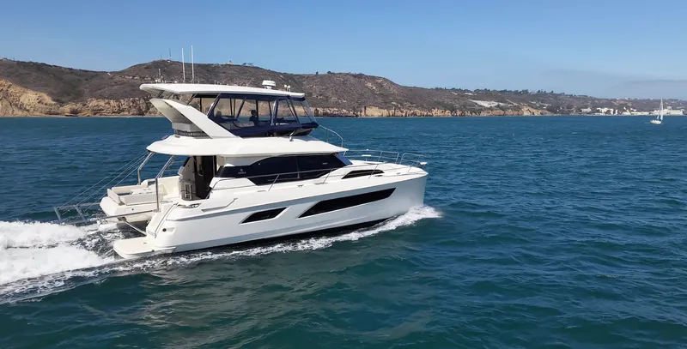
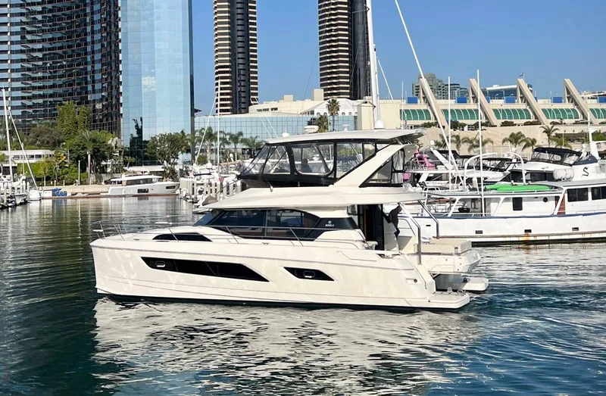
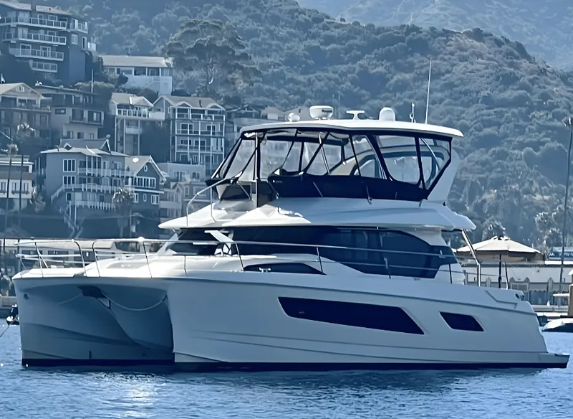
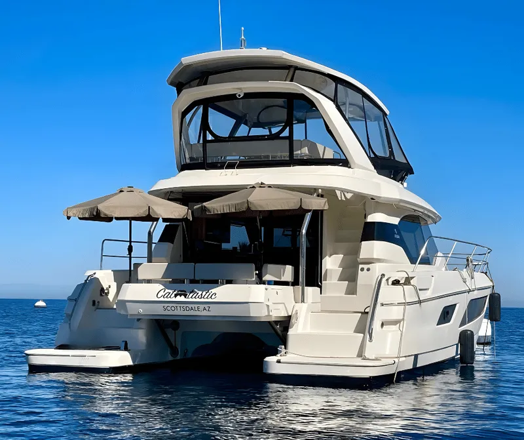
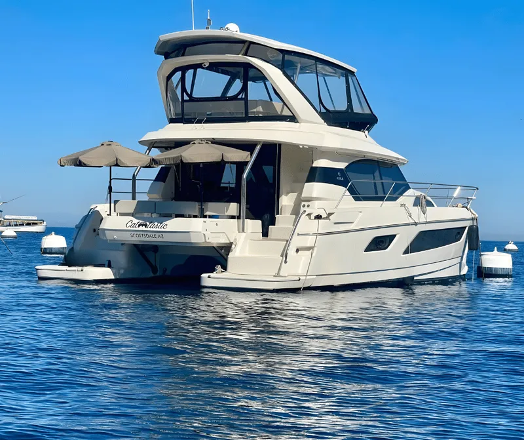
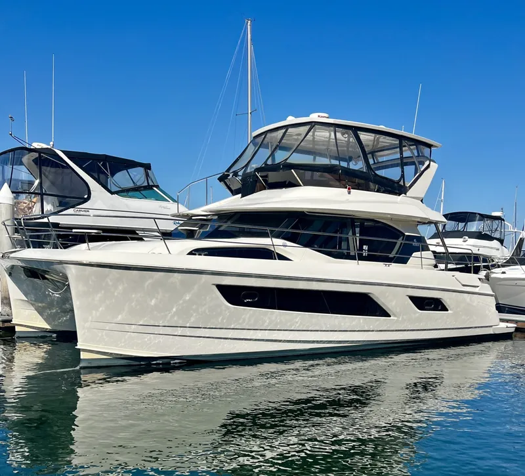
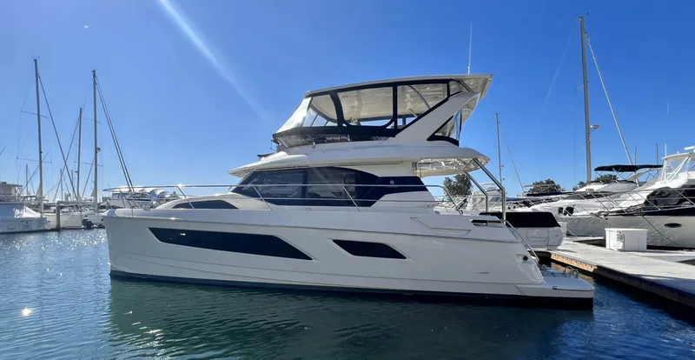
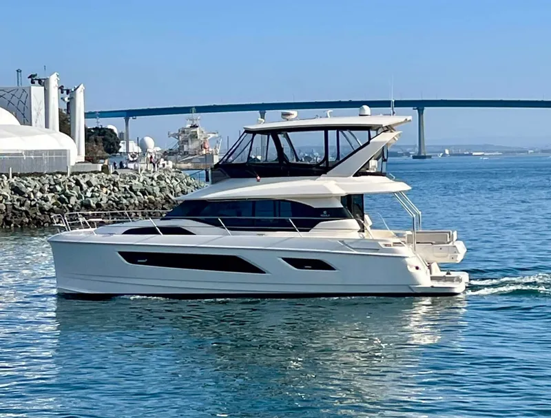
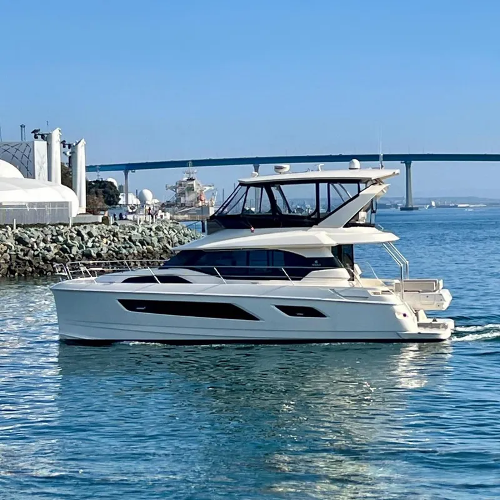
2017 Aquila 44 Boat in San Diego, CA 92109 US
 Built in 2017
44

2 Engines (2x Volvo)

44.9 feet

Diesel

Fiberglass/Reinforced
PRICE JUST REDUCED! - MOTIVATED SELLER
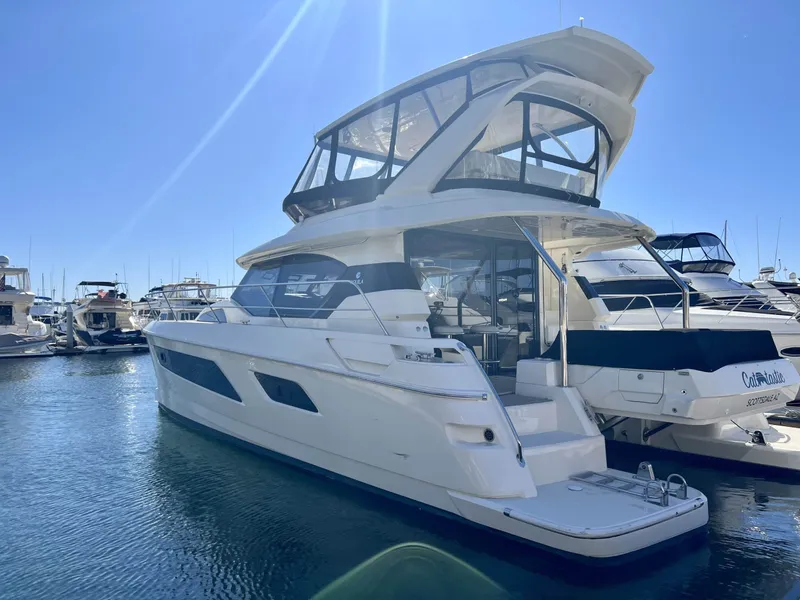
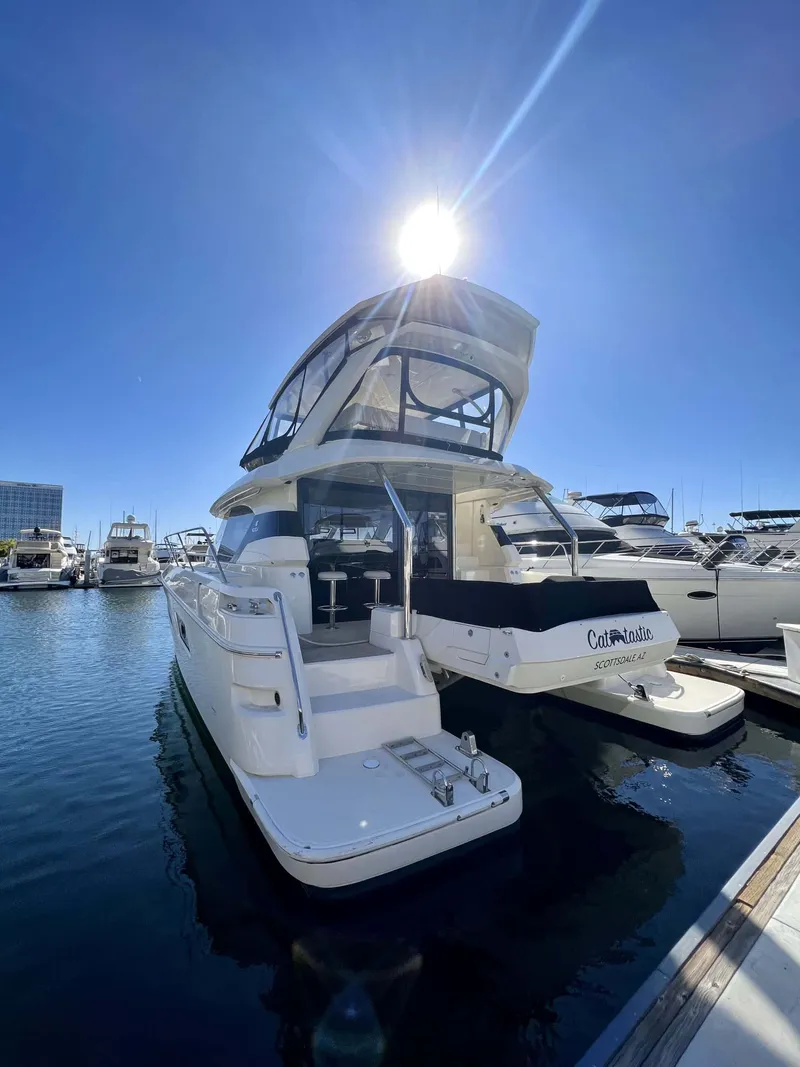
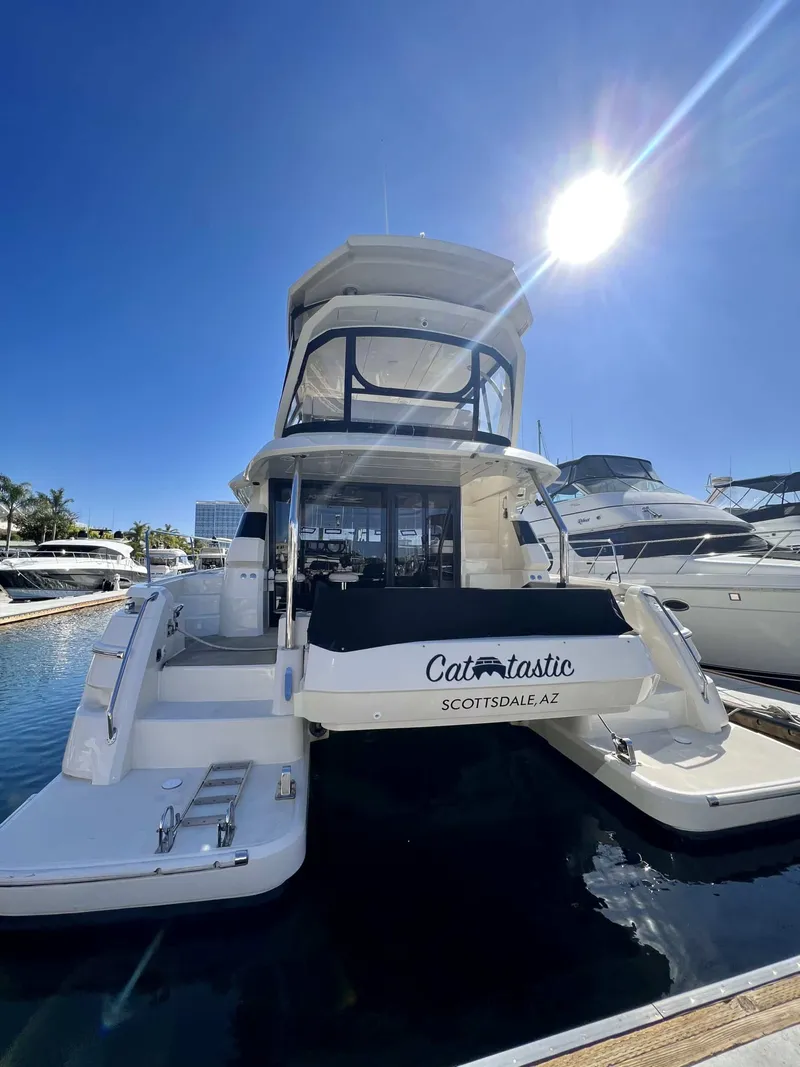
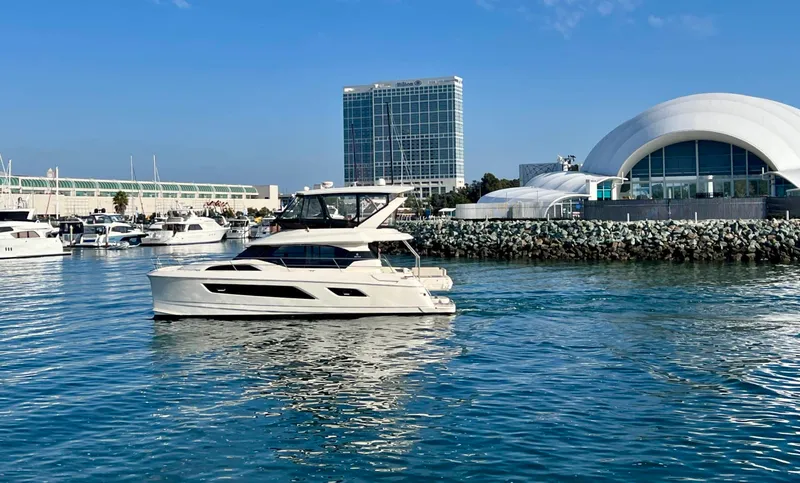

Introducing "Cat Tastic," a 2017 Aquila 44 Power Catamaran-an award-winning yacht designed for luxurious long-range cruising. This meticulously maintained vessel offers exceptional stability, making it ideal for entertaining large groups, whether for boat parades, evening cocktail cruises, or offshore whale watching.
Key Features:
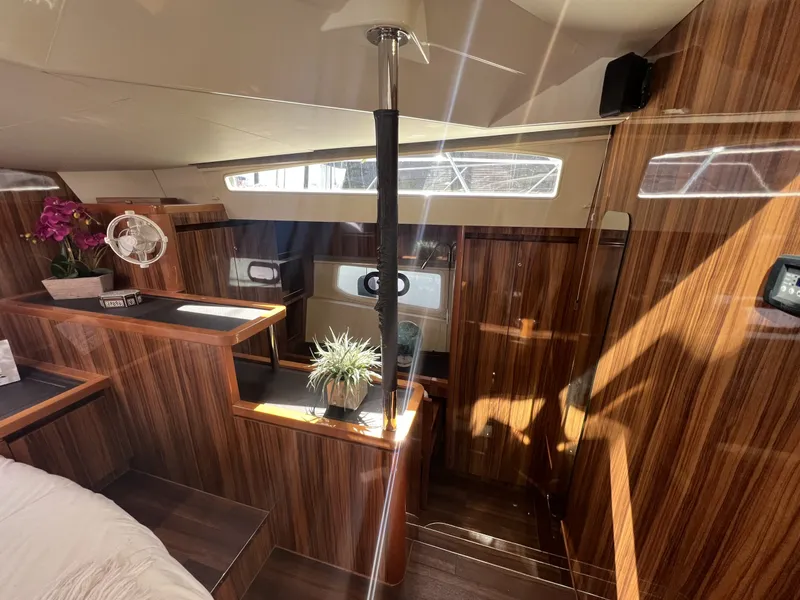
- Spacious Layout: Accommodates three couples in private staterooms, each equipped with en suite heads and showers, ensuring comfort and privacy for all guests!
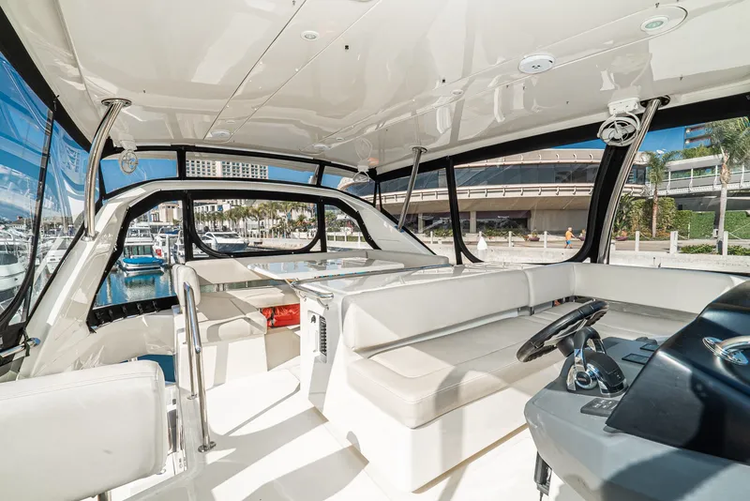
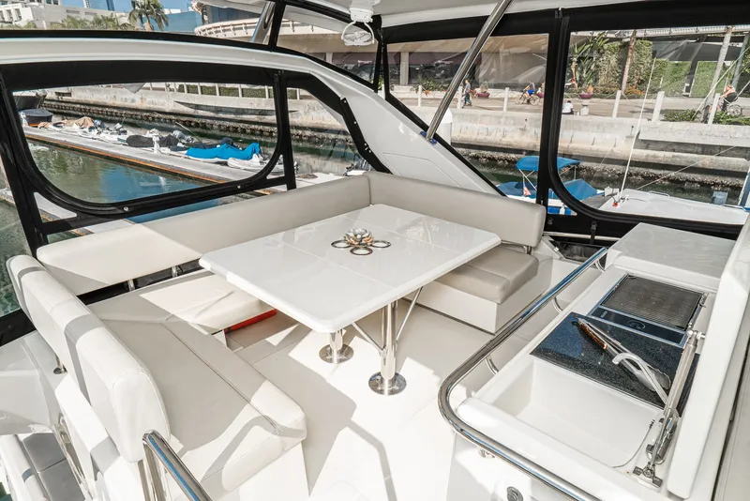
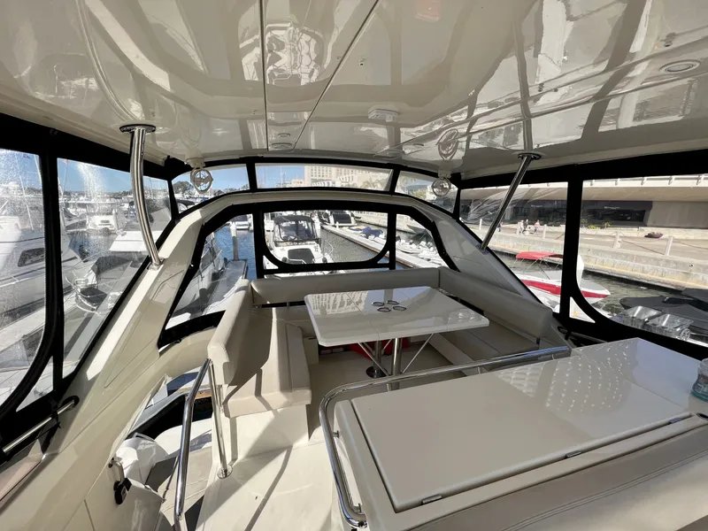
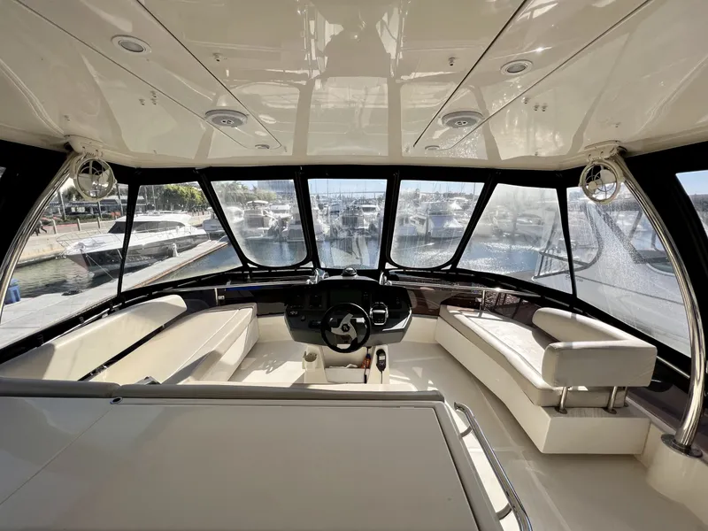
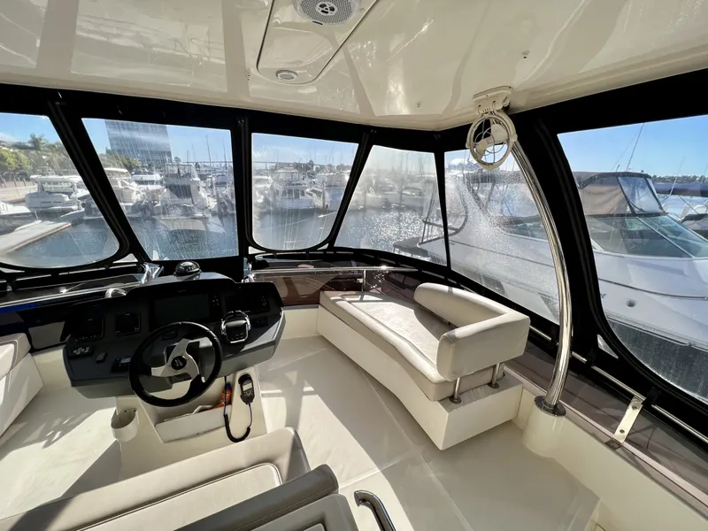
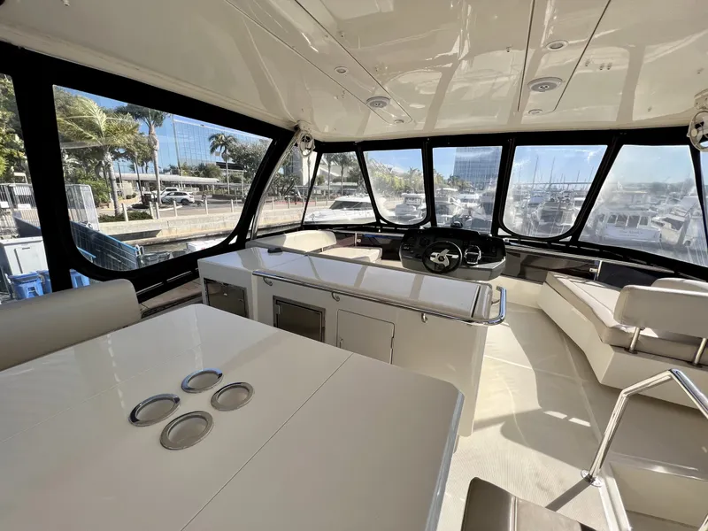
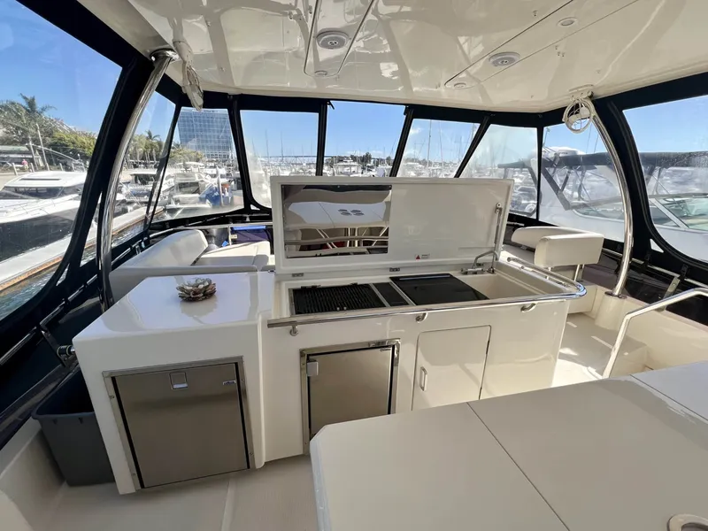
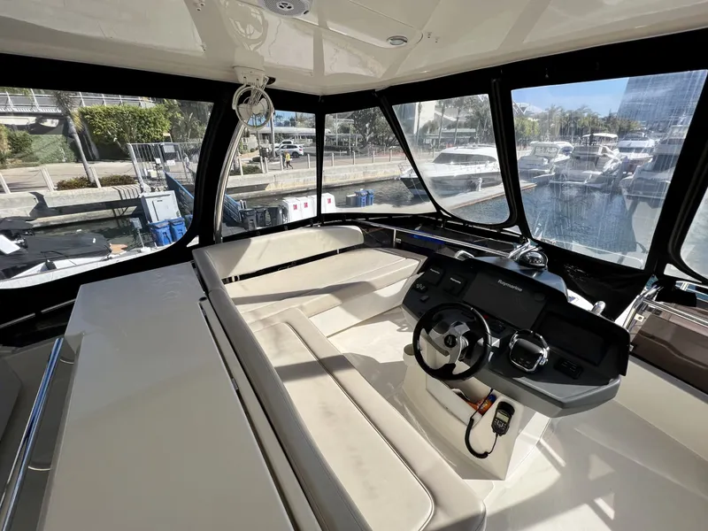
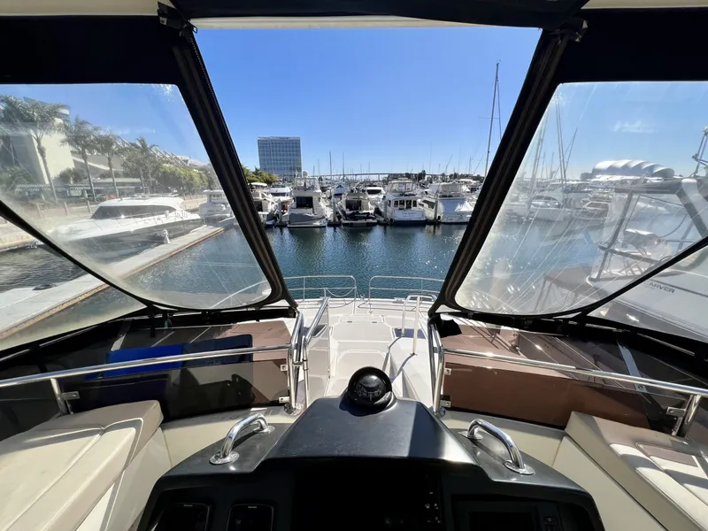
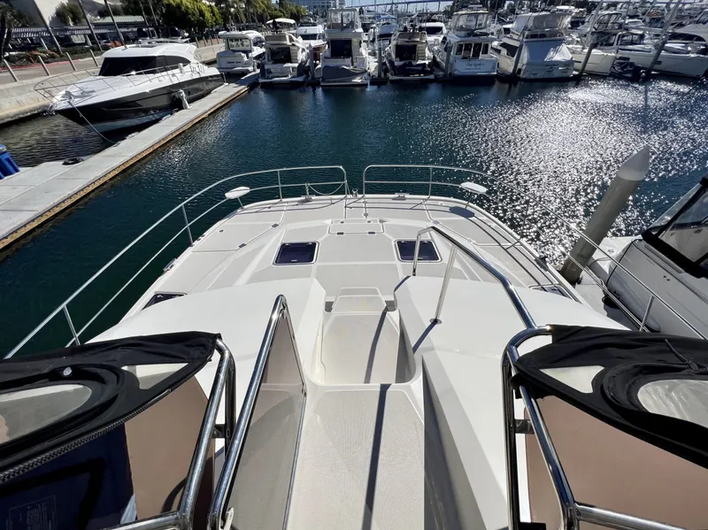
- Expansive Flybridge: Features an oversized flybridge with a full enclosure, ample seating, an electric grill, a sunpad on either side of the central helm station, and Aquila's innovative bridge-to-bow direct access for convenience and safety.
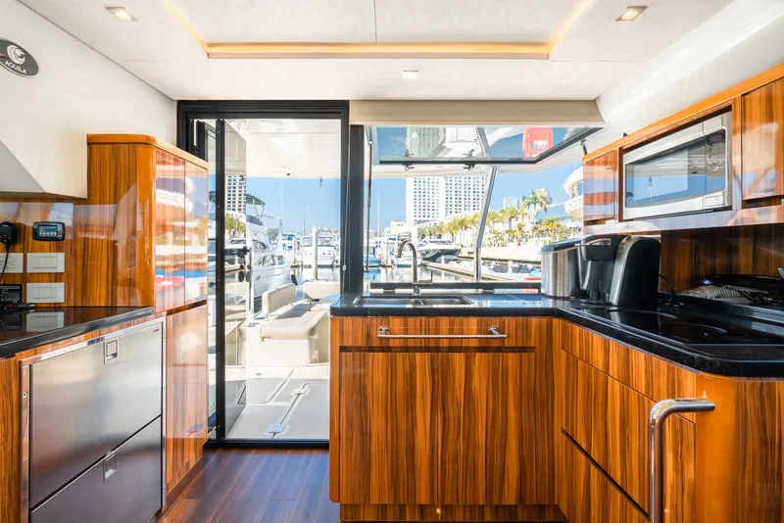
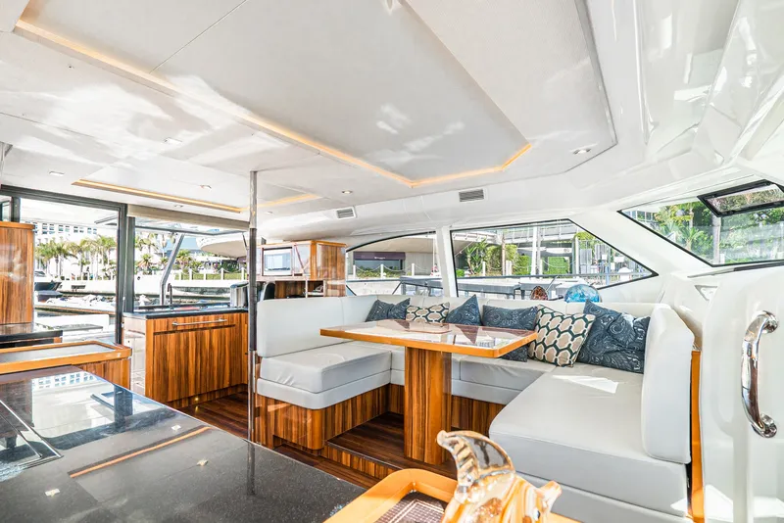
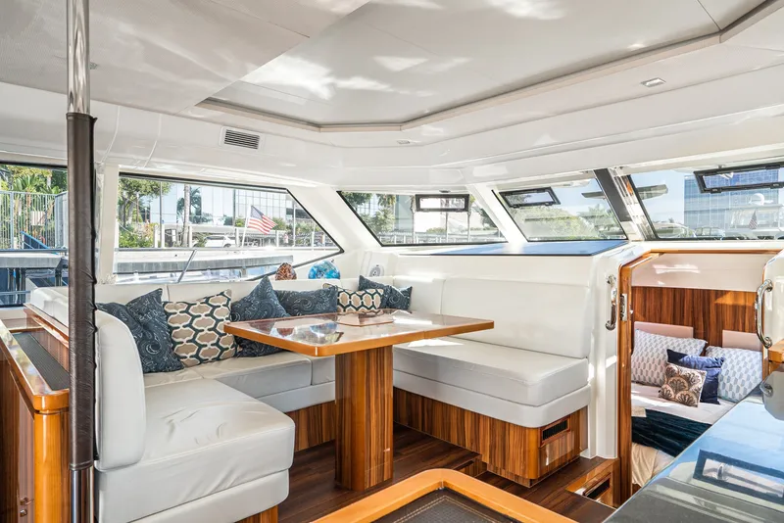
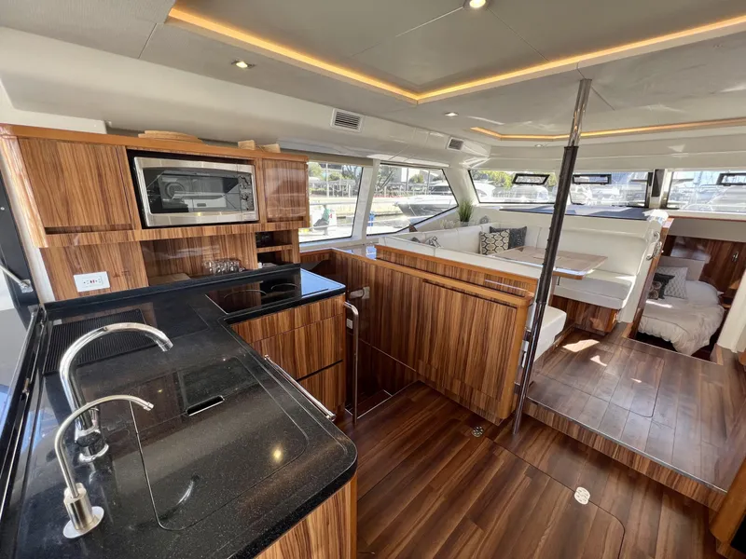
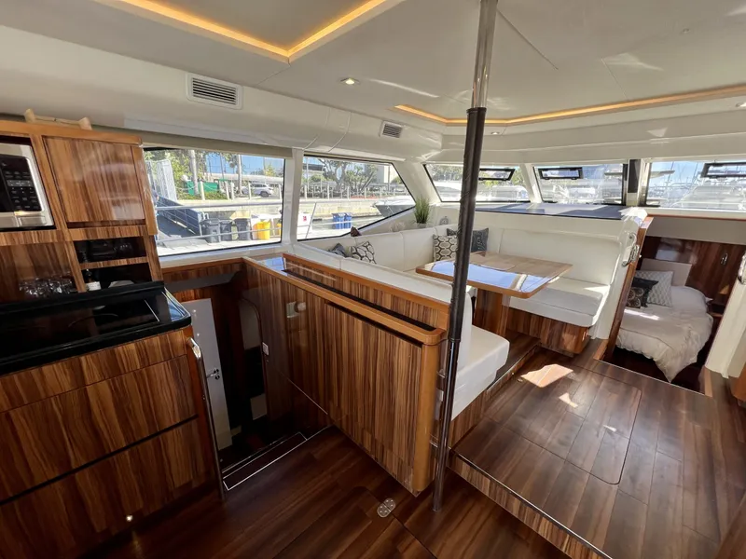
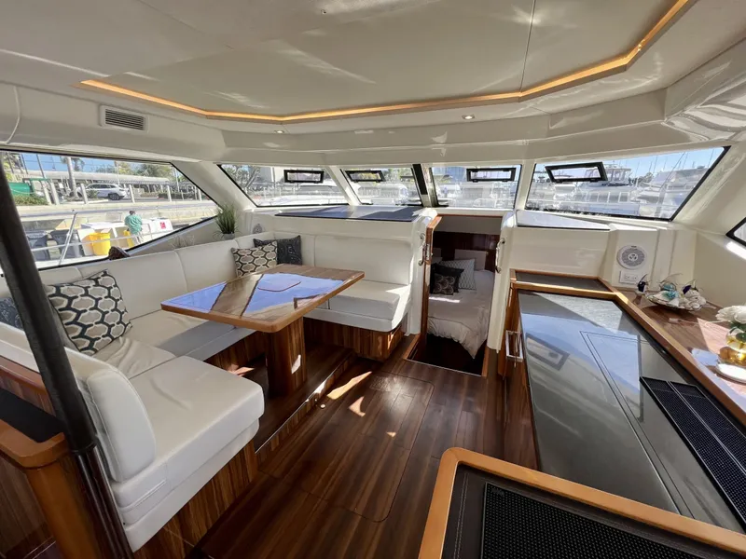
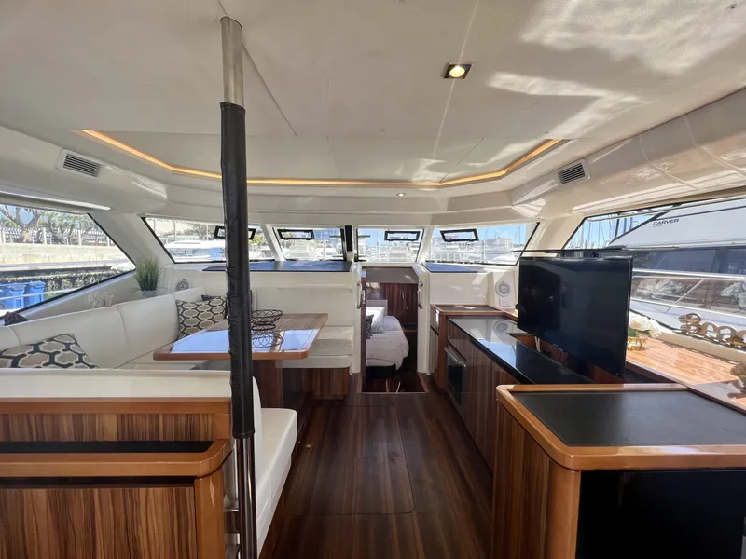
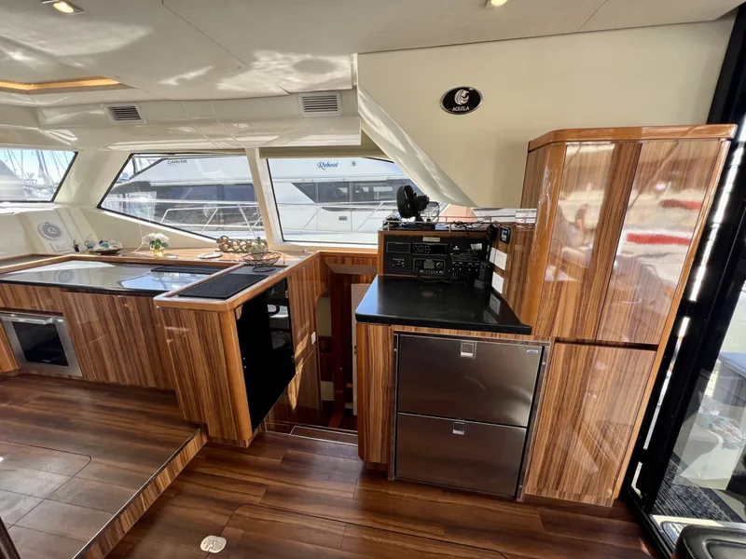
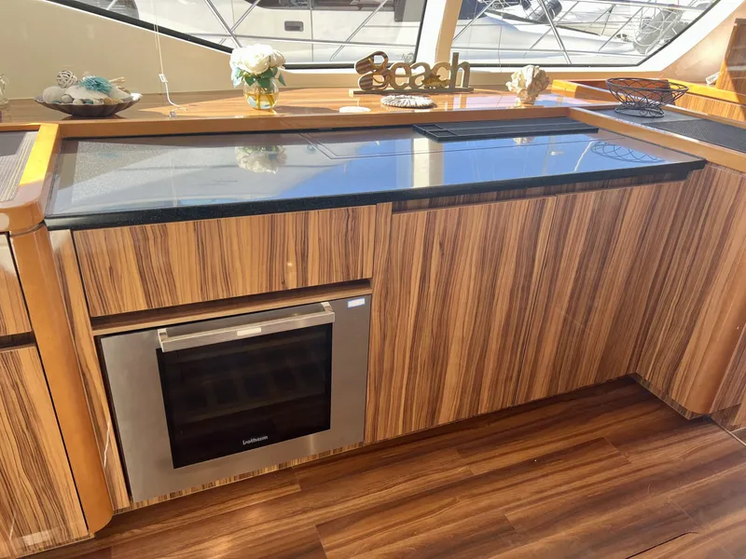
- Elegant Salon and Galley: Enjoy 360-degree panoramic views from the spacious salon and galley, which includes a large seating area, hidden TV storage, and abundant storage space, making it perfect for live-aboard or extended cruising.
- Recent Upgrades: The vessel has received several recent enhancements, including fresh Pettit bottom paint, new Tides Sure drip-less shaft seals, new flybridge polycarbonate Eisenglass, new SeaBlaze underwater lights, and a new Ritchie flush mount compass.
This Aquila 44 Power Catamaran represents a unique opportunity to own a well-maintained, feature-rich vessel ready for immediate adventures. Its combination of luxury, performance, and recent upgrades ensures a superior cruising experience.
Contact Tim Tweed today for more information or to schedule a viewing.
RECENT UPGRADES
Fresh Pettit Bottom Paint (12/15/2023)
New Tides Sure Drip-Less Shaft Seals (12/15/2023)
New Fly Bridge Polycarbonate Eisen Glass (11/1/2023)
New SeaBlaze Underwater Lights (12/15/2023)
New Ritchie Flush Mount Compass (11/1/2023)
CONSTRUCTION
Resin-infused hull and deck construction creating high strength and stiffness
Solid FRP lamination at hull centerlines including all through hulls
Vinylester resin with excellent corrosive and water-resistant properties
NPG gelcoat with superior UV resistance
Resin infused bulkheads
All main FRP components resin infused construction including bulkheads
Bow crash box in each hull
Bulbous bows separately molded and attached to each bow to improve fuel efficiency, speed, and stability
Hull stern extensions separately molded and attached for safety
Windows in hull and deck high quality tempered shatterproof glass meeting ISO standards
Custom-built salon and flybridge support structure using composite structure
HULL AND DECK FEATURES
Opening deck hatches (8) (carefully positioned to enhance ventilation in cabins)
Opening ports in hull windows for heads (3)
Opening ports in forward salon windows (4)
Opening ports in hull windows for office area starboard (1)
Custom-built PVS rub-rail with 316 stainless steel insert offering all-round protections
Solace custom deck railing in 316 stainless steel
2x comfortable and protected bow seats integrated into deck railing
8x mooring cleats in solid 316 polished stainless steel thru-bolted
Deck fill plates in 316 stainless steel- 2x water – 2x water – 3x waste
Bow roller for secondary anchor – 316 stainless steel
Anchor locker with 1500-watt windlass; handheld remote control with custom chain lock
Well-placed ergonomic handrails in 316 stainless steel ensuring secure movement onboard
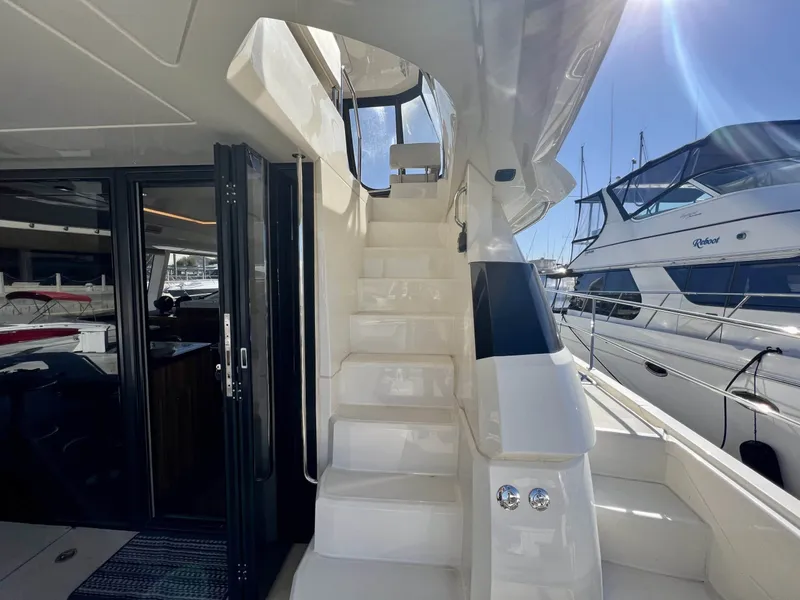
Forward access steps from flybridge to bow with 316 polished stainless steel support structure
Ergonomic transom steps for easy boarding and comfortable lounging off stern
LED navigation lights – port, starboard, stern, anchor & running light
Engine ventilation intakes with FRP cowling and cover
Swim ladder – 316 stainless steel
Large starboard bow locker – Waterproof and easy lift gas hinge for fender storage
Dedicated port bow locker – Waterproof and easy lift gas hinge for freshwater system and optional water maker
Self-draining storage locker in aft cockpit floor
Aft cockpit, flybridge, and side decks all self-draining
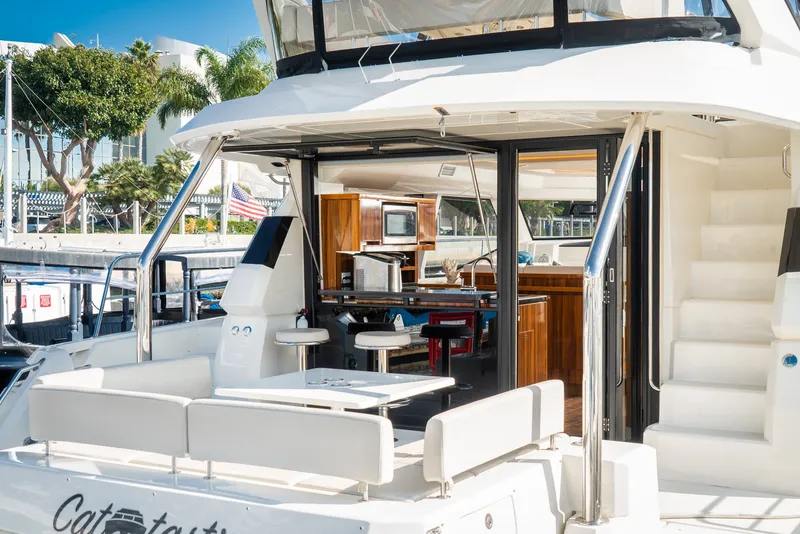
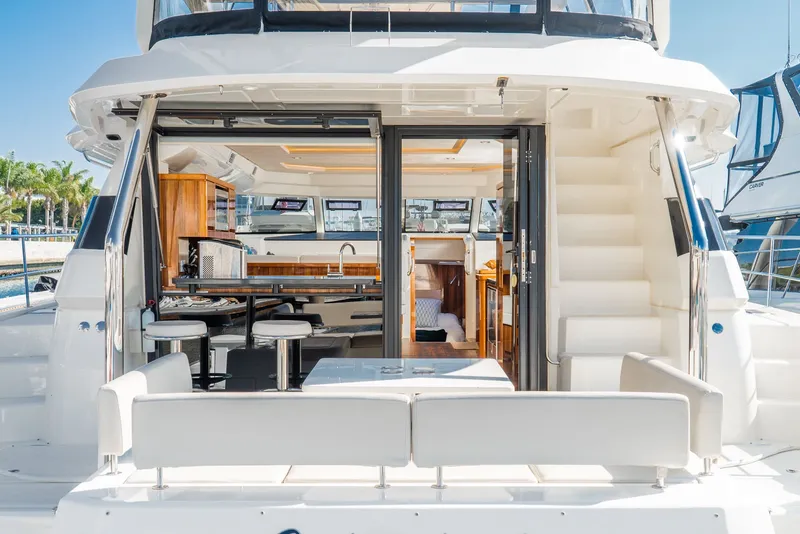
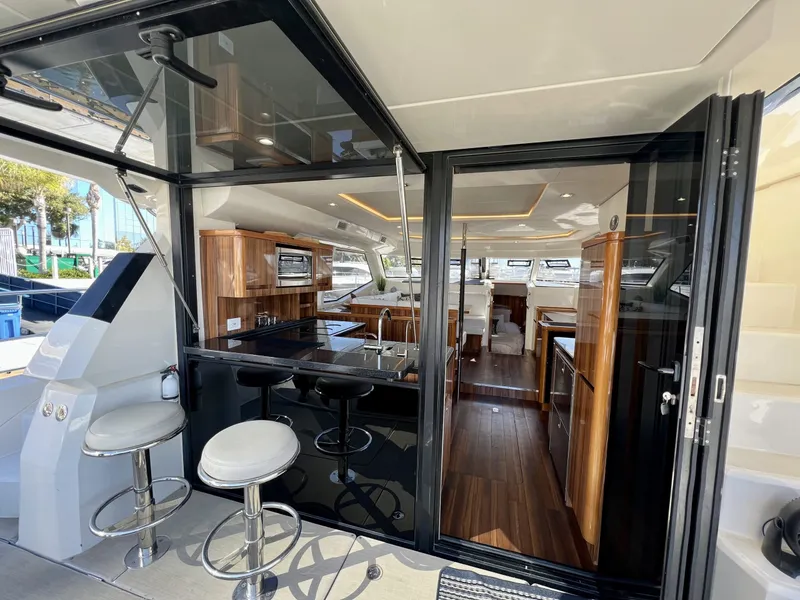
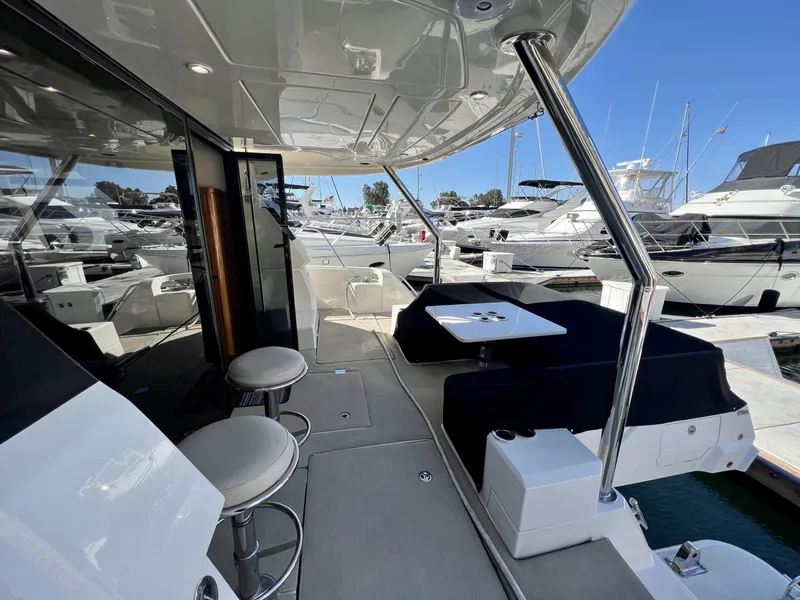
Aft cockpit bar area with 2x 316 stainless steel bar stools
Engine access lockers with easy lift gas hinge allowing easy access to engine room
Aft cockpit with expansive hinging window and door opening to galley
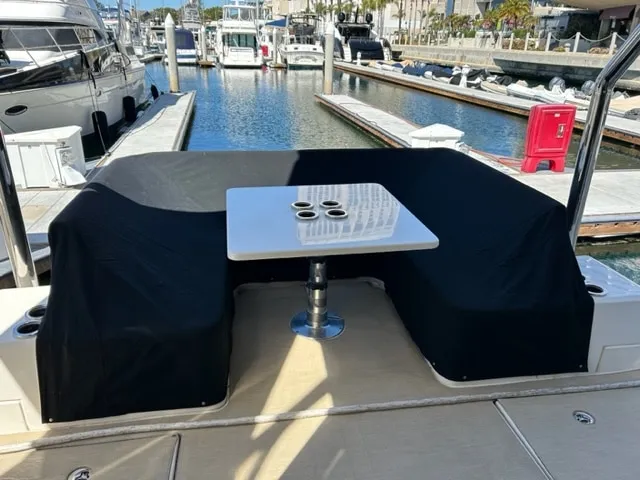
Aft cockpit seating with U-shaped settee with integrated cup holders, cooler box and table (converts into sunbathing area)
Integrated aft side boarding step in hull with 316 stainless steel handrail
Large spacious foredeck for sunbathing
LED downlighting in aft cockpit
FLYBRIDGE
Radar arch across flybridge
Access to flybridge from aft stairway and forward bow steps
Main access from aft cockpit via integrated molded steps
Ergonomic positioned handrail for safe access from aft cockpit
Forward flybridge access via center forward bow steps
Ergonomic positioned handrail for safe access via forward stairway
Flybridge guardrails with acrylic wind protection inserts
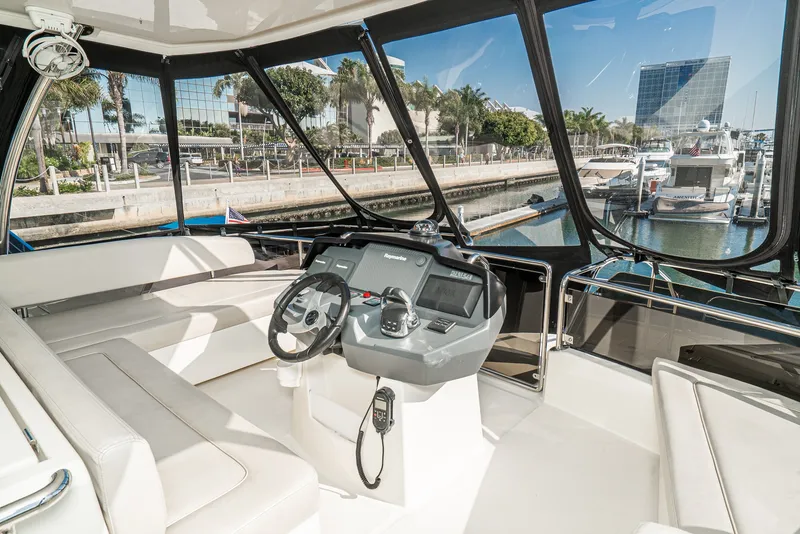
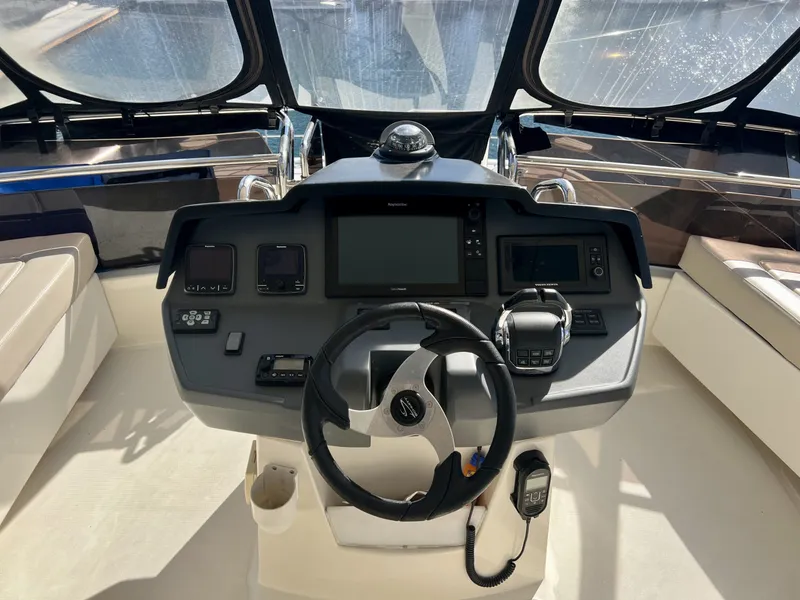
Electronic engine double lever throttle and gearshift control
Variable position steering wheel
Hydraulic Steering
Helm stations console in dark grey non-glare UV protect finish
Compass at helm station
Entertainment system remote control located next to helm
Marine waterproof speakers located in hardtop
Dark acrylic windscreen with 316 stainless steel handrail support to deflect wind and glare
Spacious comfortable hem seat for 3 people with upholstered seat and backrest
Comfortable port side seating adjacent to helm station
Flybridge table with fold-down extensions comfortably seating six people
Upholstered flybridge cushions with backrest
Wet bar located behind helm station incorporating Corian work surface, sink with hot and cold faucet
Integrated hinged fiberglass cover for wet bar area
Large storage area under wet bar with 2 x access doors
Dedicated life raft storage locker under aft seat with easy launch
Lifejacket and safety gear storage under flybridge seats
7x cup holders located in various areas around flybridge
ENGINE ROOM
Underwater engine exhaust to reduce engine emission noise
Automatic fire suppression heat-activated system with alarm monitors at helm station
Electronic start/stop switches at helm station with E key protection
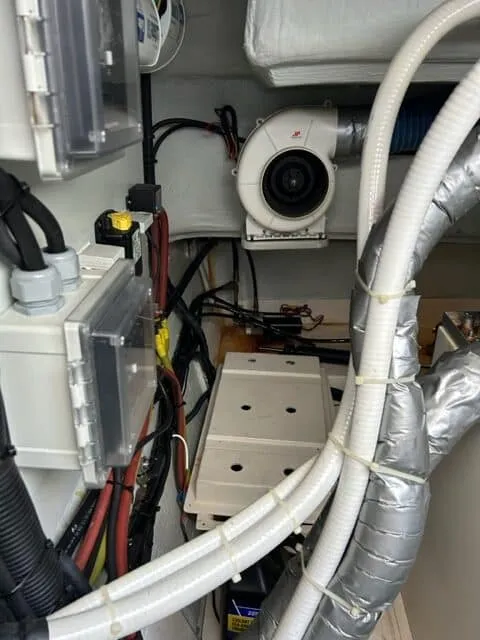
Engine room insulation – 50mm flame-retardant polyurethane foam covered with metalized polyester film
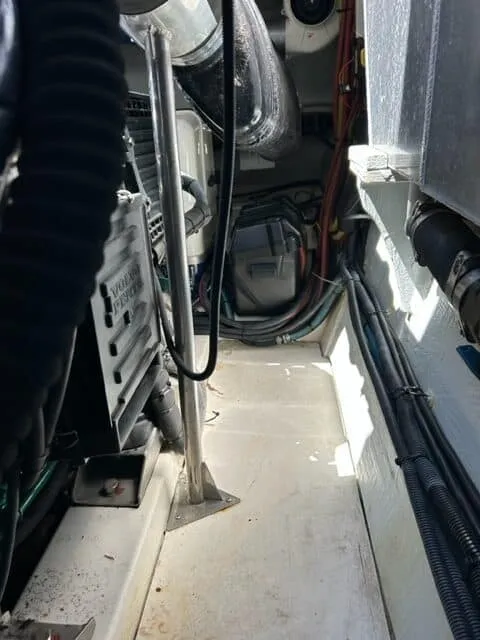
316 stainless steel engine support frame
Engine room lighting
Automatic electric bilge pump in each engine room with warning light at helm and navigation station
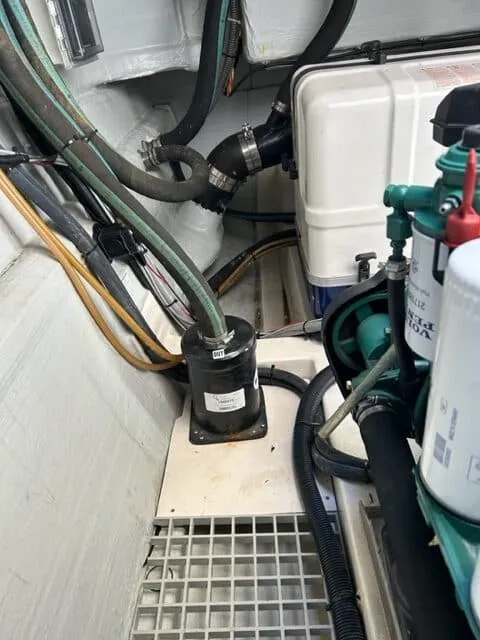
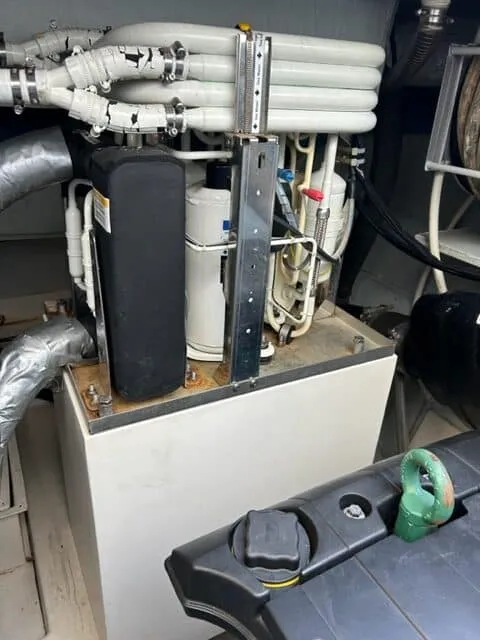
Excellent all round engine and systems access for ease of maintenance
2x hydraulic cylinders
ENGINE CONTROL
Electronic engine double lever throttle and gearshift control
Volvo electronic vessel control EVC 4’’ display at helm station
Electronic start/stop switches at helm station with E key protection
UNDERWATER GEAR
Engine V Drive transmission for compact efficiency
Propeller tunnels for reduced draft and maximum efficiency
20 inch/500mm 4 blade bronze propeller
Propeller shaft – 1.38 inch/35mm machined stainless steel
Rudders and tiller arm in 316 stainless steel with FRP tube
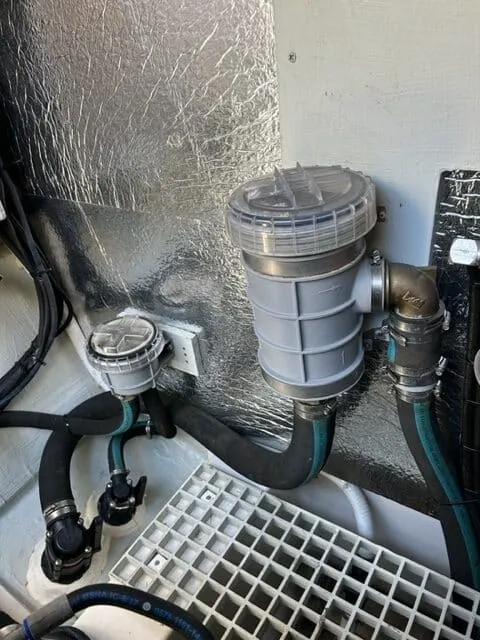
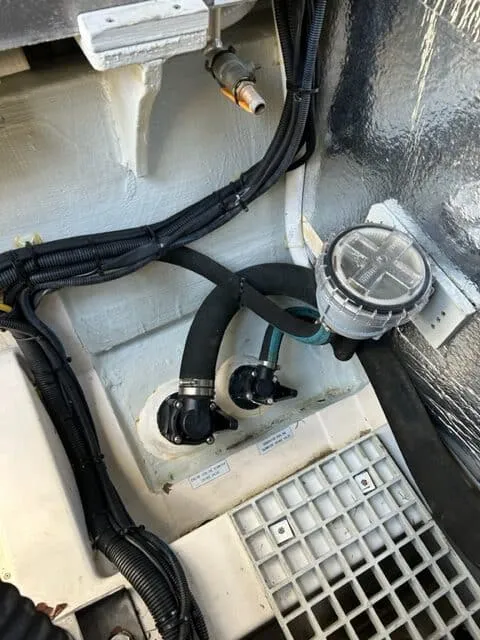
Shut off valves on all saltwater intakes in engine room
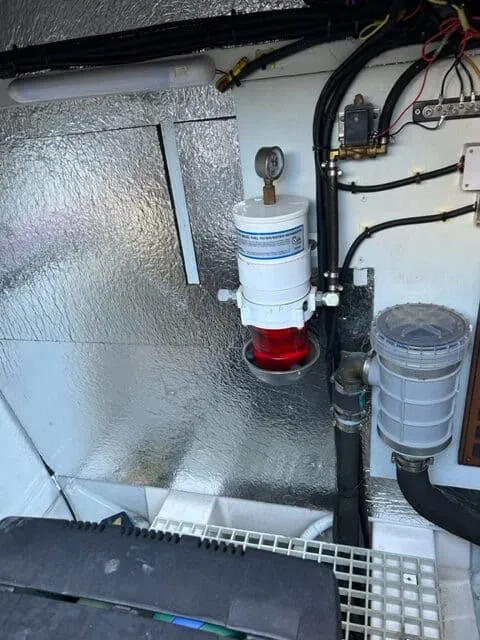
Sea water strainers with transparent lid
Watertight self-aligning dripless shaft seal with 316 stainless steel housing and self-aligning Teflon bearing
Extended bronze P bracket for maximum propeller protection
Sacrificial skeg forward of drive train
TECHNICAL FEATURES
Bilge pump warning lights at helm & nav station
Instrument panels
Steering, hydraulic
Steering, tilt wheel
Steering wheel
SALON
Excellent all round visibility from salon seating
Shatterproof windows with external overhangs offer excellent visibility and reduced direct sunlight
Tempered glass hinged door and window access to cockpit offers excellent ventilation and through flow
Opening port lights in forward salon windows provide excellent ventilation (4)
Custom blinds fitted on salon windows
Overhead LED ceiling lights, LED mood lighting and LED courtesy lighting
1x reading lamp
Panel ceilings with decorative wood trim and LED accent lighting
Cabinets and counter top on starboard side
Settee seating U shape around salon table seats 6
Salon table
Large shelves behind settees
Upholstered cushions
Bar for storage of bottles & glasses
Surround sound entertainment system
Salon converts into 1x comfortable single bed
Vertical 316 stainless steel handrail in salon
Synthetic wear resistant flooring offering maintenance free natural wood look
GALLEY
3 burner induction cook top
Microwave
Refrigerator / Freezer 2 drawer front access offering easy access and efficient packing
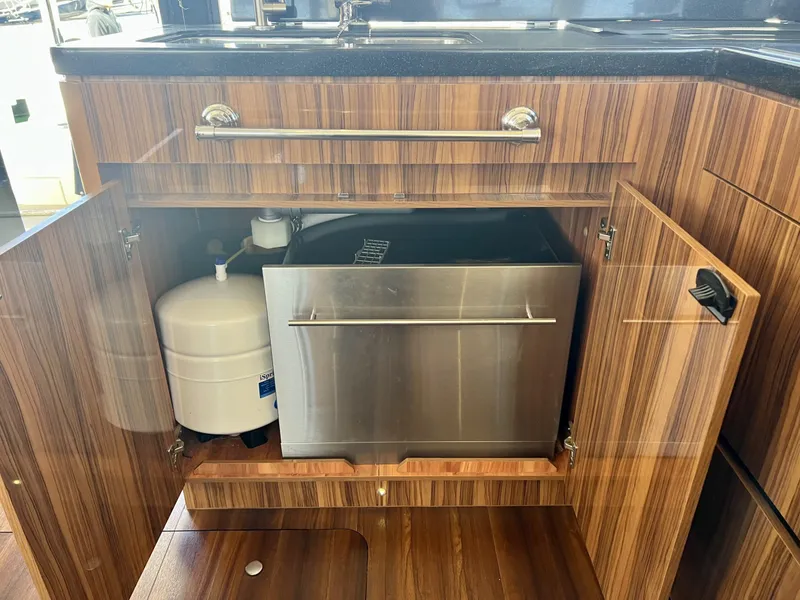
Double stainless steel sink with Corian worktop cover and single lever variable temperature faucet
Storage cupboards & drawers offering ample storage for all galley accessories
Deep dish drying rack with Corian worktop cover
Durable stain-resistant Corian countertop
Ample storage lockers on starboard side under Corian worktop surface perfect for serving area
Slide out garbage bin under sink
Dedicated blender & coffee maker area
Overhead LED ceiling lights as well as mood lighting
LED Courtesy floor lighting
Synthetic wear-resistant flooring offering maintenance-free natural wood
STATEROOMS
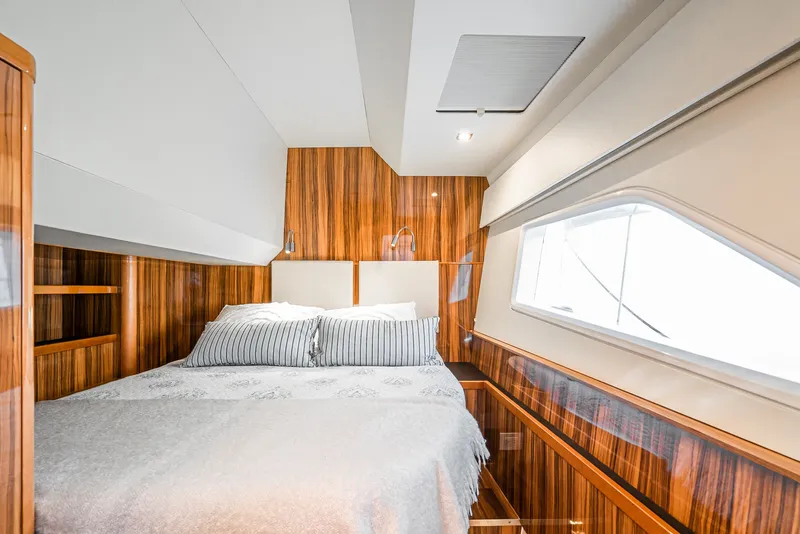
Large windows offering excellent view
Dedicated hanging lockers
Ample storage lockers
Custom blinds fitted on cabin hull windows
Concealed shade blind and insect screen on opening deck hatch where installed
Overhead LED ceiling lighting and floor courtesy lighting
Overhead LED reading lights
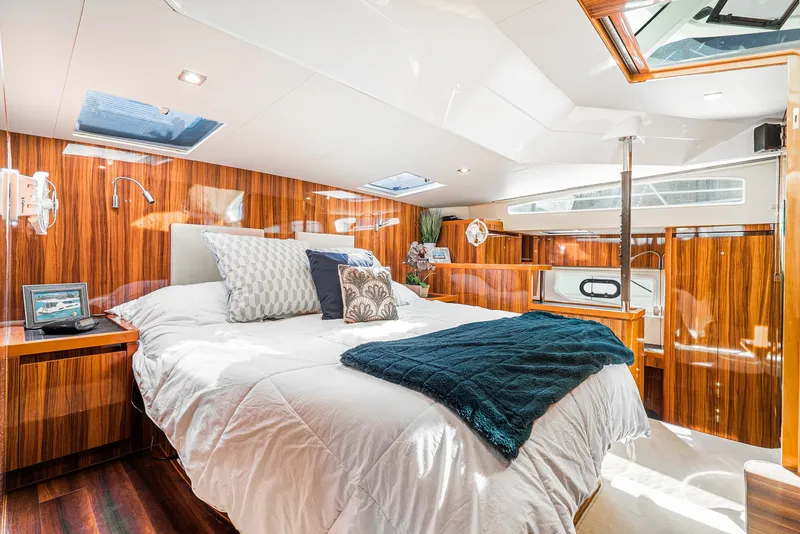

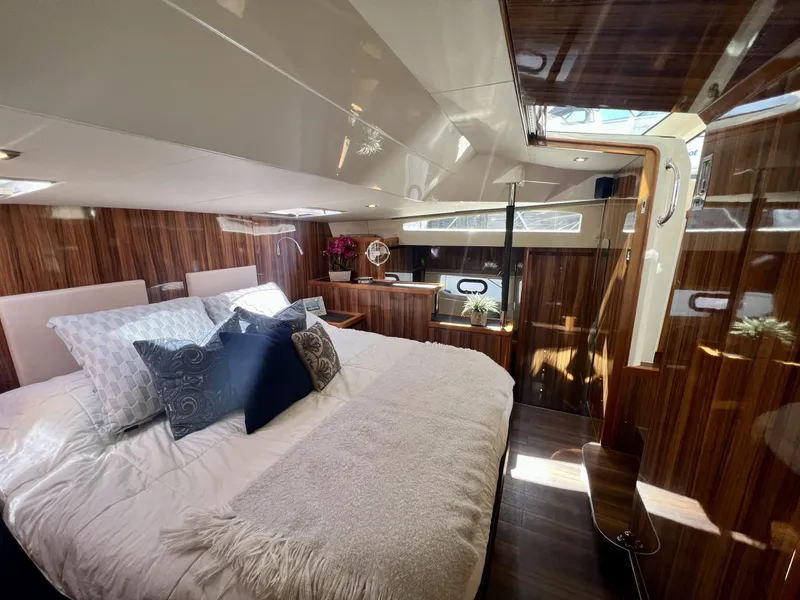
Island style beds in all staterooms
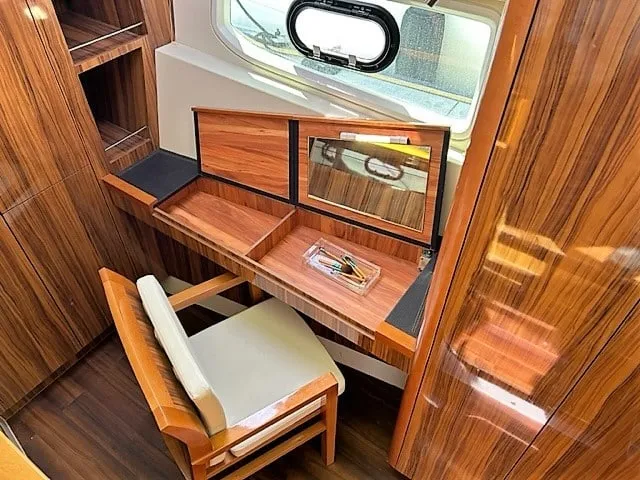
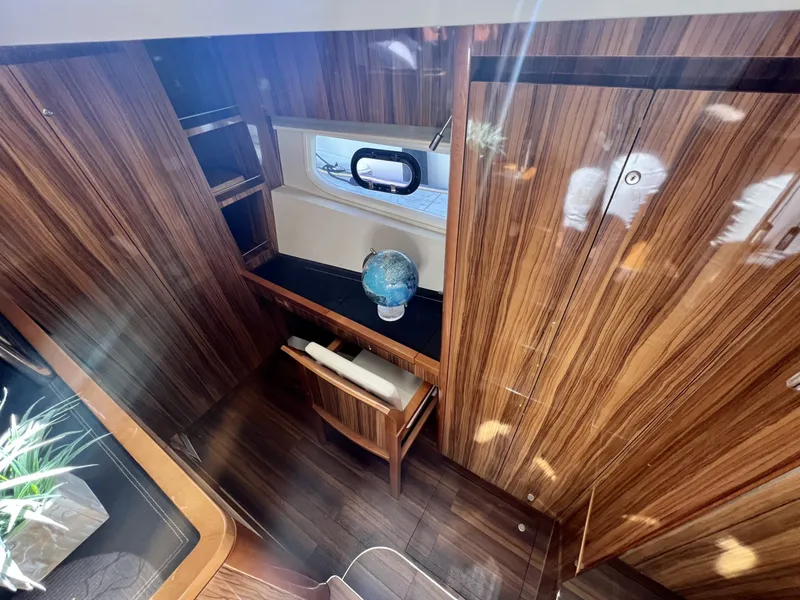
Large desk area with ample storage located in forward master cabin on starboard side
Ample storage lockers under beds
Memory foam mattresses
Synthetic wear resistant flooring offering maintenance free natural wood look
Cabin door offering quiet and privacy
Cabin Mattress Sizes: Forward Master = 71’’W x 79’’L
Aft stbd & Port = 59’’W x 79’’L
HEADS AND SEPARATE SHOWER STALLS
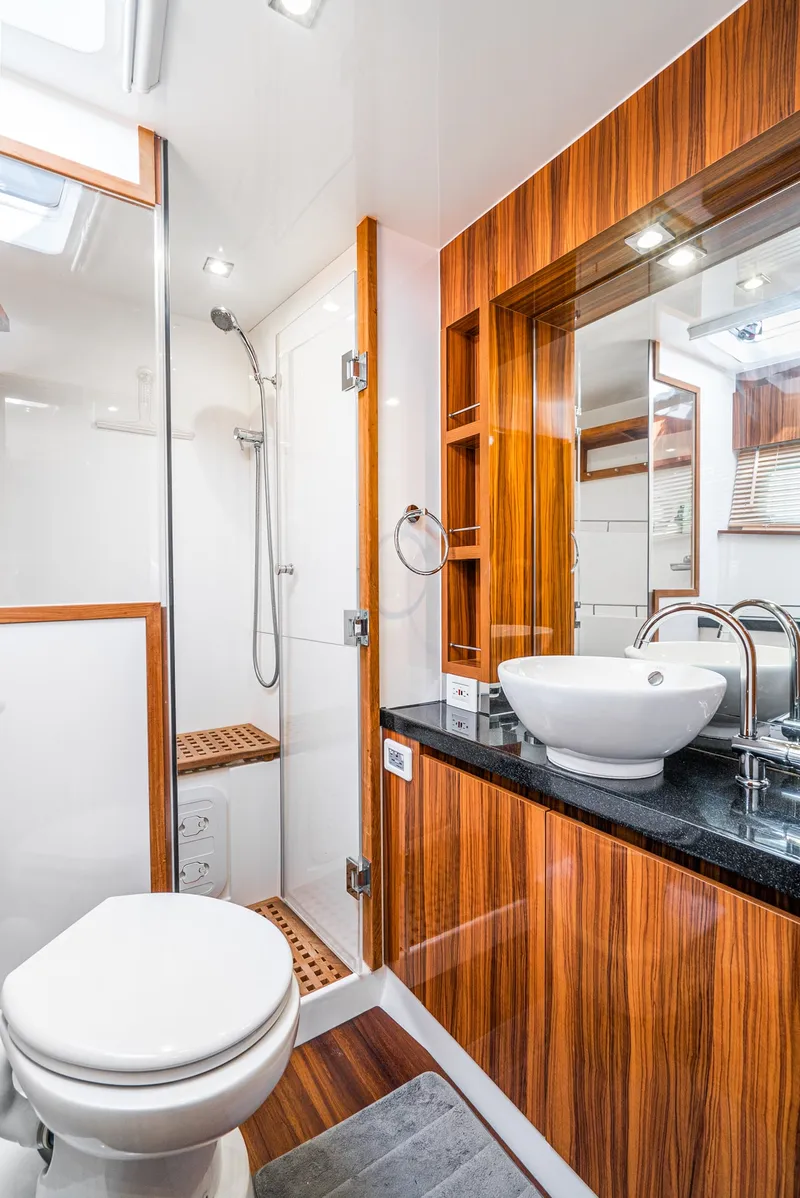
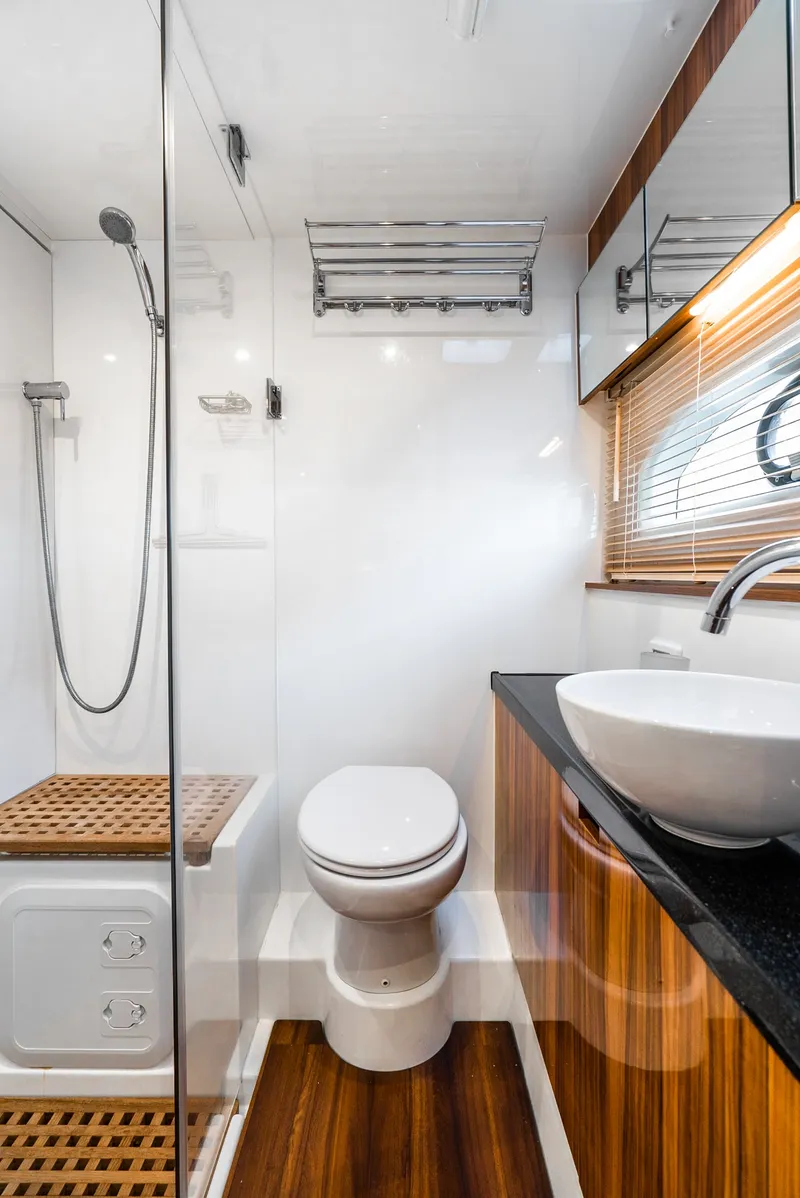
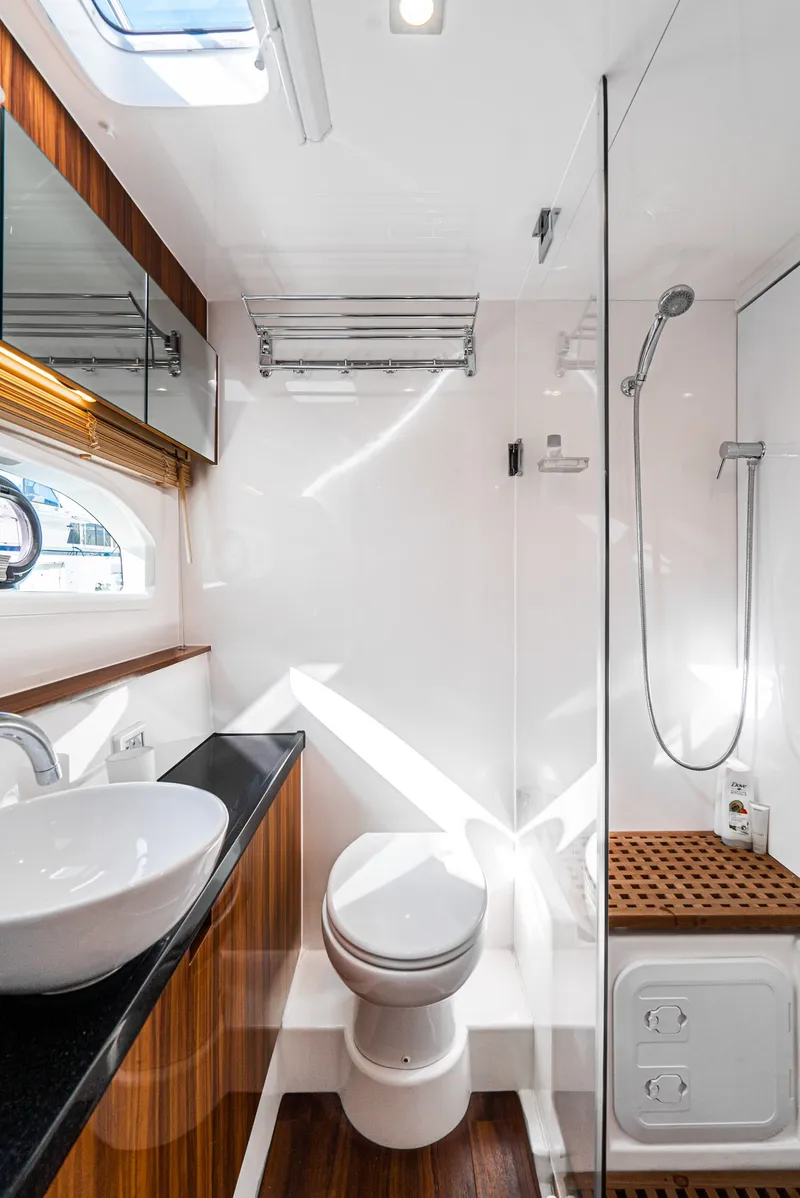
Quiet electric fresh water flush toilet with large bowl and push button control
Private door leading into cabin
Opening deck hatch offering ample ventilation
Opening port light in large window
Stylish round wash basin with single lever variable temperature faucet
Corian countertop surrounding wash basin
Custom wood blinds
Vanity lockers with mirrors
Synthetic wear-resistant flooring offering maintenance-free natural wood look
Separate shower stall with seat and flexible shower faucet
Acrylic door separating shower from the rest of the bathroom
Automatic shower & sink drain via dedicated sealed sump box
Overhead LED lighting
Toilet roll holder located in sink locker
NAVIGATION AREA
AC/DC electrical panel with circuit breakers and transfer switches for all electrical systems – Inc ample spare breaker
Dedicated service panel for optional generator, desalinator, and inverter control panels
Dedicated electronics display panel offering easy access and visibility to electronic systems inc optional VHF radio
Multi-zone entertainment system master unit offering multi-zone control with dedicated iPod/iPhone app connection
Electronic panel displaying navigation lights and bilge pump warning lights and manual switches
Light switch panel controlling all salon, galley and aft cockpit lighting
Remote battery switches for all batteries at service panel
WATER SYSTEM
Fresh water pressure pump with accumulator tank offering equal water pressure throughout
Backup fresh water pump
2x 16 Gal/60L hot water cylinders powered by engine hear exchangers and AC power
2x 10 Gal/390L connected water tanks
Cockpit shower, hot and cold water
Water Tank Level Gauges located on service panel
WASTE SYSTEM
Grey water from showers and sinks collected in 3 x sealed sump box’s and automatically discharged over-board
3x 21 Gal/ 80L black water holding tanks discharged via deck pump out or gravity drain
Black water tank level gauges located at service station panel
ELECTRICAL
House batteries 4x 200Amp/Hour AGM technology in dedicated battery locker
Dedicate4d engine batteries 2x 200Amp/Hour AGM technology
AC power supplied by 2x 50 Amp 125/250V shore power cables
Dedicated circuit breaker switches for all high load components
Galvanic isolator protector system
Shore side electrical system
FUEL SYSTEM
Diesel fuel system with Racor water separation filters
Dedicated fuel tank 145 Gal/550L for each engine
Fuel filters
Aluminum fuel tanks with safety shut Off valves and level monitors at helm station
SAFETY
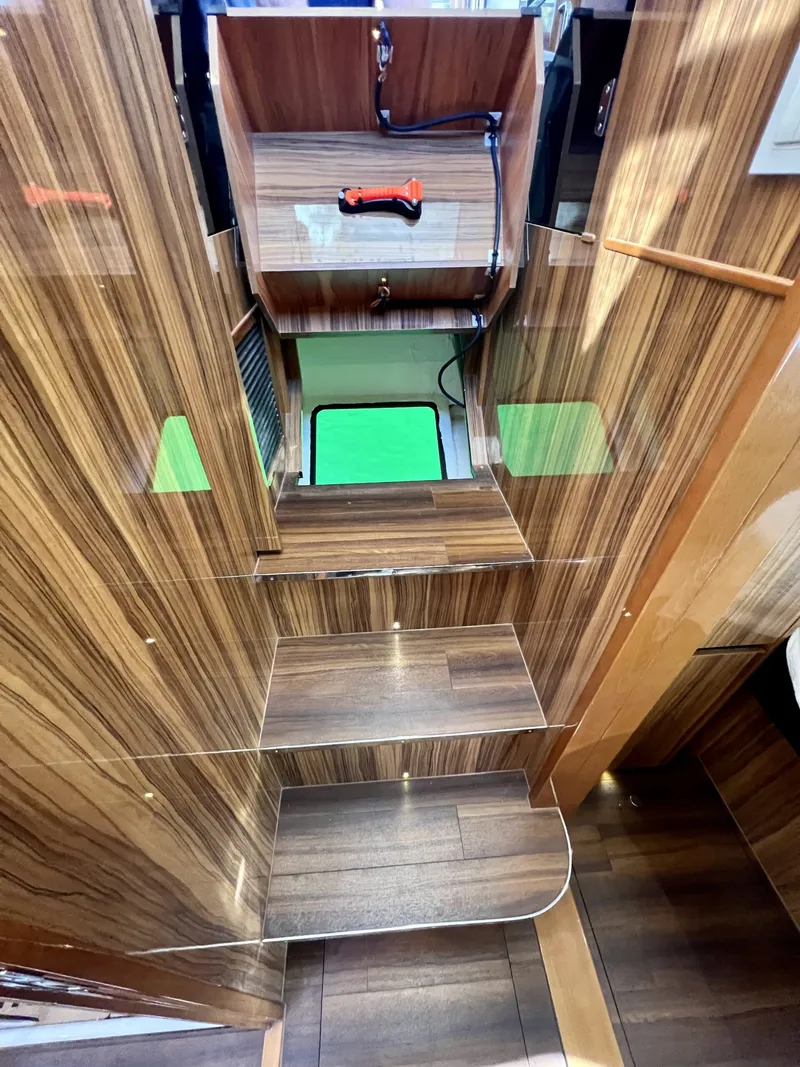
2x tempered glass escape hatches located under cabin stairs with emergence escape hammer
Automatic fire suppression heat-activated system with alarm monitors at helm station
2x automatic engine room fire extinguishers
Emergency hammers
Emergency steering position with custom emergency tiller in 316 stainless steel
Dedicated bow crash boxes in each hull
Dedicated aft hull extensions double as crash boxes for each hull All deck hatches fitted with latches and waterproof.
Price History
| Date | Event | Price |
|---|---|---|
| 9/13/26 | Price decreased | $730,000(-6.3%) |
| 7/16/26 | Initial price | $779,000 |
2017 Aquila 44 Video Tours
Aquila 44: BoatTEST Review
Overview
The Aquila 44 is designed as an offshore distance cruising power catamaran, offering versatility that allows seamless transition from entertaining guests to extended periods away from the dock. The design emphasizes spaciousness and functionality, catering to both social gatherings and long-term cruising needs.
Exterior Design and Deck Areas
Each hull features a swim platform extending 3 feet 7 inches, with the port side additionally equipped with a swim ladder. The Aquila 44 maximizes volume and space by incorporating an extended seating pod that projects 5 feet 2 inches, which also houses ample storage accessible from beneath the cushions and the sides. Extended platforms accommodate a tender, supported by chocks integrated into tracks and a 350-kilogram capacity crane, presenting a clean, integrated stern profile. Access to the cockpit deck is available via stairs on both port and starboard sides, designed to double as seating areas ideal for supervising swimmers. The aft deck includes U-shaped seating with storage beneath all cushions and a built-in insulated cooler under the port seat. A high-low pedestal table with beverage holders converts into a sun pad when lowered and fitted with a cushion. The deck benefits from substantial overhead protection, with robust stanchions enhancing safety and durability. Additional seating is provided by stools positioned in front of a glass bulkhead door and window, which open to create bar seating adjacent to the aft galley, centralizing social spaces on the main deck.
Flybridge and Upper Deck
Access to the flybridge is via a shallow-angled stairway, reminiscent of residential design for ease of use. The flybridge features a U-shaped aft seating area around a fixed pedestal table with illuminated beverage holders, all sheltered beneath an extended overhead with adjustable leads for increased space. Forward of this is a hatch-covered prep area equipped with a sink, electric grill with heat shield, and storage including an ice maker and optional refrigerator. Two additional seating areas include an L-shaped lounge wrapping around the helm station and a versatile lounge seat on the starboard side that can face forward or inward. The hardtop is notably substantial in both size and structural support, with large stanchions and an arch extending aft. A secondary access point from the main helm to the bow facilitates movement and operational efficiency. The expansive bow area offers significant open space with integrated seating along the rails, though no factory-installed pads or lounges are currently offered.
Galley and Salon
The galley is divided into two sections: a primary area to port and a smaller subsection to starboard. The port galley includes upper storage, a convection microwave oven, an induction two-burner cooktop, and generous counter space with a dedicated dish drying area adjacent to a stainless steel double basin sink. Below counters, additional storage and a pullout trash receptacle are provided. The starboard side offers further counter space suitable for buffet serving, complemented by a refrigerator, freezer, and more storage beneath. A massive dry storage compartment is located under the deck, supporting extended cruising needs. Moving forward, the dining area features U-shaped seating around a fixed or optional high-low pedestal table that can convert into a berth. The salon includes ample counter space, an electrically actuated and rotatable TV lift, and extensive storage including a wine chiller. The interior finish is refined, with Corian counters, leather surfaces, hardwood trim, and recessed lighting. Three interior finish options are available: a leather surface with laminate and hardwood trim, a light ash satin-finished raised veneer with hardwood trim, and a classic cherry interior. Panoramic visibility nearly encircles the main deck, enhancing the sense of openness.
Private Accommodations
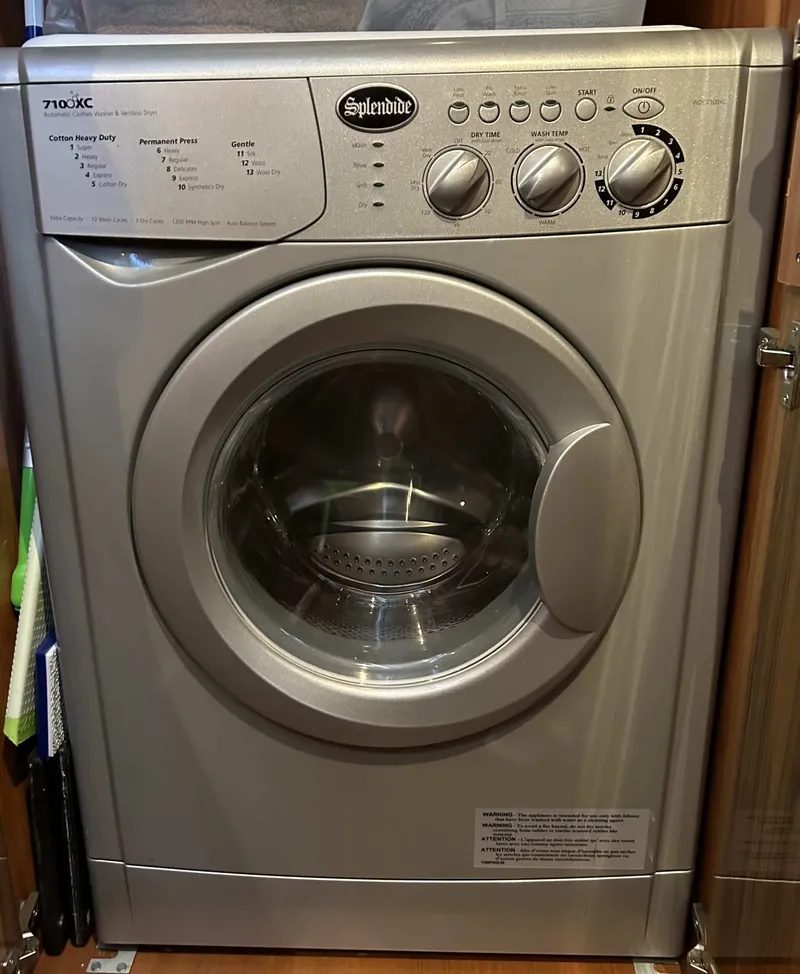
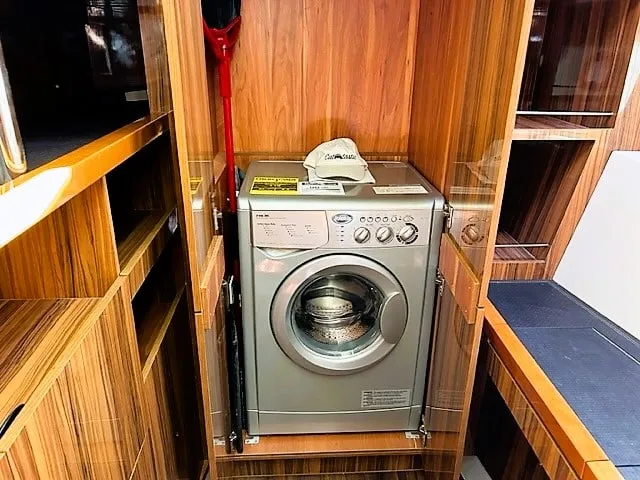
The Aquila 44 features three staterooms and three heads, with a unique layout that places a full-beam en suite master stateroom forward in one hull, rather than the typical asymmetrical arrangement. The master offers a spacious environment with 6 feet 4 inches of overhead clearance, an island queen berth measuring 6 feet 7 inches by 5 feet 9 inches, and abundant storage beneath and around the berth. The starboard side includes a versatile office space with a desk and storage that can convert into a vanity with a lighted mirror. Extensive closet space can be adapted to house a stacked washer and dryer, complemented by additional storage and full-length mirrors. Natural light floods the stateroom through multiple side windows with opening port lights, overhead hatches, and hull-side windows. The master head is well-appointed with a vessel sink atop a Corian counter, storage, a walk-in shower with teak decking and seating, and natural light from hull-side windows and port lights. Guest staterooms are located forward of the galley in each hull, each with en suite heads. These cabins feature seven-foot maximum ceiling heights tapering to six feet five inches, ample natural light from side windows and overhead hatches, and berths oriented along the keel for increased spaciousness and accessibility. Memory foam mattresses and extensive storage surround the berths. Wide doorways and thoughtful design elements contribute to an open, uncrowded atmosphere. The guest heads mirror the master in quality, with vessel sinks, Corian counters, walk-in showers with teak decking, and natural light from hull-side windows and hatches. A distinctive feature includes windows positioned at water level, enhancing the connection to the marine environment.
Conclusion
The Aquila 44 power catamaran impresses with its generous open spaces, thoughtful design, and multiple entertainment areas, making it well-suited for both overnight stays and extended cruising. Its combination of spacious accommodations, functional galley and salon, robust exterior features, and versatile flybridge layout provide a balanced platform for liveaboard comfort and social engagement. The boat’s design reflects careful attention to storage, natural light, and operational practicality, supporting its intended role as an offshore distance cruiser with ample amenities.
Overview from around the web 2017 Aquila 44
The 2017 Aquila 44 has garnered positive feedback from customers, highlighting its spacious design, exceptional stability, and impressive performance on the water
Many owners appreciate the boat's modern aesthetic and the attention to detail in its construction. Users frequently mention the ample living space, which includes a well-designed salon and airy cockpit, making it ideal for entertaining guests or relaxing with family. The layout is praised for its functionality, featuring comfortable cabins and well-appointed bathrooms. Performance reviews indicate that the Aquila 44 handles beautifully, with many remarking on its smooth sailing capabilities and efficient fuel consumption. Customers also comment on the ease of maneuverability, making it suitable for both experienced sailors and those new to the boating lifestyle. Overall, the 2017 Aquila 44 is well-regarded for its combination of luxury, comfort, and practicality, making it a standout choice for cruising enthusiasts.
Made For
The 2017 Aquila 44 is designed for those who seek the perfect blend of luxury, performance, and practicality on the water. Ideal for families, couples, or groups of friends, this spacious catamaran offers an exceptional experience for both sailing enthusiasts and leisurely cruisers. Its versatile layout caters to a range of lifestyles, making it perfect for adventurous explorers who enjoy island-hopping, as well as those who prefer to relax at anchor with all the comforts of home. With generous living spaces, elegant interiors, and a well-equipped galley, the Aquila 44 ensures that every moment spent onboard is enjoyable and memorable. Whether you’re looking to entertain guests, enjoy a sunset dinner, or embark on a long-term sailing voyage, the Aquila 44 meets the needs of discerning sailors who value performance and comfort without compromise.
Finance your dream boat!
Finance your dream boat!
Be the first to know when similar boats hit the market
Get notified when new boats become available
Boats For Sale in California, United States Similar to the 2017 Aquila 44
Compare with similar boats and find the perfect one for you.
 2017 Aquila 44 2017 Aquila 44 | ||||||
|---|---|---|---|---|---|---|
| Price | $730,000 | $699,000 | $785,000 | $1,350,892 | $50,000 | Price on request |
| Location | San Diego | San Diego | San Diego | Newport Beach | Dana Point | Sausalito |
| Nominal Length | 45' | 45' | 43' | 47' | 27' | 40' |
| Draft | 4' | - | - | - | - | - |
| Engine Make | Volvo | Volvo Penta | VOLVO | MERCURY | Yamaha | MERCURY |
| Total Engine Power | 300 hp | 300 hp | 320 hp | 400 hp | 225 hp | 400 hp |
| Days on Market | 25 | 568 | 11 | 9 | 10 | 7 |
| Get in touch |
Other Aquila boats for sale in California, United States




Meet the Broker

Address
Want to update the details or images for this boat? Claim this listing by getting in touch.
 Login with Google