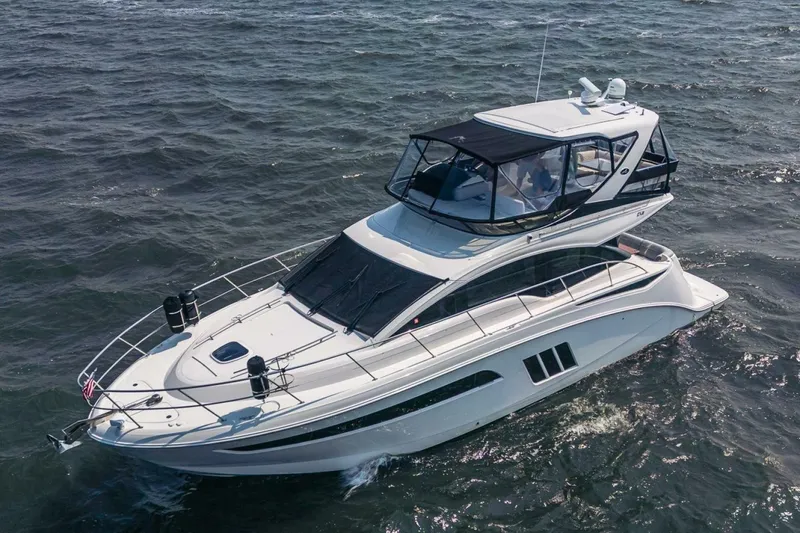
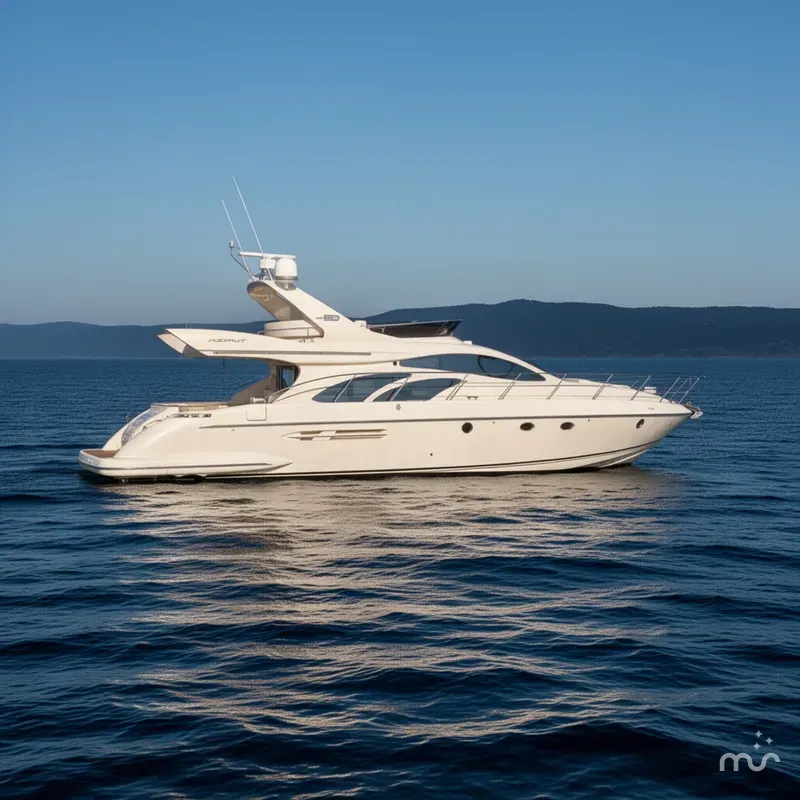
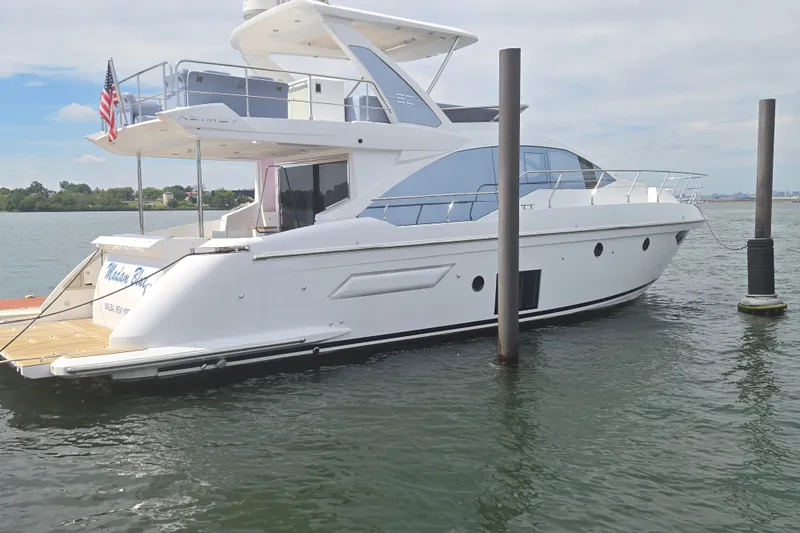
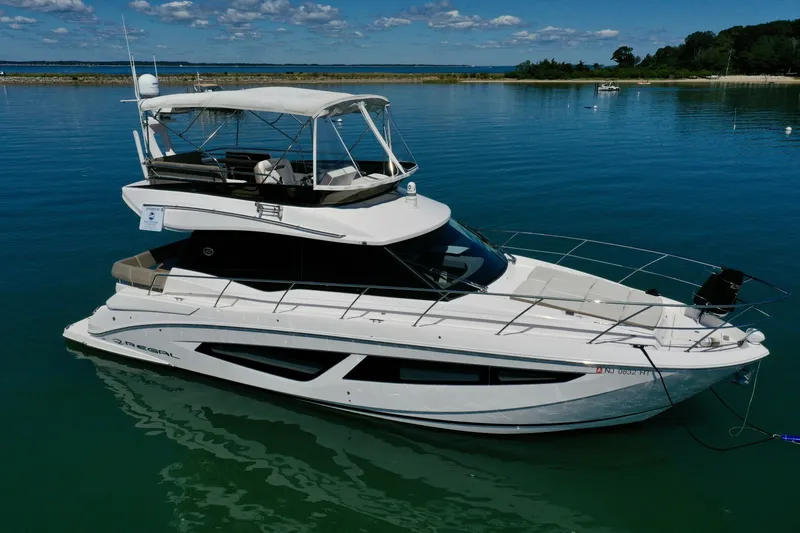

2025 Absolute Navetta 64 Sold Boat in Staten Island, NY US
 Built in 2025
Navetta 64

--

64 feet

--

Fiberglass/Reinforced
Boats For Sale in New York, United States Similar to the 2025 Absolute Navetta 64
Compare with similar boats and find the perfect one for you.
 2025 Absolute Navetta 64 2025 Absolute Navetta 64 | ||||||
|---|---|---|---|---|---|---|
| Price | Price on request | Price on request | Price on request | Price on request | Price on request | Price on request |
| Location | Staten Island | Huntington | Montauk | Staten Island | Staten Island | Montauk |
| Nominal Length | 64' | 57' | 70' | 60' | 56' | 52' |
| Engine Make | - | VOLVO | Volvo | Volvo | Volvo Penta | Volvo Penta |
| Total Engine Power | - | 480 hp | 1350 hp | - | 600 hp | 600 hp |
| Days on Market | 905 | 37 | 939 | 2070 | 1330 | 1337 |
| Get in touch |
Other Absolute Navetta 64 boats for sale in New York, United States
Other Absolute boats for sale in New York, United States
Ã?Â
Ã?Â
EXPLORING NEW BOUNDARIES WITHOUT EVER FEELING FAR FROM HOME
The already-complete Navetta range has expanded with a tangible expression of generous and open-minded engineering. All of Absolute�s best features have been implemented as well as some amazing onboard innovations.
The Navetta 64, The Absolute Pathfinder, like her siblings has 100% Navetta DNA and it easy to see why.
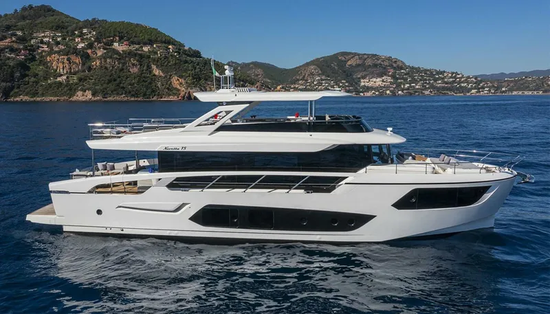
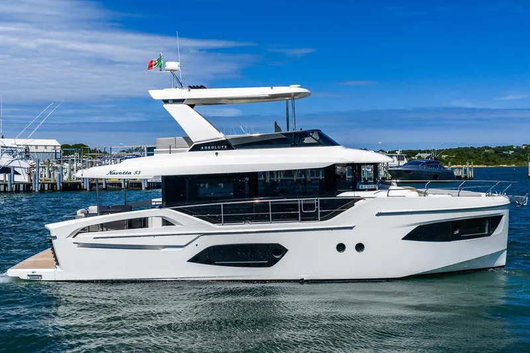
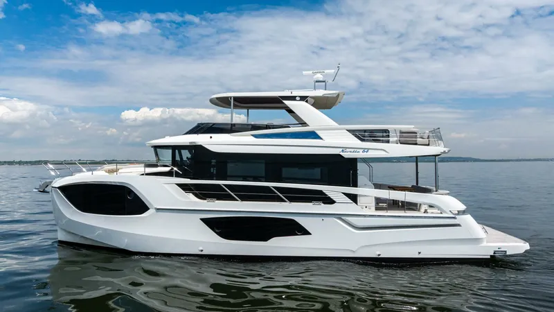
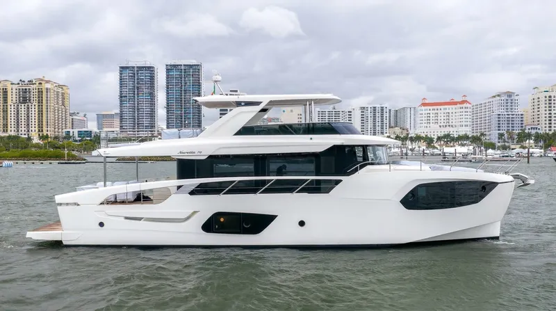
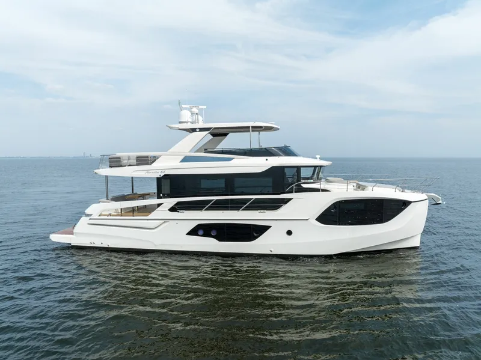
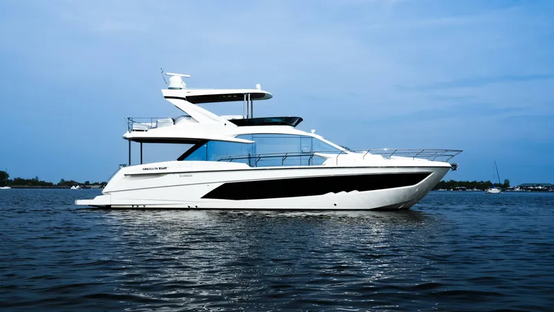
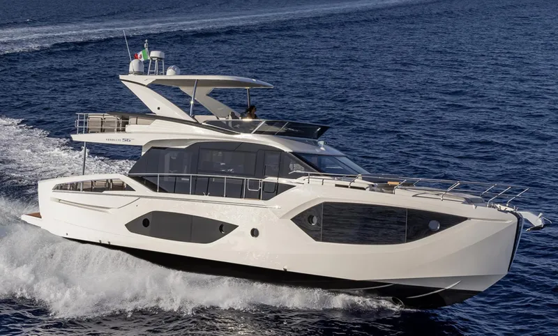
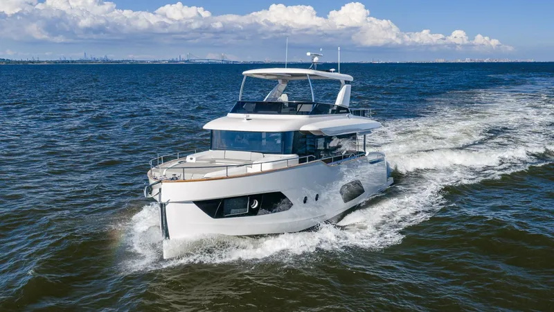
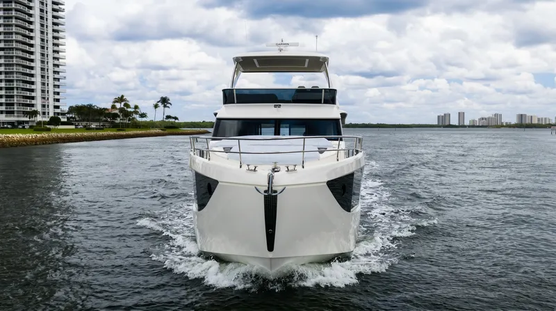
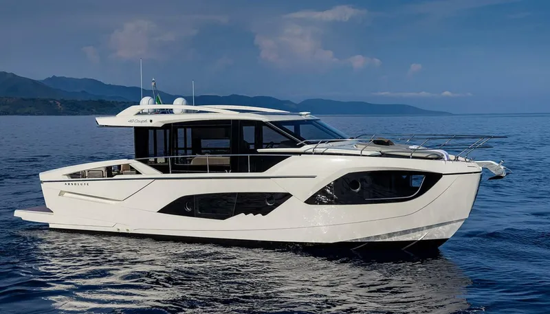
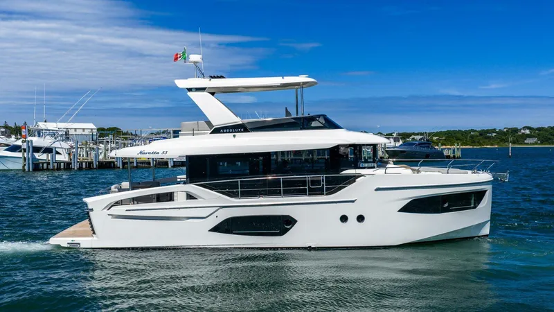
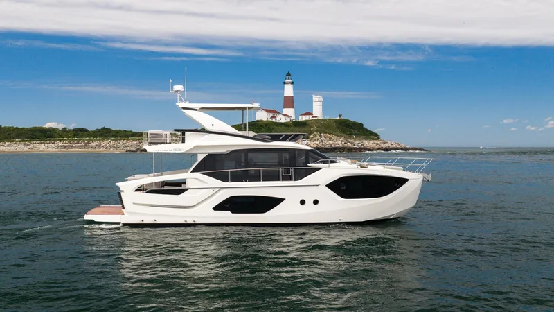
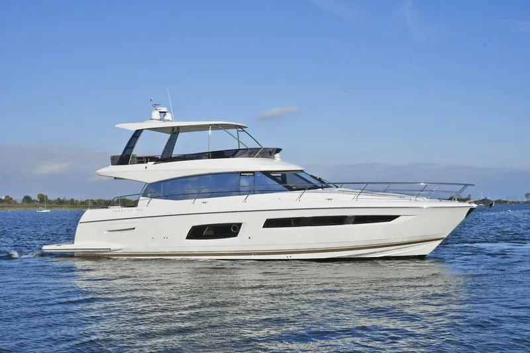
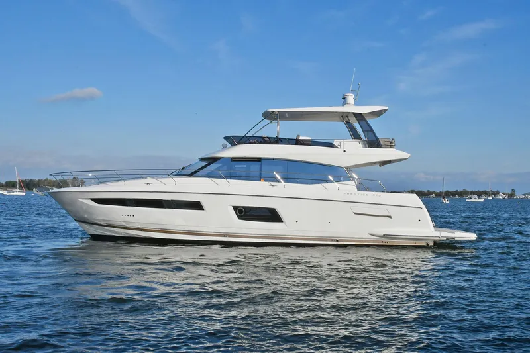
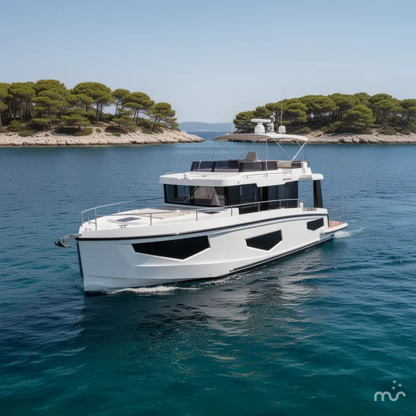
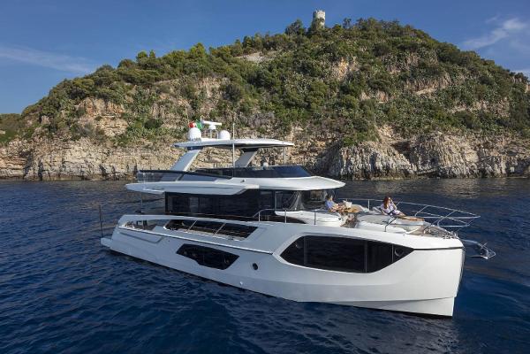
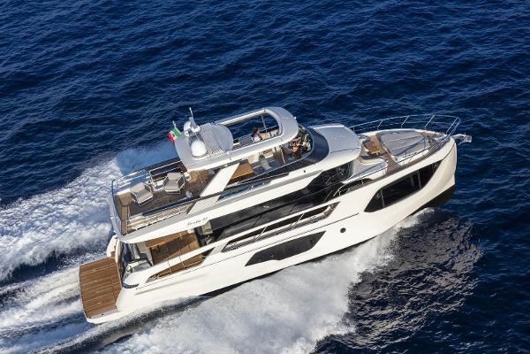
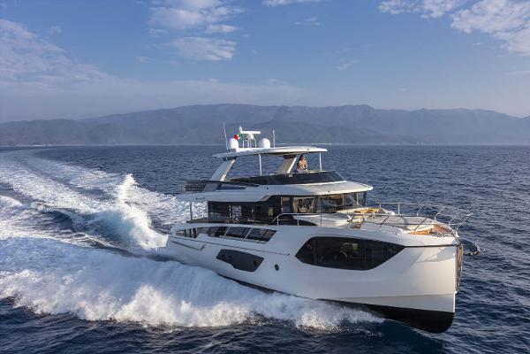
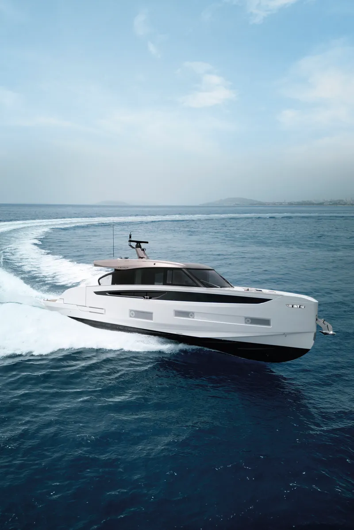
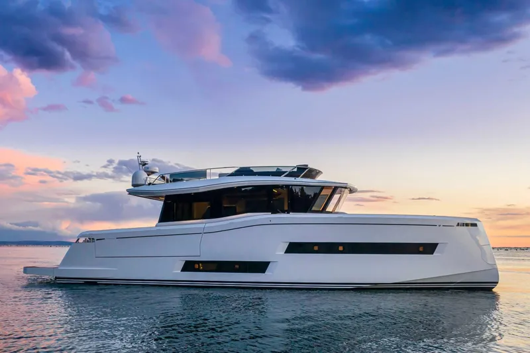
The wide and uninterrupted side-glass window, which runs from the aft mirror to the windshield, outlines her exterior shapes. These are characterized by the significant enlargement of the bow windows and the opening of the side gunwales in the cockpit.
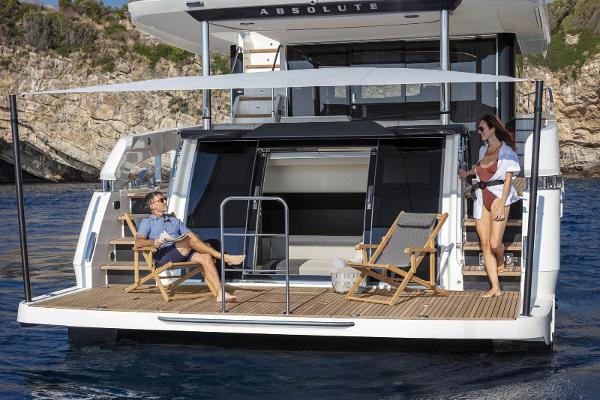
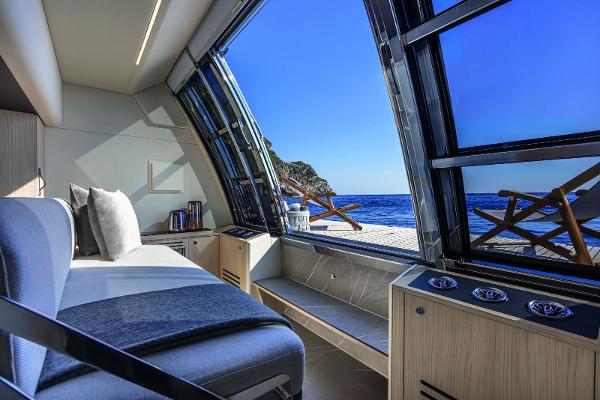
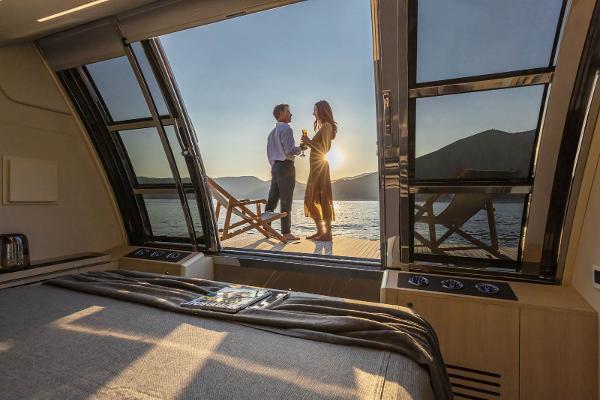
The transom also has a very exciting option. The standard Navetta 64 has a central door with two windows leading into the large storage area. As an option though, the transom area can have two full-window doors that open to a large living space complete with a convertible sofa/bed, two separate wardrobes, separate air-conditioning system, TV, stereo, fridge, head, and shower. It can literally be an additional VIP cabin that's right at the edge of the water. And there's no need to worry about water leaking into the space as Absolute has installed a pneumatic gasket that seals the door to be watertight.
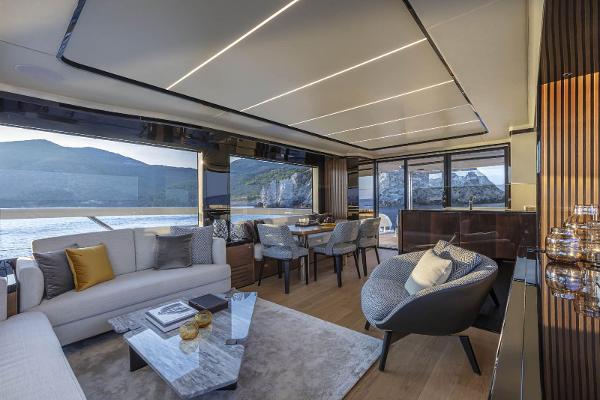
Perhaps the most intriguing addition to the Navetta 64 is what Absolute has done with the cockpit doors. For the last several years the trend in yachting has been to place the galley aft near the cockpit doors with a side windows that opens for serving. Absolute has improved upon this design by including fully opening cockpit doors to extend the outdoor living area inside the salon. Combined with the large picture windows in the salon, you'll truly feel immersed in your environment.
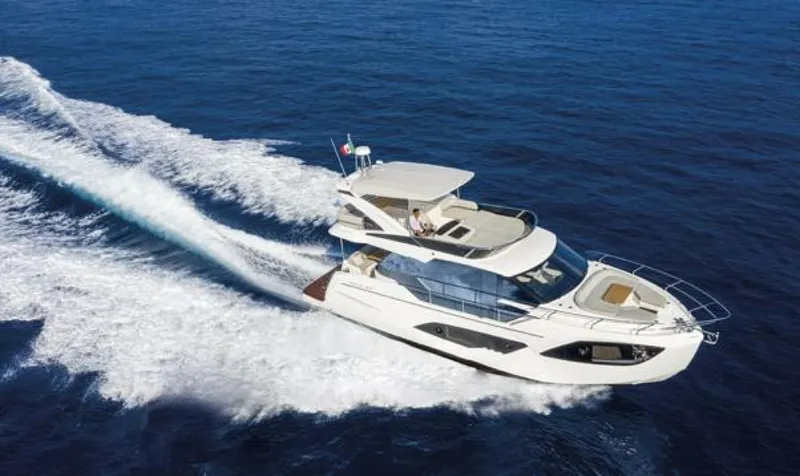
Also unique to this new model on the flybridge is a� "perimeter guide", an optional transparent cover that allows you to close off the forward part of the flybridge during inclement weather. This is an exceptional option for boaters who spend part of their year in the Northeast and may still boat as the weather is cooling. Additionally on the flybridge is a sunroof in the hardtop that can be opened.
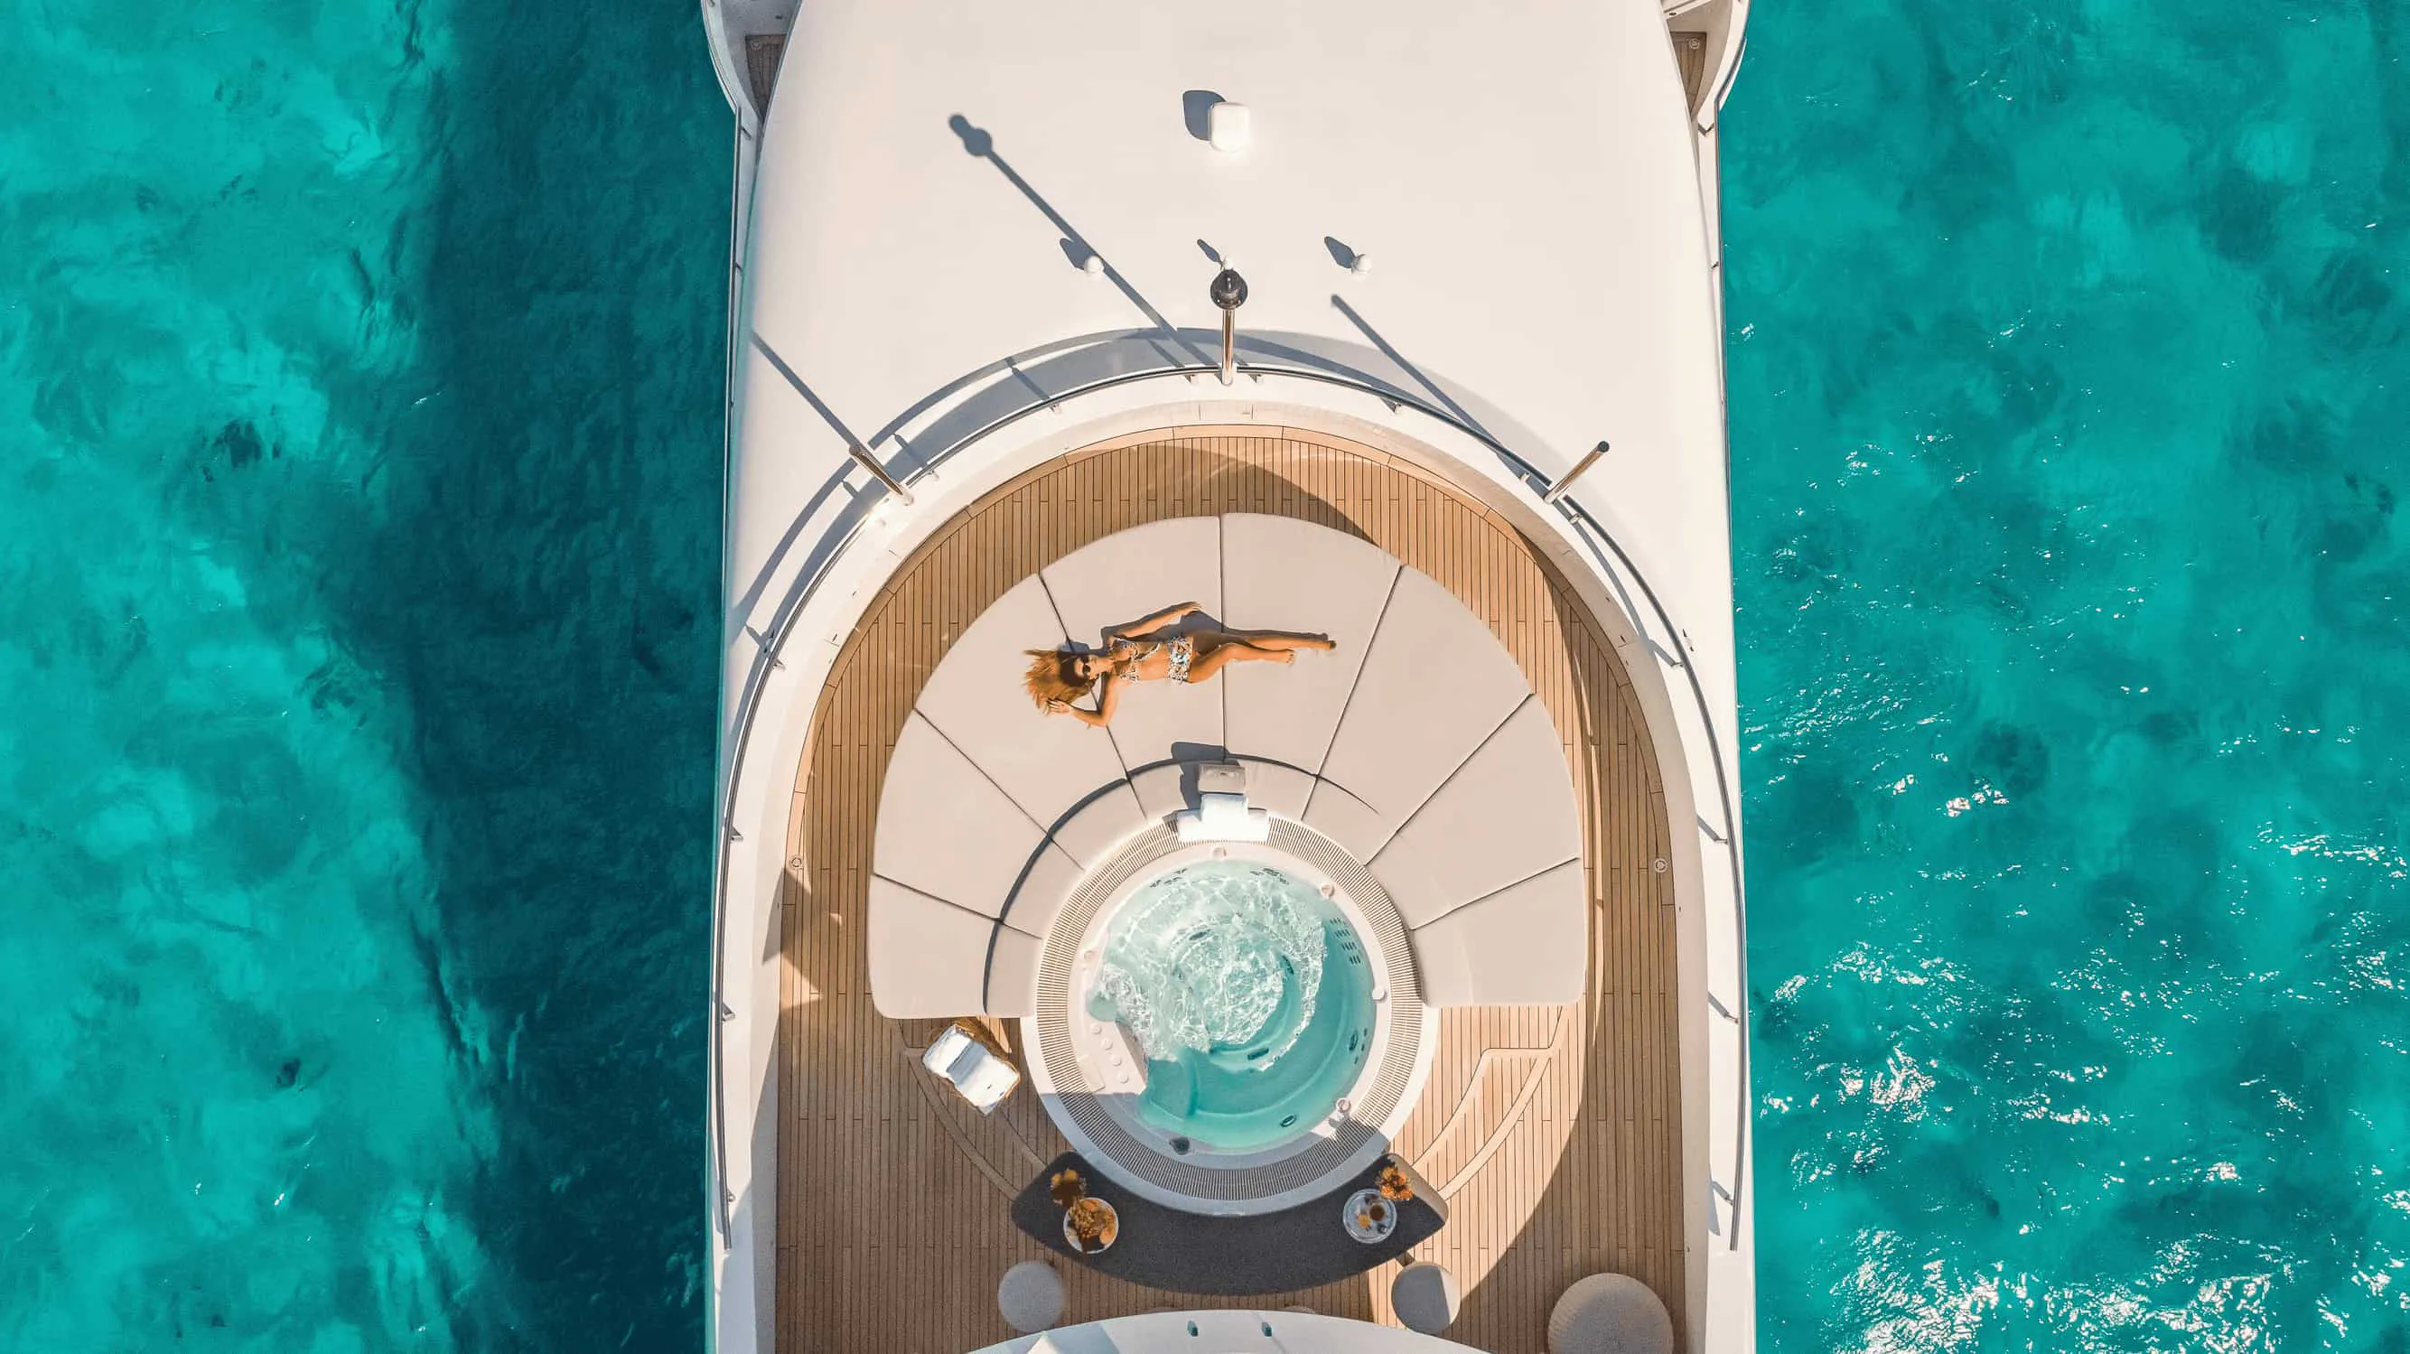
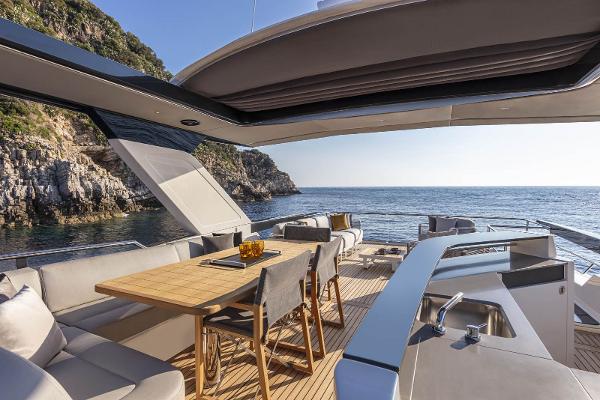
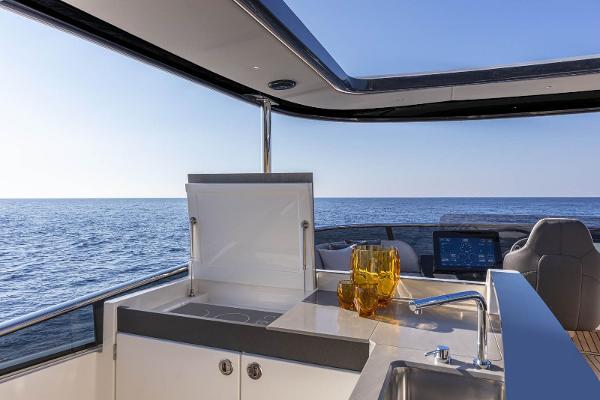
Aft on the flybridge is a sunbathing and entertainment terrace. Perfect for socializing or lounging in the sun's rays, this space comes equipped with an icemaker, BBQ, sink, cabinet storage for dishes, a large teak table for dining al fresco, and two L-shaped sofas. This is truly an outdoor galley and dining area with a view.
Cruising with guests for extended trips is a delight on the Absolute Navetta 64. The owner's suite is placed in the bow for multiple reasons including additional size, incredibly large windows for great views, privacy, and quietness. The owner's suite stretches the entire beam of the yacht and offers excellent storage opportunities. The en suite master bathroom is uniquely placed in the very front of the bow area which has resulted in more room, large windows with incomparable views, and again, great storage.
The VIP cabin is placed midship and offers a large double bed. This is, of course, in addition to the optional VIP cabin that can be placed in the transom area. The main VIP stateroom has a massive portside window and its own en suite bathroom. The third guest cabin in the lower deck offers two twin beds and has its own bathroom that also doubles as the day head on the boat via a separate entry.
There is a crew cabin as well on the Navetta 64 which is accessed via a door on the starboard side walkway which allows the crew movement from the engine room to the aft platform without entering the salon. The crew space is adequate for a much larger boat and definitely not an after-thought. Extra sound absorbent material was also added surrounding the engine room and crew cabin so there is maximum privacy between the crew and the guests on board.
Ã?Â
Ã?Â
EXPLORING NEW BOUNDARIES WITHOUT EVER FEELING FAR FROM HOME
The already-complete Navetta range has expanded with a tangible expression of generous and open-minded engineering. All of Absolute�s best features have been implemented as well as some amazing onboard innovations.
The Navetta 64, The Absolute Pathfinder, like her siblings has 100% Navetta DNA and it easy to see why.
The wide and uninterrupted side-glass window, which runs from the aft mirror to the windshield, outlines her exterior shapes. These are characterized by the significant enlargement of the bow windows and the opening of the side gunwales in the cockpit.
The transom also has a very exciting option. The standard Navetta 64 has a central door with two windows leading into the large storage area. As an option though, the transom area can have two full-window doors that open to a large living space complete with a convertible sofa/bed, two separate wardrobes, separate air-conditioning system, TV, stereo, fridge, head, and shower. It can literally be an additional VIP cabin that's right at the edge of the water. And there's no need to worry about water leaking into the space as Absolute has installed a pneumatic gasket that seals the door to be watertight.
Perhaps the most intriguing addition to the Navetta 64 is what Absolute has done with the cockpit doors. For the last several years the trend in yachting has been to place the galley aft near the cockpit doors with a side windows that opens for serving. Absolute has improved upon this design by including fully opening cockpit doors to extend the outdoor living area inside the salon. Combined with the large picture windows in the salon, you'll truly feel immersed in your environment.
Also unique to this new model on the flybridge is a� "perimeter guide", an optional transparent cover that allows you to close off the forward part of the flybridge during inclement weather. This is an exceptional option for boaters who spend part of their year in the Northeast and may still boat as the weather is cooling. Additionally on the flybridge is a sunroof in the hardtop that can be opened.
Aft on the flybridge is a sunbathing and entertainment terrace. Perfect for socializing or lounging in the sun's rays, this space comes equipped with an icemaker, BBQ, sink, cabinet storage for dishes, a large teak table for dining al fresco, and two L-shaped sofas. This is truly an outdoor galley and dining area with a view.
Cruising with guests for extended trips is a delight on the Absolute Navetta 64. The owner's suite is placed in the bow for multiple reasons including additional size, incredibly large windows for great views, privacy, and quietness. The owner's suite stretches the entire beam of the yacht and offers excellent storage opportunities. The en suite master bathroom is uniquely placed in the very front of the bow area which has resulted in more room, large windows with incomparable views, and again, great storage.
The VIP cabin is placed midship and offers a large double bed. This is, of course, in addition to the optional VIP cabin that can be placed in the transom area. The main VIP stateroom has a massive portside window and its own en suite bathroom. The third guest cabin in the lower deck offers two twin beds and has its own bathroom that also doubles as the day head on the boat via a separate entry.
There is a crew cabin as well on the Navetta 64 which is accessed via a door on the starboard side walkway which allows the crew movement from the engine room to the aft platform without entering the salon. The crew space is adequate for a much larger boat and definitely not an after-thought. Extra sound absorbent material was also added surrounding the engine room and crew cabin so there is maximum privacy between the crew and the guests on board.
2025 Absolute Navetta 64 Video Tours
Absolute Navetta 64: BoatTEST Review
Overview
The Absolute Niveta 64 is a distinctive model designed to stand out rather than fill a market gap between the popular Niveta 58 and 68. It offers a unique combination of spaciousness, innovative design, and thoughtful features that cater to both comfort and functionality. This review provides a detailed inspection of the boat’s key attributes and layout.
Exterior Design and Beach Club
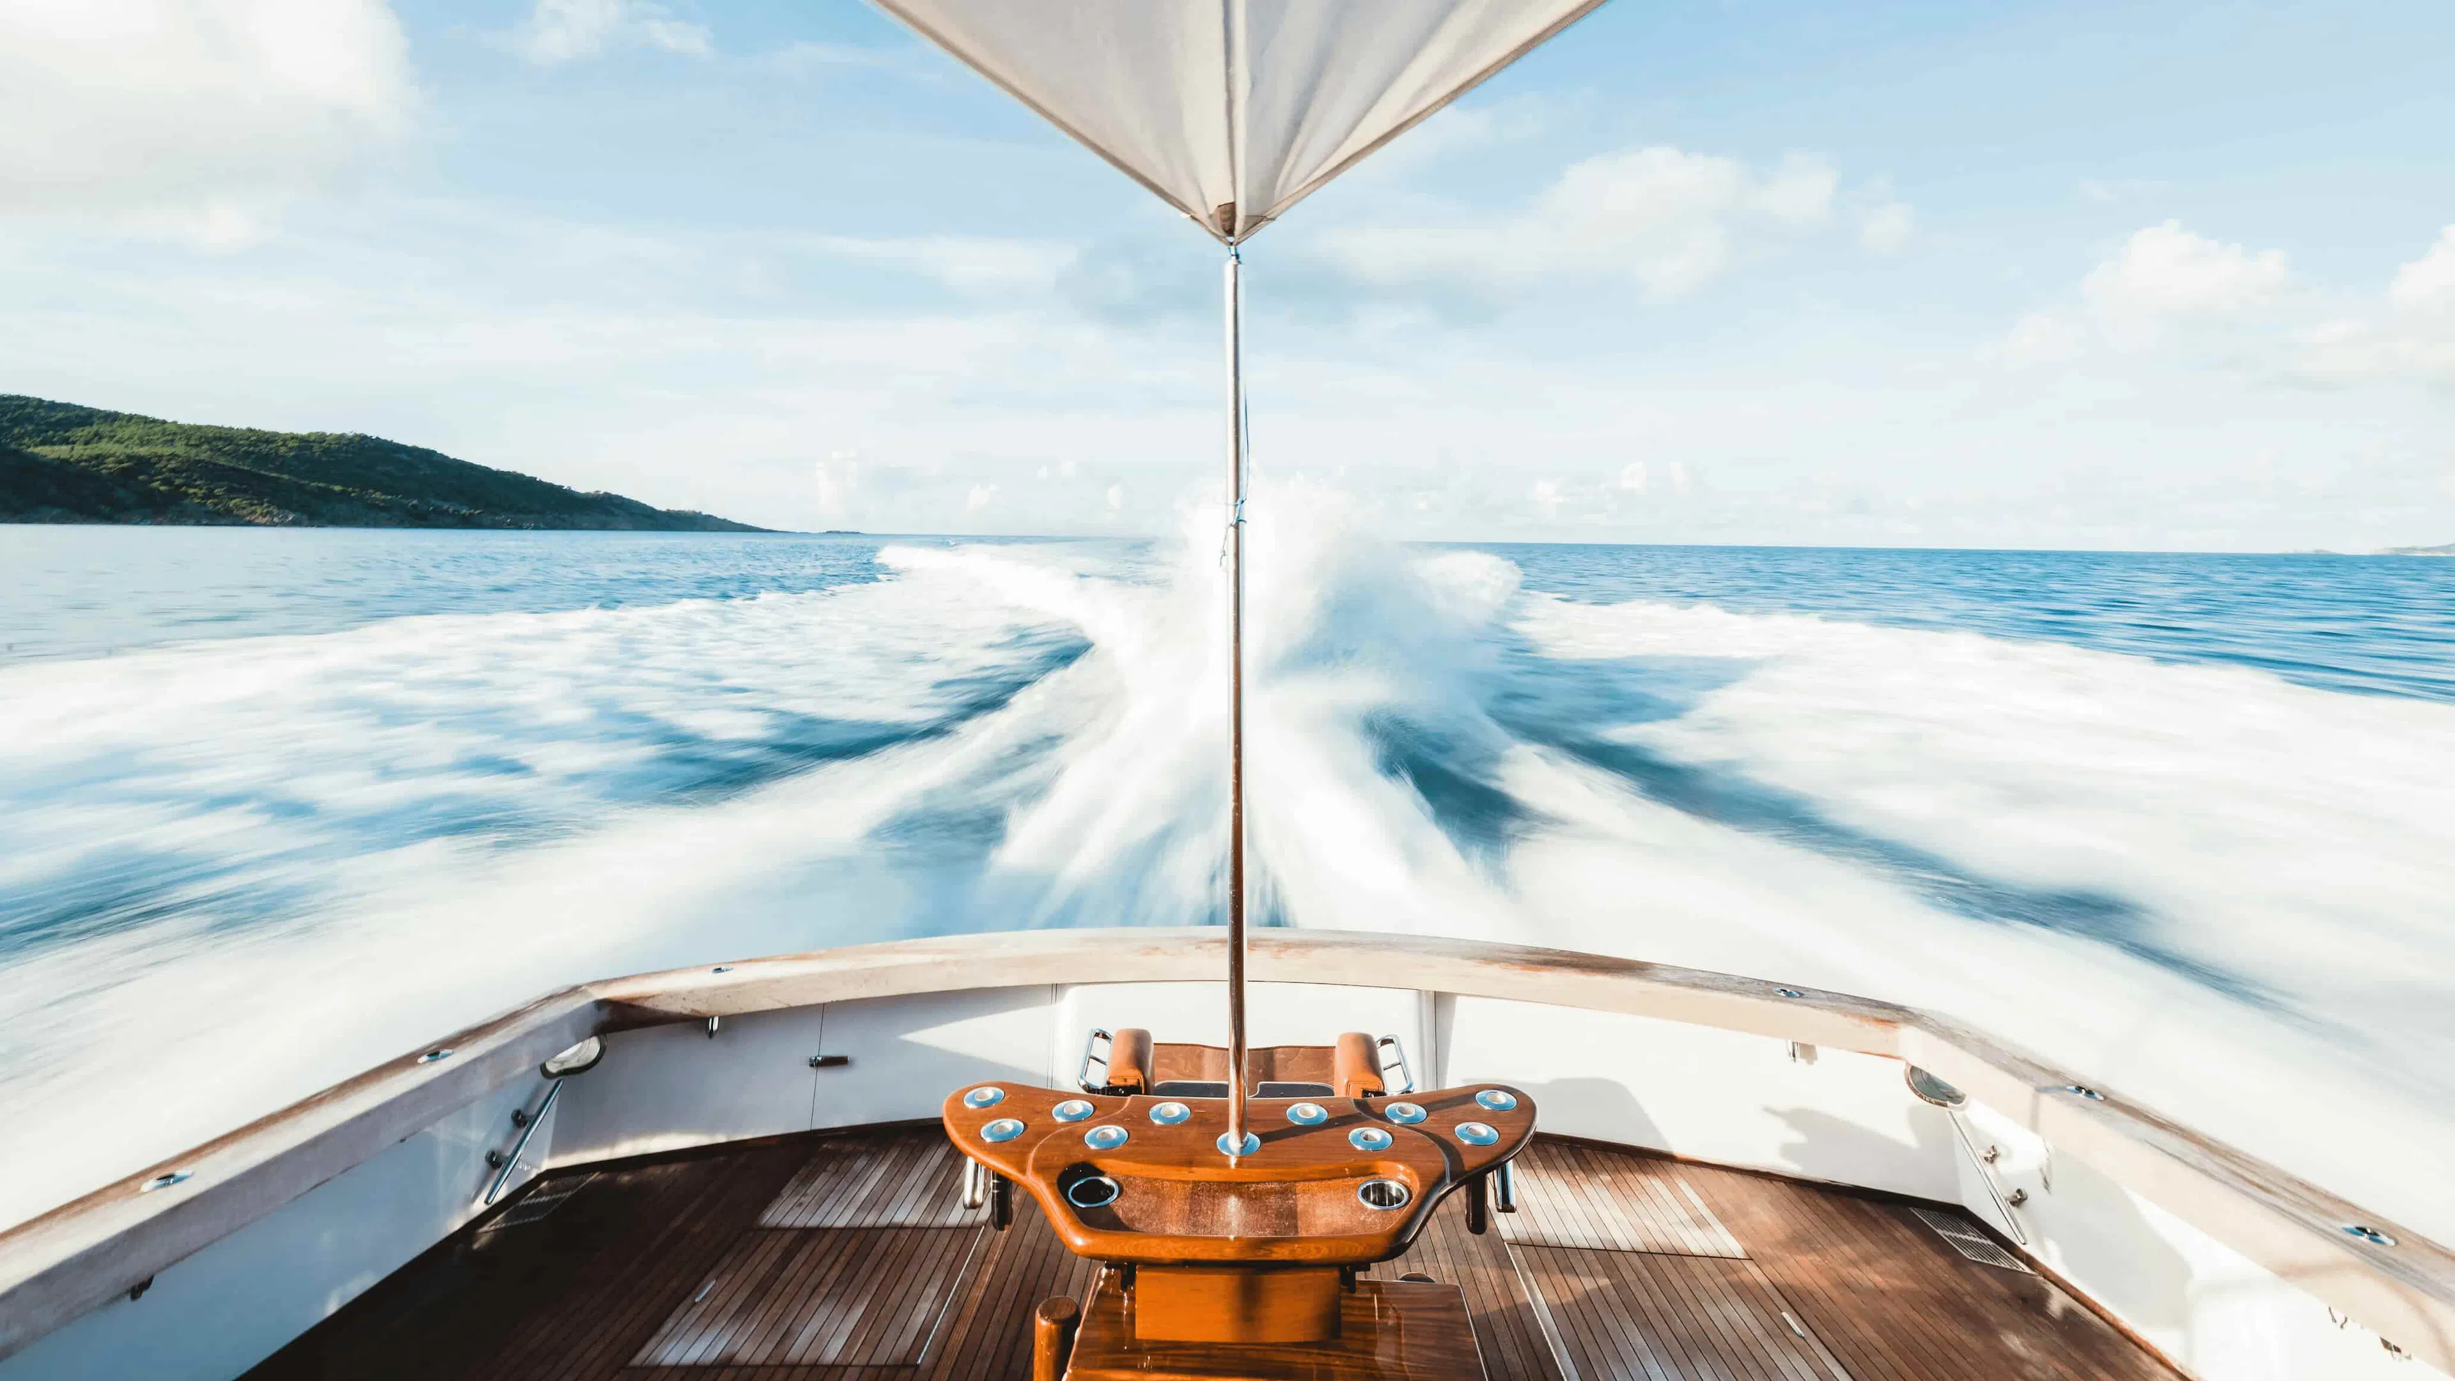
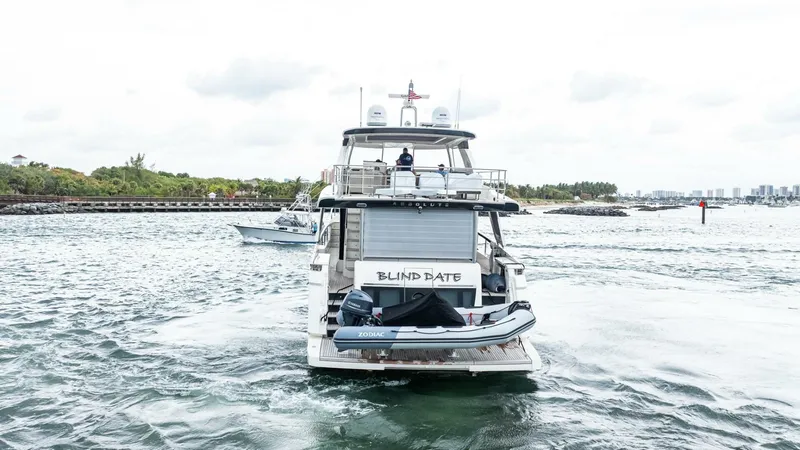
One of the most notable features of the Niveta 64 is its expansive beach club, accessible via stairs on both port and starboard sides from the aft deck. The hydraulic swim platform extends five feet and includes an additional fixed section. A pop-up shade supported by carbon fiber poles enhances comfort in this area. The beach club itself opens through wide sliding doors to reveal a relaxing space equipped with a TV, refrigeration, air conditioning, heating vents, and ample storage. A wet head is conveniently located to port, and a cleverly designed seat back converts into a berth, allowing guests to enjoy panoramic views while anchored. The aft deck offers a generous gathering area with bench seating around a solid wood table, LED overhead lighting at nearly seven feet above deck, and deployable sunshades on the stern and sides. Boarding is facilitated by gates on both sides and an extendable passerelle. Moving forward, the bow features wide side decks with three-foot-six-inch bulwarks and an 18-inch overhang providing protection. The bow seating area includes U-shaped seating with an expandable solid wood table on a high-low pedestal, a triple-wide lounger with adjustable seat backs that convert into shaded lounge positions, pop-up LED lighting, and a sunshade, creating a versatile and comfortable outdoor space.
Flybridge and Boat Deck
The open boat deck at the stern is spacious and adaptable, with the option to install a crane for tender storage and launching. The seating throughout the deck is ingeniously designed with modular components that can be reconfigured by rearranging seat backs, arms, and cushions, allowing for multiple seating arrangements. The area is enclosed by 31-inch-high rails and heavy-duty glass panels that provide wind protection without obstructing views. Adjacent to the seating is a solid wood table supported by fixed pedestals, surrounded by L-shaped seating and additional removable chairs, comfortably accommodating six to eight guests. Opposite this social area is a wet bar featuring a stylized front, an electric grill, chill box, single basin sink with pull-out sprayer, ice maker, refrigerator, and ample storage. The helm station is flanked by comfortable companion seating, enabling guests to accompany the captain. This entire flybridge area is sheltered by a hardtop with a six-foot-eight-inch overhead clearance, an electrically actuated sunroof, perimeter lighting, upholstered panels, integrated speakers, and LED lighting, combining functionality with style.
Interior Living Spaces
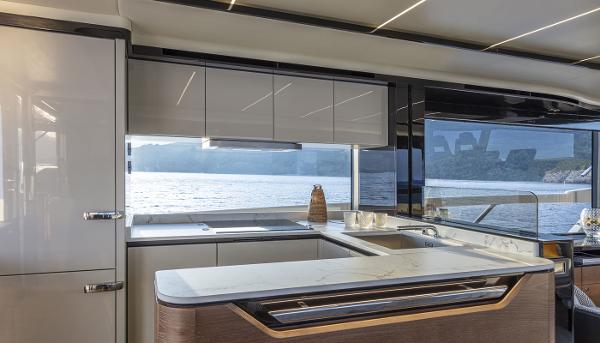
Entering through double sliding glass doors that open over four feet wide, the interior reveals a spacious and bright salon with expansive windows extending below the couch level, allowing abundant natural light. The ceiling height throughout the main deck is approximately six feet nine inches, enhancing the sense of openness. The galley is equipped with high-end appliances including a Miele refrigerator and freezer, Bosch induction cooktop, dishwasher, convection microwave, and a vent fan. Solid surface countertops and a single basin stainless steel sink with a pull-out sprayer provide practical workspace. Storage is thoughtfully organized for tableware and glassware. A partition can be lowered to create a continuous surface between the galley and aft deck, integrating the main gathering areas. Opposite the galley, the dining area seats six around a solid wood table. The salon features a loveseat, a three-seat sofa, and a credenza with a 50-inch flat screen TV on an electric lift. A glass partition separates the dining and salon areas, which can be raised for an open plan. The interior finish is exemplary, with lacquered wood, LED lighting, ultra-leather upholstery, and recessed ceiling lights. Ventilation is enhanced by drop-down windows and side doors.
Private Accommodations
The master stateroom is located in the bow but set back from the forward bulkhead to maximize space around the island berth, which measures 80 by 68 inches with a ceiling height of six feet six inches. Large windows with opening port lights flank the berth, providing natural light and ventilation. Storage includes cabinets and a vanity. The head is positioned forward, accessed via a pocket door, and features a solid surface counter with recessed sink, mirror, hull-side window with opening port light, and a walk-in shower. The VIP stateroom aft offers a 76 by 68-inch berth, a large walk-in closet, six-foot-six-inch overhead clearance, and a large hull-side window with an opening port. It includes a 50-inch flat screen TV, vanity, and storage. The head adjacent to the VIP stateroom is a split arrangement with a shower on one side and a water closet on the other; however, the water closet lacks a door, which could affect privacy. The guest stateroom to starboard features twin berths, a large hull-side window with opening port, and private access to the head, which also serves as a day head. A utility room houses a combination washer/dryer and additional storage. Crew quarters are accessed discreetly to maintain the boat’s sleek exterior, with a standard configuration offering two seats and a convertible table bed, and an optional second Pullman berth.
Notable Features and Conclusion
Several design elements stand out on the Niveta 64, including open bulwarks on both sides that enhance visibility from the salon and aft deck, and glass panels beneath the flybridge rails that provide wind protection without disrupting sightlines. The flybridge seating is particularly innovative, combining comfort with flexible configurations. The beach club remains the most popular and well-thought-out area, offering a versatile space for relaxation and socializing. Overall, the Niveta 64 distinguishes itself through its clever layout, high-quality finishes, and a range of features that prioritize both luxury and practicality, making it a unique offering in its class.
Overview from around the web 2025 Absolute Navetta 64
Customers are praising the 2025 Absolute Navetta 64 for its exceptional blend of luxury, performance, and innovative design
Many highlight the spacious and elegantly appointed interiors, noting the use of high-quality materials and meticulous craftsmanship throughout the yacht. The vessel’s impressive range and fuel efficiency receive frequent commendations, making it ideal for extended cruising. Owners also appreciate the seamless integration of advanced technology and smart layout, which enhances comfort and ease of navigation. Overall, the Absolute Navetta 64 is celebrated for delivering a perfect balance of style, functionality, and seaworthiness.
The Biggest Pros and Cons
The 2025 Absolute Navetta 64 offers a compelling blend of luxury, performance, and innovative design, making it a standout choice in the motor yacht category. Here are some of the key pros and cons to consider:
Pros
Spacious and Luxurious Interior: The Navetta 64 boasts a well-thought-out layout with expansive living areas, high-quality materials, and elegant finishes that provide a comfortable and refined onboard experience.
Innovative Design: Its distinctive semi-displacement hull and modern exterior styling offer excellent seaworthiness along with a sleek, contemporary look.
Efficient Performance: Equipped with advanced engines, the yacht delivers impressive cruising speeds with good fuel efficiency, making it suitable for long-range voyages.
Practical Layout: The yacht features multiple decks with versatile spaces, including ample outdoor areas for relaxation and entertaining, as well as well-appointed cabins that ensure privacy and comfort.
Advanced Technology: The Navetta 64 incorporates state-of-the-art navigation and onboard systems, enhancing safety and ease of operation.
Cons
Price Point: As a luxury yacht with high-end features, the Absolute Navetta 64 commands a premium price, which may be a consideration for potential buyers.
Size Limitations: While spacious, the 64-foot length may be limiting for those seeking larger vessels with more extensive amenities or additional guest cabins.
Maintenance Costs: Owning a yacht of this caliber involves ongoing maintenance and operating expenses that should be factored into ownership decisions.
Made For
The 2025 Absolute Navetta 64 is designed for discerning yacht enthusiasts who seek a perfect blend of luxury, spaciousness, and advanced performance. Ideal for those who enjoy extended cruising with family and friends, this yacht caters to individuals who value elegant design, cutting-edge technology, and exceptional comfort on the water. Whether you’re an experienced sailor or a passionate explorer, the Navetta 64 offers a versatile and refined experience for unforgettable journeys.
Be the first to know when similar boats hit the market
Get notified when new boats become available
Meet the Broker
Address
Want to update the details or images for this boat? Claim this listing by getting in touch.
Contact the dealer about 2025 Absolute Navetta 64
Staten Island, NY
 Login with Google