

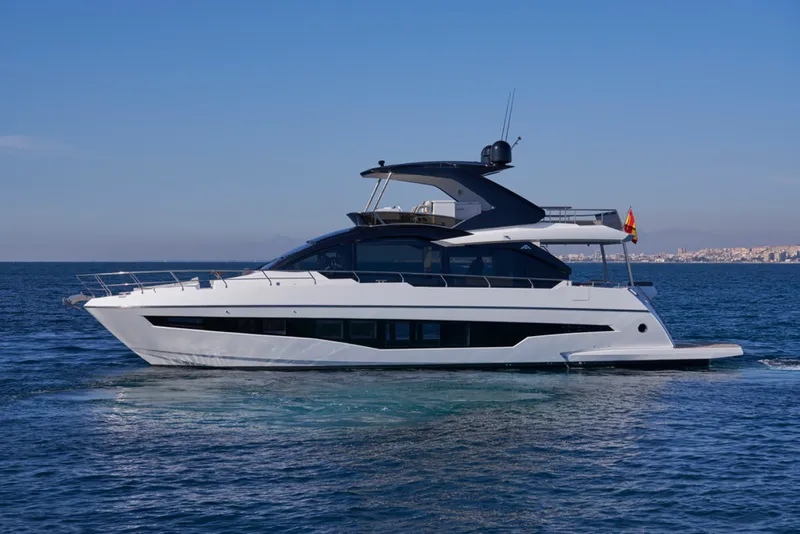
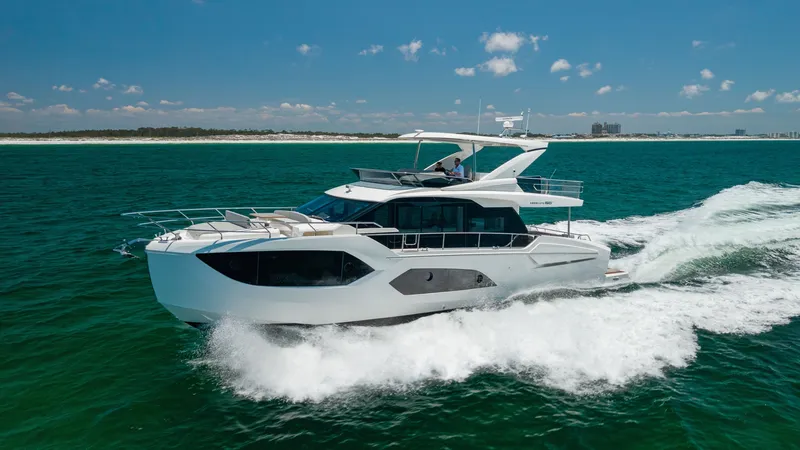
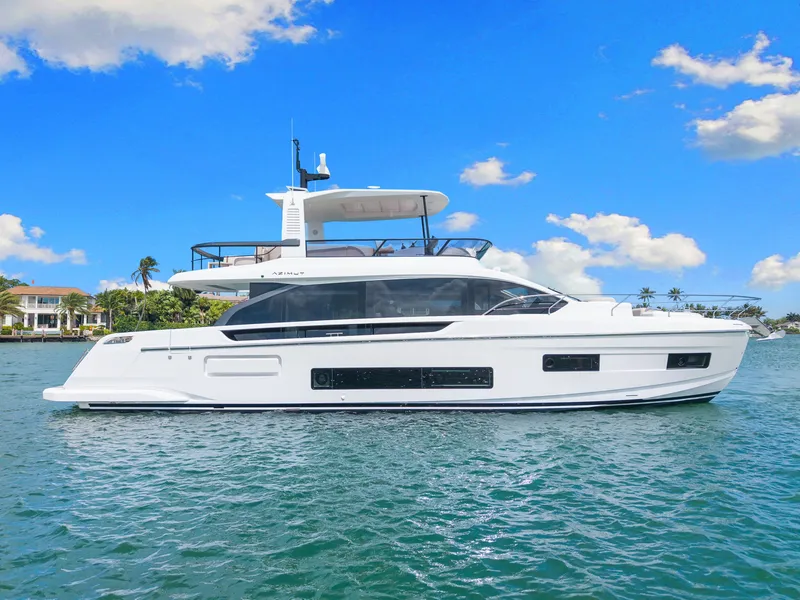
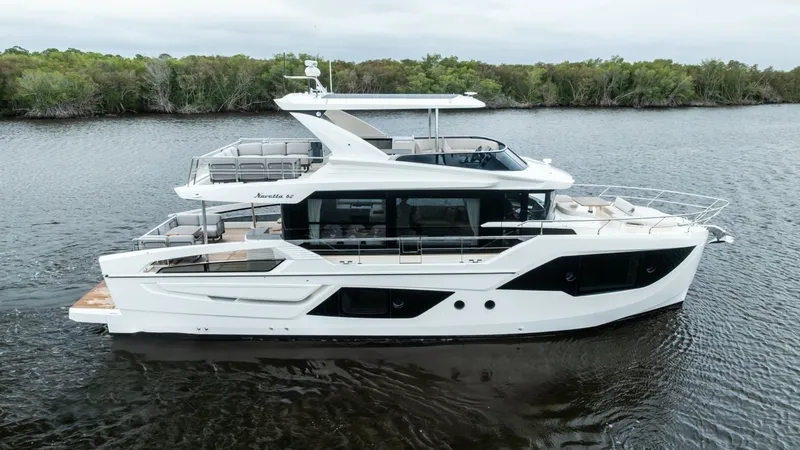
2023 Absolute Navetta 64 Boat in Miami, FL 33180 US
 Built in 2023
Navetta 64

2 Engines (2x Volvo)

64 feet

Diesel

Fiberglass/Reinforced
2023 Absolute Navetta 64
Trades Welcome | In-House Financing
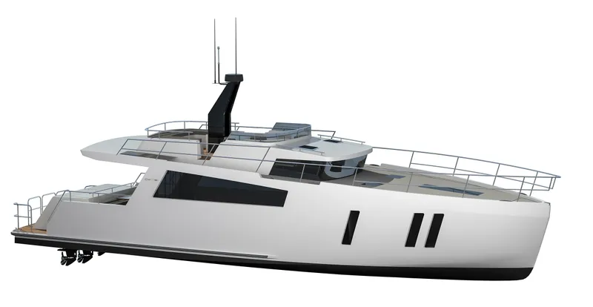
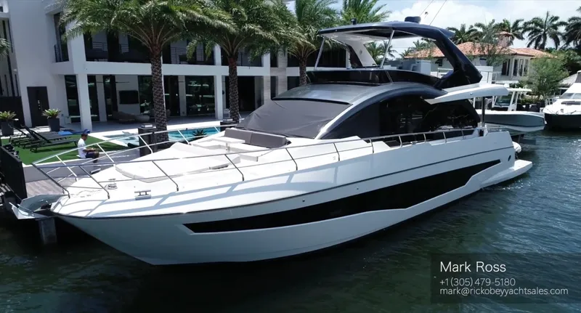
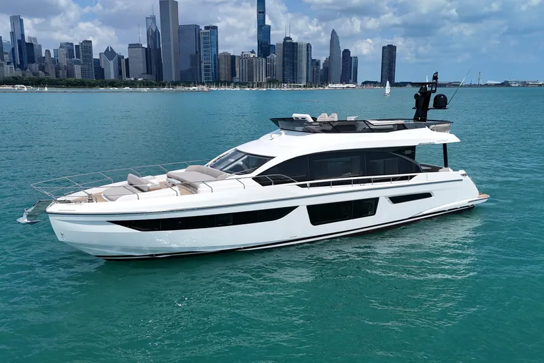
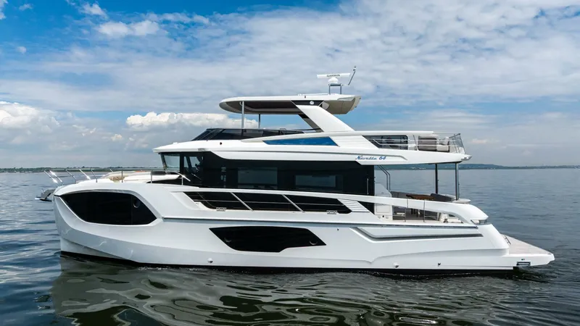
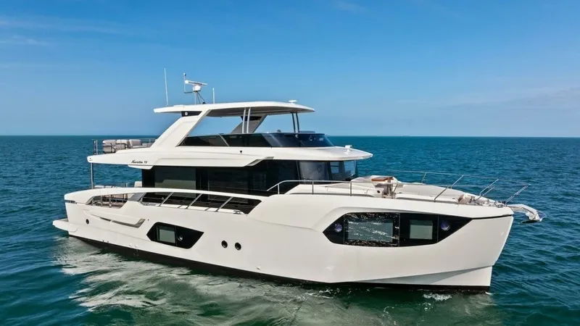
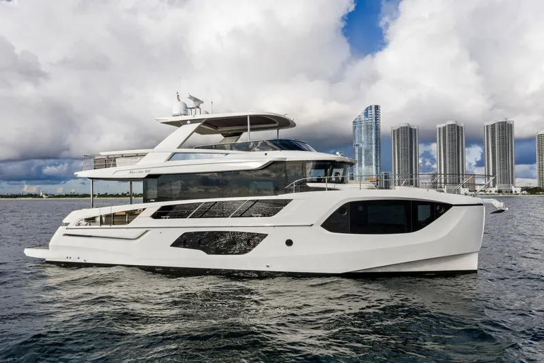
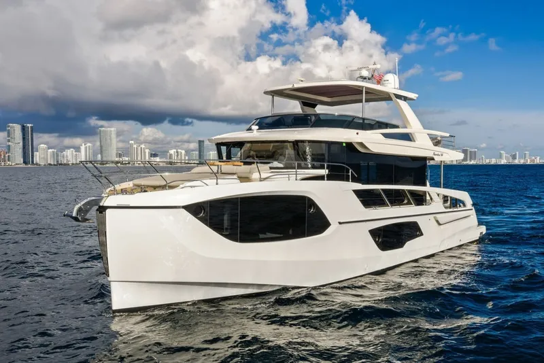
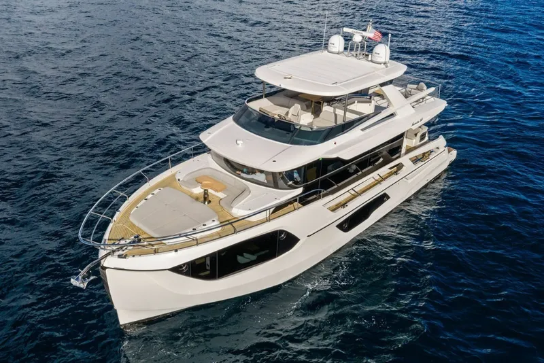
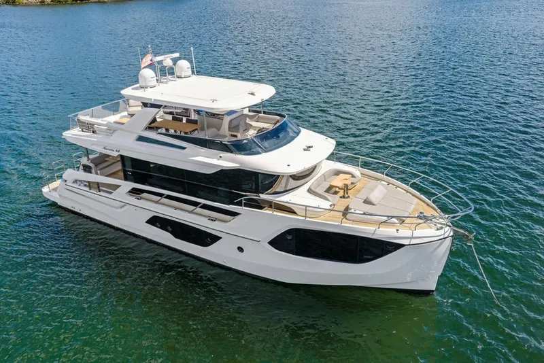
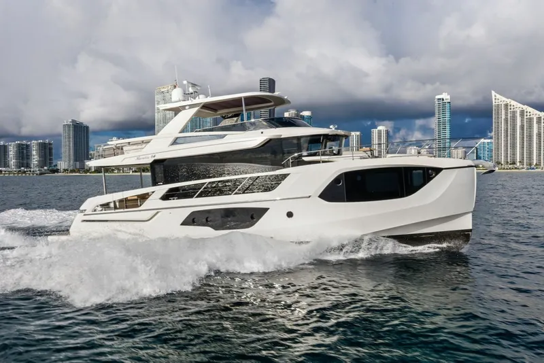
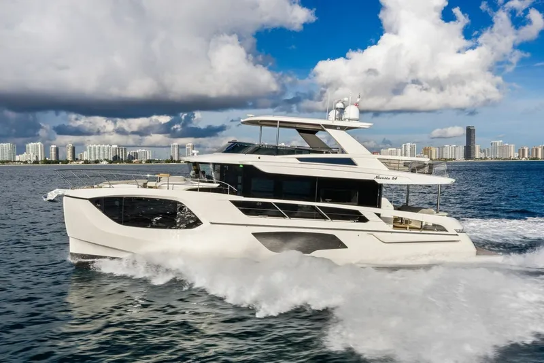
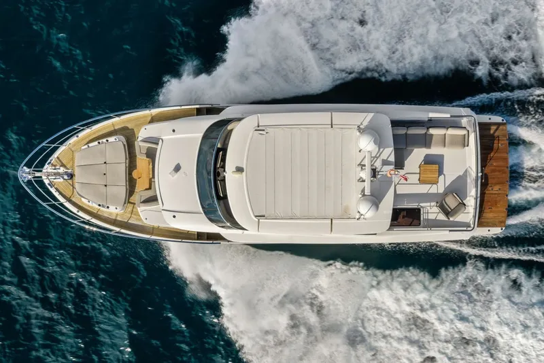
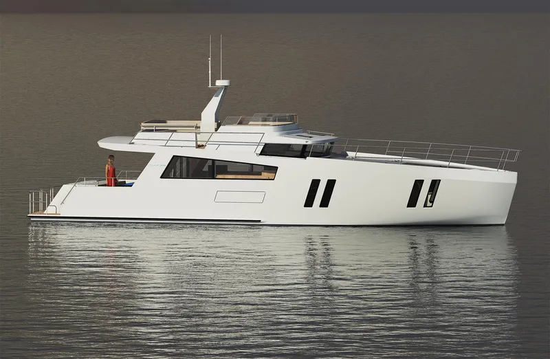
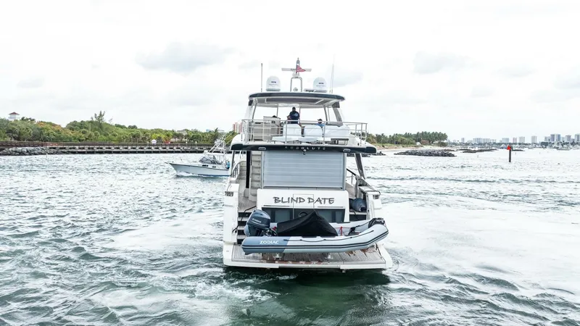
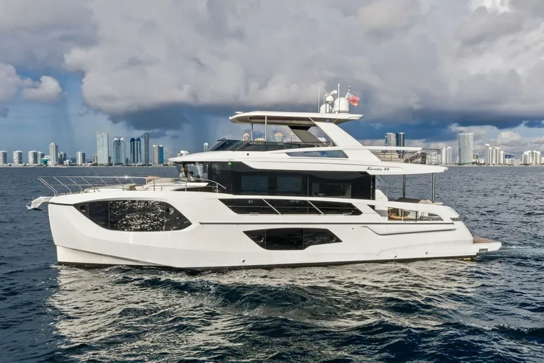
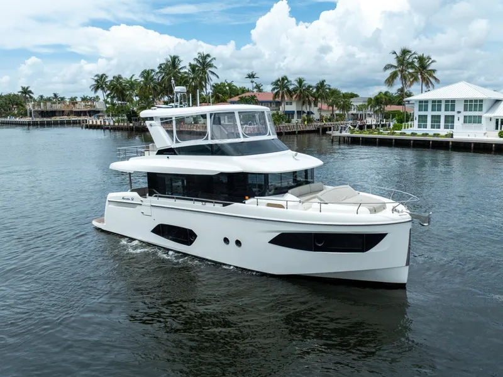
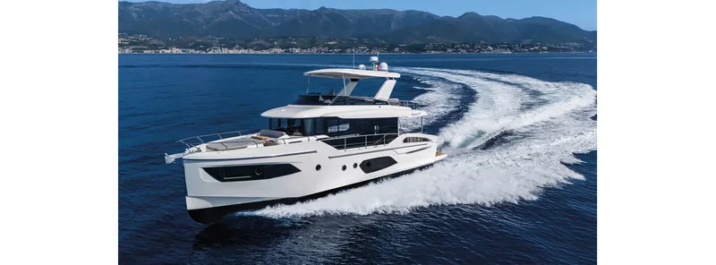
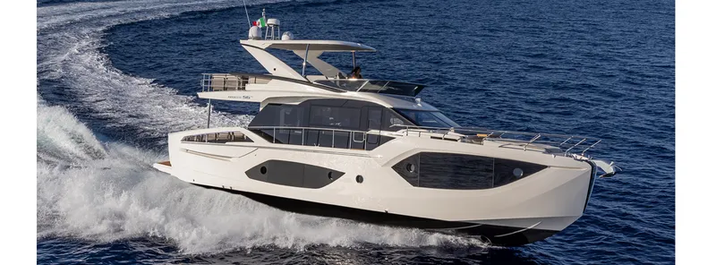
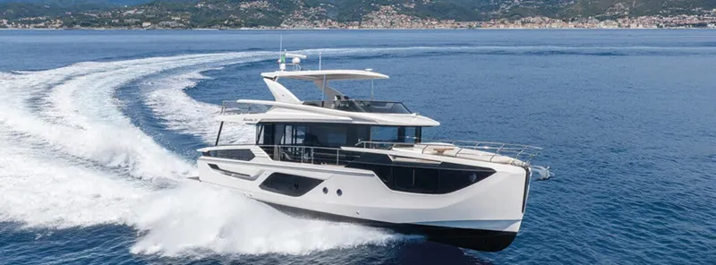
Absolute 64 redefines what a 64-foot motor yacht can offer, delivering the volume and comfort of a much larger vessel with the unmistakable craftsmanship and innovation of Italian yacht design. With expansive living spaces, exceptional natural light, and a thoughtfully engineered layout, the Absolute Navetta 64 stands in a class of its own.
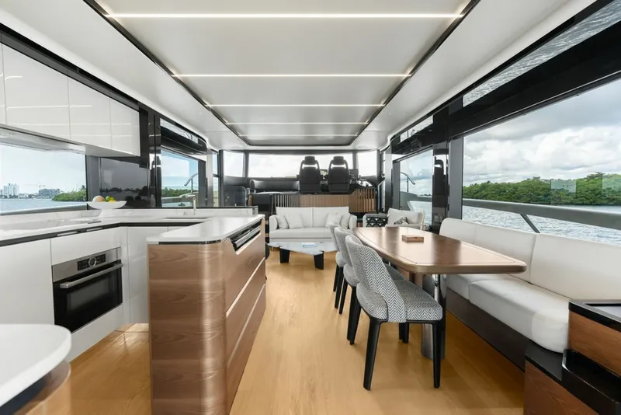
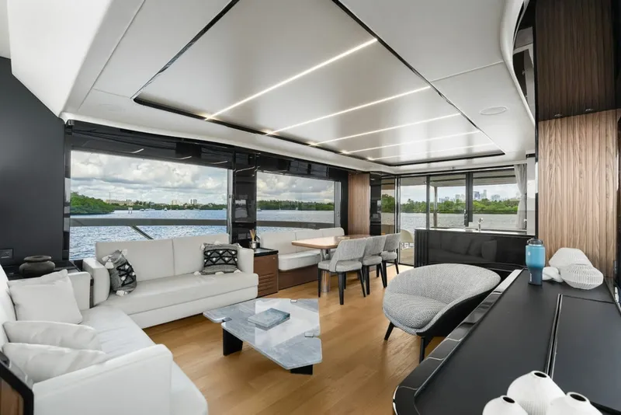
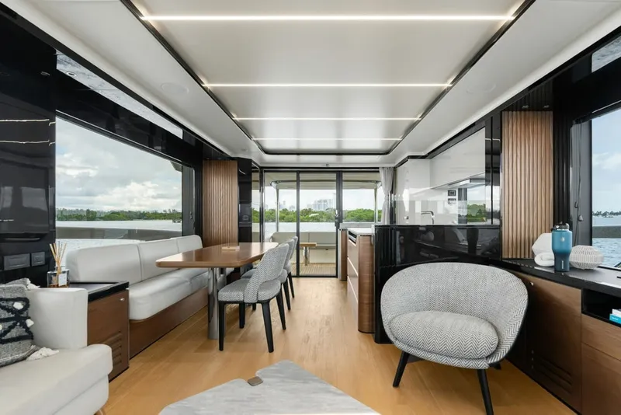
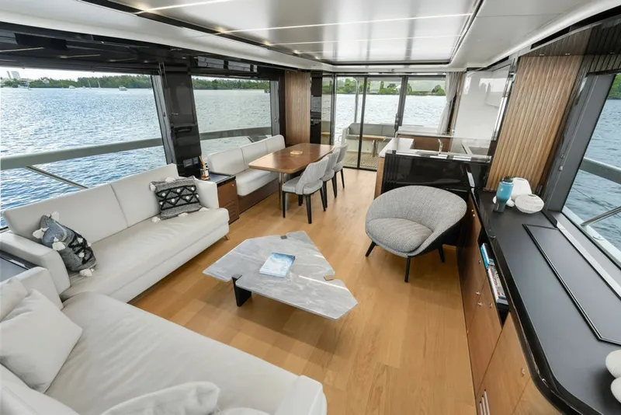
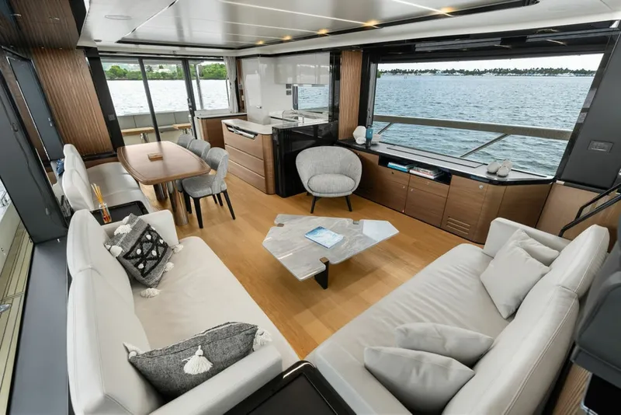
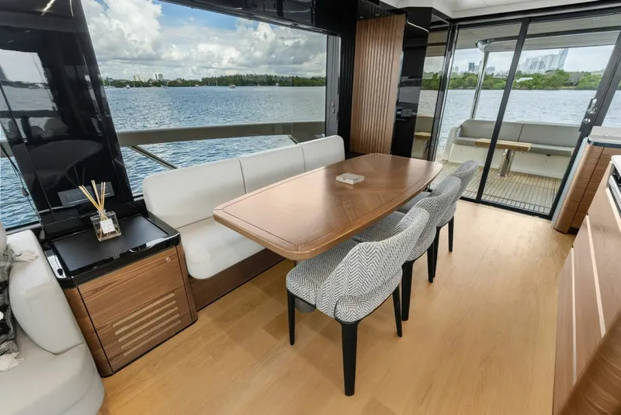
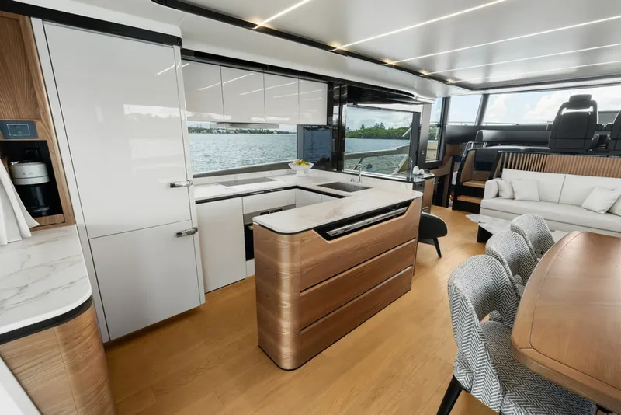
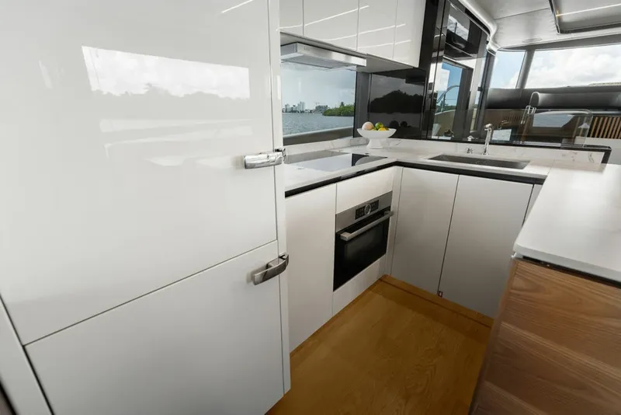
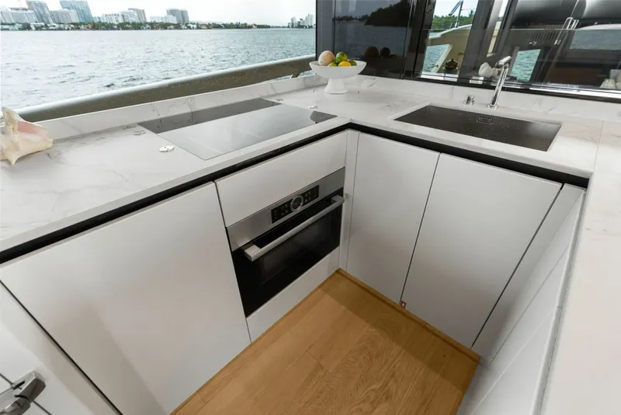
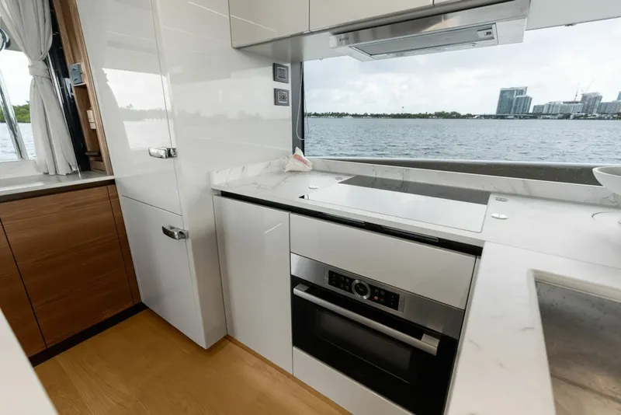
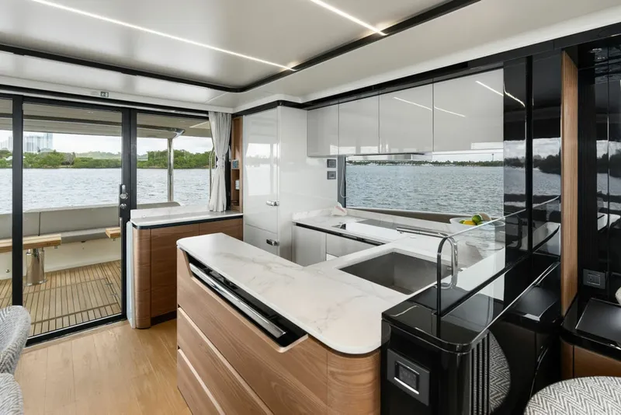
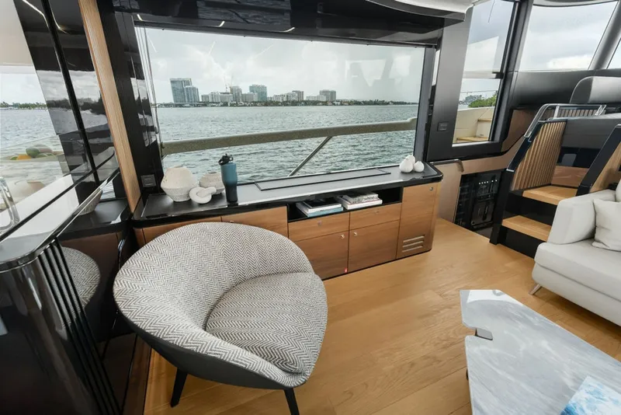
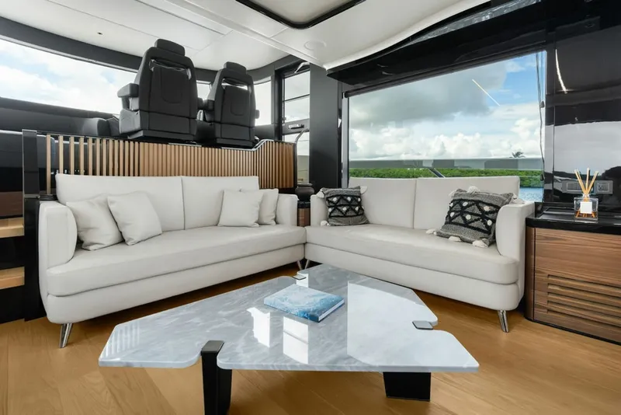
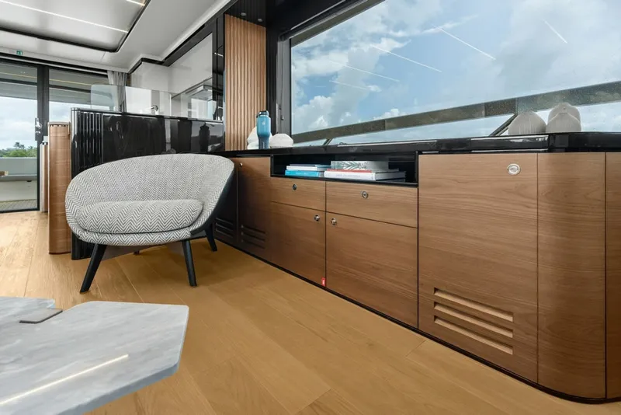
Step inside to discover a beautifully appointed salon featuring rich wood finishes, sophisticated neutral tones, generous seating, and panoramic windows that create a seamless connection to the water. An open galley and inviting dining area make the main deck equally suited for entertaining guests or enjoying extended time aboard.
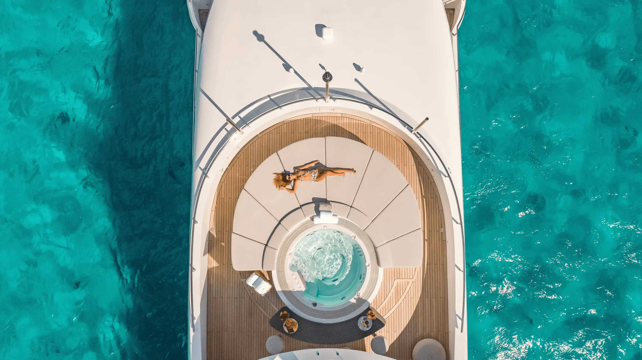
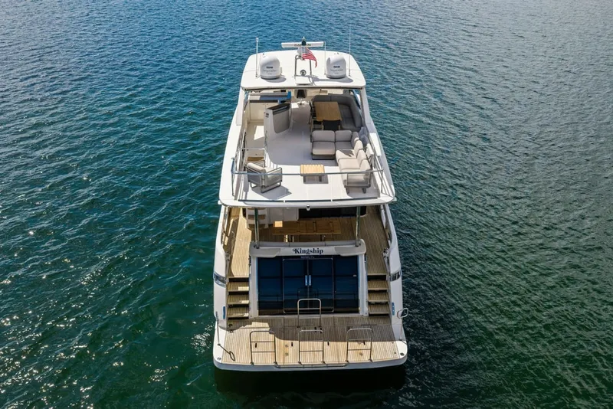
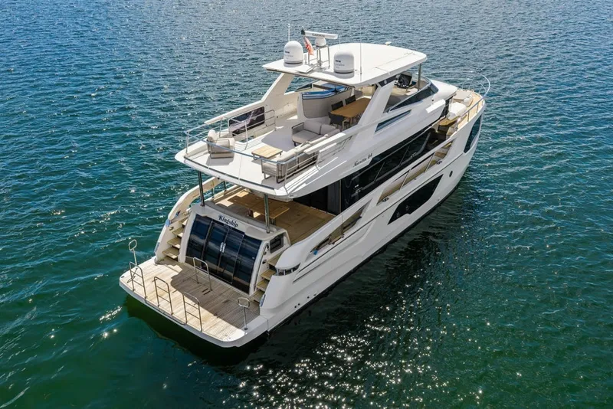
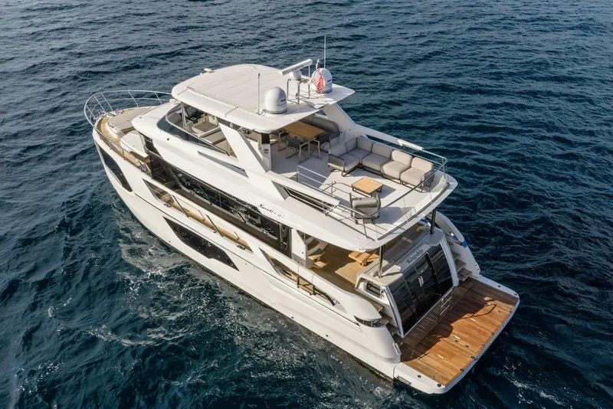
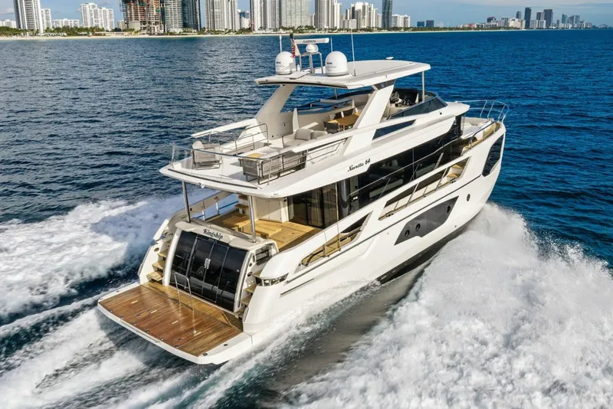
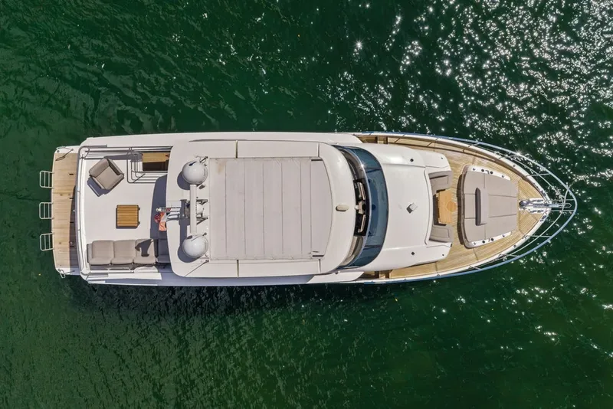
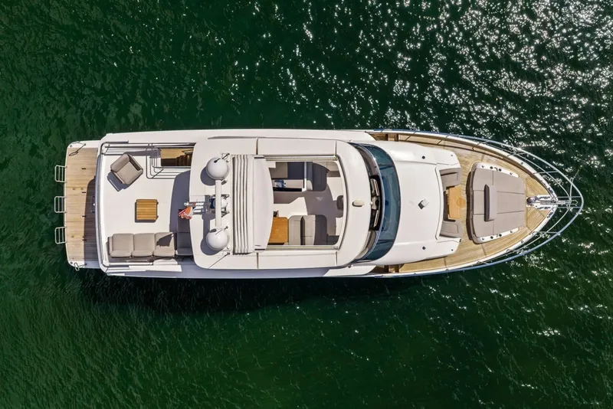
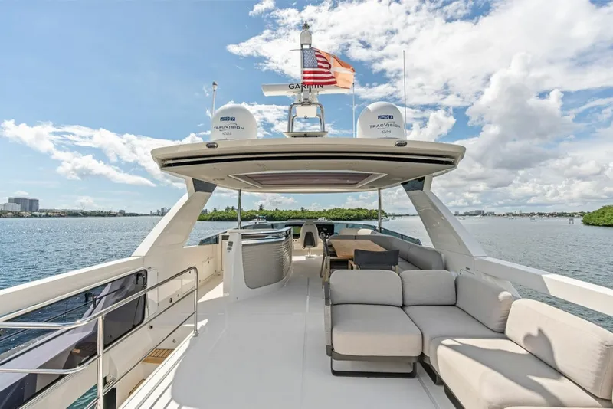
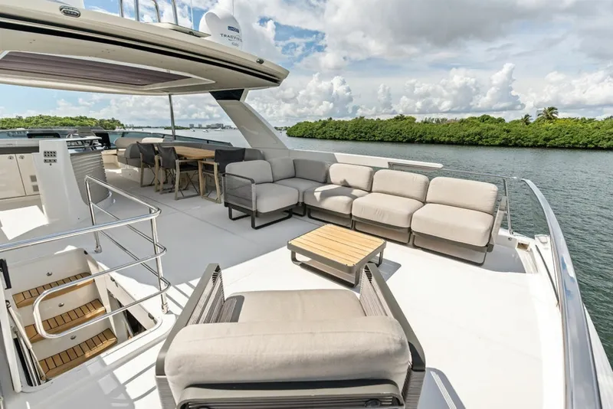
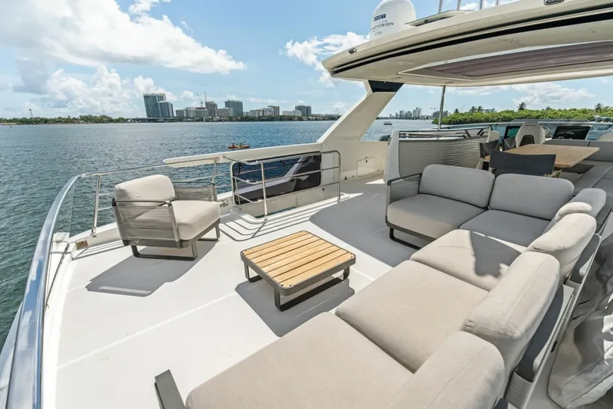
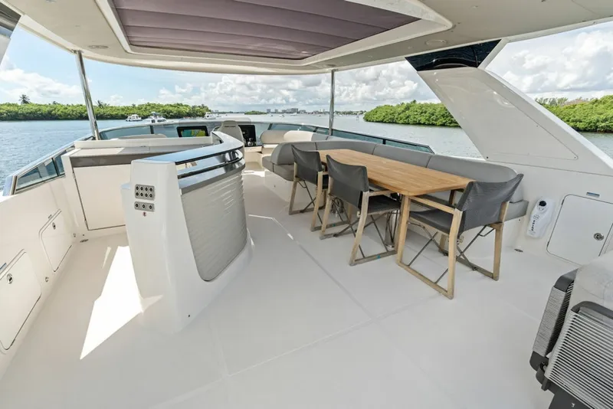
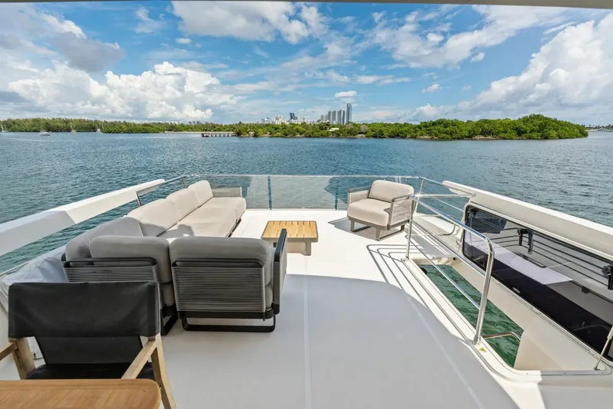
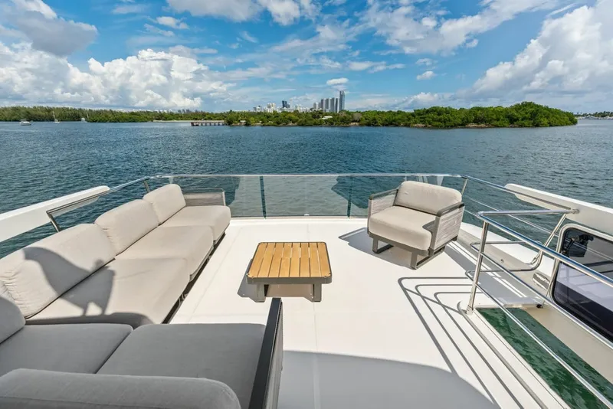
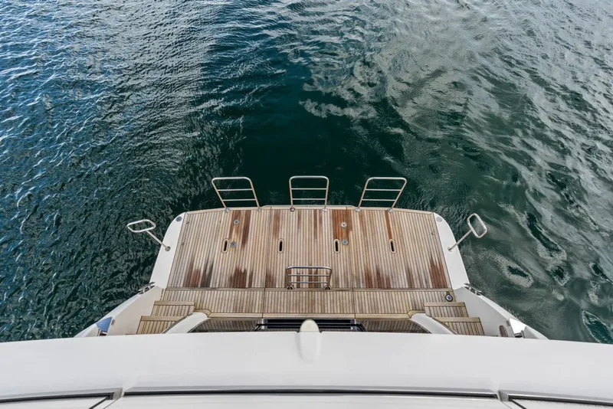
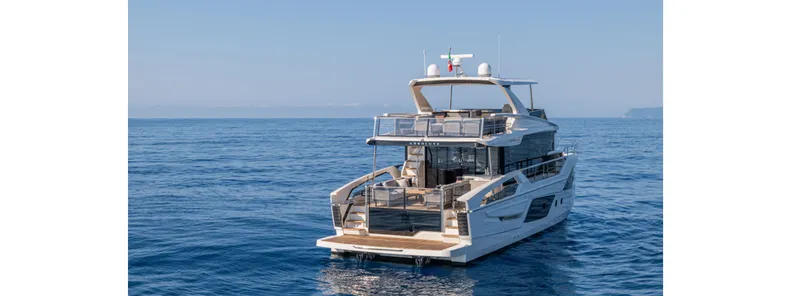
Outdoor living is equally impressive, with an expansive flybridge, multiple entertaining areas, and a versatile aft beach club that brings you closer to the water. Below deck, the Absolute Navetta 64 continues to impress with luxurious accommodations, exceptional headroom, and the attention to detail expected from one of Italy's premier yacht builders.
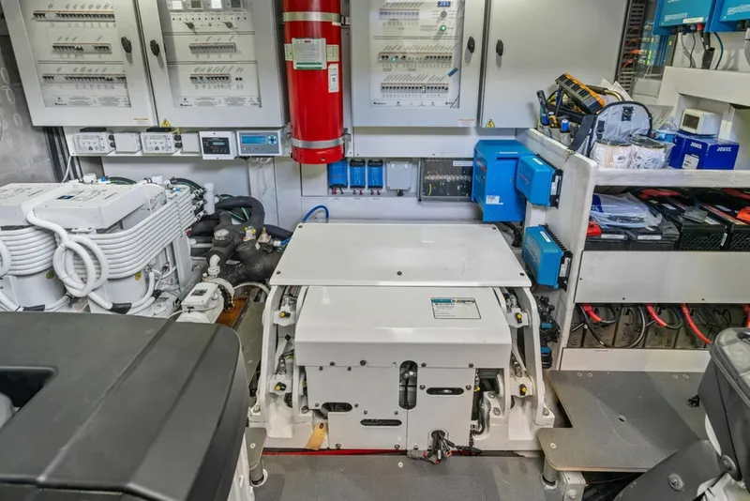
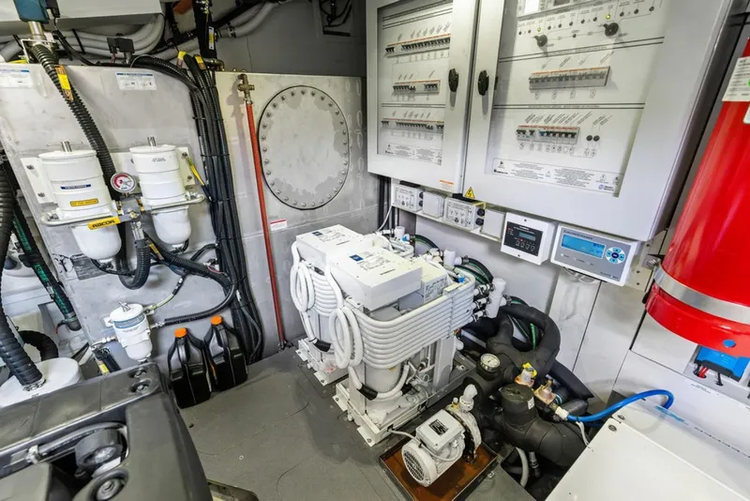
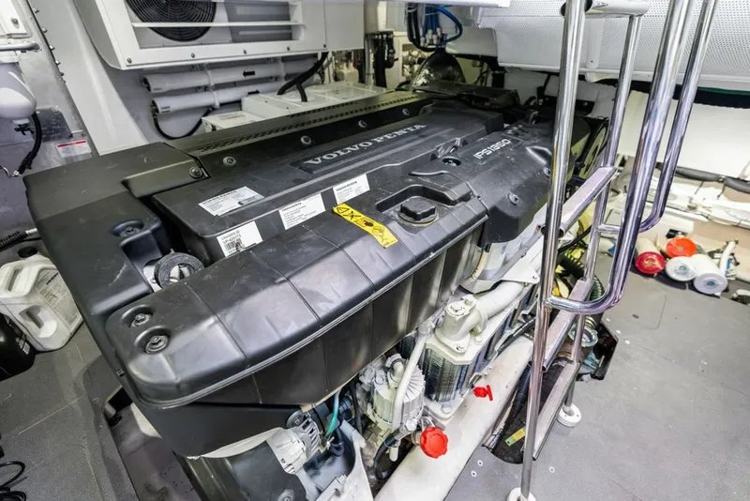
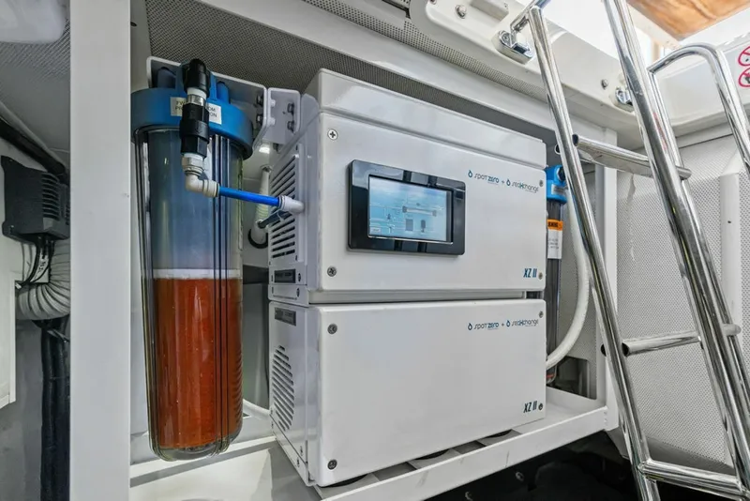
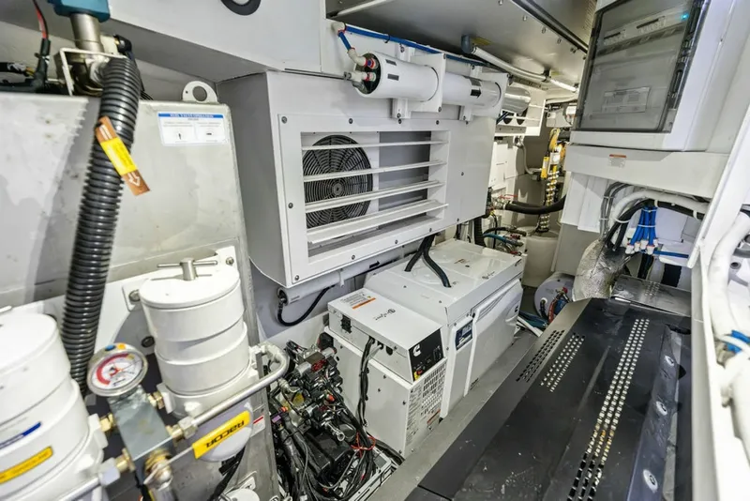
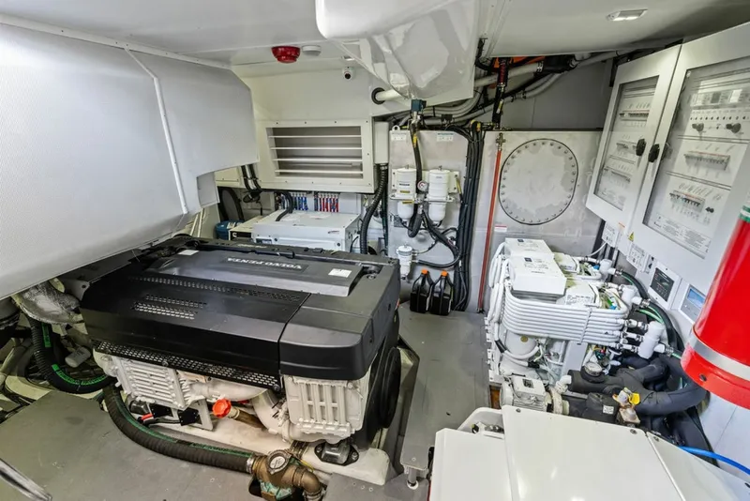
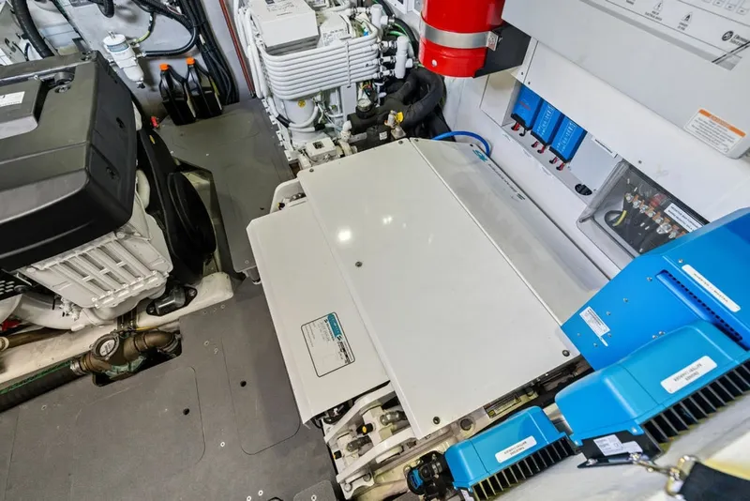
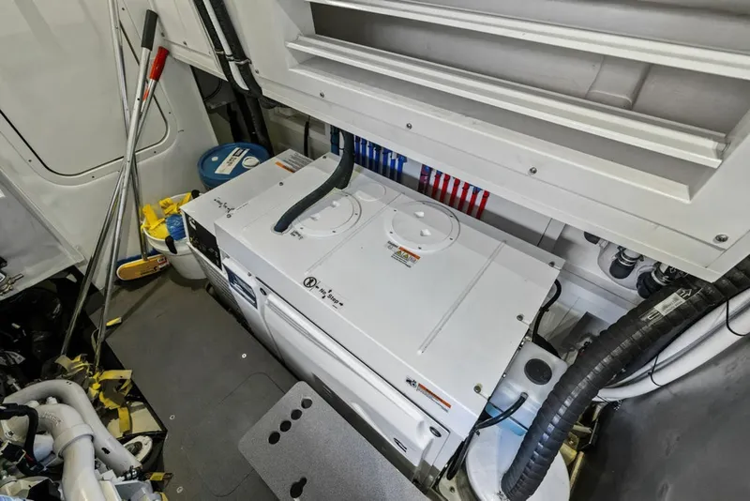
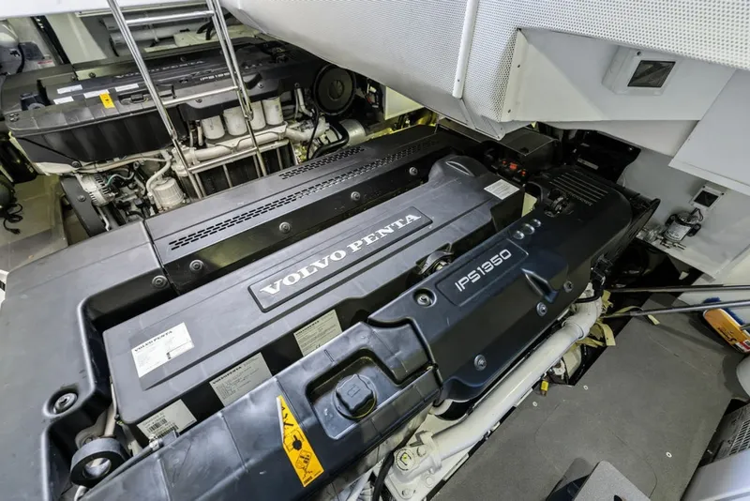
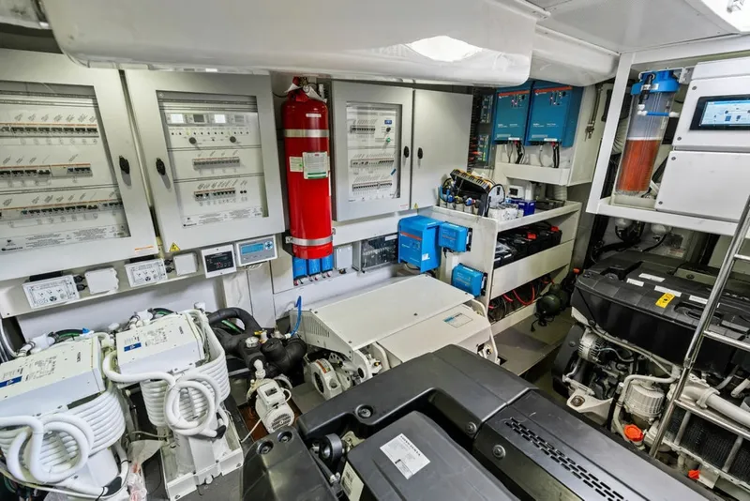
This 2023 Absolute Navetta 64 is extensively equipped, featuring twin Volvo Penta D13 IPS1350 engines with approximately 425 hours, a Seakeeper 16 gyroscopic stabilizer, a 60 GPH watermaker with Spot Zero, ElectroSea system, dual Onan generators, and upgraded Dometic air conditioning completed in November 2025.
Recent engine servicing and Seakeeper maintenance performed in March 2026 further complement her impressive equipment package.
For buyers seeking a late-model luxury motor yacht with remarkable interior volume, refined Italian styling, and premium cruising amenities, this Navetta 64 represents an exceptional opportunity.
Key Features & Upgrades
- Twin Volvo Penta D13 IPS1350 Diesel Engines (425 Hours)
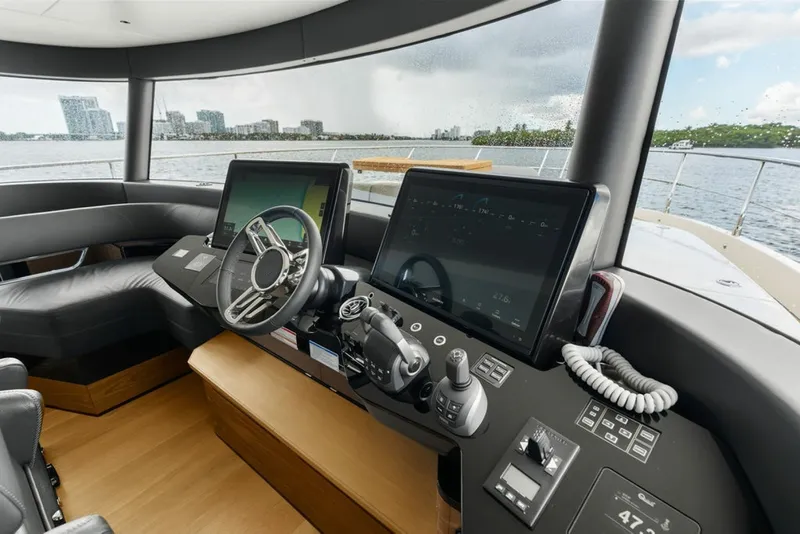
- Volvo Penta IPS Joystick Maneuvering System
- Seakeeper 16 Gyroscopic Stabilizer (1,150 Hours)
- Seakeeper Service Completed March 2026
- Recent Main Engine Service
- 60 GPH Watermaker with Spot Zero Purification System
- ElectroSea Seawater System
- Dual Onan Generators
- Primary: Approximately 607 Hours
- Secondary: Approximately 473 Hours
- Upgraded Dometic Air Conditioning, November 2025
- Carbon Fiber boarding ladder $45,000
- Four Aft-Facing Transom Underwater Lights
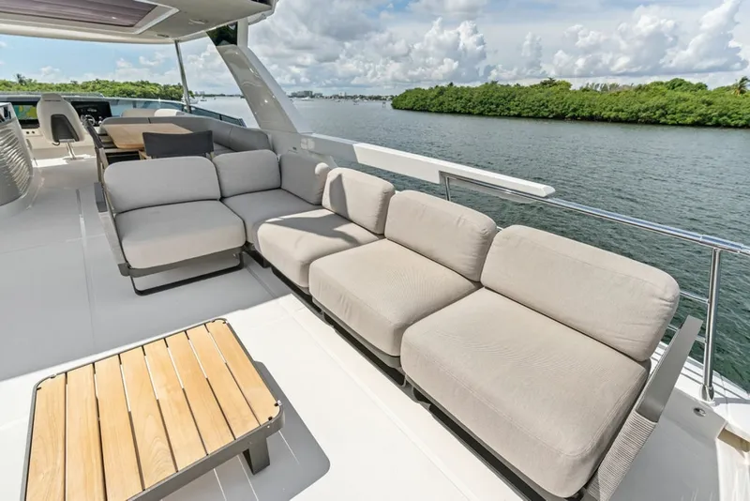
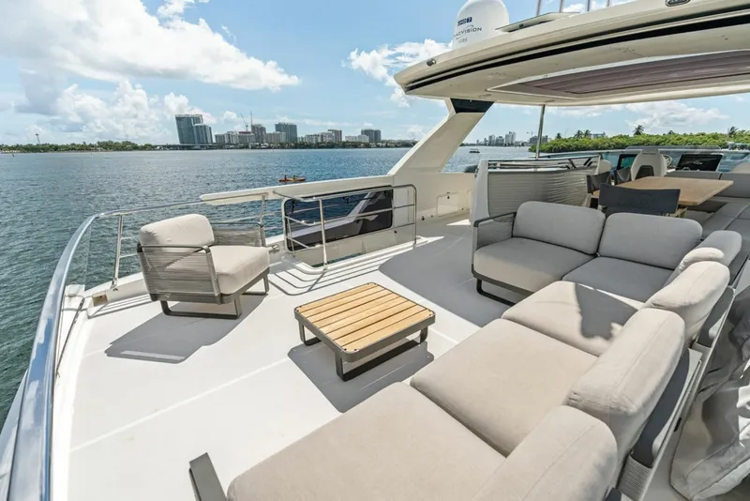
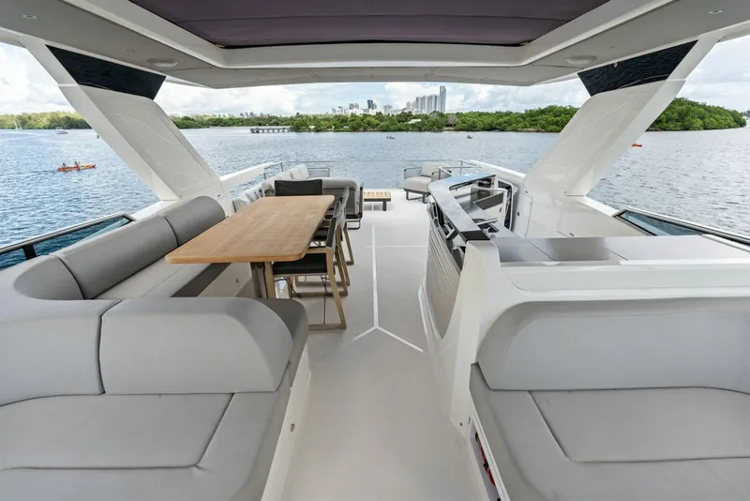
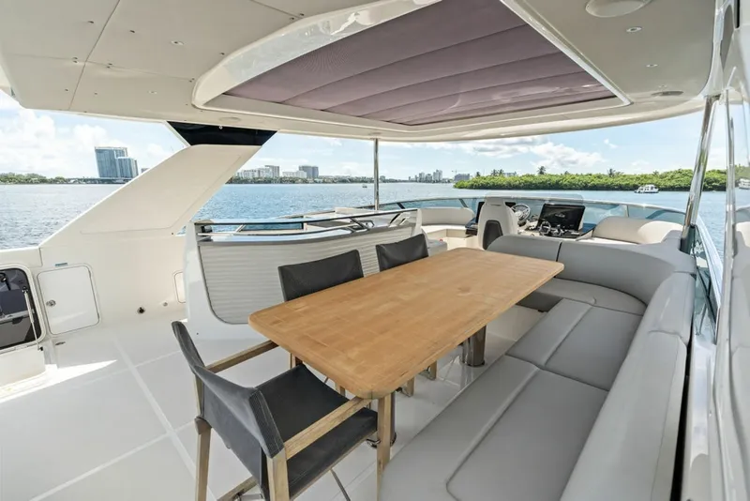
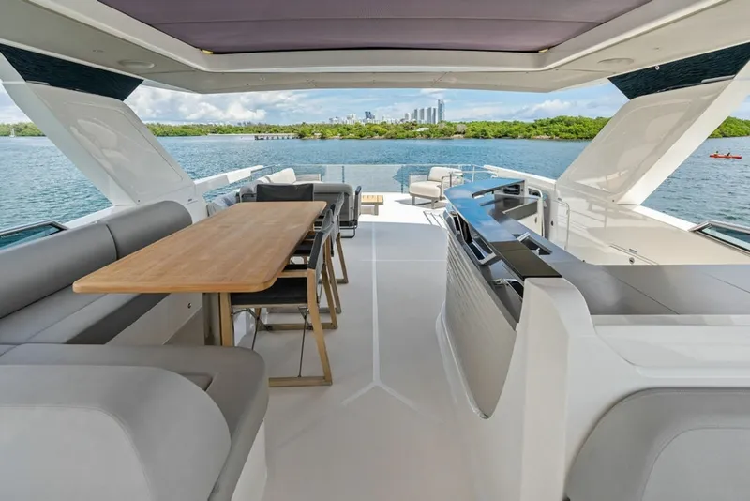
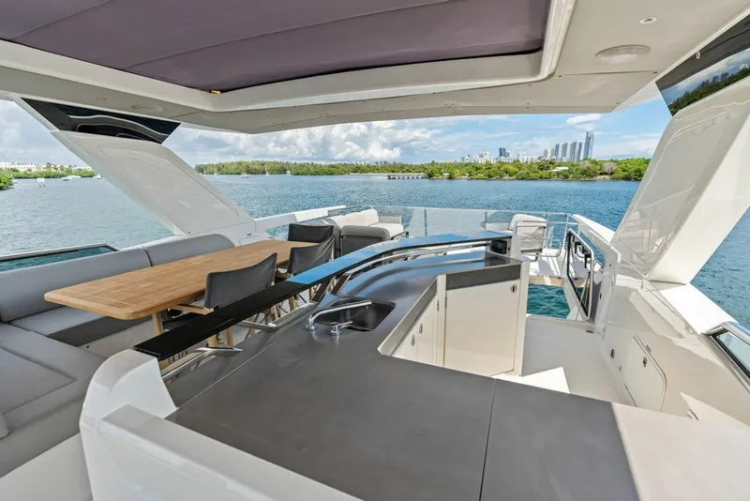
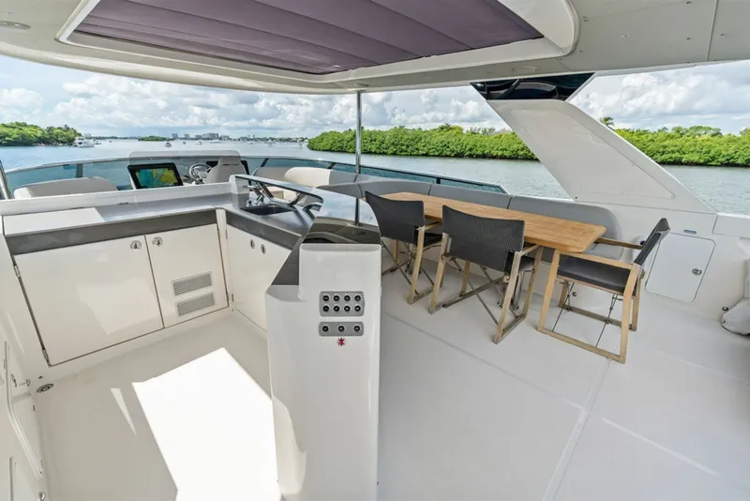
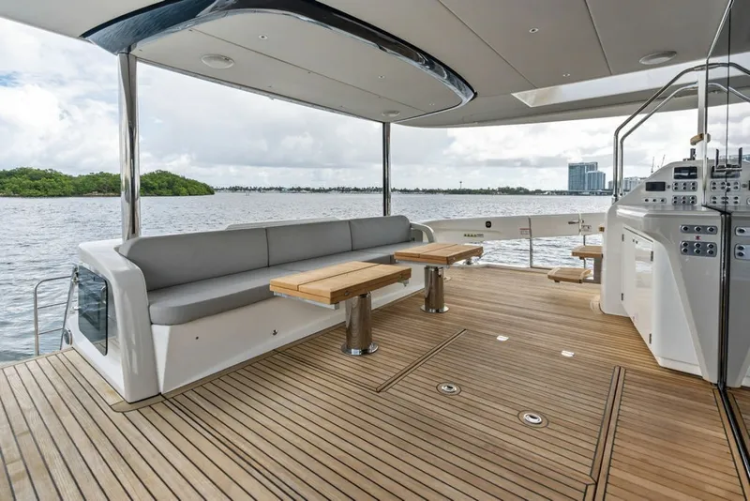
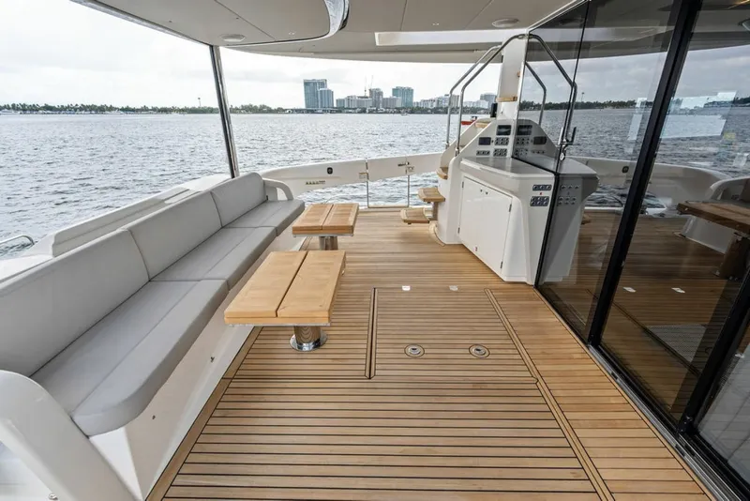
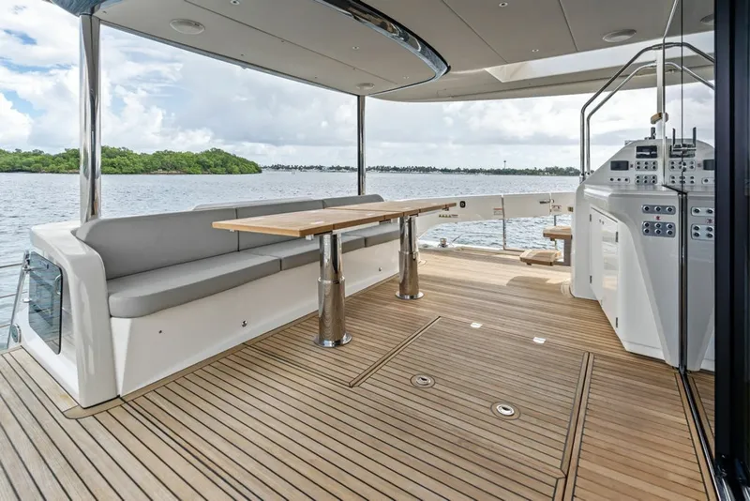
- Expansive Flybridge with Multiple Entertaining Areas
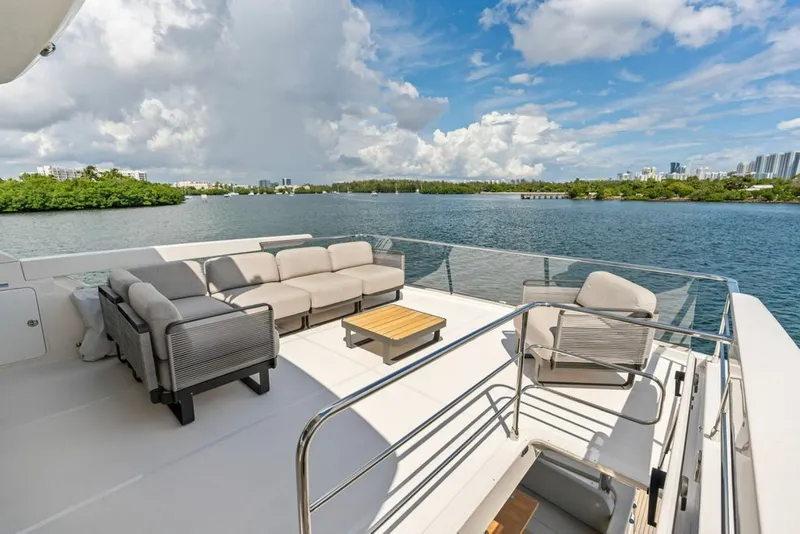
- Aft Beach Club and Outdoor Lounging Areas
- Panoramic Salon Windows and Open Galley
- Rich Wood Finishes and Contemporary Italian Interior
- Exceptional Interior Volume and Accommodations
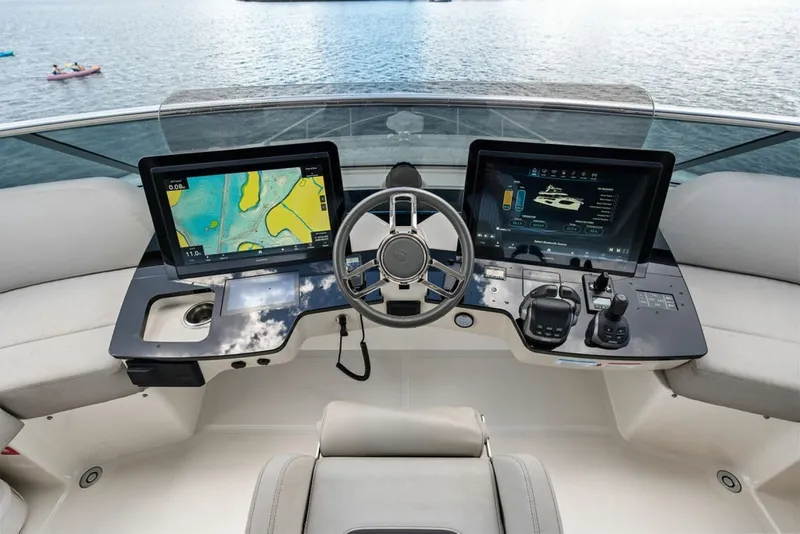
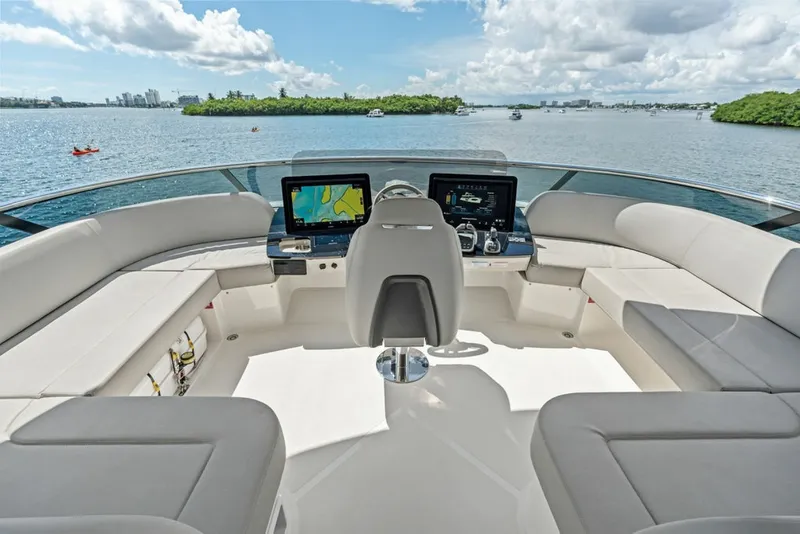
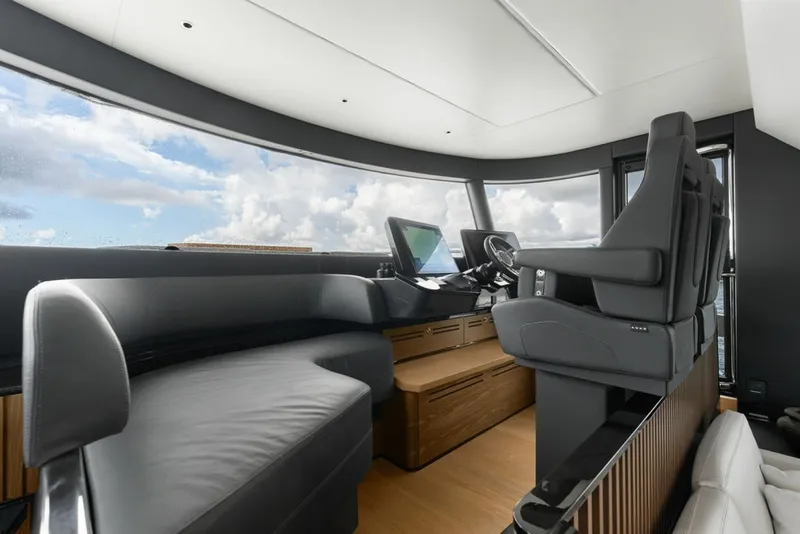
- "Full" display configuration: raised wheelhouse 19" displays (two), Flybridge helm 19" displays (two)
- 5G data connection (n.2 SIM)
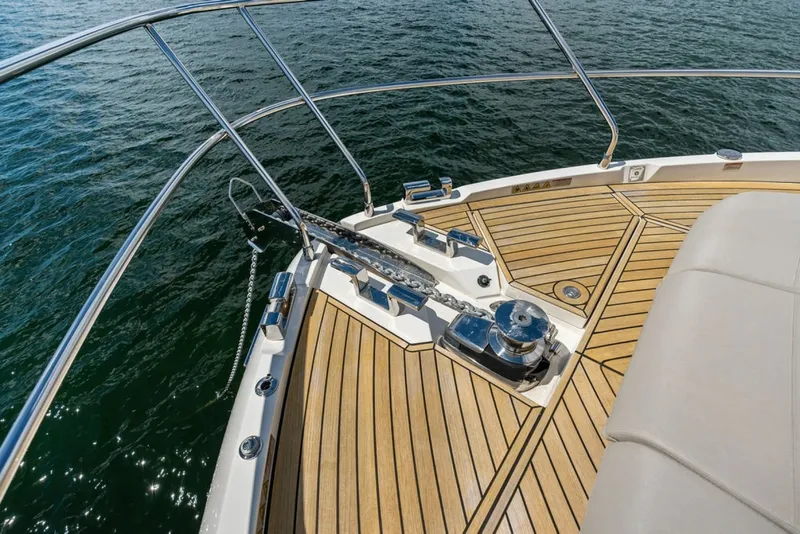
- 60kg (132lbs) Ultra stainless steel anchor with non foul-chain bar, twister and safety lock
- Armchair in the salon in light Sand-coloured leather
- Audio premium package
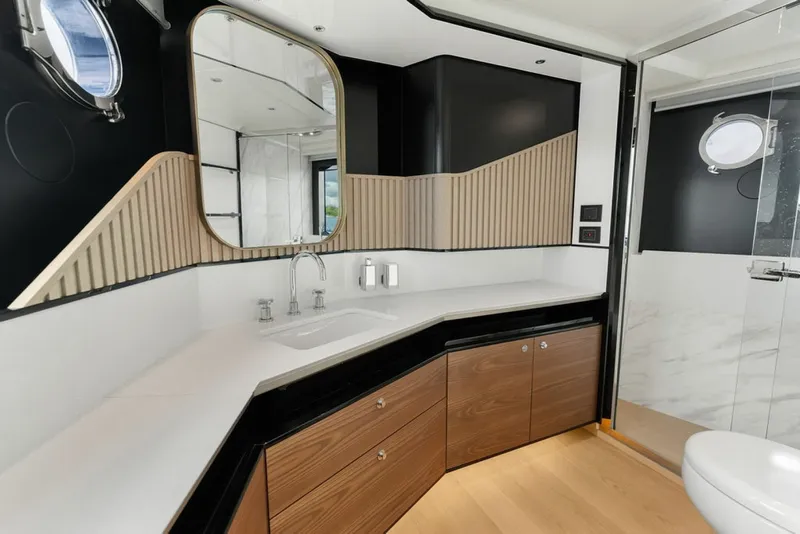
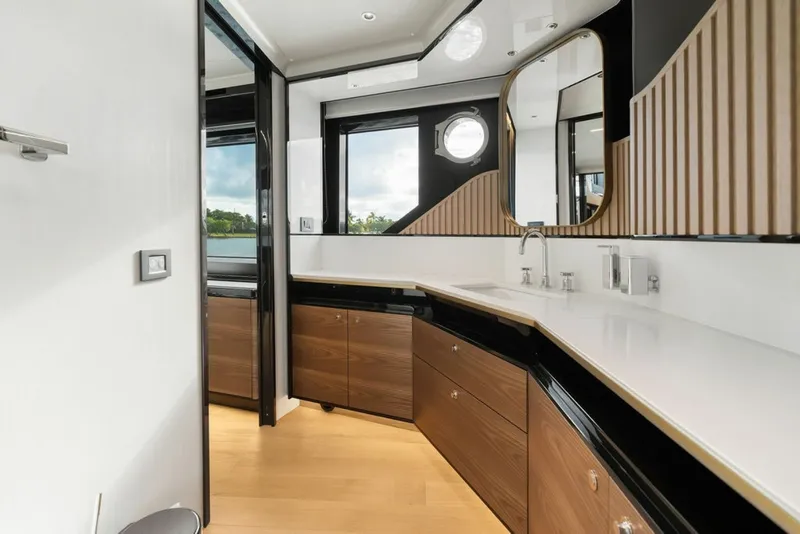
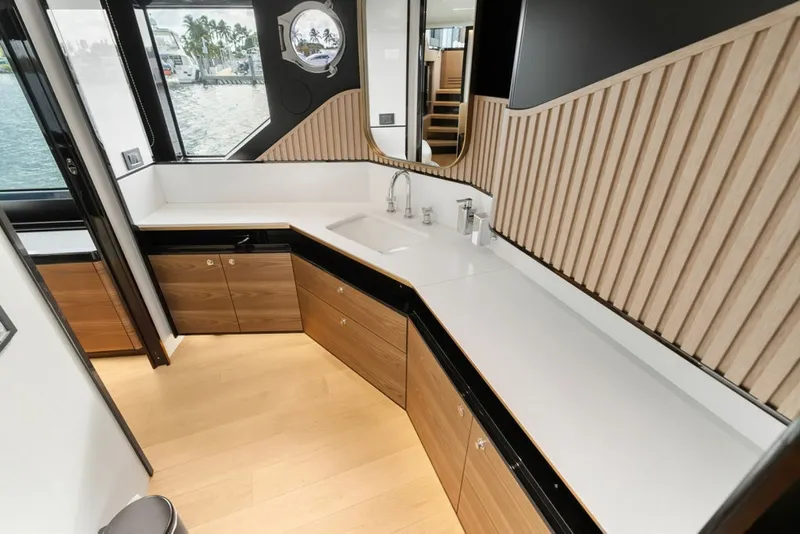
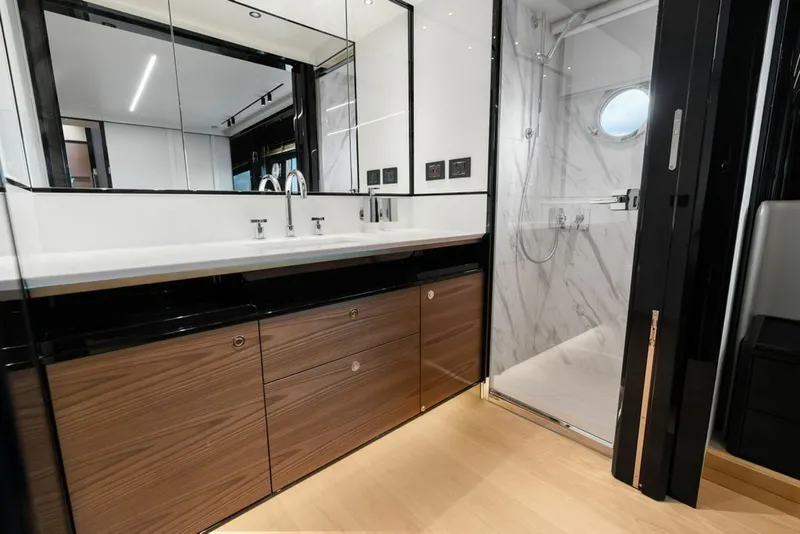
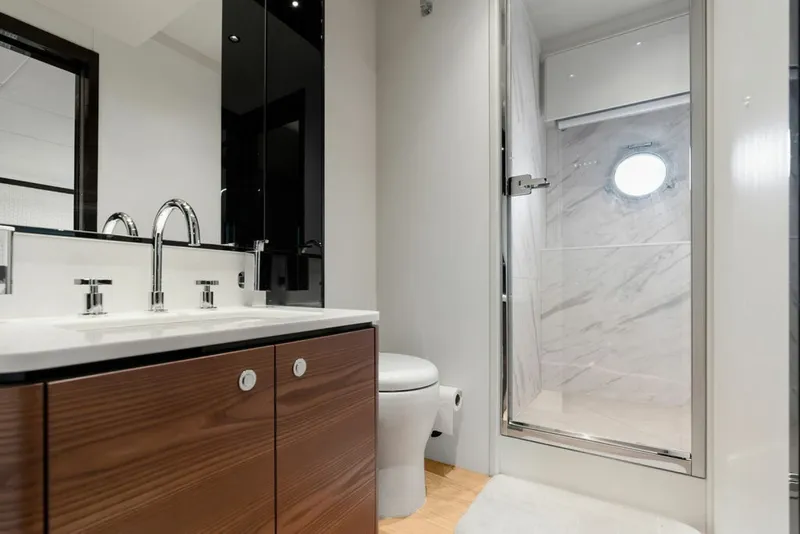
- Bathroom countertops (three) in Calacatta marble (instead of Corian)
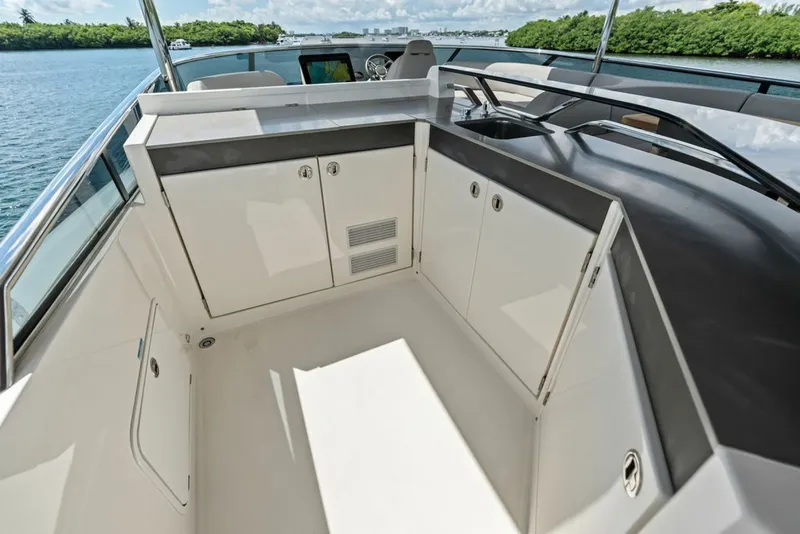
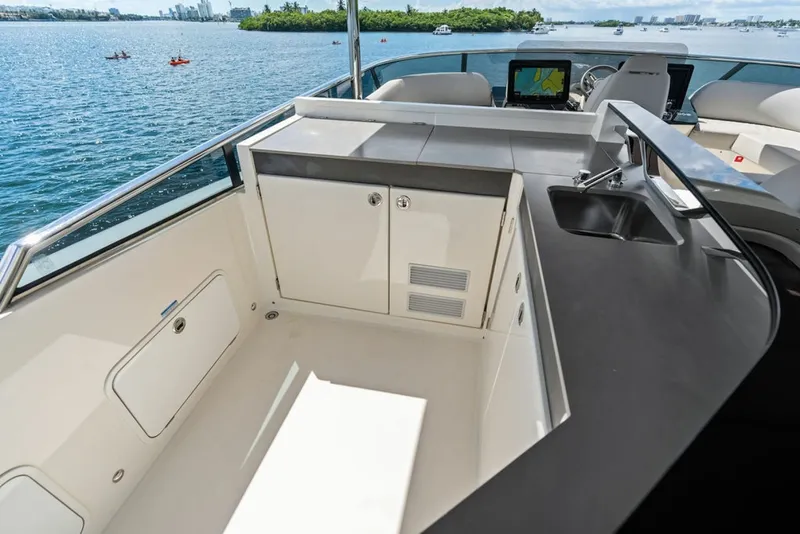
- BBQ and icemaker with icebox in the flybridge wet bar 60Hz
- Bed cover and pillow for crew cabin
- Bed covers and pillows for master cabin and mid-ship cabins (two doubles and two singles)
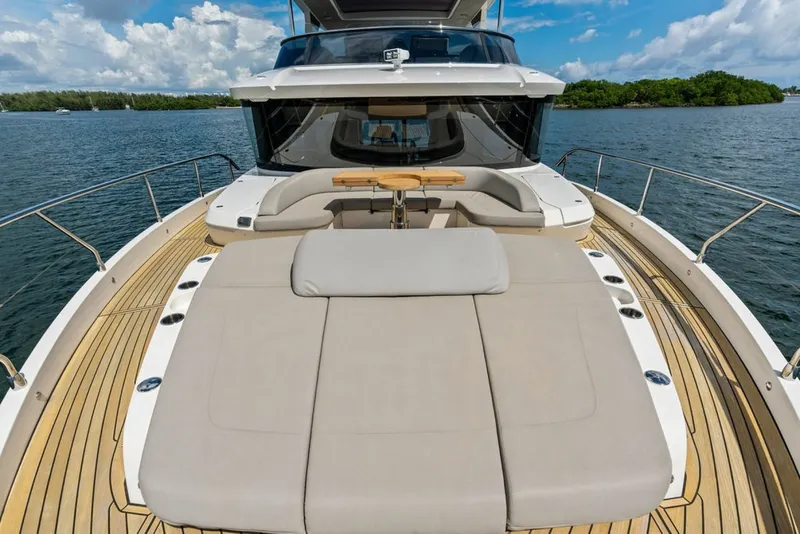
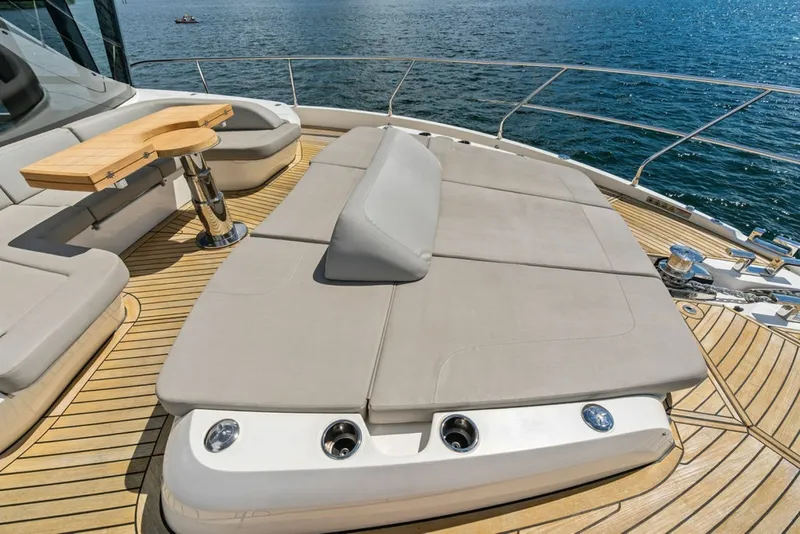
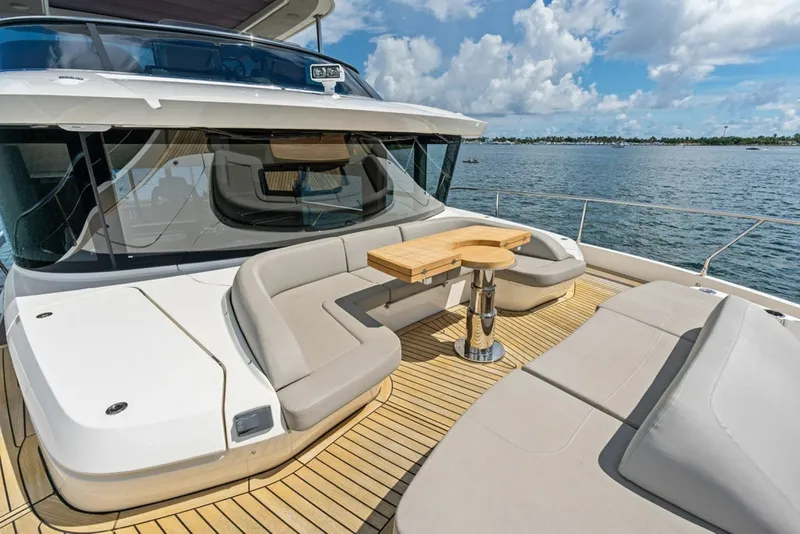
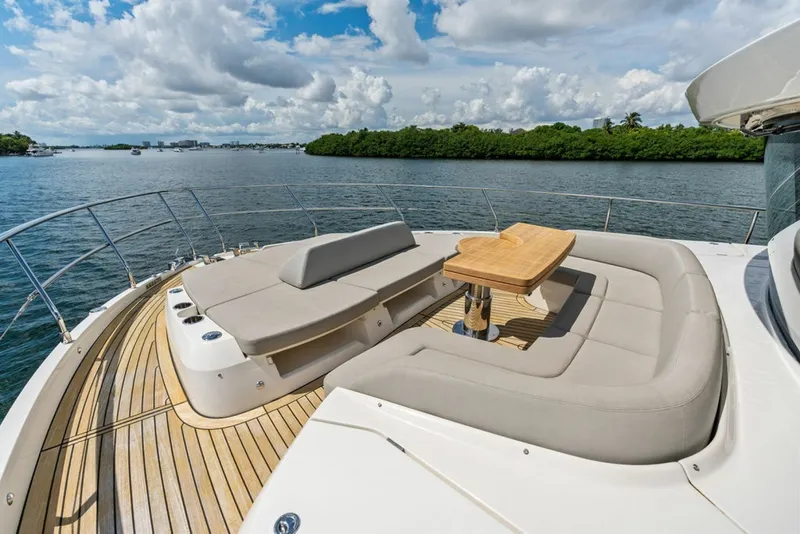
- Bow dinette extensible table with surface in stoneeffect laminate with aluminium leg, cover and backrest for the sunpad
- Bow thruster with progressive action brushless motor and with dedicated automatic fire extinguishing system
- Built-in inflator/deflator located at the entrance to the crew cabin
- Cablemasters (two - 50A - 60Hz) with remote control and shore power adapter
- Chairs (six) for dining table in light Sand-coloured leather, instead of the standard fabric chairs
- Cockpit wet bar with Corian countertop, sink with folding mixer tap, storage compartment, fridge, set-up for additional mooring station and cover
- Covers kit for wet bar and sofas on the Flybridge
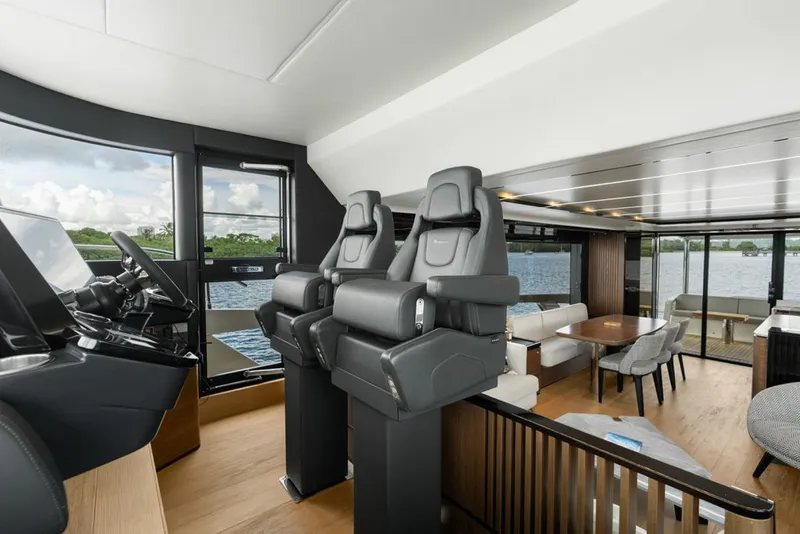
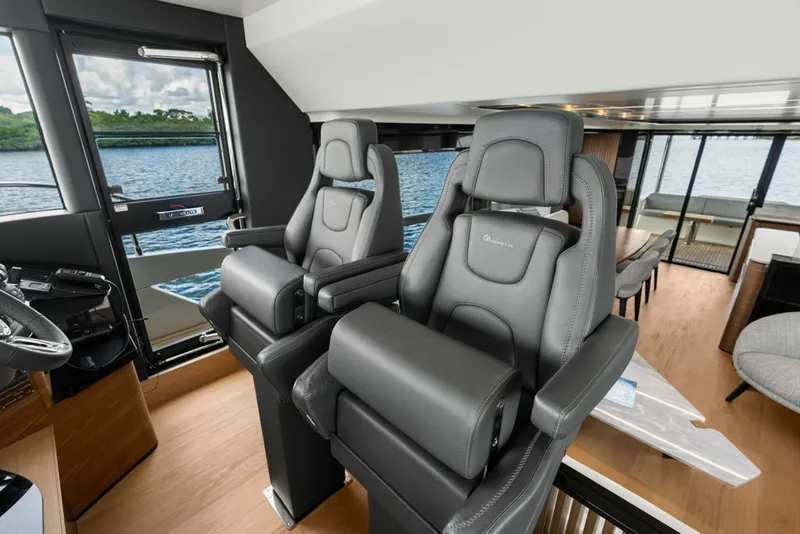
- Damping seat base for flybridge driving seat, instead of the fixed leg (max. weight 120Kg/265lbs)
- Deck cleaning with fresh water and quay connection in compartment with door
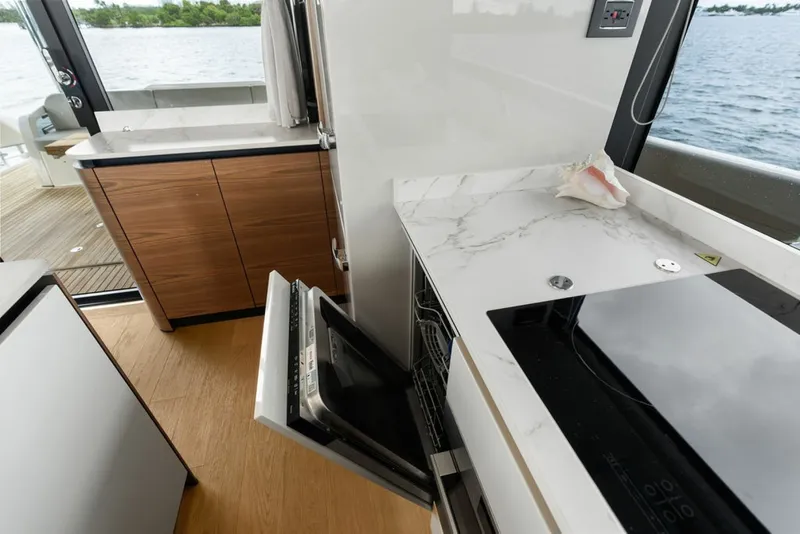
- Dishwasher in the galley
- Electrical awning for the cockpit with lighting and integrated privacy shade
- Electrical searching light (with double control in main deck and flybridge dashboards)
- Electronic/Navigation Instruments: 'Safety" Package
- Extra driving seat on the flybridge dashboard with damping leg (max. weight 120Kg/265lbs), with cover
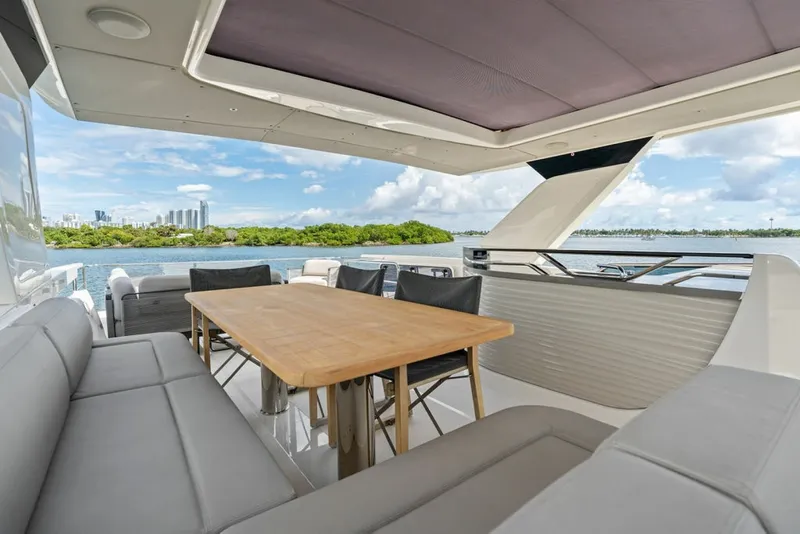
- Fibreglass Hard Top with photovoltaic solar panel system, with energy produced monitoring system integrated into the on-board domotics, with ceiling made of microfiber coated panels, with dimmable lights
- Flyscreens (for lower deck portholes)
- Furniture kit:
- Garmin Surround View system
- Greywater tank with three-way valve for the byp
- Gyroscopic stabilizer (Seakeeper 18 Gyro) with integrated ConnectBox
- Hand spray showers on the flybridge and bow area
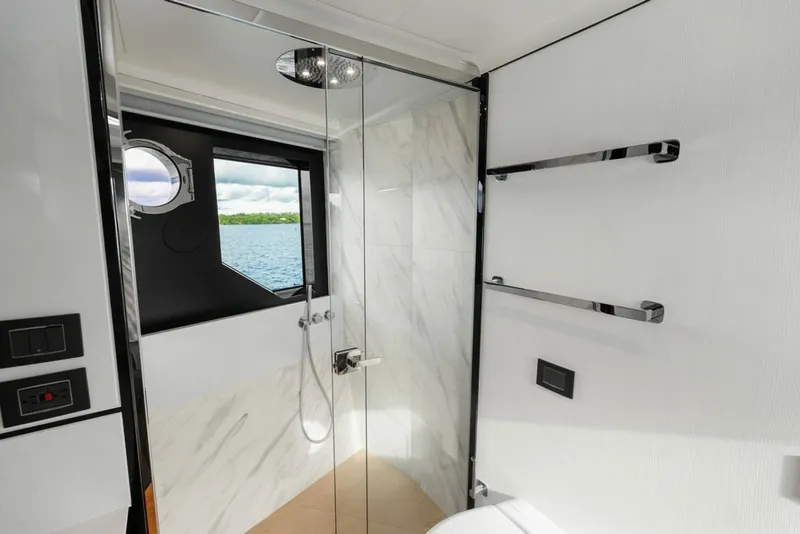
- Heated towel rack in bow master cabin bathroom
- Height-adjustable cockpit table with stone-effect laminate with aluminium leg, foldable wings, nondismountable, with adjustable position and cover
- Hull - White
- Hydraulic platform - lifting capacity 600kg (1.323 lbs), with automatic access stairs, integrated into the platform itself
- Lighting kit
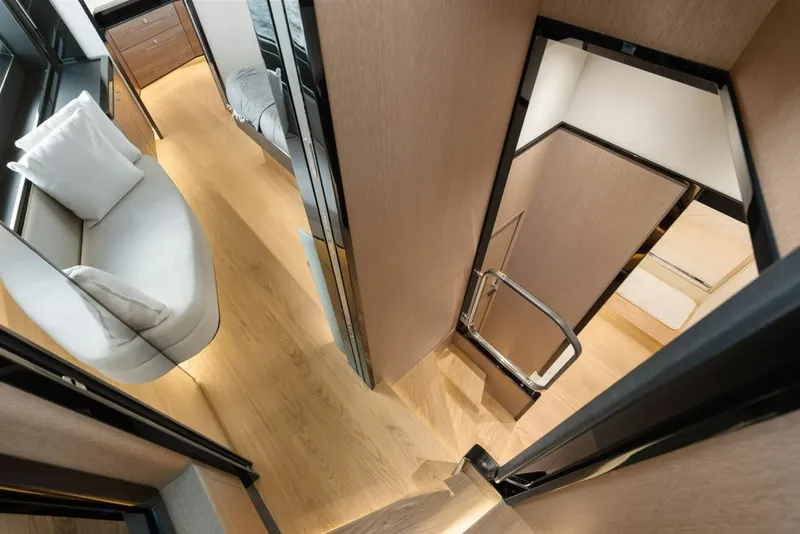
- Lower deck cabins floor in natural woven oak, instead of carpet
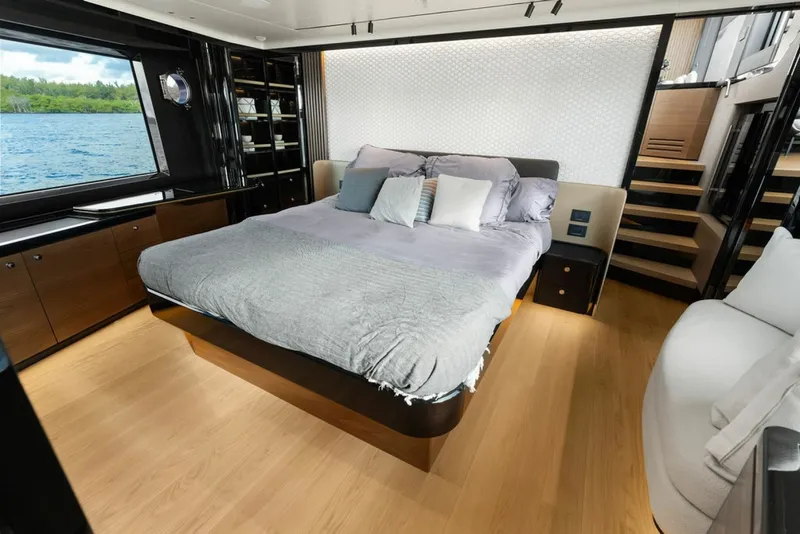
- Luxury Pack: salon dining table with ceramic surface, wall behind the headboard in bow master cabin in marble-effect ceramic and wall behind the headboard in VIP cabin with geometric pattern fabric
- Manual gathered curtains for the salon, instead of venetian blinds
- Manual privacy sunshades at the sides in the cockpit (two)
- Multi-color RGBW underwater lights (eight) with display for intensity and shade adjustment
- Radar with solid state technology
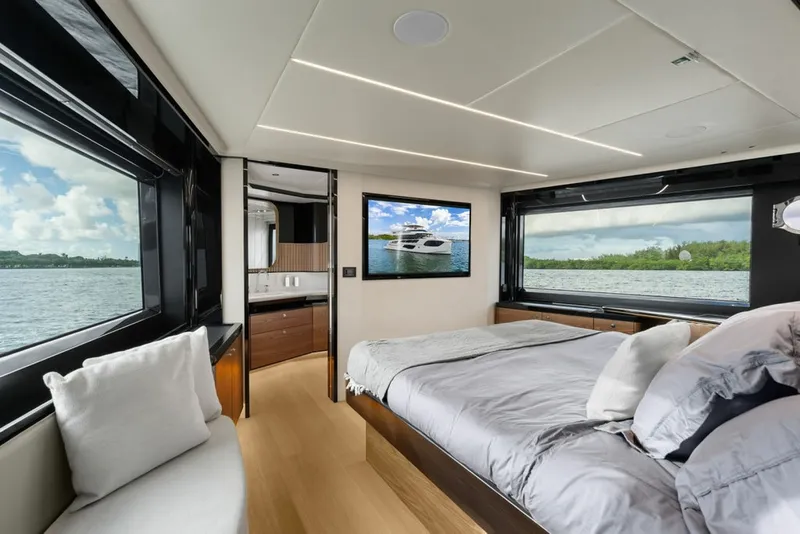
- Radio Stereo with loudspeakers (two), with optical digital input, in bow master cabin
- Refrigerated bottle holder (one) in cabinet next to dining table in main deck
- Removable stainless steel handle for swim ladder
- Round coffee table with Atlas ceramic surface for sofa area
- Safes (in bow master cabin and VIP cabin towards the aft)
- Second bed in crew cabin
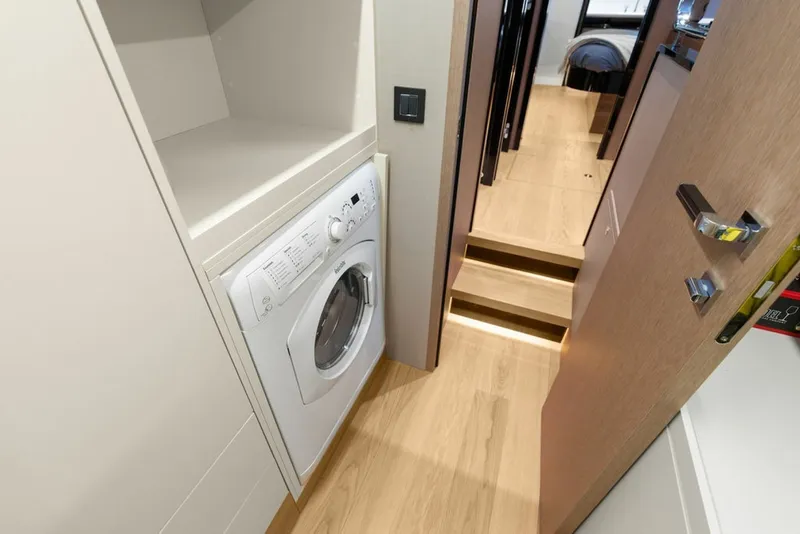
- Separated washing machine and tumble dryer 60Hz with service drawer in crew cabin
- Set of crockery, cutlery, cups and glasses, personalised with Absolute logo, for six people in dedicated housing
- Side access doors on both side walkways
- Smartphone wireless charger on main deck and flybridge dashboards (two)
- Stern thruster with progressive action brushless motor and dedicated automatic fire extinguishing system
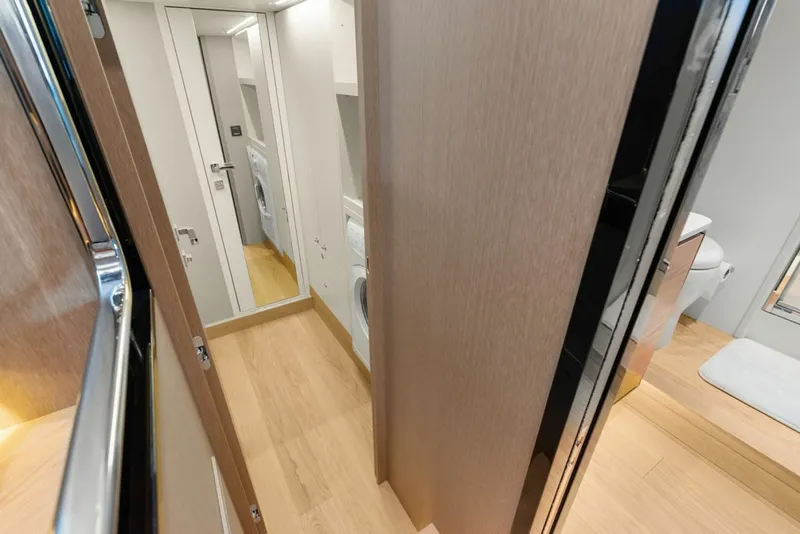
- Storage unit with mirror in lower deck companionway
- Table with two ottomans on port side in bow master cabin
- TF Terrace atmosphere modules with covers (with or without storage base) for cockpit area
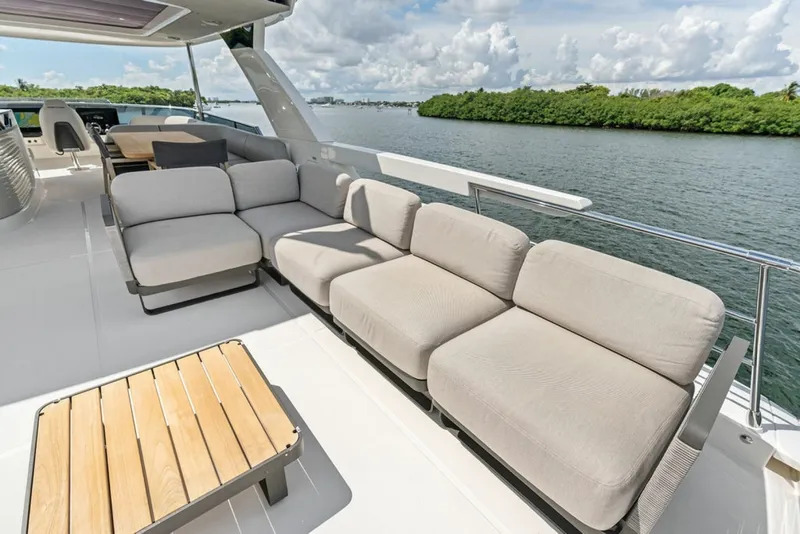
- TF terrace atmosphere modules with covers (with or without storage base) for flybridge aft area
- Third mooring station in the cockpit on starboard side
- Tilting manual window in crew cabin towards the aft, with open window sensor
- TV lift electrical mechanism in the salon
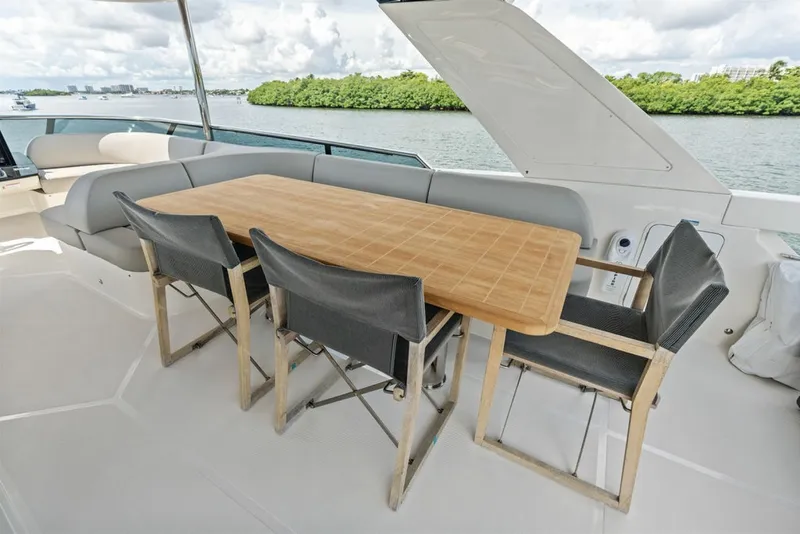
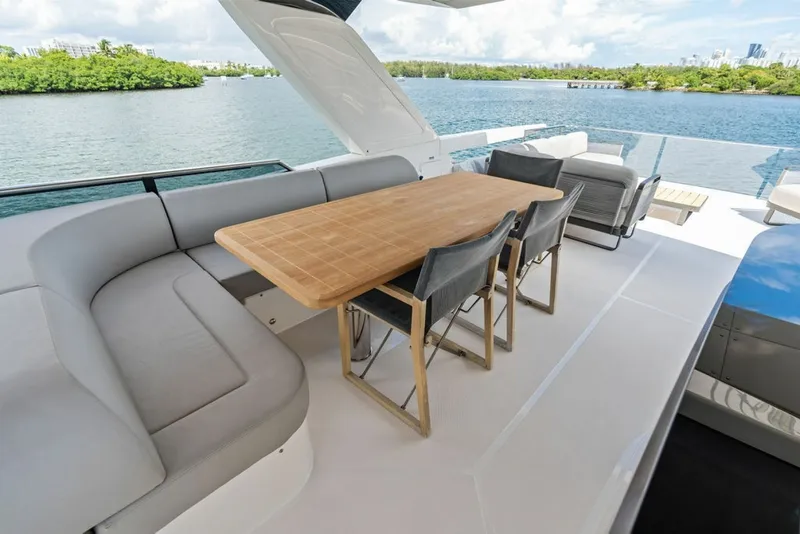
- Two chairs with teak structures and covers for flybridge dining table
- Upgrade Radio stereo in the salon with loudspeakers (four) and subwoofer
- Volvo Assisted Docking
- Volvo Interceptor Active
- Volvo Joystick Driving interface with autopilot, with speed variation and "crash stop
- Volvo Penta engines 2×D13-IPS1350 (2×735Kw)
- Watertight door for direct access to the engine room from the crew cabin
- Watertight sockets (120V - 60Hz) in the cockpit and flybridge aft area
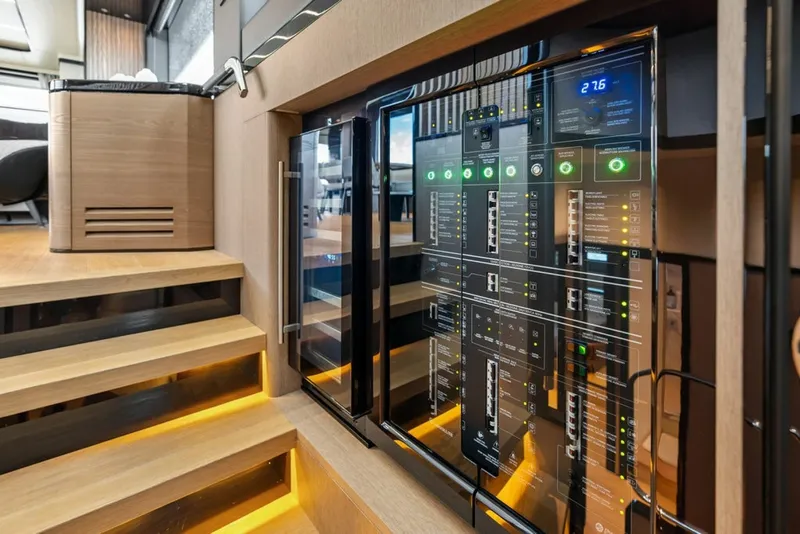
- Wine cooler (24V) in lower deck companionway
- Woven roman blinds for VIP cabin and central cabin, instead of the venetian ones
The company offers the details of this vessel in good faith but cannot guarantee or warrant the accuracy of this information nor warrant the condition of the vessel. A buyer should instruct his agents, or his surveyors, to investigate such details as the buyer desires validated. This vessel is offered subject to prior sale, price change or withdrawal without notice.
Price History
| Date | Event | Price |
|---|---|---|
| 10/16/26 | Initial price | $3,100,000 |
Absolute Navetta 64: BoatTEST Review
Overview
The Absolute Niveta 64 is a distinctive model designed to stand out rather than fill a market gap between the popular Niveta 58 and 68. It offers a unique combination of spaciousness, innovative design, and thoughtful features that cater to both comfort and functionality. This review provides a detailed inspection of the boat’s key attributes and layout.
Exterior Design and Beach Club
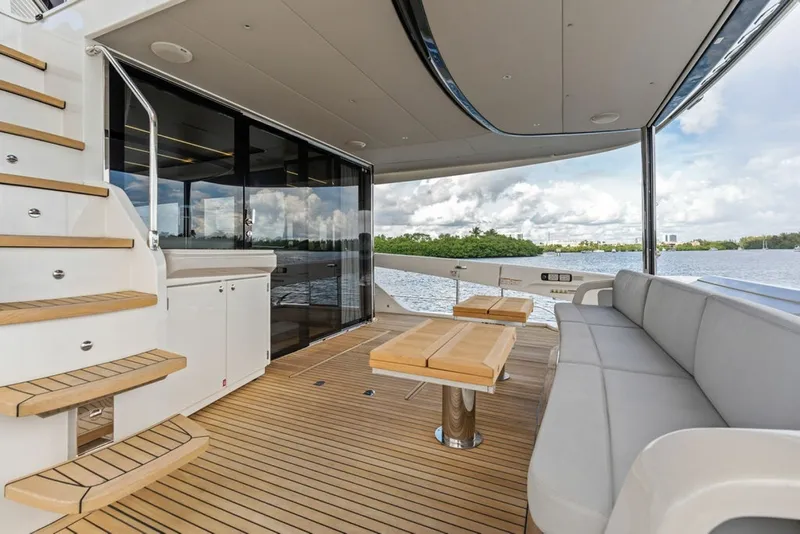
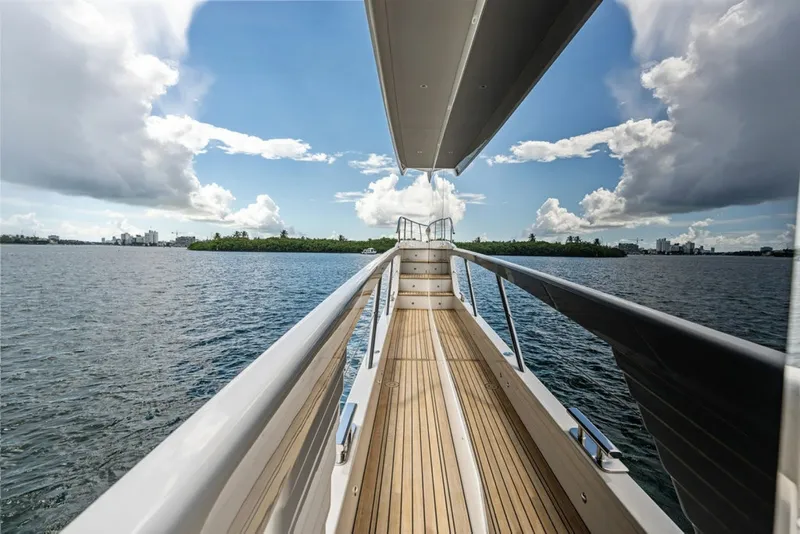
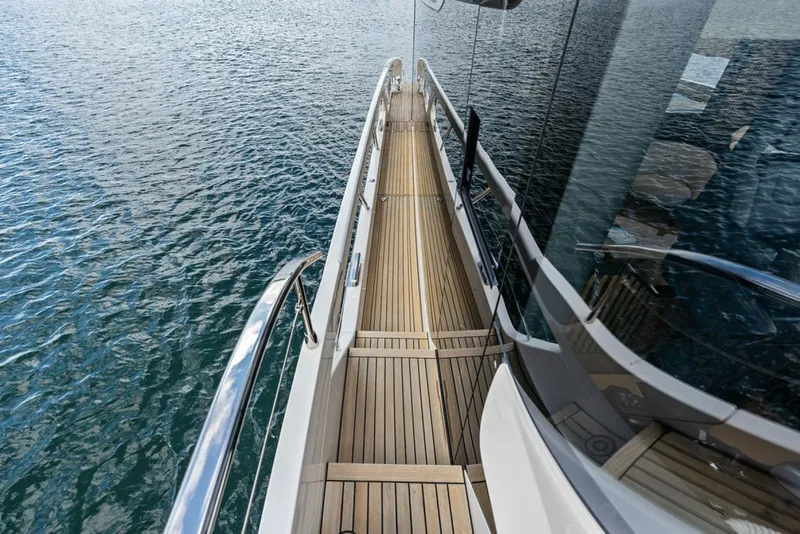
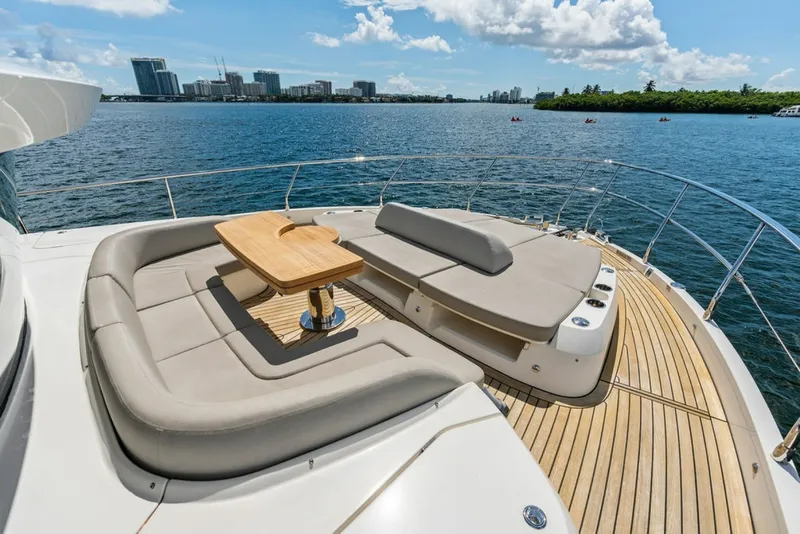
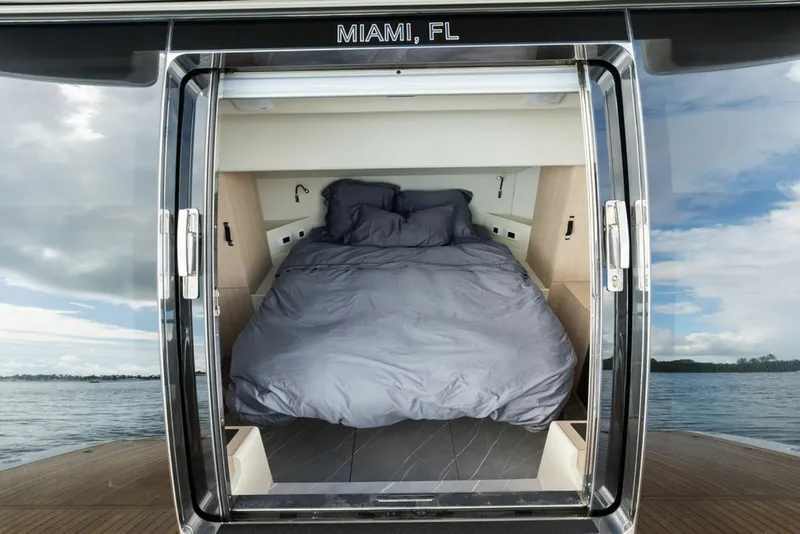
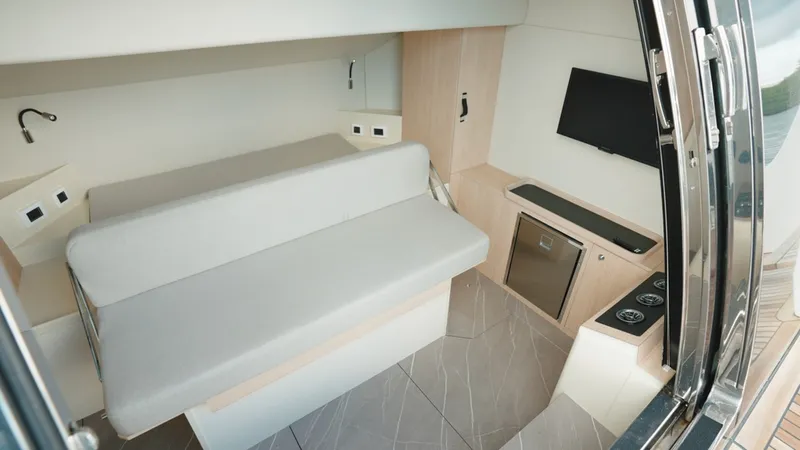
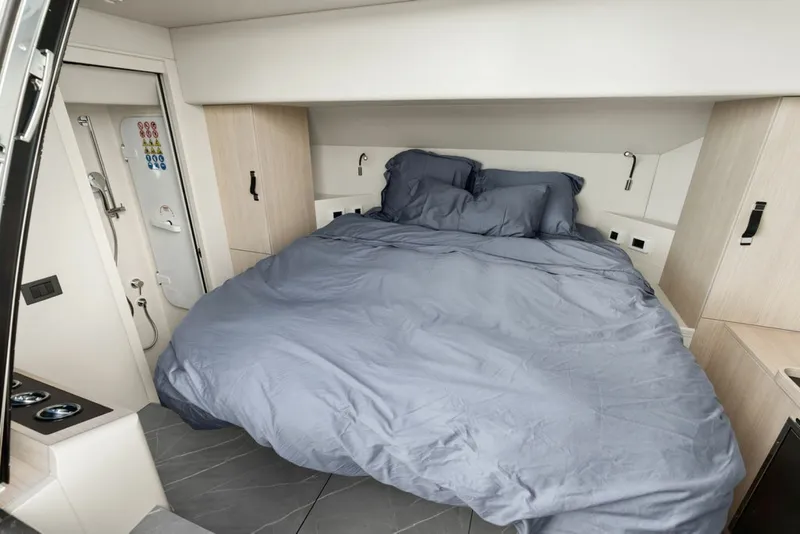
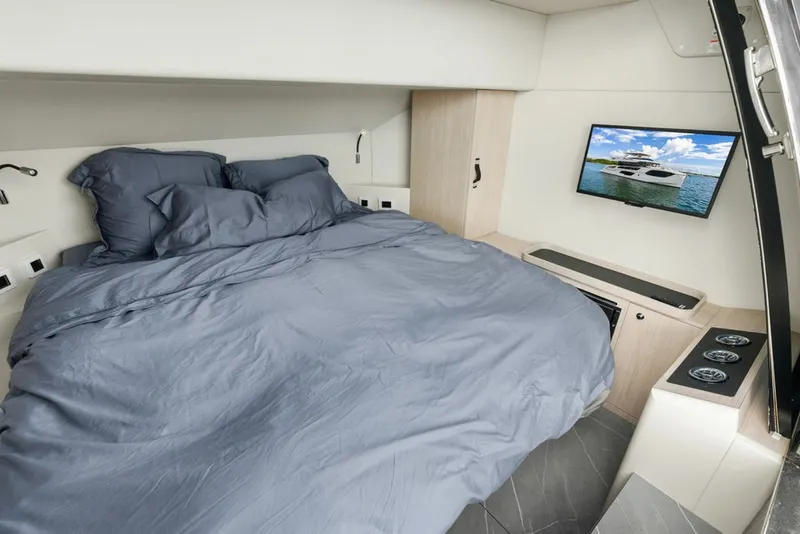
One of the most notable features of the Niveta 64 is its expansive beach club, accessible via stairs on both port and starboard sides from the aft deck. The hydraulic swim platform extends five feet and includes an additional fixed section. A pop-up shade supported by carbon fiber poles enhances comfort in this area. The beach club itself opens through wide sliding doors to reveal a relaxing space equipped with a TV, refrigeration, air conditioning, heating vents, and ample storage. A wet head is conveniently located to port, and a cleverly designed seat back converts into a berth, allowing guests to enjoy panoramic views while anchored. The aft deck offers a generous gathering area with bench seating around a solid wood table, LED overhead lighting at nearly seven feet above deck, and deployable sunshades on the stern and sides. Boarding is facilitated by gates on both sides and an extendable passerelle. Moving forward, the bow features wide side decks with three-foot-six-inch bulwarks and an 18-inch overhang providing protection. The bow seating area includes U-shaped seating with an expandable solid wood table on a high-low pedestal, a triple-wide lounger with adjustable seat backs that convert into shaded lounge positions, pop-up LED lighting, and a sunshade, creating a versatile and comfortable outdoor space.
Flybridge and Boat Deck
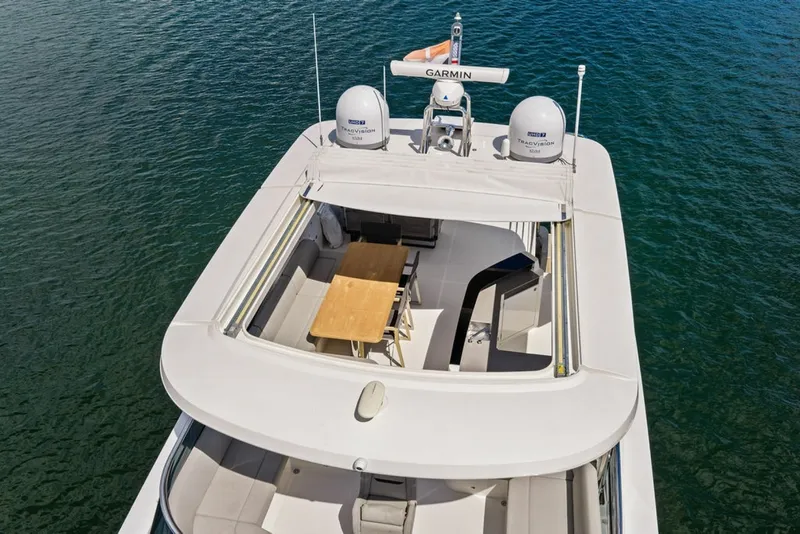
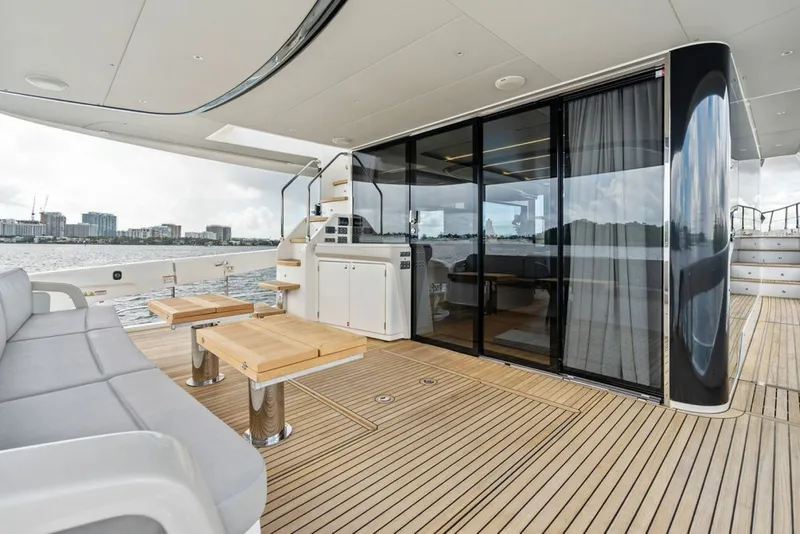
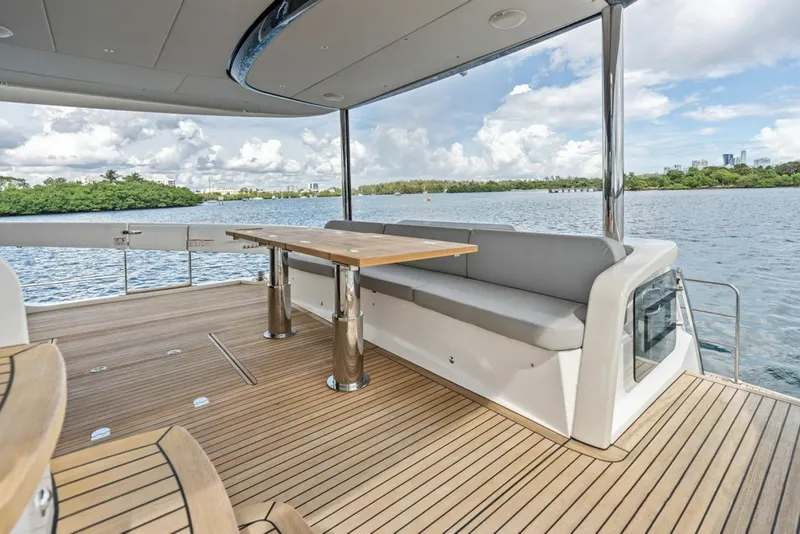
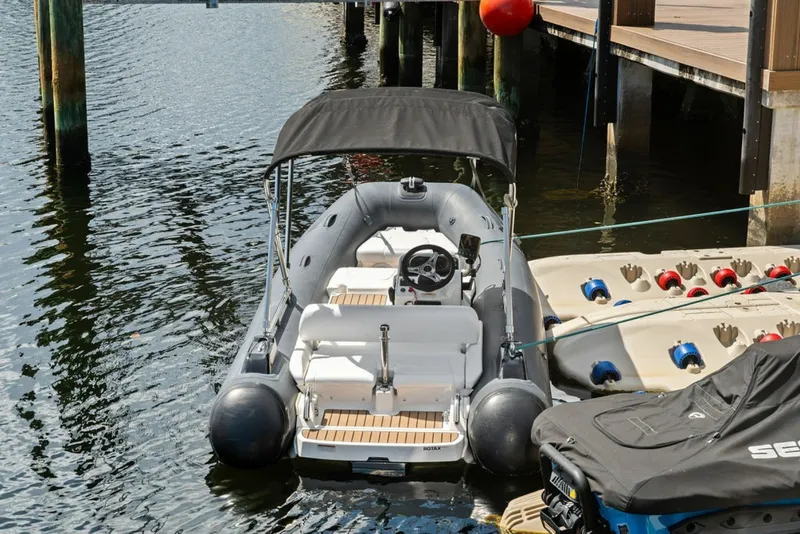
The open boat deck at the stern is spacious and adaptable, with the option to install a crane for tender storage and launching. The seating throughout the deck is ingeniously designed with modular components that can be reconfigured by rearranging seat backs, arms, and cushions, allowing for multiple seating arrangements. The area is enclosed by 31-inch-high rails and heavy-duty glass panels that provide wind protection without obstructing views. Adjacent to the seating is a solid wood table supported by fixed pedestals, surrounded by L-shaped seating and additional removable chairs, comfortably accommodating six to eight guests. Opposite this social area is a wet bar featuring a stylized front, an electric grill, chill box, single basin sink with pull-out sprayer, ice maker, refrigerator, and ample storage. The helm station is flanked by comfortable companion seating, enabling guests to accompany the captain. This entire flybridge area is sheltered by a hardtop with a six-foot-eight-inch overhead clearance, an electrically actuated sunroof, perimeter lighting, upholstered panels, integrated speakers, and LED lighting, combining functionality with style.
Interior Living Spaces
Entering through double sliding glass doors that open over four feet wide, the interior reveals a spacious and bright salon with expansive windows extending below the couch level, allowing abundant natural light. The ceiling height throughout the main deck is approximately six feet nine inches, enhancing the sense of openness. The galley is equipped with high-end appliances including a Miele refrigerator and freezer, Bosch induction cooktop, dishwasher, convection microwave, and a vent fan. Solid surface countertops and a single basin stainless steel sink with a pull-out sprayer provide practical workspace. Storage is thoughtfully organized for tableware and glassware. A partition can be lowered to create a continuous surface between the galley and aft deck, integrating the main gathering areas. Opposite the galley, the dining area seats six around a solid wood table. The salon features a loveseat, a three-seat sofa, and a credenza with a 50-inch flat screen TV on an electric lift. A glass partition separates the dining and salon areas, which can be raised for an open plan. The interior finish is exemplary, with lacquered wood, LED lighting, ultra-leather upholstery, and recessed ceiling lights. Ventilation is enhanced by drop-down windows and side doors.
Private Accommodations
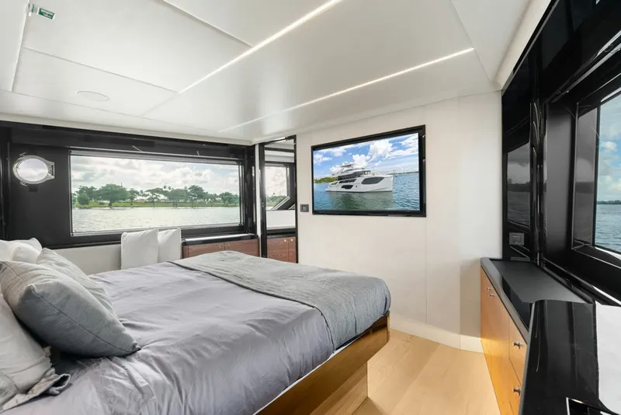
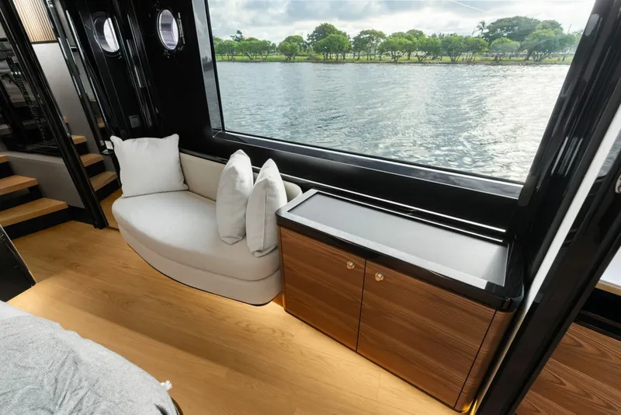
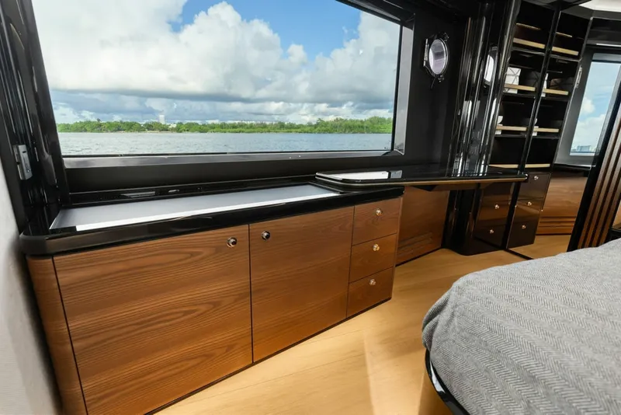
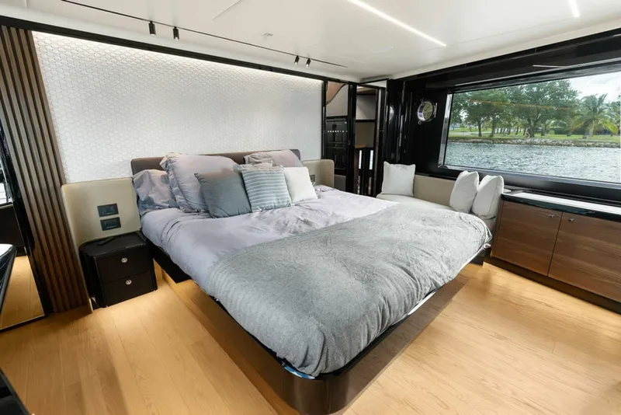
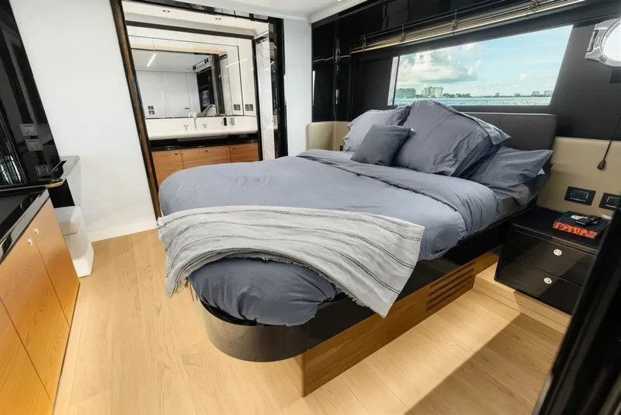
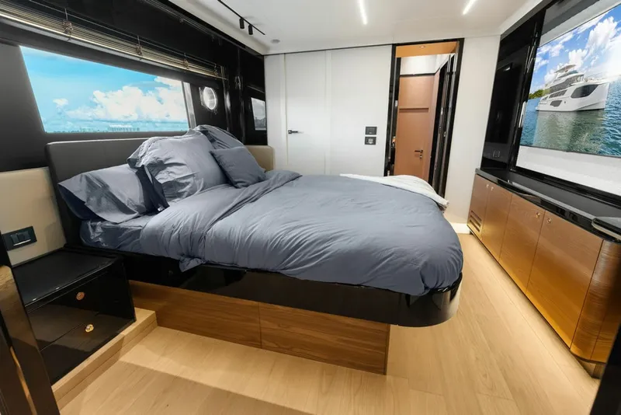
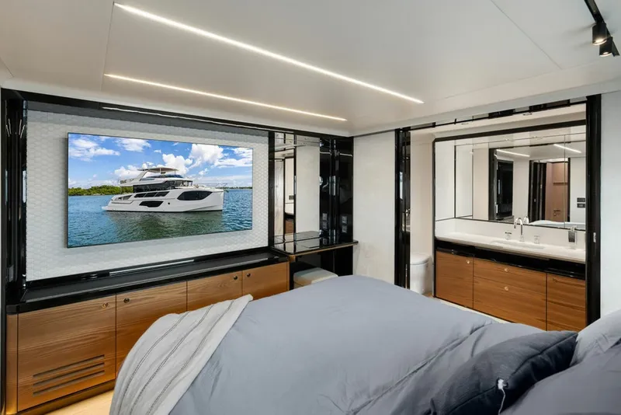
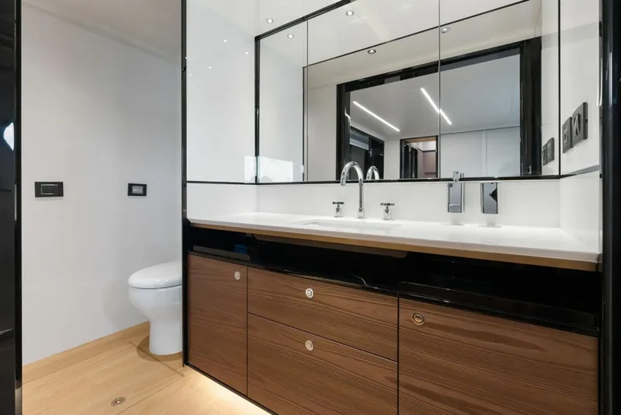
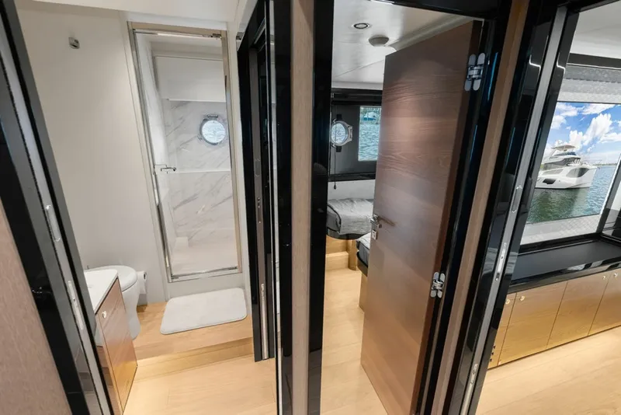
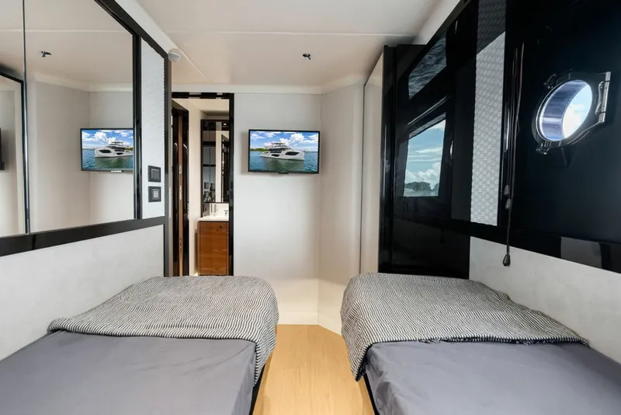
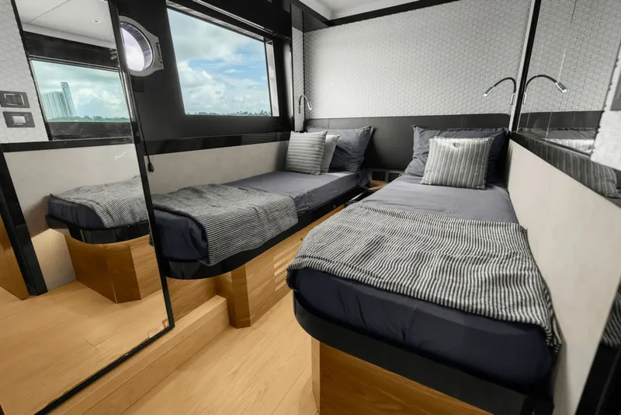
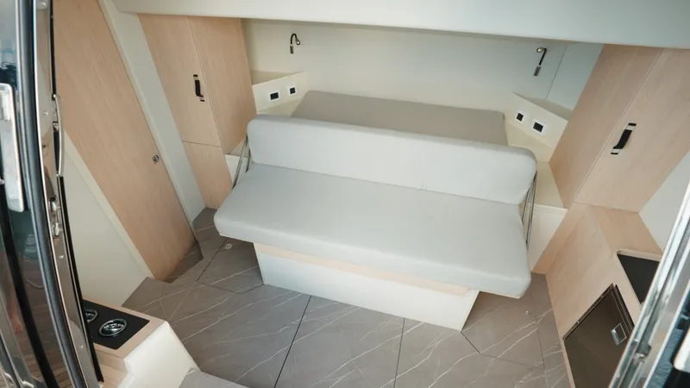
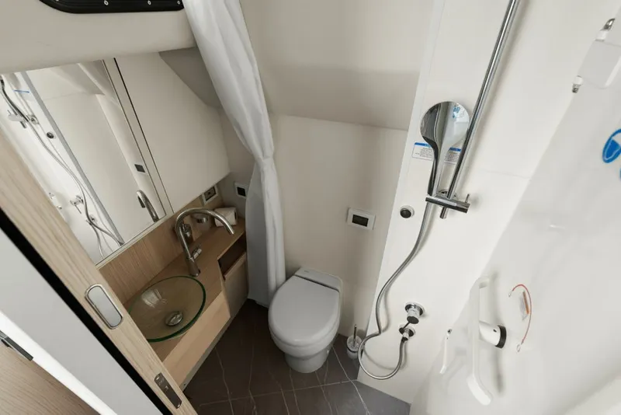
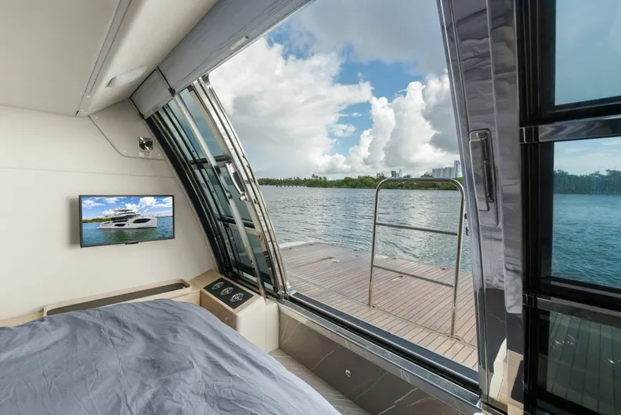
The master stateroom is located in the bow but set back from the forward bulkhead to maximize space around the island berth, which measures 80 by 68 inches with a ceiling height of six feet six inches. Large windows with opening port lights flank the berth, providing natural light and ventilation. Storage includes cabinets and a vanity. The head is positioned forward, accessed via a pocket door, and features a solid surface counter with recessed sink, mirror, hull-side window with opening port light, and a walk-in shower. The VIP stateroom aft offers a 76 by 68-inch berth, a large walk-in closet, six-foot-six-inch overhead clearance, and a large hull-side window with an opening port. It includes a 50-inch flat screen TV, vanity, and storage. The head adjacent to the VIP stateroom is a split arrangement with a shower on one side and a water closet on the other; however, the water closet lacks a door, which could affect privacy. The guest stateroom to starboard features twin berths, a large hull-side window with opening port, and private access to the head, which also serves as a day head. A utility room houses a combination washer/dryer and additional storage. Crew quarters are accessed discreetly to maintain the boat’s sleek exterior, with a standard configuration offering two seats and a convertible table bed, and an optional second Pullman berth.
Notable Features and Conclusion
Several design elements stand out on the Niveta 64, including open bulwarks on both sides that enhance visibility from the salon and aft deck, and glass panels beneath the flybridge rails that provide wind protection without disrupting sightlines. The flybridge seating is particularly innovative, combining comfort with flexible configurations. The beach club remains the most popular and well-thought-out area, offering a versatile space for relaxation and socializing. Overall, the Niveta 64 distinguishes itself through its clever layout, high-quality finishes, and a range of features that prioritize both luxury and practicality, making it a unique offering in its class.
Finance your dream boat!
Finance your dream boat!
Be the first to know when similar boats hit the market
Get notified when new boats become available
Boats For Sale in Florida, United States Similar to the 2023 Absolute Navetta 64
Compare with similar boats and find the perfect one for you.
 2023 Absolute Navetta 64 2023 Absolute Navetta 64 | ||||||
|---|---|---|---|---|---|---|
| Price | $3,100,000 | $2,599,000 | $2,599,000 | $3,799,900 | $4,440,000 | $1,449,500 |
| Location | Miami | Longboat Key | Anna Maria | St. Peterburg | Boca Raton | Fort Lauderdale |
| Nominal Length | 64' | 57' | 58' | 61' | 75' | 52' |
| Draft | 6' | - | - | - | - | - |
| Engine Make | Volvo | - | Volvo | - | Volvo | Volvo Penta |
| Total Engine Power | 1000 hp | - | 800 hp | - | 1350 hp | 480 hp |
| Days on Market | 1 | 6 | 109 | 6 | 57 | 72 |
| Get in touch |
Other Absolute boats for sale in Florida, United States
Meet the Broker
Address
Other Information about Autograph Yacht Group
Autograph Yacht Group operates as the premier brokerage division of Off The Hook Yachts, setting a new standard in yacht representation.
Headquartered in South Florida and operated by a team of the most well-known brokers in the marine industry, Autograph Yacht Group is known for its expertise and elevated approach to representation.
Founded on the belief that yacht sales should be as refined as the vessels themselves, Autograph Yacht Group delivers tailored guidance, market-driven valuations, and best-in-class marketing to discerning clients across the globe.
Autograph Yacht Group supports the future of yachting by promoting professionalism, education, and long-term client relationships.
Want to update the details or images for this boat? Claim this listing by getting in touch.
Boat Location
Contact Autograph Yacht Group about 2023 Absolute Navetta 64
151 Las Olas Cir, Suite #211, Fort Lauderdale, FL, 33316
 Login with Google