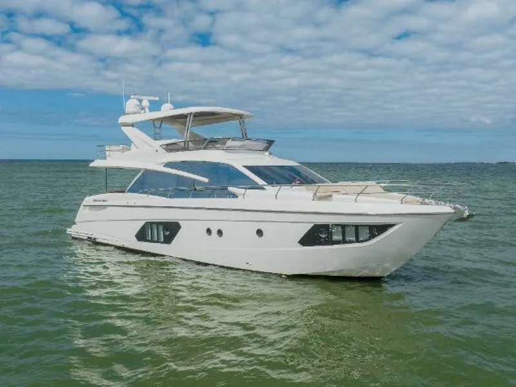
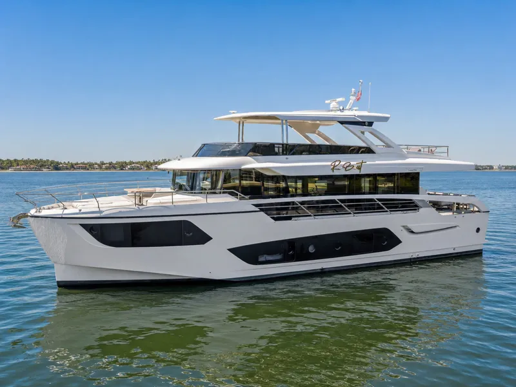
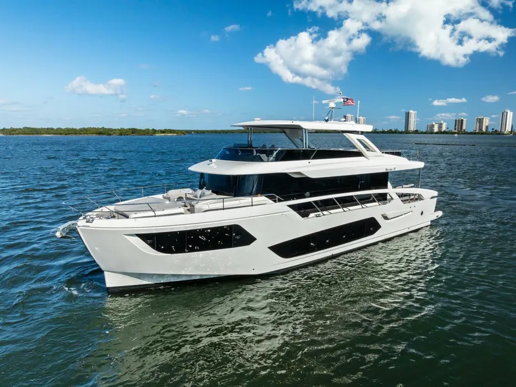

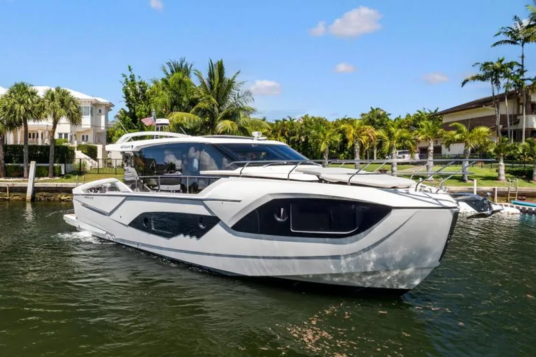
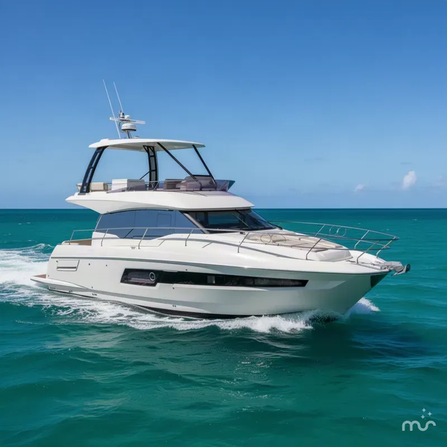
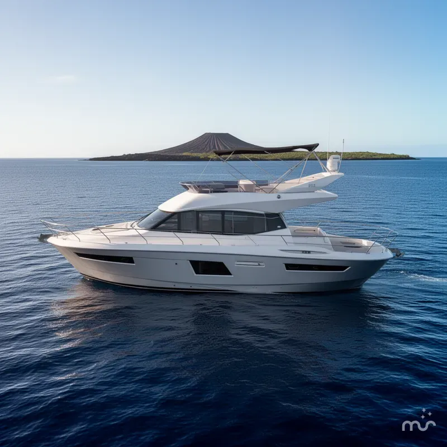
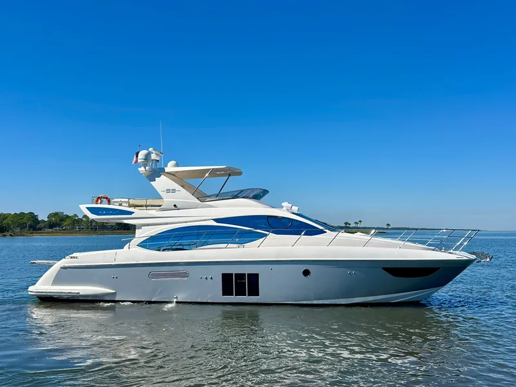
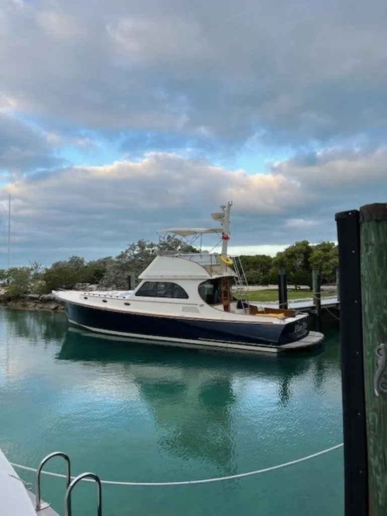
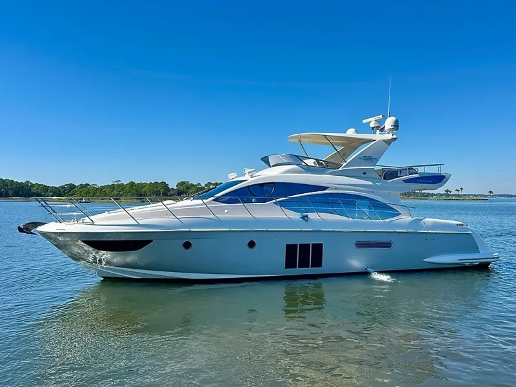
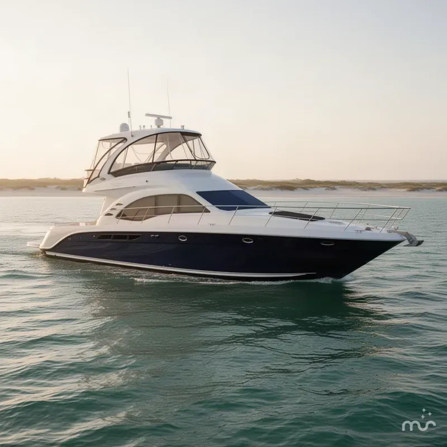
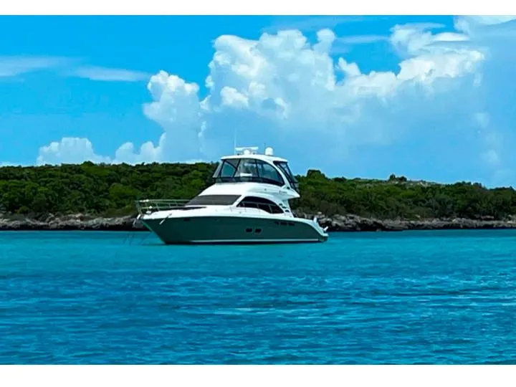
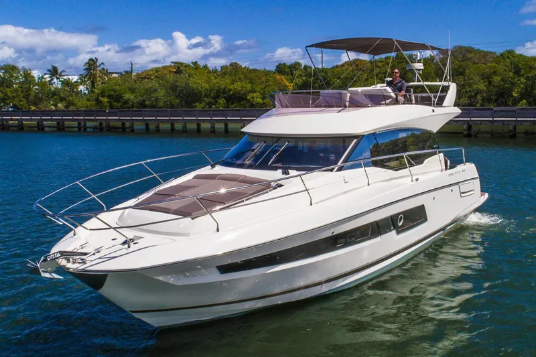
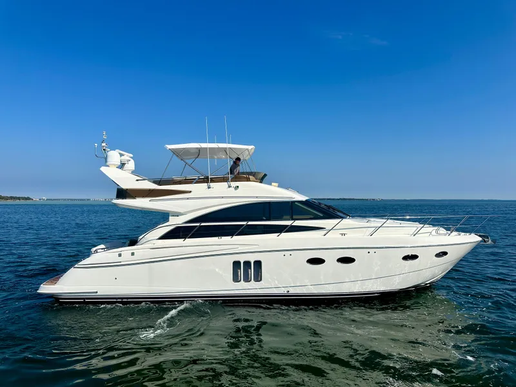
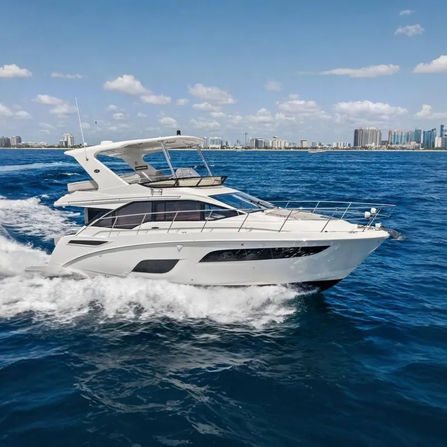
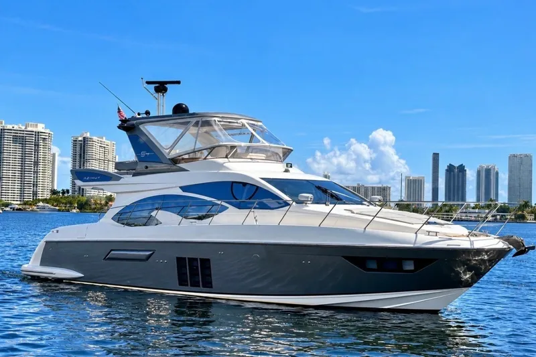
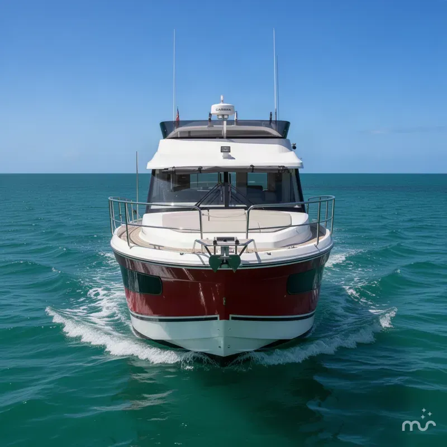
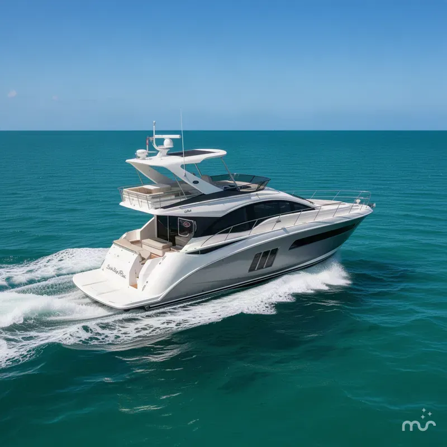
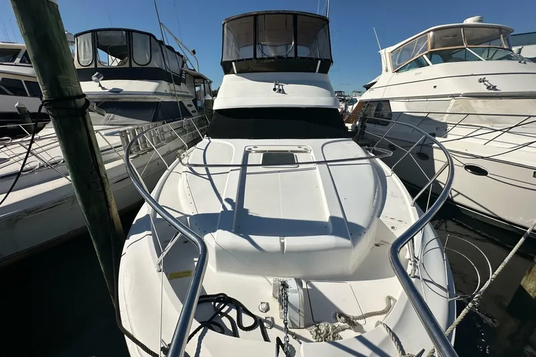















































2021 Absolute NAVETTA 52 Sold Boat in Fort Lauderdale , FL 33316 US
 Built in 2021
NAVETTA 52

2 Engines (2x Volvo Penta)

52 feet

Diesel

Fiberglass/Reinforced
Boats For Sale in Florida, United States Similar to the 2021 Absolute NAVETTA 52
Compare with similar boats and find the perfect one for you.
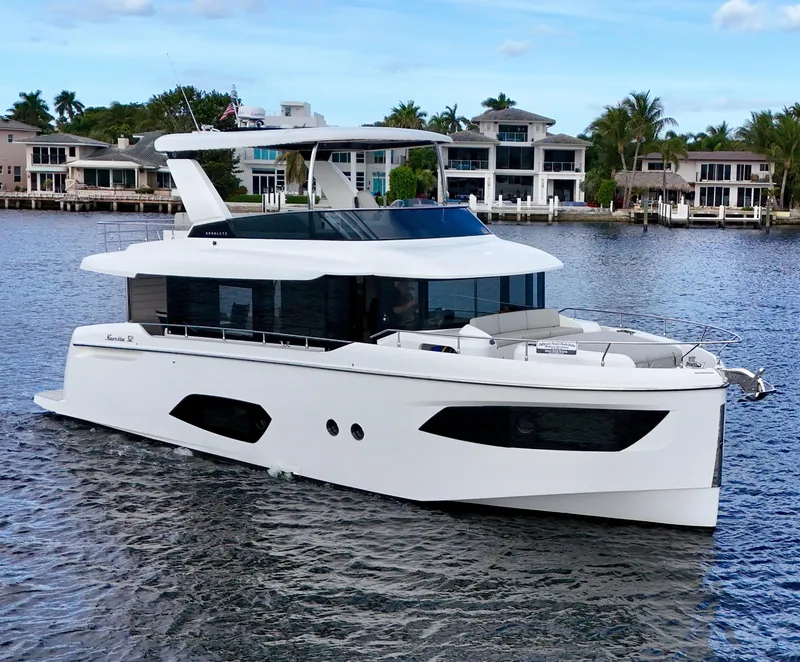 2021 Absolute NAVETTA 52 2021 Absolute NAVETTA 52 | ||||||
|---|---|---|---|---|---|---|
| Price | $1,489,900 | $1,475,000 | $1,449,900 | $1,449,000 | $1,446,000 | $1,549,000 |
| Location | Fort Lauderdale | Dania | Miami | Pompano Beach | Naples | Jupiter |
| Nominal Length | 52' | 52' | 60' | 77' | 65' | 64' |
| Draft | 4' | - | - | - | - | - |
| Engine Make | Volvo Penta | Volvo Penta DB | VOLVO | VOLVO | CATERPILLAR | VOLVO |
| Total Engine Power | 480 hp | 600 hp | 900 hp | 1350 hp | 1150 hp | 1000 hp |
| Days on Market | 697 | 157 | 402 | 402 | 86 | 67 |
| Get in touch |
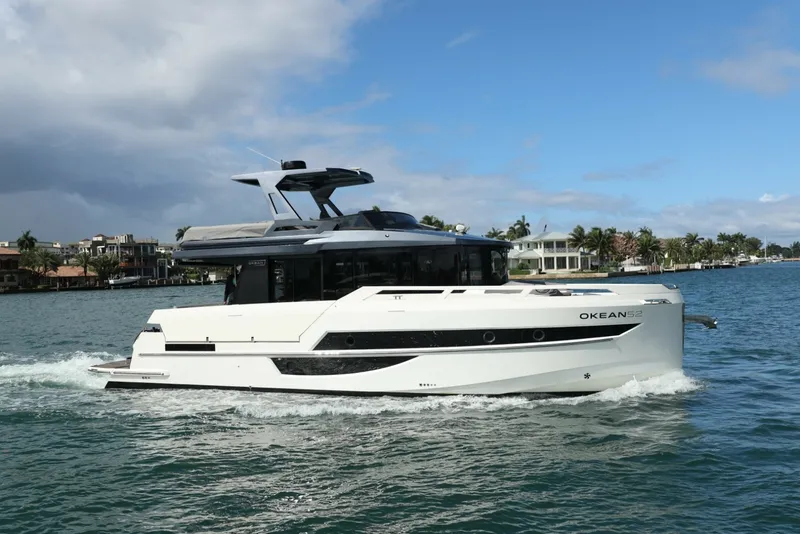
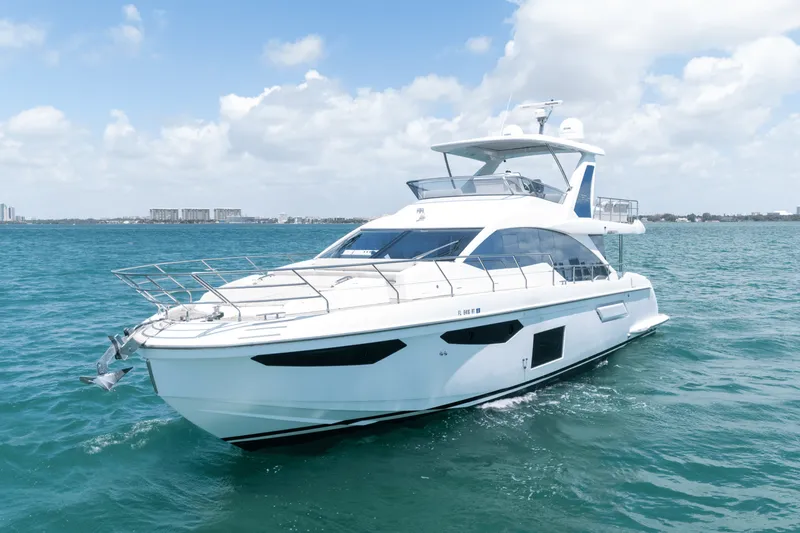
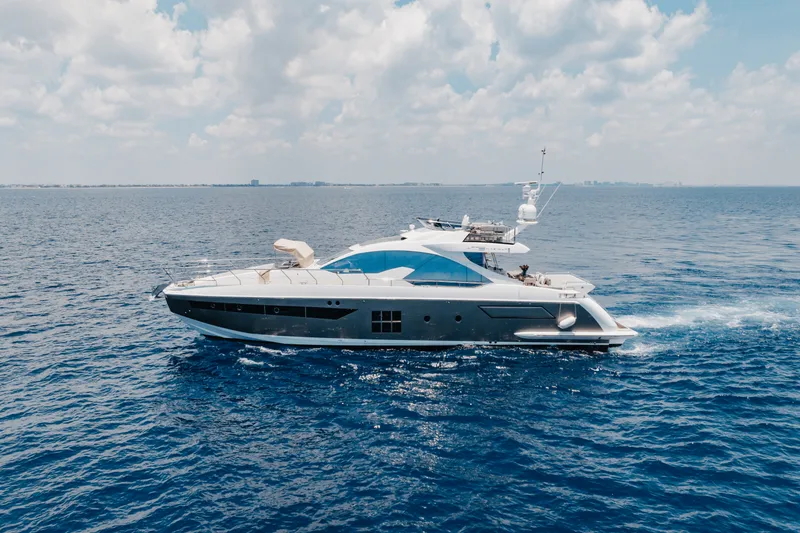
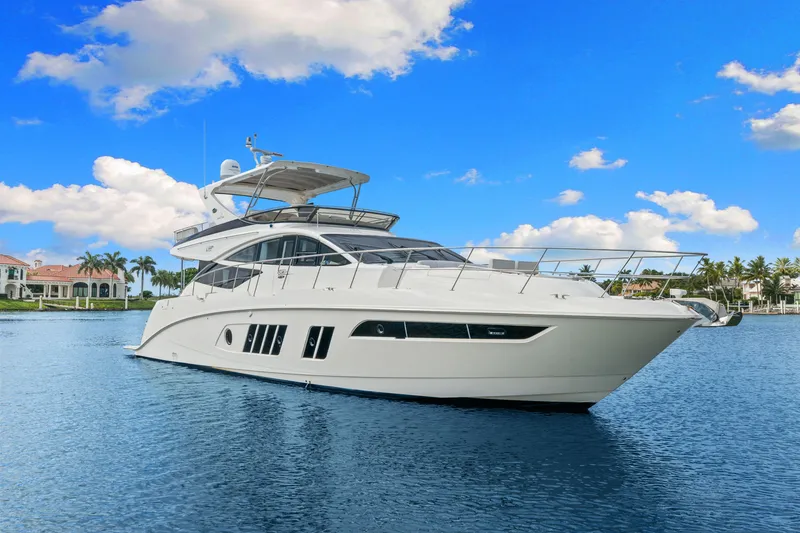
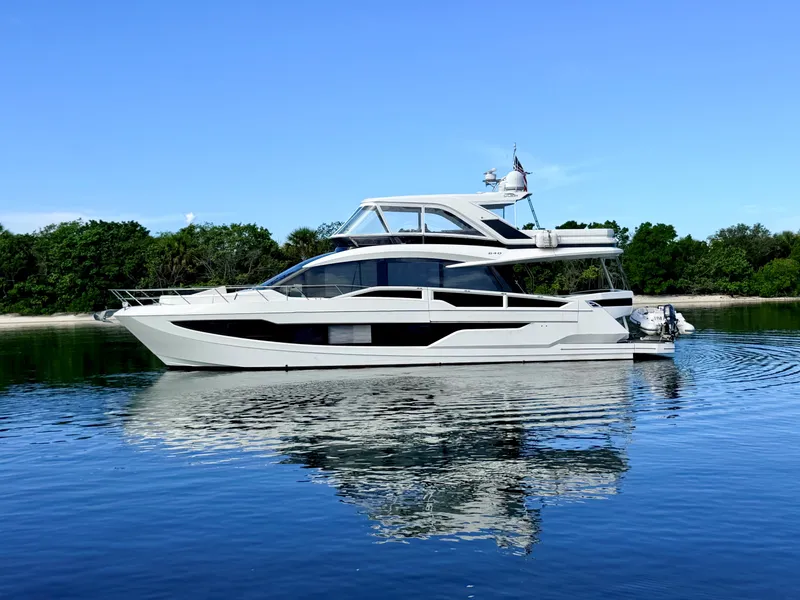
Other Absolute NAVETTA 52 boats for sale in Florida, United States
Other Absolute boats for sale in Florida, United States
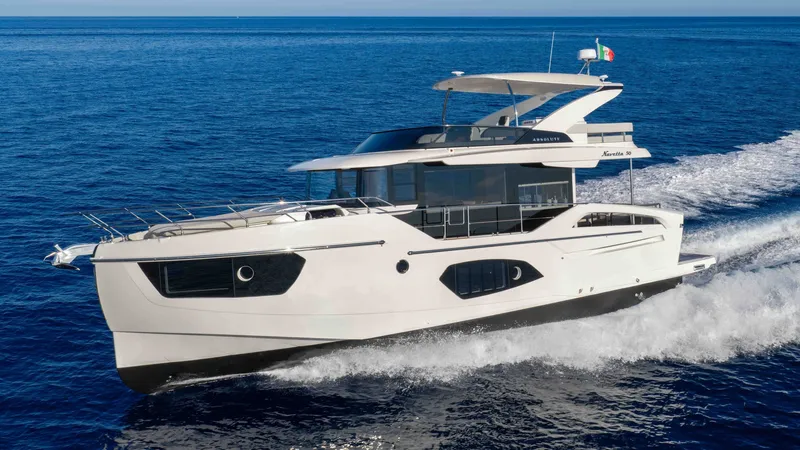
Canadian Flagged spending half her lifetime in Fresh Water. Available For Immediate Delivery.
She has been meticulous cared for by her original owner w/ no expense spared...
PORTO BENE is a high-end yacht featuring many Custom features not found on any other Navetta 52... She offers style, space, comfort, exceptional performance combined with her 3 Staterooms, 2 Head Layout + crew, She sleeps comfortably 7 people but entertains much more.
She is a MUST SEE for any Yachtsman Looking to Make a Purchase!
NOTABLE OPTIONS AND UPGRADES:
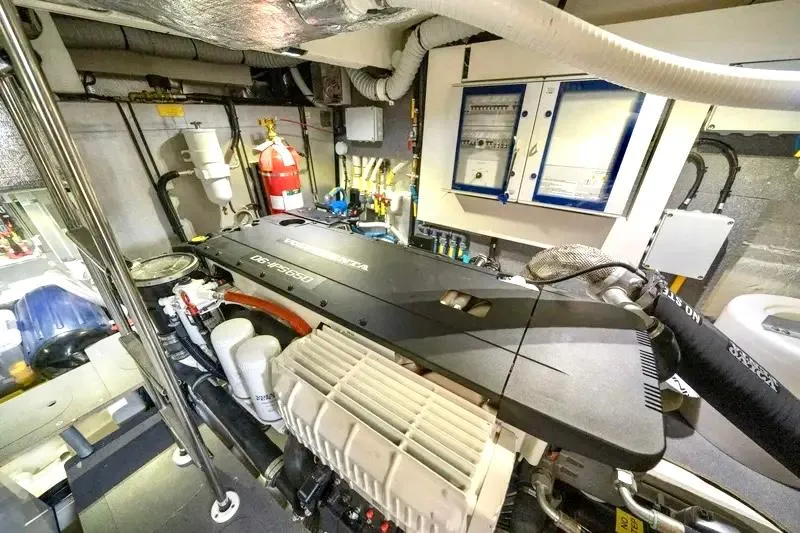
- Volvo Penta IPS 650's w/ 430 Hours
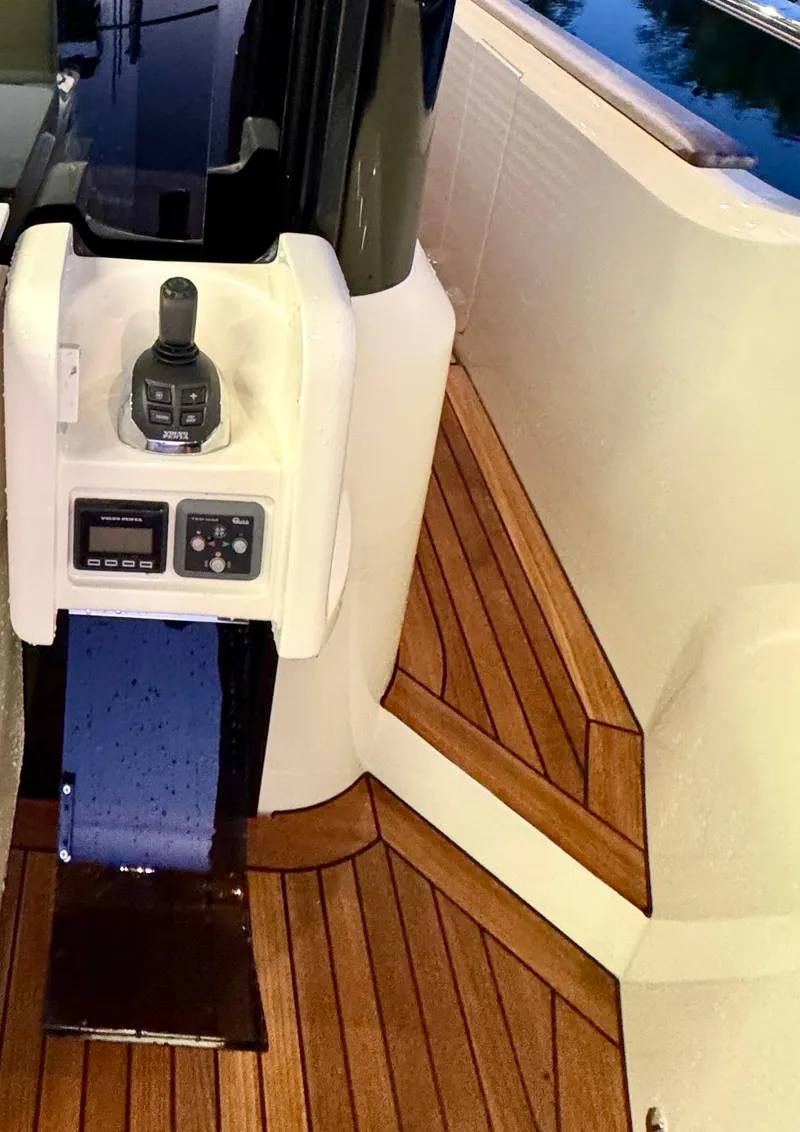
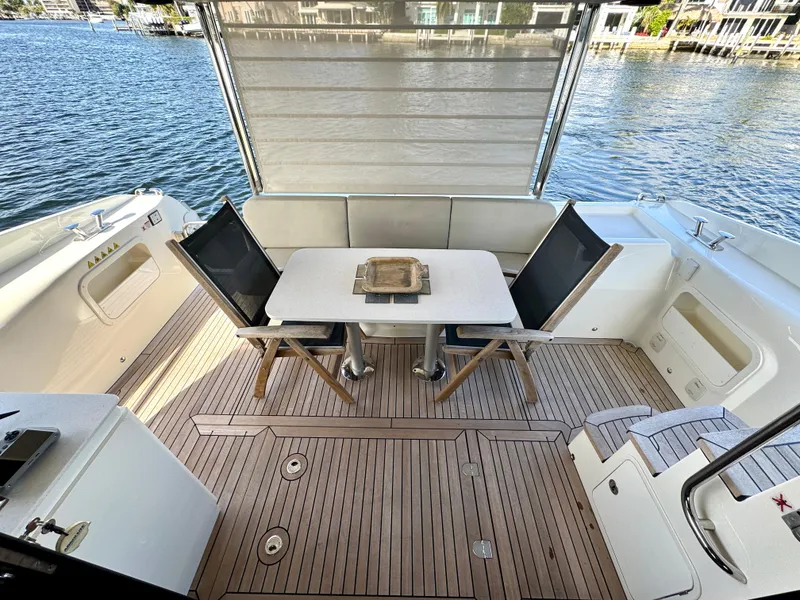
- Aft Docking Station - Cockpit
- Bow Thruster
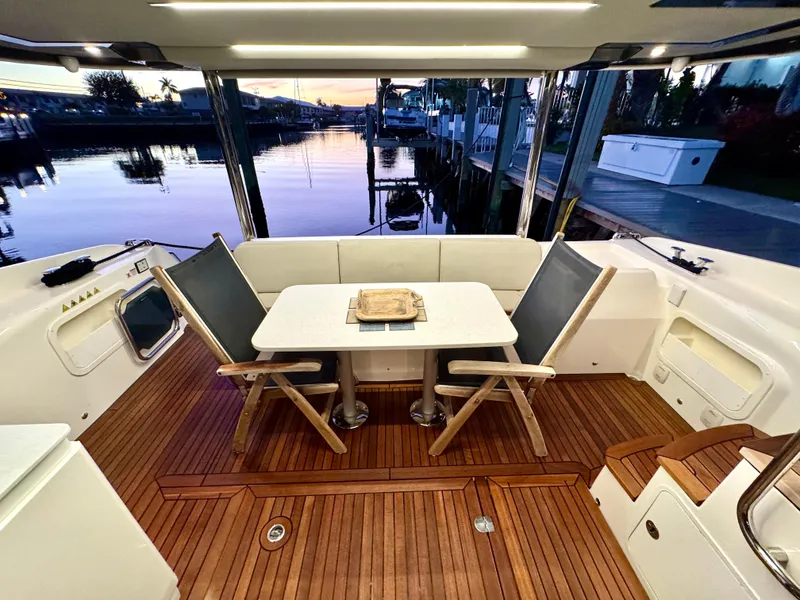
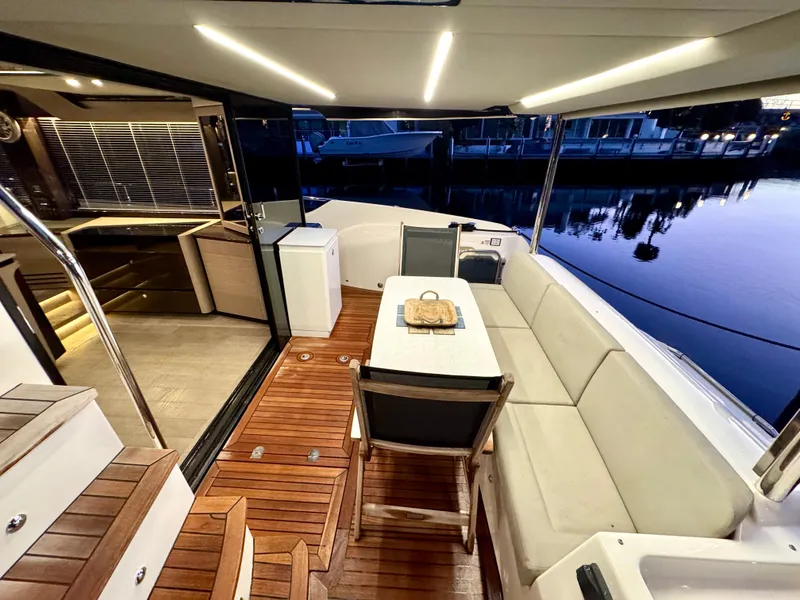
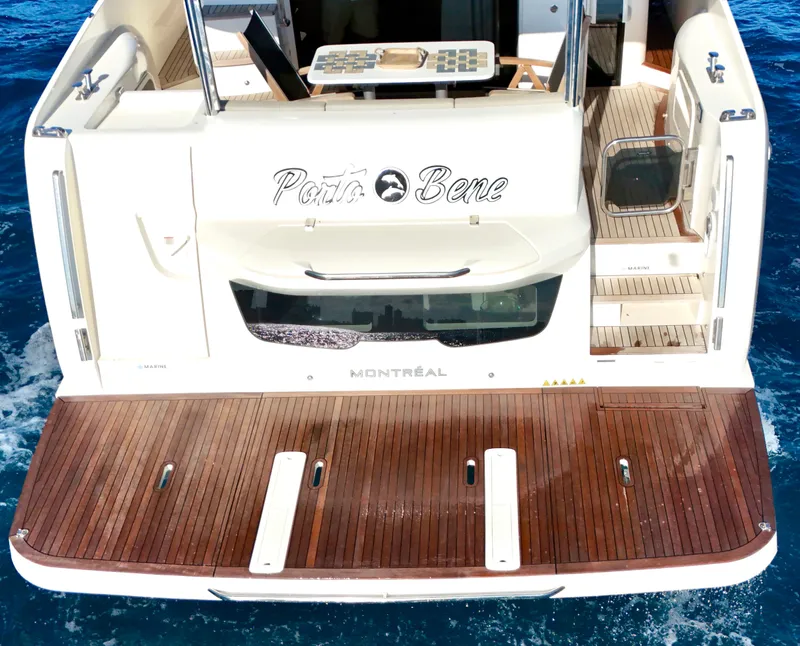
- Teak Decking Package - Cockpit, Bow, Side-Walk Ways, Steps & Swim Platform
- Hydraulic Swim Platform w/ Teak Decking
- Upgraded Garmin Electronics - Main Helm & FlyBridge
- Garmin Radar & AutoPilot
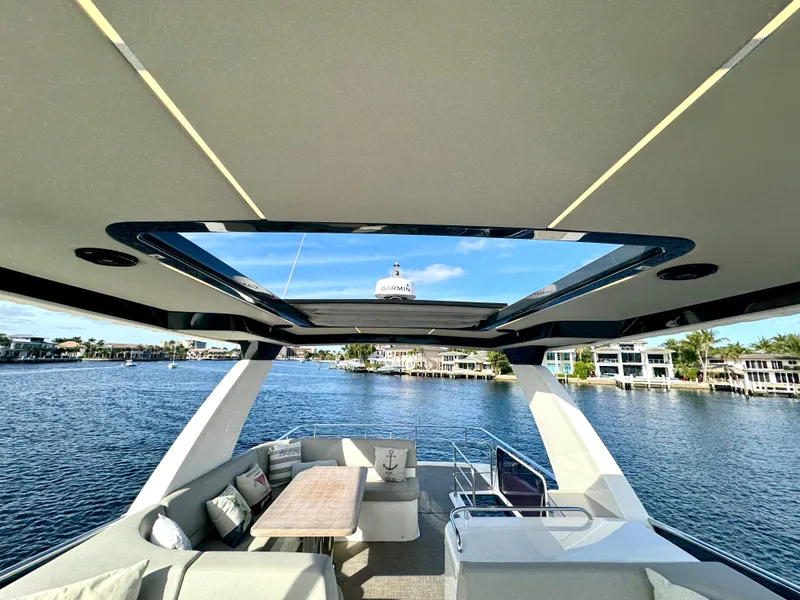
- Hardtop w/ Electric Opening Shade
- FlyBridge Aft Deck - Sun Shade
- Cockpit - Sun Shade
- Custom Cockpit Door Screen
- Upgraded Audio / Visual System
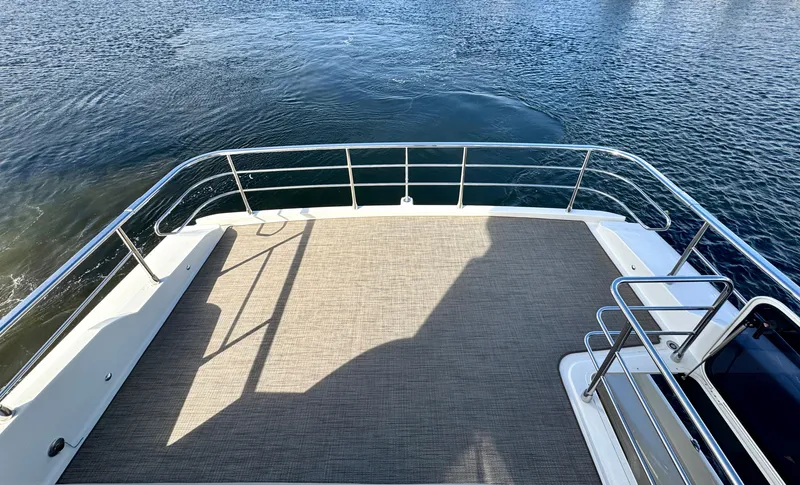
- Custom Woven Carpet (Removable) - FlyBridge
- Teak Tables - FlyBridge & Cockpit
- Custom Exterior Furnishings
- Custom Interior Furnishings & Decor
- Custom Office/Desk in Guest StateRoom - Converts back to Guest Bed
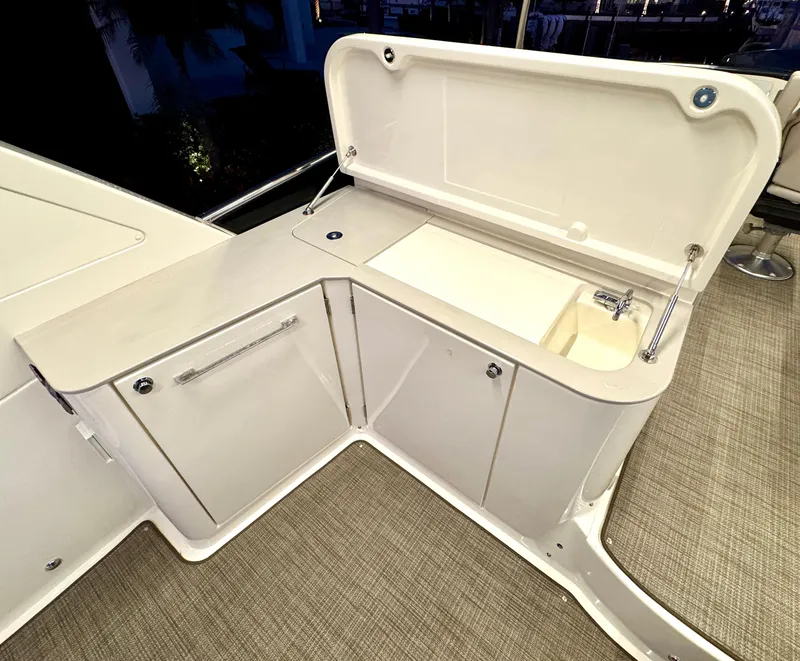
- Transom Area - BBQ and Sink
- Crew Quarters w/ (1) Bed and Sink / Head
- Hardwood Floors - Salon, Galley, Companionway & StateRooms
- Spare Props
- And More....
- Stainless steel railing
- Stempost stainless steel protection cover
- Stainless steel deck apparel
- Stern bollards (two) with fairlead, mid-ship (two) and bow bollards (two) with stainless steel protection plate
- Bollards (two) at stern for crossing lines
- Raised gunwale
- Storage compartments along the side walkways
- Storage compartment for boat hook
- Non-skid side walkways floors
- Covered side walkways with lighting
- Screens for windscreen and side windows
- White deck and deckhouse
- Windscreen wipers (two) with washer
- Ship-hull in white color with smoke tinted windows
- Fuel loading from both sides with protective teak cover and fuel sump pit against accidental spills
- Area in the bow for mooring with non-skid floor
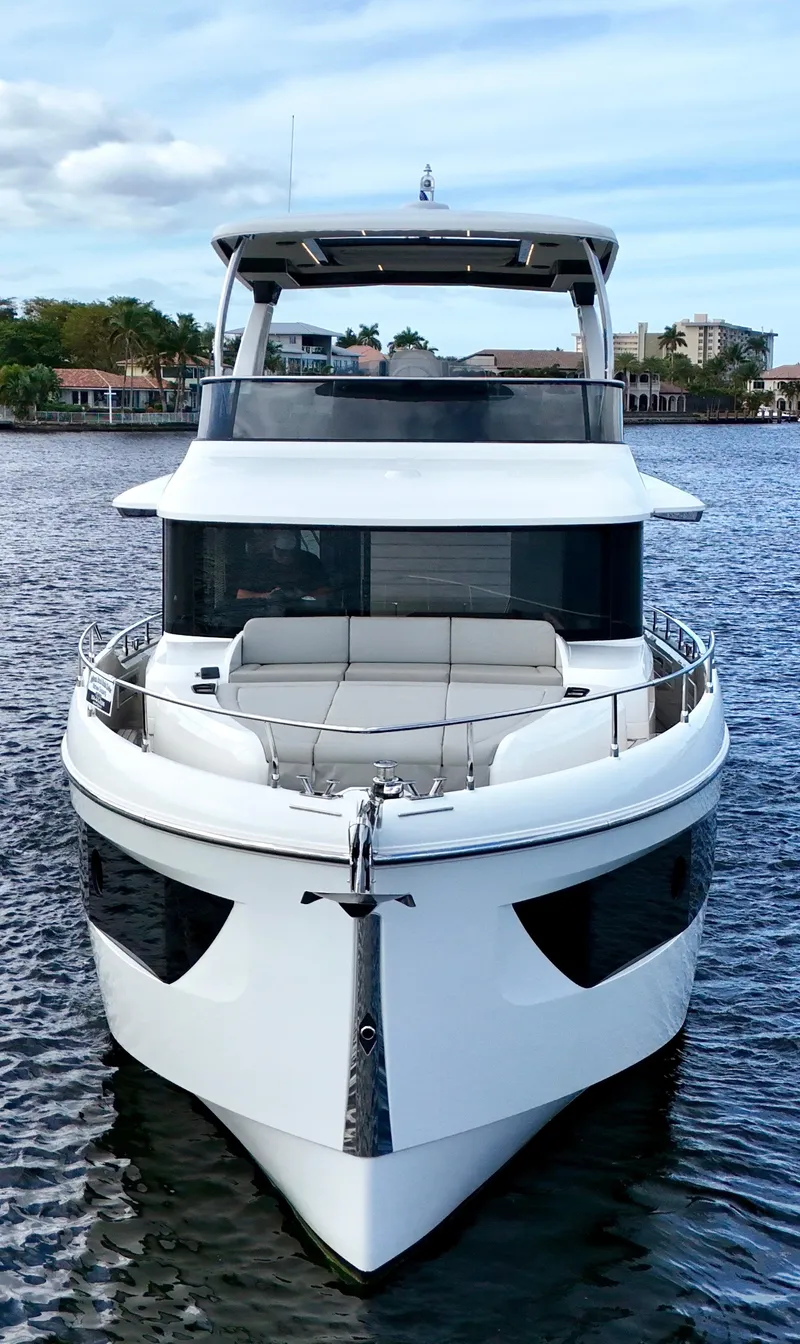
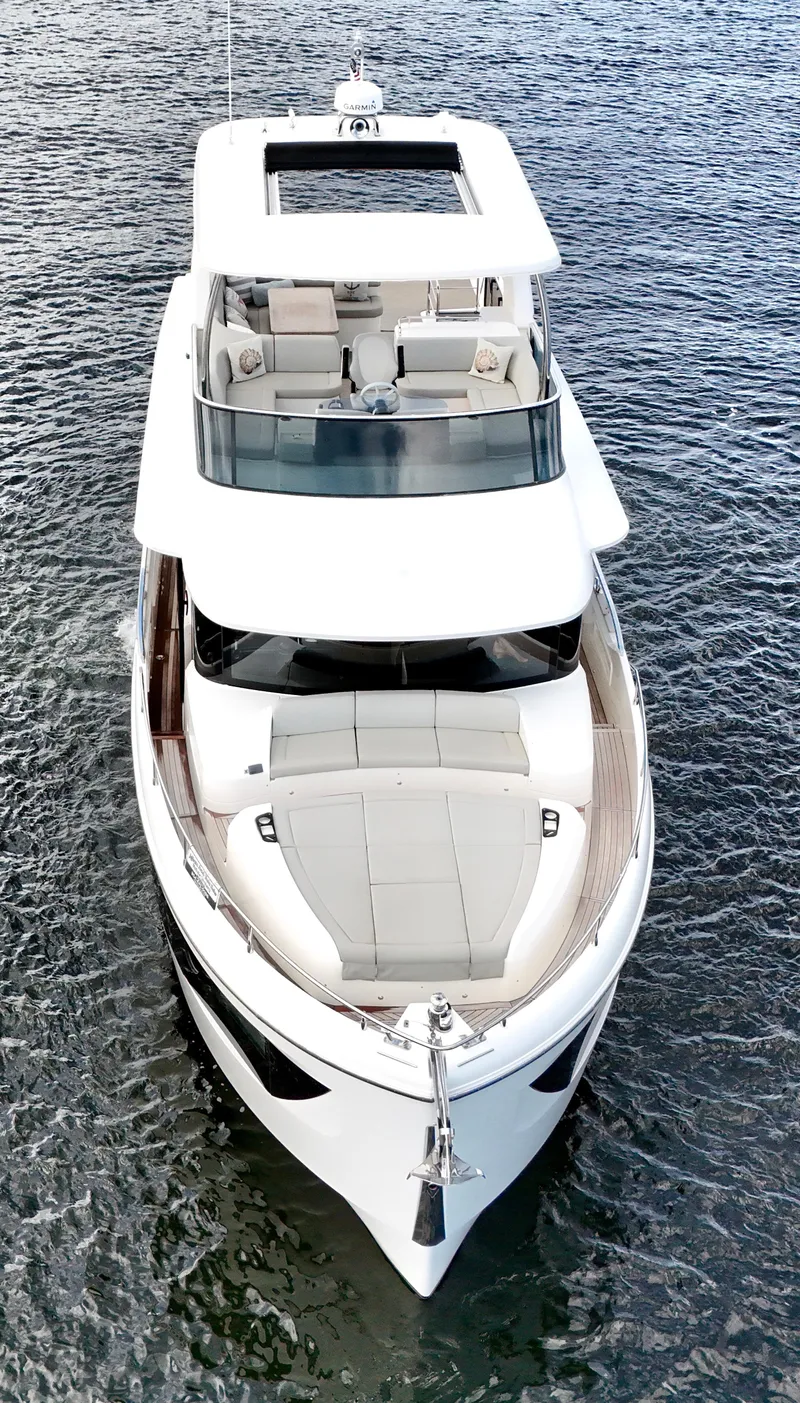
- Bow dinette with sunpad housing and glass holders
- Sofa with ecru color cushions in quick drainage foam
- Loudspeakers with fixed remote control and local volume adjustment for sound system connected with the radio in Flybridge
- Storage compartments for fenders
- Anchor winch with 21 kg (46 lbs) zinc-plated anchor and 75 mt (246 ft) chain Anchor windlass with chain counter
- Stainless steel anchor roller
- Self-draining anchor chain locker with hatch for inspection
- Sofa with ecru color cushions in quick drainage foam
- Dimmable LED strips along the ceiling
- Loudspeakers with fixed remote control and local volume adjustment for sound system connected with the radio in Flybridge
- Compartments for mooring lines
- Storage compartment under the stairs
- Ecru color microfiber coated ceiling
- Solid teak floor and steps
- Courtesy lights
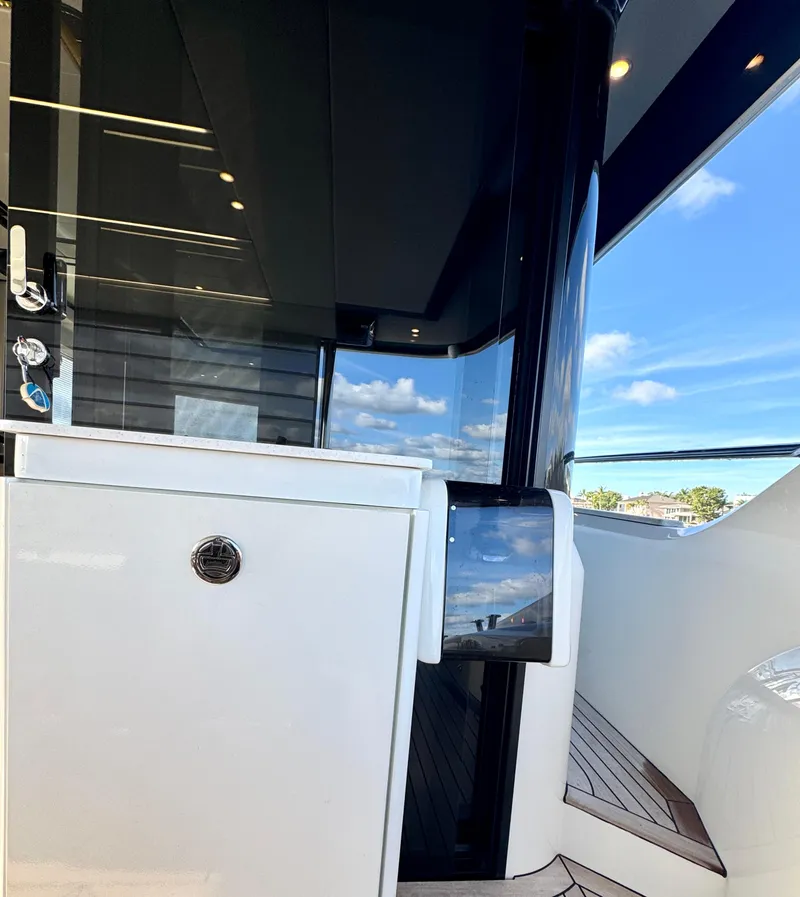
- Stainless steel and smoke tinted plexiglass cockpit access door with logo White fixed platform with regulatory boarding ladder
- Aft storage compartment
- Hot and cold water shower
- Direct water connection to shore
- Quay power socket, protected by the step, with power cable
- Aerodynamic windscreen with the upper outline made of stainless steel
- Height-adjustable plexiglass deflector for Flybridge dashboard
- Sofas (two) in quick drainage foam in ecru color on the sides of the piloting place with adjustable backrests for sunbathing function
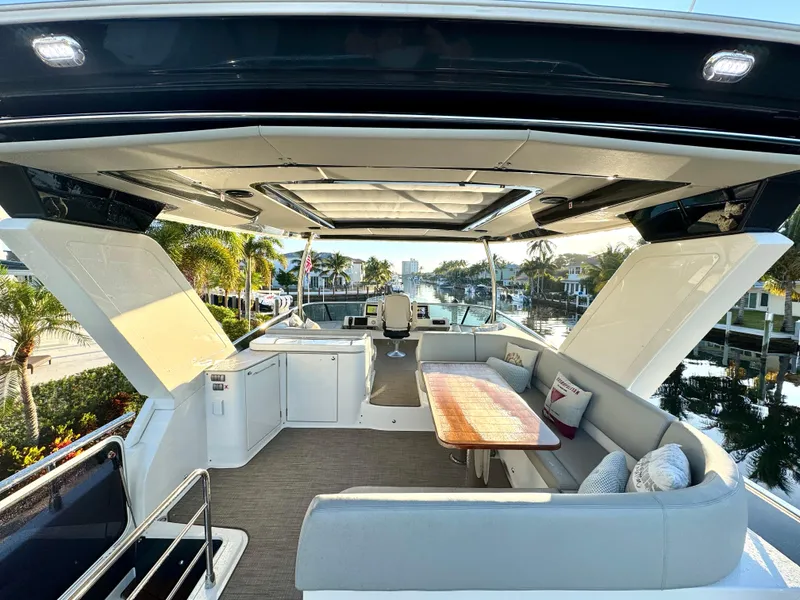
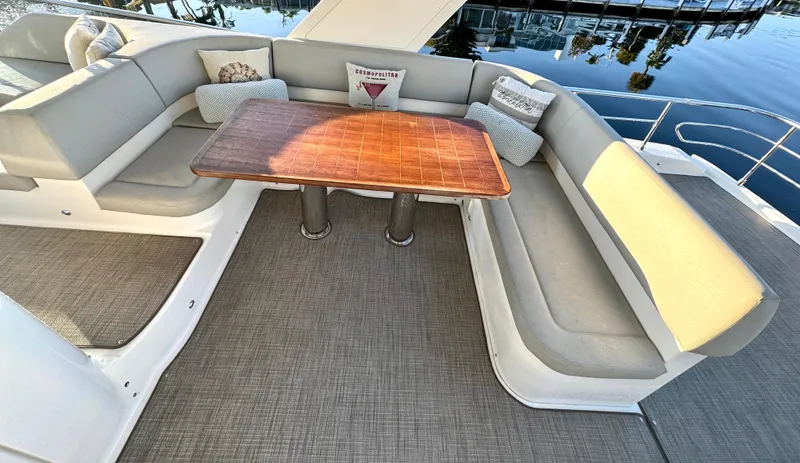
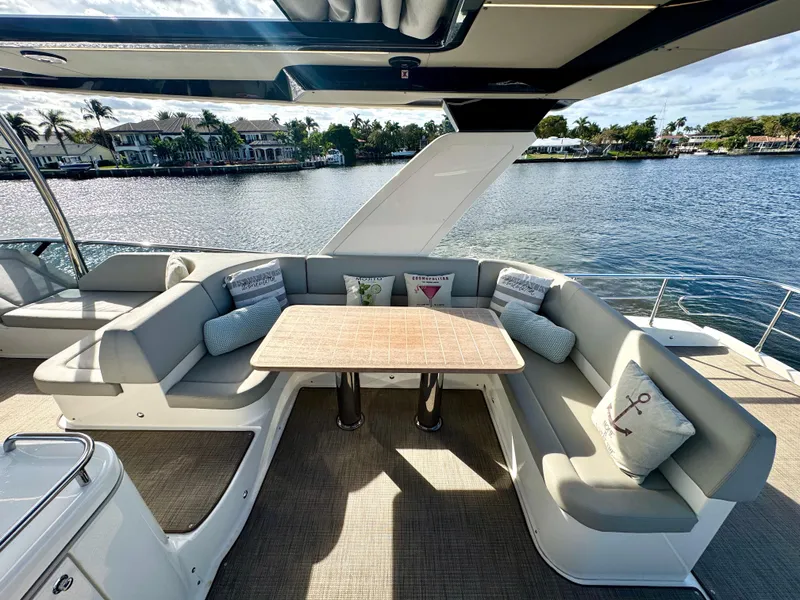
- U-shaped sofa with cushions in quick drainage foam in ecru color and teak table
- Non-skid floor
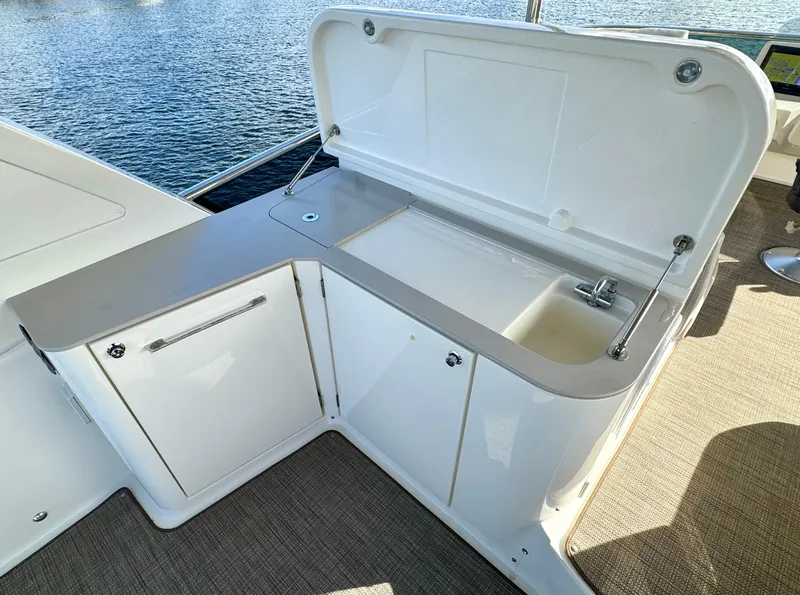
- Wet bar with sink, fridge, Corian worktop and storage compartment
- Storage compartment for life raft
- Aft area that can be provided with loungers with adjustable backrests or TF terrace atmosphere modules (extra)
- Storage compartment
- Loudspeakers for Fusion radio
- Stairway with fiberglass structure, solid teak steps, stainless steel handrail and courtesy lights
- Flybridge access with hatchway railing
- Flybridge aft area railing
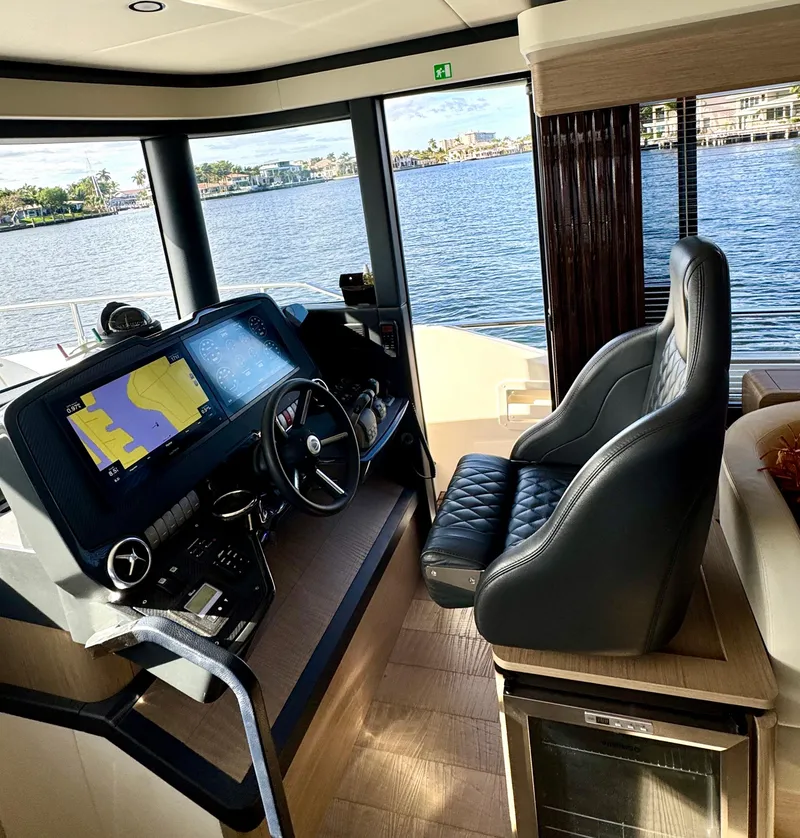
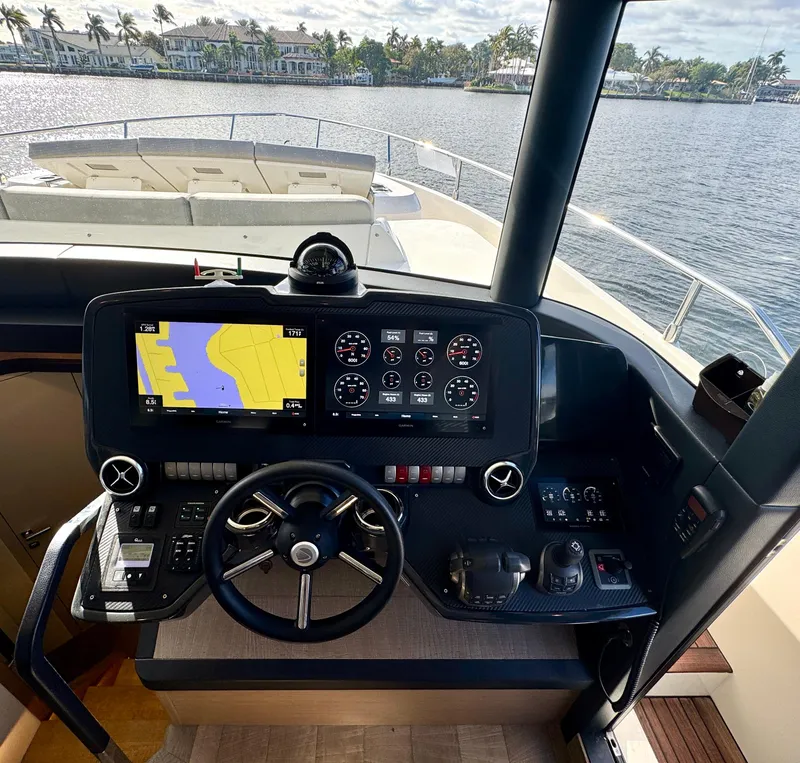
- Ergonomic dashboard with anti-glare viewing angle
- 12” GPS display
- Volvo Package Software (cruise control, trip computer, low speed, single lever) Manoeuvring Joystick
- Electronic and adjustable steering wheel
- Automatic pilot
- Alarms monitoring integrated in GPS display
- VHF with DSC
- Anchor windlass remote control
- Compass
- Fusion Radio with iPod and iPhone slot, local volume control in the Flybridge, cockpit and bow area
- Sliding driving seat with thigh rise flap and cover
- Dashboard cover
- Glass holders and glove compartments
- USB port
- Electrical System 120/240V (60Hz)
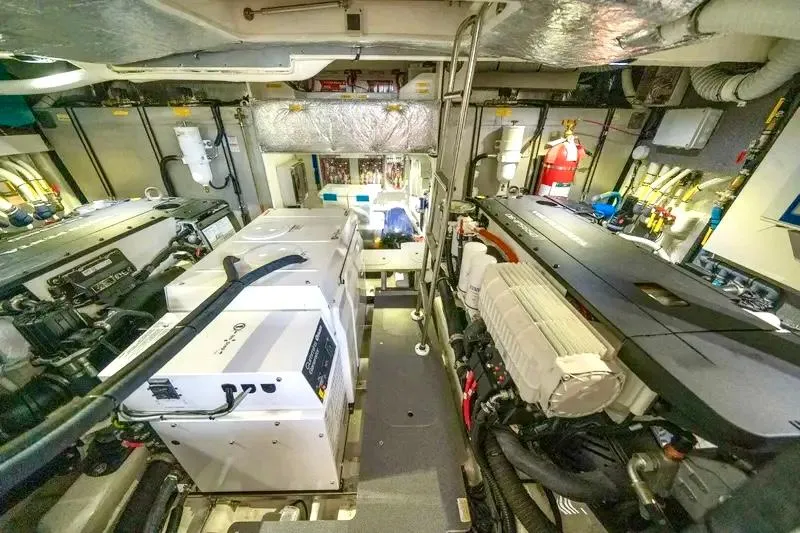
- Onan generator 21.5Kw with fume and water separators and Racor pre-filter with filter cartridge and water separator
- 60.000BTU Tropical air conditioning with shore socket and cable
- White engine room
- Inner and external LED lights
- Cablemaster (two - 50A-60Hz) with remote control
- Volvo ACP anti-corrosion kit
- Galvanic Isolators
- Powder fire-fighting system in engines room
- Engines room air intakes with air/water separating grills
- Portable fire extinguishers provided in different areas of the boat
- Ecological gas NOVEC1230 fire-fighting system with automatic stop engines and generator
- Smoke detection in every area and alarm siren
- Fuel tanks with Crossover Connections (two) and double inlets, for high pressure fueling
- Non-toxic HDPE fresh water tank
- Racor fuel pre-filters with water presence sensor and acoustic signalling on dashboard
- Seakeeper 6 gyroscopic stabilizer set up
- Electric bilge pump for fluid suction
- Use of fire resistant materials for sea water plumbing
- Common drainage system
- Hot and cold water distribution double system, with individual centralized shut-off valves
- Deck cleaning with fresh water and quay connection
- Water heater
- Automatic chargers dedicated to service batteries, engines and generator
- Volvo Automatic Interceptor
- Black water tank
- Washing machine-tumble dryer and dishwasher set up
- Propeller rope cutters
- Sacrificial anodes for salt water
- Odour-resistant sanitary pipes
- Fire-retardant and soundproofing covering for engines room
- Deck and hull easily inspectable integrated structure
- Digital terrestrial TV antenna with TV antenna connection cables, satellite wiring and HDMI connection cables
- Leather coated dashboard with carbon finishing inserts
- 12” GPS display
- Touch screen Volvo 7’’ EVC
- Volvo Package Software (cruise control, trip computer, low speed, single lever) Manoeuvring Joystick
- Electronic and adjustable steering wheel Automatic pilot
- Alarms monitoring integrated in GPS display VHF with DSC
- Anchor windlass remote control
- Compass
- Electrical opening window on starboard
- Single sliding leather captain seat with thigh rise flap Glass holder
- Footrests in sand grey-color durmast oak with saw cut effect USB port
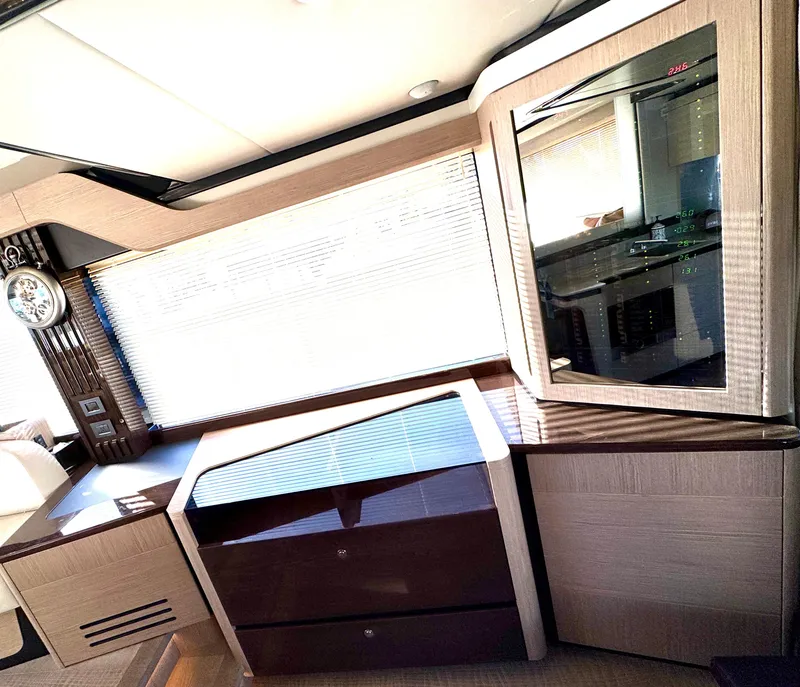
- Light and dark oak furnishings
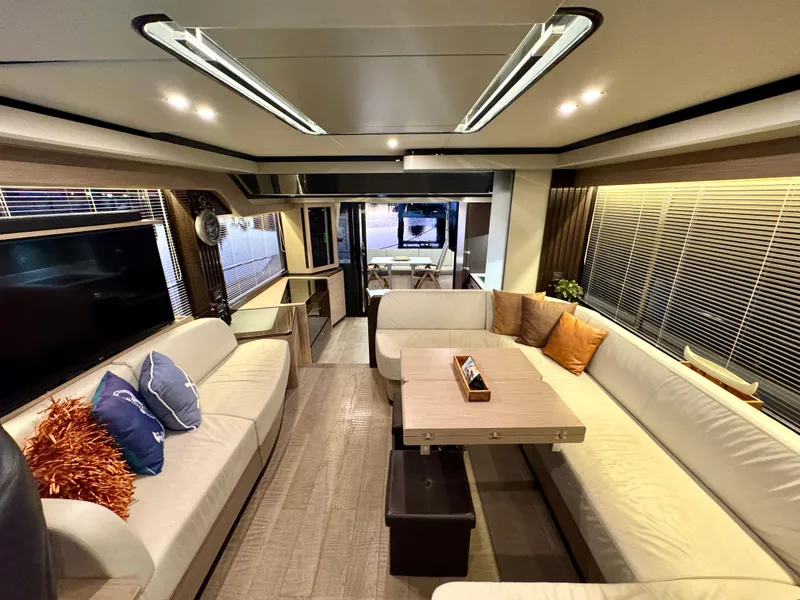
- Fabric U-shaped sofa in ecru color with light oak table
- Two-seater fabric sofa in ecru color
- Electrical opening window on port side
- Sand grey-color durmast oak floor with saw cut effect
- Ceiling-mounted stainless steel handrail with anthracite grey color leather TV lift mechanism
- Side smoke tinted windows
- Sliding door fabric curtain
- Venetian blinds for side windows with manual opening
- Three-leaves smoke tinted glass access door to the salon with two sliding leaves
- Coated ceilings with hemp-color matt lacquered finishing
- Dimmable ceiling lights
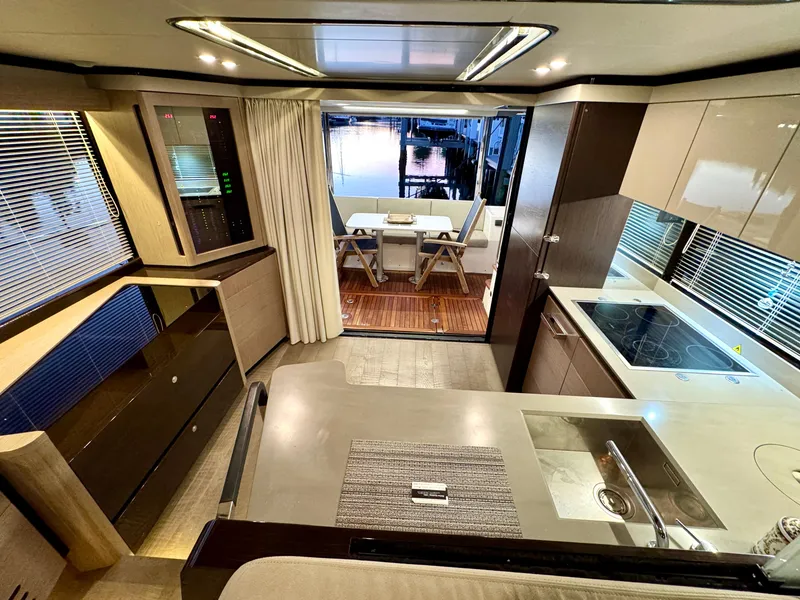
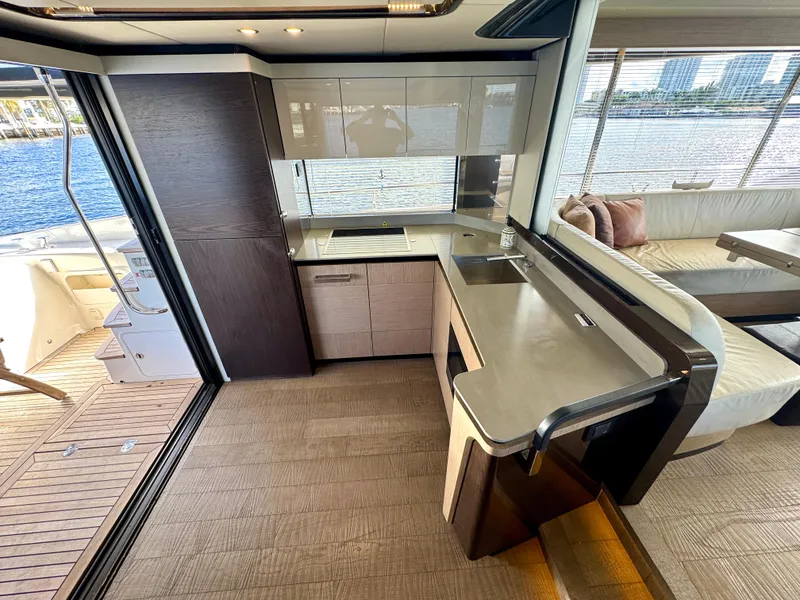
- Kitchen designed in an L-shape with Corian countertop with marble nuances Light and dark oak corner cabinets
- Stainless steel sink with telescopic tap
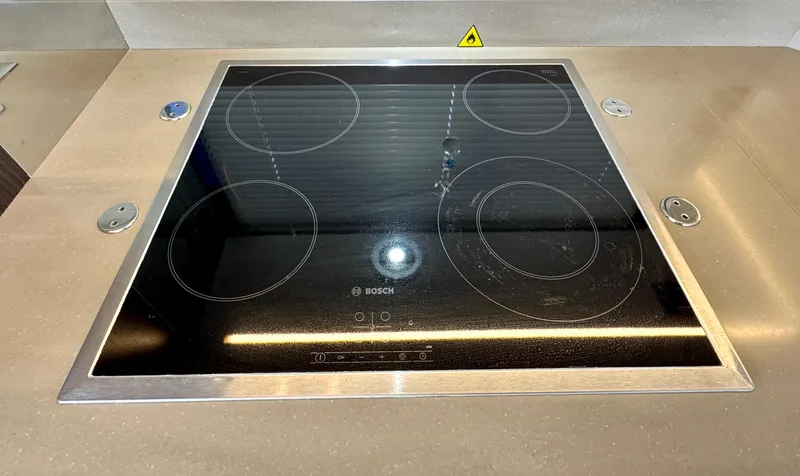
- Electrical household appliances: microwave/grill, pyroceram cooktop with fiddle pans and fridge column with freezer (24V)
- Corian and stainless steel waste bin built-in kitchen countertop Extractor vapors and fumes
- Manual venetian blind
- Hemp color glossy varnished wall cabinets
- Wide cabinet in light and dark oak with glass top in front of the galley Sand grey-color durmast oak floor with saw cut effect
- Stairs made of sand grey-color durmast oak with saw cut effect with stainless steel and anthracite grey color leather handrail
- Companionway with sand grey-color durmast oak floor with saw cut effect Ivory color leatherette coated walls
- Courtesy lights
- Sliding access door from the companionway
- Light and dark oak furnishings
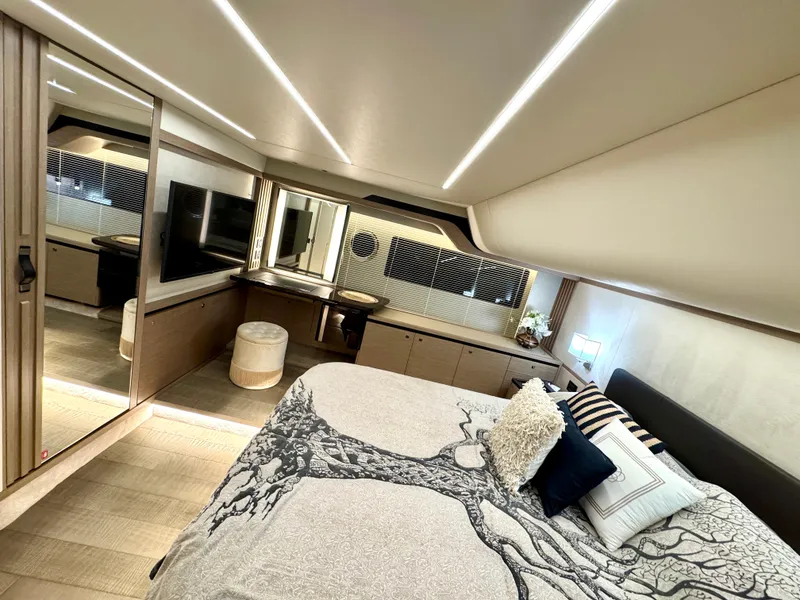
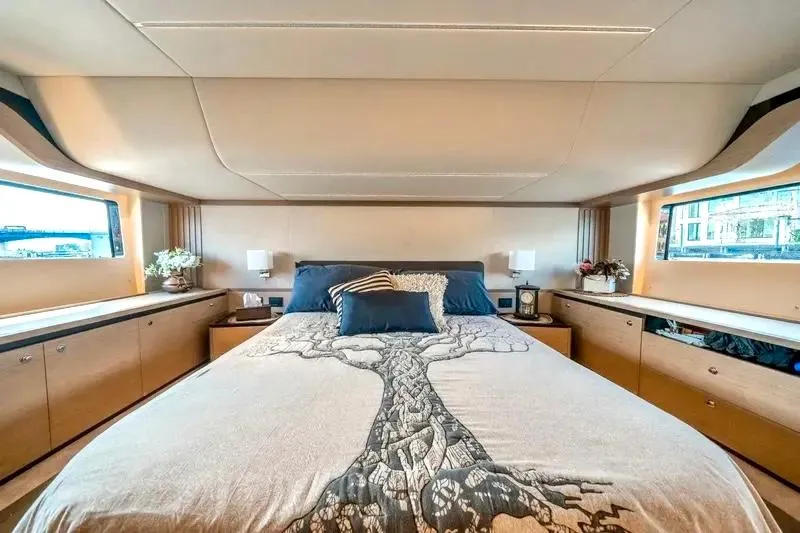
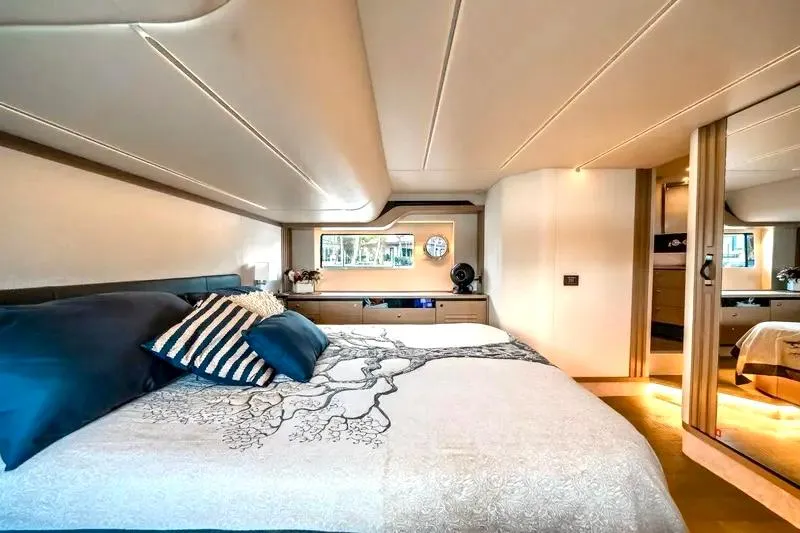
- Longitudinal double bed with memory foam mattress and drawers
- Dark brown leather headboard
- Reading lights
- Light oak bedside tables with dark glossy oak top
- USB sockets integrated in bed switch plates (two)
- Glossy dark oak bedframe
- Light oak pieces of furniture with ivory colour leather-finishing insert
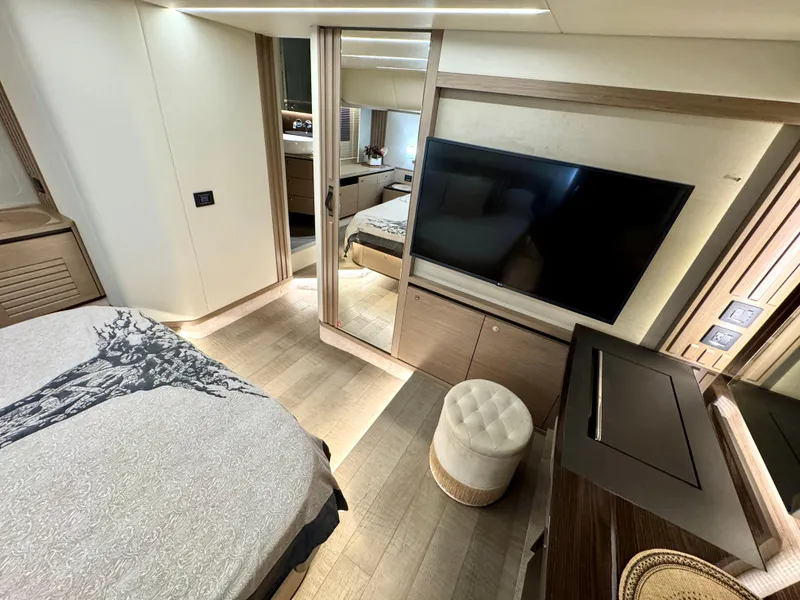
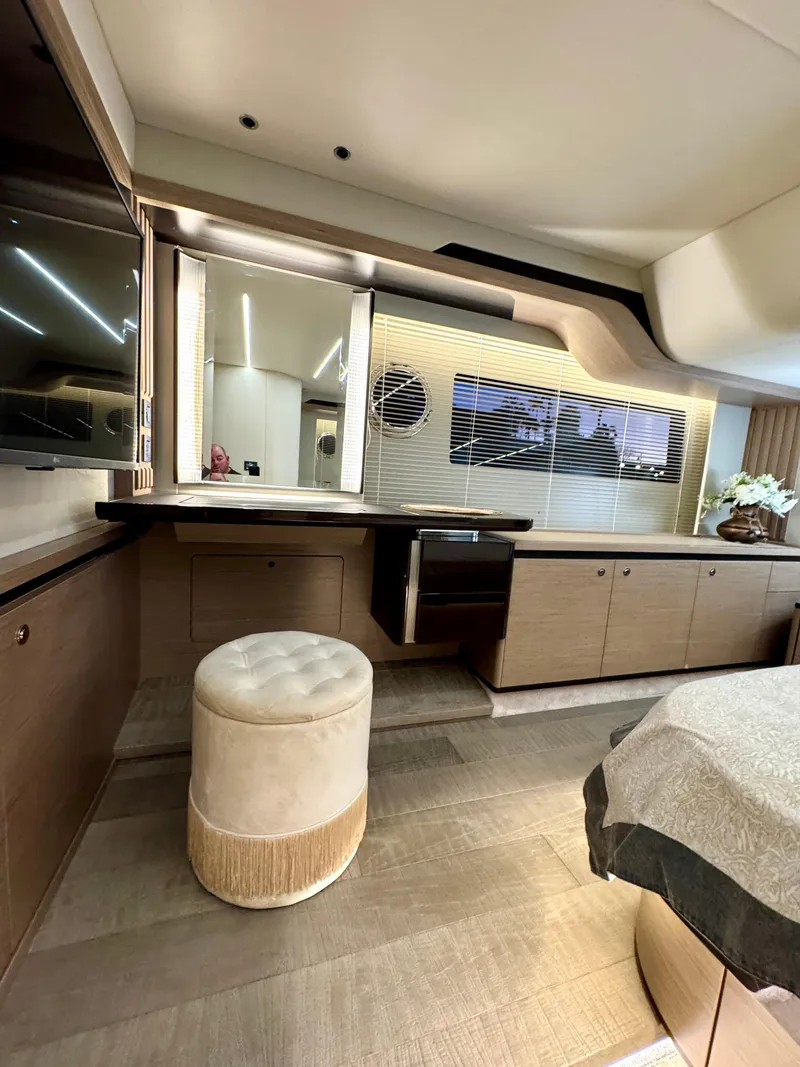
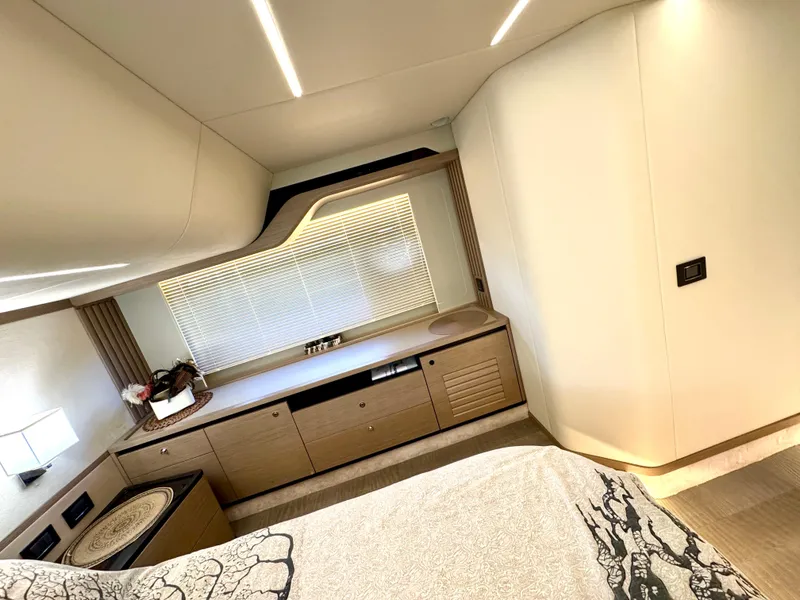
- Desk with vanity, mirror with lights
- Walk-in wardrobe with lighting, drawers, shelves and door with mirror on the outside
- Wide windows without pillars and opening portholes (two)
- Hemp colour leatherette coated walls with reeded wood inserts
- Venetian blinds
- Dimmable LED strips along the ceiling
- Sliding bathroom access door
- Leatherette coated ceiling
- Sand colour carpet floor
- Wide compartment for washing machine/tumble dryer (extra) housing
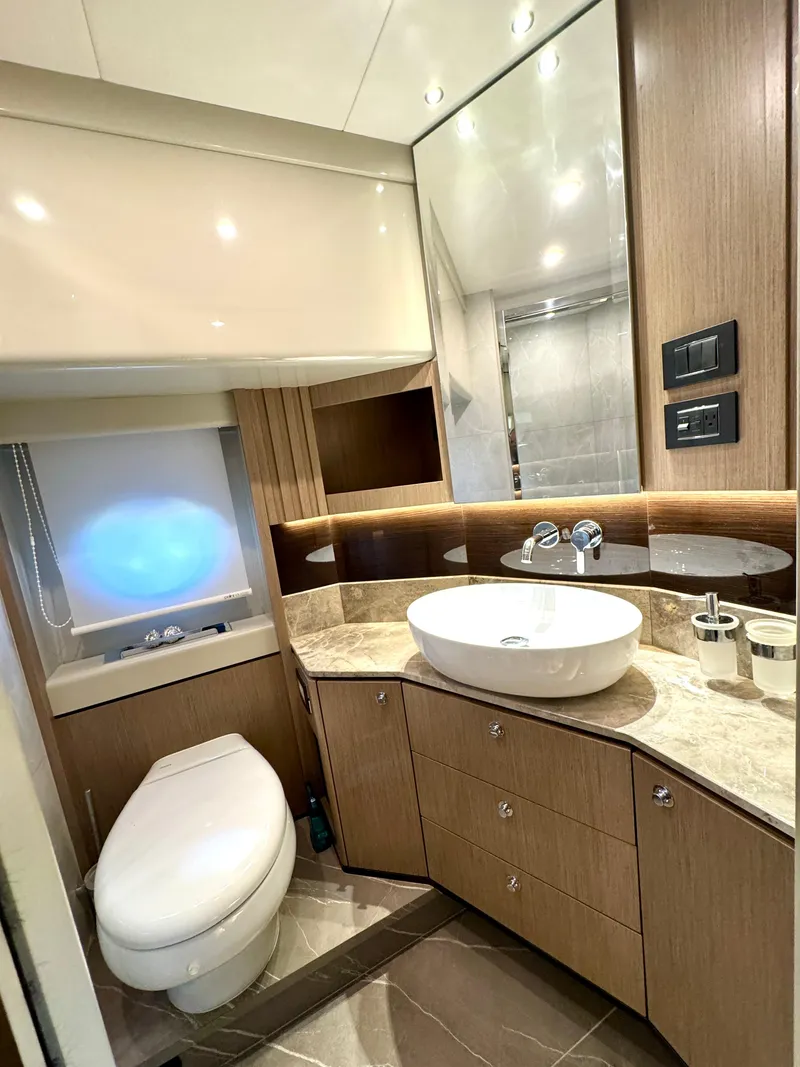
- Light oak corner cabinet, with drawers and shelves, Corian countertop, with white ceramic sink
- Wall cabinets with mirror
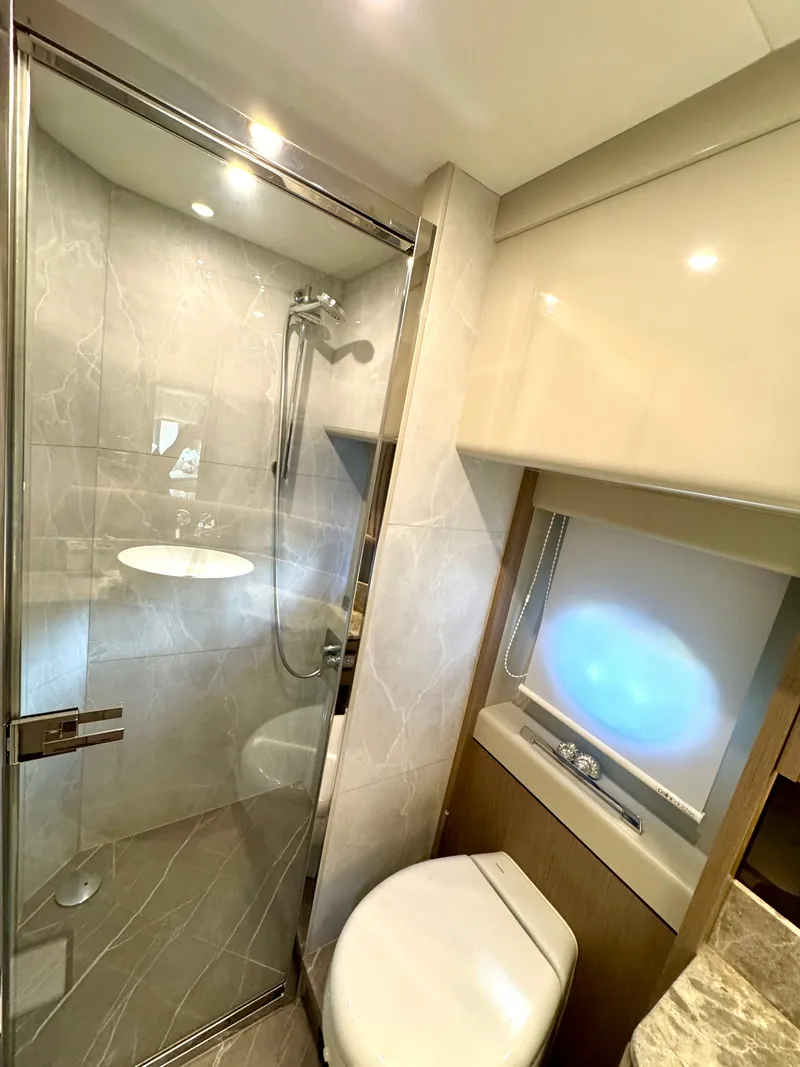
- Large shower with glass door, HPL walls with marble effect light finishing with grains in relief, hand spray with riser rail
- Opening portholes (two) with roller blind
- Electrical WC with fresh water
- HPL floor with marble effect dark finishing with grains in relief
- Light and dark oak furnishings
- Double bed with memory foam mattress and drawers
- Dark brown leather headboard
- Ceiling reading lights
- Light oak bedside tables with dark glossy oak top
- USB sockets integrated in bed switch plates (two)
- Glossy dark oak bedframe
- Matt light oak wardrobe with mirror on the outside
- Hemp colour leatherette coated walls with reeded wood inserts Wide windows without pillars with opening portholes (two)
- Hatch with ladder for emergency exit
- Venetian blinds
- Dimmable ceiling lights
- Leatherette coated ceiling with hemp colour lacquered finishings Sand colour carpet floor
- Matt light oak corner cabinet, with drawers and shelves, Corian countertop, with white ceramic sink
- Wall cabinet with mirror
- Large shower with glass door, seat, lacquered finishings and HPL walls made of high quality light wood-finishing, with riser rail
- Electrical WC with fresh water
- Opening porthole with roller blind
- Access doors (two) from the companionway and from the VIP cabin HPL floor in high quality light wood-finishing with grains in relief
- Light oak furnishings
- Single beds (two) with memory foam mattresses
- Light oak bedside table with dark glossy oak top
- USB socket integrated in bed switch plate
- Ceiling reading lights
- Glossy dark oak bedframes
- Matt light oak wardrobe with mirror on the outside
- Hemp color leatherette coated walls with mirrors
- Opening portholes (two)
- Venetian blinds
- Dimmable ceiling lights
- Leatherette coated ceiling
- Sand color carpet floor
Absolute NAVETTA 52: BoatTEST Review
Overview
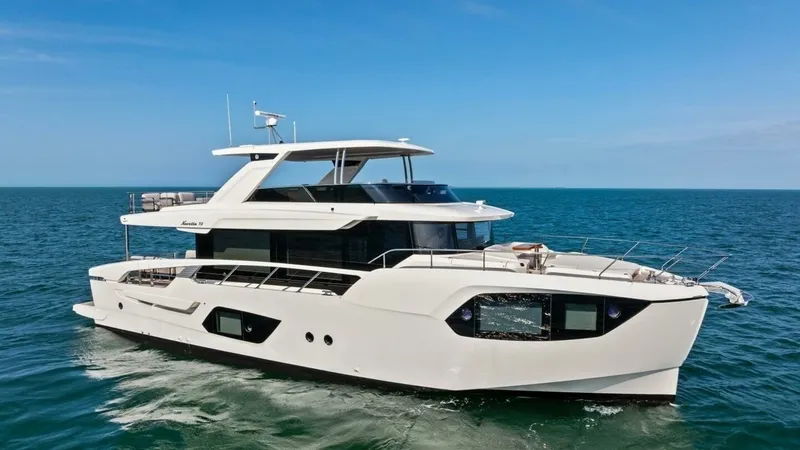
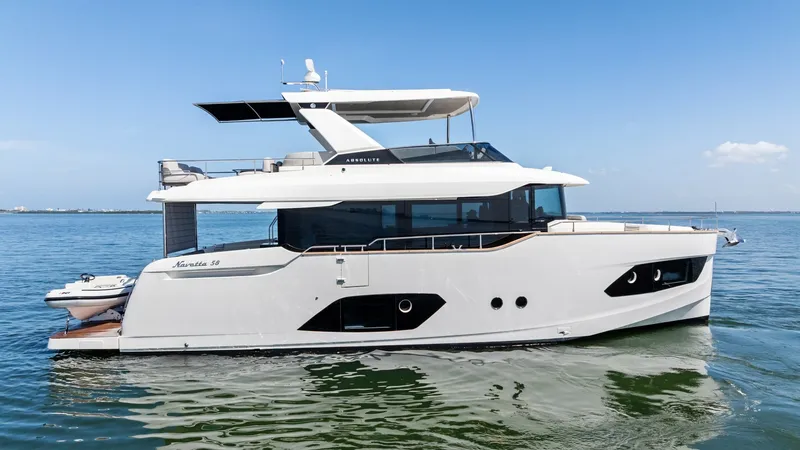
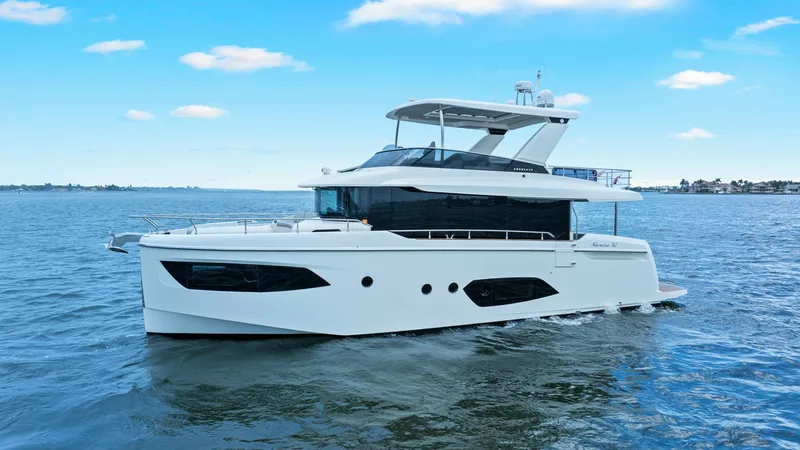
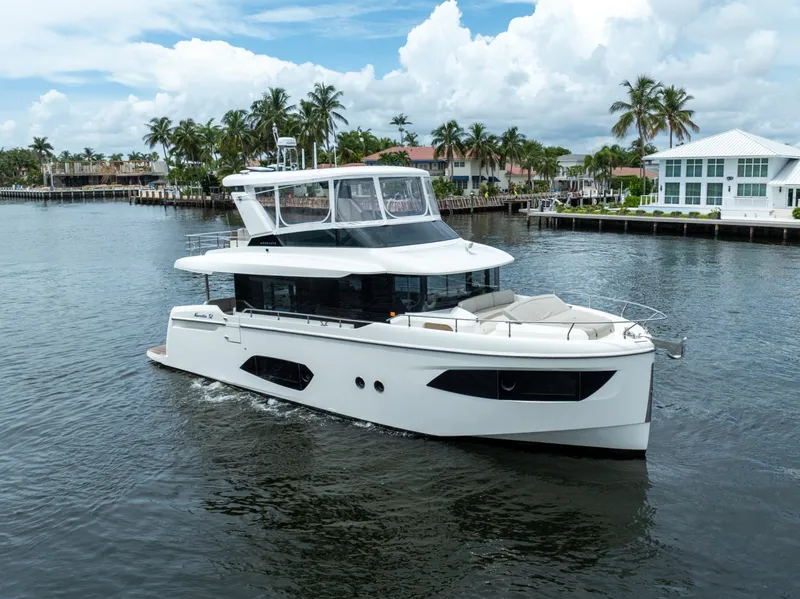
The Absolute Nevada 52 is a flying bridge cruiser designed with a wealth of amenities tailored for boating families. It combines spacious outdoor living areas with a thoughtfully arranged interior, offering both comfort and functionality for extended cruising and entertaining.
Exterior Design and Deck Areas
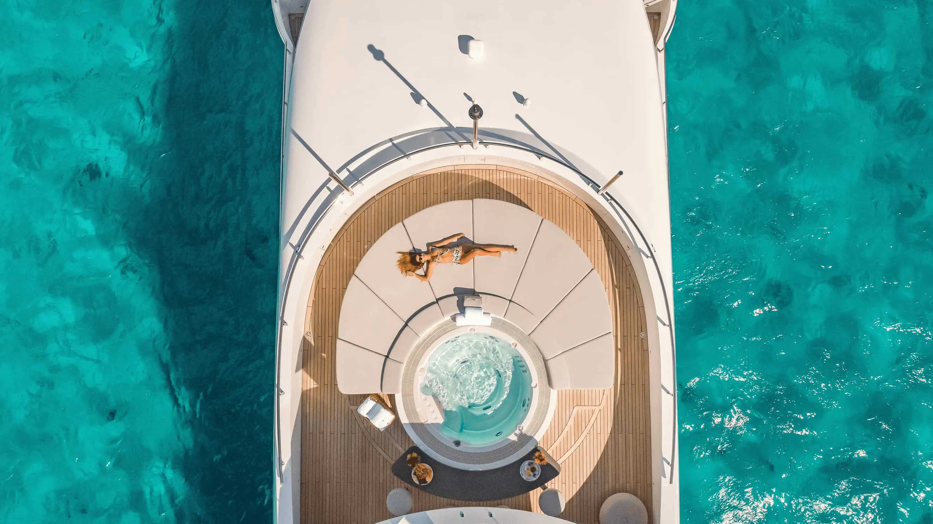
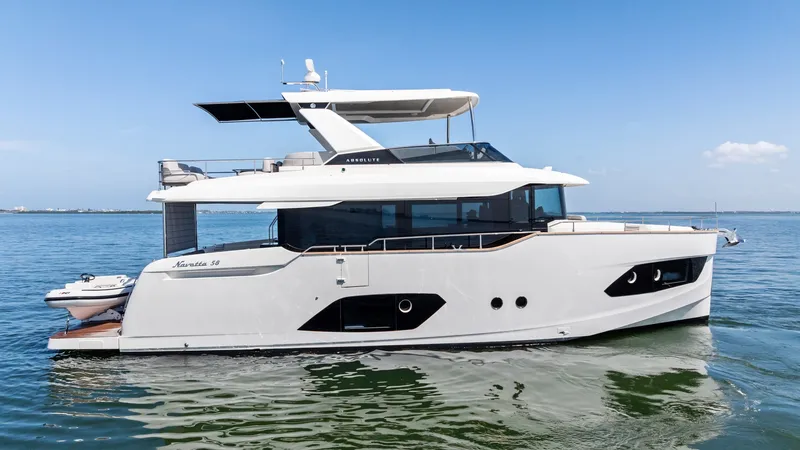
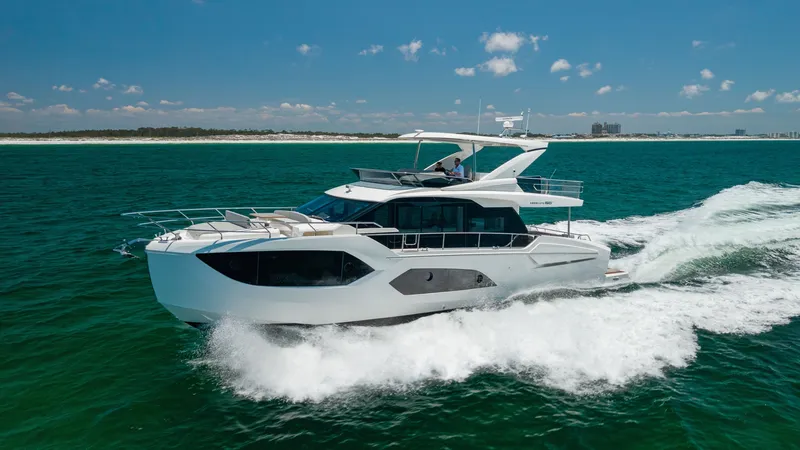
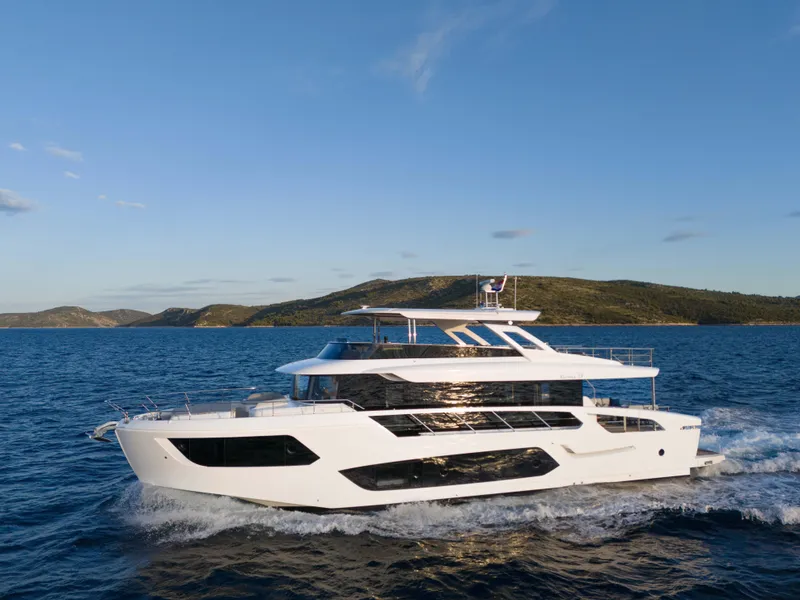
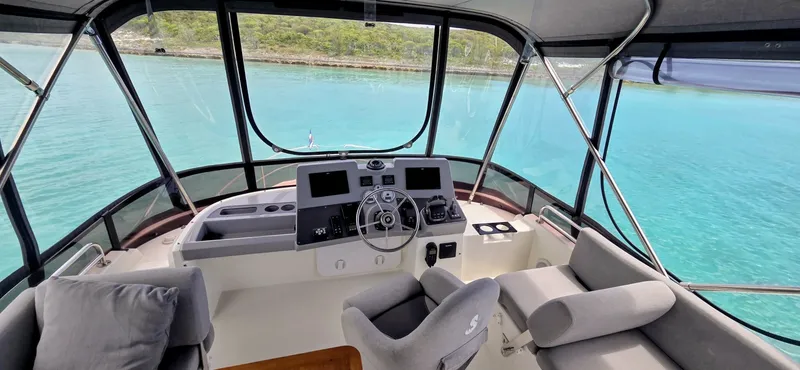
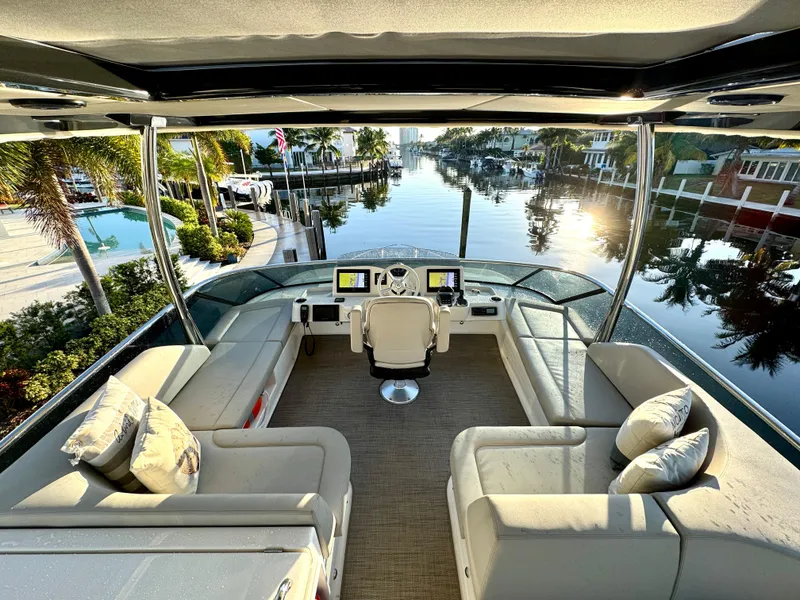
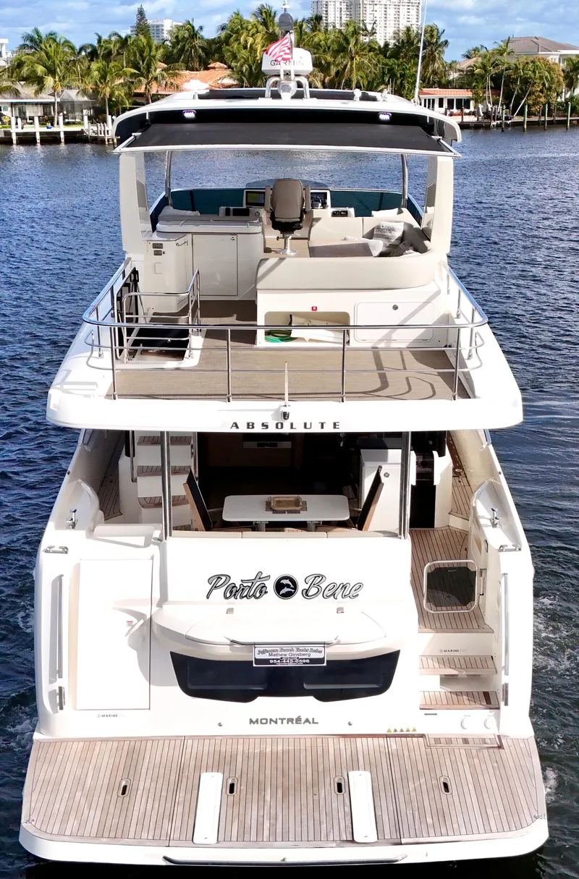
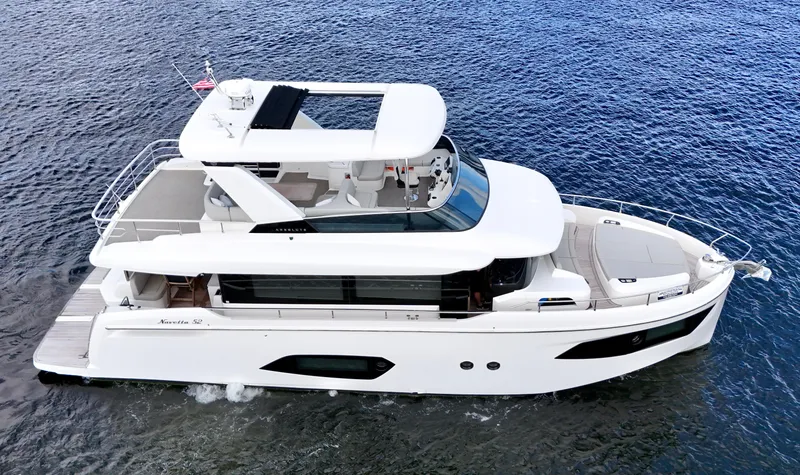
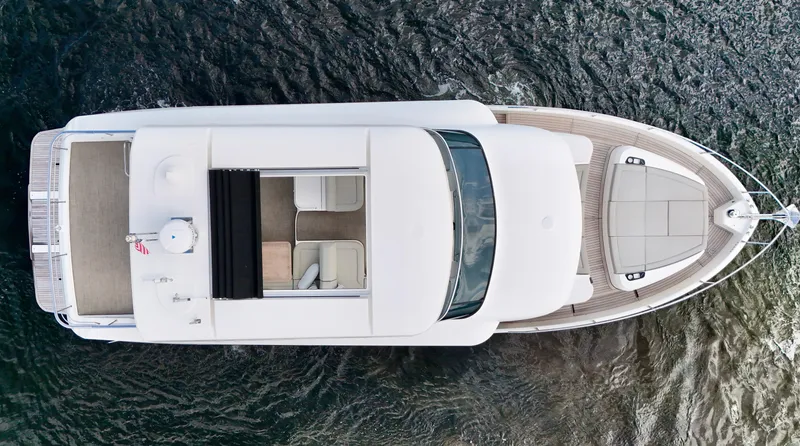
Starting at the stern, the swim platform measures 13 feet 10 inches wide by 4 feet 7 inches deep and is finished in teak. The test model featured a hydraulic swim platform with access stairs to starboard. Practical features include a transom-mounted grill and sink concealed under a protective hatch to prevent smoke and fumes from entering the gathering spaces. Fresh water fill and deck wash connections are clearly labeled, and shore power cords are routed beneath the second step. Three steps to starboard lead up to the aft deck, which measures 12 feet wide by 5 feet 2 inches fore and aft, with 6 feet 5 inches of headroom under the extended flying bridge. The aft deck lounge is 7 feet 7 inches long and 18 inches deep, complemented by a shallow tray and a remote control for the Fusion stereo system. Stainless steel stanchions support the extended flybridge deck, between which a shade can be lowered for added privacy. Stairs with courtesy lighting ascend to the flying bridge, which spans 10 feet 9 inches wide and 5 feet 4 inches fore and aft. The owner’s test boat included a large deck box on the stern. The flying bridge features a C-shaped lounge around a sturdy table, providing ample seating with 7 feet 8 inches of headroom beneath a hardtop equipped with four speakers, courtesy lights, and an opening sunroof. An optional SureShade retractable awning offers additional shelter. To port, the flying bridge bar includes an open counter with an ice maker and refrigerator below. A concealed sink with a flip-up faucet and counter space can accommodate optional accessories such as a grill or drop-in cooler. Forward lounges on either side of the helm can be converted from forward-facing seats to out-facing chaise lounges by raising the backrests. Moving forward, the side decks are 11 1/2 inches wide with a 5-inch step up, protected by 28-inch bulwarks topped by rails extending 8 inches above. The flying bridge overhang provides protection, and a track is installed for optional enclosure of the aft deck. The bow area features a sofa-style lounge on the pilot house front and longer cushions on the trunk cabin, with adjustable backrests for chaise-style lounging.
Interior Living Spaces
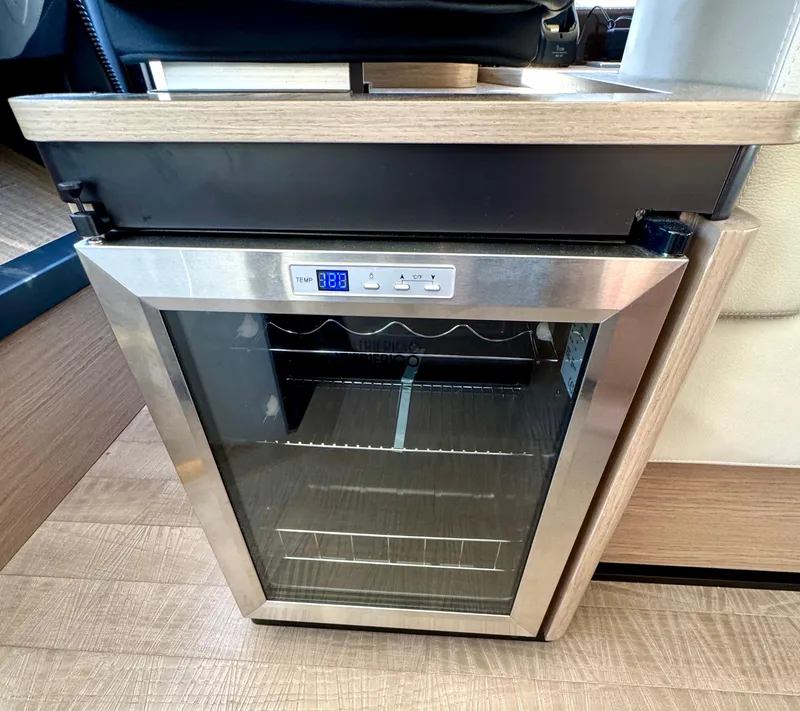
Accessed through sliding stainless steel framed glass doors, the galley is located to port and offers 6 feet 7 inches of headroom. It is equipped with a refrigerator and freezer finished to match the interior trim, a Bosch four-burner stove, dishwasher, and ample storage including a wastebasket and utensil drawer. The stainless steel sink is positioned in the aft counter with storage below, and a Bosch convection microwave oven is installed above. Opposite the galley, a counter provides open storage and large drawers on heavy-duty rollers for table settings. Two steps lead up to the salon, which features premium finishes such as upholstered overhead panels, recessed lighting, and integrated air conditioning ducts. The salon includes a C-shaped lounge wrapping around a table with two folding leaves, extending to 57 inches by 29.5 inches when fully opened. Across from this is a smaller sofa lounge with a 44-inch Samsung TV that rises on a fast-acting rack. Additional cold storage is provided by a wine chiller integrated into the base of the lower home seat.
Private Accommodations
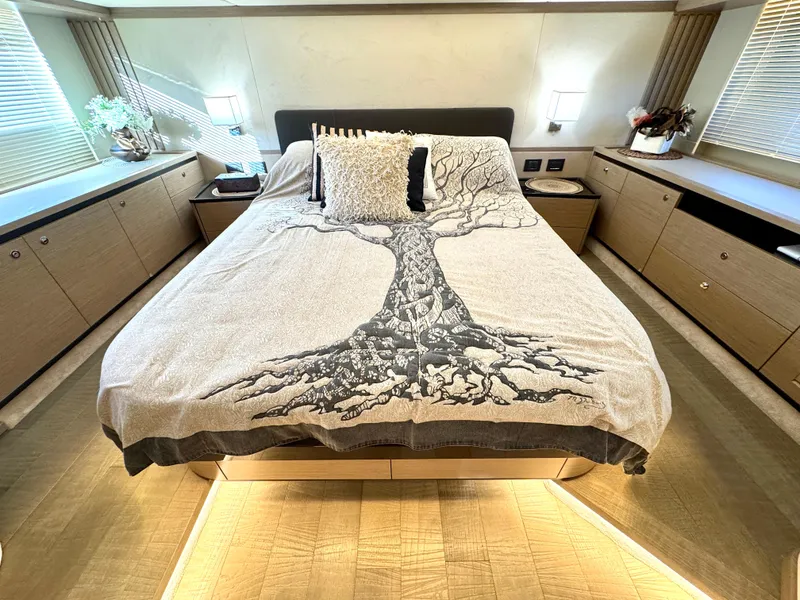
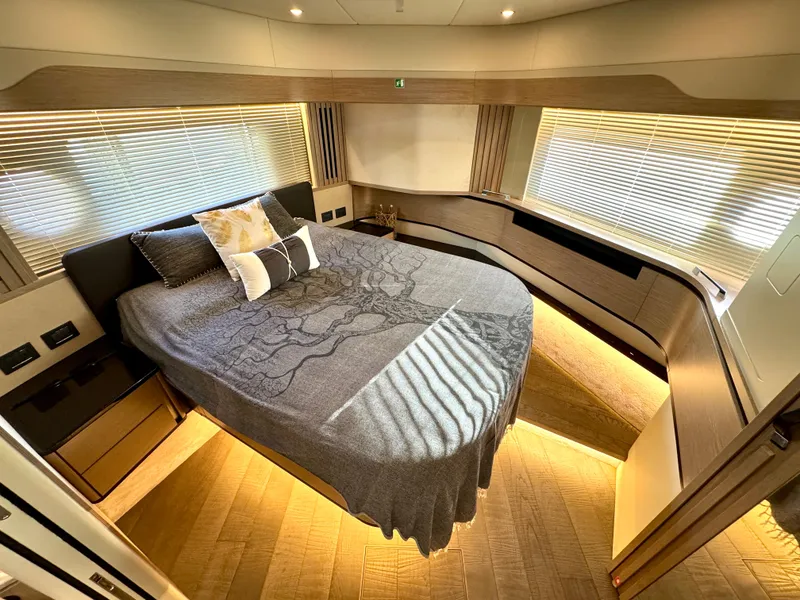
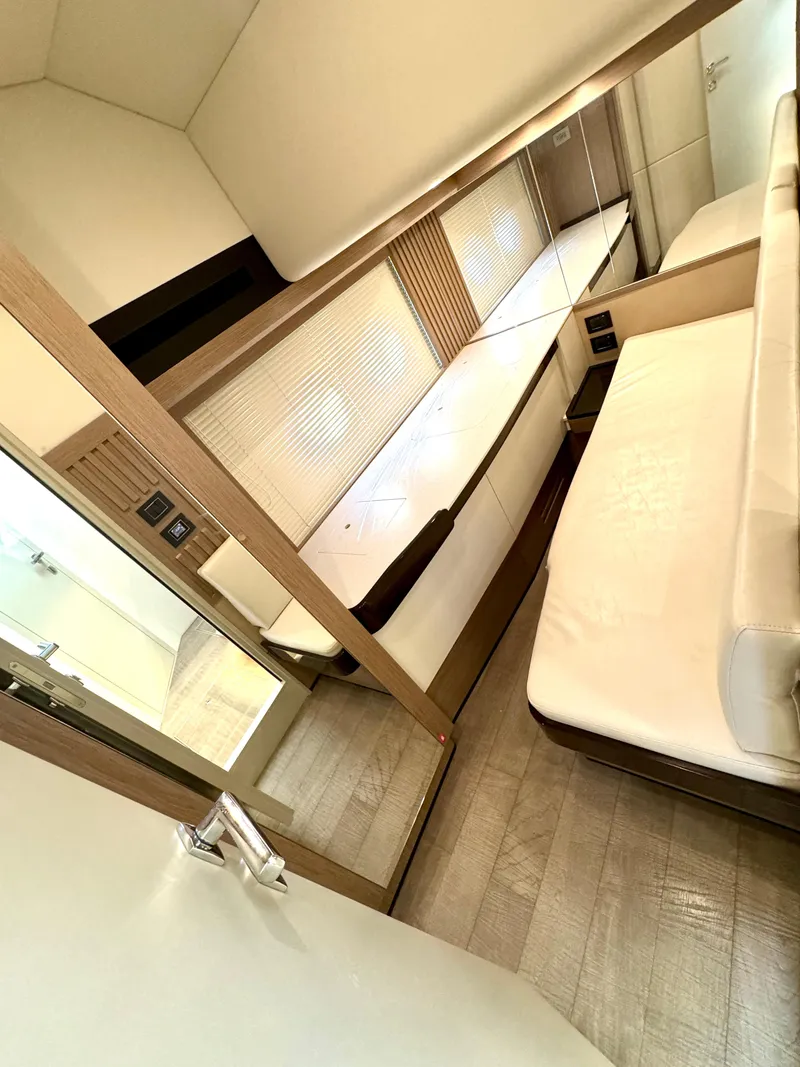
Below decks, the Absolute Nevada 52 employs an atrium-style layout that allows natural light from the windshield to illuminate the accommodations deck. The master stateroom is centered with an 80 by 61 inch berth and offers 6 feet 3 inches of standing headroom, with 47 inches clearance over the berth. The cabin includes a desk with an ottoman to starboard, a small refrigerator recessed in the forward bulkhead beneath a 32-inch TV, and ample storage on both sides plus a hanging locker opposite the berth’s foot. A sliding pocket door leads to the master head, which features a vessel sink set on a stone countertop, an opening port beside the toilet, and a separate shower stall. Forward to port is the guest cabin with twin berths measuring 77 inches long by 26 inches wide, 6 feet 10 inches of headroom, and an opening port for ventilation. This cabin shares a head with the VIP stateroom, which is located forward and benefits from the boat’s full beam carried far forward. The VIP berth measures 78 by 62 inches and is offset to port rather than centered. The cabin offers 6 feet 10 inches of headroom, a TV at the foot of the berth, and generous hanging locker storage. The shared head includes a vessel sink on a stone countertop, a porcelain toilet, abundant storage, and a separate shower stall.
Conclusion
The Absolute Nevada 52 presents a well-rounded package for families or larger groups seeking a stylish and comfortable cruising yacht. Its inviting flying bridge, versatile outdoor gathering spaces on the bow and aft deck, open and luxurious salon layout, and intelligently designed staterooms emphasize both elegance and practicality. The brand’s reputation for quality and style is clearly reflected in this model’s thoughtful features and finishes.
Finance your dream boat!
Finance your dream boat!
Be the first to know when similar boats hit the market
Get notified when new boats become available
Meet the Broker

Address
Want to update the details or images for this boat? Claim this listing by getting in touch.
Boat Location
Contact Jefferson Beach Yacht Sales about 2021 Absolute NAVETTA 52
24400 Jefferson, St. Clair Shores, MI, 48080
 Login with Google