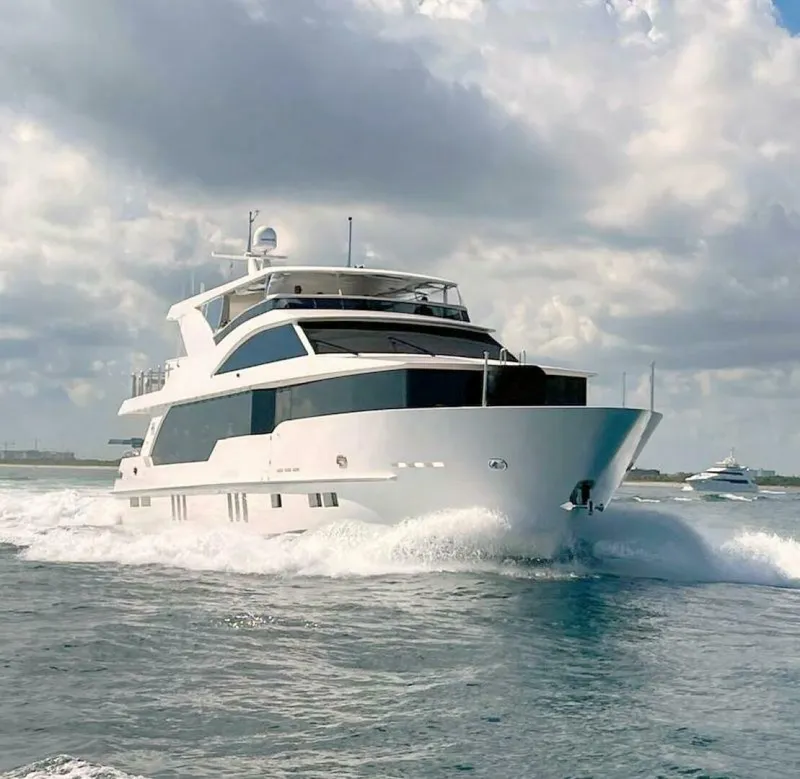
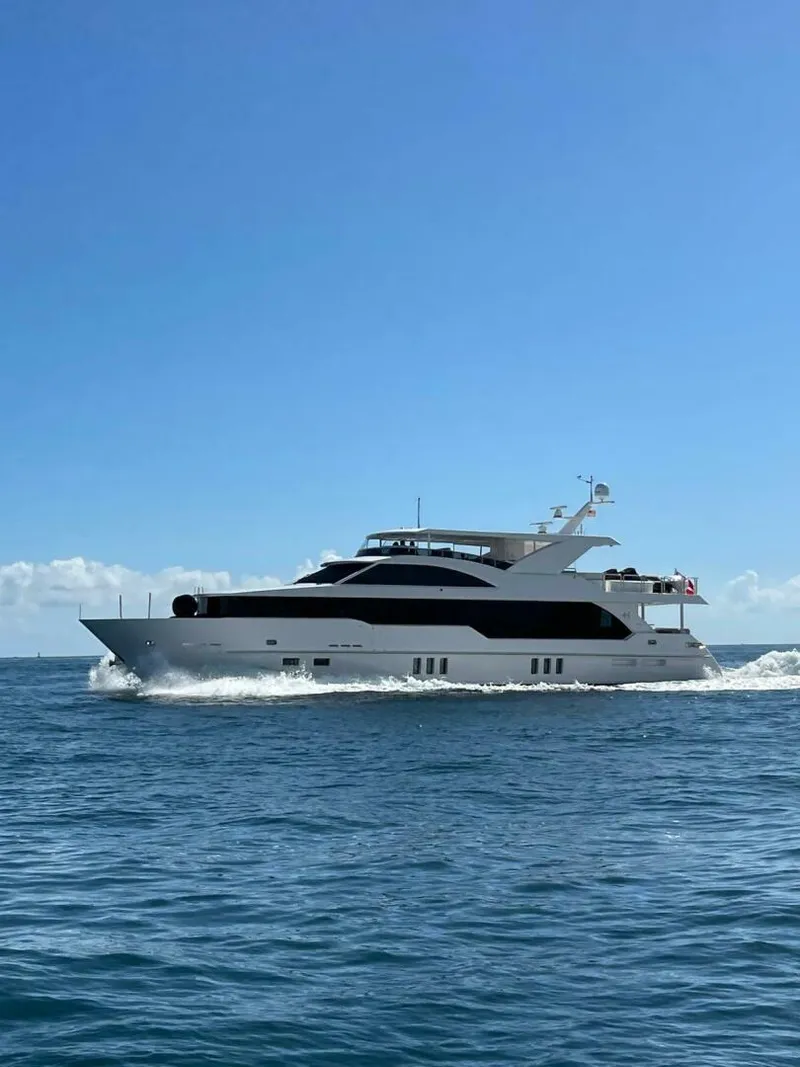
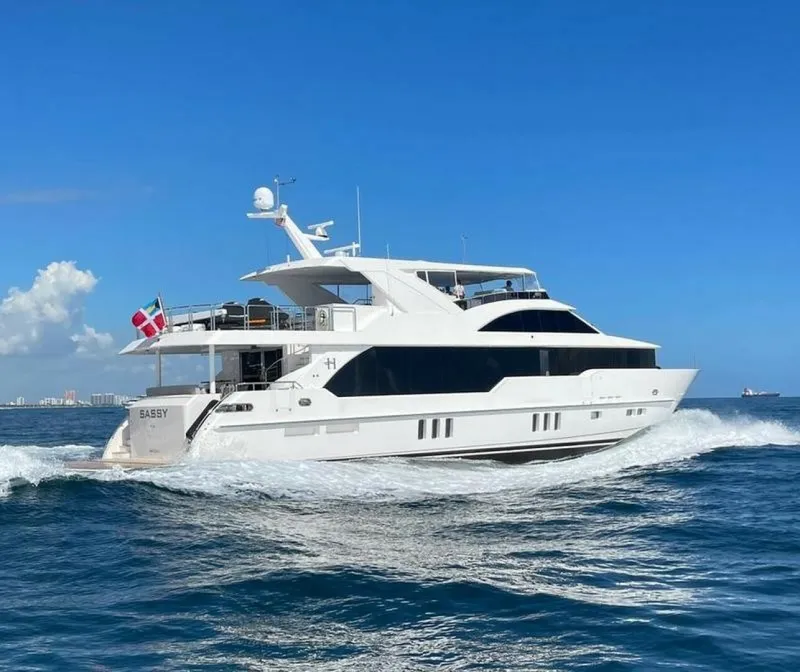
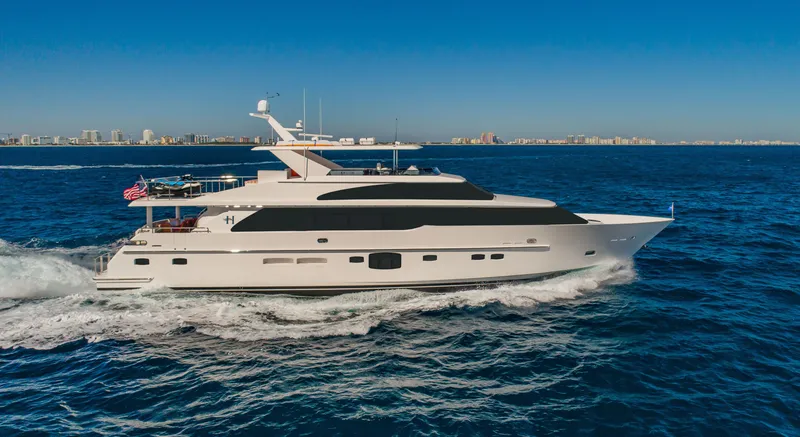
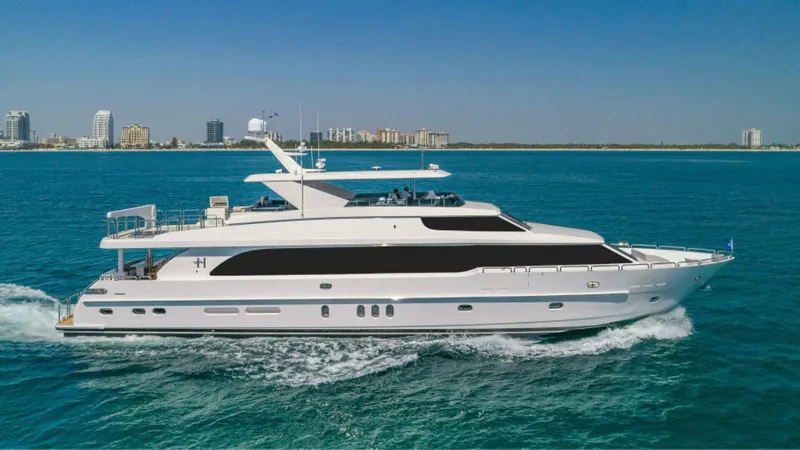
2024 Hargrave Raised Pilothouse Boat in Fort Lauderdale, FL 33315 US
 Built in 2024
Raised Pilothouse

--

102 feet

--

Fiberglass/Reinforced
102’ Hargrave Raised Pilothouse – Hull 678
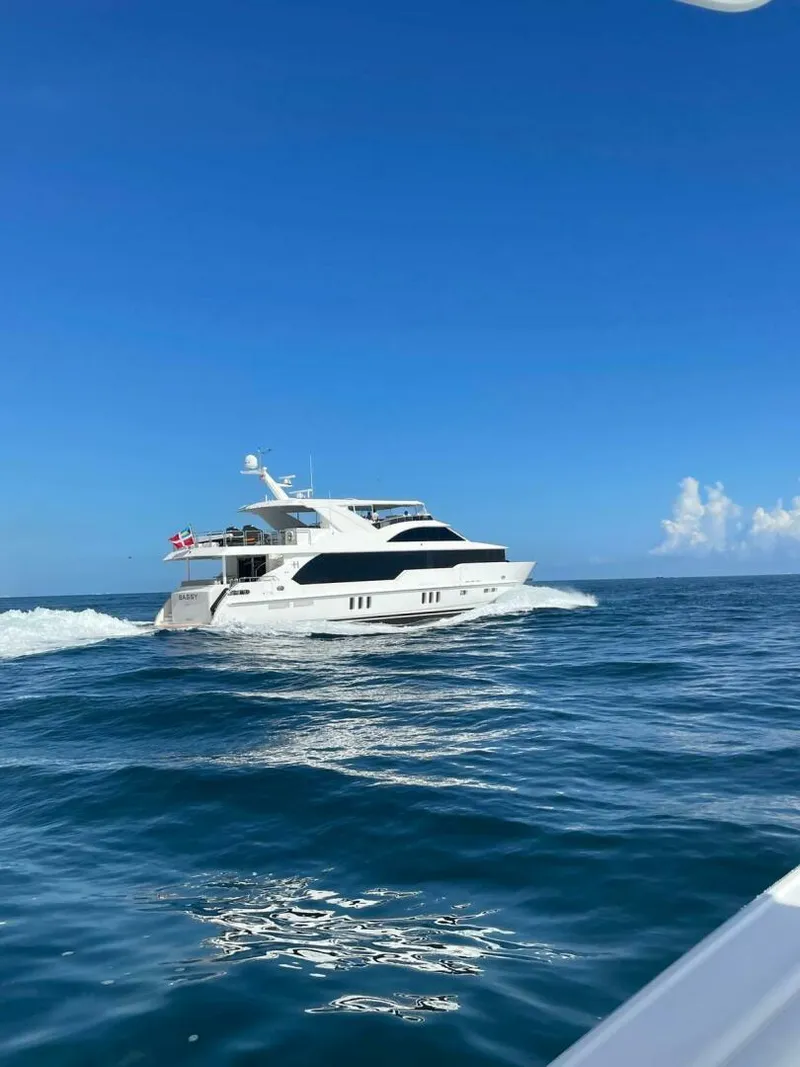
This 102’ Hargrave Raised Pilothouse represents the finest of Hargrave’s custom yacht program. Hull 678 was built for an experienced owner with upgraded engineering, quiet operation, and luxurious interior appointments by Yacht Interiors by Shelley. Powered by twin CAT C-32 2000 HP engines and set on Hargrave’s proven 102’ x 21’ beam platform, the yacht offers exceptional performance, extended cruising capability, and spacious owner/guest accommodations.
Principal Dimensions & Performance
- LOA: 101’
- Beam: 21’
- Engines: Twin CAT C-32, 2000 HP
- Generators: (2) Northern Lights 38 kW
- Fuel: 3,200 gallons
- Water: 600 gallons
- Stabilizers: Naiad 302 with Datum control
- Bow Thruster: Hydraulic 48 HP, 16” tube
Hull & Construction
- Hand-laid fiberglass hull with foam-core reinforcement
- Vacuum-bagged stringers bonded to hull
- FRP superstructure, decks, and bulkheads
- V-shaped keel with longitudinal stringers
- Teak or non-skid exterior deck options
- Stainless steel portlights and deck fittings
- Custom fiberglass swim platform with ladder
- Stainless steel handrails, cleats, and hawse pipes
- Transom with integrated steps
- Aquamet shafts and bronze running gear
- Sea chest and Groco sea strainers
Engineering & Mechanical
Engine Room & Machinery
- Underwater exhaust with idle bypass
- Racor 1000 FG engine filters (double Racors for redundancy)
- Racor 500 MA10 genset filters
- Oberdorfer fuel transfer pump
- Reverso oil change system (engines, gears, generators)
- Hydraulic Hynautic steering with autopilot capability
- Delta “T” ventilation system
- Additional insulation for quiet ride
- Tide Seal dripless shaft logs and rudder seals
Electrical Systems
- 220V/110V/60Hz electrical system
- Mastervolt chargers: 80A/24V, 30A/24V, 30A/12V
- (2) 100-amp MasterVolt AC/DC transformers
- (8) 200-amp/hr batteries for ship & engine systems
- (2) Glendinning 100-amp Cablemasters (125' cords)
- Newmar 50A 24V-to-12V converter
- 100-amp galvanic isolator
Stabilization & Thruster
- Naiad 302 stabilizers w/ 12 sq. ft. fins and Datum control
- Backup stabilizer & bow thruster hydraulic pumps
- PVC-shielded hydraulic line protection
Exterior & Deck Equipment
Bow
- FRP bow seating with storage
- Eight waterproof deck lights
- Stainless umbrella base
- Maxwell Nilsson VW4000 windlass
- 210 lb stainless steel anchor with 300’ chain
- Quartz floodlights
Aft Deck
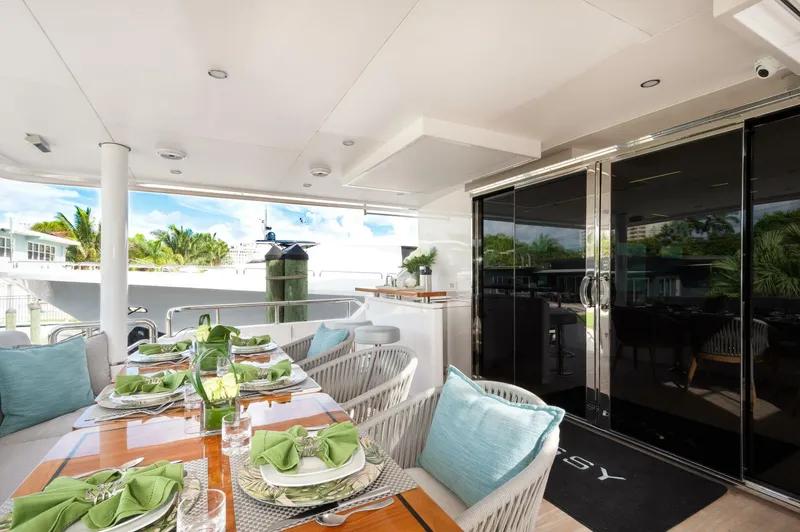
- Built-in bench seating
- Teak table (sliding & hi-low)
- Wet bar with sink
- Storage lockers & ladder locker
- TV on an electric lift
- Stainless baby gates
- Teak deck chairs
Flybridge
- Custom hardtop

- Large granite-top wet bar with stools
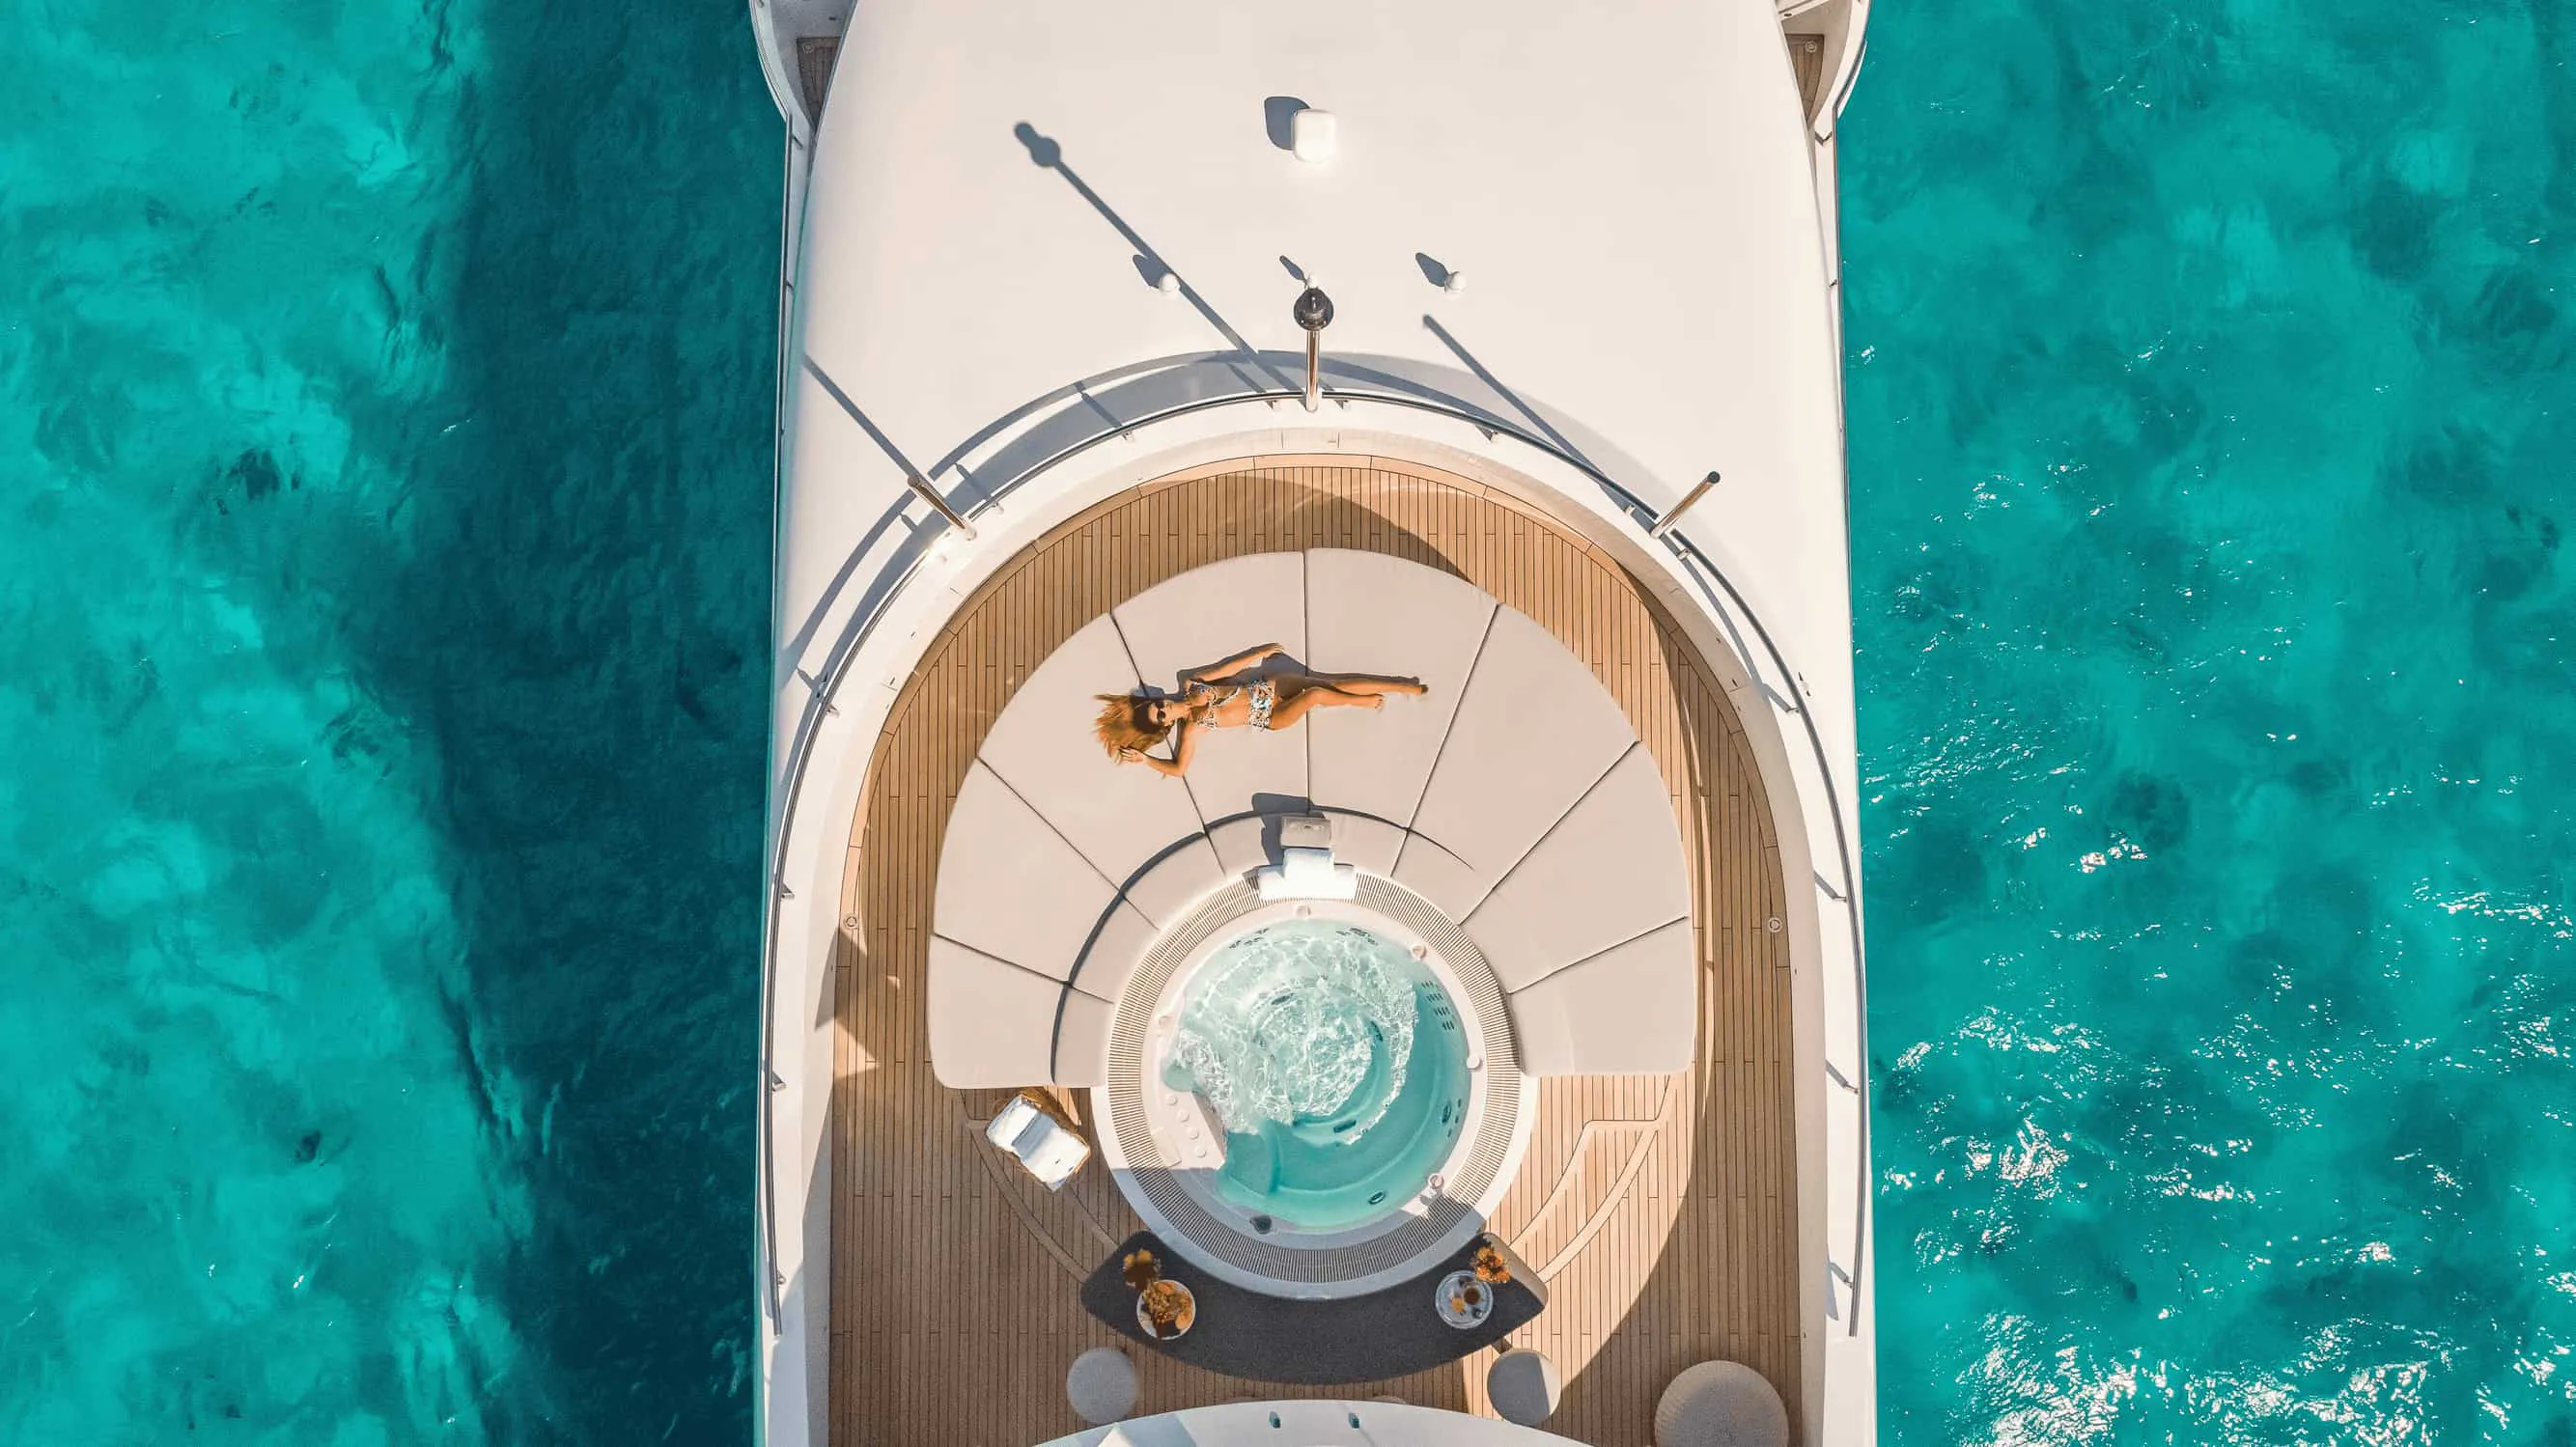
- Hot tub with FRP seating & whirlpool
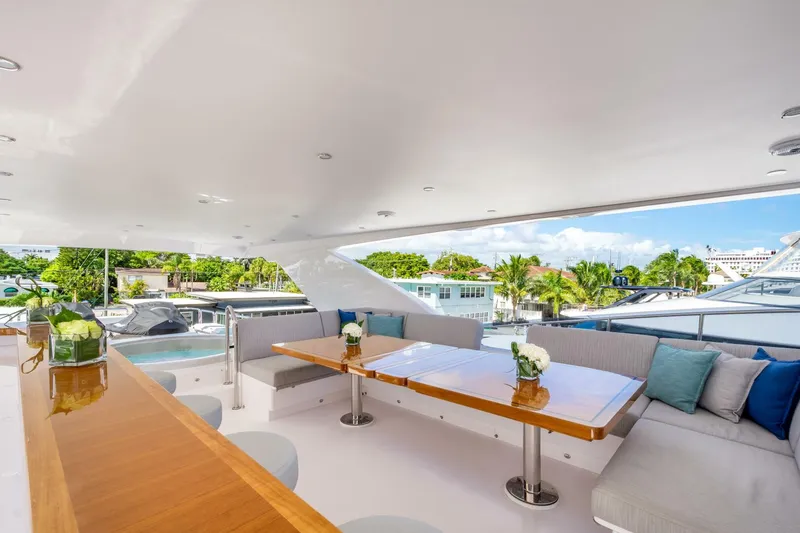
- L-shaped seating with coffee table
- Stainless rails and footrests
- Fire Magic grill station
- Refrigerator drawers, wine cooler, ice maker
- Helm chair with storage
- Sliding hatch from pilothouse
Swim Platform
- Custom FRP platform
- Stainless U-rails
- Pop-up cleats
- Freshwater shower
Interior – Designed by Yacht Interiors by Shelley
General Interior
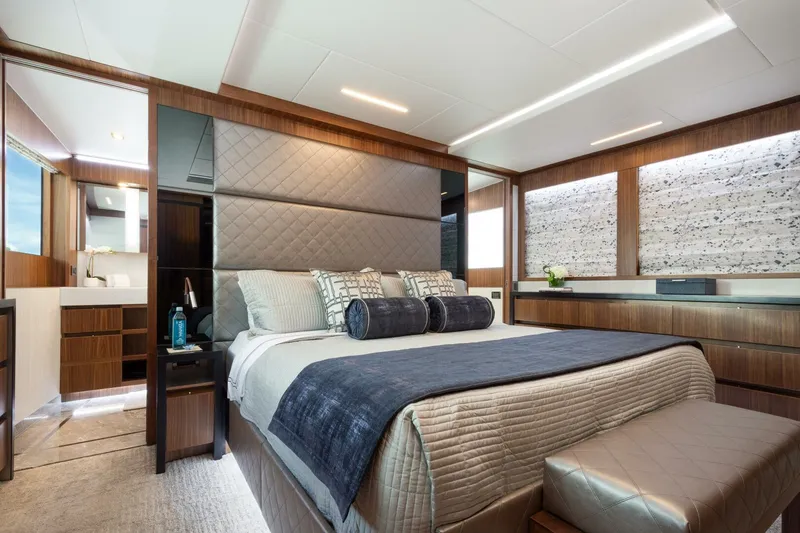

- Walnut cabinetry & Toseva veneers
- Vinyl-covered headliner system
- Recessed tray ceilings & custom soffits
- Cantalupi LED lighting
- Vimar switches w/ dimmers
- Marble & granite surfaces
- Italian hardware & German latches
Main Salon
- Custom cabinetry and furniture
- Decorative rain-glass panels
- Marble-top bar with sink
- Three bar stools in Pearl Gray
- Glass shelving & bottle storage
- Custom club chair
- Glass cocktail tabletop
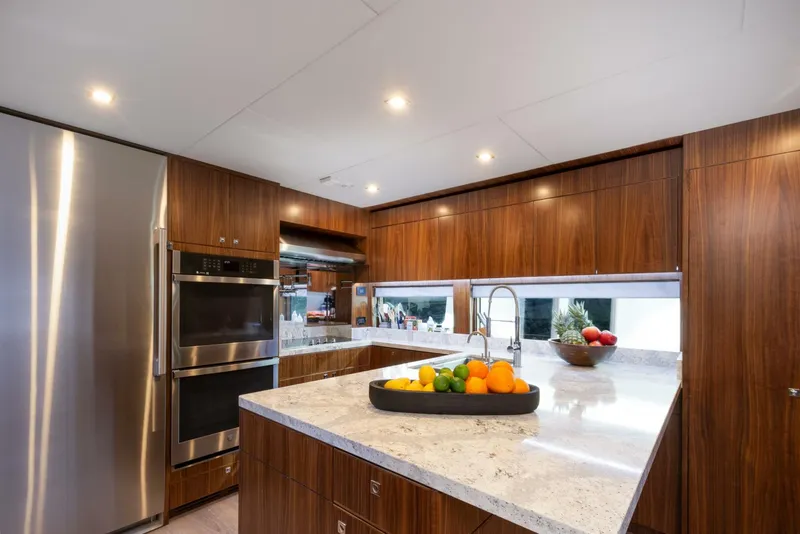
Galley
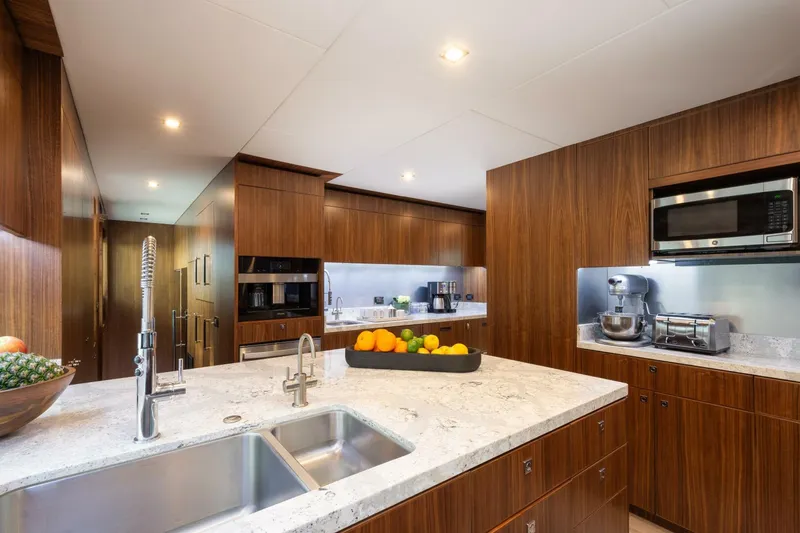
- Granite counters
- Marble backsplash
- Stainless railings & handrails
- Pneumatic lift-up steps for storage
- Hafele pull-out pantry system
- Multiple utensil drawers
Lower Foyer & Guest Areas
- Marble floors with stainless inlay
- Samdam K-Pro sound insulation
- Mirrors on closet doors
- Custom upholstery
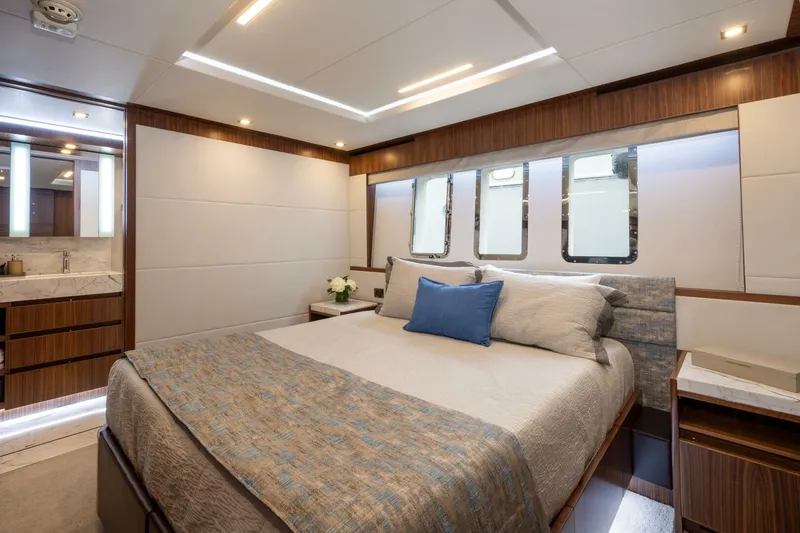
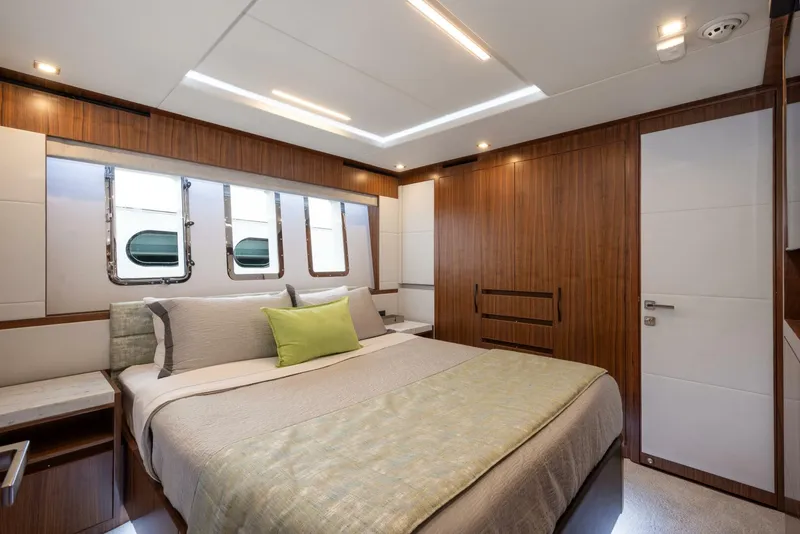
- Pneumatic lift beds in the Master cabin & Captain’s cabin
- Sliding bed mechanisms (Captain & Starboard Guest)
Master Suite
- Full-beam layout
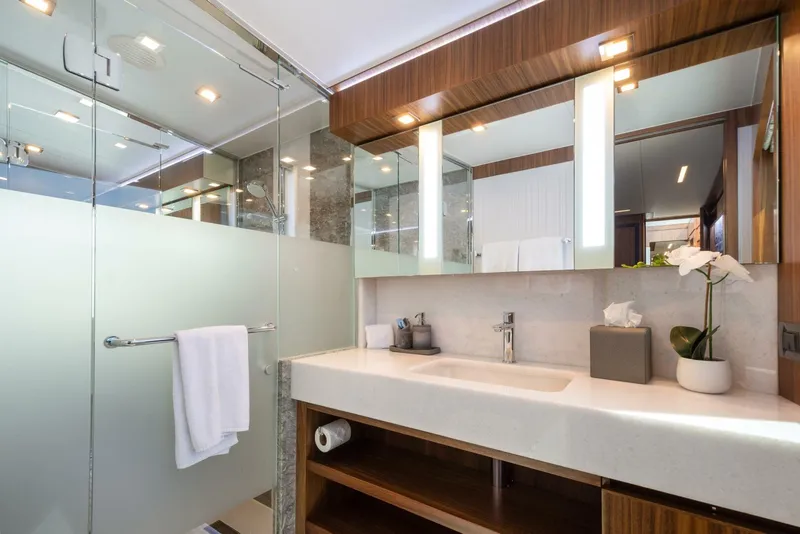
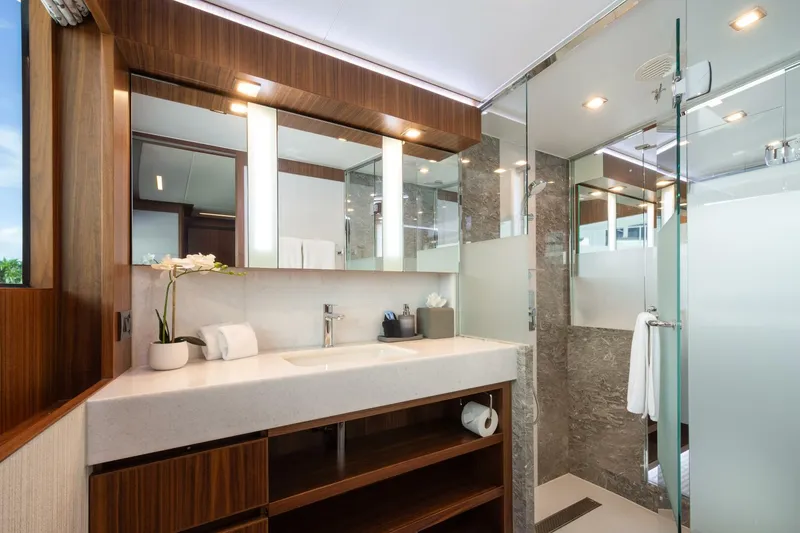
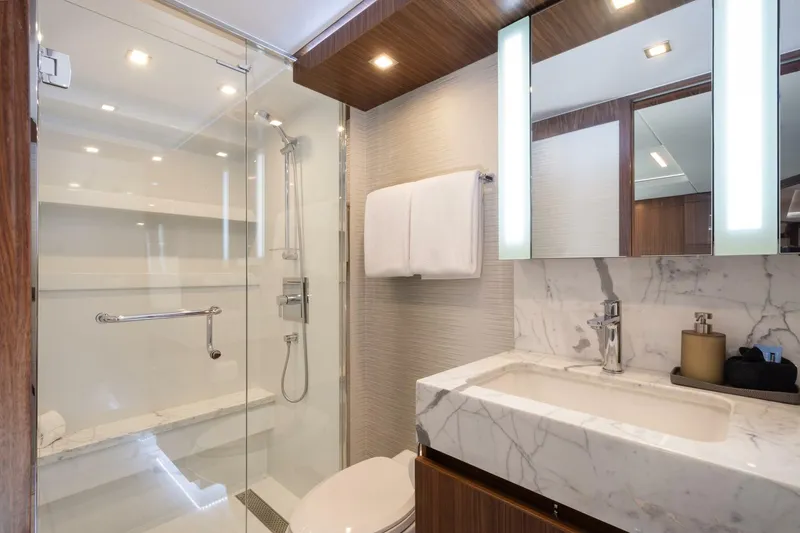
- Marble counters, flooring & shower
- Dual Kohler sinks
- Frameless glass shower door
- Non-slip shower floor
- Marble shower seat
VIP & Guest Heads
- Marble floors & countertops
- Grohe fixtures
- Frameless glass doors
- Marble shower seats
Appliances
Galley
- GE Profile refrigerator, oven, cooktop, microwave
- Sub-Zero integrated fridge drawer
- GE dishwasher & disposal
- GE trash compactor
- Franke stainless sink
- Blanco chrome faucet
Salon
- U-Line ice maker
- GE ice maker w/ panel kit
- Kohler bar sink
Aft Deck
- U-Line refrigerator and ice maker
Flybridge
- Sub-Zero refrigerator drawers
- U-Line wine cooler
- Whirlpool 68" spa tub
- Fire Magic grill
- Scandvik faucet
Laundry
- GE washer/dryer sets (lower foyer & crew lounge)
Crew & Service Areas
- Separate crew lounge
- Washer/dryer sets
- Pullman berth in the forward crew
- Pneumatic storage access
- Excellent machinery access throughout
Navigation & AV
See the separate detailed electronics and A/V equipment list.
(Will be inserted once we receive it.)
USA-Installed Options
- Full safety package
- Life rafts
- Quick Lift 2000 lb davit
- 1500 GPD BWD watermaker
- Stidd 500N Admiral helm chair
- UMT Sea Stairs
Interior Décor Package (YIBS)
Includes carpeting, upholstery, drapery, spreads, chairs, stools, lighting, hardware, fixtures, and complete interior design services.
Price History
| Date | Event | Price |
|---|---|---|
| 11/14/25 | Initial price | $11,500,000 |
Videos from Hargrave Custom Yachts on this 2024 Hargrave Raised Pilothouse
2024 Hargrave Raised Pilothouse Video Tours
Boattest.com Review
Overview
The Hargrave 116 is a fully customizable luxury yacht designed to meet the specific needs of its owner, with options including varying beam sizes. This particular model is tailored for the charter industry, featuring a clear separation between guest and crew areas. The yacht emphasizes both entertainment and comfort, offering expansive spaces and thoughtful design elements throughout.
Exterior Design and Entertainment Areas
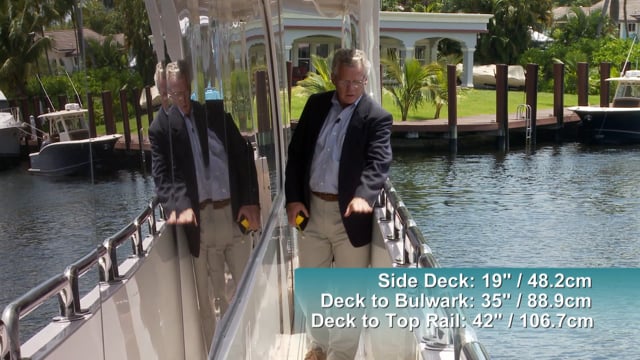
The yacht’s exterior is designed to maximize guest enjoyment and convenience. A full-beam swim platform provides easy access to the water and water toys, complemented by a freshwater shower integrated into the transom. Stairs on both port and starboard sides lead to a large aft deck outfitted with two high-gloss teak pedestal tables that can combine to seat 12 to 14 guests. This table can slide fore and aft to facilitate easier movement around the bench seating. Adjacent to the dining area, a wet bar includes a refrigerator, ice maker, sink, and trash receptacle, creating a functional space for refreshments. Side decks on both sides measure 19 inches wide, with bulwarks standing 35 inches high and rails reaching 42 inches, all sheltered by an extended overhead six feet eight inches above deck level. Forward on the main deck, a C-shaped settee with a pedestal table and additional lounge seating provide shaded relaxation. The upper deck serves as the primary outdoor entertainment hub, featuring three lounge chairs, a boat deck with davit-launched wave runners, L-shaped seating around a pedestal table, a bar area, and a sun pad with storage underneath. A jacuzzi with surrounding bar stools enhances the social atmosphere. The starboard side includes a stainless steel sink, ceramic cooktop, gas grill, and four Sub-Zero refrigerated drawers. An expansive hardtop shelters two pedestal tables, two L-shaped settees, a fully stocked bar with six stools, a high-gloss teak countertop, and a flat-screen TV designed to be easily replaceable if exposed to the elements. Storage is abundant and easily accessible beneath seating areas without the need to remove cushions.
Interior Living Spaces
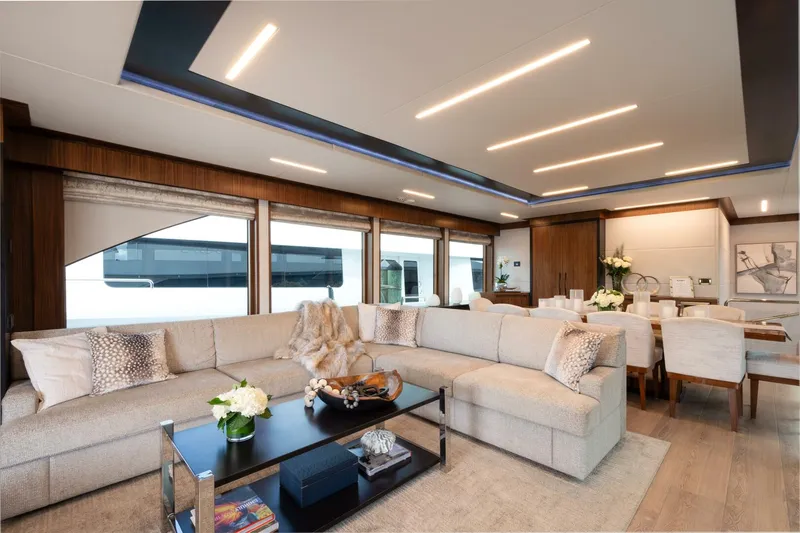
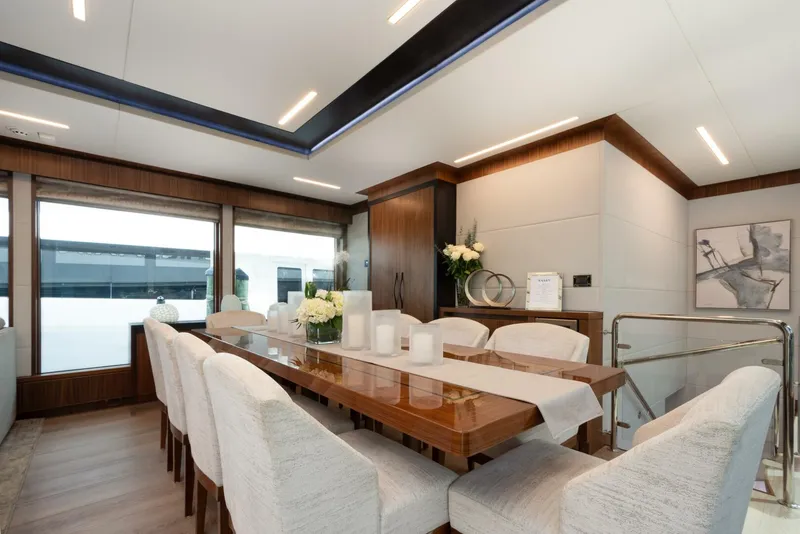
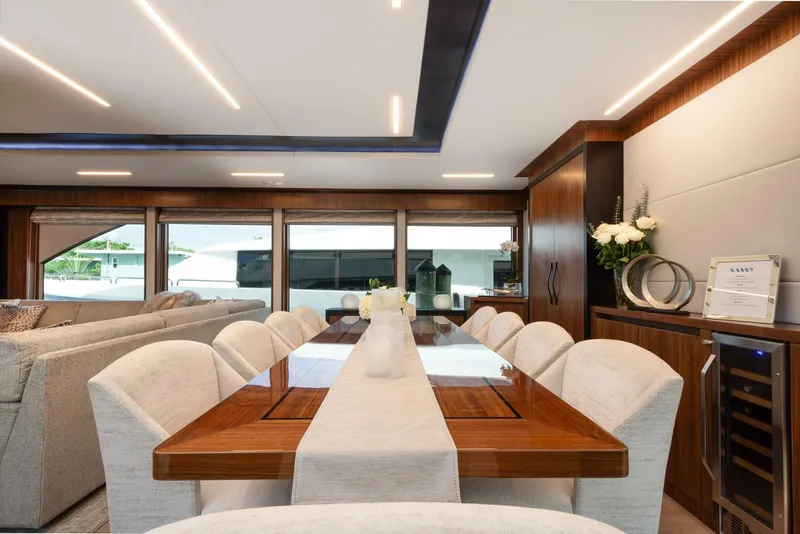
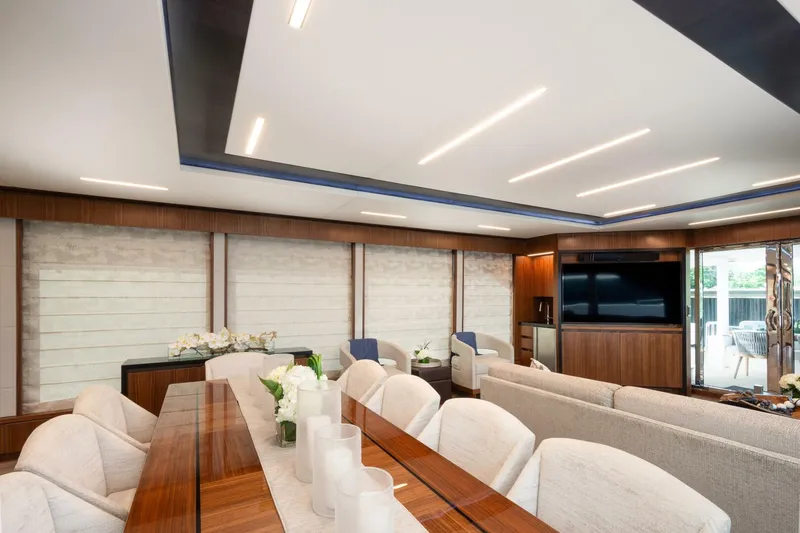
Access to the interior is facilitated by automatic stainless steel-framed doors that open at the push of a button and feature safety sensors to prevent closing on occupants. The main salon impresses with impeccable fit and finish, showcasing exquisite woodwork and trim, particularly in the overhead areas. Large windows extend low to provide excellent sightlines to the horizon from seated positions. The furniture is freestanding, including an ottoman with a removable floating table. Storage solutions are extensive and cleverly integrated to allow access to wiring and plumbing without invasive modifications. The 24-foot beam affords generous interior space despite the presence of side decks. Electrical systems, including audiovisual components, are controllable via iPads throughout the yacht. The Bianco Rhino stone flooring, a white marble quarried in South Africa, enhances the salon’s aesthetic, complemented by furnishings in tones of gold, platinum, indigo, and sky blue. Capiz shell panels with brushed nickel trim and high-gloss appelli wood further elevate the décor. The adjacent dining area features a high-gloss table as its centerpiece, with ample storage designed to secure items during passage. A conveniently located day head is accessible from the corridor.
Galley and Crew Access
While maintaining a strong separation between guest and crew areas, the layout allows guests to observe galley activities, fostering a connection with the culinary experience without compromising privacy or operational efficiency.
Private Accommodations

The master stateroom is accessed via a marble-floored corridor and is characterized by abundant natural light from hull-side windows on both sides. It features a king-size island berth centrally positioned, surrounded by extensive storage including 29 drawers, multiple hanging lockers, and cedar-lined closets. A chest of drawers flanks a desk area, and the room is appointed with high-gloss appelli wood, Macquarie trim, and elegant lighting fixtures such as nickel sconces and leather-wrapped gooseneck reading lamps. The headboard is upholstered in faux leather with Macquarie trim, and the overhead fabric is inlaid with appelli wood. The en suite bathroom includes his-and-her fixtures flanking a central shower, with white macabus and creme caduna marble surfaces and cabinetry matching the master’s woodwork. Guest accommodations are located on the lower deck, accessed by a well-lit stairway leading to a symmetrical foyer with a mini library, storage, a refrigerator, and a laundry room behind rain-shower inlaid doors. The foyer’s marble inlays are constructed with lightweight, reinforced materials for strength and stability. Four guest staterooms are arranged two forward and two aft, each named after Caribbean islands with nickel nameplates for easy identification. The aft starboard stateroom offers an island king-size berth, hull-side windows, storage, and an en suite head with a walk-in shower. Its mirror image across the hall features a berth convertible from king-size to twin beds with a movable nightstand, maintaining similar amenities and materials. The forward guest staterooms mirror this arrangement, with fixed king-size beds and comparable en suite facilities.
Conclusion
The Hargrave 116 exemplifies luxury yacht design tailored for the charter market, combining opulent accommodations with practical separation of guest and crew spaces. Its fully customizable nature, meticulous craftsmanship, and thoughtful storage solutions reflect Hargrave’s reputation for quality and individuality. The yacht’s expansive entertainment areas, both exterior and interior, support a versatile and comfortable experience for guests, making it a competitive offering in the luxury charter segment.
Rating: 4.5 out of 5
Overview from around the web 2024 Hargrave Raised Pilothouse
Customers are praising the 2024 Hargrave Raised Pilothouse for its exceptional craftsmanship and elegant design
Many highlight the spacious and thoughtfully designed interior, which offers both comfort and luxury for extended voyages. The raised pilothouse provides excellent visibility and a commanding presence on the water, enhancing the overall boating experience. Reviewers also appreciate the smooth handling and powerful performance, making it ideal for both leisure cruising and longer trips. Overall, owners commend the blend of style, functionality, and quality that the 2024 Hargrave Raised Pilothouse delivers.
The Biggest Pros and Cons
The 2024 Hargrave Raised Pilothouse offers several advantages and a few considerations to keep in mind:
Pros
Spacious and Luxurious Design: The raised pilothouse provides an elevated helm station with panoramic visibility, enhancing both comfort and safety.
Advanced Technology: Equipped with state-of-the-art navigation and control systems for a smoother and more efficient boating experience.
High-Quality Construction: Built with premium materials and craftsmanship typical of Hargrave, ensuring durability and long-lasting performance.
Versatile Layout: The design offers ample living and entertaining space, making it ideal for extended cruising or hosting guests.
Enhanced Privacy: The raised pilothouse layout separates the helm from the main living areas, offering privacy for both the captain and guests.
Cons
Higher Price Point: With its luxury features and advanced systems, the 2024 Hargrave Raised Pilothouse tends to be a significant investment.
Increased Height: The raised pilothouse design results in a taller profile, which may limit access to certain low-clearance areas or bridges.
Fuel Consumption: Due to its size and powerful engines, it may have higher fuel consumption compared to smaller vessels.
Maintenance: As a high-end yacht with sophisticated systems, maintenance and upkeep can be more demanding and costly.
Made For
The 2024 Hargrave Raised Pilothouse is designed for discerning yacht owners who seek a perfect blend of luxury, performance, and innovative design. It caters to those who appreciate spacious, elegant living spaces combined with advanced technology and superior craftsmanship, making it ideal for extended cruising, entertaining guests, and enjoying a refined lifestyle on the water. Whether for experienced sailors or those new to yachting, this model is perfect for anyone looking to elevate their maritime experience with a vessel that offers comfort, style, and exceptional functionality.
Finance your dream boat!
Finance your dream boat!
Be the first to know when similar boats hit the market
Get notified when new boats become available
Boats For Sale in Florida, United States Similar to the 2024 Hargrave Raised Pilothouse
Compare with similar boats and find the perfect one for you.
 2024 Hargrave Raised Pilothouse 2024 Hargrave Raised Pilothouse | |||||
|---|---|---|---|---|---|
| $11,500,000 | $14,200,000 | $4,995,000 | $4,980,000 | $4,895,000 | $2,700,000 |
| Fort Lauderdale | Fort Lauderdale | Fort Lauderdale | Boca Raton | Fort Lauderdale | Dania |
| 102' | 105' | 100' | 101' | 107' | 88' |
| 6' | - | - | - | - | - |
| - | CAT | CAT | Caterpillar | MTU | Caterpillar |
| - | 1600 hp | 1800 hp | 1800 hp | 1800 hp | 1875 hp |
| 220 | 2327 | 228 | 399 | 111 | 160 |
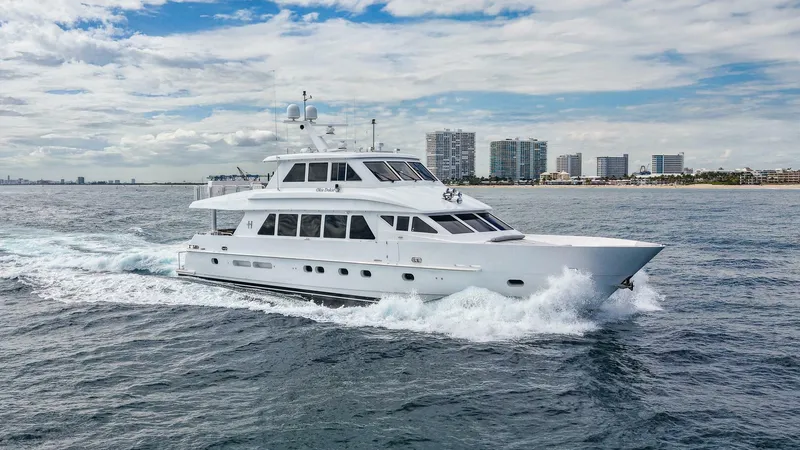
Other Hargrave Raised Pilothouse boats for sale in Florida, United States
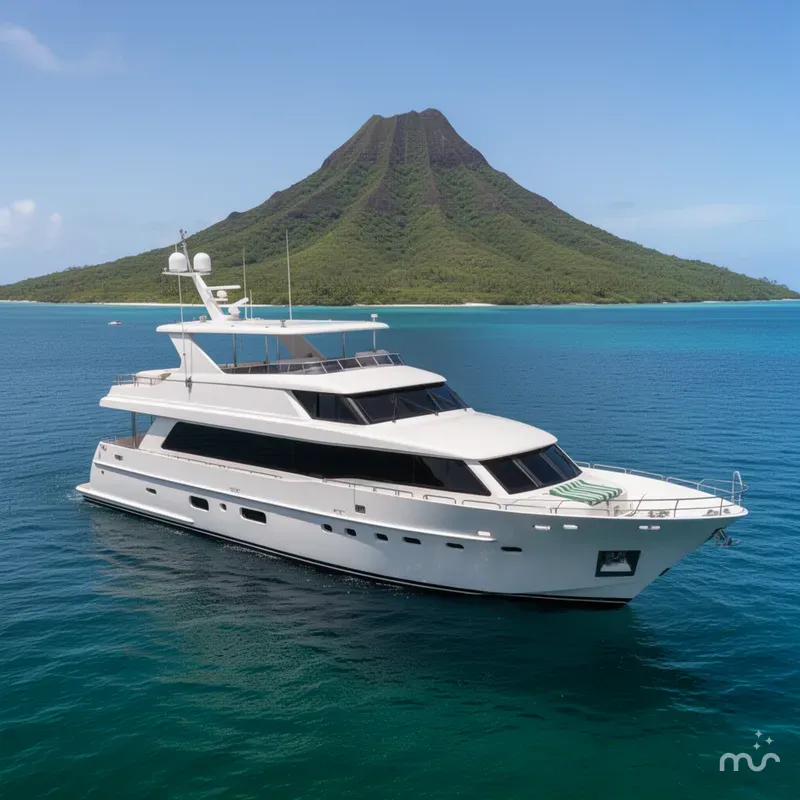
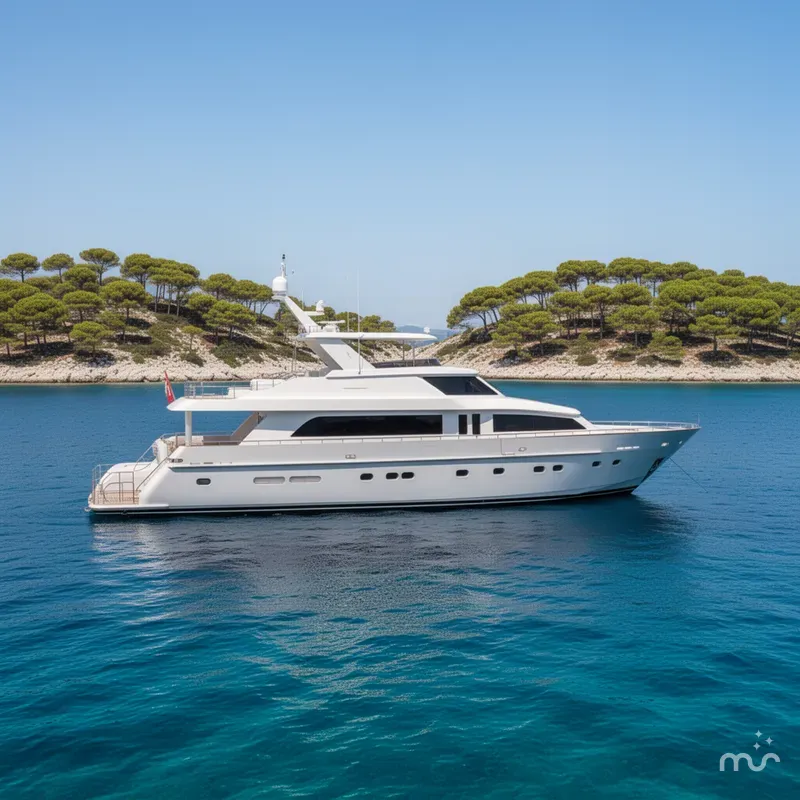
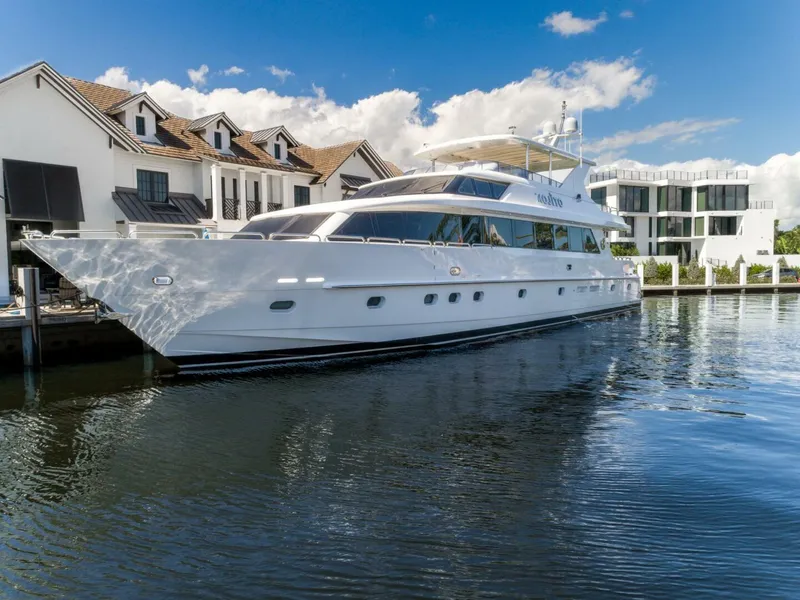
Other Hargrave boats for sale in Florida, United States
Meet the Broker

Address
Other Information about Hargrave Custom Yachts
Our company was founded by Jack Hargrave in 1957 in Palm Beach, Florida. In addition to being a Hall of Fame yacht designer best known for his work with builders like Amels, Burger, and Hatteras yachts, Jack Hargrave was also a highly successful yacht broker, as was his father before him.
If you are not familiar with our company, Hargrave Yachts is one of the oldest and most respected yacht brokerage firms in the State of Florida. In addition to being a full-service yacht brokerage organization we maintain an in-house service department that our customers rate as 5-Star.
When most yacht manufacturers put in their own in-house design and engineering departments we made the decision to begin building yachts in the 65'-200' size range under the Hargrave brand name in 1997. As we tell all our brokerage clients, "If we can't find the perfect boat for you we'll build it!"
Boat Location
Contact Hargrave Custom Yachts about 2024 Hargrave Raised Pilothouse
1887 West State Road 84, Fort Lauderdale, FL, 33315
 Login with Google