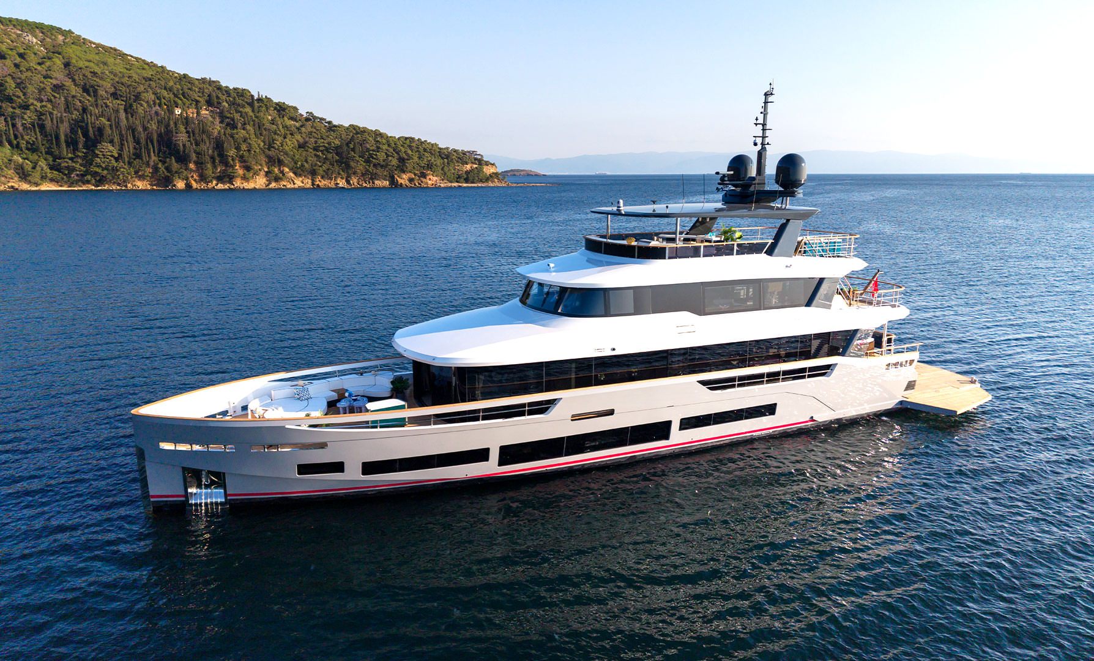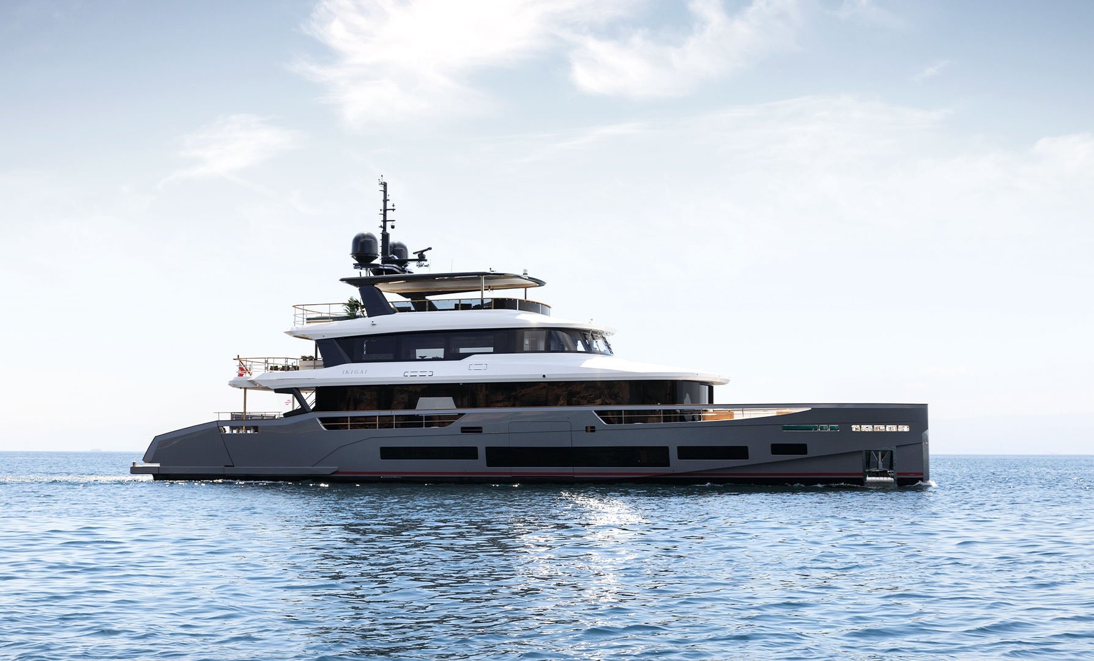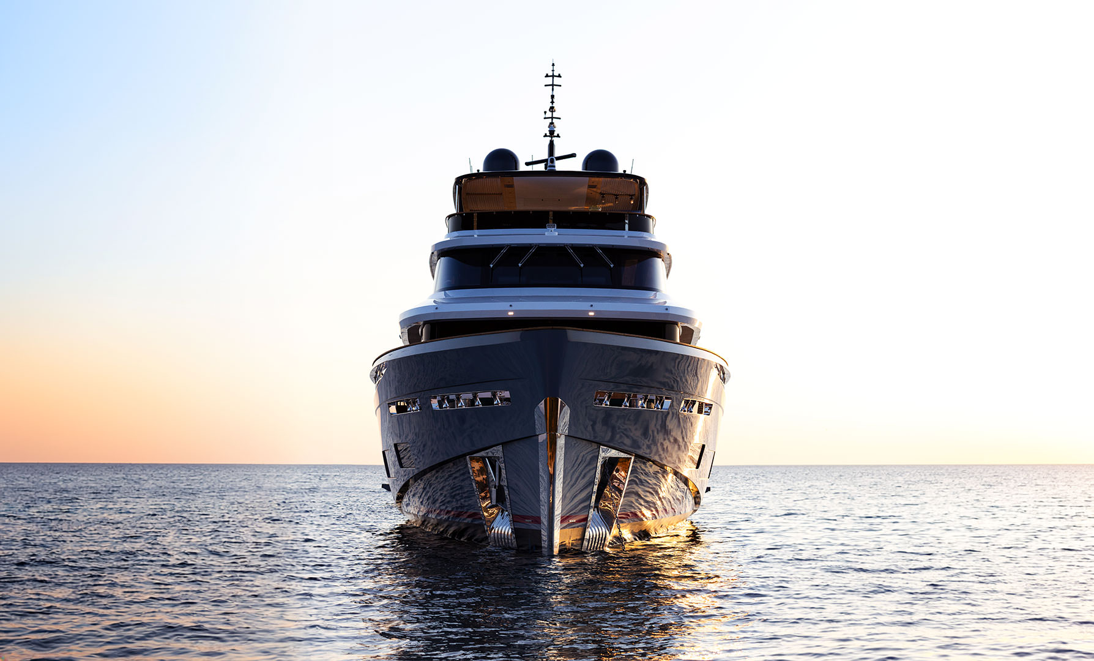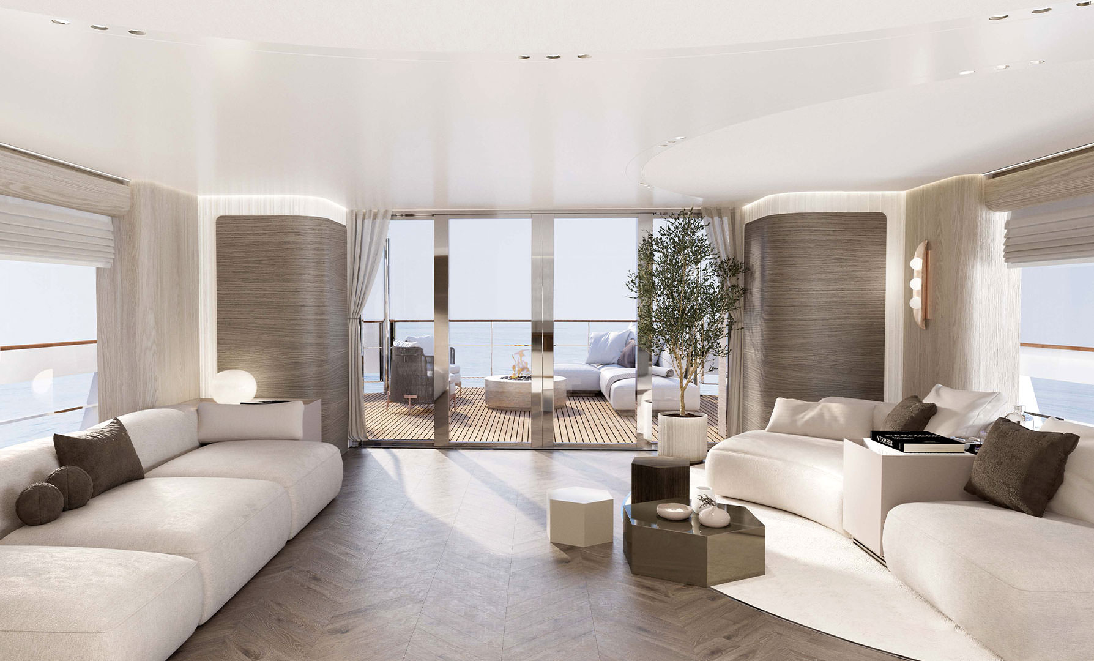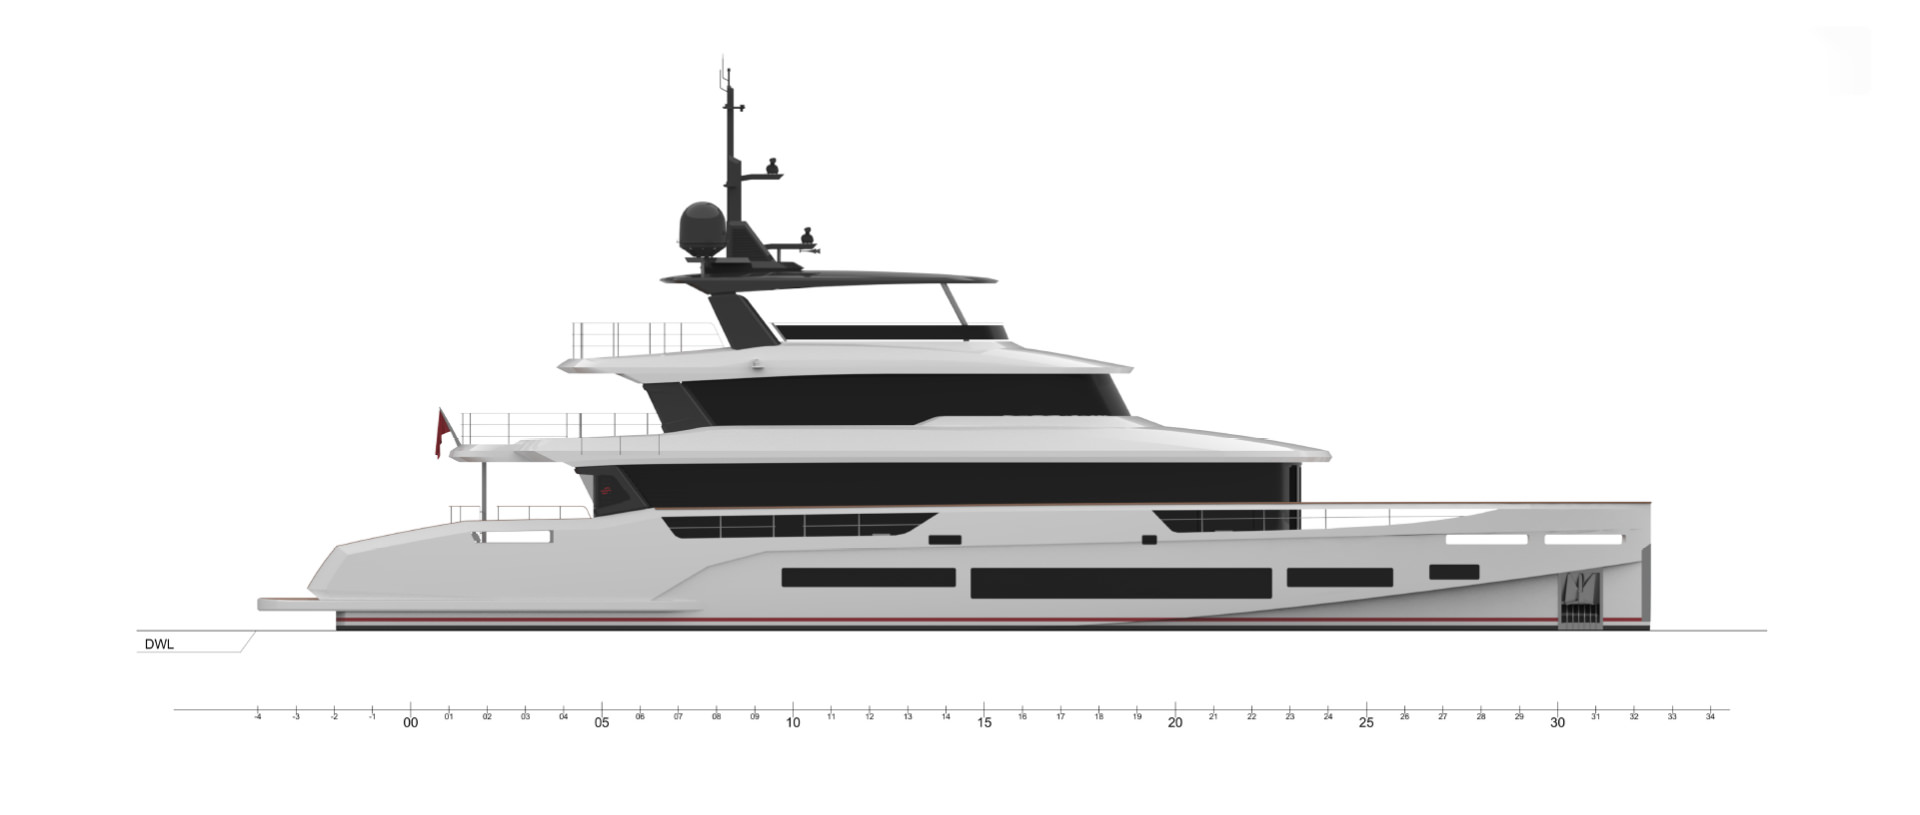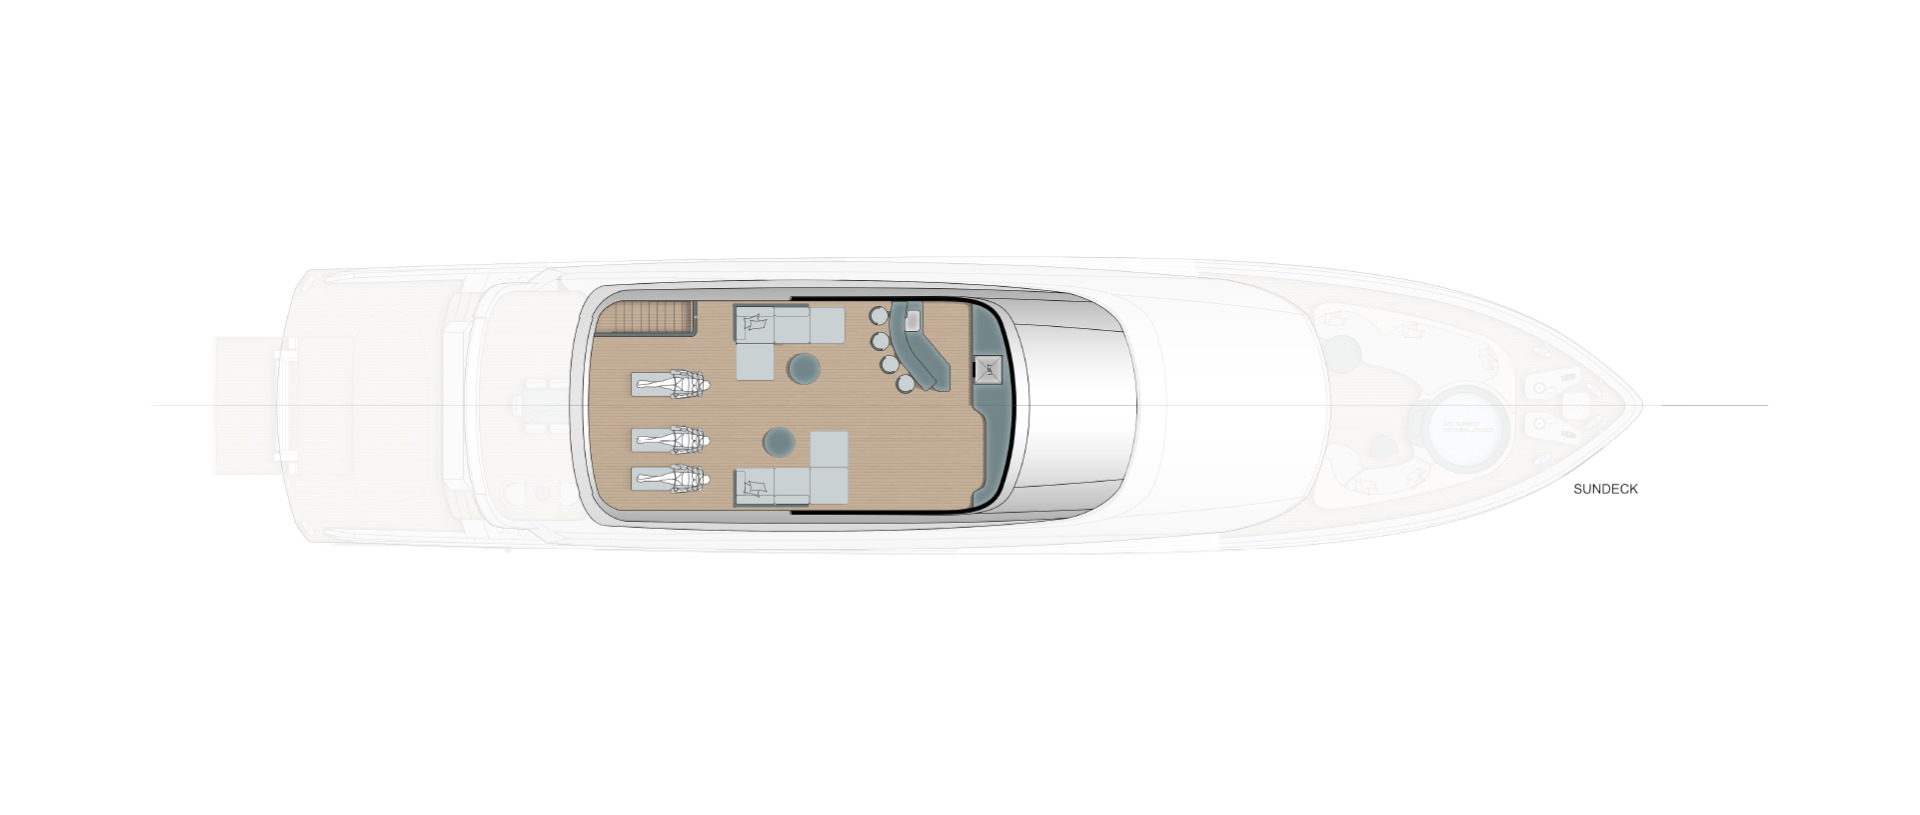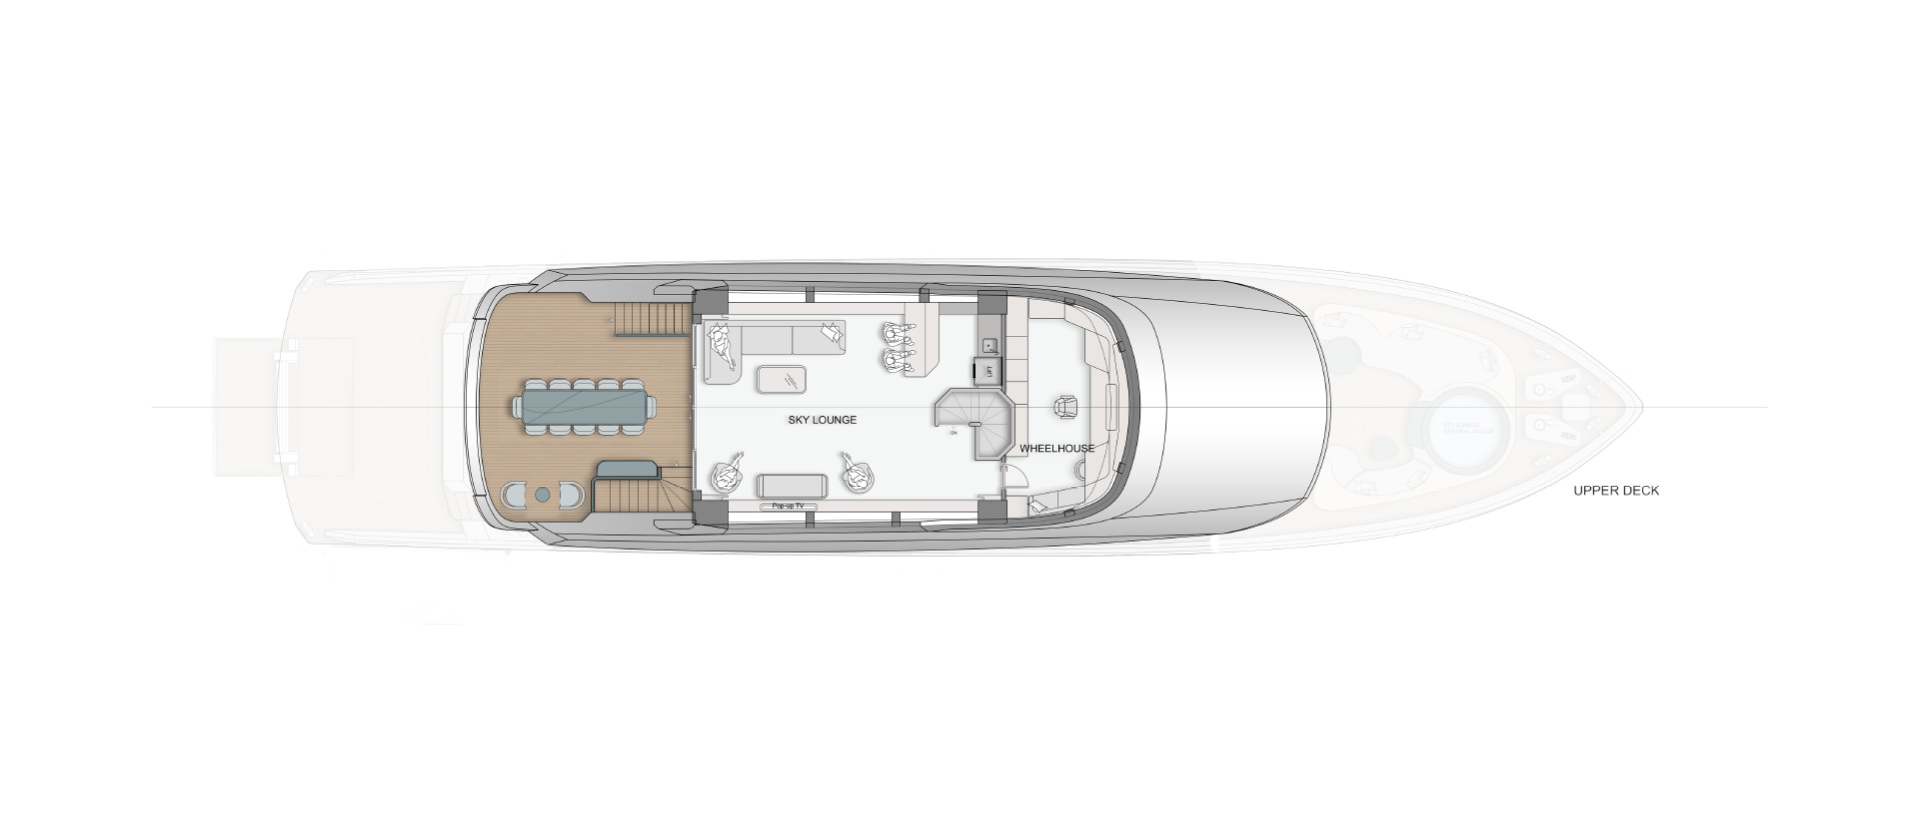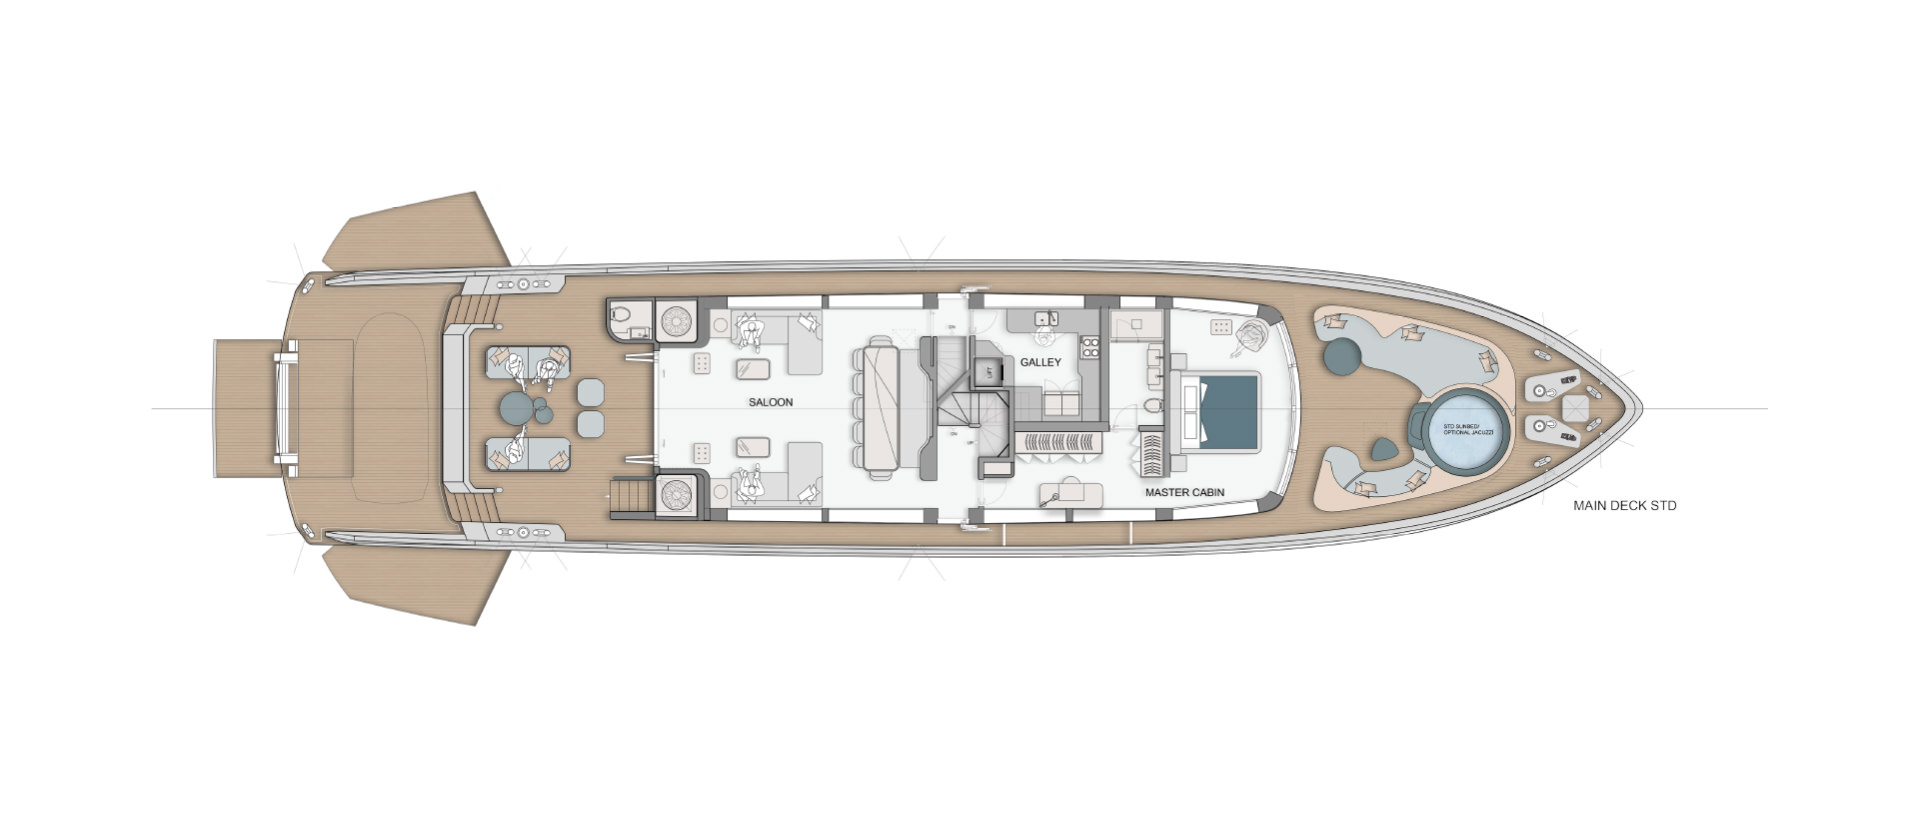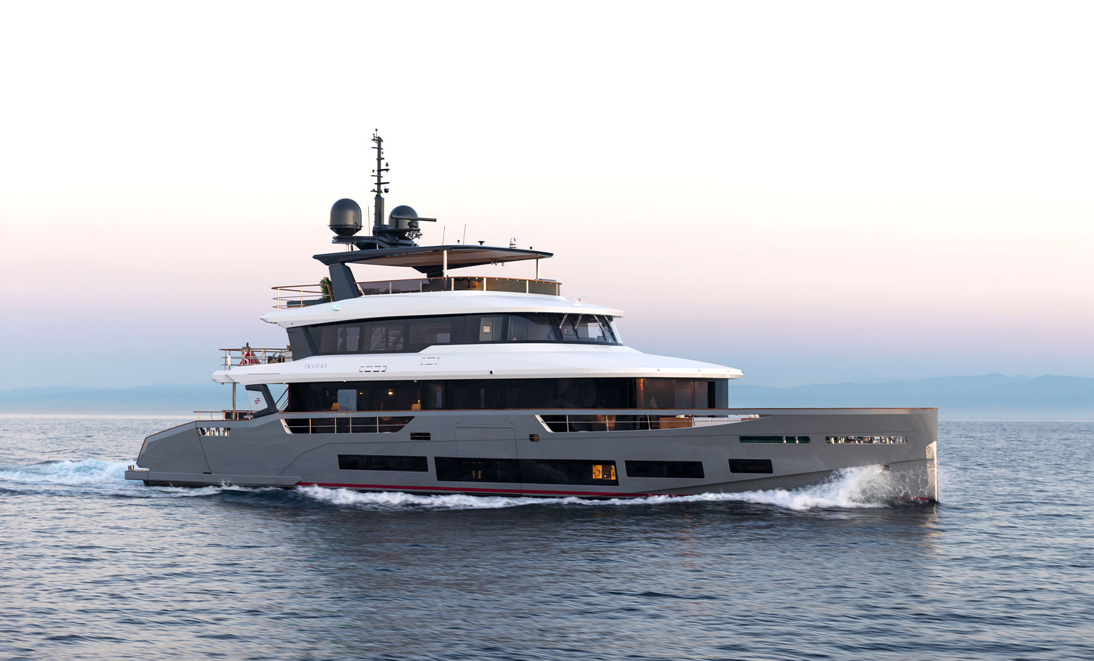
Sirena’s latest model, with naval architecture by Germán Frers, interior design by Cor D. Rover and exterior styling by Sirena’s in-house design team.
A hull studied from scratch
Sirena commissioned a new hull study specifically for the 118, using CFD analysis, after the success of its 58 to 88 foot range. The geometry was shaped through a study of volume distribution, LCG, prismatic coefficients and afterbody geometry, aiming to reduce turbulence and remove the need for propeller tunnels.
Folding balconies, and a stern that opens
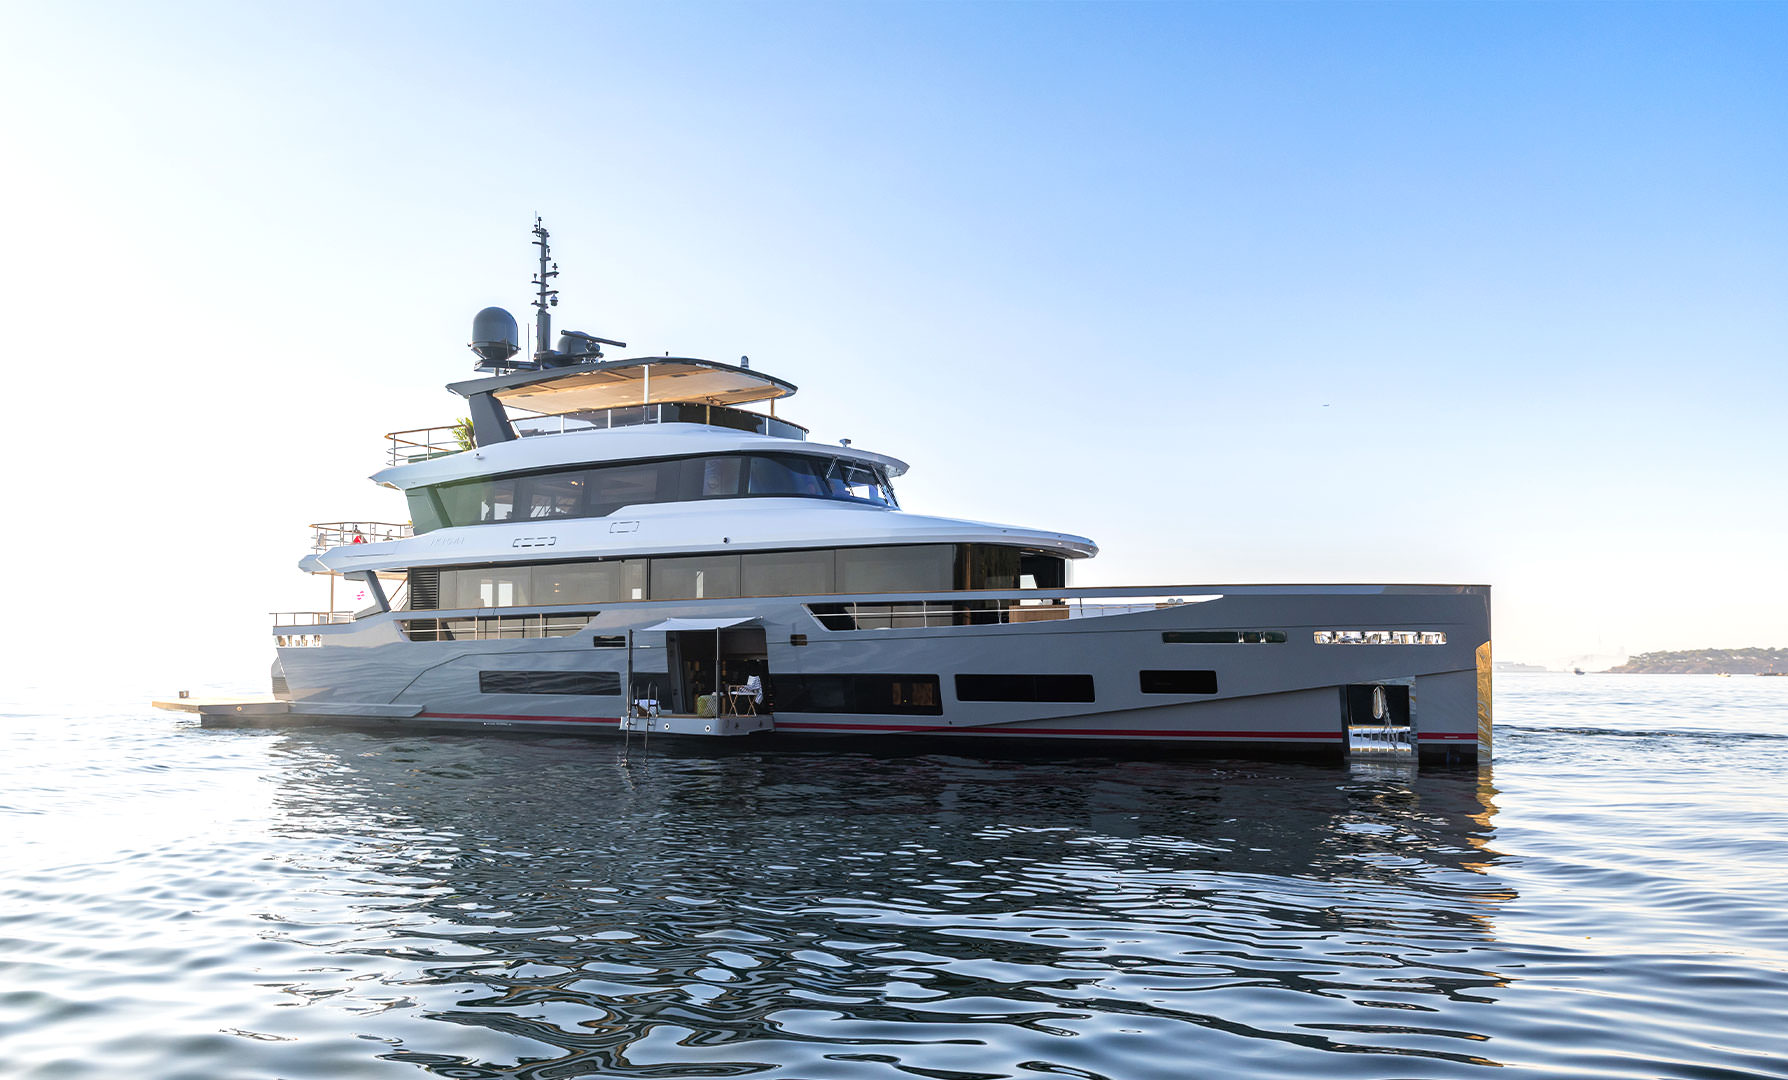
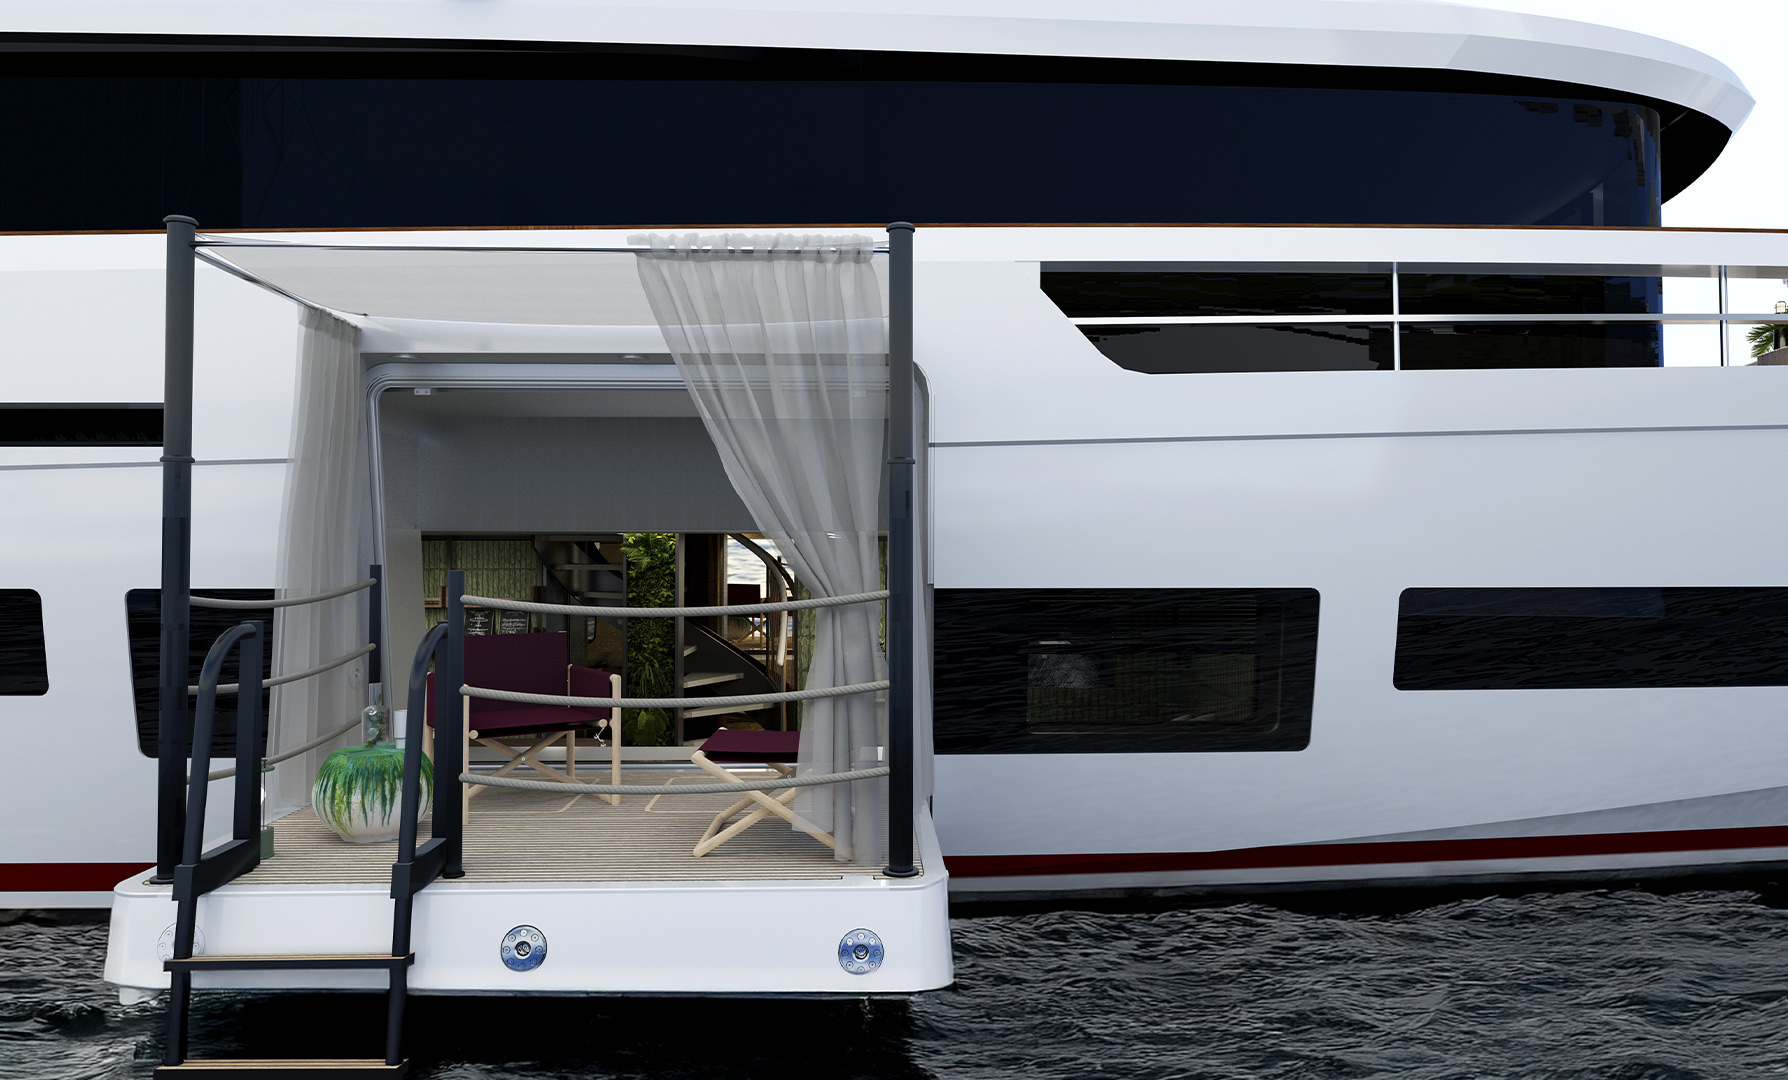
At anchor the yacht deploys folding wings to expand the deck space aft, and a hydraulic platform launches a tender or water toys. Sirena says the folding aft balconies turn the stern into a generous area directly connected to the sea.
An owner's suite over two levels
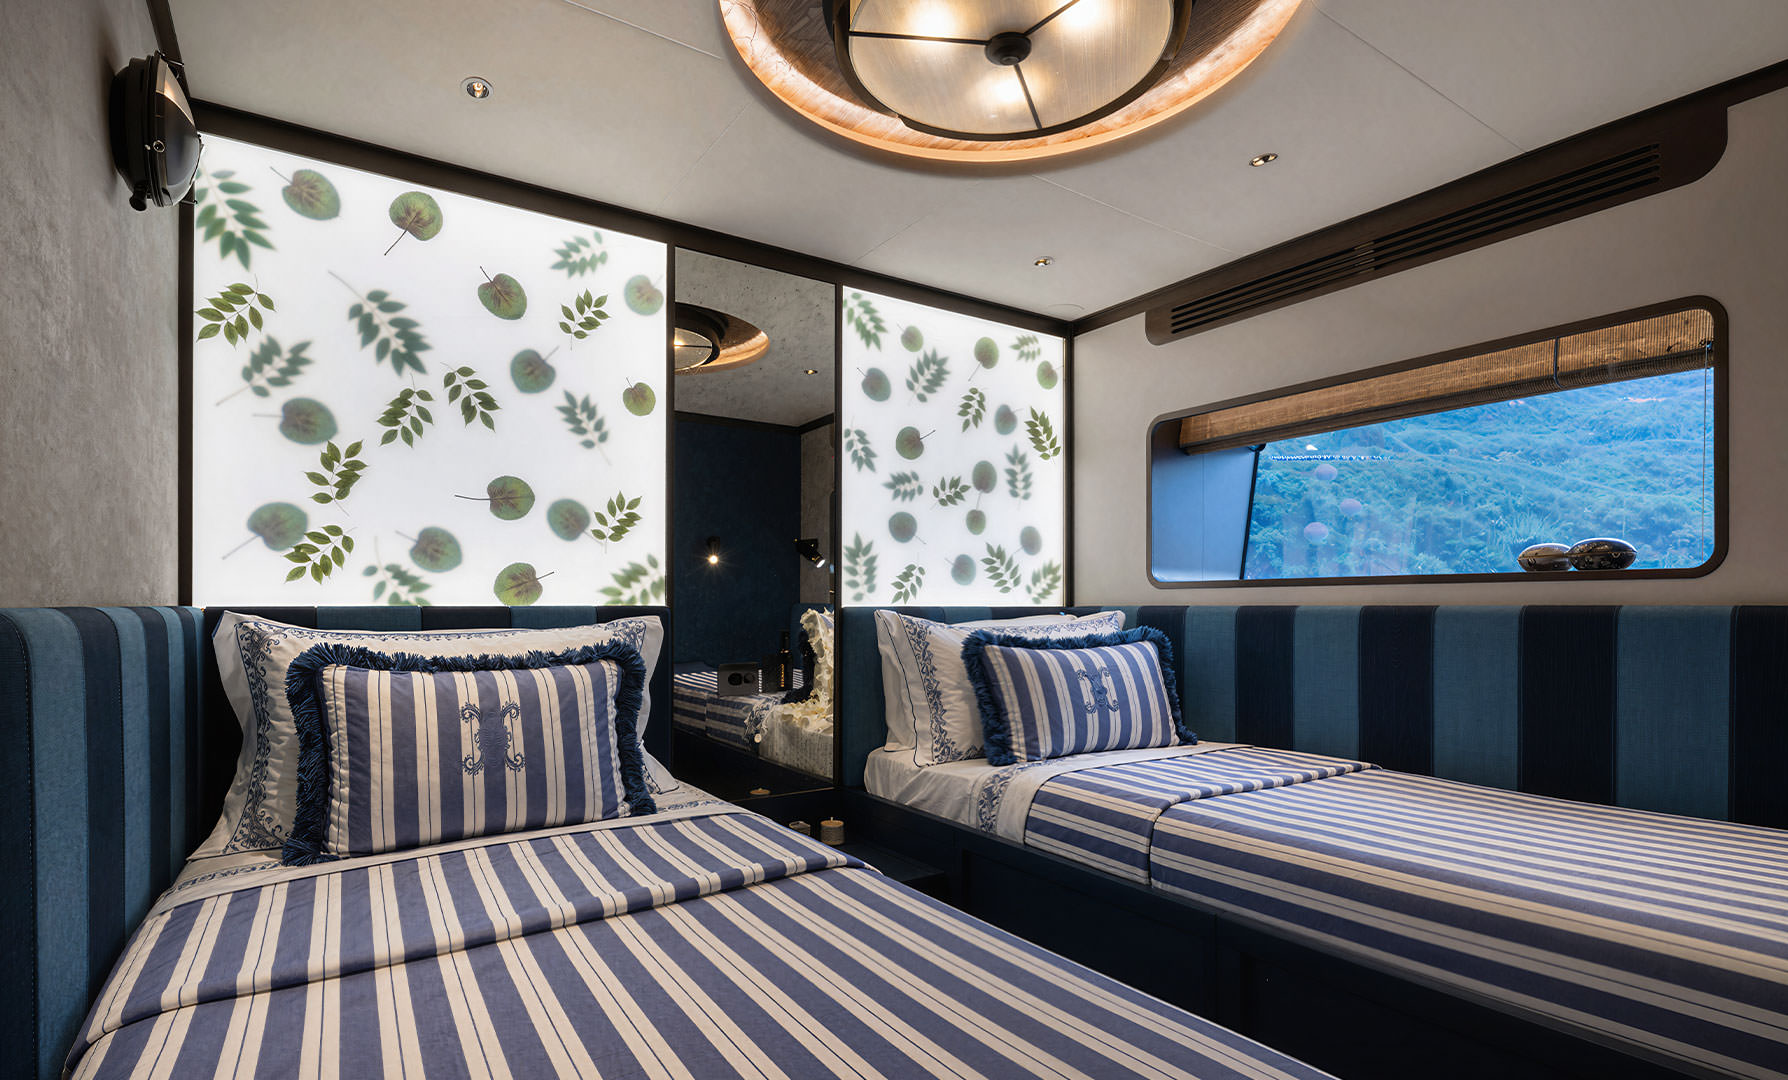
Six staterooms make up the accommodation, with an owner's stateroom that has three sides of sea views and a private balcony with direct access to the water. The suite runs across two levels with a private study and lounge, which Sirena calls an independent living environment rather than a cabin.
An interior built around exploration
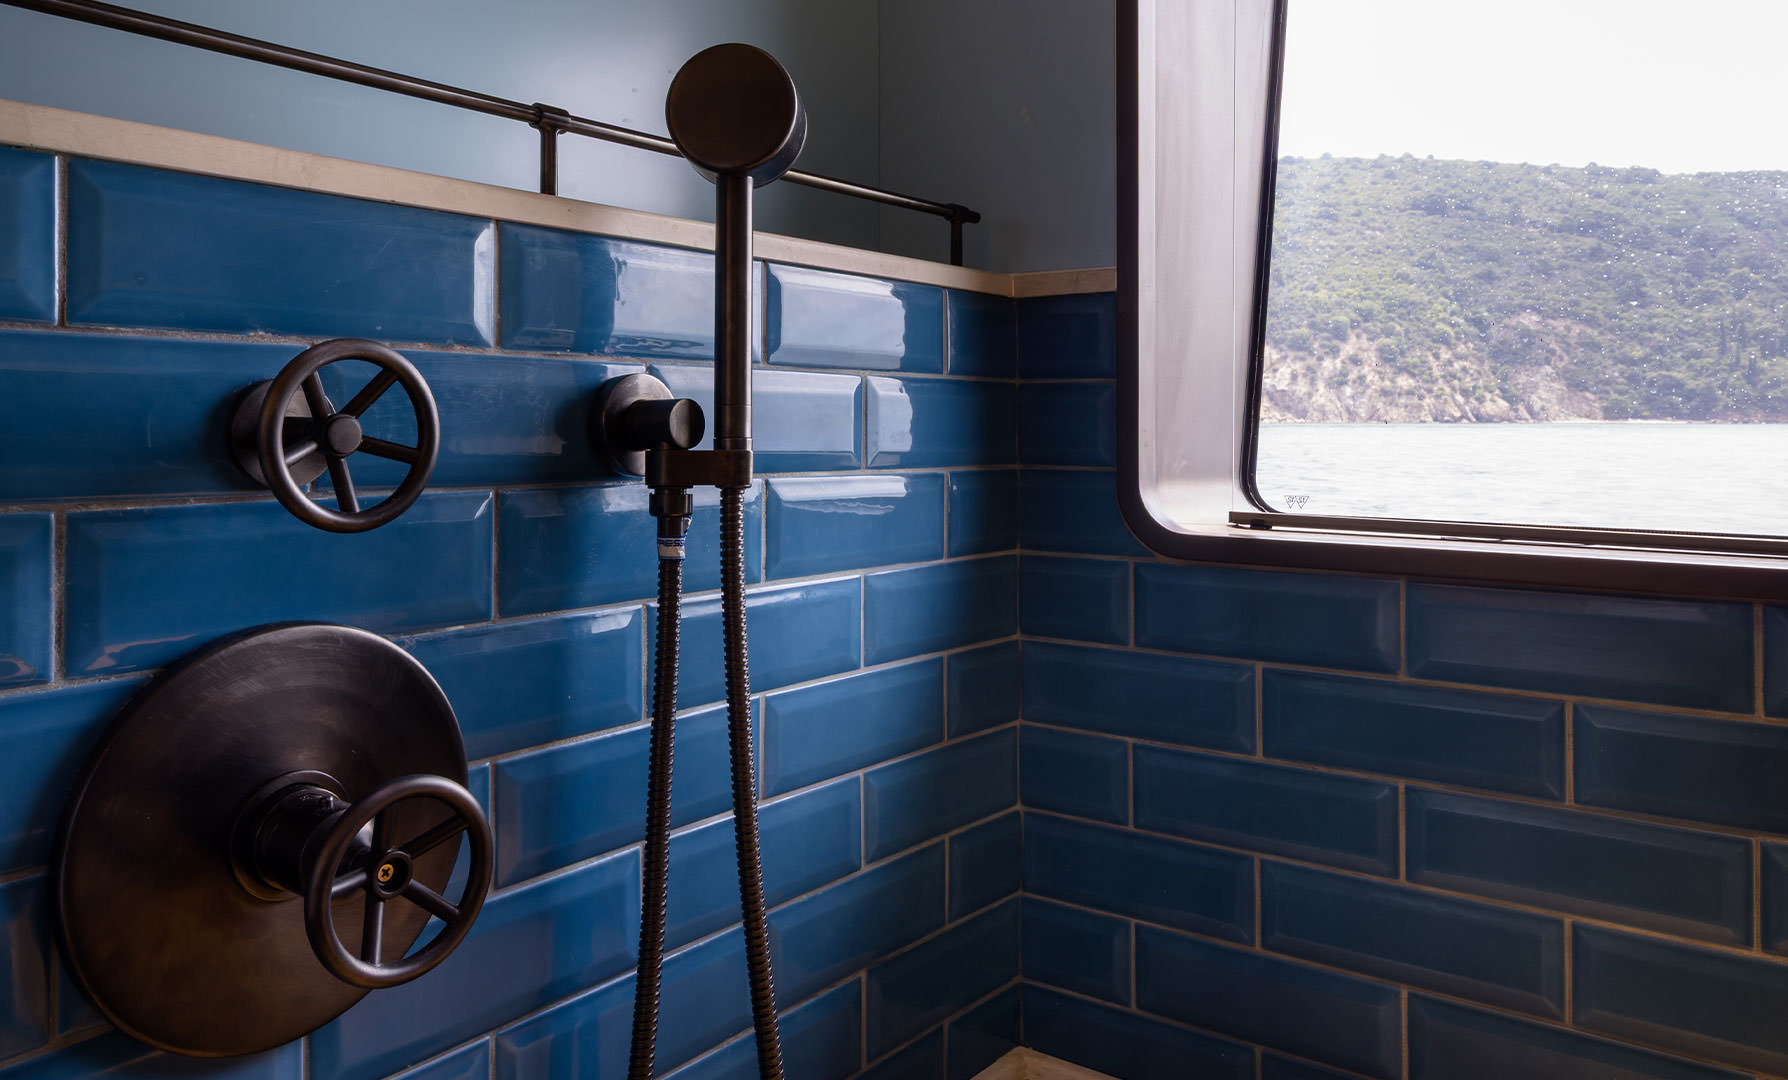
Cor D. Rover's concept draws on riveted hulls, aircraft fuselages, vintage navy portholes and ship's compasses, reworked through contemporary forms. The palette runs to petrol blues, moss greens, burgundy, plum, mustard and cognac against bronze and aged-metal finishes.