Monte Carlo, Monaco — 23 September 2026 · world premiere at the Monaco Yacht Show.
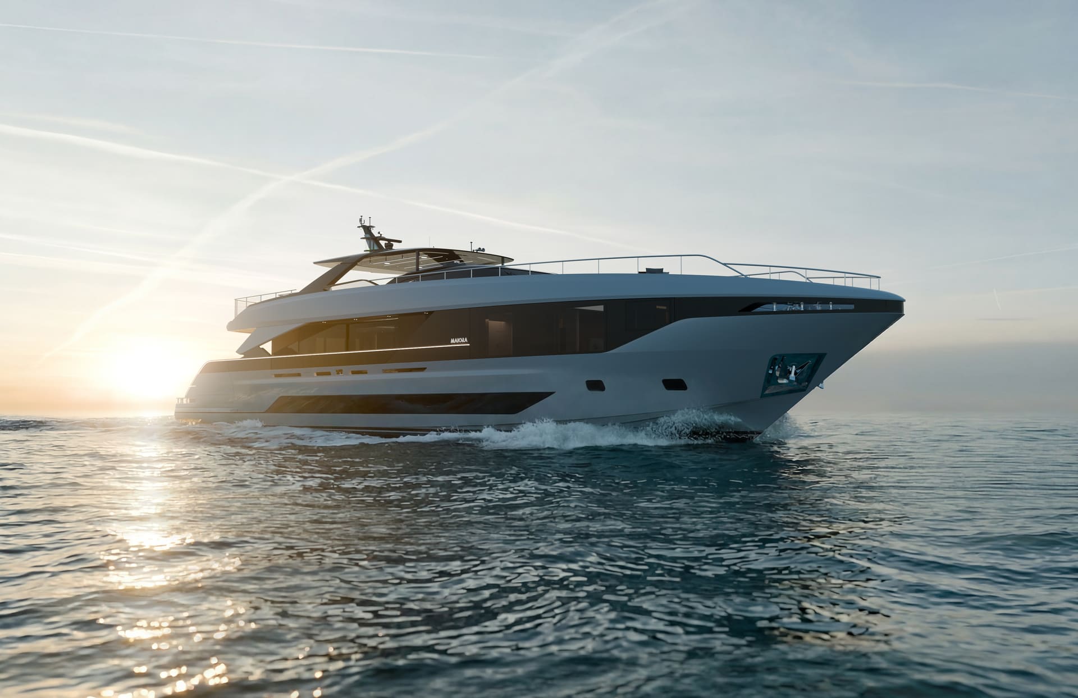
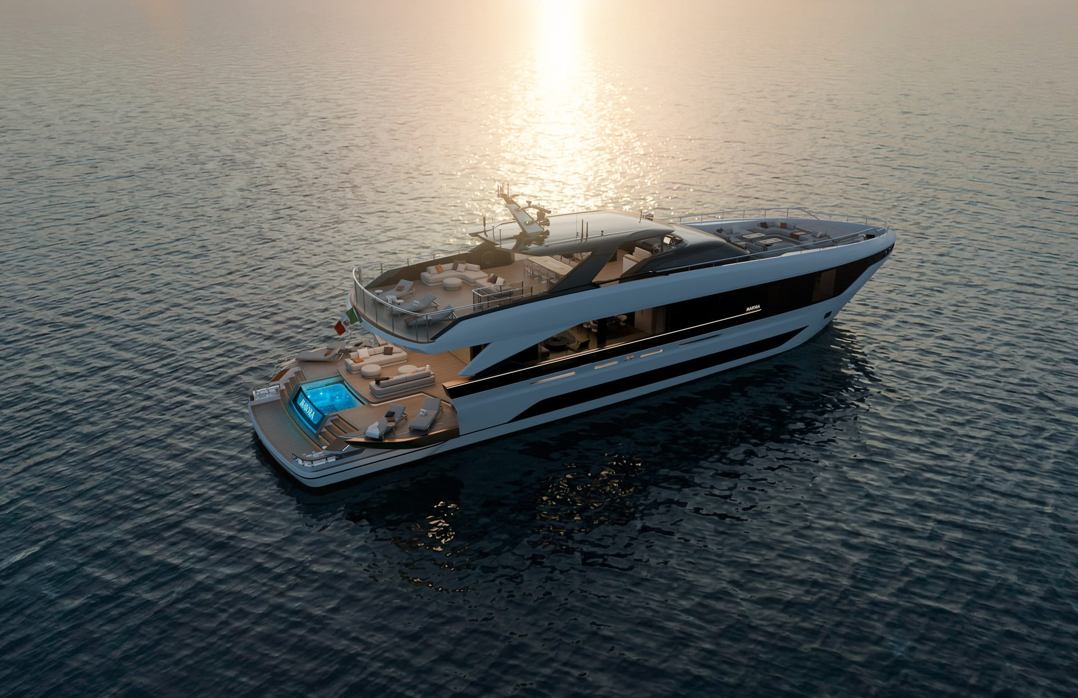
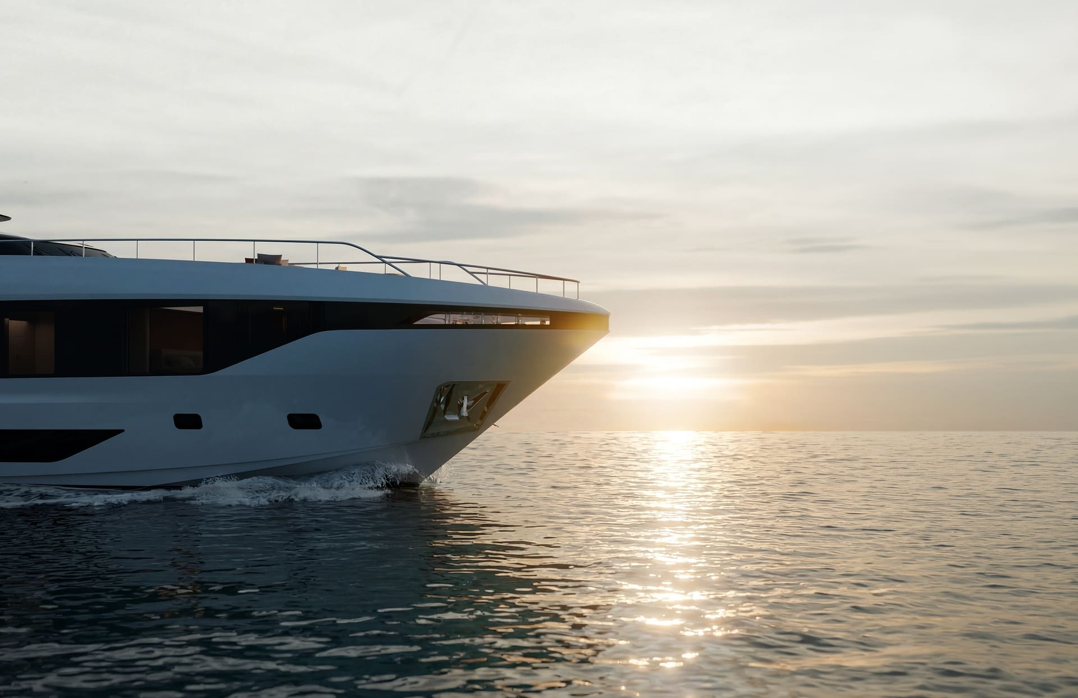
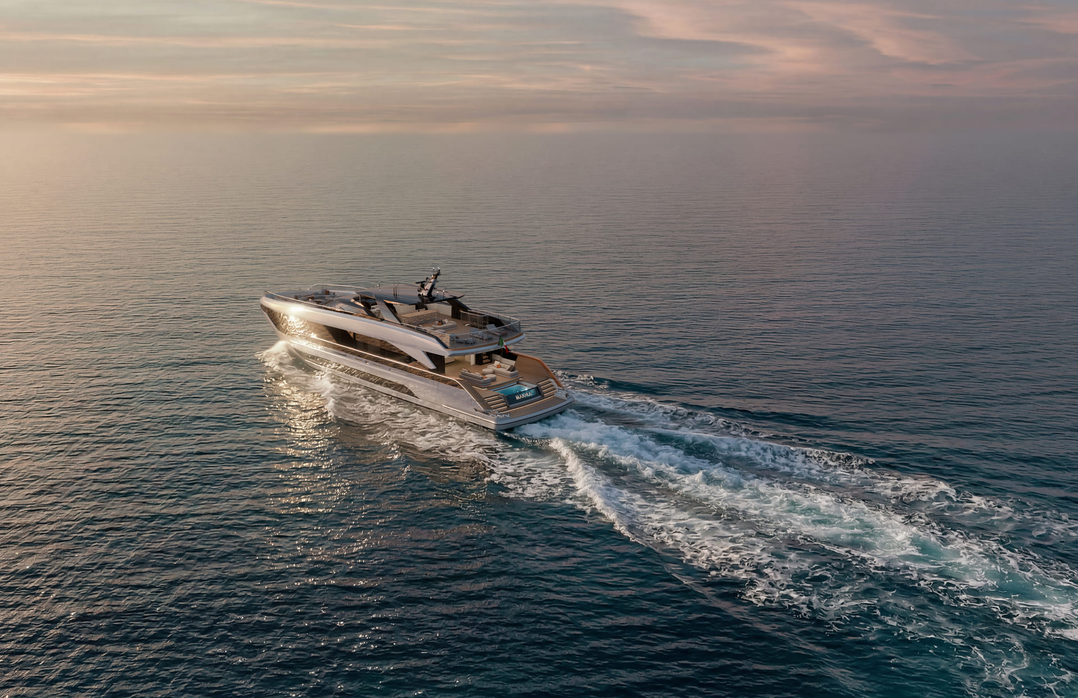
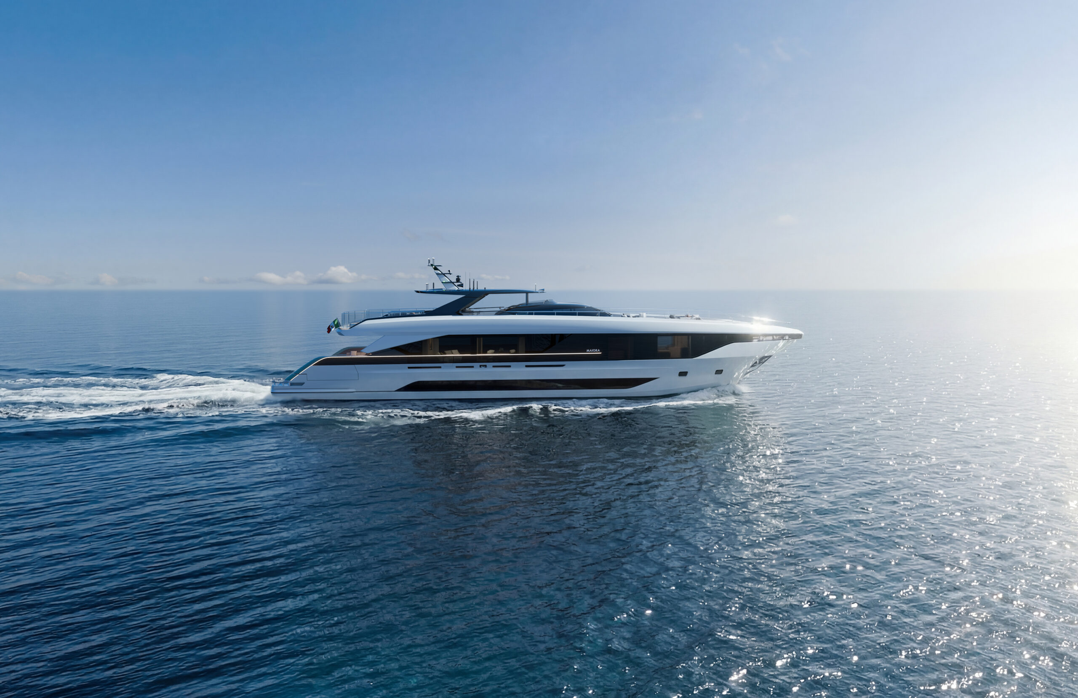
The first M|38, in the water at Monaco: 37 metres (121 feet), flagship of Maiora's new M Line.
The first M|38, in the water
Next Yacht Group headlines its Monaco release a world premiere on the water for the first yacht by BRABUS and AB Yachts and the first Maiora M|38 unit. The group took two new models to Port Hercule for 23 to 26 September. Of the M|38 it says only that the first unit will instead be presented in the water — a quieter phrase than the AB boat's world debut, and the reason this page records both.
Flagship of the M Line
Quartostile drew the exterior; the Maiora Style Centre and Acube Design did the interiors of the 37-metre yacht. Maiora calls her a fundamental step in the evolution of the brand and of the M Line. A full-beam bow and masses pushed outboard are meant to read as stability, with glass, teak and long horizontal lines doing the rest.
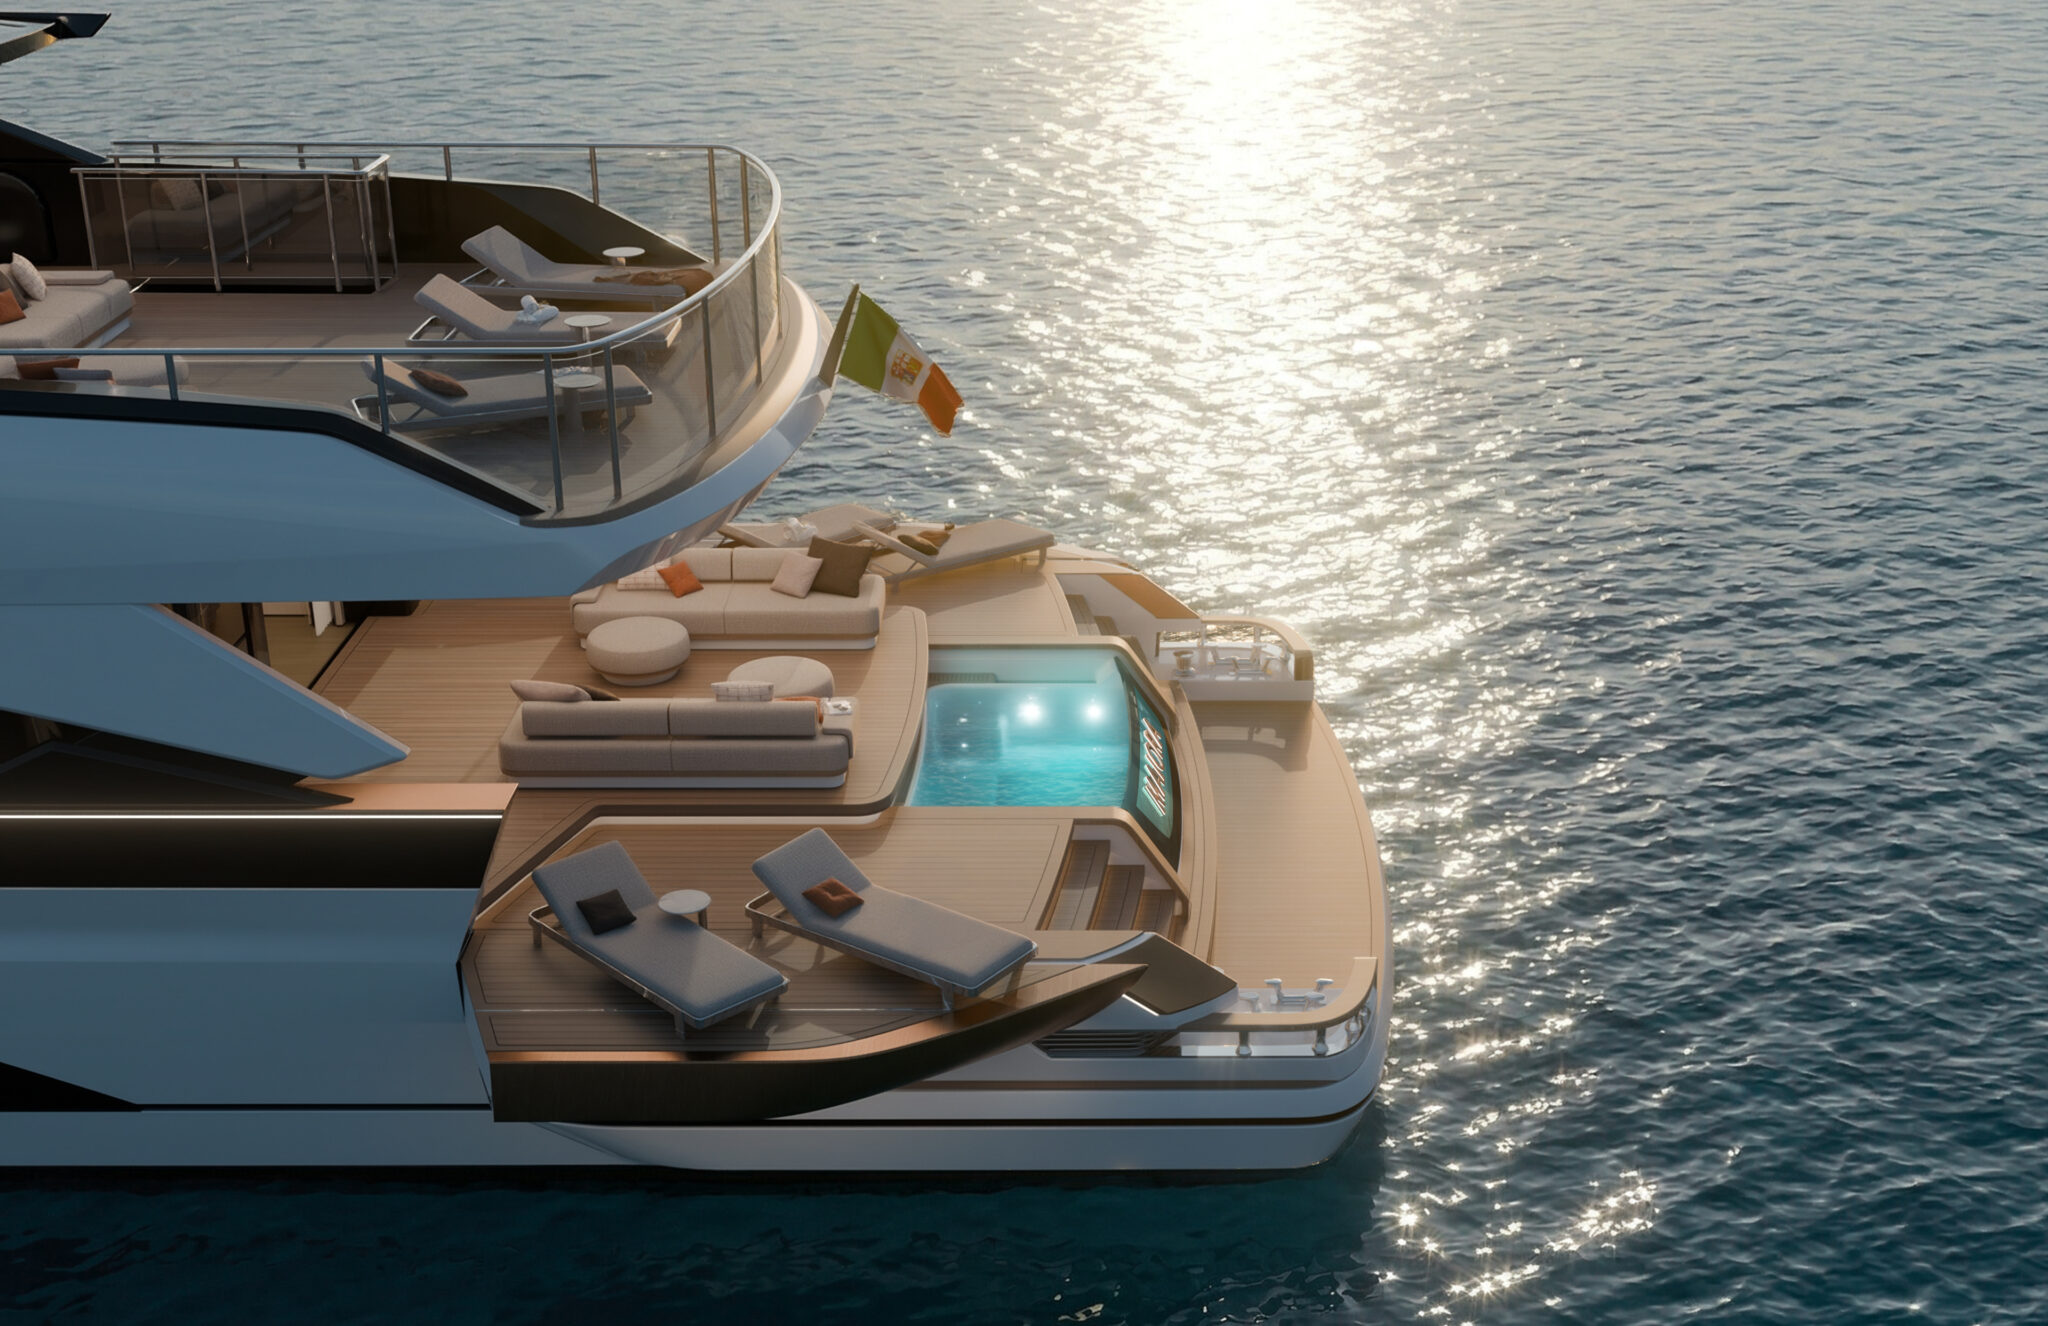
A stern that works as a terrace
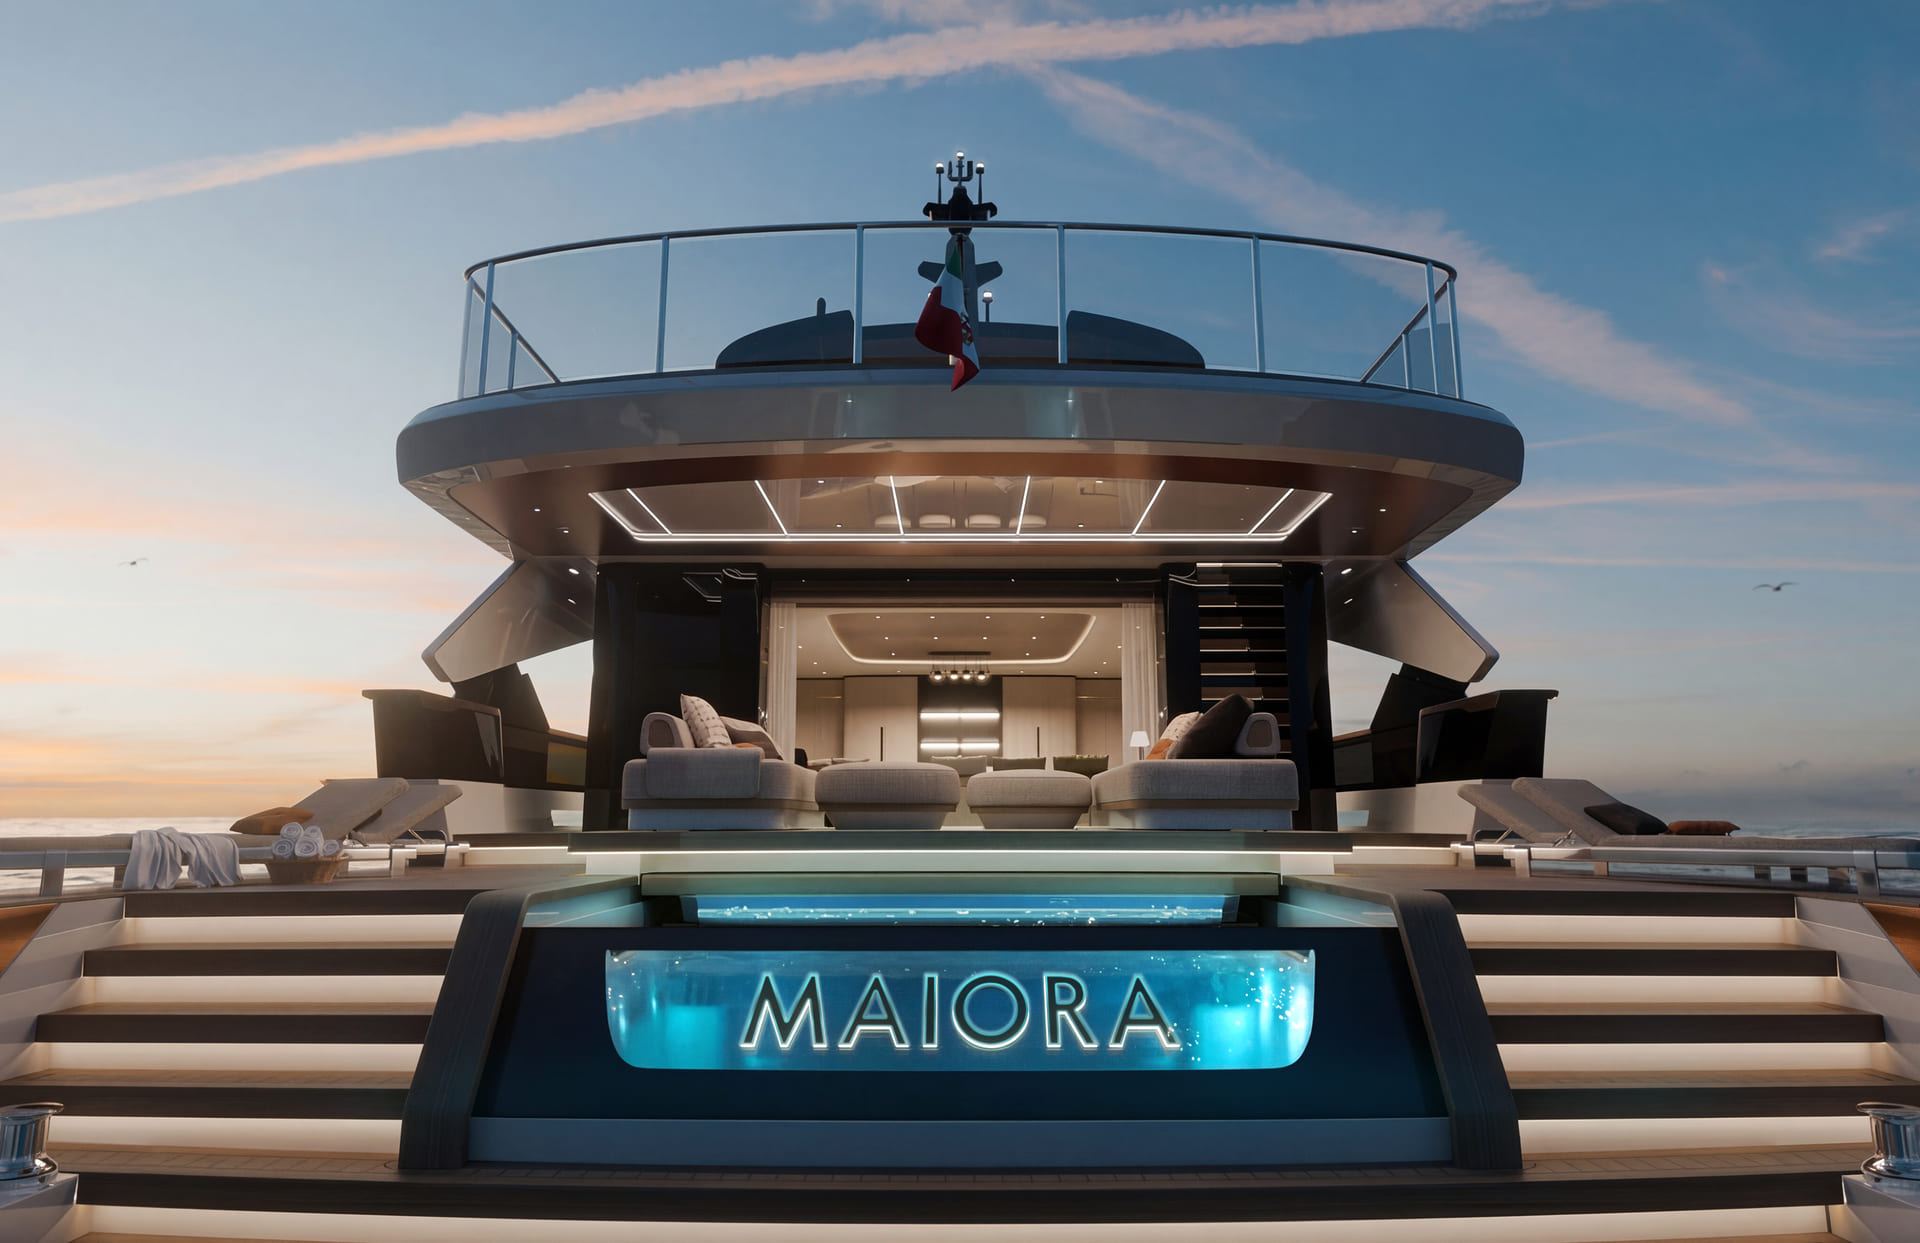
Maiora treats the stern as a waterfront lounge rather than the end of the boat. The main-deck beach area runs straight out of the cockpit, with fold-down bulwarks and a pool whose cover retracts flush so you can walk on it.
Twelve guests, five crew
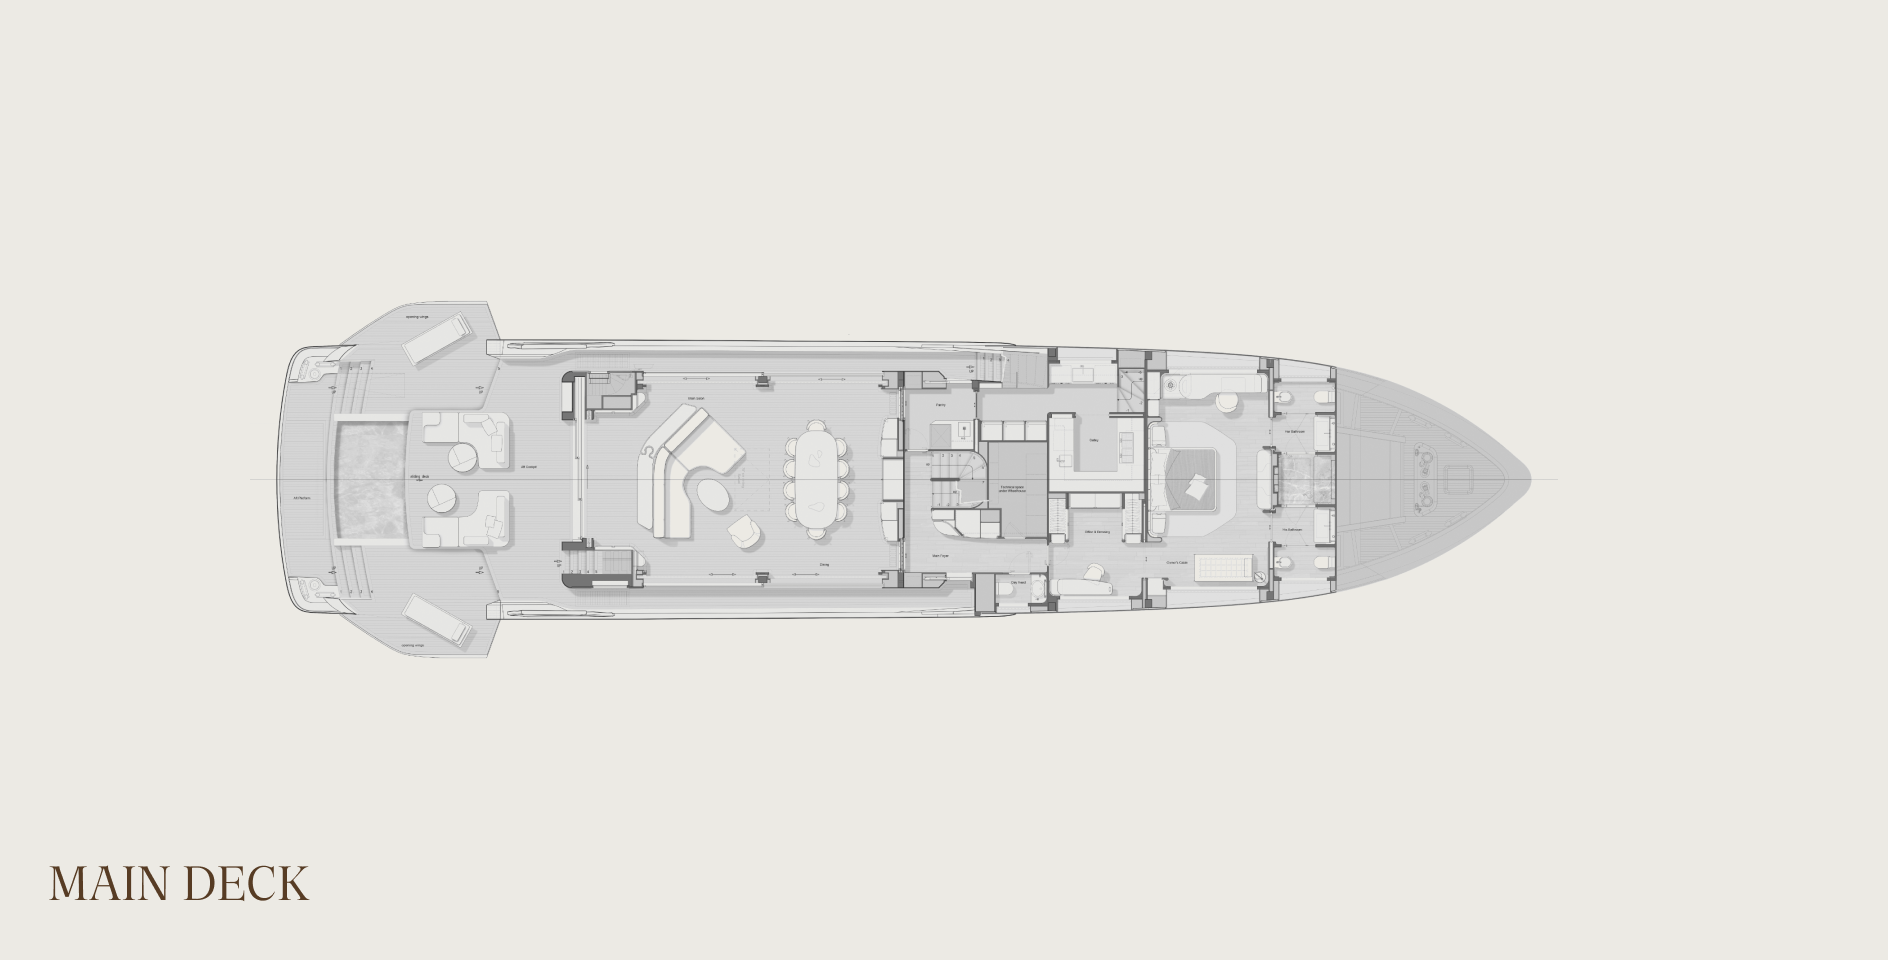
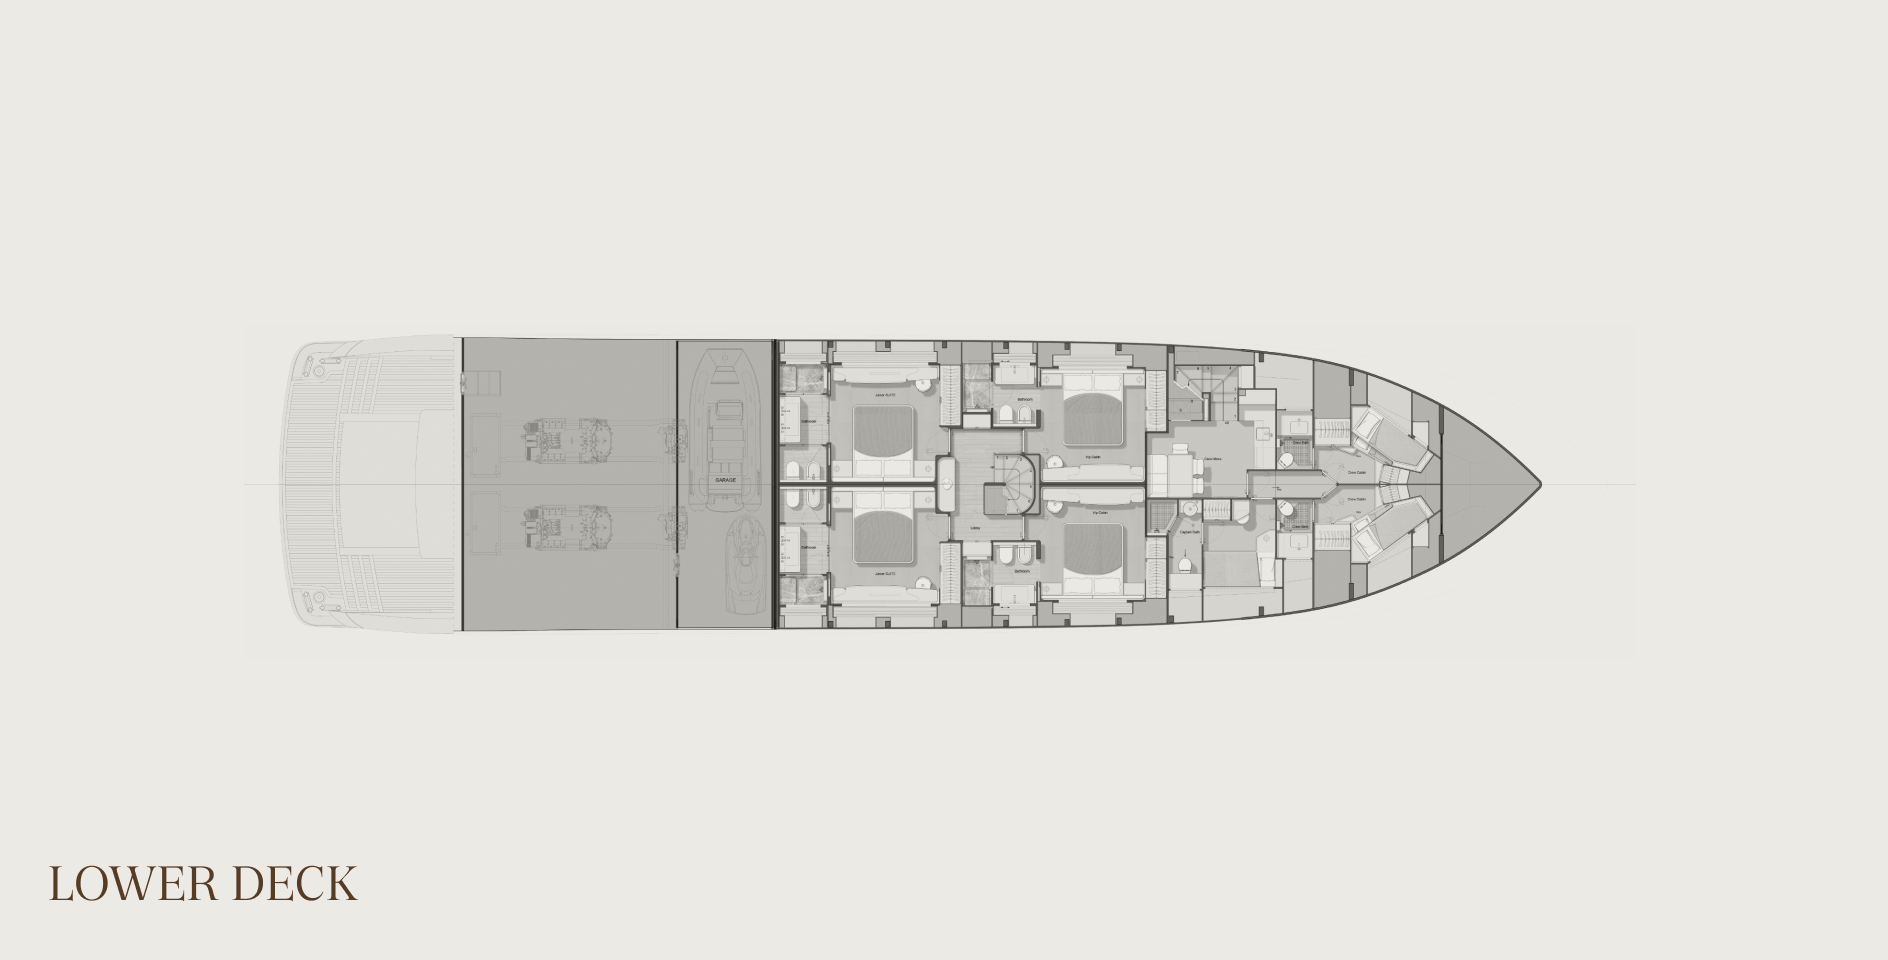
Five cabins sleep twelve guests, with the owner's suite full-beam on the main deck, and crew quarters for five that can be set up for seven. That suite runs to about 45 square metres — 484 square feet — and includes a sea-facing office-dressing area, a vanity and a his-and-hers bathroom. Below, two VIP cabins and two guest cabins.
Upstairs
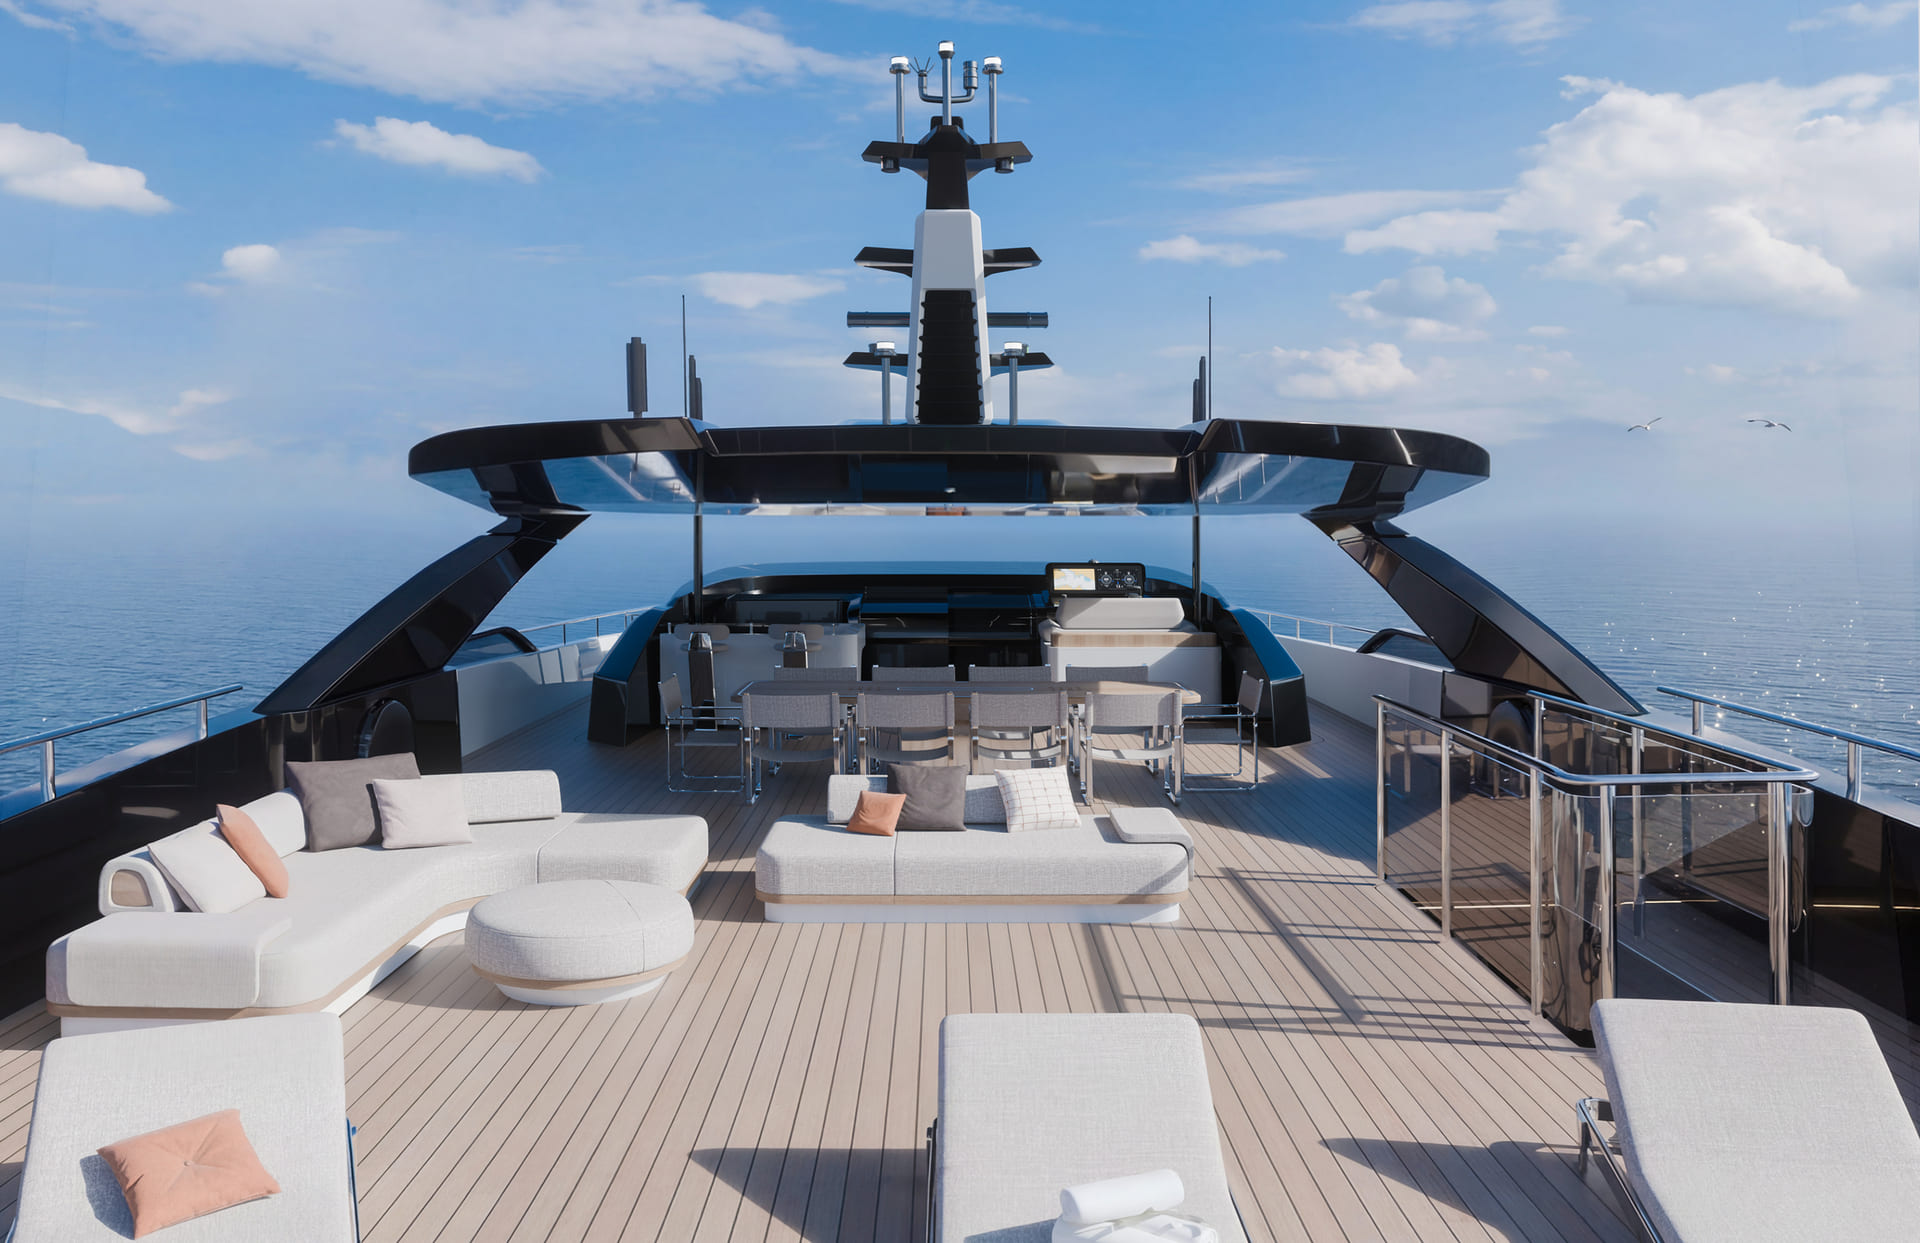
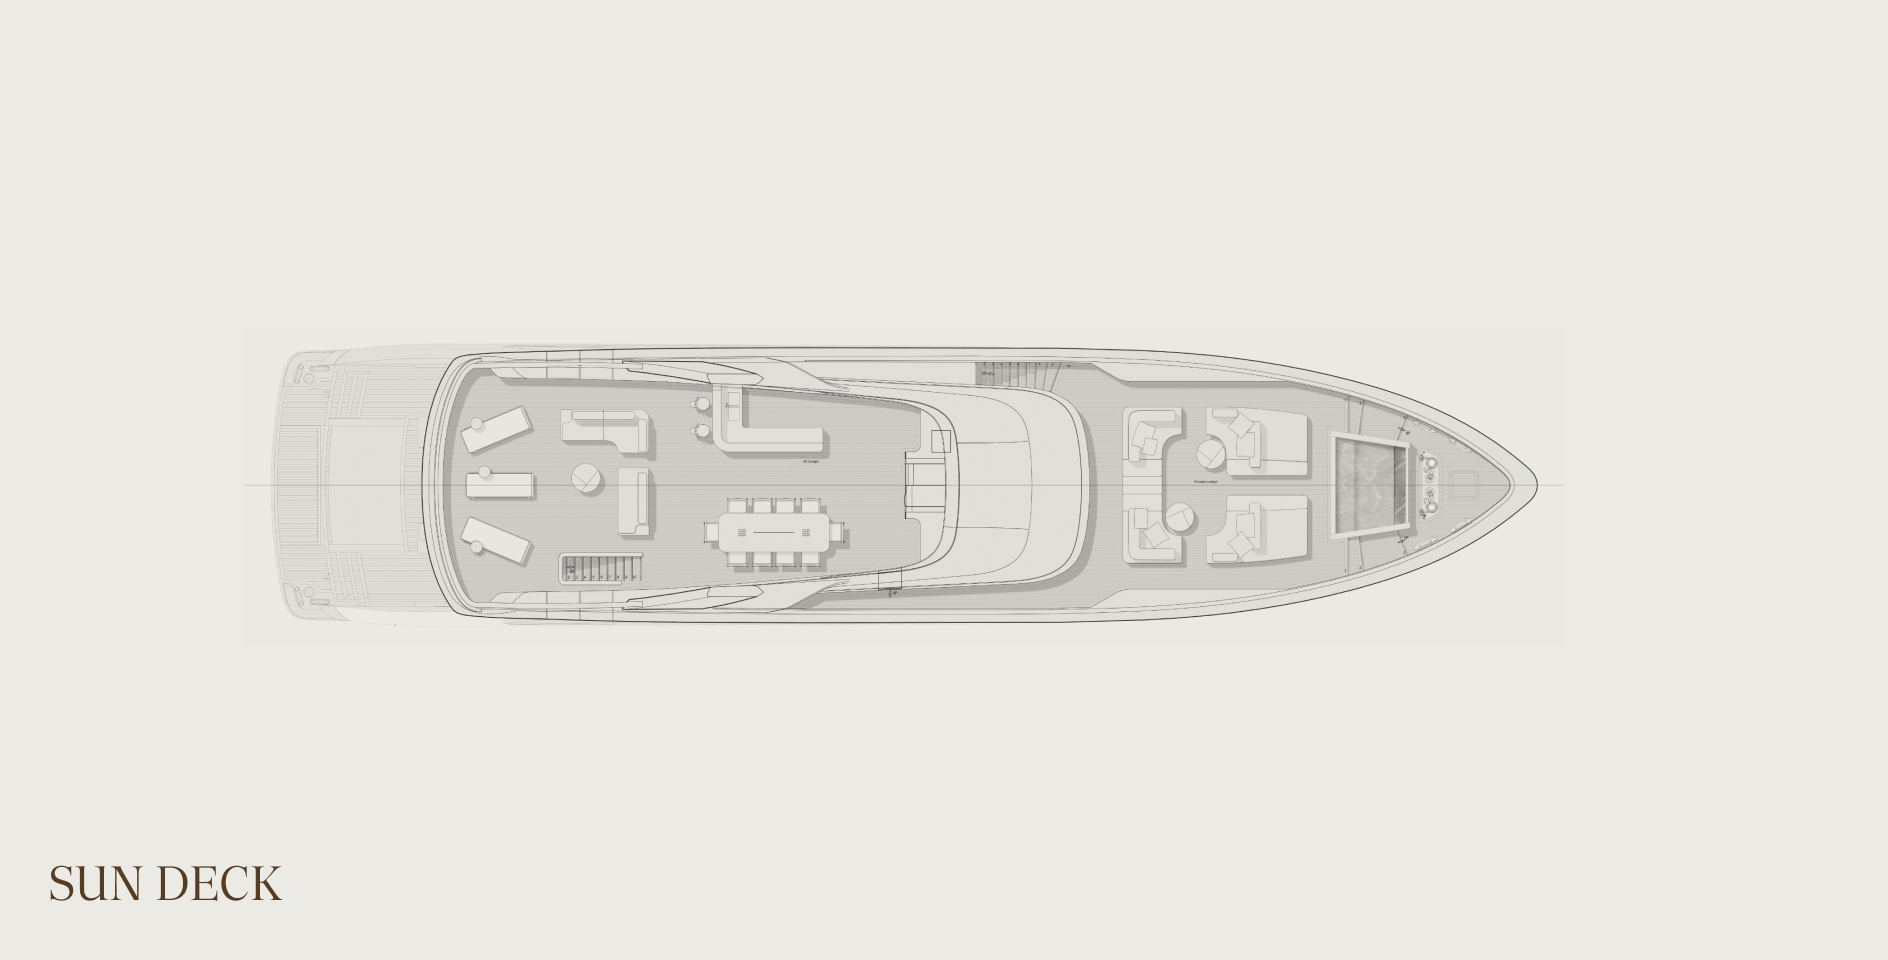
The walkaround upper deck carries a separate panoramic pilot house with a 180-degree view forward, a second helm and a lift bar. The main salon is about 51 square metres (549 sq ft), with ceilings between 2.25 and 2.35 metres — 7 ft 5 in to 7 ft 9 in.
Where the M Line started
The M Collection opened two weeks earlier at Cannes, where the smaller M|30 took its own world premiere.
Folding wings and a pool that vanishes
Fold the side wings out at the stern and the cockpit opens into one level. The pool's cover retracts flush and you can walk on it, so the deck turns back into deck.
Master forward, guests below
The master cabin spans the full 8.20-metre (26 ft 11 in) beam on the main deck, with no side corridors past it. Four guest suites sit on the lower deck. A side garage takes a tender and a PWC.
“We wanted to eliminate the perception of a yacht made up of separate environments and instead imagine a continuous organism, in which interior and exterior spaces are in constant dialogue and the sea becomes part of the living experience.”