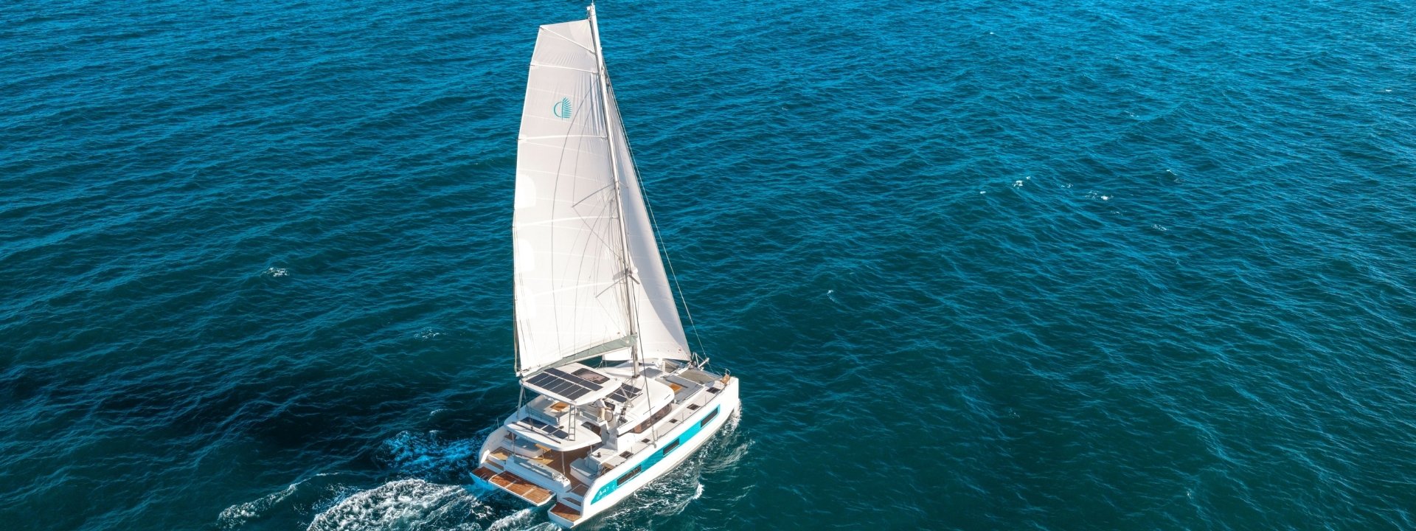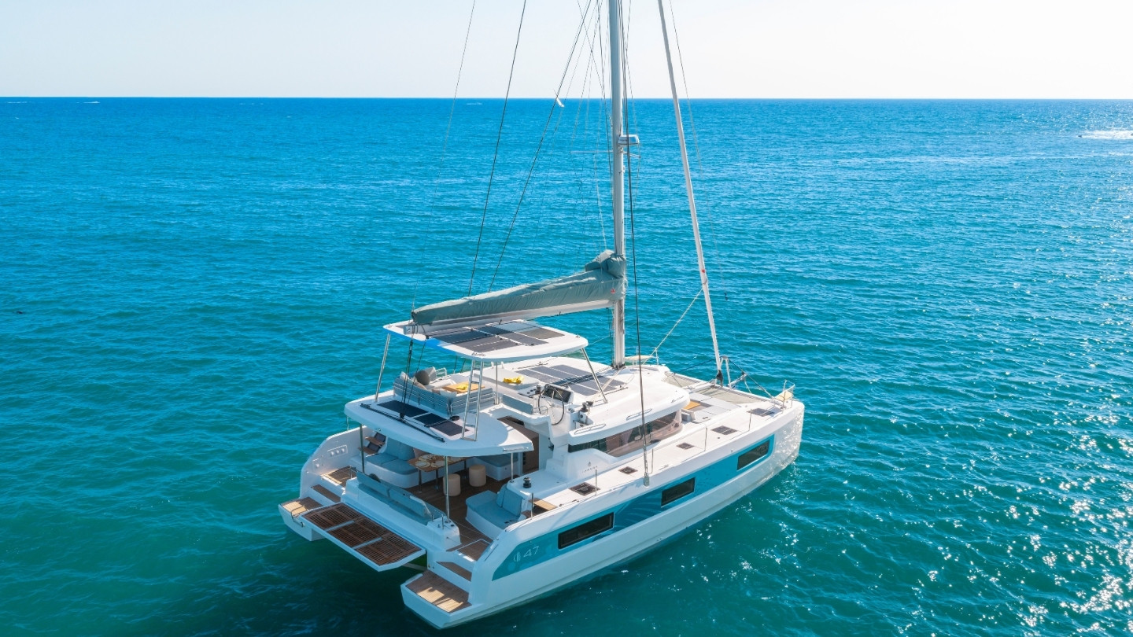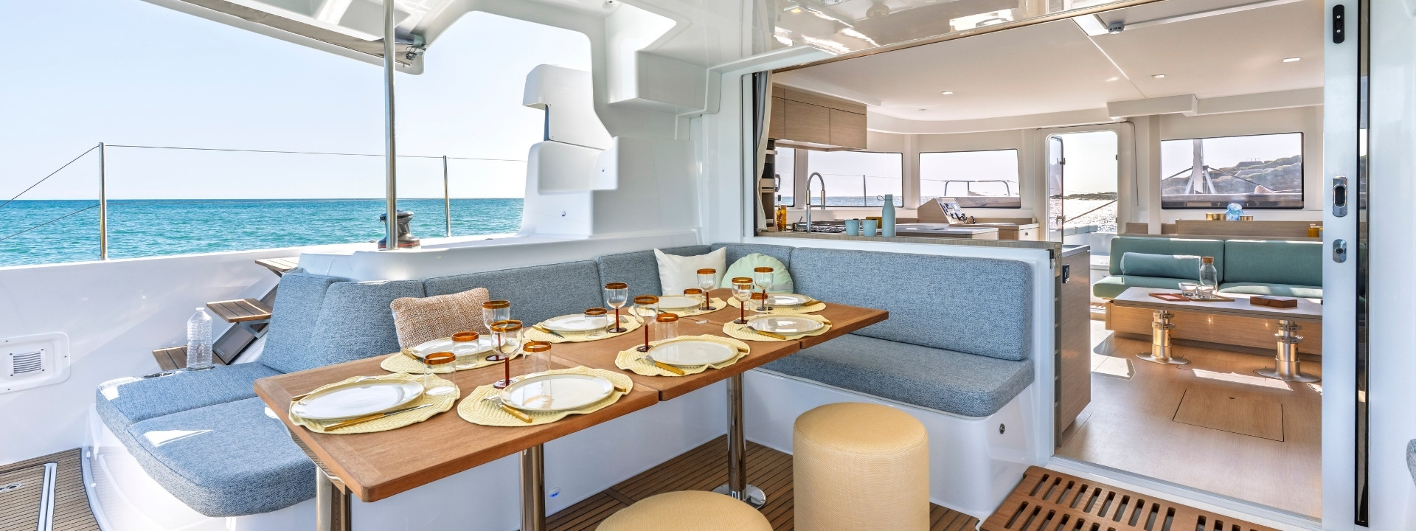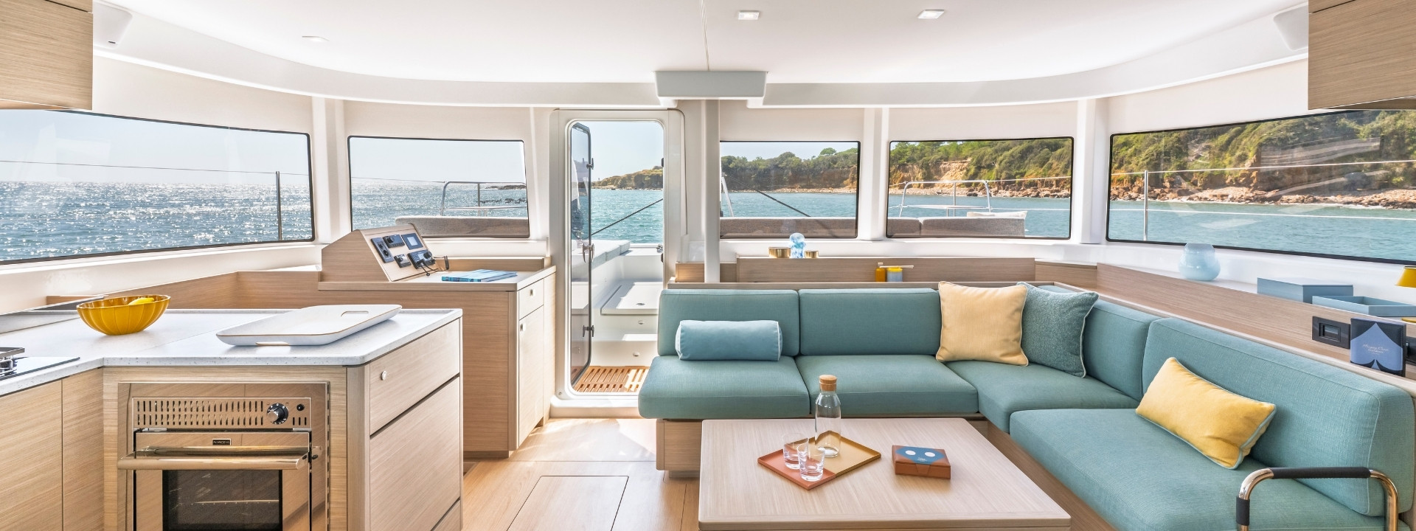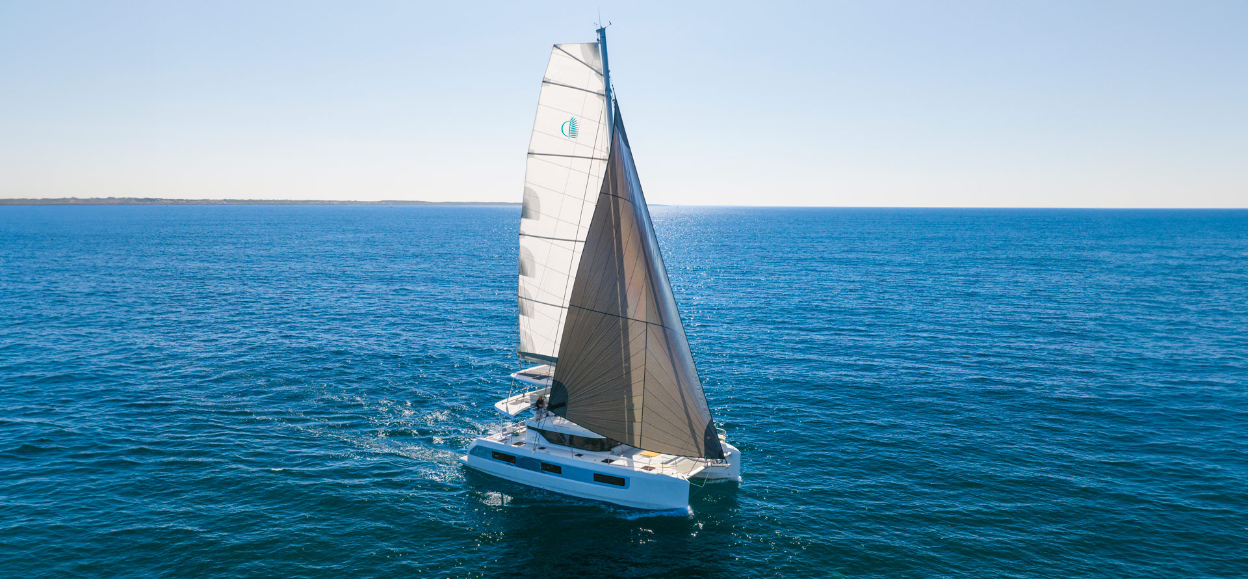
A new sailing catamaran from Lagoon, with a door that runs straight from the forward cockpit into the saloon.
Designed with its owners
Lagoon says the 47 blends what its owners told it with its own team's expertise, to make a catamaran that is comfortable, innovative and built for the sea. The builder's page quotes Voiles et Voiliers describing a VPLP design, billed as the first of a new generation of Lagoon catamarans and conceived from a survey of 2,000 owners. Patrick le Quément drew the exterior and Nauta Design the interior.
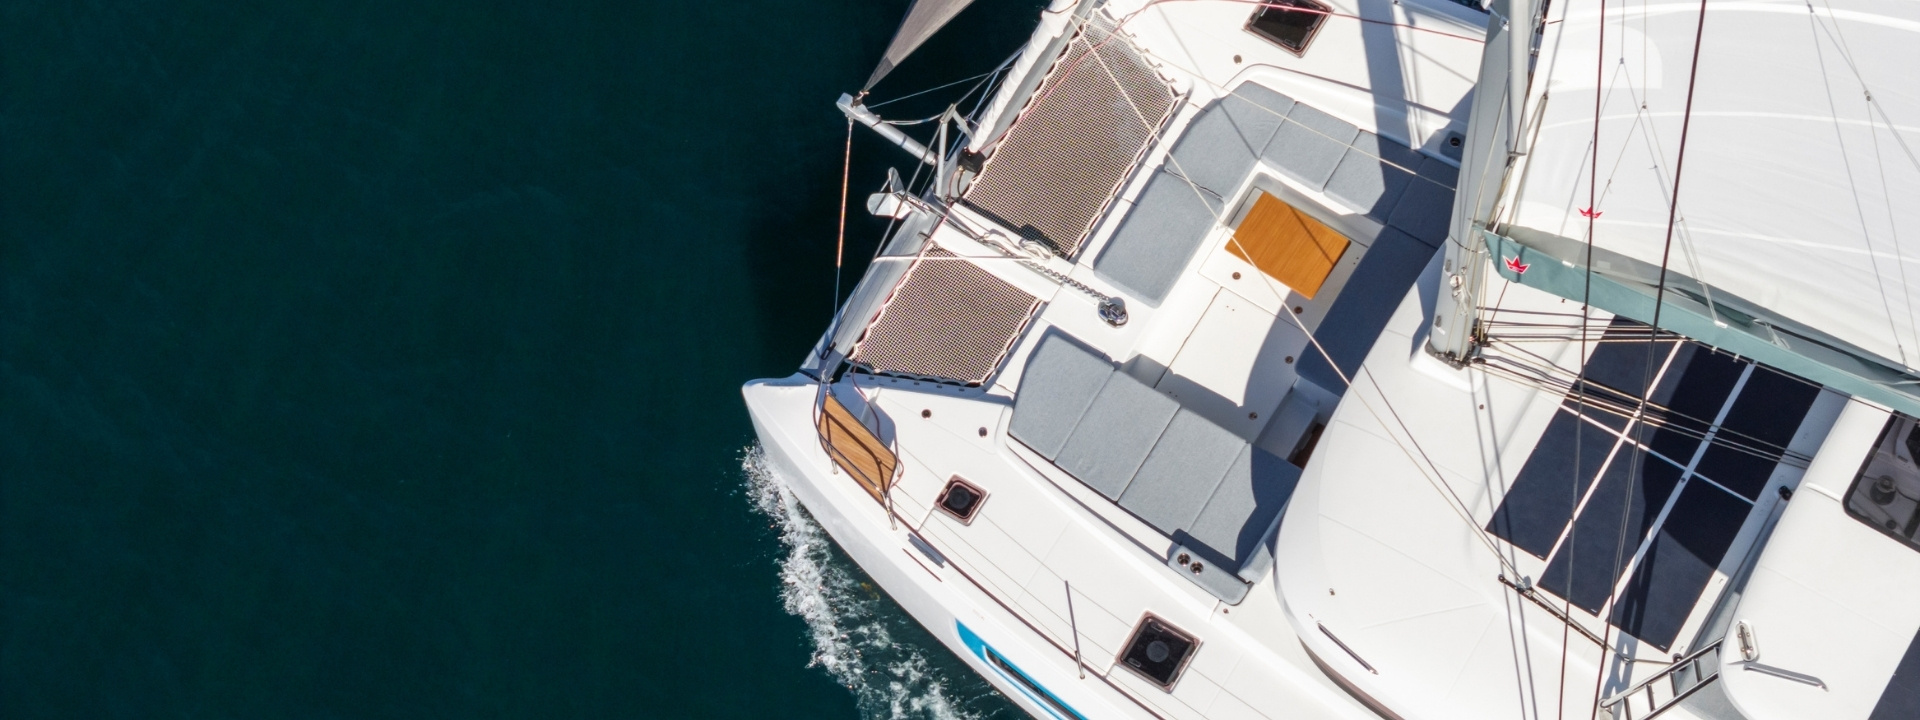
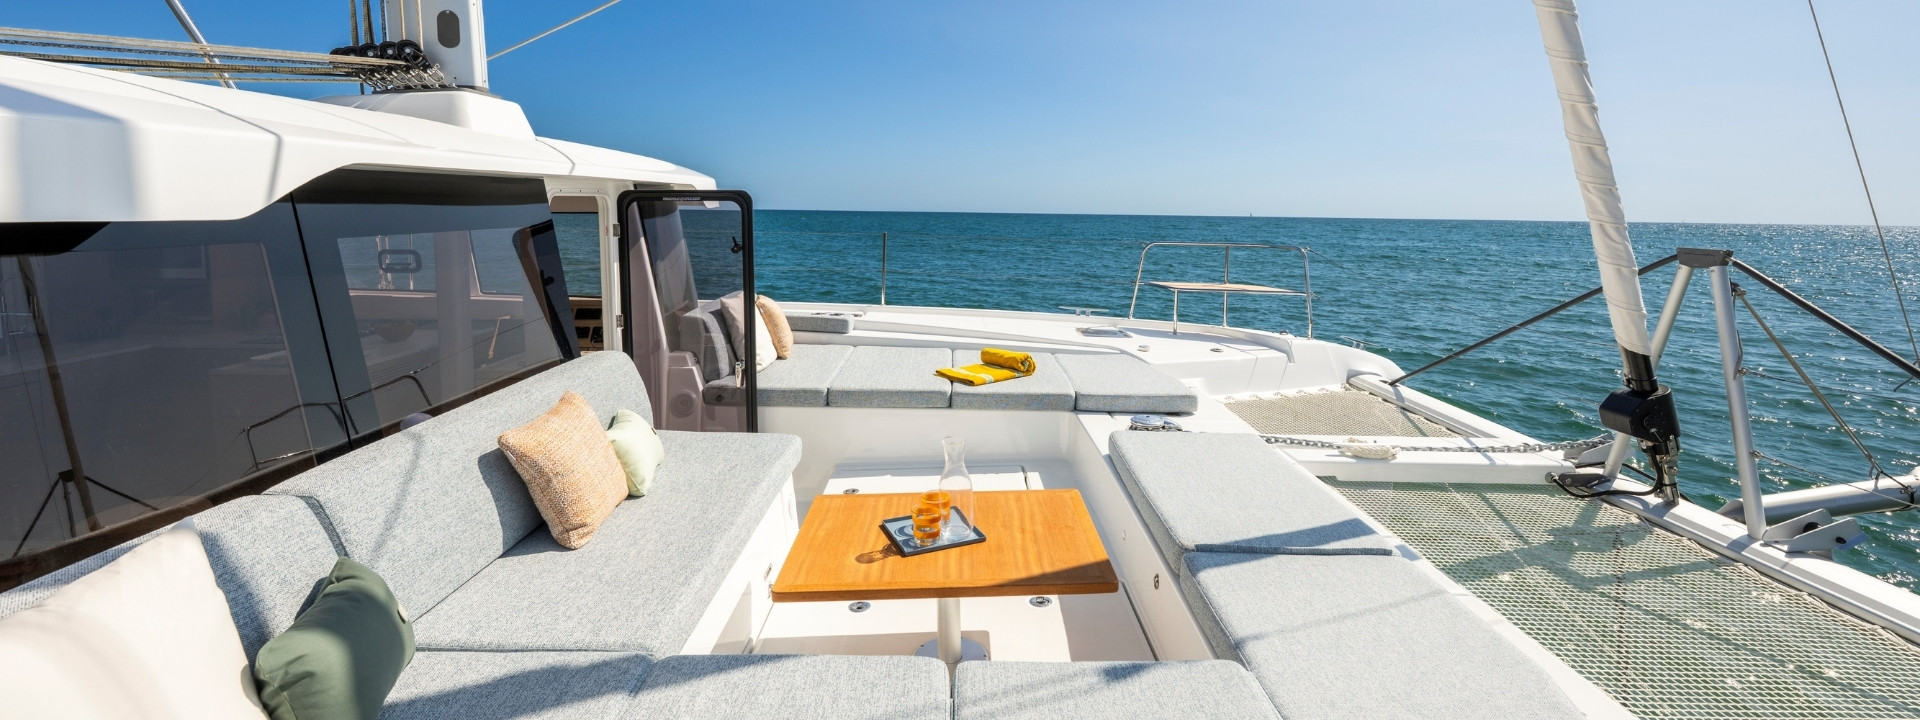
A door to the forward cockpit
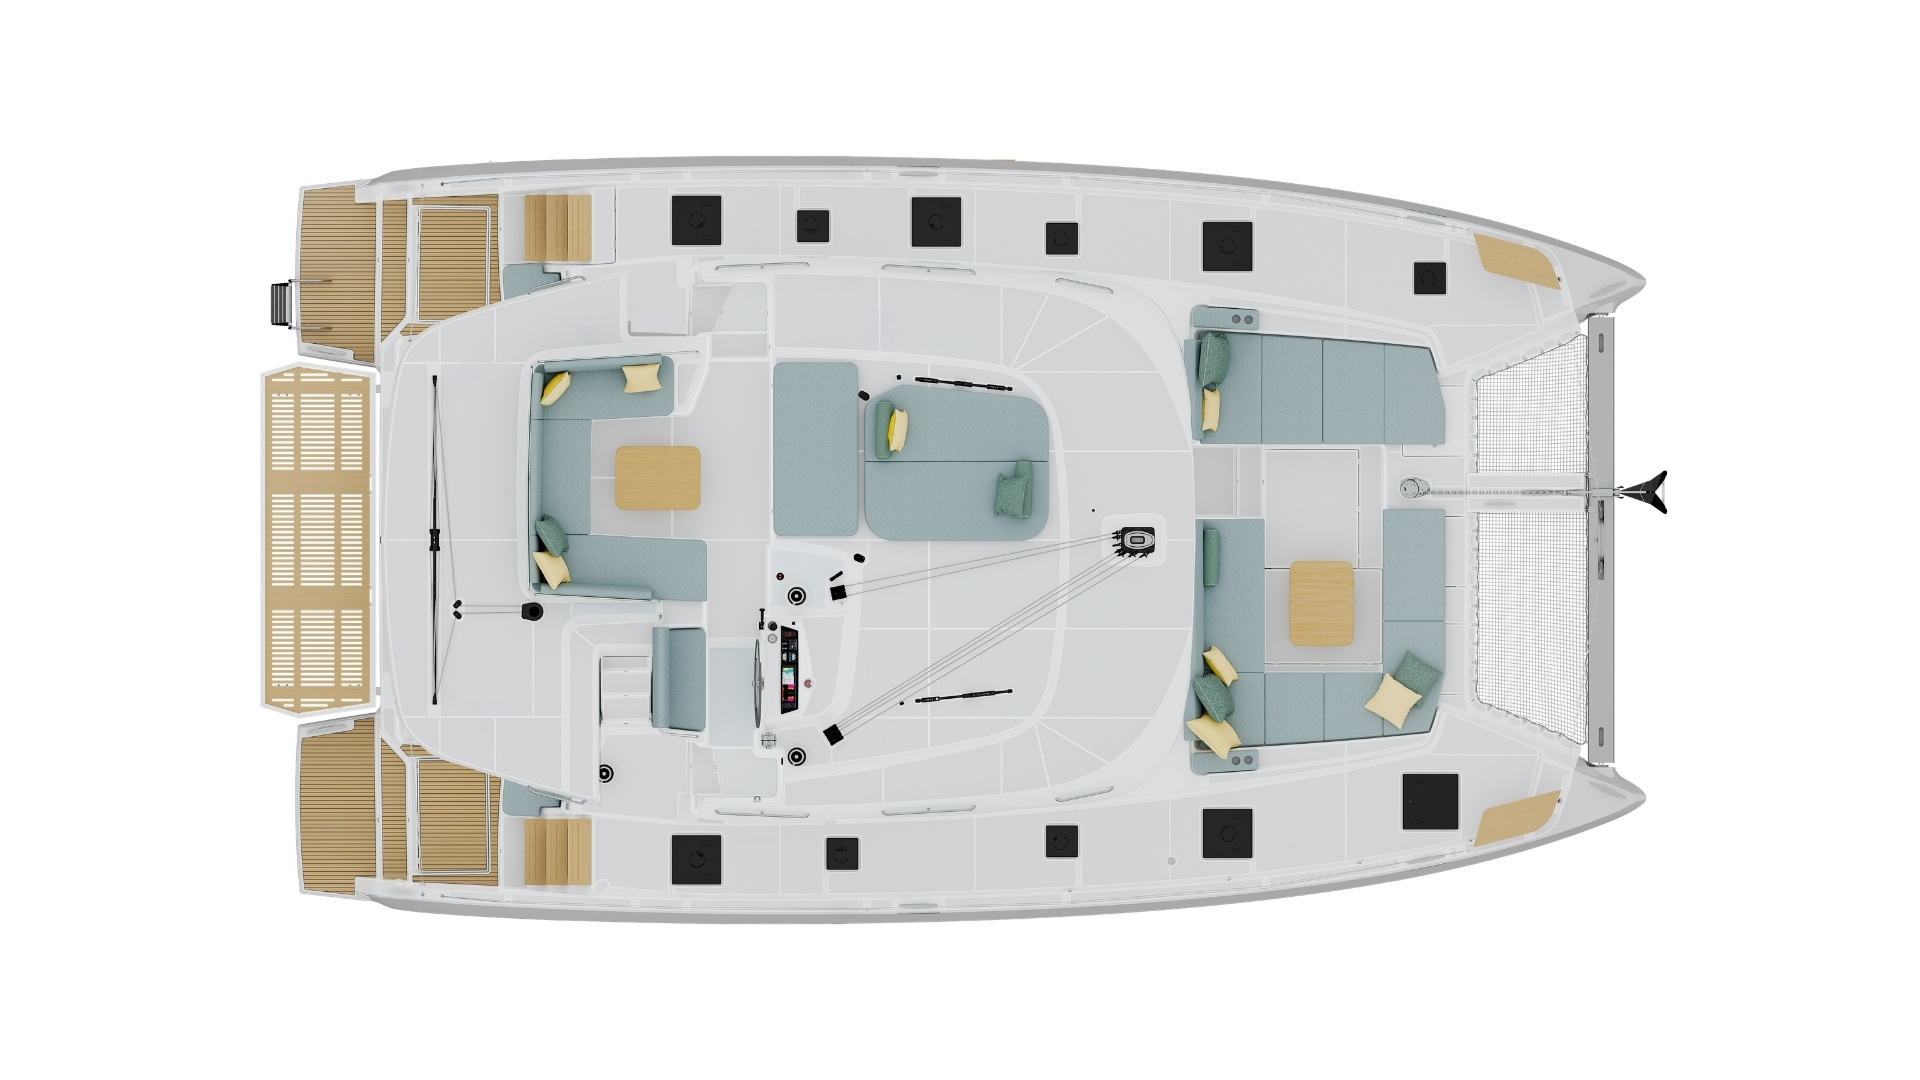
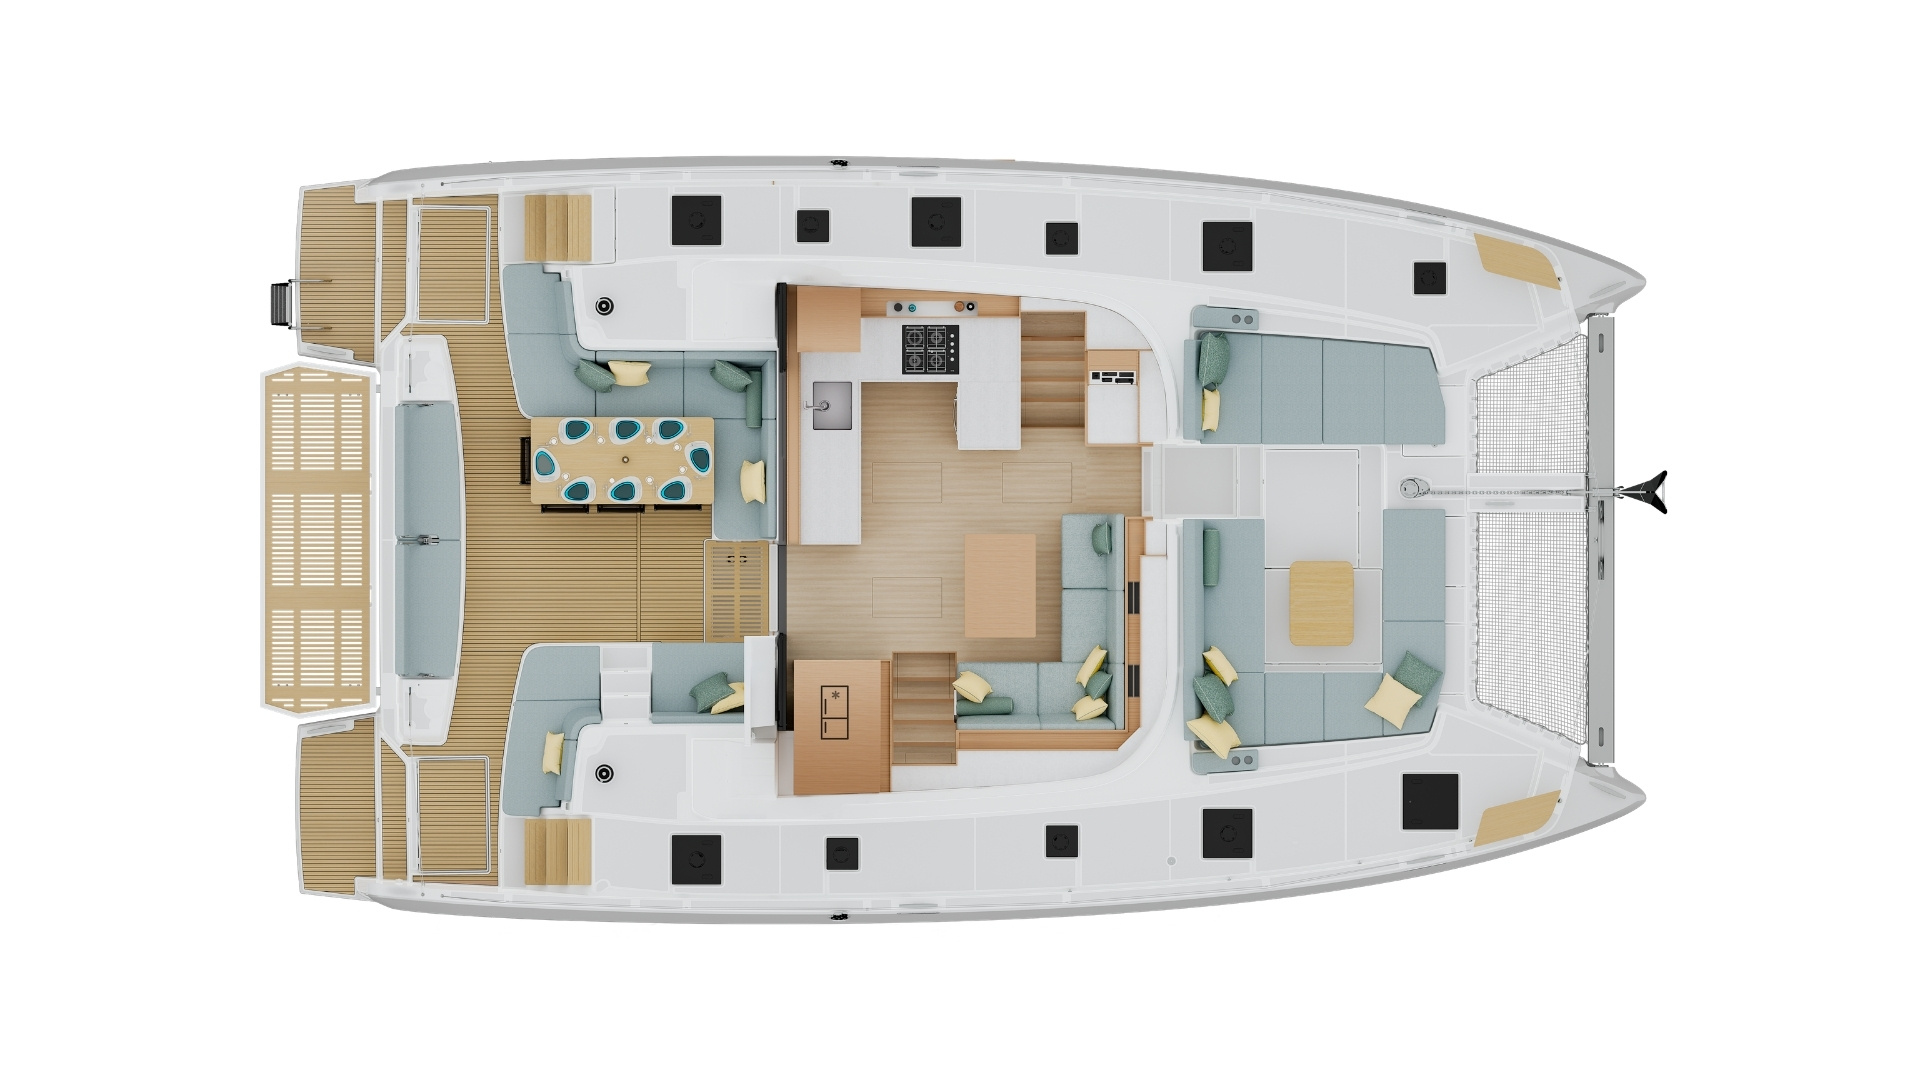
Lagoon says movement on board is fluid from bow to stern, helped by a new door that connects the forward cockpit directly to the saloon. At 12 square metres (129 sq ft), the forward cockpit becomes, in the builder's words, a genuine living space, like an extra room on board.
A flybridge that overlooks the ocean
The flybridge carries a large bench seat, a coffee table and sun loungers, which Lagoon presents as a whole new living space on board. Wherever you look from up there, the builder says, you see the ocean.
A room that changes its job
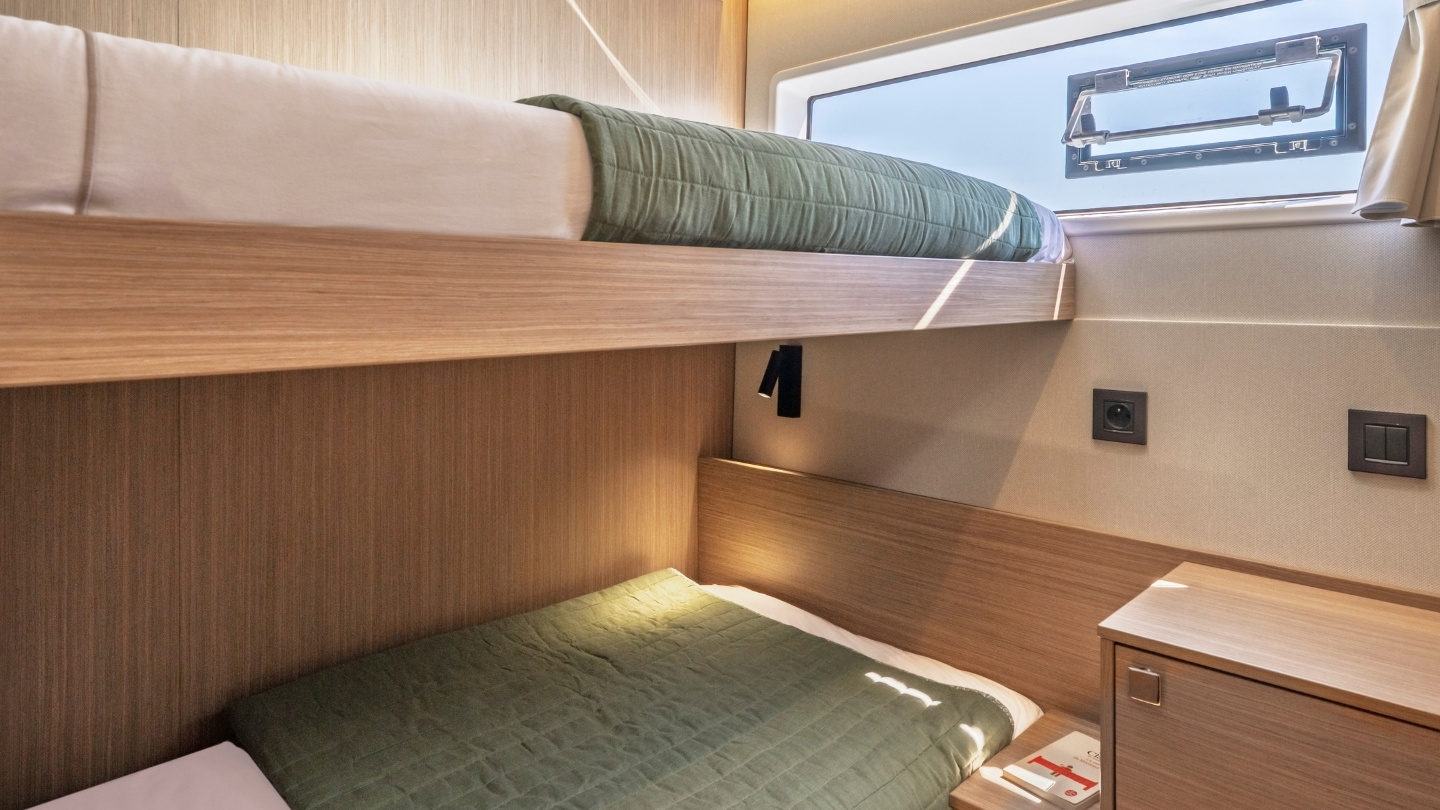
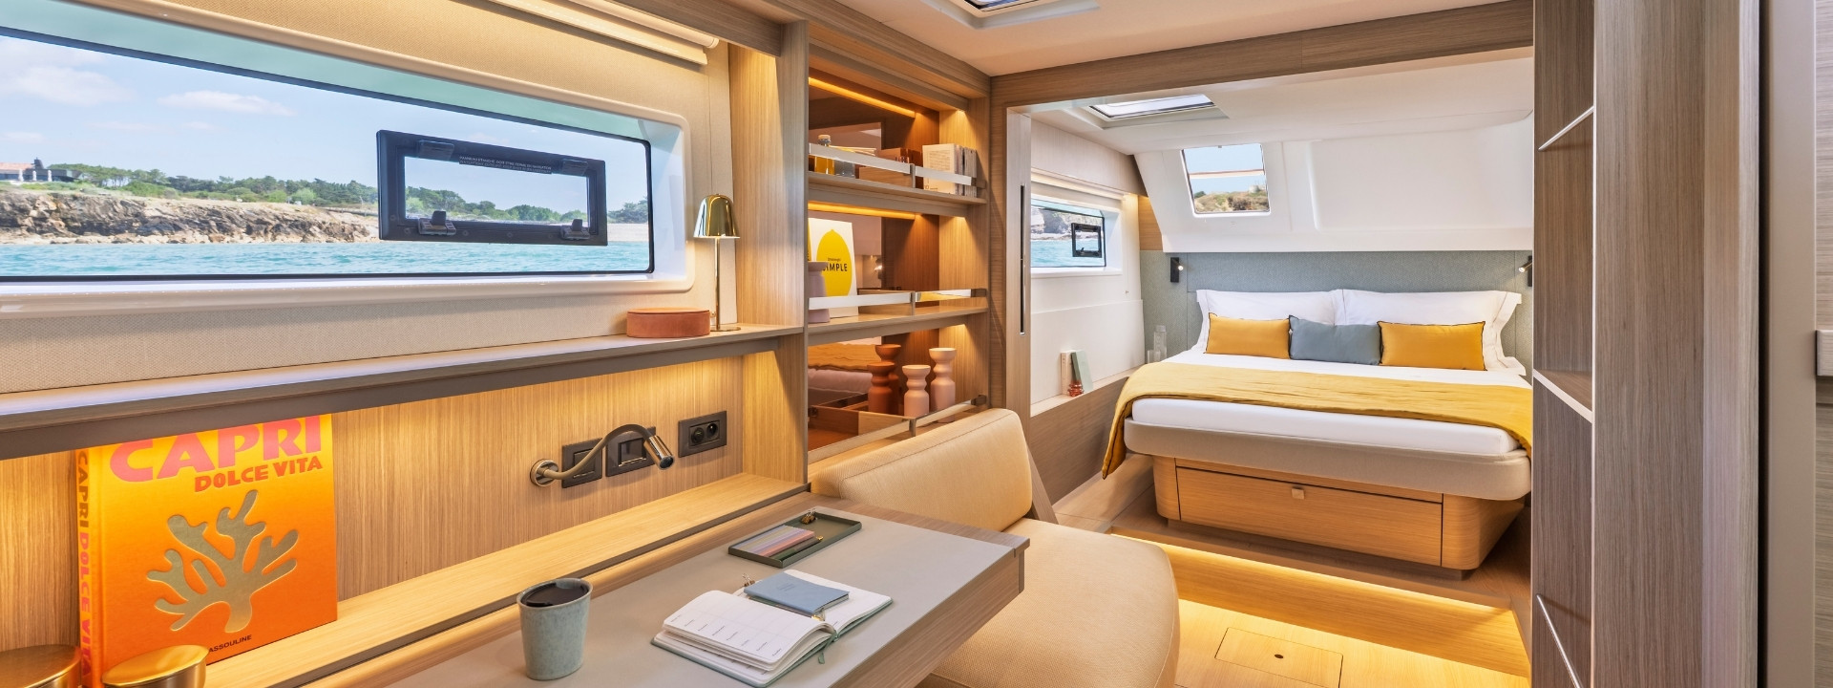
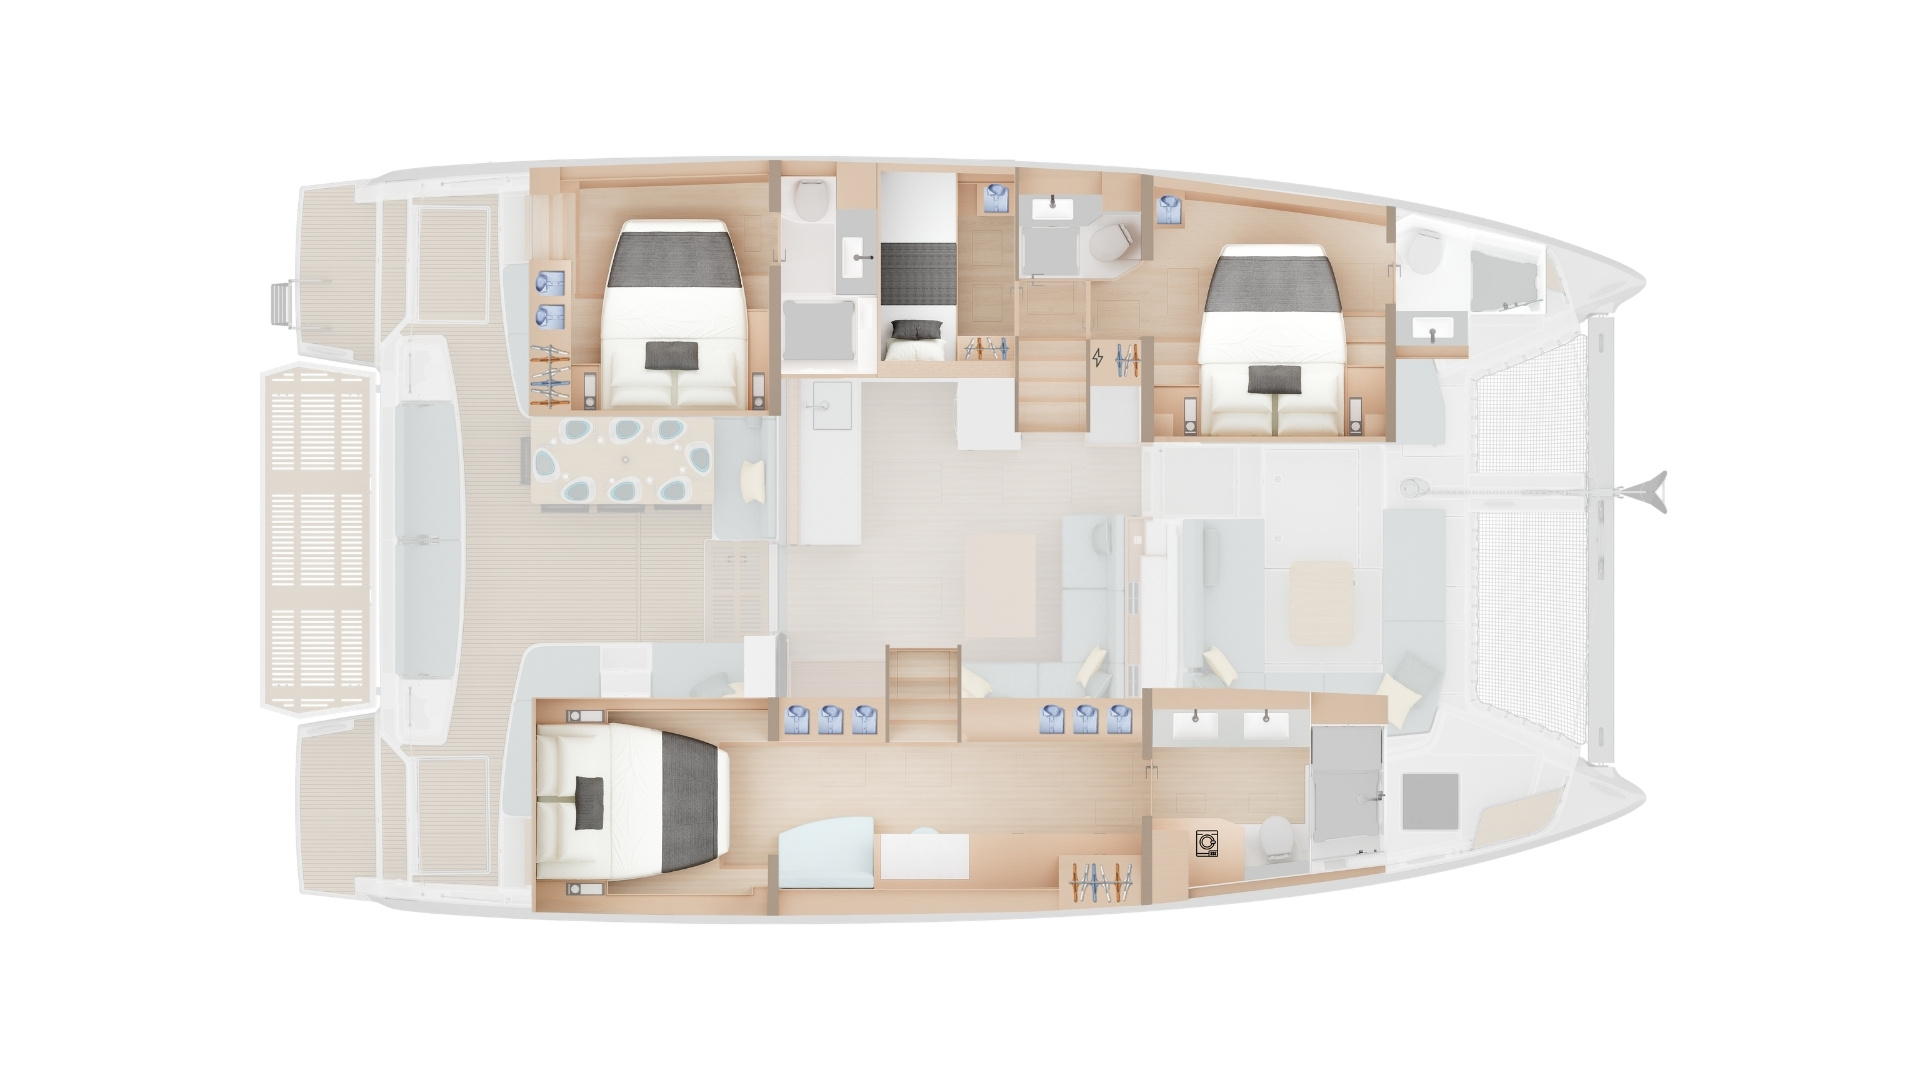
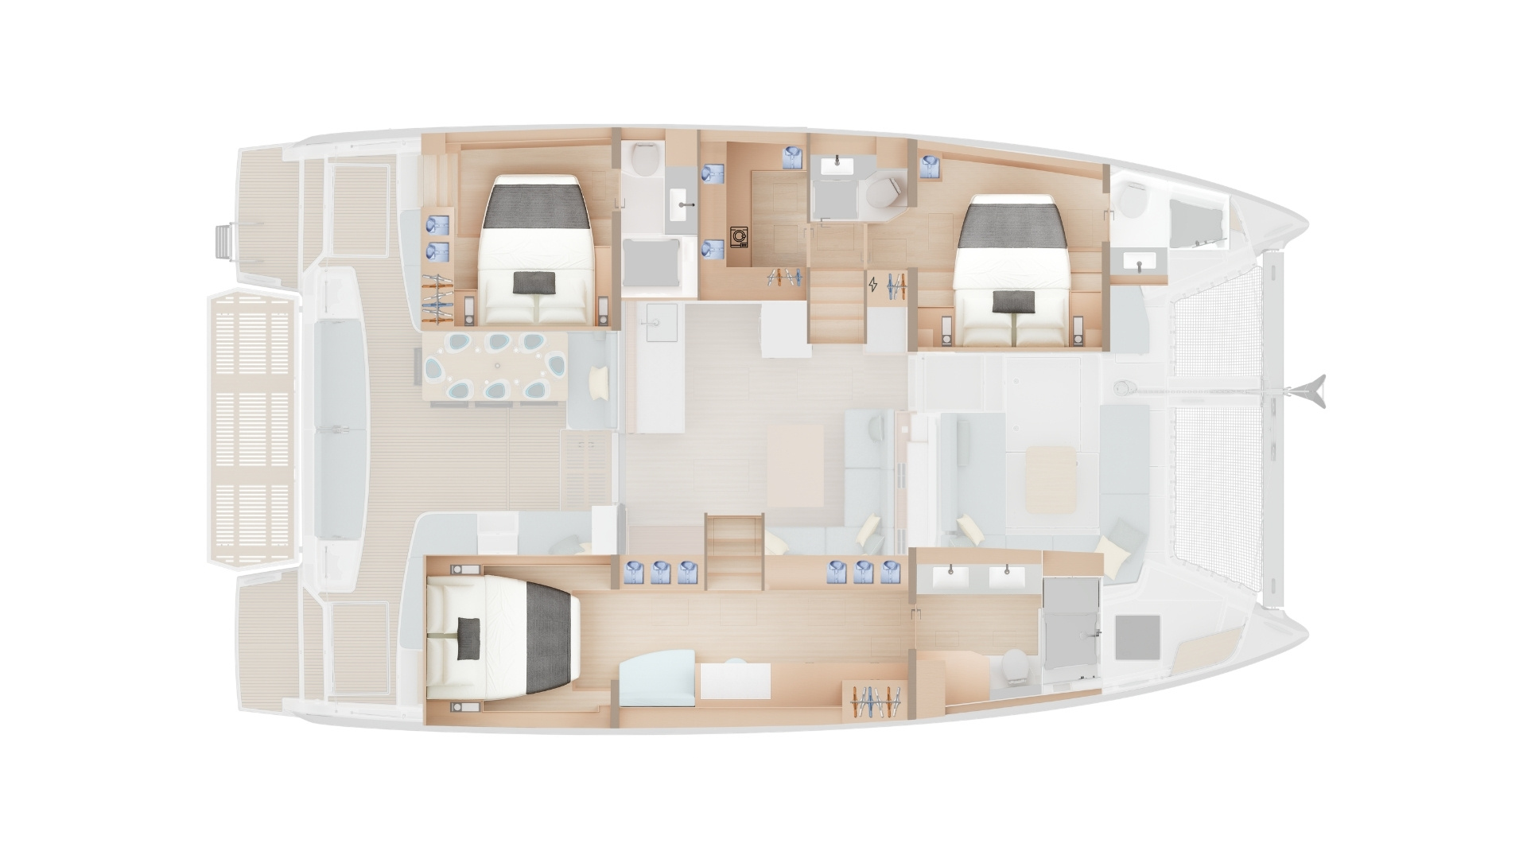
The smart room can be a workspace, an extra cabin or a convertible space, adapting to how the owner sails and who comes along.
Panarea or Sorrento
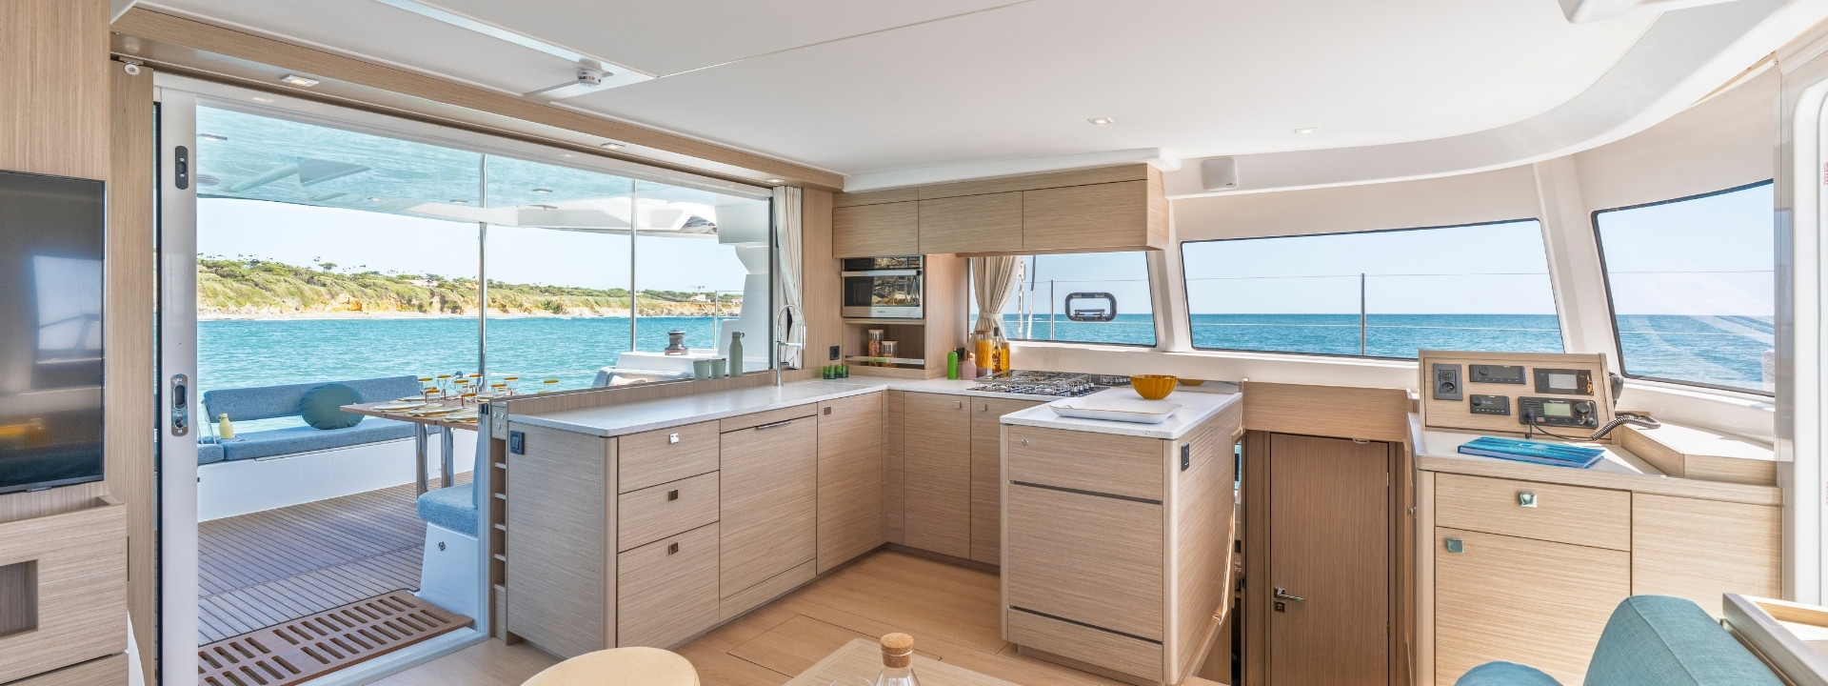
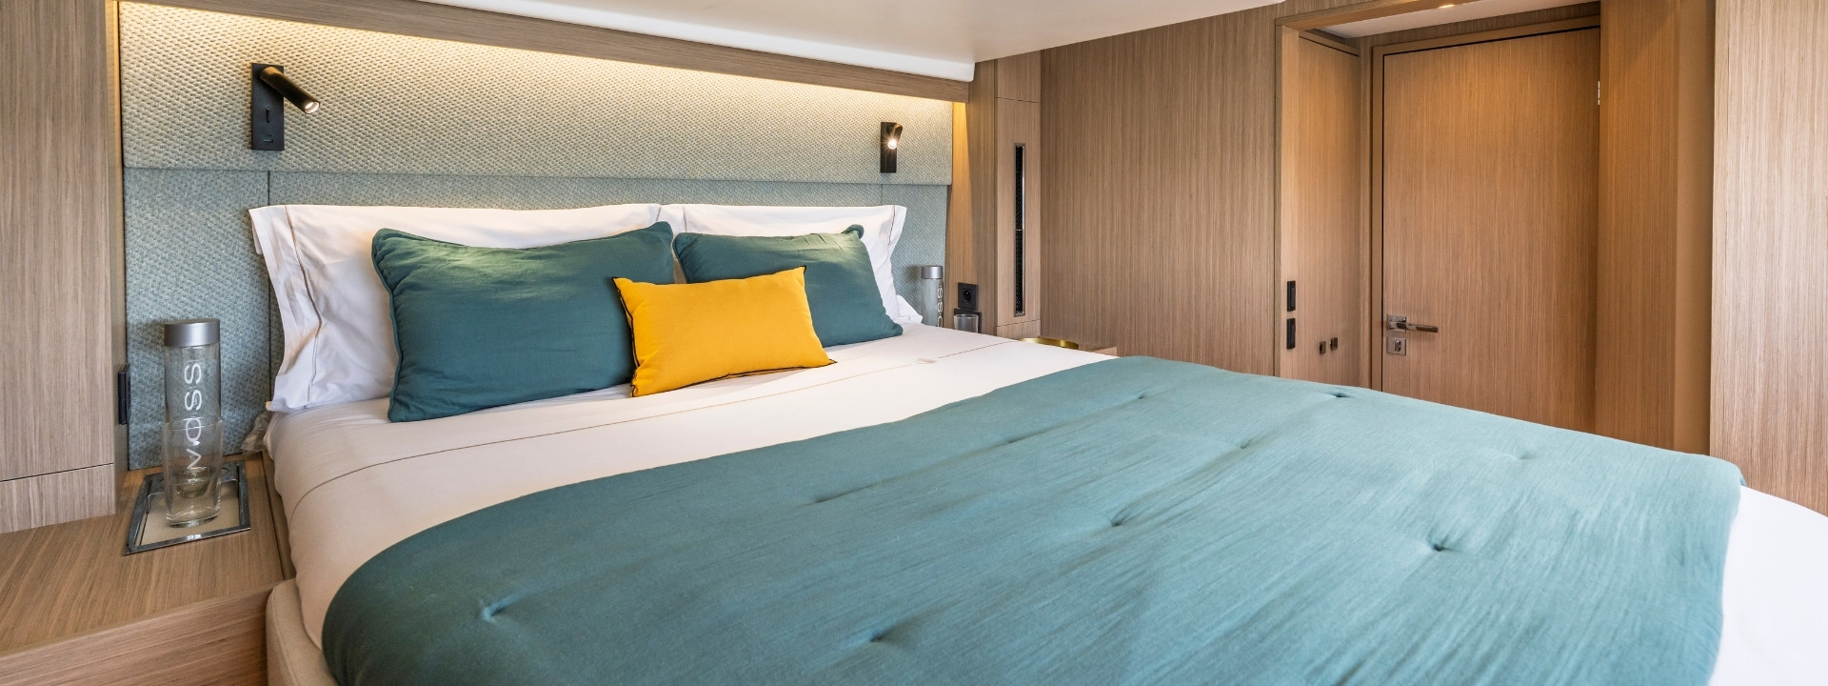
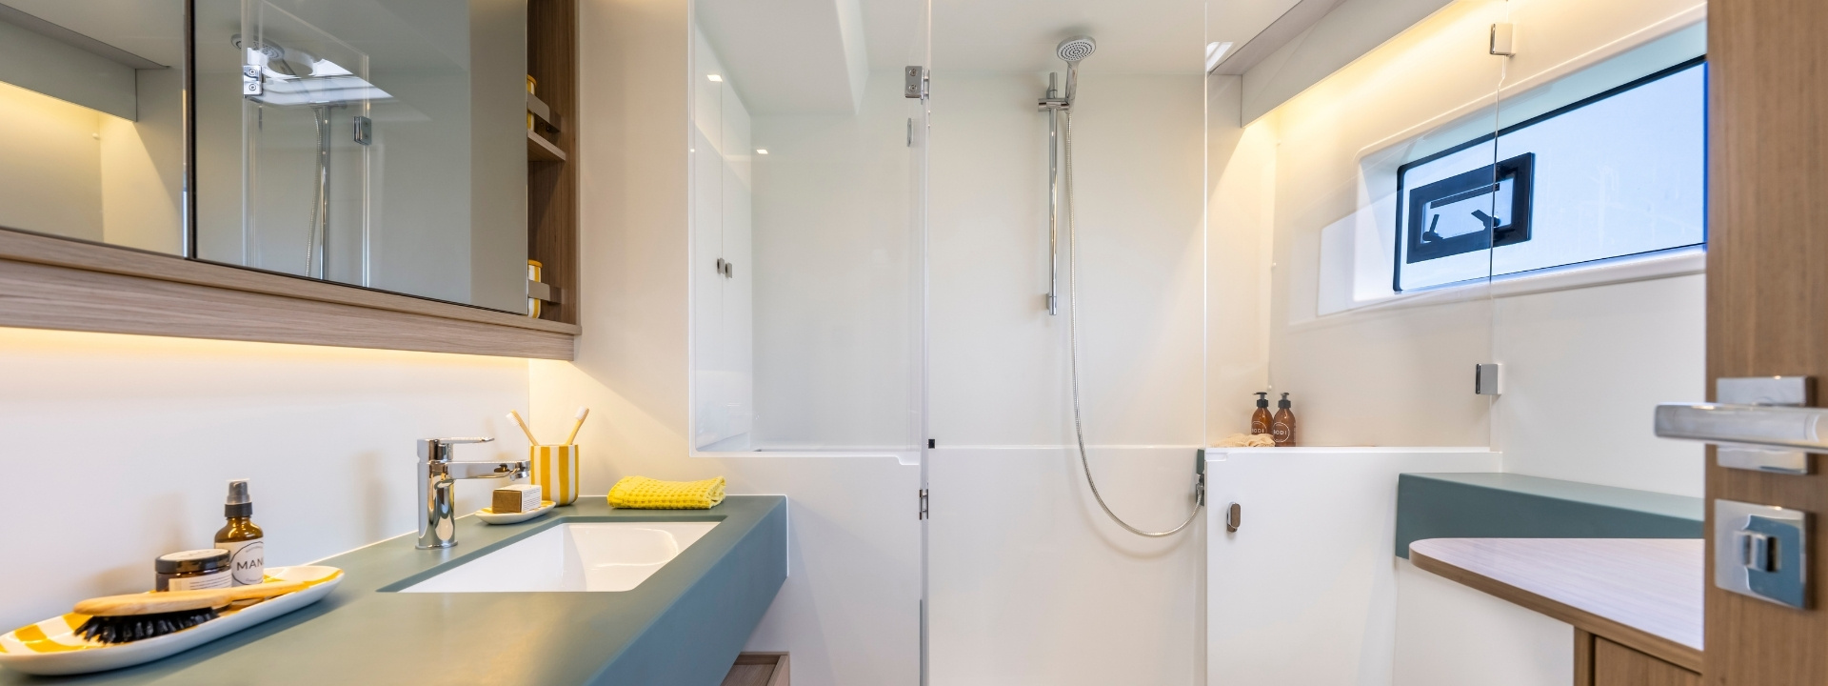
Lagoon offers a range of interior layouts and designs for the 47, so that each boat reflects its owner. Two Mediterranean-inspired ambiances, Panarea and Sorrento, give it two personalities: soft and soothing on one side, bright and vibrant on the other.